.jpg)
- 6 Beds
- 5 Baths
- 5,399 Sqft
- 3 Garages
- 2.03 Acres
- 2001 Year Built
- Study
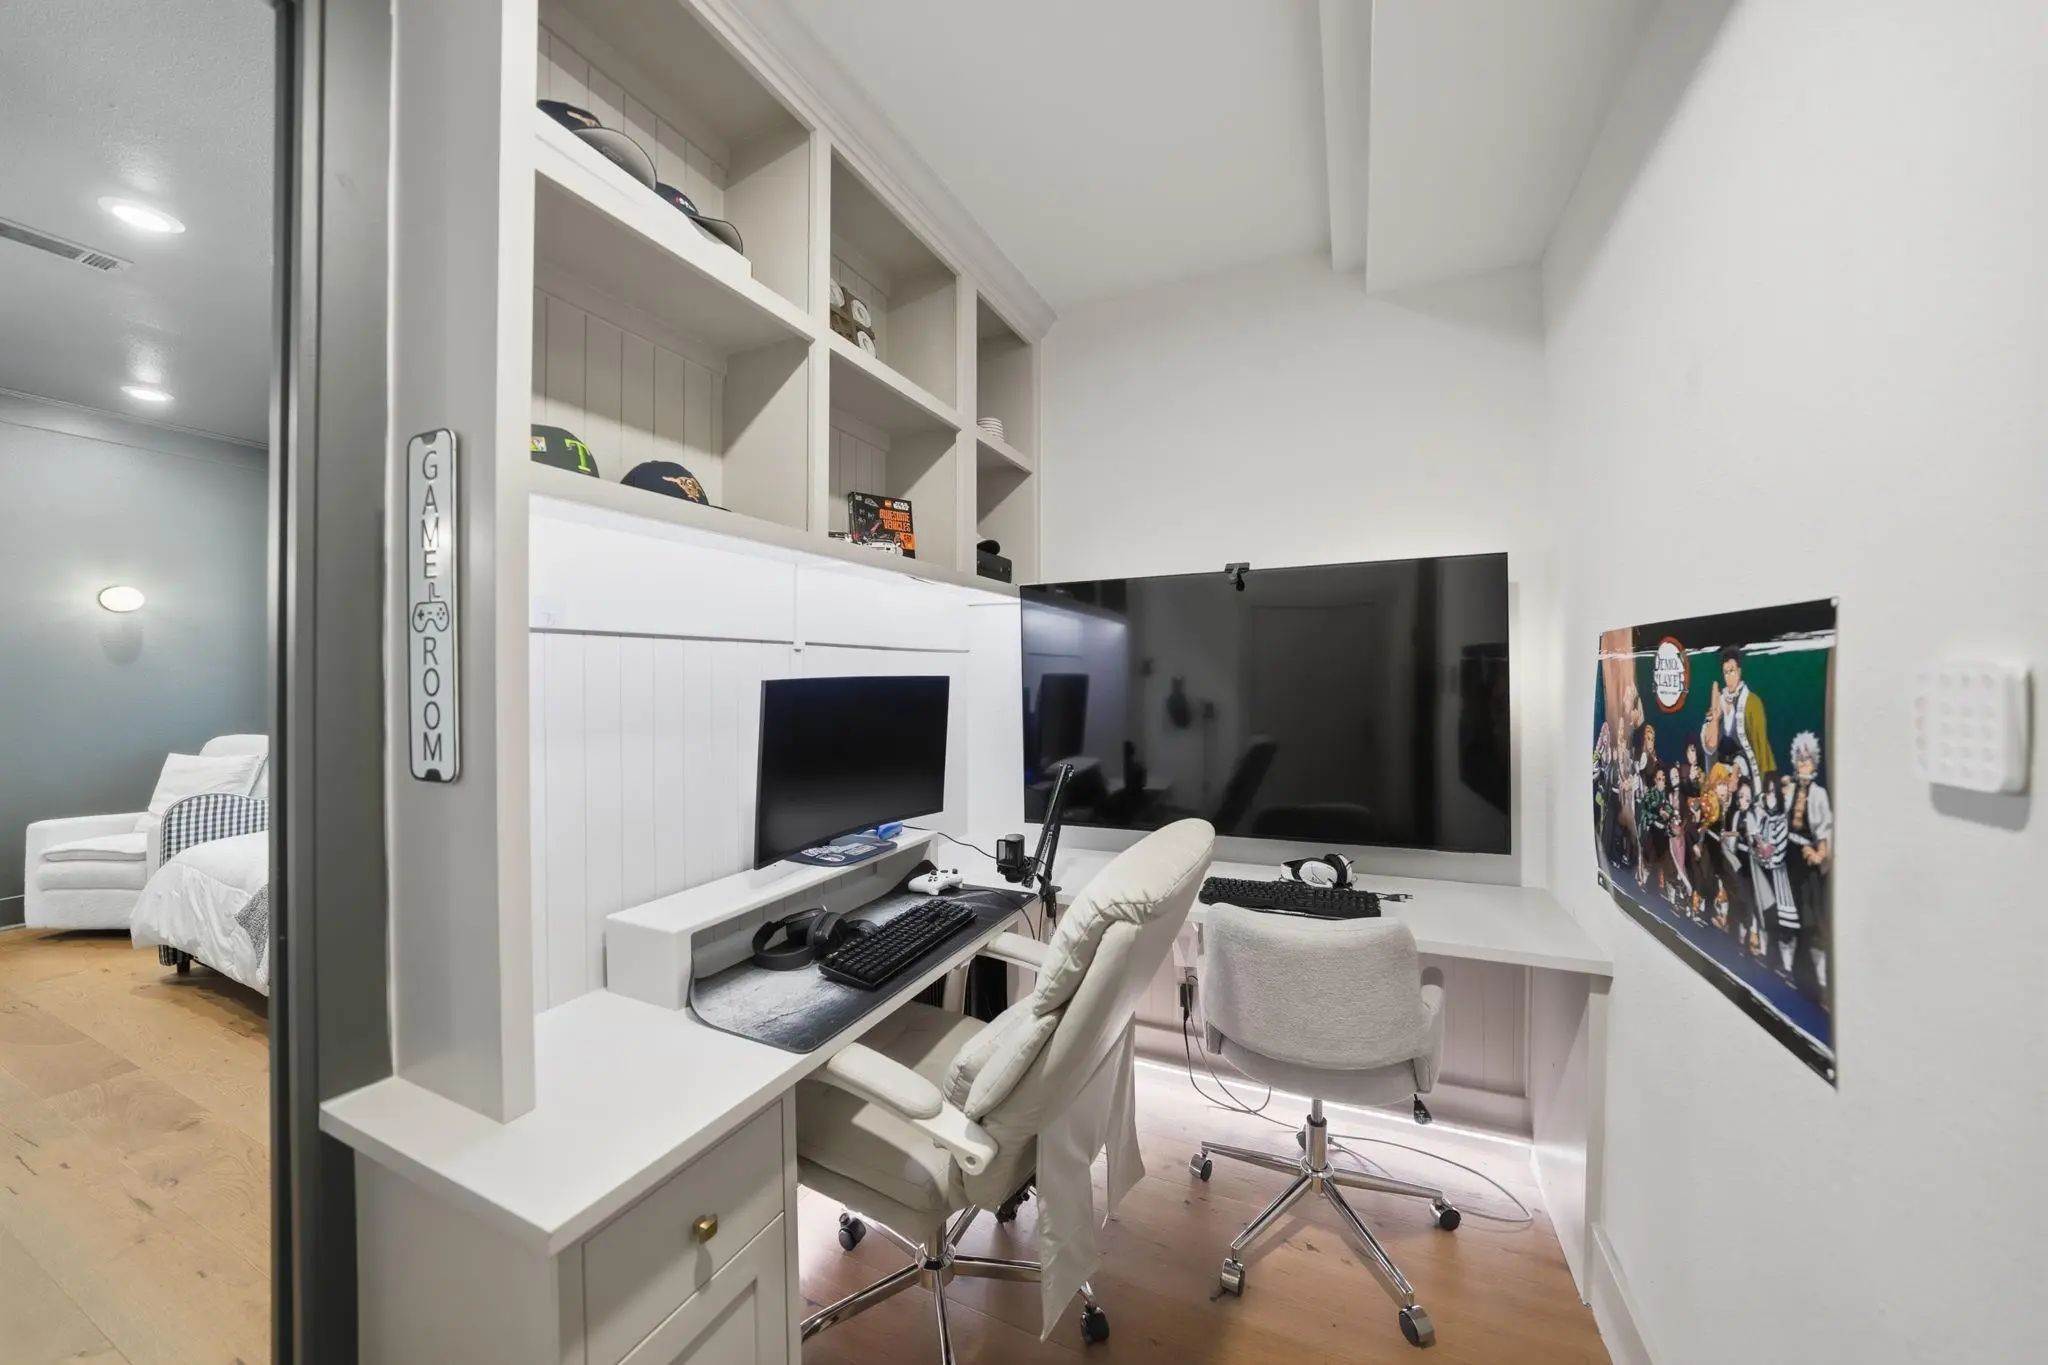
- Game Room
- Media
- Pool

1860 Mary Lee Lane
Lucas, Texas 75002
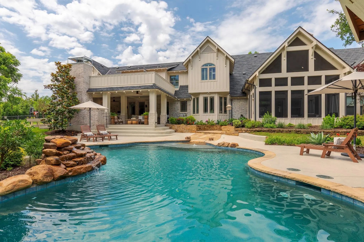
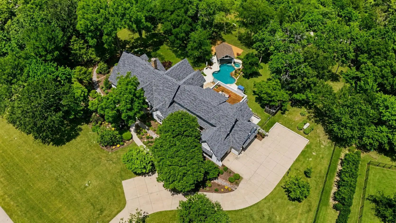
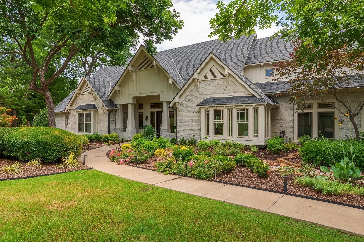
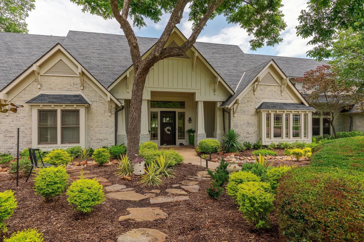
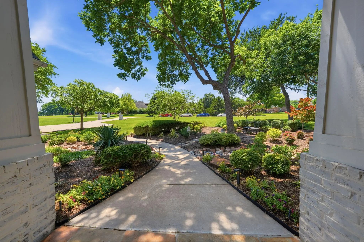
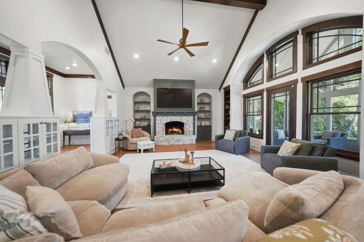
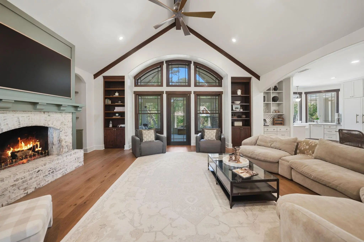
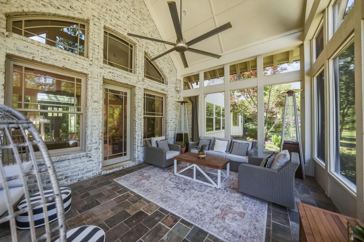
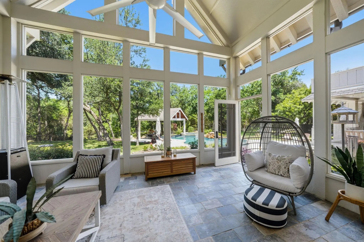
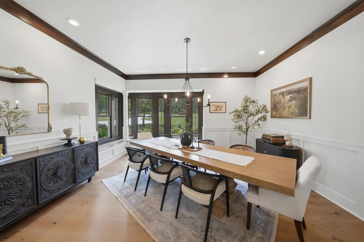
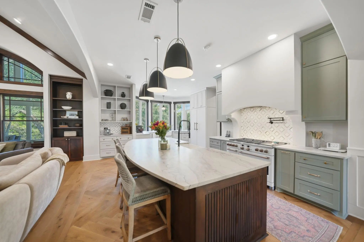
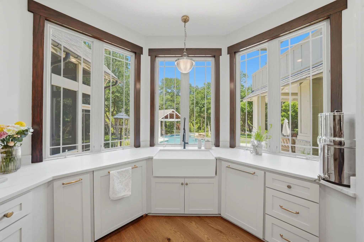
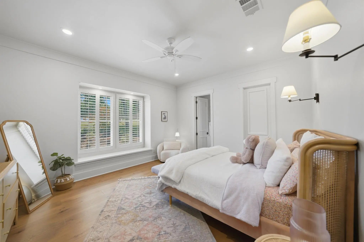
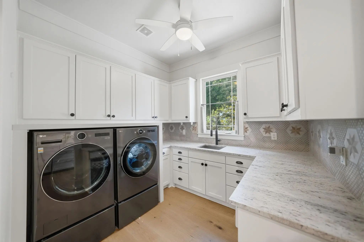
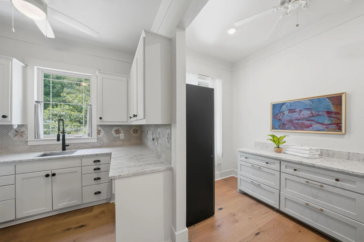
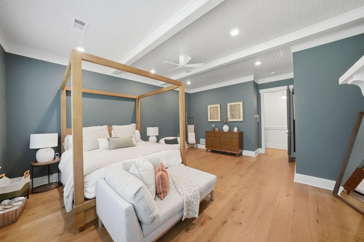
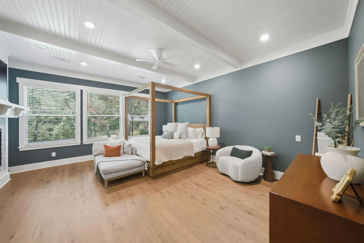
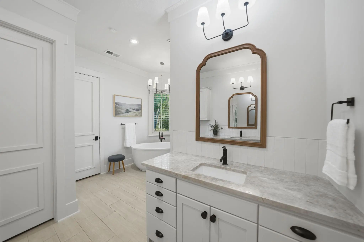
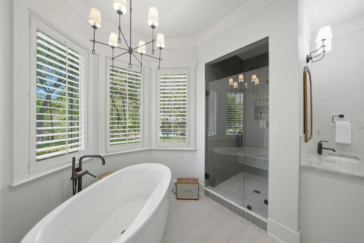
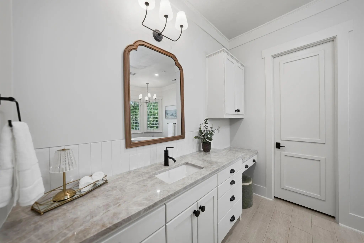
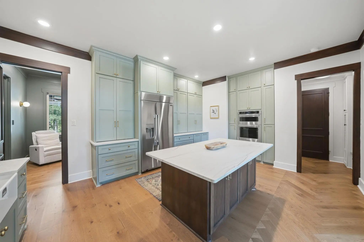
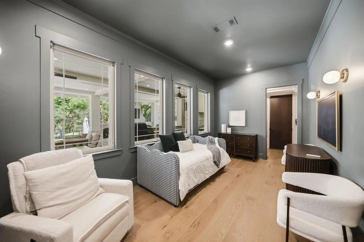
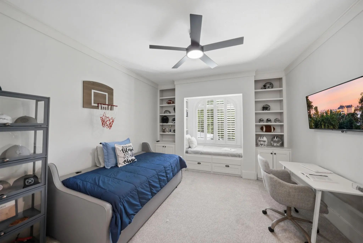
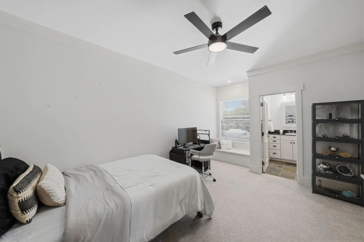
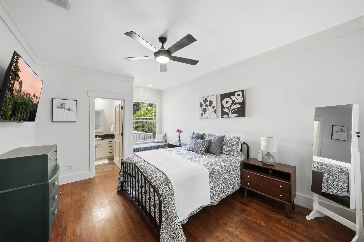
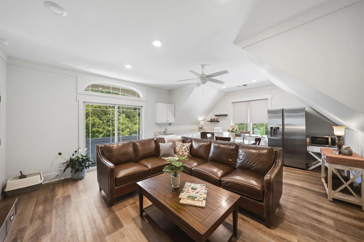
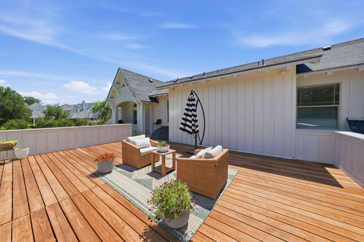
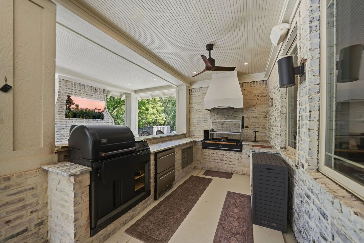
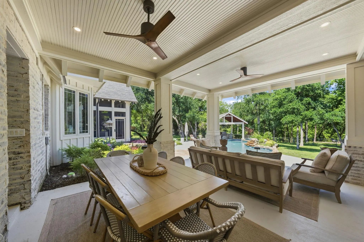
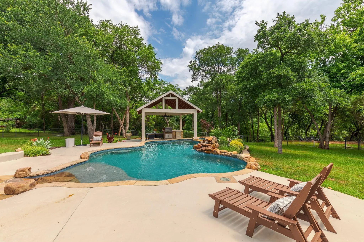
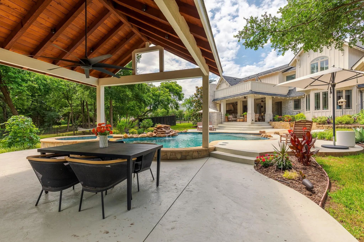
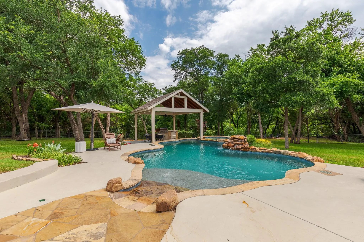
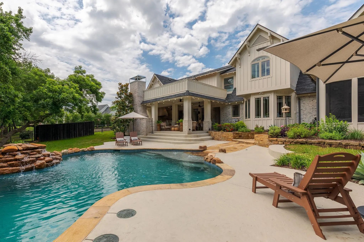
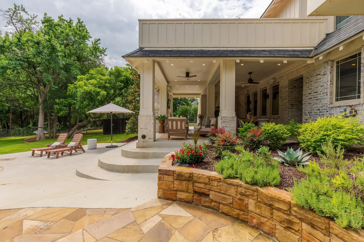
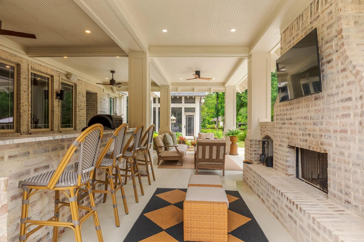
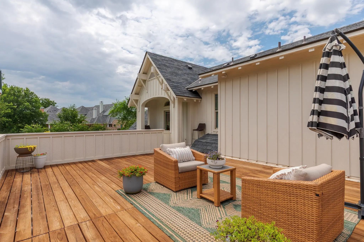
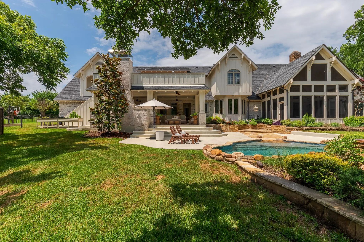
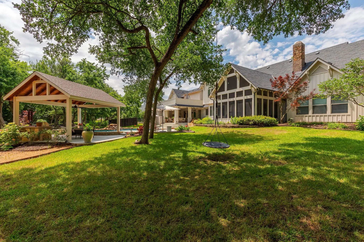
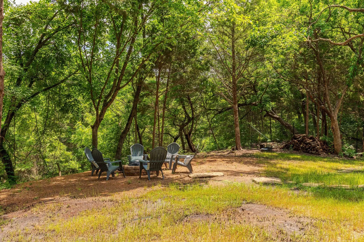
Welcome to 1860 Mary Lee Lane, a private estate that has been masterfully redesigned on over 2 wooded acres, this 6-bedroom, 5-bathroom residence offers an unparalleled lifestyle of comfort and sophisticated entertaining. Step inside to discover a magnificent open-concept living space crowned with vaulted, wood-beamed ceilings and anchored by a beautiful brick fireplace. Rich hardwood floors, laid in a stunning herringbone pattern in the kitchen, connect the living, dining, and kitchen areas. The primary kitchen is a chef's dream, completely remodeled with designer finishes, including custom cabinetry, high-end marble countertops, a professional-grade gas range, and a sprawling central island perfect for gatherings. The serene main-floor primary suite boasts a spacious bedroom and a luxurious, spa-inspired bathroom with a freestanding soaking tub, a large walk-in glass shower, and elegant modern fixtures. This home offers incredible versatility with multiple spacious secondary bedrooms, updated baths, and a light-filled sunroom. A complete upstairs guest suite functions as a private apartment with its own living area, kitchen, access to a massive rooftop sun deck and private staircase. The entire outdoor space has been restructured into a private resort. An expansive covered patio features a full summer kitchen, bar seating, and a cozy brick fireplace. Beyond the patio, a pristine, freeform pool and spa are complemented by a separate poolside cabana with its own kitchen and dining area, perfect for hosting large gatherings. Mature trees, professional landscaping, and a sprawling lawn create a sense of total privacy and tranquility. This is more than a home—it's a private, luxury resort you can enjoy every day, all within the acclaimed Lovejoy ISD.
View Virtual TourQuick Valuation Analysis from 3 Active and 3 Sold Listings
Pricing Trends from 3 Active Listings in Forest Creek Estates
| This Home's Price | $2,500,000 | This Home's Price Per SqFt | $ |
| Average Price | $1,891,667 | Average Price Per SqFt | $ |
| Highest Price | $2,500,000 | Highest Price Per SqFt | $ |
| Lowest Price | $1,400,000 | Lowest Price Per SqFt | $ |
Pricing Trends from 3 Sold Listings in Forest Creek Estates
| This Home's Price | $2,500,000 | This Home's Price Per SqFt | $ |
| Average Price | $1,481,667 | Average Price Per SqFt | $ |
| Highest Price | $1,775,000 | Highest Price Per SqFt | $ |
| Lowest Price | $1,275,000 | Lowest Price Per SqFt | $ |
School Information
- School DistrictLovejoy ISD
- Elementary SchoolHart
- Middle SchoolWillow Springs
- High SchoolLovejoy
Community
- Address1860 Mary Lee Lane
- SubdivisionForest Creek Estates
- CityLucas
- CountyCollin
- StateTexas
- Zip Code75002
- HOANone
- UtilitiesAerobic Septic, Cable Available
Amenities
- # of Garages3
- GaragesAdditional Parking, Driveway, Epoxy Flooring, Garage, Garage Door Opener, Garage Double Door, Garage Faces Side, Inside Entrance, Oversized, Parking Pad
- Has PoolYes
- PoolCabana, Gunite, Heated, In Ground, Outdoor Pool, Pool Sweep, Separate Spa/Hot Tub, Water Feature, Waterfall
Interior
- Interior FeaturesCable TV Available, Chandelier, Decorative Lighting, Double Vanity, Eat-in Kitchen, Flat Screen Wiring, High Speed Internet Available, Kitchen Island, Multiple Staircases, Natural Woodwork, Pantry, Vaulted Ceiling(s), Wainscoting, Walk-In Closet(s)
- FloorsCarpet, Ceramic Tile, Hardwood
- FireplaceYes
- # of Fireplaces4
- FireplacesBrick, Fire Pit, Living Room, Primary Bedroom, Outside
Exterior
- Exterior FeaturesAttached Grill, Balcony, Built-in Barbecue, Courtyard, Covered Patio/Porch, Fire Pit, Garden(s), Gas Grill, Rain Gutters, Outdoor Grill, Outdoor Kitchen, Outdoor Living Center
- FenceBack Yard
- Lot DescriptionAcreage, Greenbelt, Interior Lot, Landscaped, Lrg. Backyard Grass, Many Trees, Sprinkler System, Subdivision
Construction Details / Floorplan
- Living Areas3
- Dining Rooms2
- Full Baths5
- RoofComposition
- FoundationSlab
- ConstructionBrick, Siding
Energy Efficiency / Green Features / Heating & Cooling
- Green Features12 inch+ Attic Insulation, Appliances, Doors, Drought Tolerant Plants, Rain / Freeze Sensors
- HeatingFireplace(s), Natural Gas
Private Listing Information (Registration Required)
Listing Details
- AgentKathi Stefanu
- OfficeKeller Williams Prosper Celina
Users may not reproduce or redistribute the data found on this site. The data is for viewing purposes only. Data is deemed reliable, but is not guaranteed accurate by the MLS or NTREIS.
Listing information last updated on October 16th, 2026 at 1:30am CDT.