.jpg)
- 3 Beds
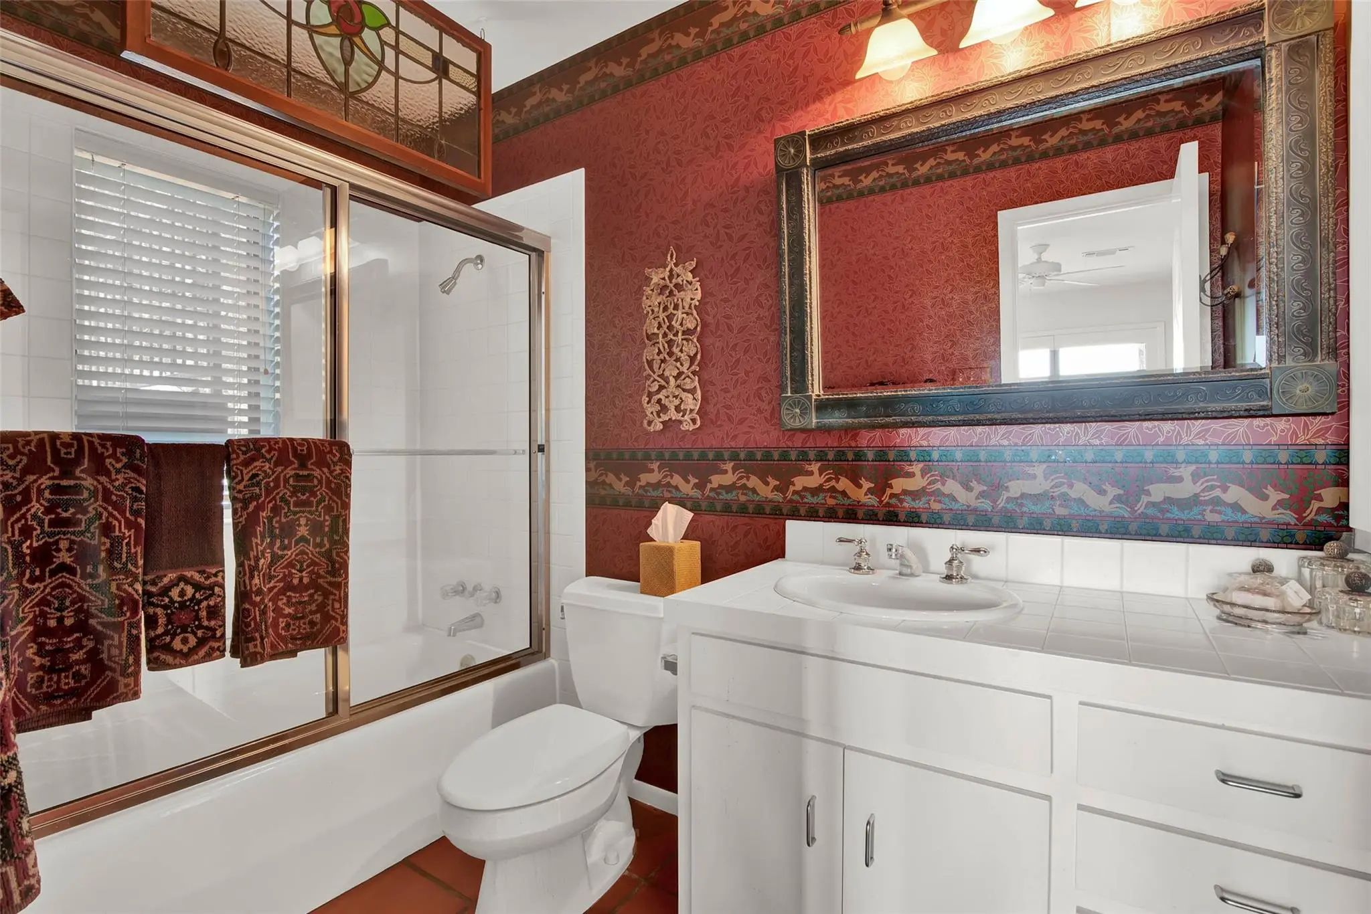
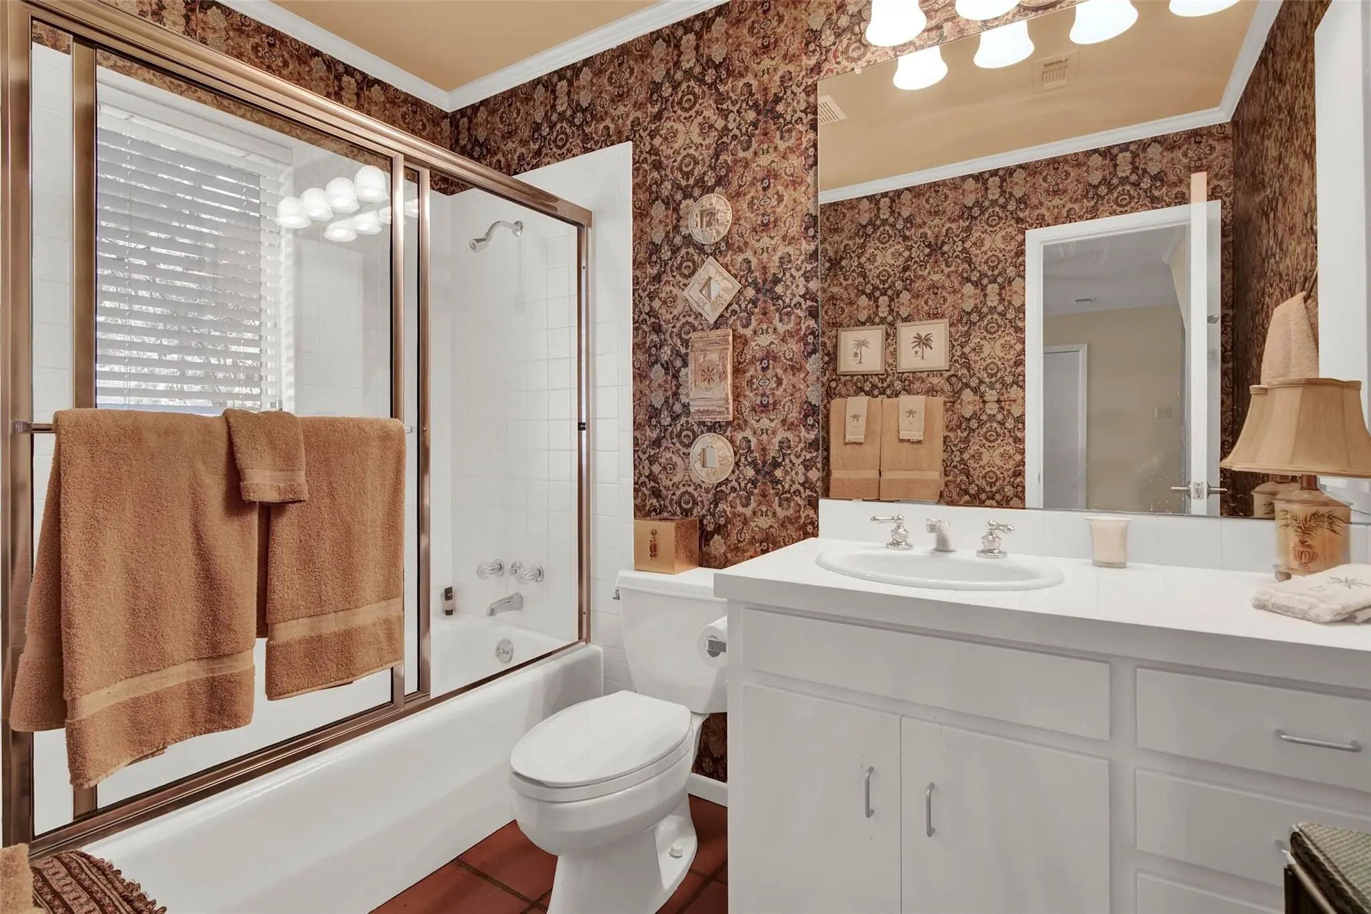
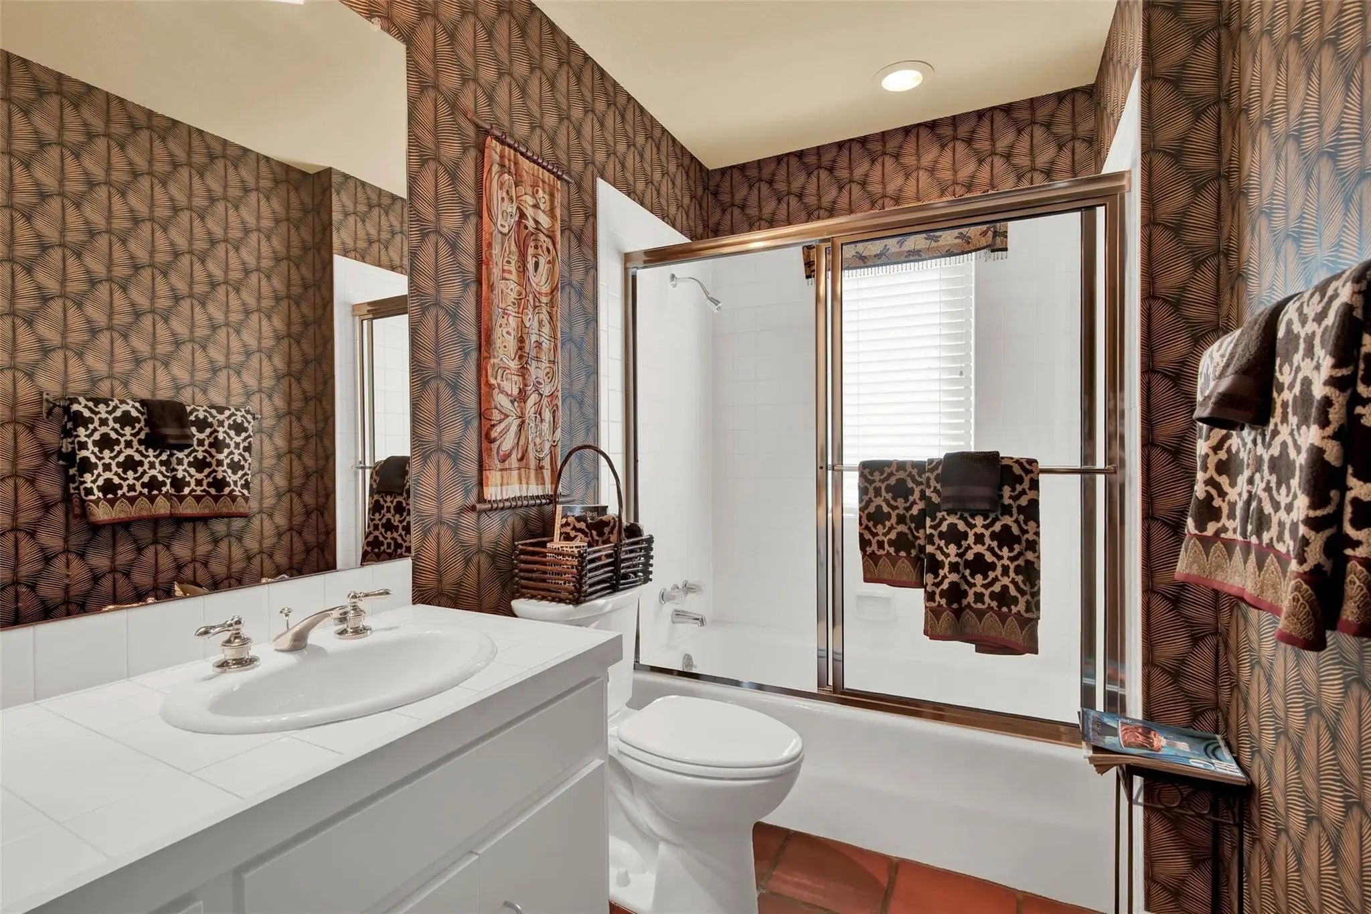
- 4.1 Baths
- 3,734 Sqft
- 2 Garages
- .36 Acres
- 1983 Year Built
- Study
- Game Room
- Media
- Pool

261 Panorama Circle
Pottsboro, Texas 75076-3390
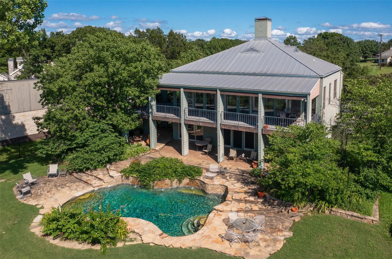
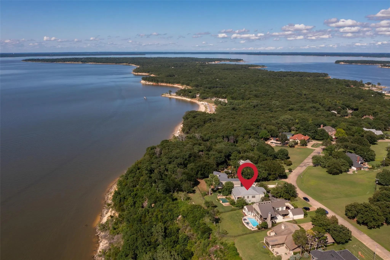
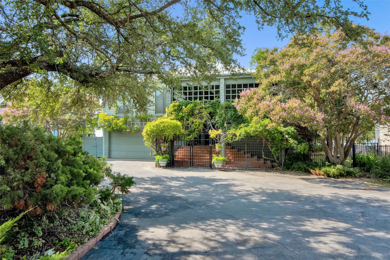
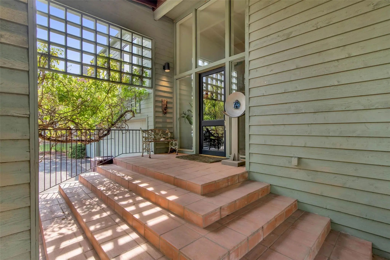
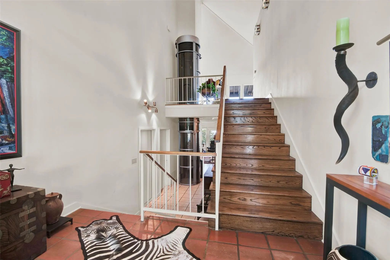
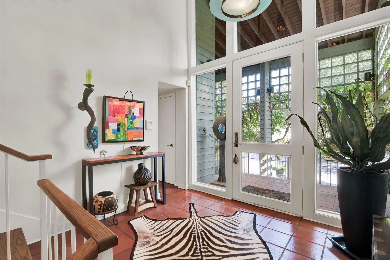
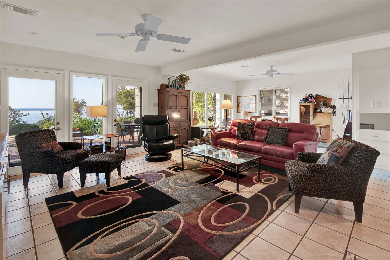
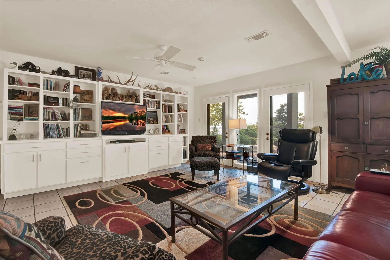
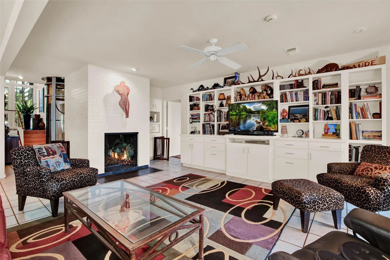
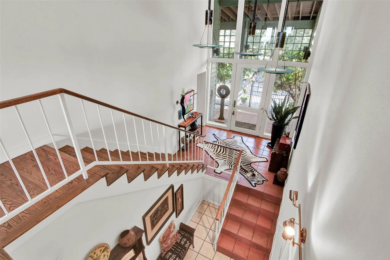
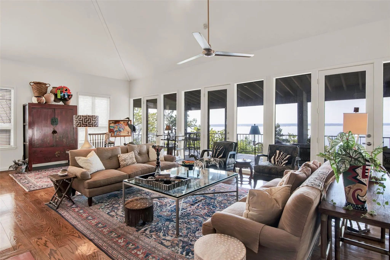
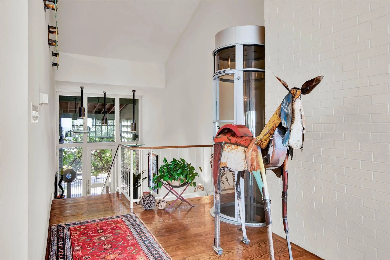
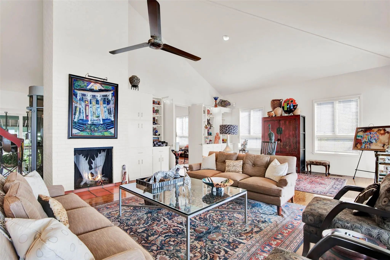
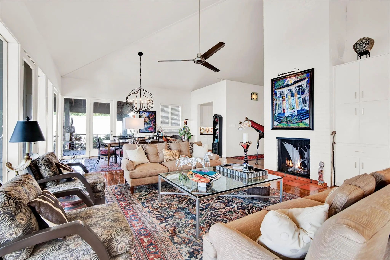
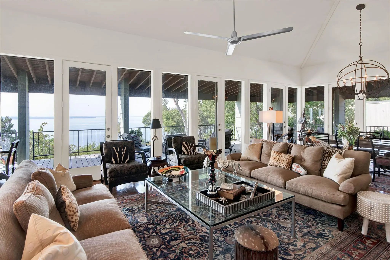
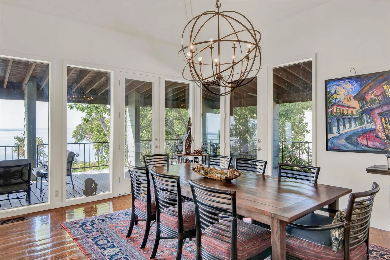
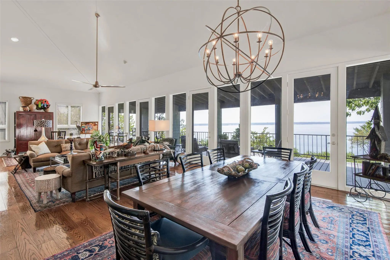
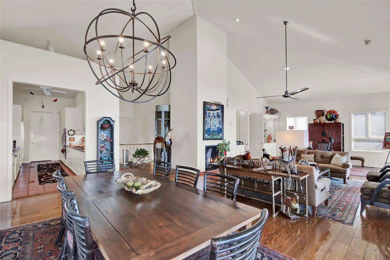
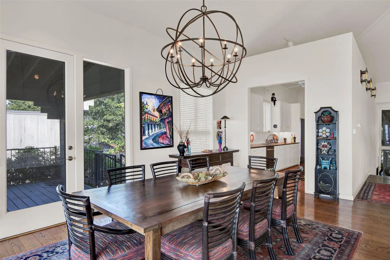
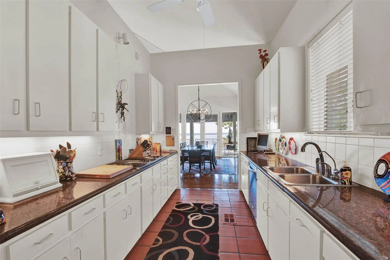
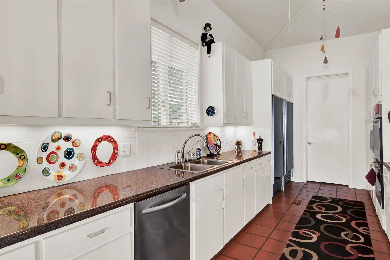
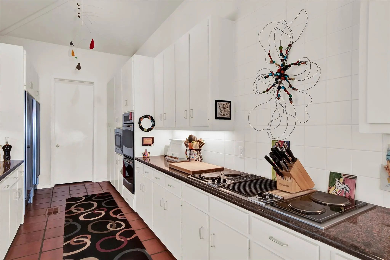
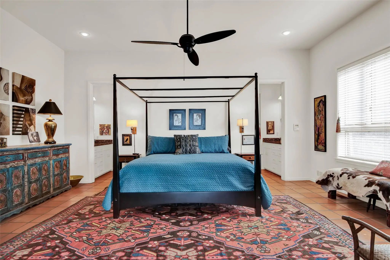
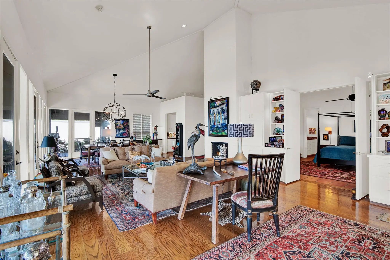
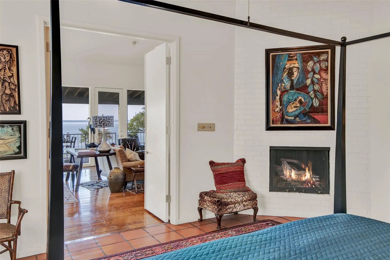
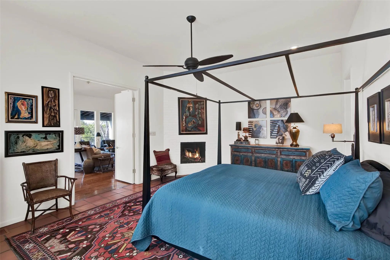
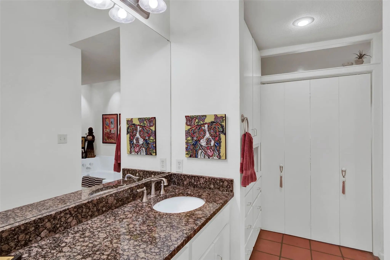
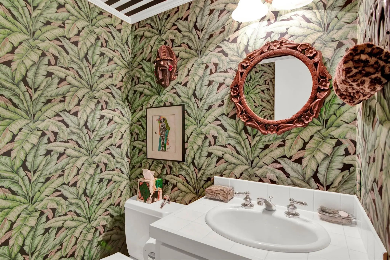
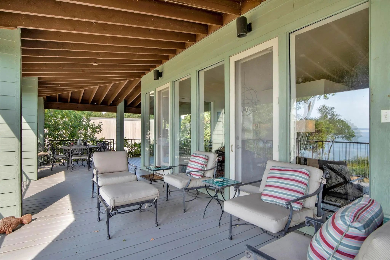
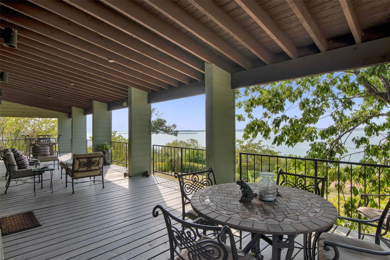
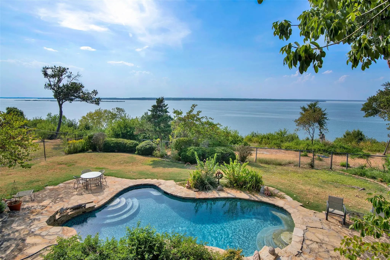
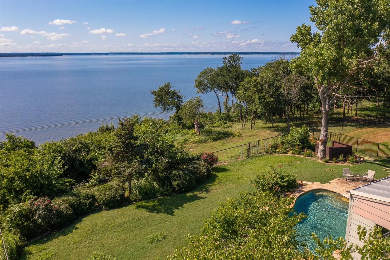
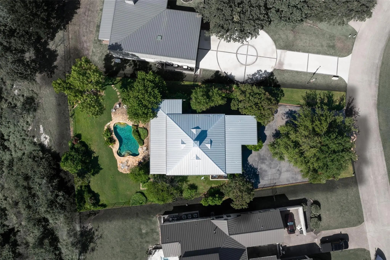
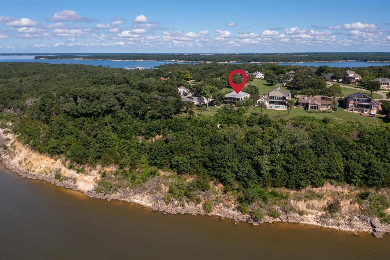
Remarkable, Frank Welch design home with beautiful Lake views. Wood floors throughout, elevator for convenience. Huge porches on both levels breathtaking views. Large open living-dining with fireplace, shelves and wet bar. Gourmet kitchen attached to butler pantry with dumb waiters and attached laundry room. The back yard features a lagoon style pool and a beautiful koi pond.
View Virtual TourPrice and Status Change History for 261 Panorama Circle
Price and Status Change History Require Client Level AccessQuick Valuation Analysis from 4 Active Listings
Pricing Trends from 4 Active Listings in Preston Forrest
| This Home's Price | $1,450,000 | This Home's Price Per SqFt | $ |
| Average Price | $1,399,500 | Average Price Per SqFt | $ |
| Highest Price | $1,949,000 | Highest Price Per SqFt | $ |
| Lowest Price | $1,099,000 | Lowest Price Per SqFt | $ |
School Information
- School DistrictPottsboro ISD
- Elementary SchoolPottsboro
- Middle SchoolPottsboro
- High SchoolPottsboro
Community
- Address261 Panorama Circle
- SubdivisionPreston Forrest
- CityPottsboro
- CountyGrayson
- StateTexas
- Zip Code75076-3390
- HOAMandatory
- HOA Fees$200
- HOA Fees FrequencyAnnually
- UtilitiesCable Available, Co-op Water, Community Mailbox, Concrete, Electricity Connected, Individual Water Meter, Outside City Limits, Phone Available, Private Road, Septic, Underground Utilities
- Taxes17828
Amenities
- SecurityBurglar, Carbon Monoxide Detector(s), Fire Alarm, Gated Community, Prewired, Security System Owned,
- # of Garages2
- GaragesAdditional Parking, Concrete, Driveway, Garage, Garage Door Opener, Garage Faces Front, Inside Entrance, Oversized, Workshop in Garage
- WaterfrontYes
- WaterfrontLake Front, Lake Front – Corps of Engineers
- Has PoolYes
- PoolFenced, Gunite, Heated, In Ground, Outdoor Pool, Pool Sweep, Water Feature, Waterfall
Interior
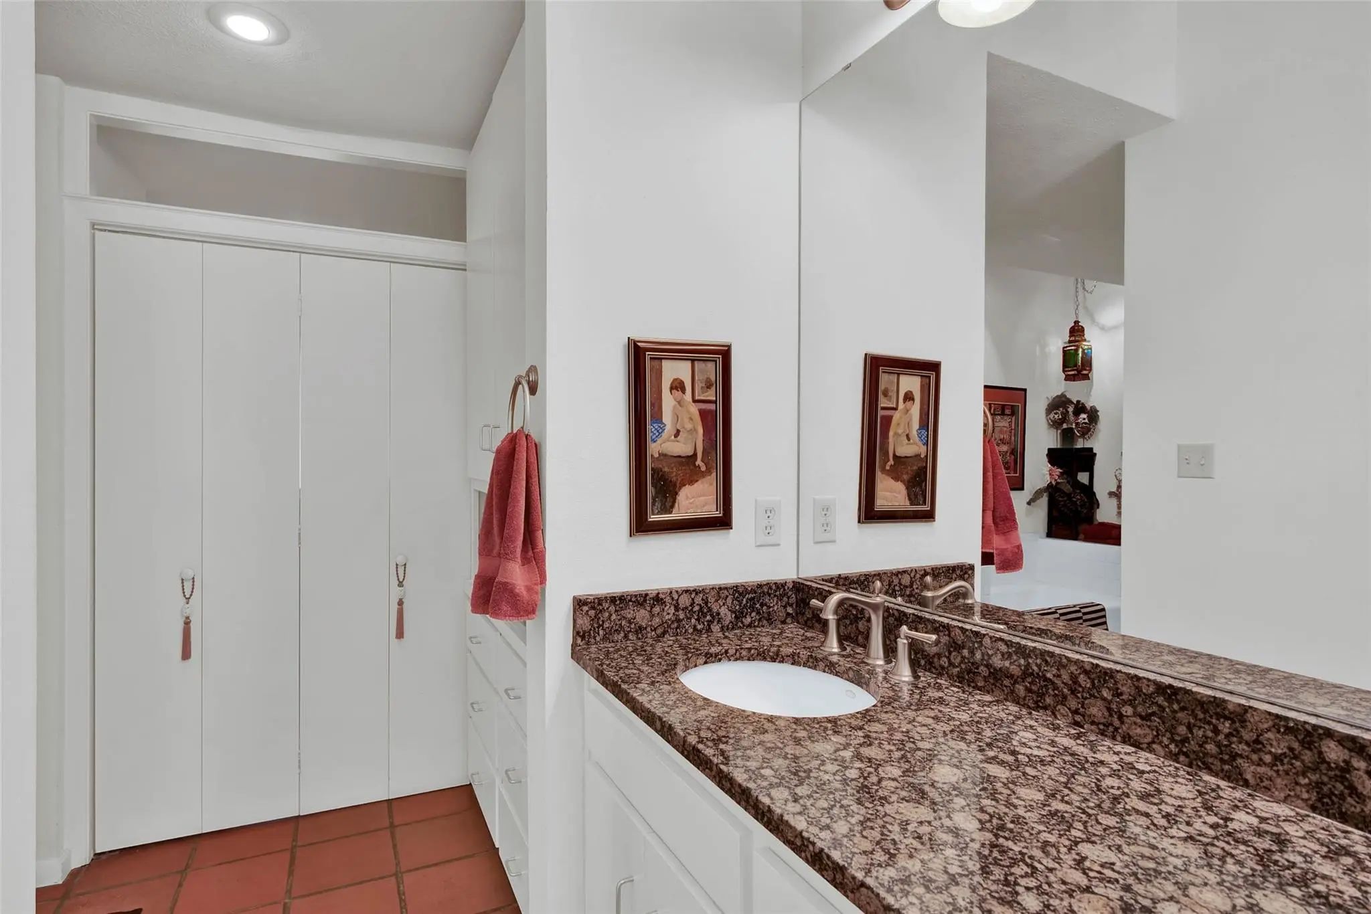
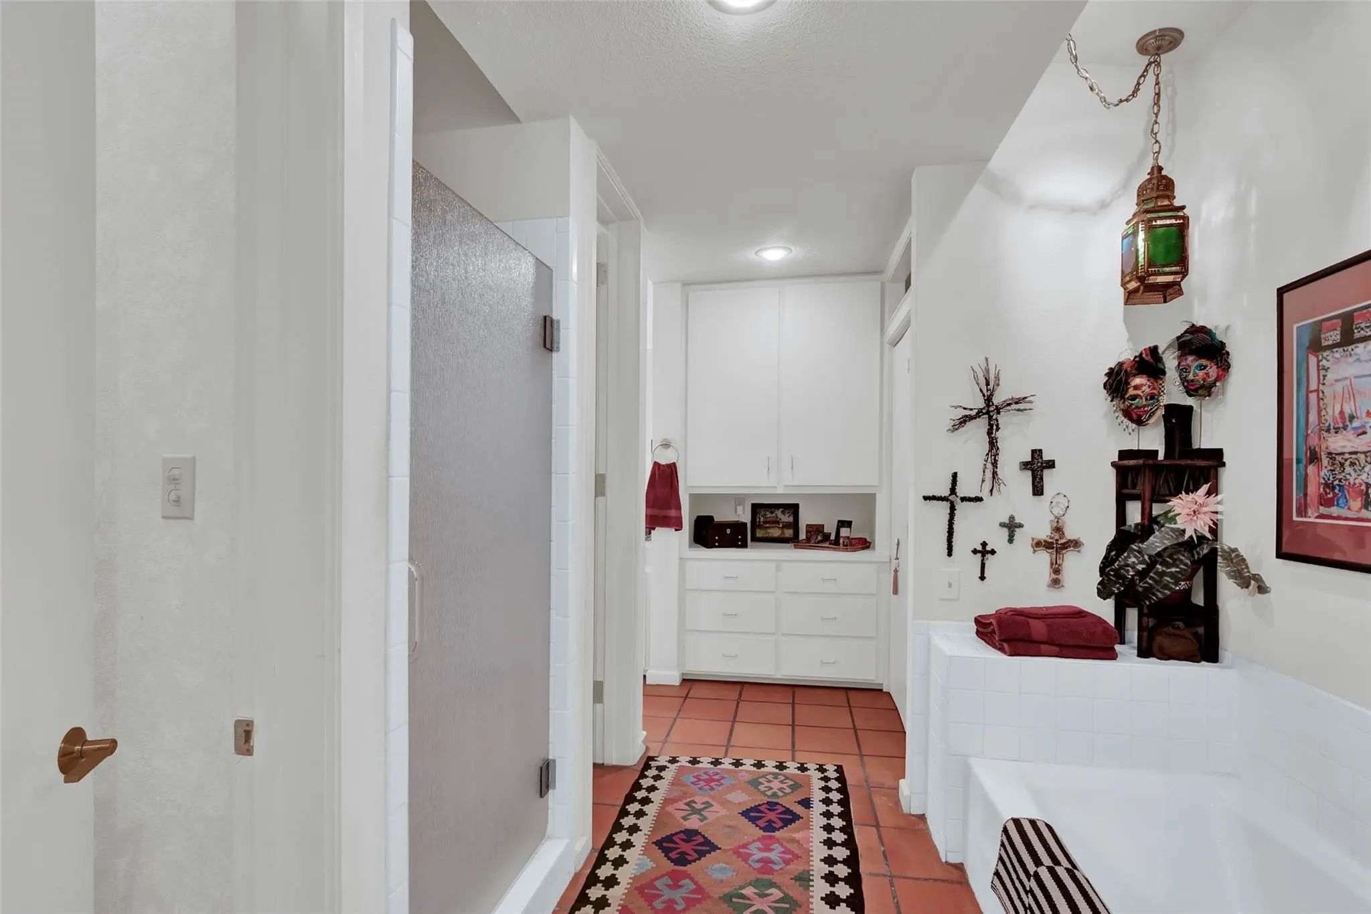
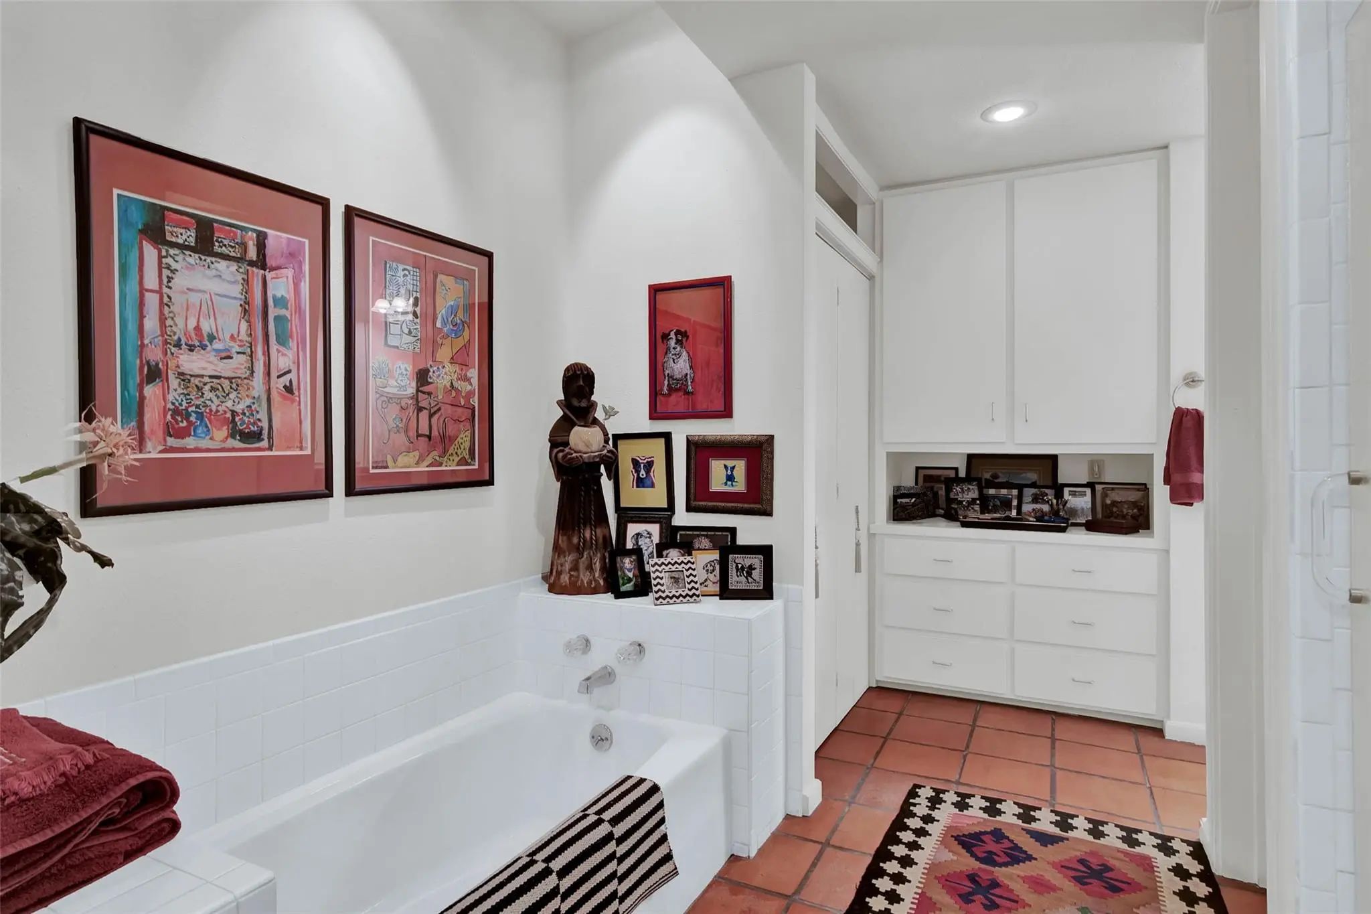
- Interior FeaturesCable TV Available, Cathedral Ceiling(s), Chandelier, Decorative Lighting, Double Vanity, Dumbwaiter, Eat-in Kitchen, Elevator, Flat Screen Wiring, Granite Counters, High Speed Internet Available, Open Floorplan, Pantry, Vaulted Ceiling(s), Wainscoting, Walk-In Closet(s), Wet Bar
- FloorsCarpet, Ceramic Tile, Wood
- FireplaceYes
- # of Fireplaces3
- FireplacesBedroom, Brick, Den, Great Room, Masonry, Primary Bedroom, Wood Burning
Exterior
- Exterior FeaturesCovered Courtyard, Covered Deck, Covered Patio/Porch
- FenceFull, Privacy, Wood, Wrought Iron
- Lot DescriptionFew Trees, Interior Lot, Irregular Lot, Landscaped, Lrg. Backyard Grass, Sprinkler System, Subdivision, Water/Lake View, Waterfront
Construction Details / Floorplan
- Living Areas3
- Dining Rooms1
- Full Baths4
- Half Baths1
- RoofMetal
- FoundationSlab
- ConstructionBrick
Energy Efficiency / Green Features / Heating & Cooling
- HeatingCentral, Electric, Heat Pump, Zoned
Private Listing Information (Registration Required)
Listing Details
- AgentJoey Jordan
- OfficeFrontier Properties Real Estate, Llc
Users may not reproduce or redistribute the data found on this site. The data is for viewing purposes only. Data is deemed reliable, but is not guaranteed accurate by the MLS or NTREIS.
Listing information last updated on October 14th, 2026 at 8:16pm CDT.