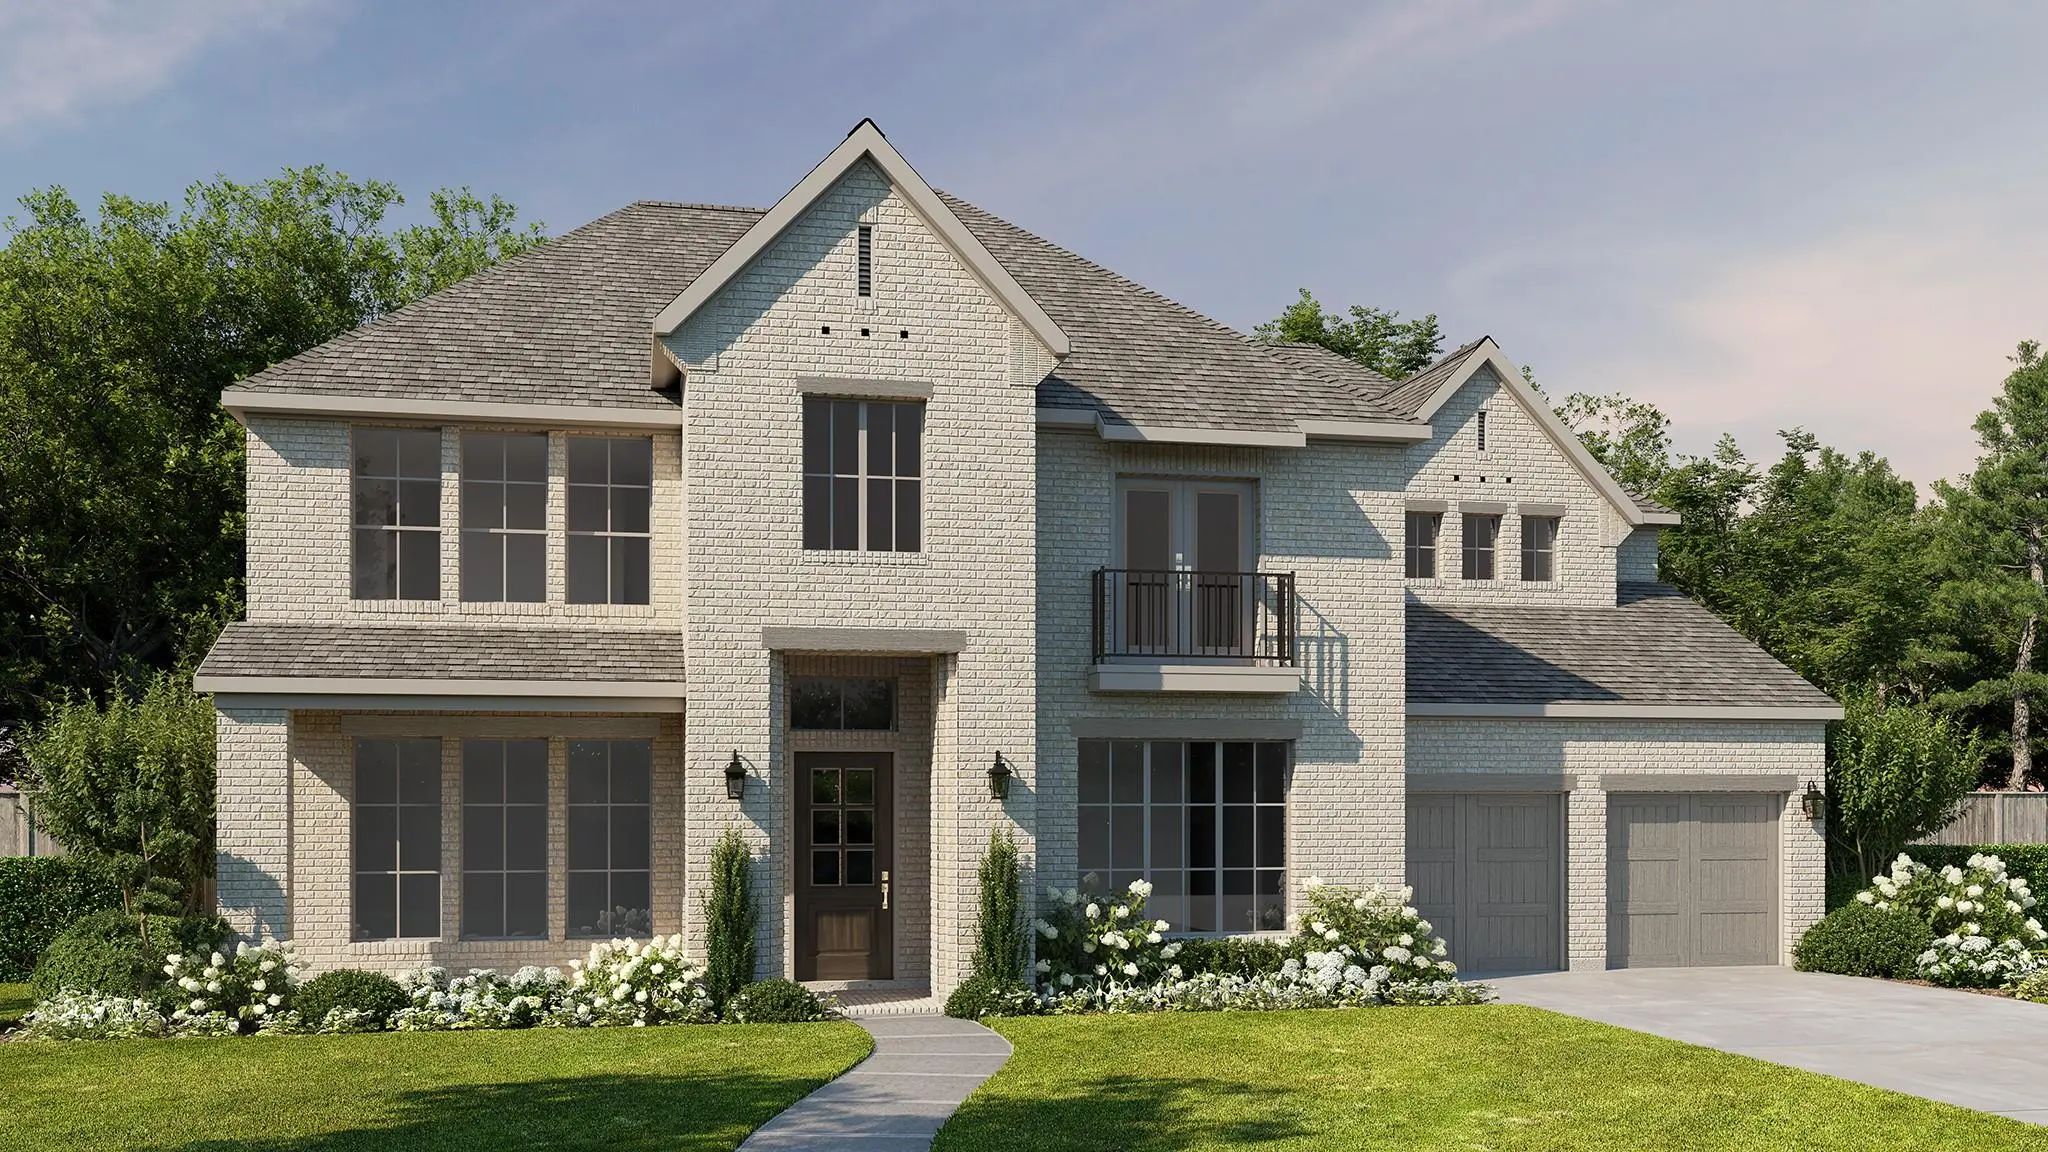
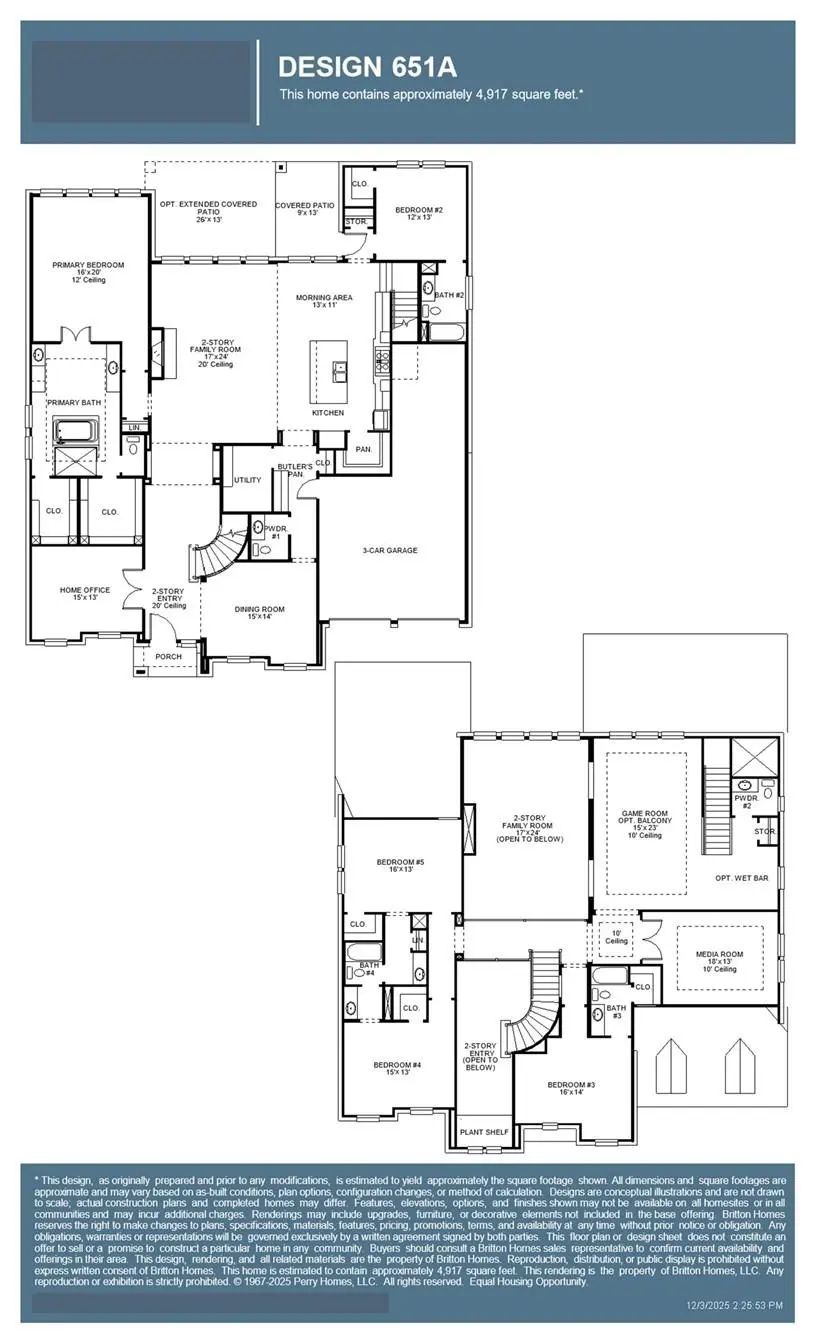
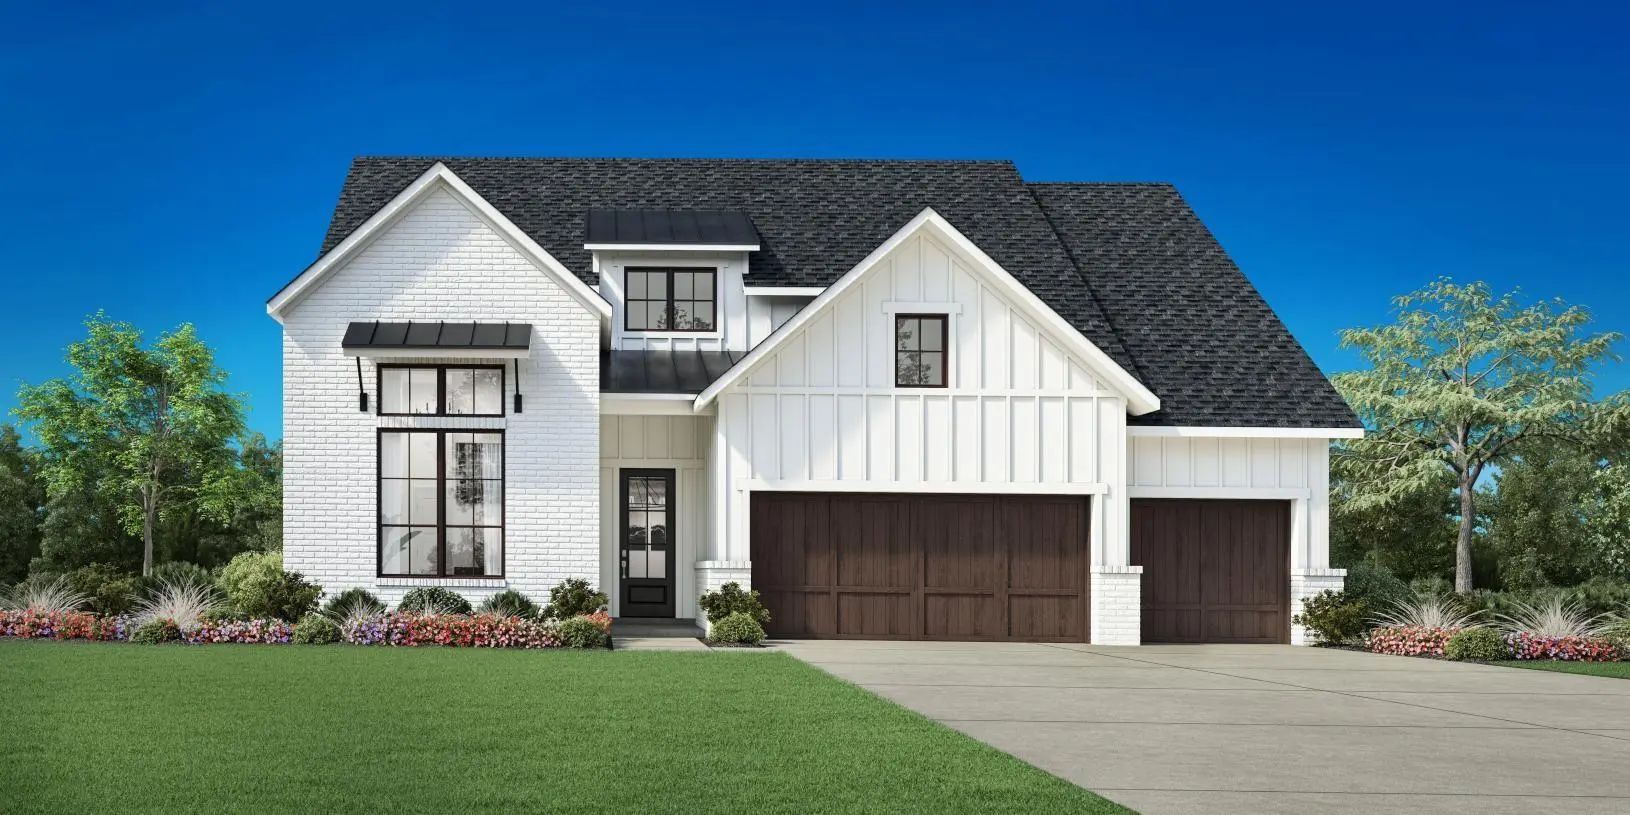
Grand two-story entry features 20-foot ceilings. Home office, formal dining room, and a circular staircase grace the entry. Two-story family room features 20-foot ceilings and a grand wall of windows with a sliding glass door that opens to the covered backyard patio. Island kitchen hosts built-in space, a walk-in pantry, and a butler's pantry that leads past a powder room to the formal dining room. Private guest suite with full bathroom and a walk-in closet. Generous primary suite features a wall of windows. Primary bathroom offers a French door entry, dual vanities, a freestanding tub, a separate glass-enclosed shower, a linen closet, and two walk-in closets. Second level hosts a media room, a game room, an additional guest suite with a full bathroom, and secondary bedrooms with a Hollywood bathroom. Ample storage, an additional powder room, and a utility room complete this generous design. Three-car garage.
Mls# 21263241 - Built By Toll Brothers - Sep 2026 Completion! ~ The Bellhaven Blends Classic Design And Modern Convenience In A Gorgeous Single-story Layout. From The Welcoming Foyer, The Great Room And Casual Dining Area Open Under A Cathedral Ce...
Users may not reproduce or redistribute the data found on this site. The data is for viewing purposes only. Data is deemed reliable, but is not guaranteed accurate by the MLS or NTREIS.
Listing information last updated on October 22nd, 2026 at 6:47am CDT.



 Free Move-Up Offer For New Home Buyers with a Home to Sell
 New Construction