.jpg)
- 3 Beds
- 2 Baths
- 2,056 Sqft
- 2 Garages
- .69 Acres
- 2021 Year Built
- Study
- Game Room
- Media
- Pool

1028 W Day Street
Denison, Texas 75020-5106
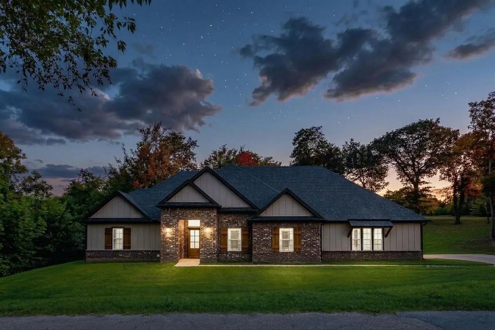
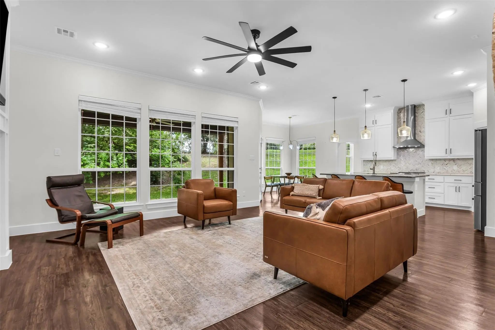
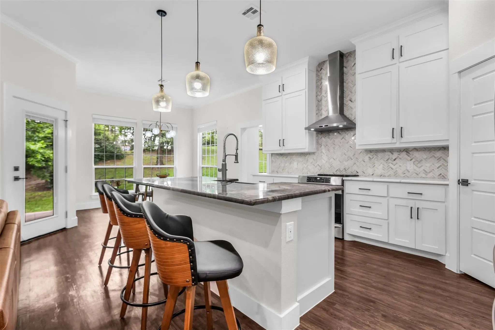
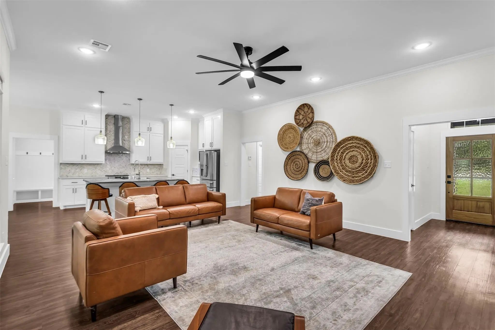
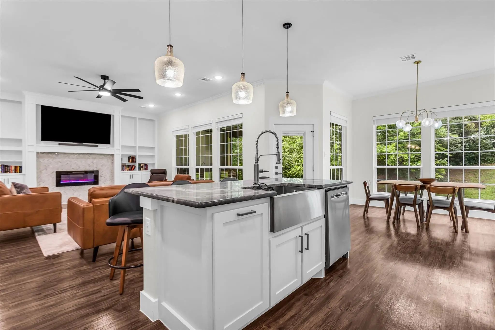
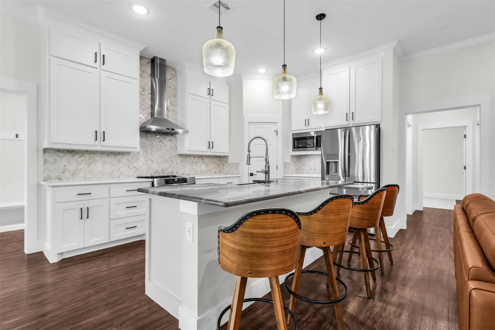
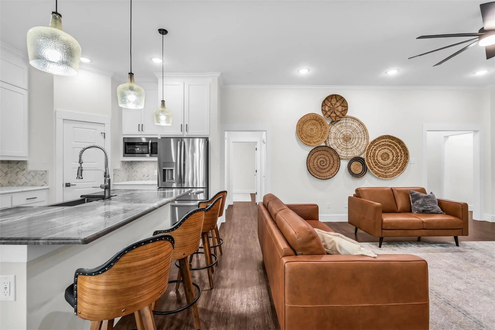
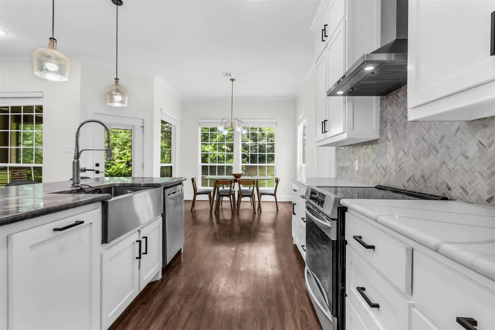
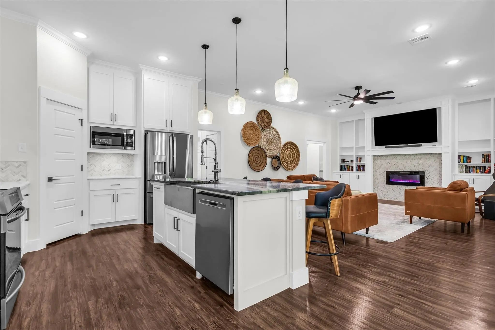
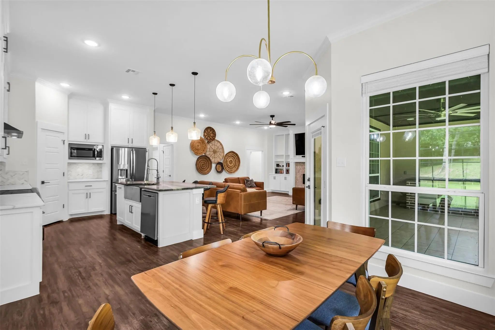
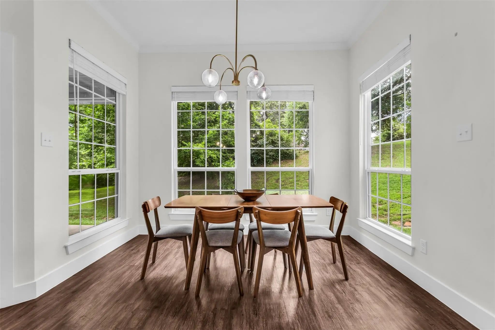
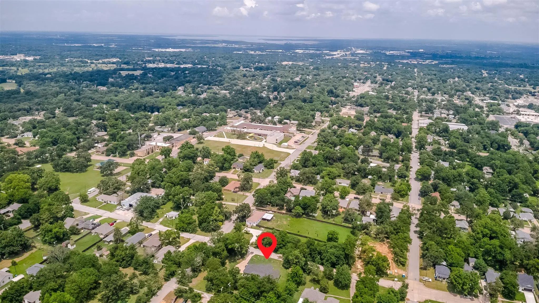
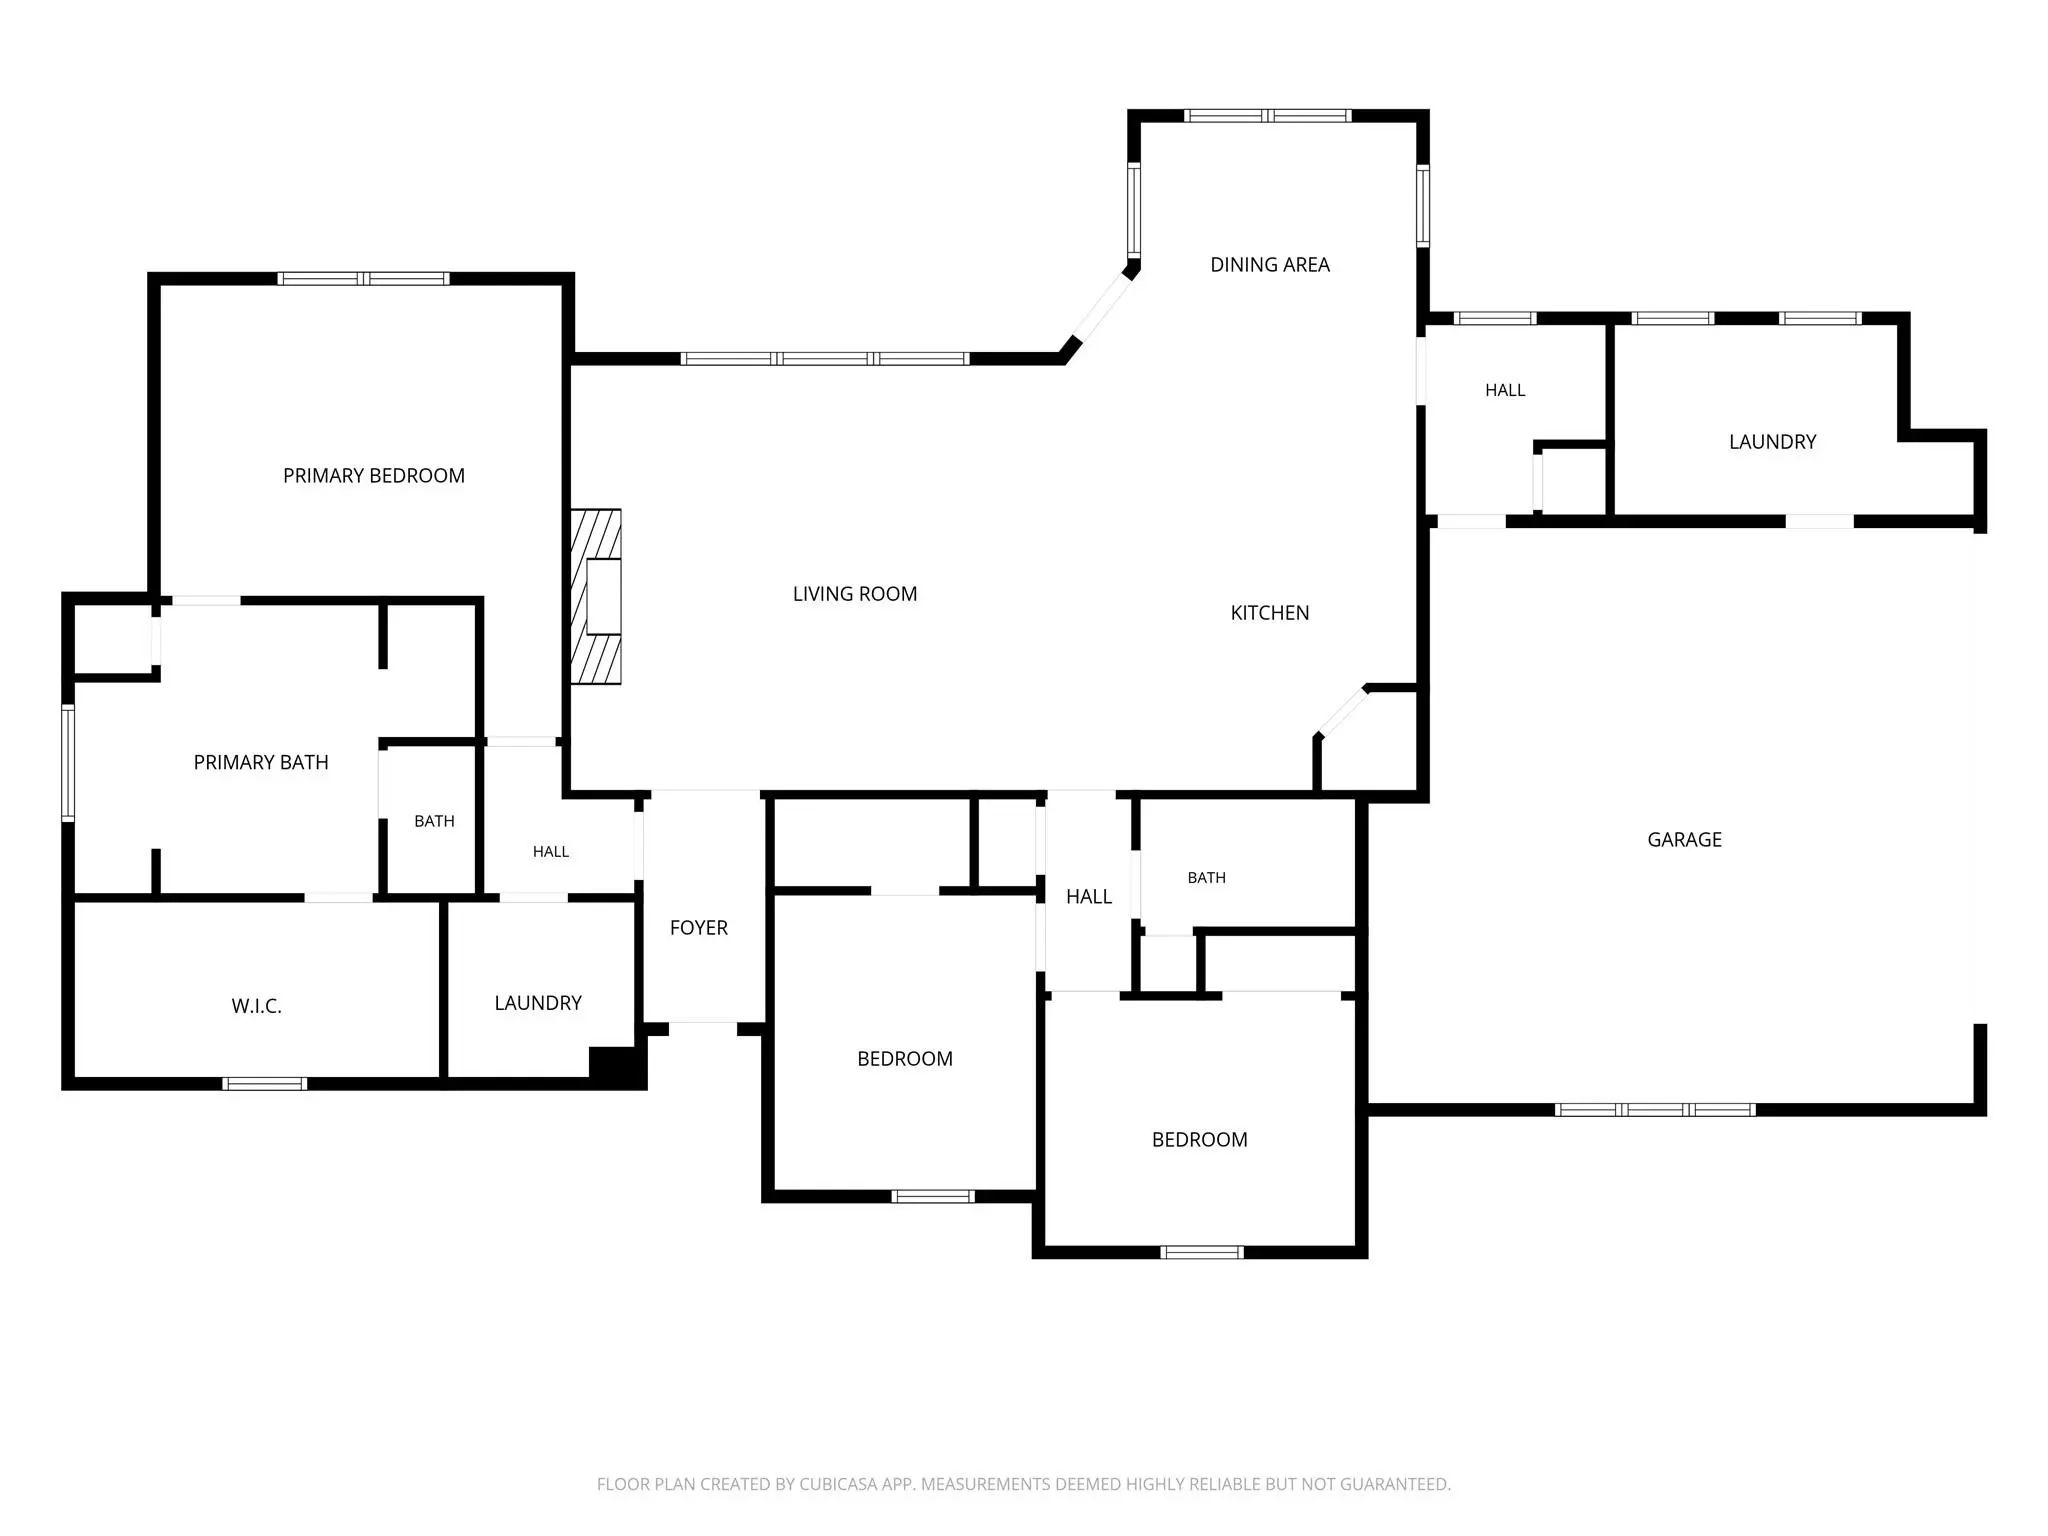
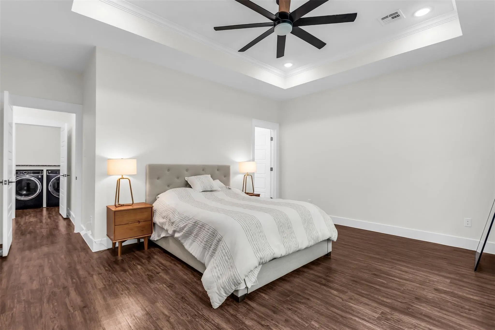
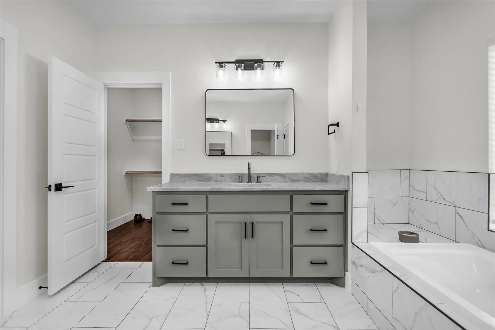
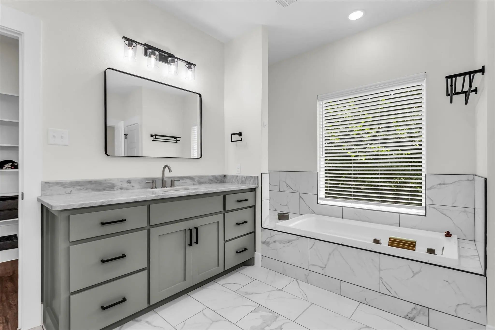
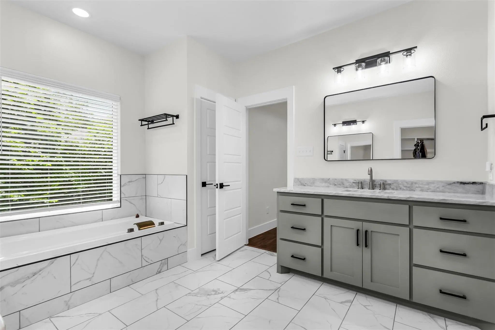
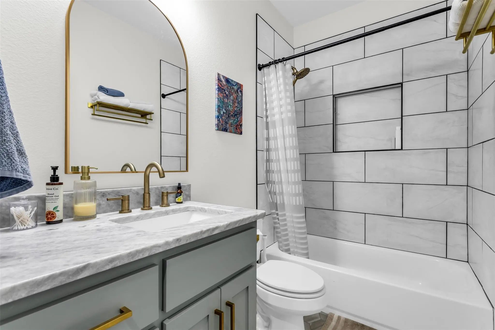
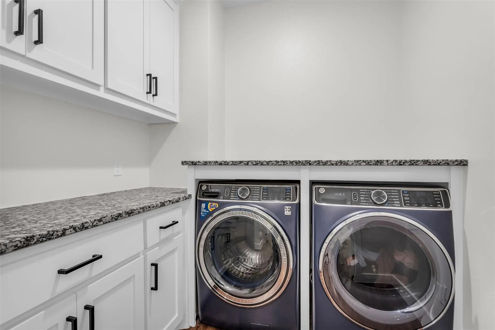
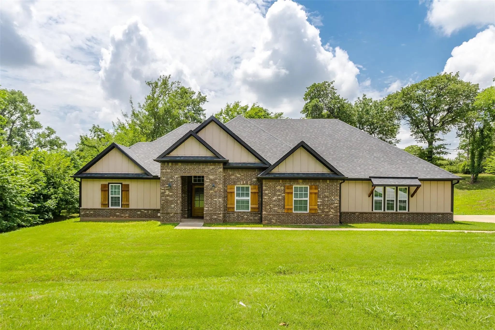
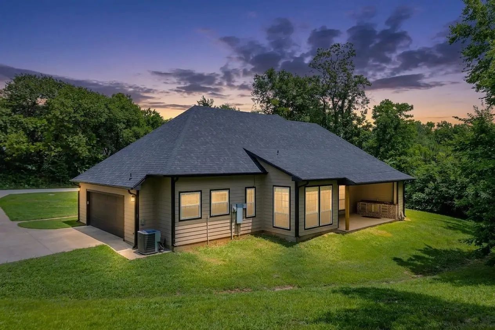
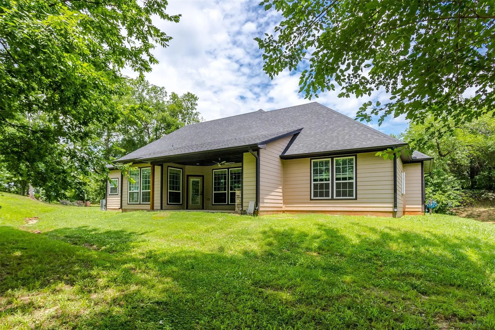
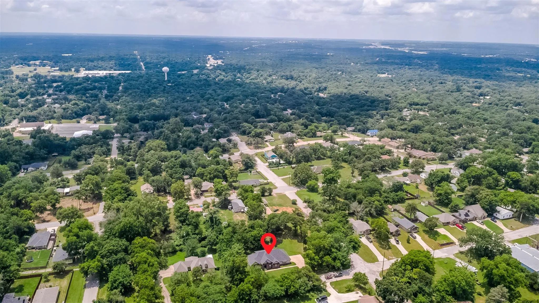
Price reduced! This beautiful custom home in the heart of Denison, TX is just minutes from Waterloo Park, Historic Main Street, and under an hour from McKinney. The open floor plan boasts a chef’s dream kitchen, plumbed for gas, with a large island perfect for gatherings, flowing right into an outdoor kitchen and covered patio. The charming curb appeal includes a side-entry garage, all set on .68 acres. Enjoy separated bedrooms and a luxurious primary suite with a walk-in closet spacious enough to be a playroom, dual vanities, a soaking tub, and a spa-like shower for ultimate relaxation. An extra room in the garage, previously used for home brewing, offers 220V electric and could make a great hobby room or workshop. All this in one of North America’s most charming cities, with an award-winning Main Street and just minutes from Lake Texoma.
View Virtual TourPrice and Status Change History for 1028 W Day Street
Price and Status Change History Require Client Level AccessSchool Information
- School DistrictDenison ISD
- Middle SchoolHenry Scott
- High SchoolDenison
- Intermediate SchoolMcdaniel
Community
- Address1028 W Day Street
- SubdivisionIrwins Addition
- CityDenison
- CountyGrayson
- StateTexas
- Zip Code75020-5106
- HOANone
- UtilitiesAll Weather Road, City Sewer, City Water
- Taxes10205
Amenities
- # of Garages2
- GaragesAdditional Parking, Driveway, Garage Door Opener, Garage Faces Side
Interior
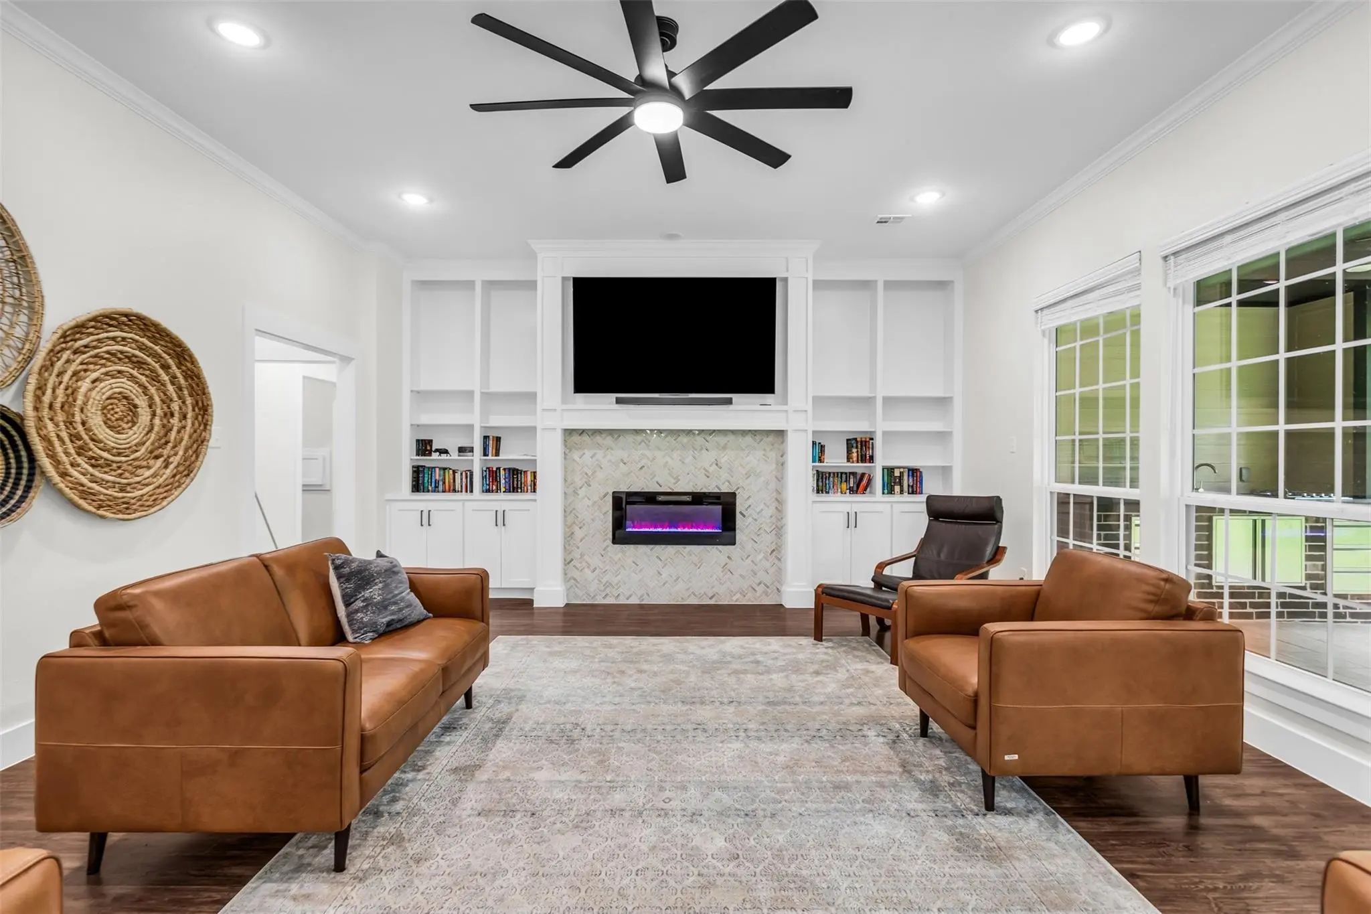
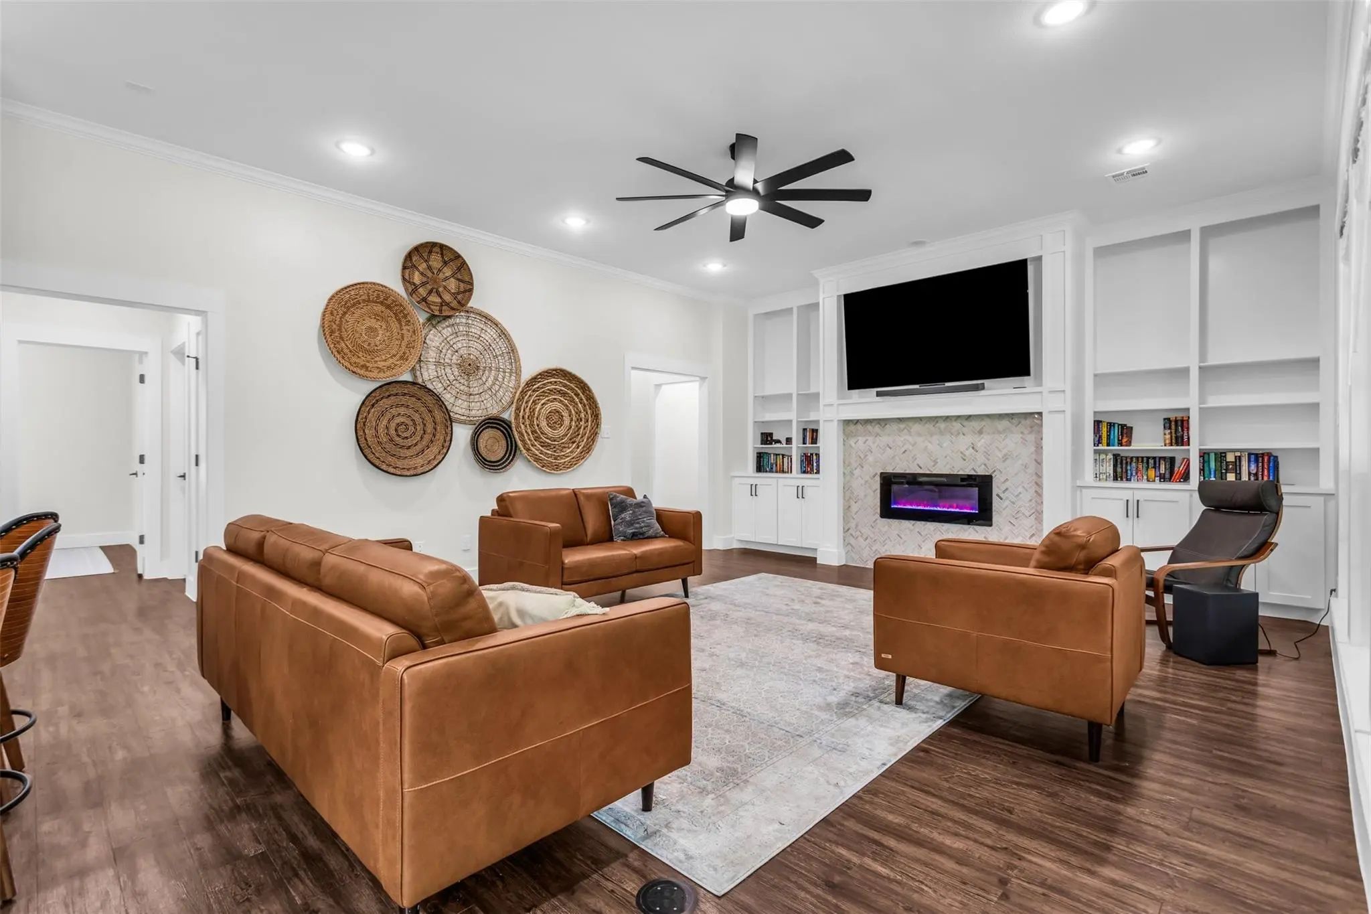
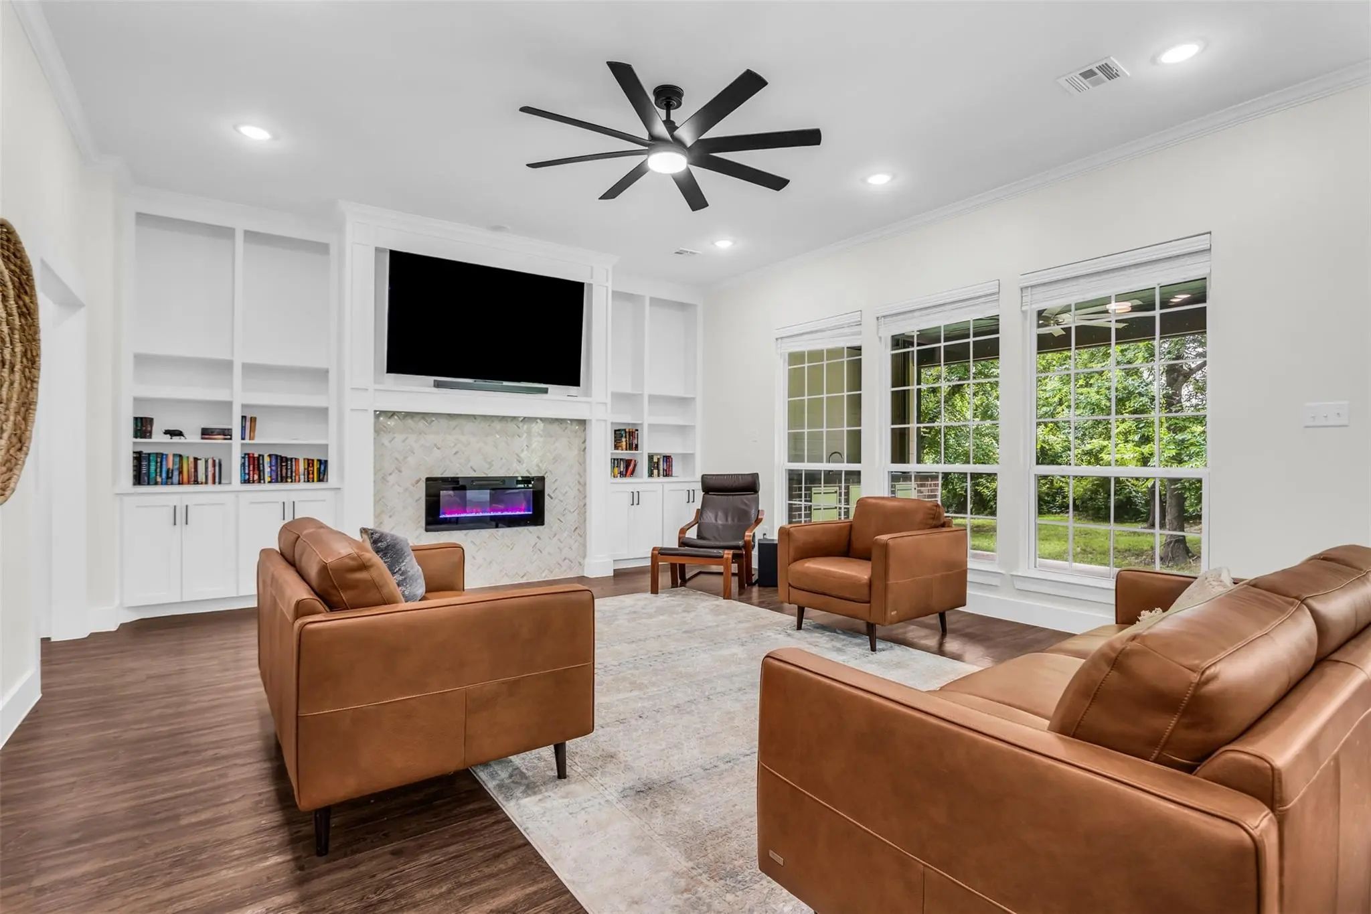
- Interior FeaturesBuilt-in Features, Decorative Lighting, Eat-in Kitchen, Granite Counters, High Speed Internet Available, Kitchen Island, Open Floorplan, Pantry, Vaulted Ceiling(s), Walk-In Closet(s)
- FloorsLaminate, Tile
- FireplaceYes
- # of Fireplaces1
- FireplacesElectric, Living Room
Exterior
- Exterior FeaturesAttached Grill, Covered Patio/Porch, Gas Grill, Rain Gutters, Lighting, Outdoor Kitchen
- Lot DescriptionLandscaped, Lrg. Backyard Grass
Construction Details / Floorplan
- Living Areas1
- Dining Rooms2
- Full Baths2
- RoofComposition
- FoundationSlab
- ConstructionBoard & Batten Siding, Brick
Energy Efficiency / Green Features / Heating & Cooling
- HeatingCentral, Natural Gas
Private Listing Information (Registration Required)
Listing Details
- AgentTommi Sue Homuth
- OfficeTracy Realty
Users may not reproduce or redistribute the data found on this site. The data is for viewing purposes only. Data is deemed reliable, but is not guaranteed accurate by the MLS or NTREIS.
Listing information last updated on October 15th, 2026 at 1:04pm CDT.