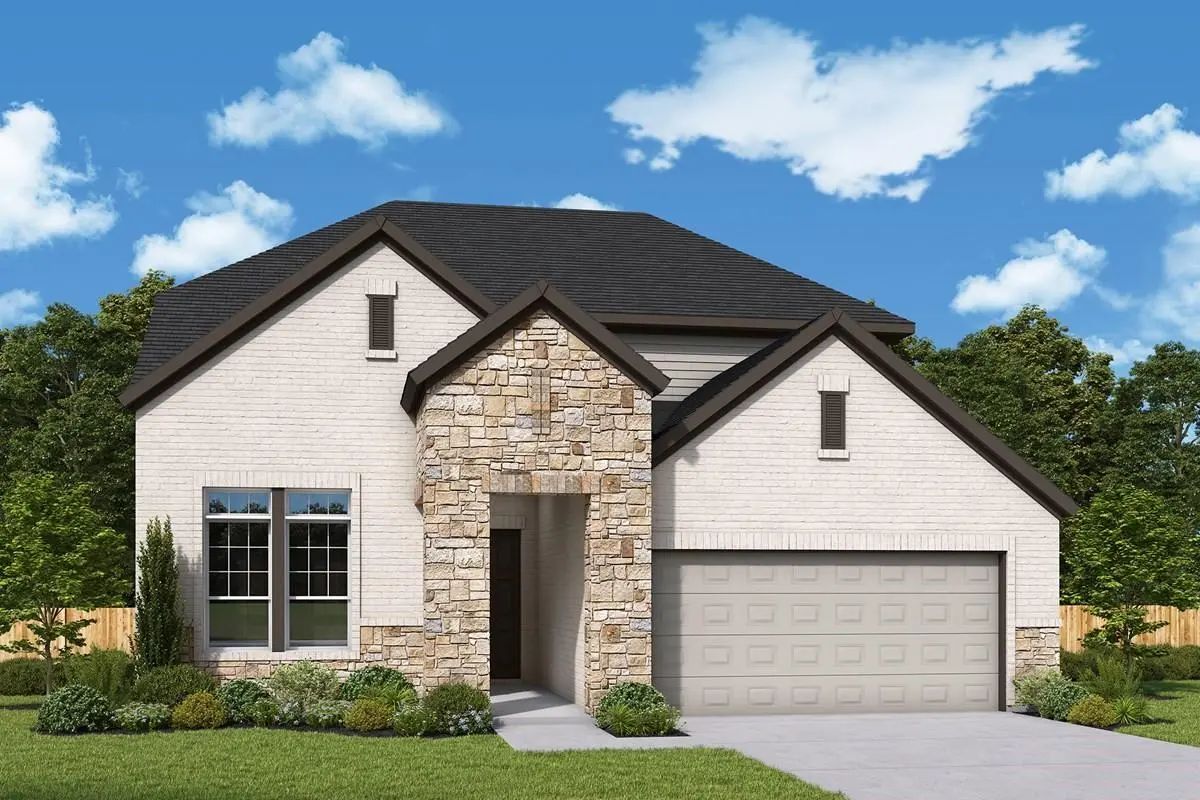
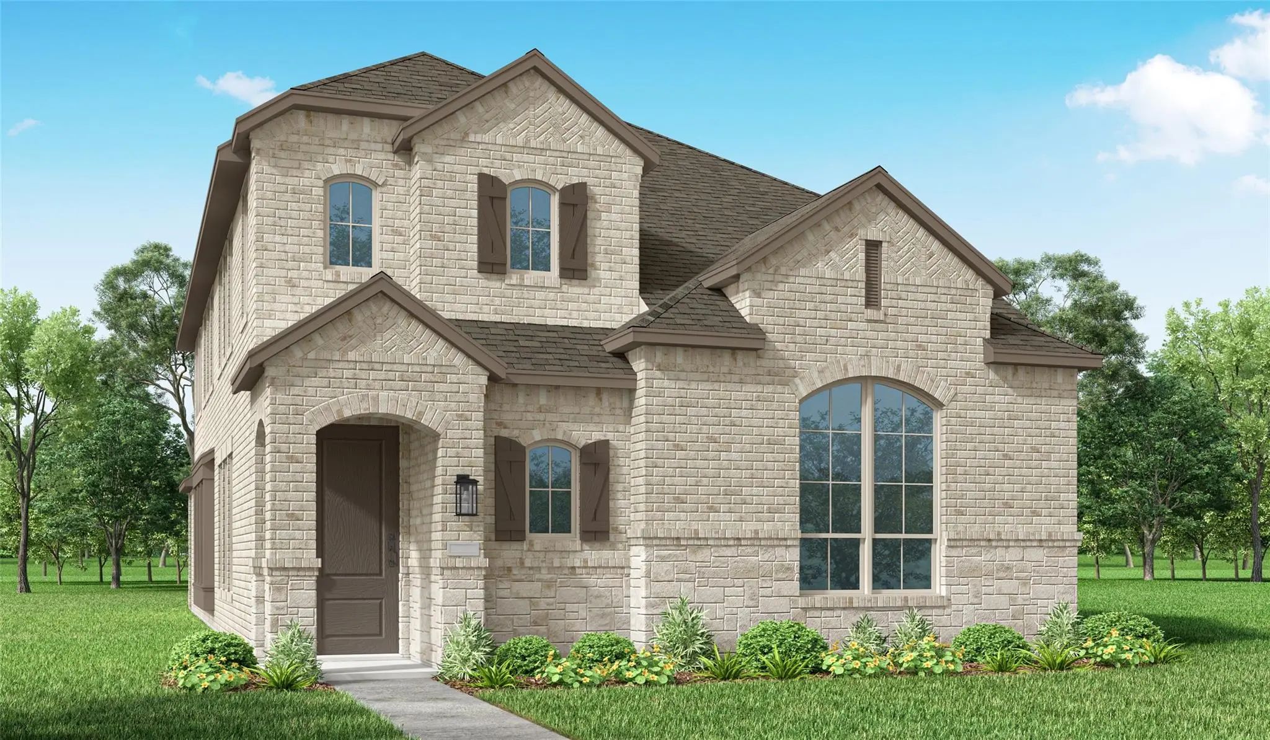
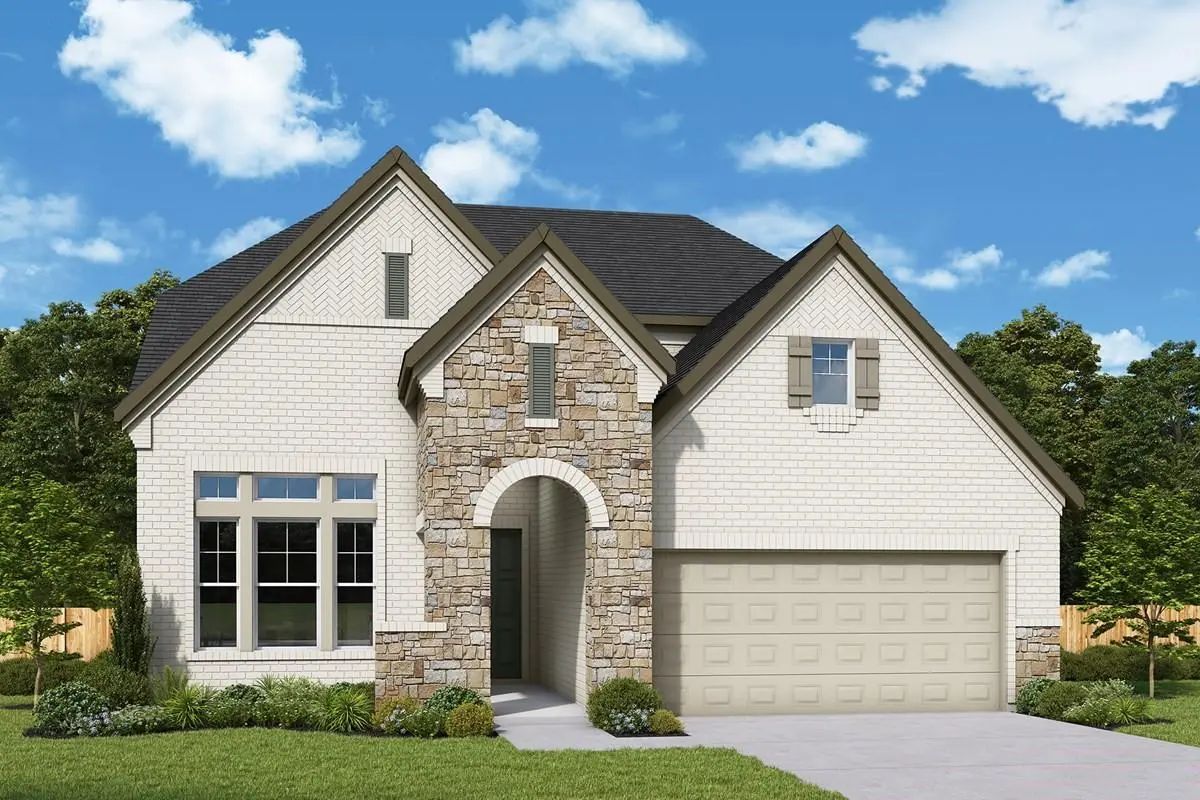
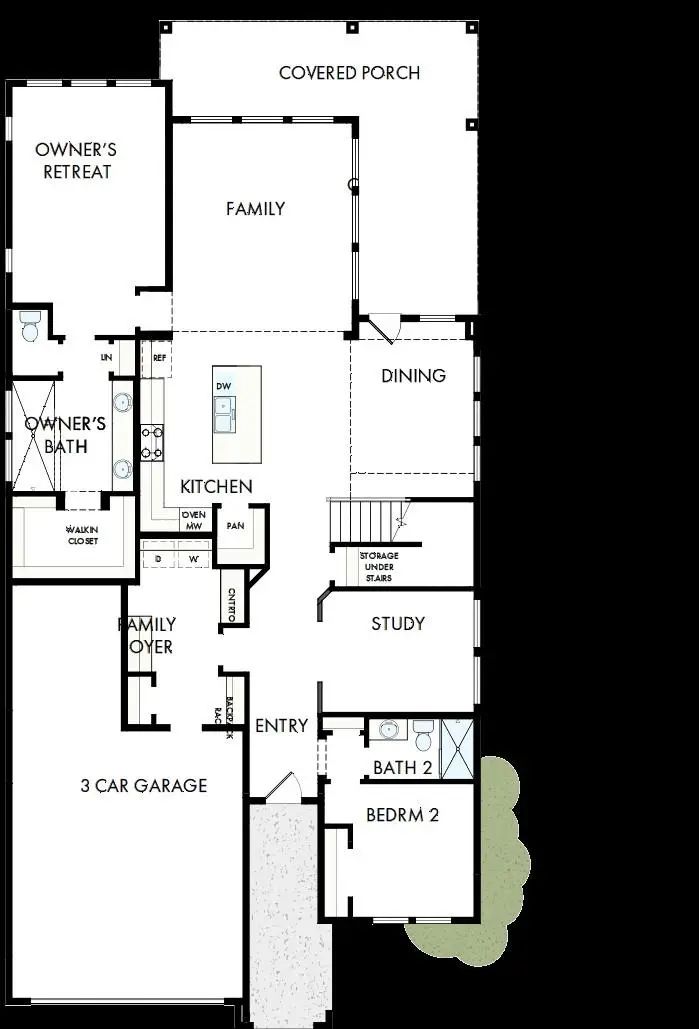
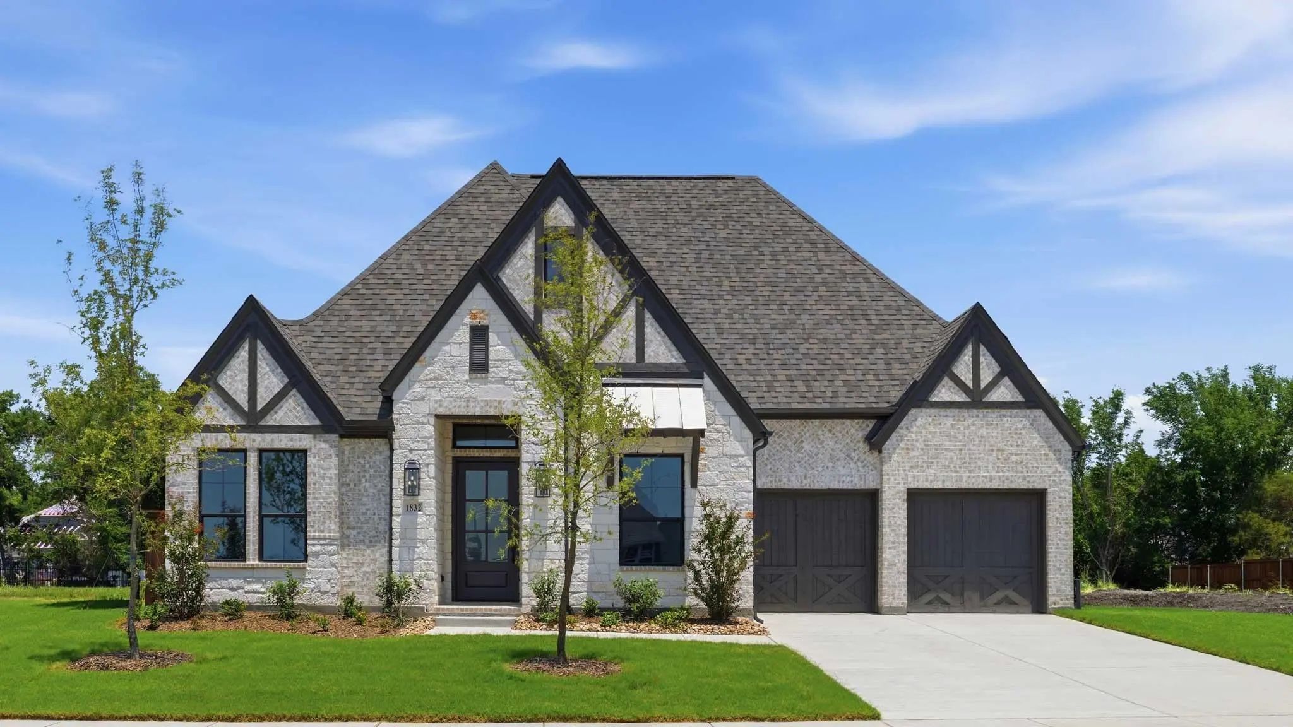
Exceptional craftsmanship and sophistication combine with genuine comforts to make each day delightful in The Lavender by David Weekley Homes in The Parks at Wilson Creek. Flex your interior design skills in the limitless lifestyle potential of the sunny family and dining area.
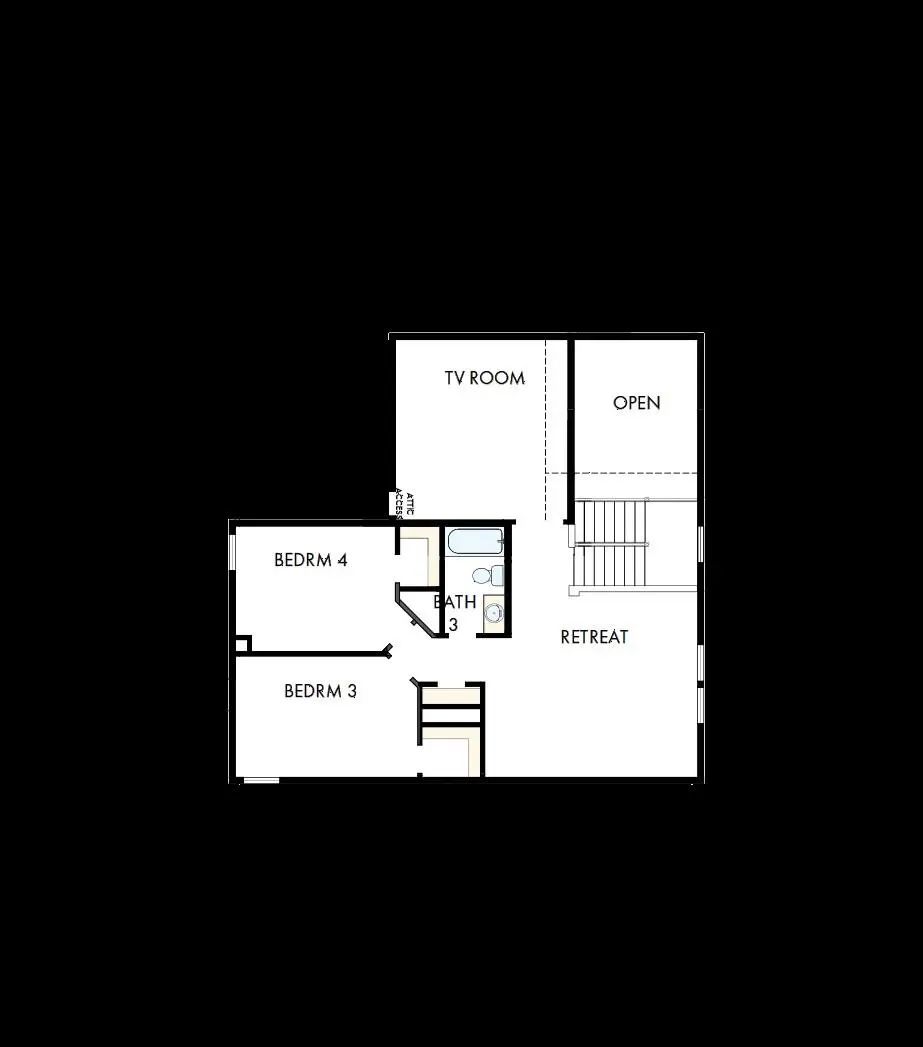
Birthday cakes, impressive dinners, and shared memories of holiday treats all begin in the tasteful kitchen nestled at the heart of this home. Craft an inviting lounge in the upstairs and achieve new goals in the front study.
A pair of upstairs bedrooms and a first-floor guest room provide wonderful spaces for growing residents to thrive. Retire to the sanctuary of your private Owner’s Retreat, which includes a contemporary en suite Owner’s Bath and walk-in closet.
Want to get away from it all and enjoy movie night, come step inside the expansive media room ready for your surround sound or maybe spend time outside on the extended covered patio. Either way, we have the right space for you.
David Weekley Homes’ World-class Customer Service will make the building process of your impressive new home in the Celina, Texas, community of Wilson Creek a delight.
Step Off The Front Porch Into The Extended Entryway With A 12-foot Rotunda Ceiling. Off Of The Main Hallway Are Two Secondary Bedrooms Which Offer Full Bathrooms And Walk-in Closets. Adjacent Is A Private Guest Suite Featuring A Full Bathroom, Wal...
Exceptional Craftsmanship And Sophistication Combine With Genuine Comforts To Make Each Day Delightful In The Lavender By David Weekley Homes In The Parks At Wilson Creek. Flex Your Interior Design Skills In The Limitless Lifestyle Potential Of Th...
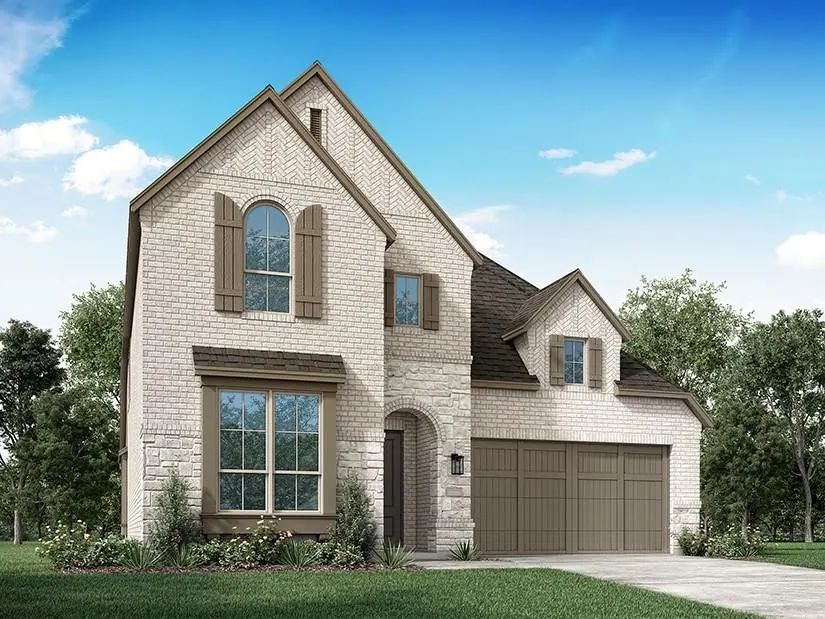
October Move-in! Front Yard Maintenance Included! Built By Highland Homes, One Of Texas' Most Award-winning New Home Builders. Cambridge Plan Is A Two-story Home That Offers 5 Bedrooms, 5.5 Baths, And A Thoughtfully Designed Layout Perfect For Mod...
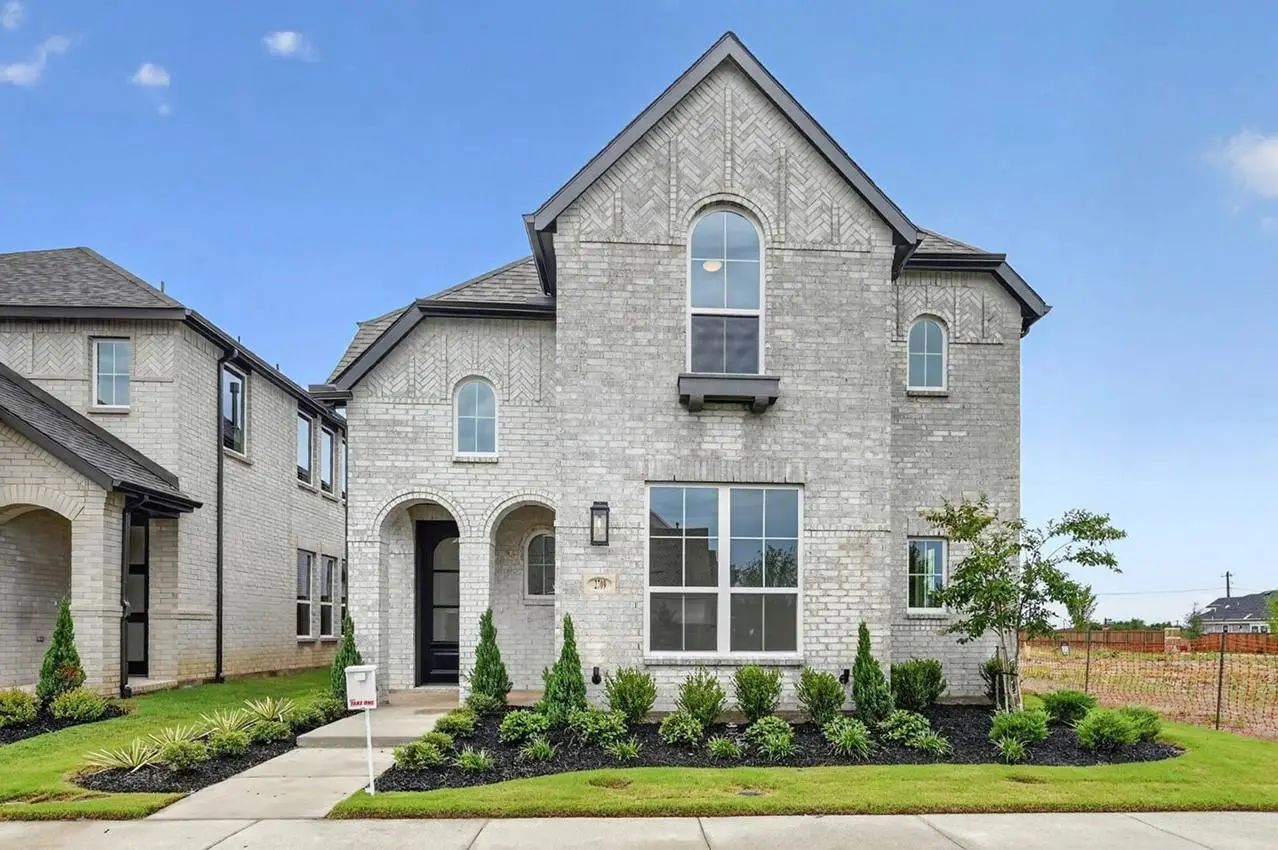
Ready Now! Priced To Sell! Front Yard Maintanence Included.this Beautiful 2-story Home Features An Open-concept Living Area And Kitchen Perfect For Entertaining. The Expansive Kitchen Offers A Large Island And Seamless Flow Into The Dining And Liv...
Ready Now! Front Yard Maintanence Included! This Open Floor Plan Features 4 Bedrooms, 3 Bathrooms, A Study, And A Loft. When You Enter The Front Door, You Are Greeted By 20-foot Ceilings And A Grand Staircase. On The First Floor, You Will Find A S...
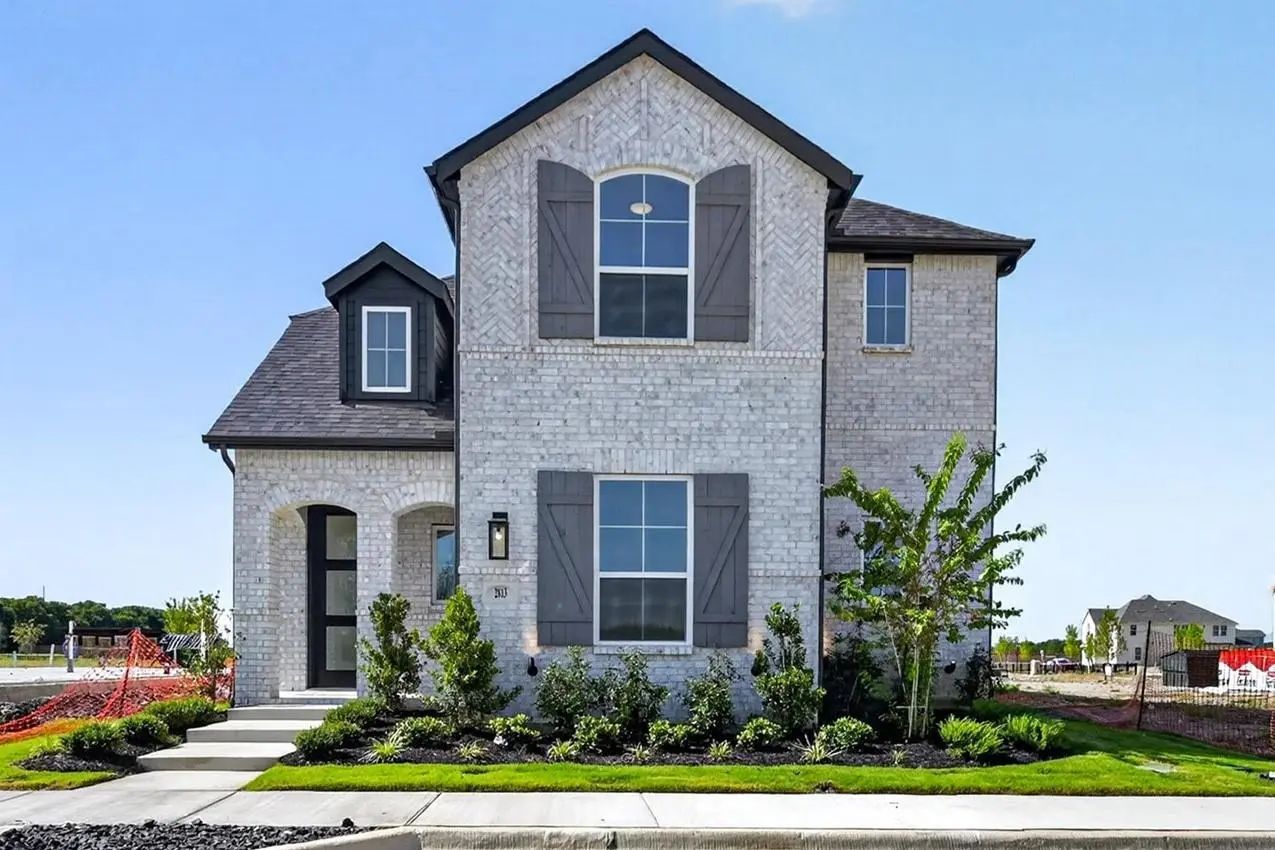
December Closing! London Plan With Phoenix Light, Cream, White Brick.this Open Floor Plan Features 4 Bedrooms, 3 Bathrooms, Entertainment Room, And A Loft. When You Enter The Front Door, You Are Greeted By 20-foot Ceilings And A Grand Staircase. O...
Users may not reproduce or redistribute the data found on this site. The data is for viewing purposes only. Data is deemed reliable, but is not guaranteed accurate by the MLS or NTREIS.
Listing information last updated on October 15th, 2026 at 9:47pm CDT.
.jpg)

 Free Move-Up Offer For New Home Buyers with a Home to Sell
 New Construction