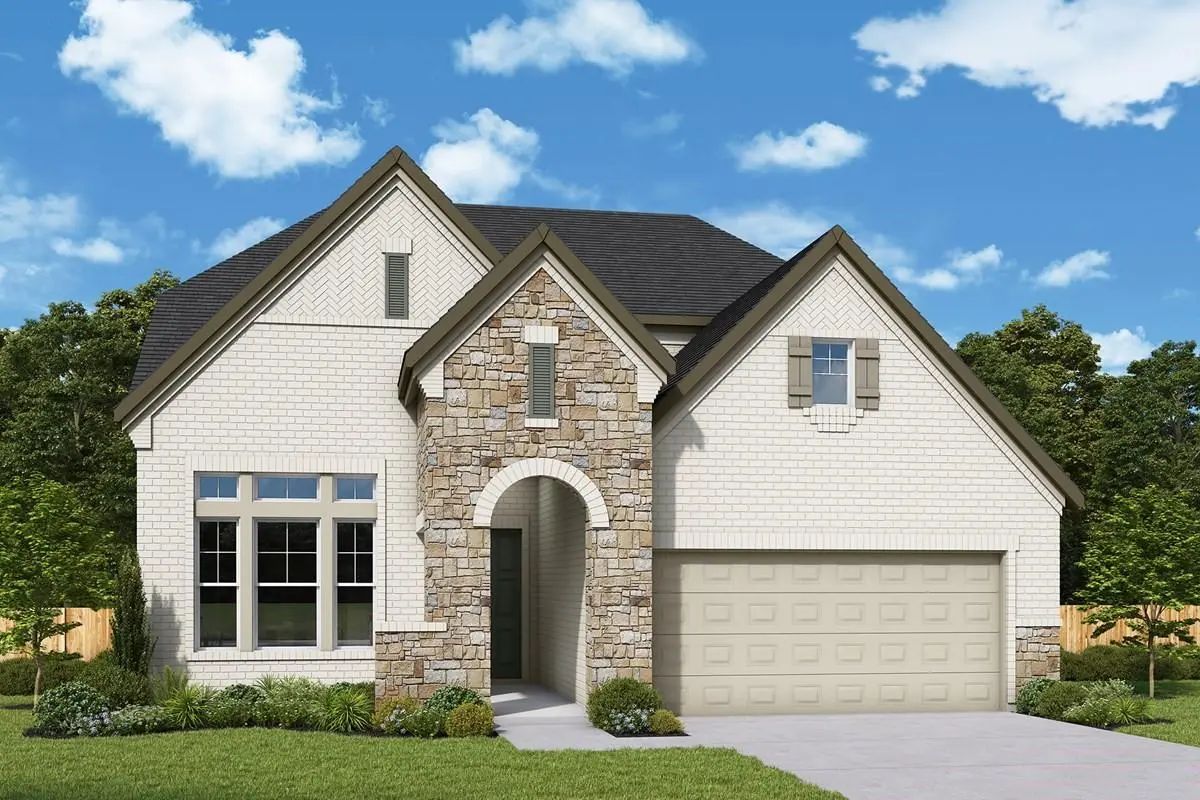
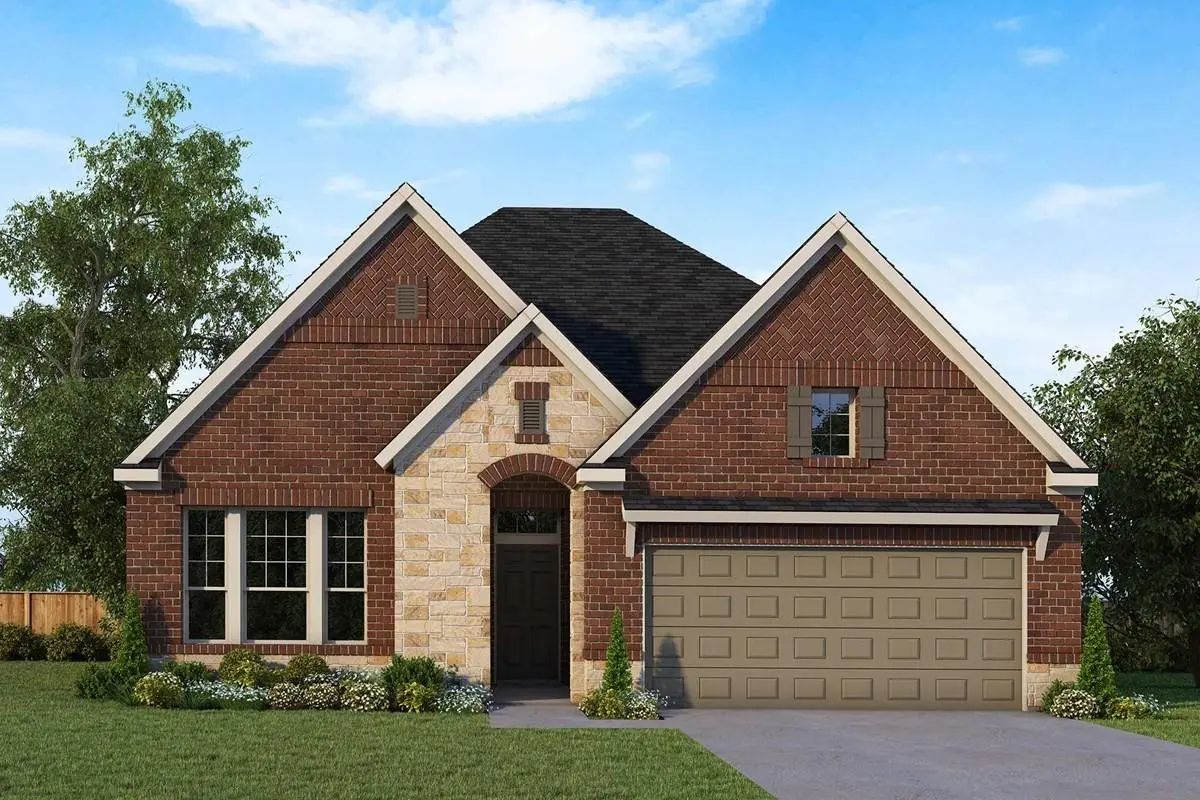
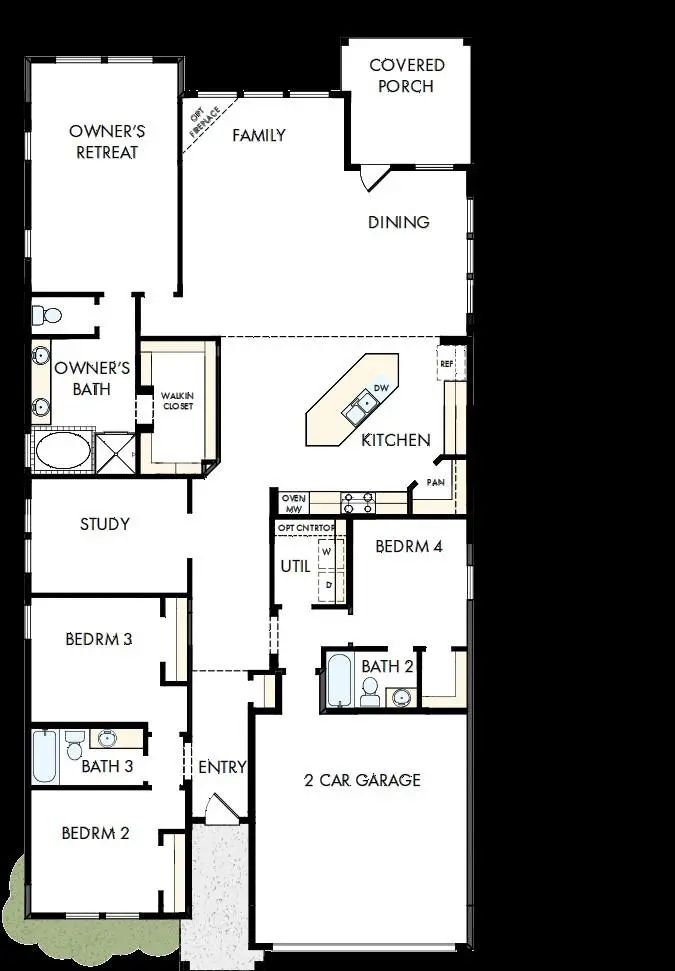
The Pemshore floor plan by David Weekley Homes is designed to improve your everyday lifestyle while providing a glamorous atmosphere for social gatherings and special occasions. Begin and end each day in your sensational Owner’s Retreat, which includes a modern en suite bathroom, with tub and shower included and walk in closet.
The cheerful study presents a versatile opportunity to create your ideal home office, fun and games parlor, or reading lounge. Each guest suite and spare bedroom offers a wonderful place for growing minds to thrive.
Explore new vistas of culinary delight in the streamlined kitchen, featuring a corner pantry and a presentation island. Your open floor plan provides a beautiful expanse for you to fill with decorative flair and lifelong memories.
Get the most out of each day with the EnergySaver™ innovations built into every detail of this remarkable new home in the Dallas Ft. Worth-area community of The Parks at Wilson Creek
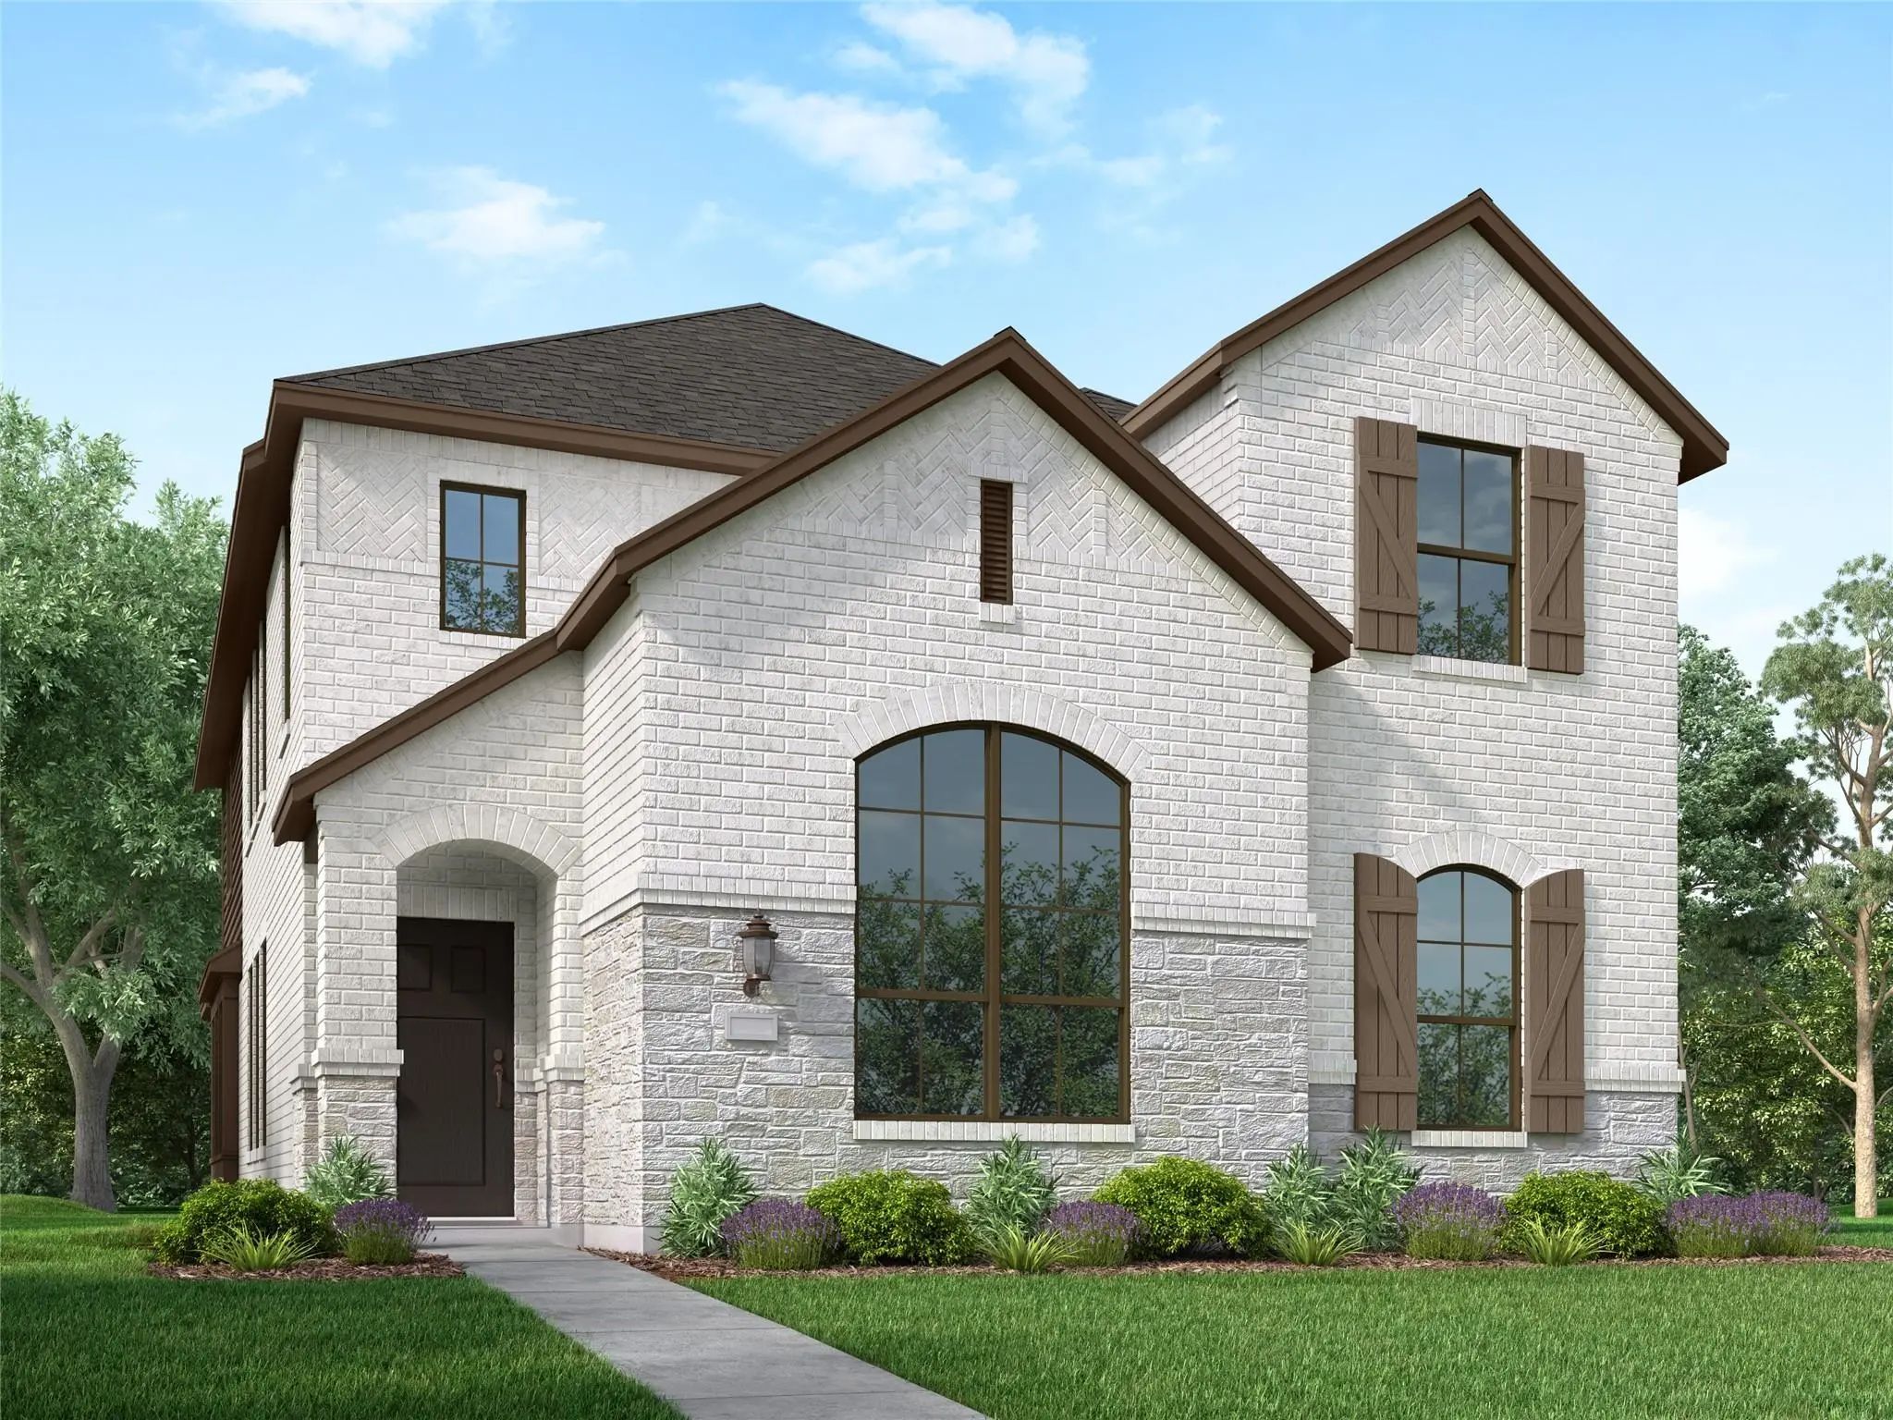
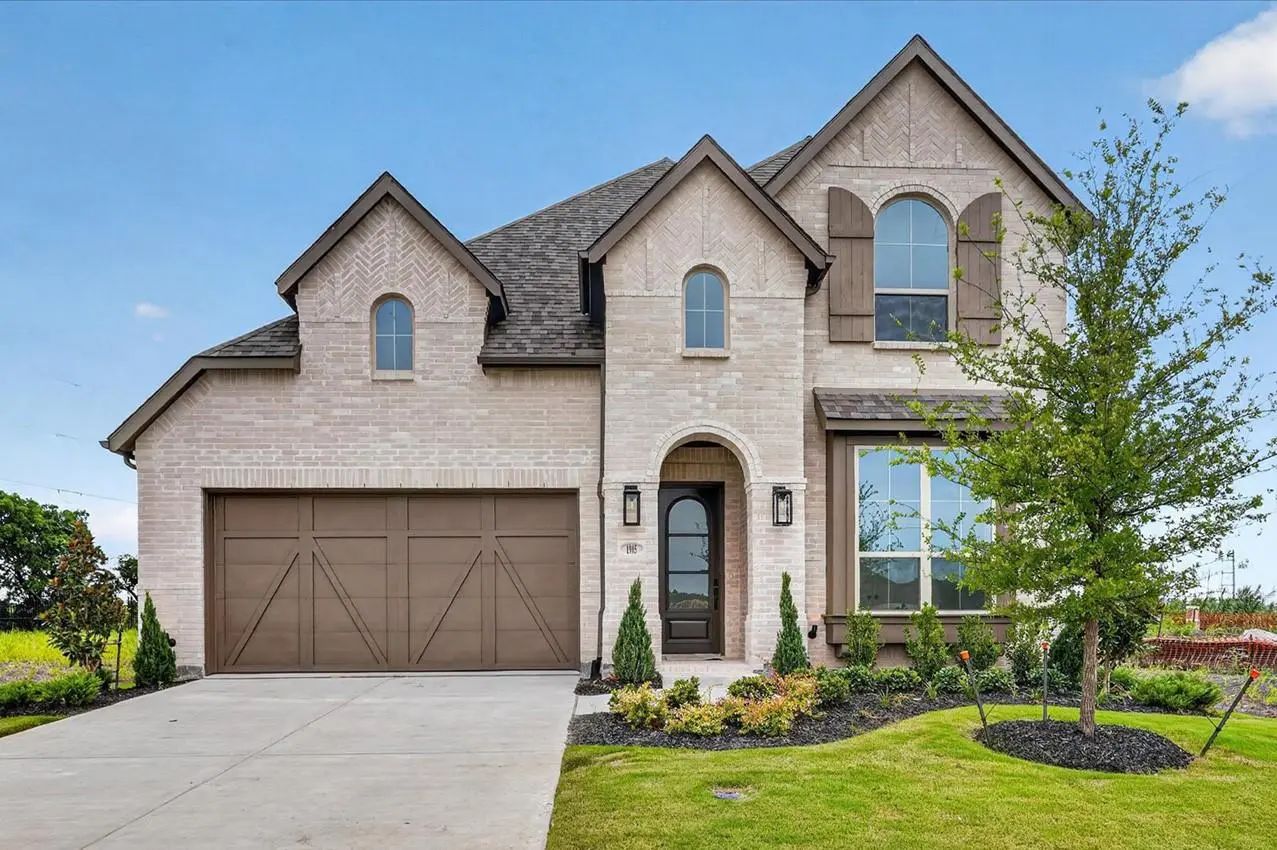
Ready Now! Front Yard Maintenance Included! This Large 2-story Home Is The Same Floor Plan As The Model And Features 5 Bedrooms, 3 Full Baths. Downstairs, You Will Find 20-foot Ceilings In The Family Room, A Large Island In The Kitchen, And A Gene...
Entry Opens To Open Family Room And Adjacent Home Office With French Door Entry. Kitchen Offers An Island With Built-in Seating Space, A 5-burner Gas Cooktop, And A Corner Walk-in Pantry. Dining Area With A Wall Of Windows. Primary Suite Offers A ...
Exceptional Craftsmanship And Sophistication Combine With Genuine Comforts To Make Each Day Delightful In The Lavender By David Weekley Homes In The Parks At Wilson Creek. Flex Your Interior Design Skills In The Limitless Lifestyle Potential Of Th...
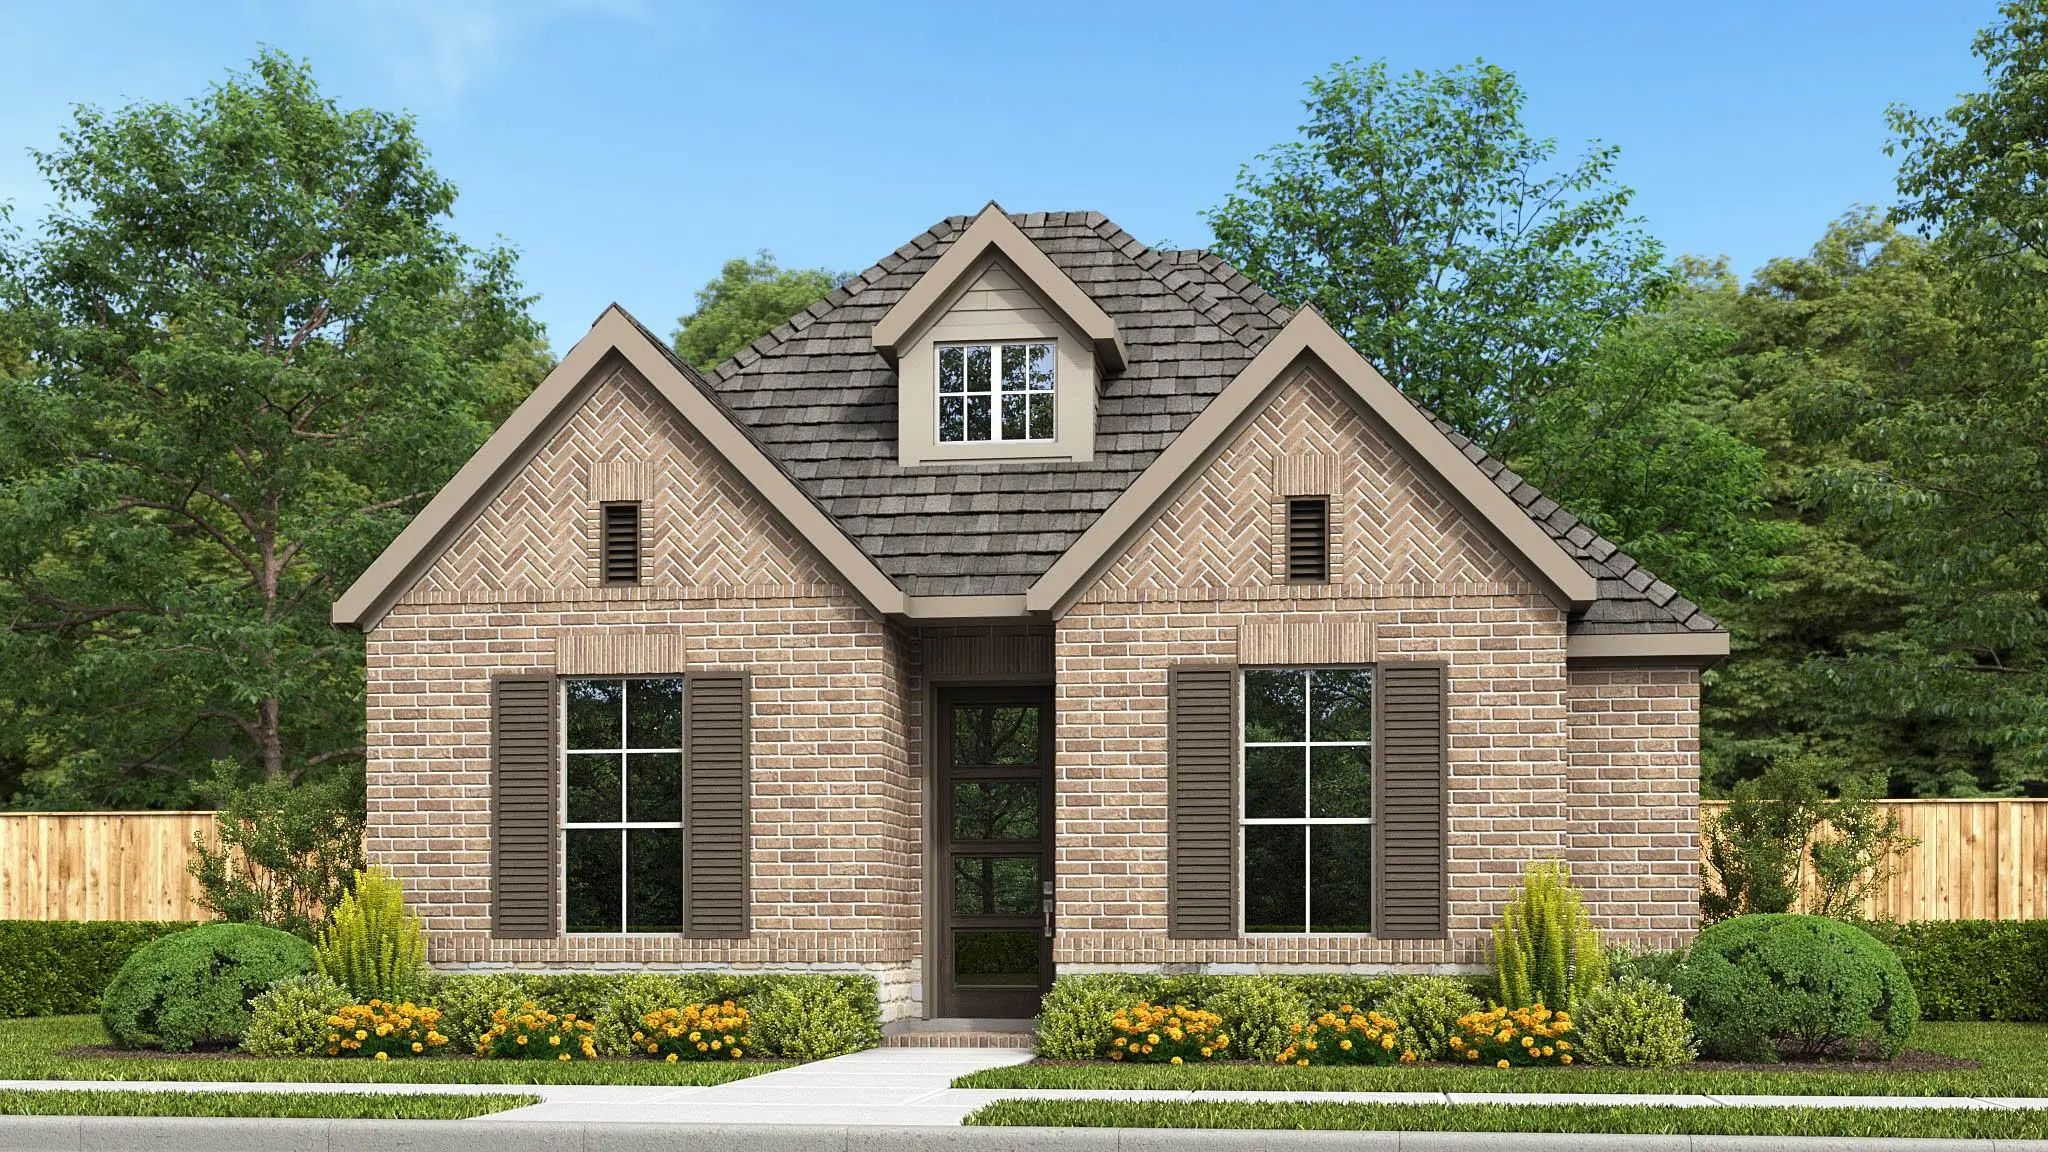
Ready Now! Priced To Sell! Front Yard Maintanence Included. This Beautiful 1-story Home Has 3 Bedrooms And 2 Bathrooms. As You Walk In The Front Door, You Are Greeted With 11-foot Ceilings And 8-foot Doors. The Kitchen Has A Large Island And Gener...
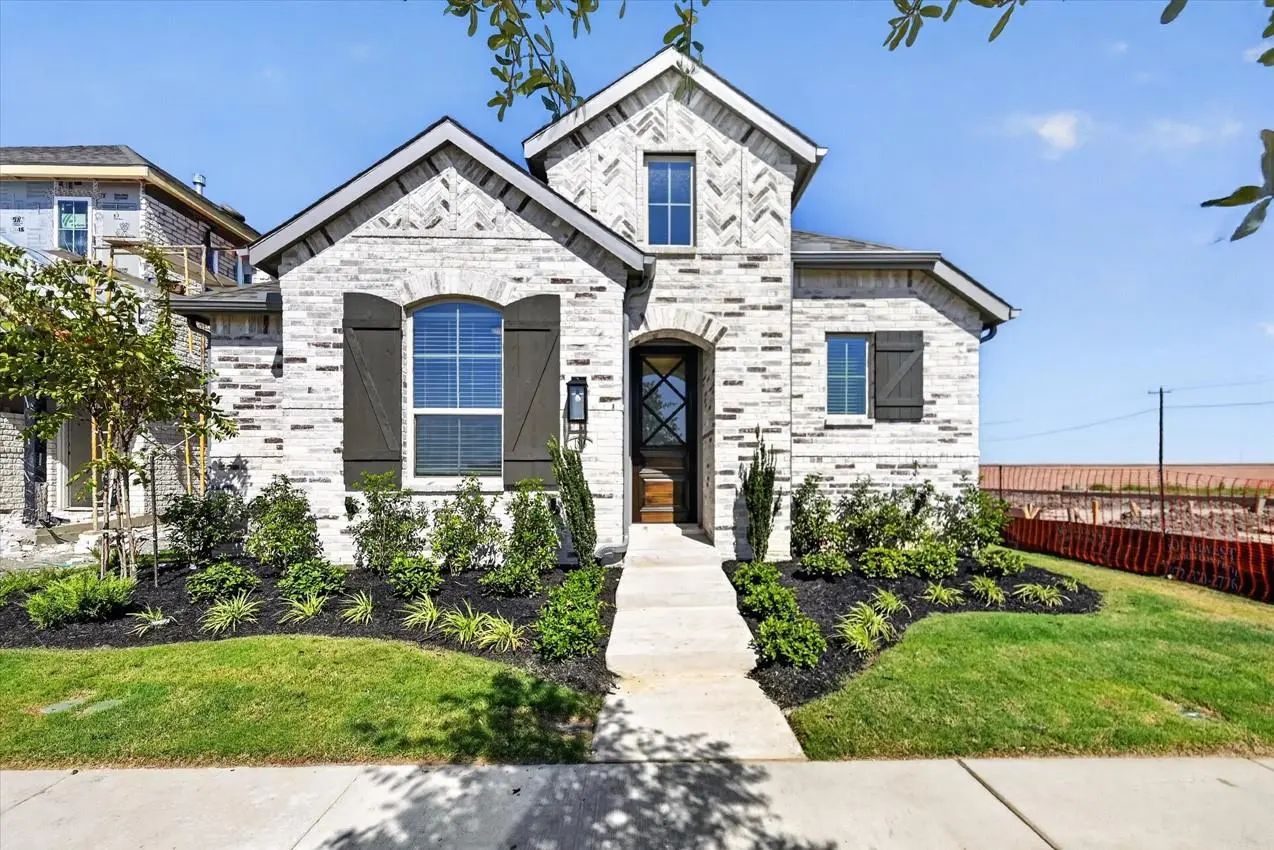
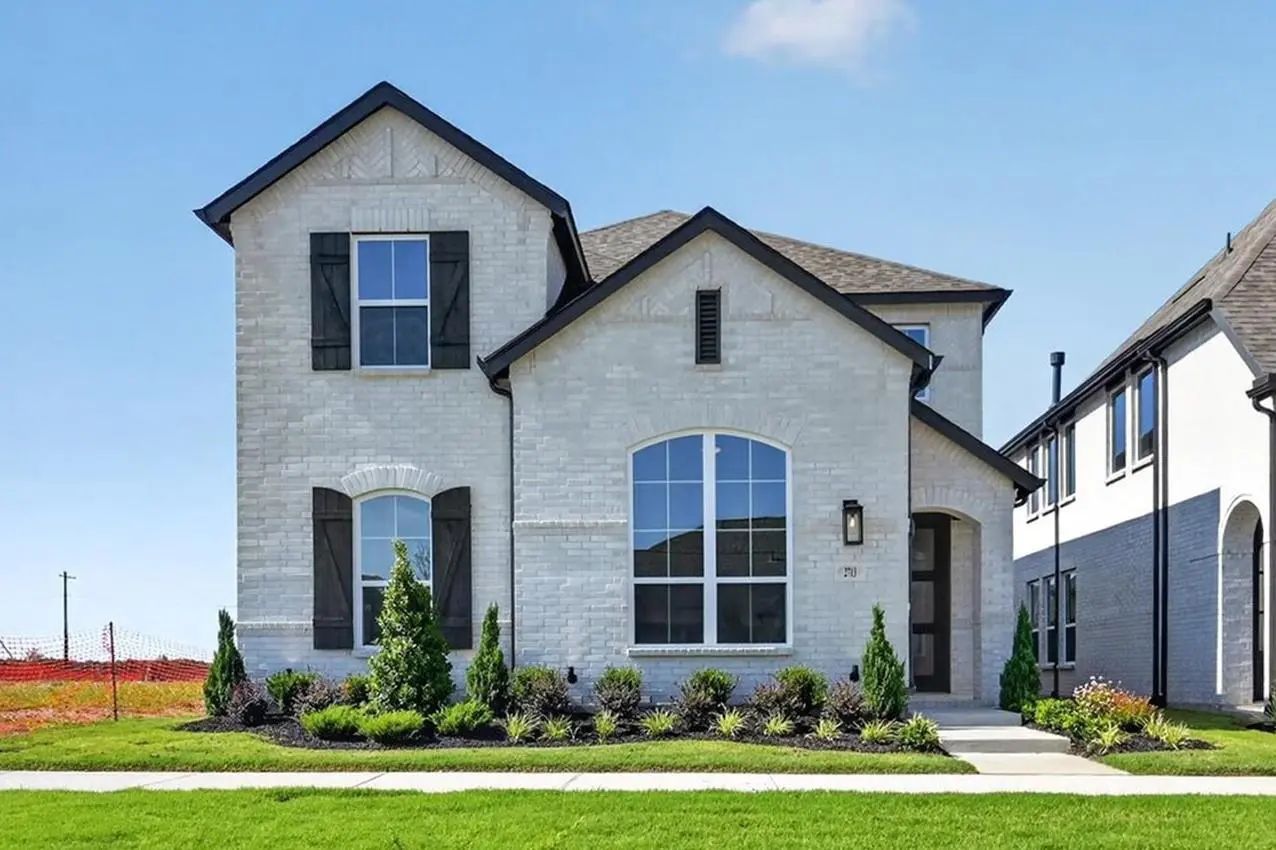
Ready Now! Front Yard Maintenance Included.! This Gorgeous Floor Plan Offers A Functional Layout With 4 Bedrooms & 4 Full Bathrooms. Two Bedrooms Are Located On The Main Level, Including The Primary Suite, Along With A Private Study And An Open-co...
Ready Now! Light Brick Phoenix By Bilco. This Large 2-story Home Is The Same Floor Plan As The Model And Features 5 Bedrooms, 3 Full Baths. Downstairs, You Will Find 20-foot Ceilings In The Family Room, A Large Island In The Kitchen, And A Generou...
Users may not reproduce or redistribute the data found on this site. The data is for viewing purposes only. Data is deemed reliable, but is not guaranteed accurate by the MLS or NTREIS.
Listing information last updated on October 17th, 2026 at 9:46am CDT.
.jpg)

 Free Move-Up Offer For New Home Buyers with a Home to Sell