Contact / Login

Contact ARG Realty LLC

Find us on...

Dashboard

Login using...

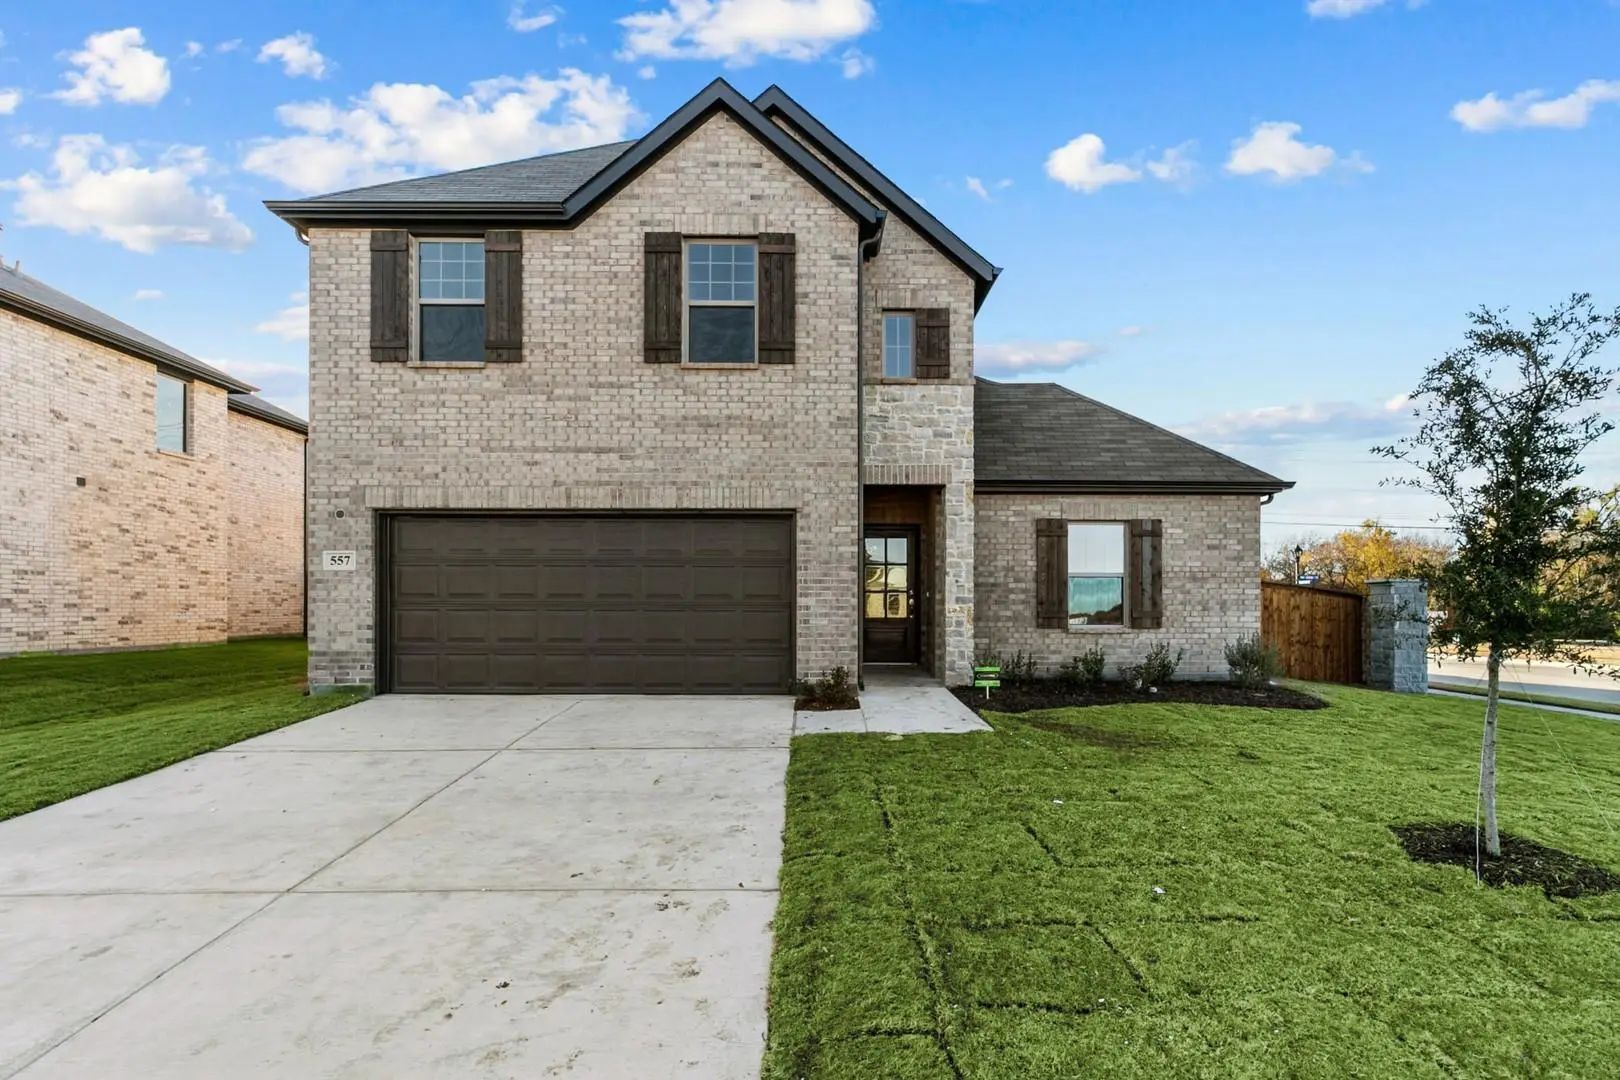
610 Stone Hollow Drive, Van Alstyne, Texas– $379,200
Unlock Restricted Data For Free!MLS Rules Require Registration - Unlock Now!

  • 5 Beds
  • 3 Baths
  • 2,908 Sqft
  • 2 Garages
  • .17 Acres
  • 2026 Year Built
  • Study
  • Game Room
  • Media
  • Pool
  • 5 Beds
  • 3 Baths
  • 2,908 Sqft
  • 2 Garages
  • .17 Acres
  • 2026 Year Built
  • Study
  • Game Room
  • Media
  • Pool
ARG Client Cash Rebate $7,584

610 Stone Hollow Drive
Van Alstyne, Texas 75495

County: Grayson Rolling Ridge

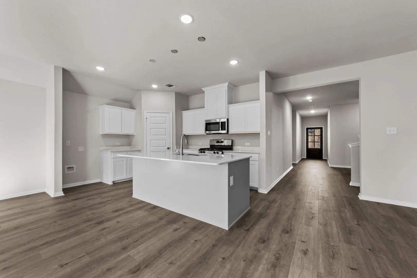
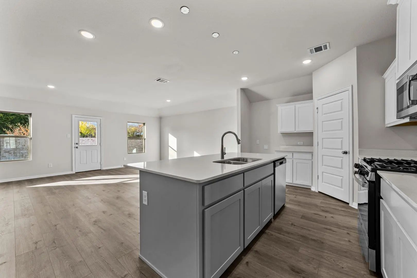
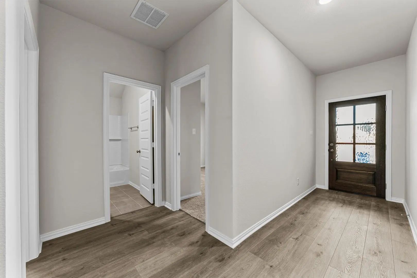
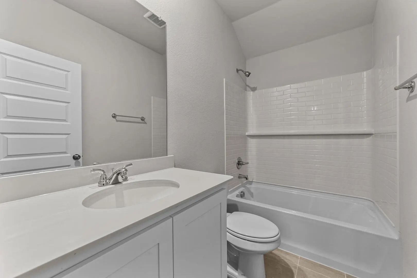
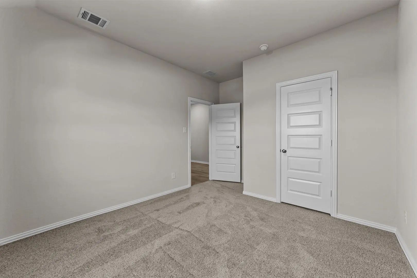
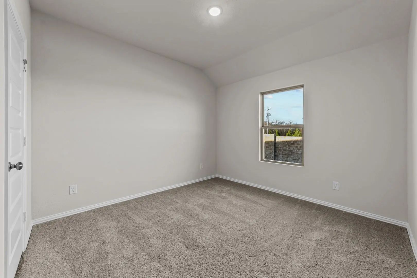
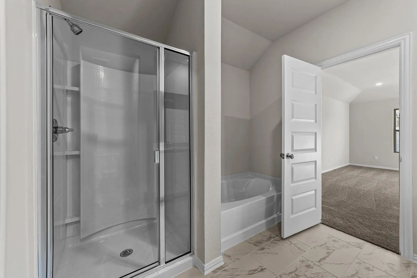
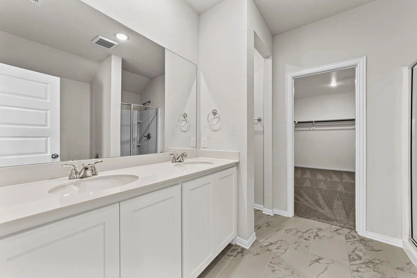
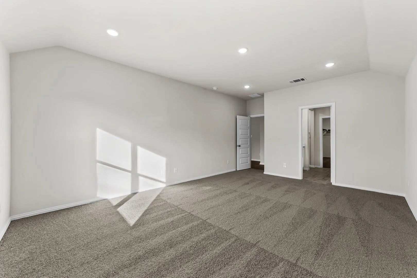
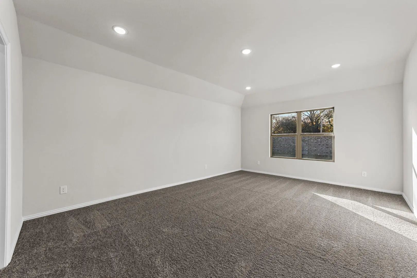
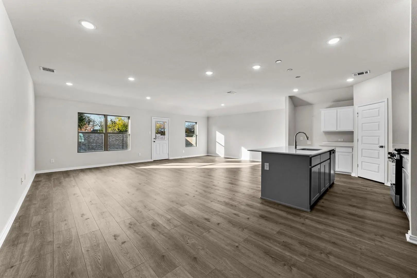
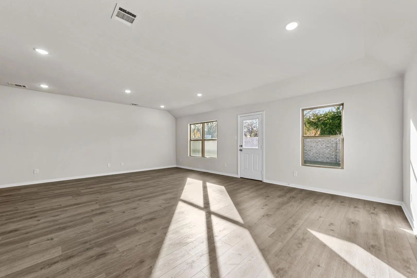
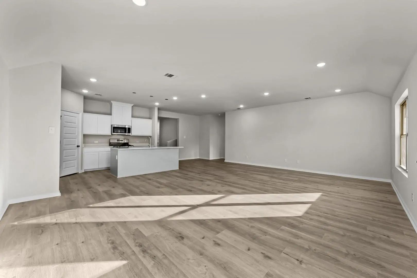
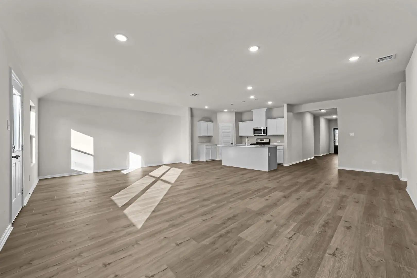
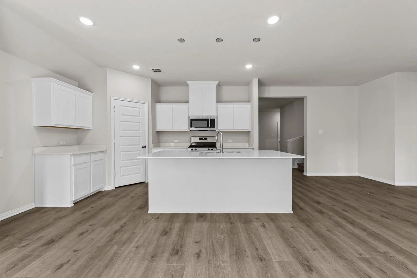
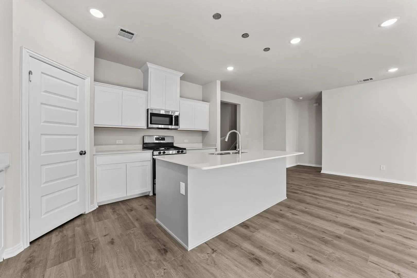
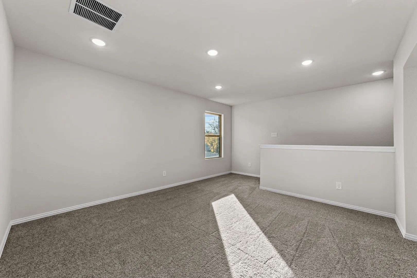
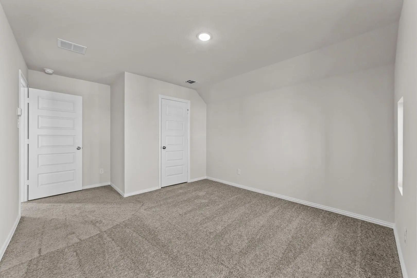
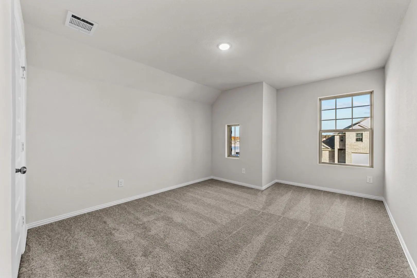
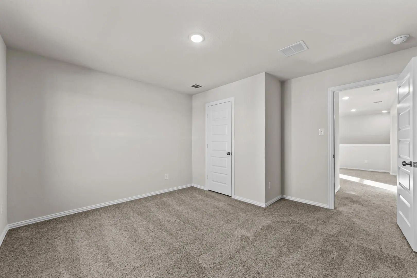
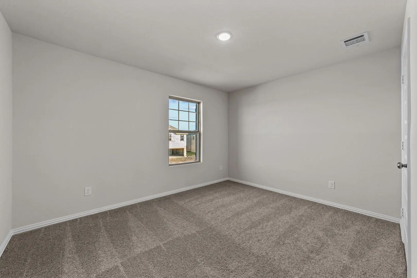
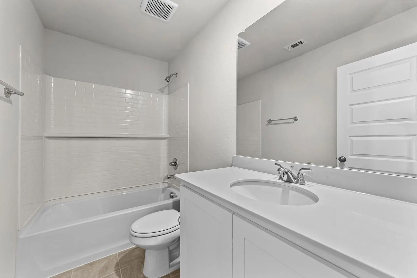
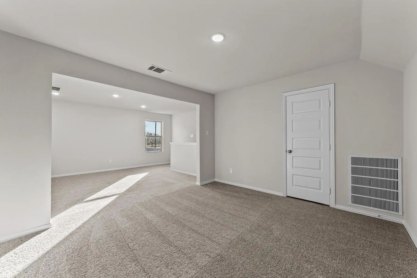
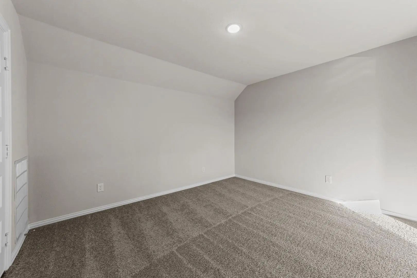
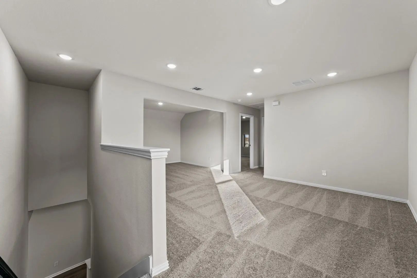
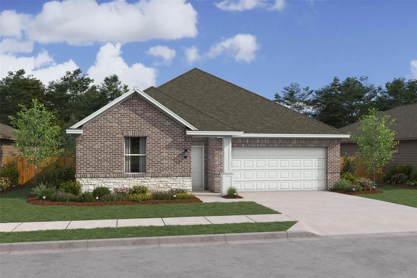
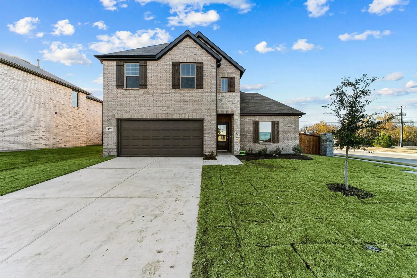
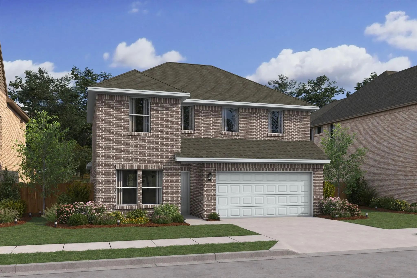
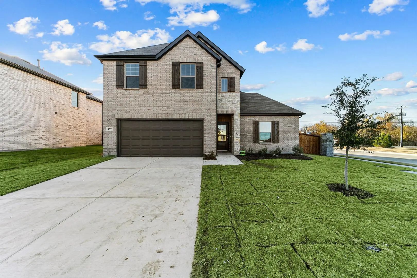
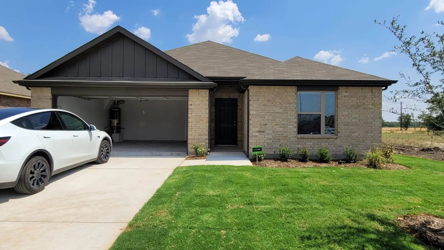
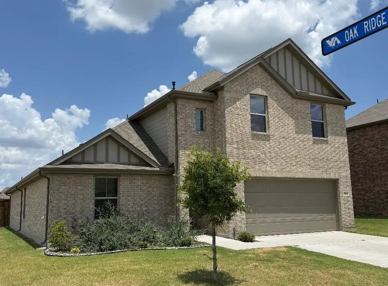
MLS# 21275797 - Built by Cambridge Homes, LLC - Ready Now! ~ 610 Stone Hollow Dr. in Rolling Ridge Phase 2 showcases the Ellerdale floor plan with 5 bedrooms, 3 bathrooms, and 2,908 sq. ft. Designed for both comfort and entertainment, this spacious home includes a media room and a game room, perfect for family living in Van Alstyne, TX!

View Virtual Tour

Estimate Your Monthly Payment

Tax Value @ 100% of Sales Price, HOA Included
Tax Value @ 85% of Market Value, HOA Not Included

Essential Information

  • Price$379,200
  • Est. Payment /m
  • Reduced By$34,000
  • Cumulative Days on MarketUnlock
  • MLS® #21275797
  • Bedrooms5
  • Bathrooms3.00
  • Square Footage2,908
  • Acres0.17
  • Year Built2026
  • Built Desc.New Construction - Complete
  • TypeResidential
  • Sub-TypeSingle Family Residence
  • StyleTraditional
  • StatusActive
Please provide a valid email address.

Quick Valuation Analysis from 20 Active and 39 Sold Listings

Pricing Trends from 20 Active Listings in Rolling Ridge

This Home's Price $379,200 This Home's Price Per SqFt $
Average Price $362,172 Average Price Per SqFt $
Highest Price $407,000 Highest Price Per SqFt $
Lowest Price $289,990 Lowest Price Per SqFt $

Pricing Trends from 39 Sold Listings in Rolling Ridge

This Home's Price $379,200 This Home's Price Per SqFt $
Average Price $375,587 Average Price Per SqFt $
Highest Price $438,000 Highest Price Per SqFt $
Lowest Price $299,000 Lowest Price Per SqFt $

Free Move-Up Offer For New Home Buyers with a Home to Sell
Find Out Your Cost To Sell Your Home When You Buy This Home Through ARG!
Total Cost Includes Buyer & Seller Agents

Property Details

School Information

Community

  • Address610 Stone Hollow Drive
  • SubdivisionRolling Ridge
  • CityVan Alstyne
  • CountyGrayson
  • StateTexas
  • Zip Code75495
  • HOAMandatory
  • HOA Fees$700
  • HOA Fees FrequencyAnnually
  • FeaturesSidewalks
  • UtilitiesCity Sewer, City Water, Individual Gas Meter, Individual Water Meter, Sidewalk

Amenities

  • SecurityCarbon Monoxide Detector(s), Smoke Detector(s)
  • # of Garages2
  • GaragesGarage Single Door

Interior

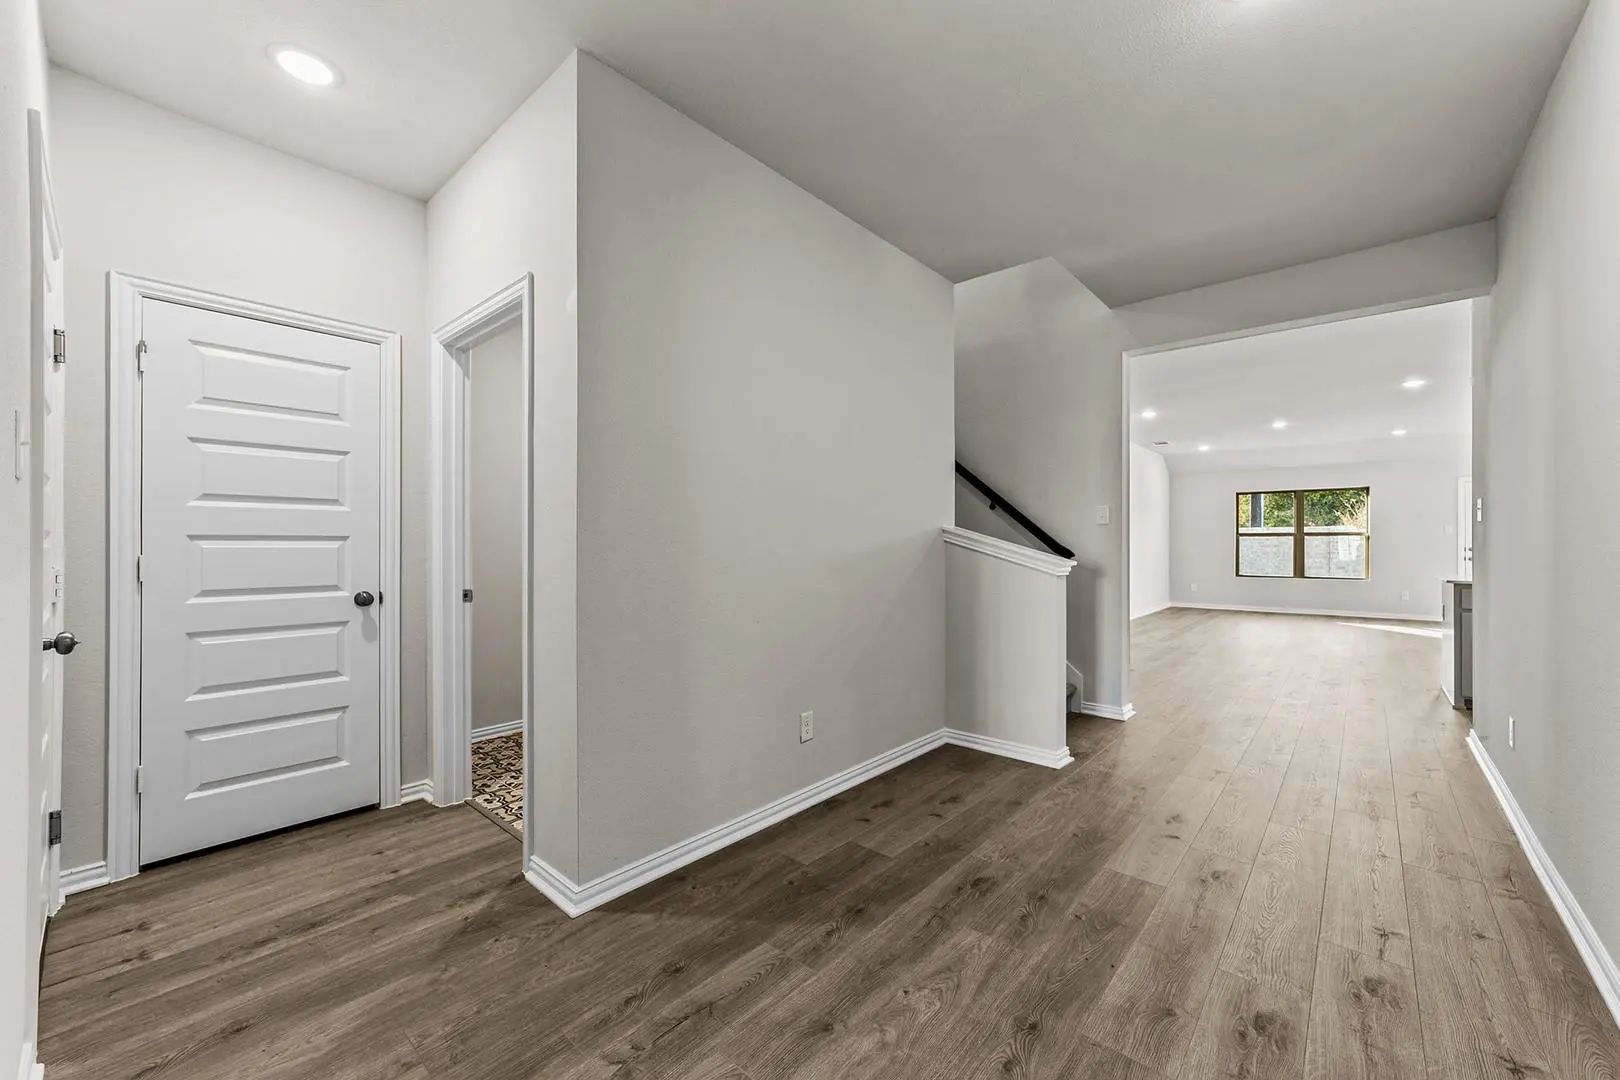
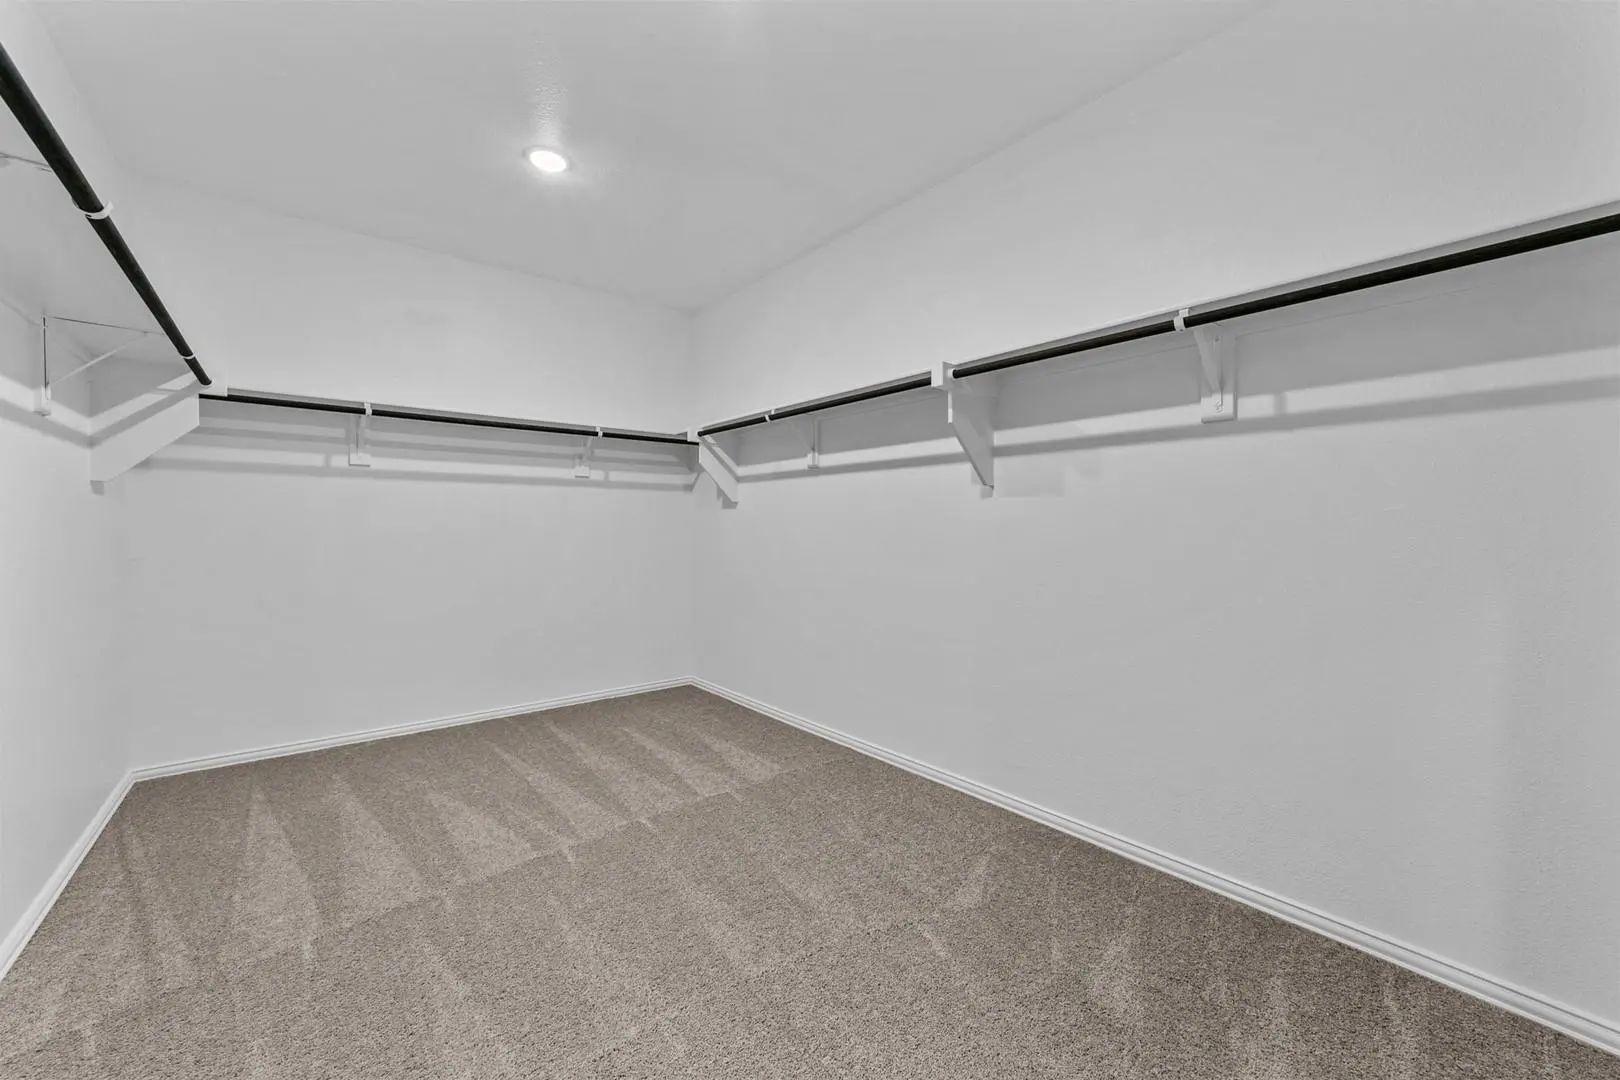
  • Interior FeaturesKitchen Island, Open Floorplan, Walk-In Closet(s)
  • FloorsLuxury Vinyl Plank

Exterior

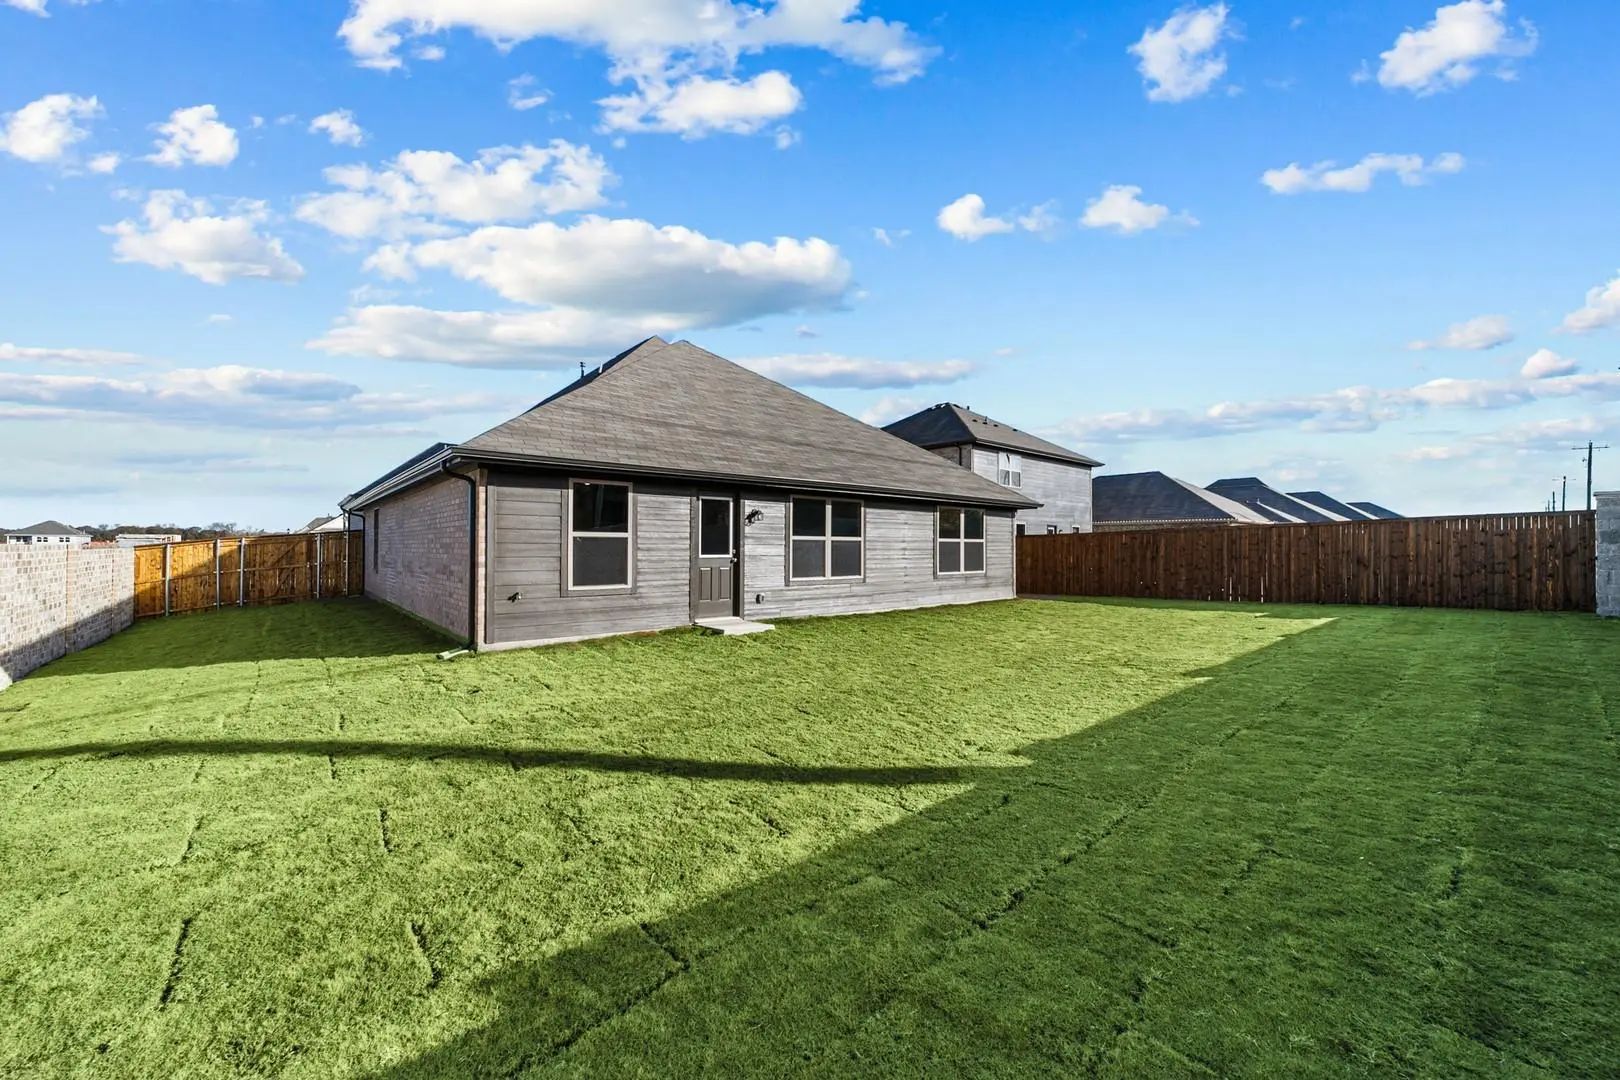
  • Exterior FeaturesRain Gutters, Private Yard
  • FenceWood

Construction Details / Floorplan

  • Living Areas3
  • Dining Rooms1
  • Full Baths3
  • RoofComposition
  • FoundationSlab
  • ConstructionFrame

Energy Efficiency / Green Features / Heating & Cooling

  • HeatingCentral

Private Listing Information (Registration Required)

Listing Details

  • AgentBen Caballero
  • OfficeHomesusa.com
  • Office Contact888-872-6006

Similar Listings

1919 Rolling Ridge Drive Van Alstyne, Texas 75495 Grayson | Van Alstyne ISD Register to View Community Name

- $319,900

Residential, Single Family Residence
  • 4 Beds
  • 2 Baths
  • 1,800 SQFT
  • 2 Car
View details More Photos Save

Welcome To Recently Built Home In The Serene Rolling Ridge Community, Boasting A Perfect Blend Of Comfort And Style. This Spacious One-story Residence Offers 4 Bedrooms And 2 Baths, Encompassing 1800+ Square Feet Of Living Space. Perfect For Anyon...

556 Hickory Ridge Drive Van Alstyne, Texas 75495-3565 Grayson | Van Alstyne ISD Register to View Community Name

- $325,000

Residential, Single Family Residence
  • 5 Beds
  • 3 Baths
  • 2,787 SQFT
  • 2 Car
View details More Photos Save

Extremely Smart Buy! This 5 Bedroom, 3 Bath Has Everything You Need And Plenty Of Room To Grow! You'll Love Lots Of Natural Light And Neutral Decor. Abundently-sized Kitchen Features A Gas Range And Stainless Steel Appliances. Open Floor Plan, Per...

Photo of Listing #21386868 New Construction

539 Brookside Drive Van Alstyne, Texas 75495 Grayson | Van Alstyne ISD Register to View Community Name

- $335,000

Residential, Single Family Residence
  • 4 Beds
  • 2 Baths
  • 1,826 SQFT
  • 2 Car
View details More Photos Save

From Dawn To Dusk And From Outside-in, This Home Is A Showstopper! Located In Van Alstyne, Texas And Zoned To Van Alstyne Isd, This Single-story Goldenrod Ii Features A Stunning Brick Exterior With Stone Accents, Beautiful Landscaping, And An Open...

615 Forest Haven Drive Van Alstyne, Texas 75495 Grayson | Van Alstyne ISD Register to View Community Name

- $389,250

Residential, Single Family Residence
  • 5 Beds
  • 3 Baths
  • 2,908 SQFT
  • 2 Car
View details More Photos Save

Mls# 21275816 - Built By Cambridge Homes, Llc - Ready Now! ~ 615 Forest Haven Dr. In Rolling Ridge Phase 2 Showcases The Ellerdale Floor Plan With 5 Bedrooms, 3 Bathrooms, And 2,908 Sq. Ft. Designed For Both Comfort And Entertainment, This Spaciou...

Photo of Listing #21411600 Just Listed

519 Brookside Drive Van Alstyne, Texas 75495 Grayson | Van Alstyne ISD Register to View Community Name

- $407,000

Residential, Single Family Residence
  • 5 Beds
  • 3 Baths
  • 2,659 SQFT
  • 2 Car
View details More Photos Save

This Beautiful Two-story Home Showcases Luxury Vinyl Plank Flooring In The Entry, Great Room, Kitchen And Dining Area. Open Concept With A Welcoming Kitchen That Showcases Stylish Light Stain Shaker Cabinets, Quartz Countertops, Black Metal Shade ...

555 Brookside Drive Van Alstyne, Texas 75495 Grayson | Van Alstyne ISD Register to View Community Name

- $399,950

Residential, Single Family Residence
  • 5 Beds
  • 3 Baths
  • 2,908 SQFT
  • 2 Car
View details More Photos Save

Mls# 21347421- Built By Cambridge Homes, Llc - Nov 2026 Completion! ~ 555 Brookside Dr In Rolling Ridge Showcases The Ellerdale Floor Plan With 5 Bedrooms, 3 Bathrooms, And 2,908 Sq. Ft. Designed For Both Comfort And Entertainment, This Spacious H...

Users may not reproduce or redistribute the data found on this site. The data is for viewing purposes only. Data is deemed reliable, but is not guaranteed accurate by the MLS or NTREIS.

Listing information last updated on October 17th, 2026 at 1:03pm CDT.