.jpg)
- 5 Beds
- 5.1 Baths
- 5,284 Sqft
- 3 Garages
- .39 Acres
- 2026 Year Built
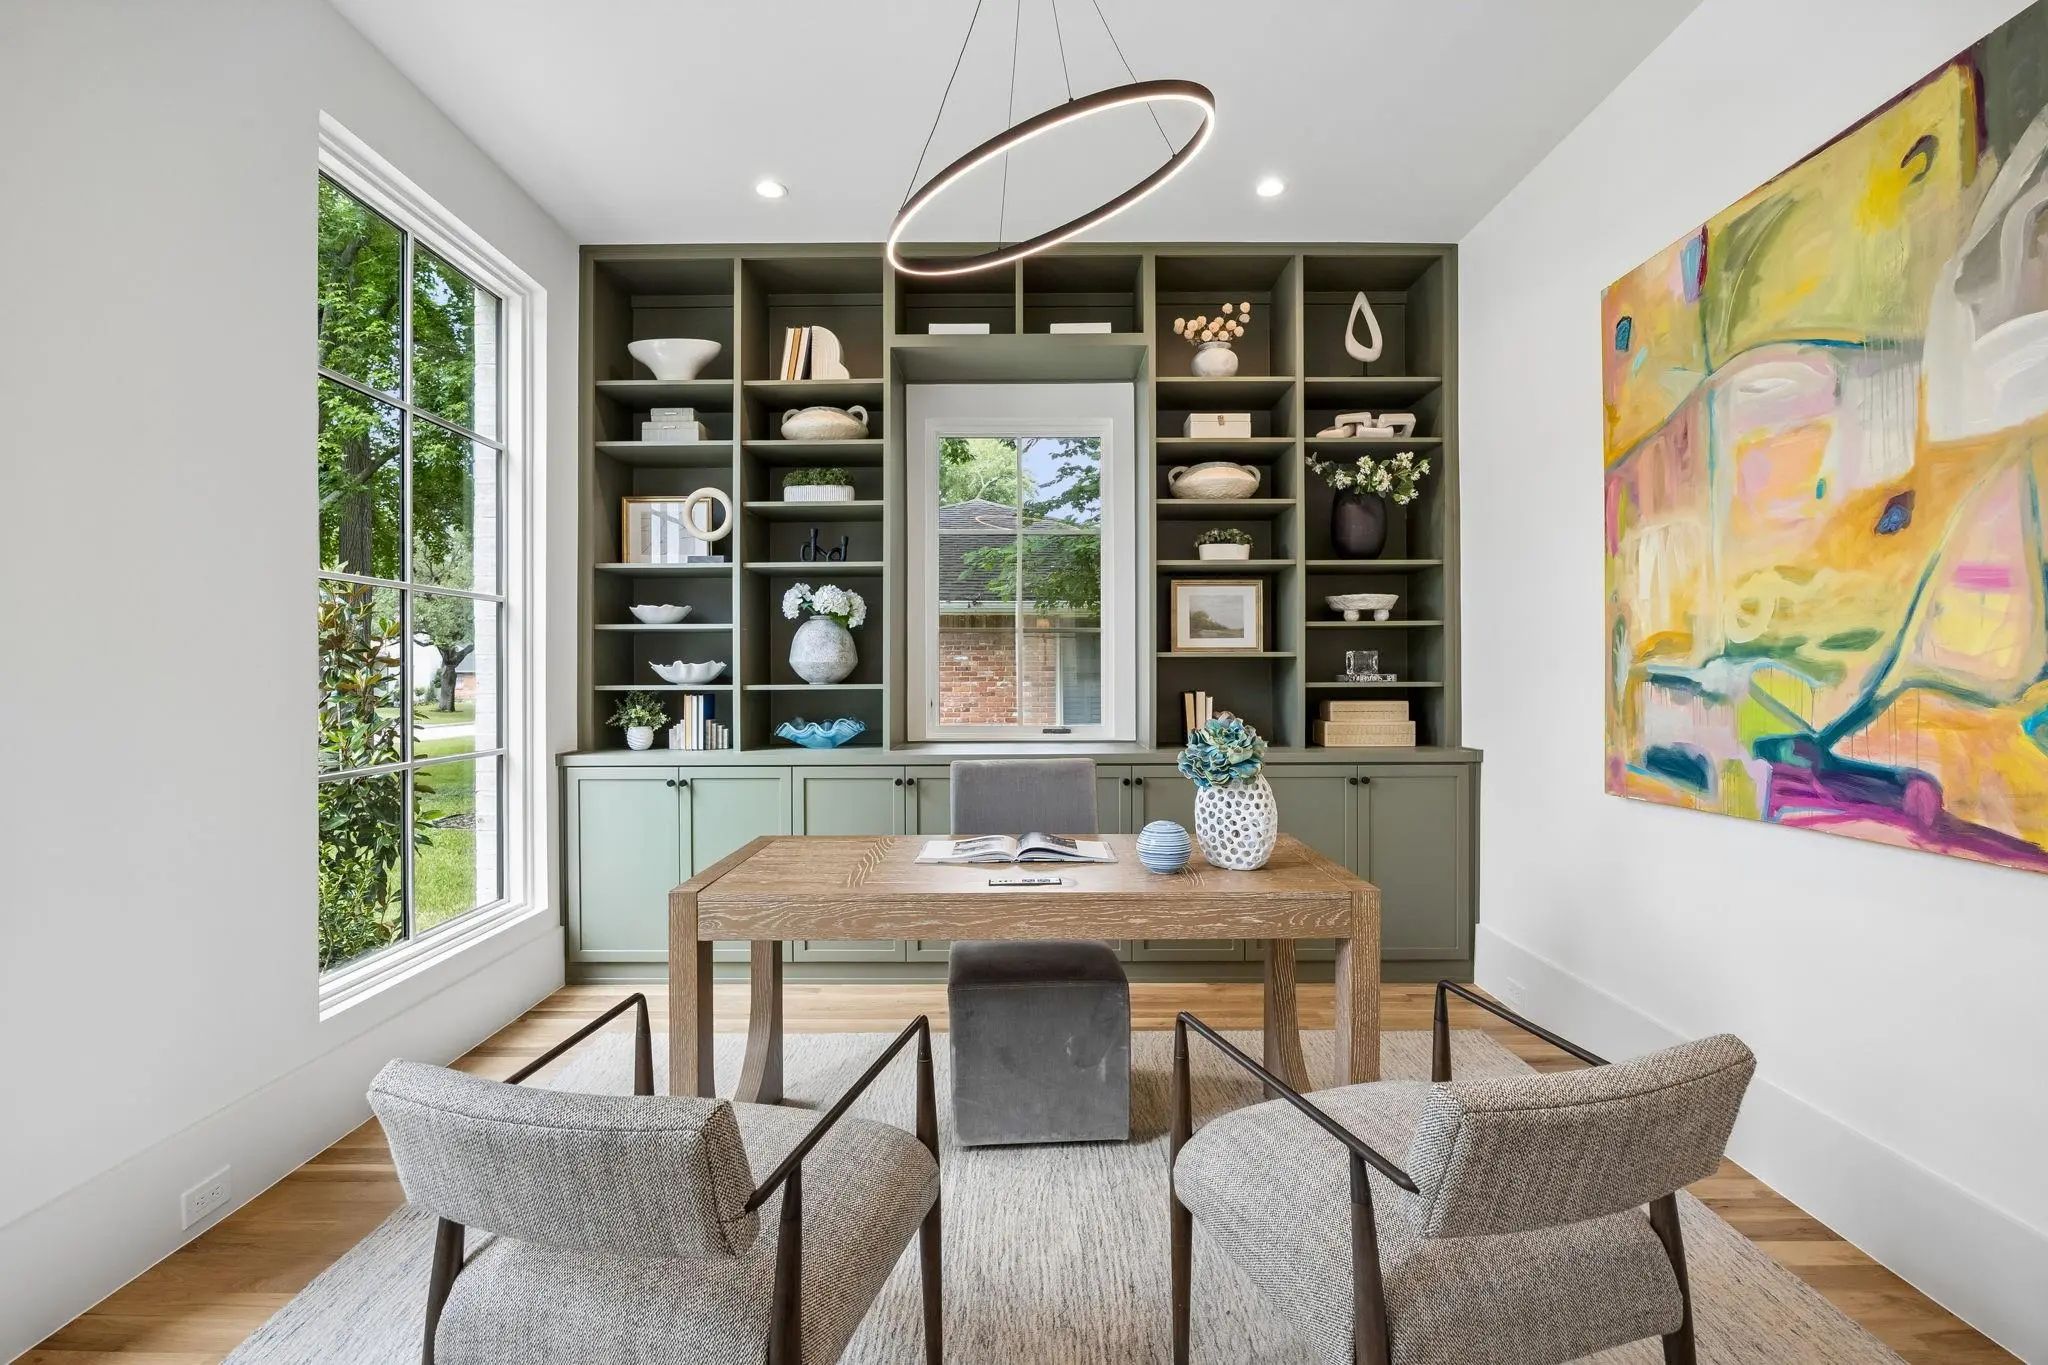
- Study
- Game Room
- Media
- Pool

5871 Elderwood Drive
Dallas, Texas 75230-3451
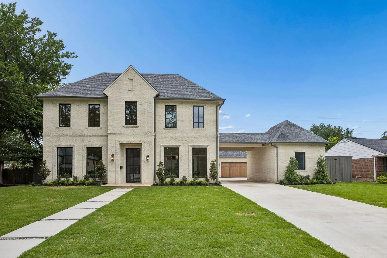
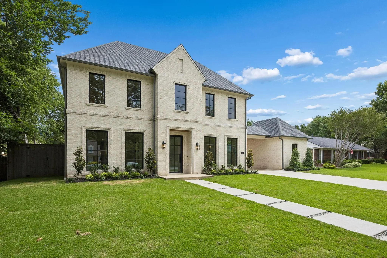
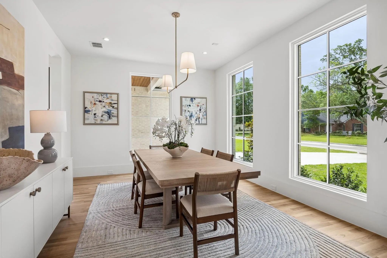
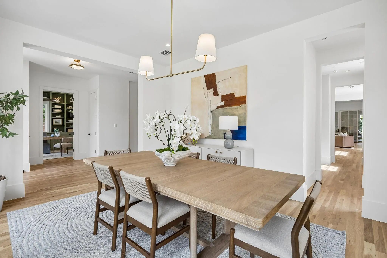
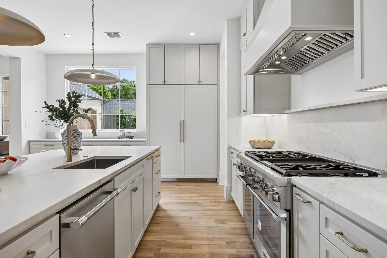
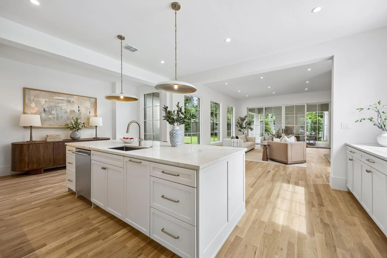
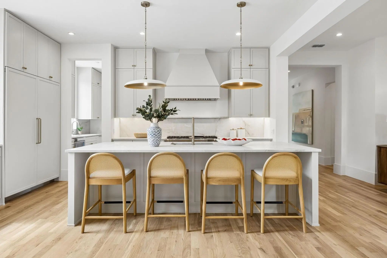
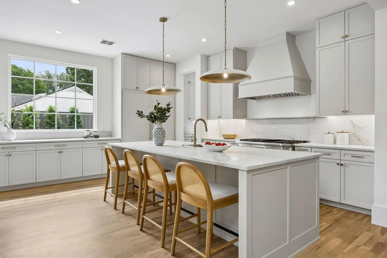
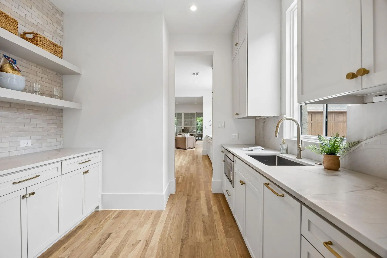
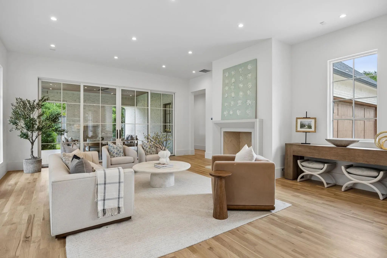
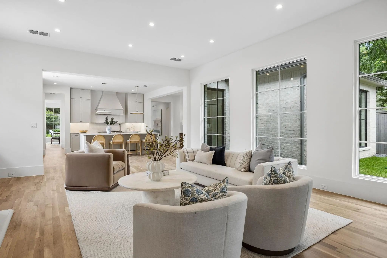
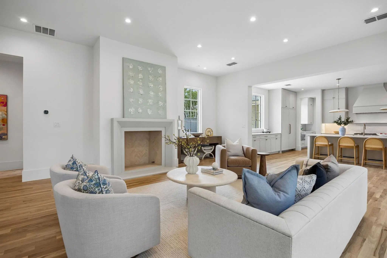
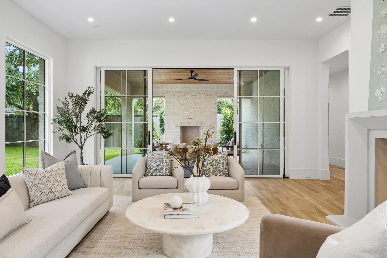
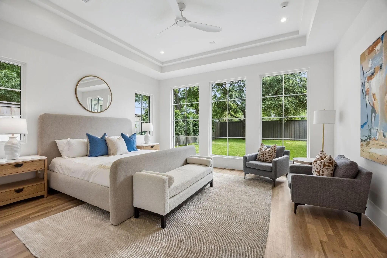
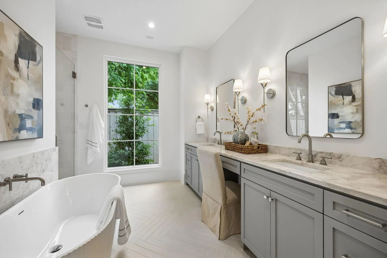
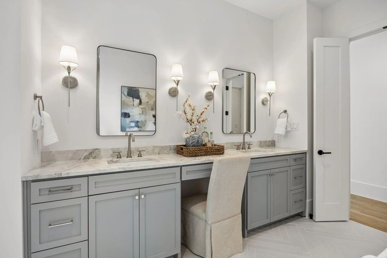
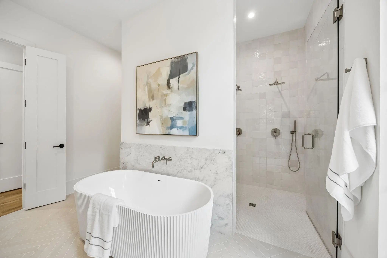
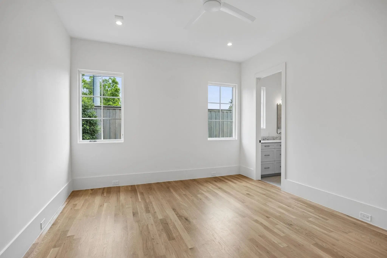
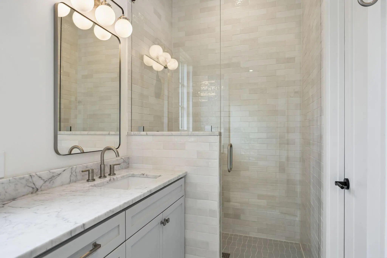
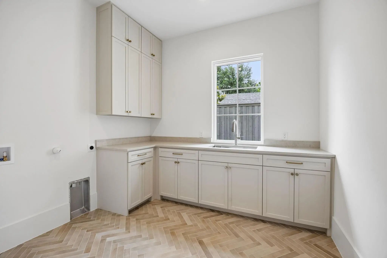
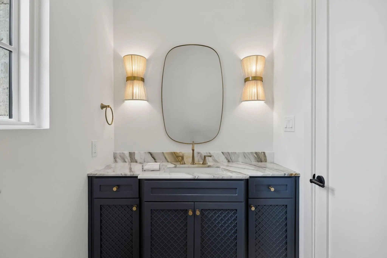
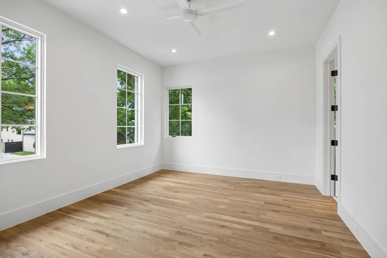
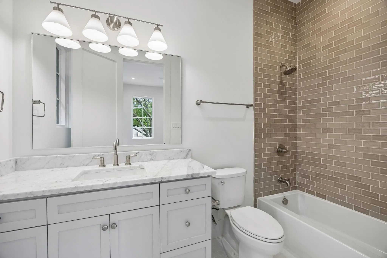
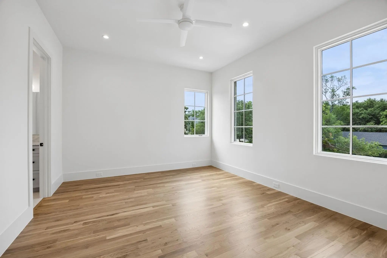
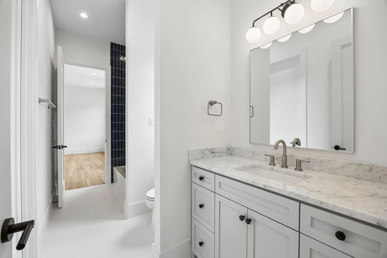
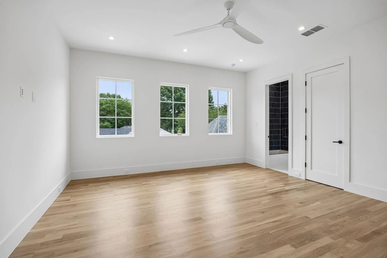
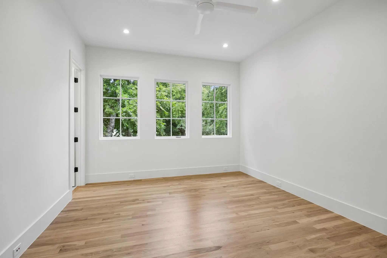
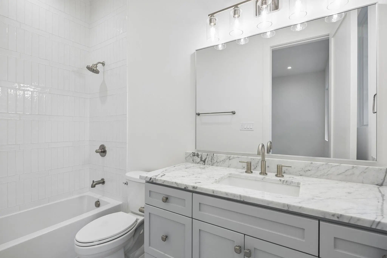
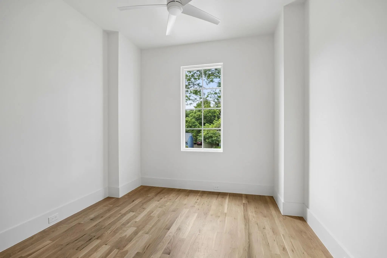
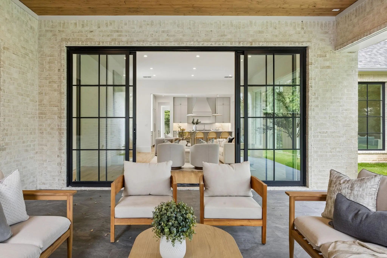
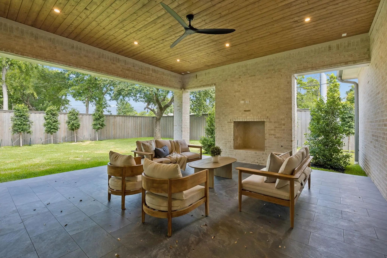
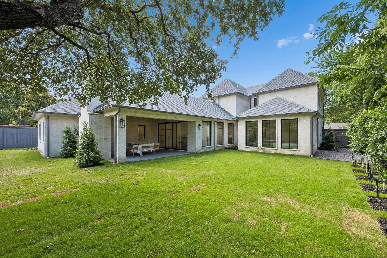
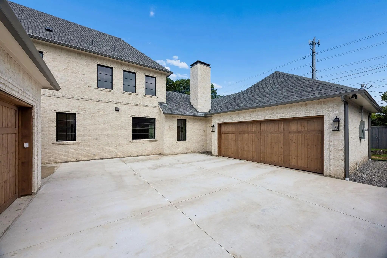
Exceptional new construction on a quiet street in the heart of Preston Hollow, situated on an oversized shaded lot. This thoughtfully designed home pairs timeless architecture with elevated finishes, featuring a stately Winterstone brick façade, & a 10-foot custom iron entry door. The foyer welcomes you into elegant formal spaces, including a private study & dining room, before opening to an open-concept living area designed for effortless entertaining. Floor-to-ceiling sliding glass doors create seamless indoor-outdoor living, opening to the covered loggia with a fireplace & professionally landscaped backyard. The chef’s kitchen is appointed with custom wood cabinetry, honed quartzite countertops, & a premium Thermador appliance package. An adjacent prep kitchen, scullery, & walk-in pantry provide exceptional functionality & storage. The first-floor primary suite offers a private retreat with serene backyard views. Its spa-inspired bath showcases quartzite surfaces, dual showers, & an oversized walk-in closet. A separate first-floor en-suite guest room provides ideal accommodations for visitors. Parking includes an oversized 2-car garage, separate single-car garage, private off-street motor court, & porte-cochère with direct access to the kitchen. Everyday functionality is enhanced by a mudroom with custom lockers & an adjacent laundry room. Upstairs, 3 generously sized en-suite bedrooms are complemented by a versatile flex space ideal for a game room, media, or secondary study. Designer finish selections throughout include white oak flooring, smooth-finish walls, Delta plumbing fixtures, custom lighting, curated tile selections from Riad Zellige & Bedrosians, & quartzite & marble countertops. Entire house is pre-wired for audio-video & security camera systems. Ideally located within the coveted private school corridor with direct access to the Northaven Trail, this exceptional residence delivers refined luxury living in one of Dallas' most coveted neighborhoods.
View Virtual TourPrice and Status Change History for 5871 Elderwood Drive
Price and Status Change History Require Client Level AccessQuick Valuation Analysis from 4 Active and 5 Sold Listings
Pricing Trends from 4 Active Listings in Northaven Park
| This Home's Price | $3,150,000 | This Home's Price Per SqFt | $ |
| Average Price | $3,824,500 | Average Price Per SqFt | $ |
| Highest Price | $4,349,000 | Highest Price Per SqFt | $ |
| Lowest Price | $3,150,000 | Lowest Price Per SqFt | $ |
Pricing Trends from 5 Sold Listings in Northaven Park
| This Home's Price | $3,150,000 | This Home's Price Per SqFt | $ |
| Average Price | $2,907,800 | Average Price Per SqFt | $ |
| Highest Price | $4,400,000 | Highest Price Per SqFt | $ |
| Lowest Price | $970,000 | Lowest Price Per SqFt | $ |
School Information
- School DistrictDallas ISD
- Elementary SchoolPershing
- Middle SchoolBenjamin Franklin
- High SchoolHillcrest
Community
- Address5871 Elderwood Drive
- SubdivisionNorthaven Park
- CityDallas
- CountyDallas
- StateTexas
- Zip Code75230-3451
- HOANone
- UtilitiesAll Weather Road, City Sewer, City Water, Curbs, Sewer Available
- Taxes18165
Amenities
- # of Garages3
- GaragesPorte-Cochere, Garage, Garage Door Opener
Interior
- Interior FeaturesBuilt-in Features, Decorative Lighting, Double Vanity, High Speed Internet Available, Kitchen Island, Open Floorplan, Sound System Wiring, Walk-In Closet(s), Wet Bar
- FloorsTile, Wood
- FireplaceYes
- # of Fireplaces1
- FireplacesGas Starter
Exterior
- Exterior FeaturesCovered Patio/Porch, Lighting
- FenceWood
- Lot DescriptionInterior Lot, Irregular Lot, Landscaped, Sprinkler System
Construction Details / Floorplan
- Living Areas3
- Dining Rooms2
- Full Baths5
- Half Baths1
- RoofComposition
- FoundationSlab
- ConstructionBrick
Energy Efficiency / Green Features / Heating & Cooling
- HeatingCentral, Natural Gas, Zoned
Private Listing Information (Registration Required)
Listing Details
- AgentGianna Cerullo
- OfficeCompass Re Texas, Llc.
Users may not reproduce or redistribute the data found on this site. The data is for viewing purposes only. Data is deemed reliable, but is not guaranteed accurate by the MLS or NTREIS.
Listing information last updated on October 14th, 2026 at 9:46pm CDT.