
- 4 Beds
- 3.1 Baths
- 3,541 Sqft
- 2 Garages
- .2 Acres
- 1974 Year Built
- Study
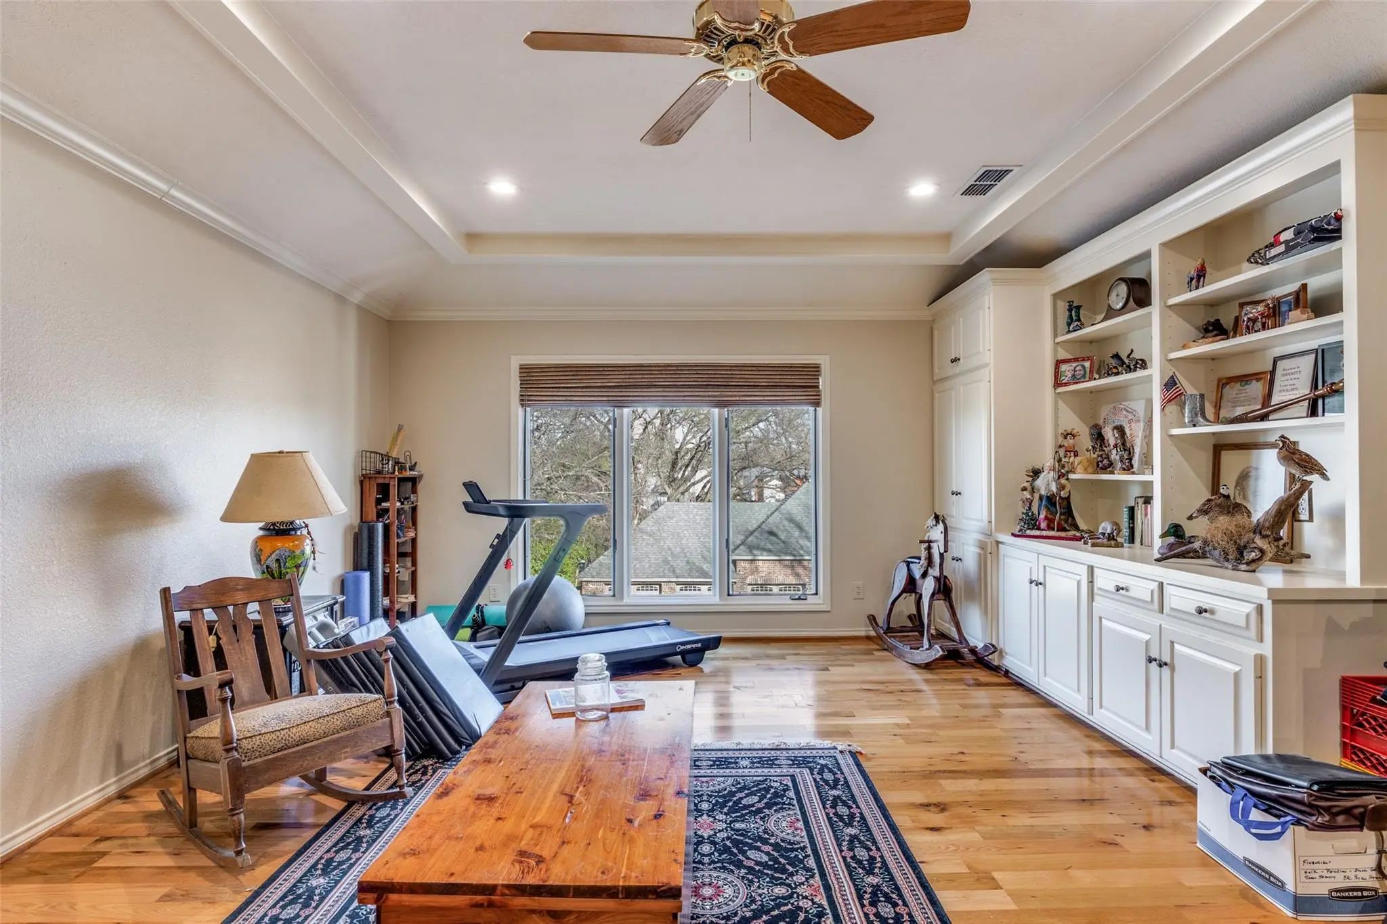
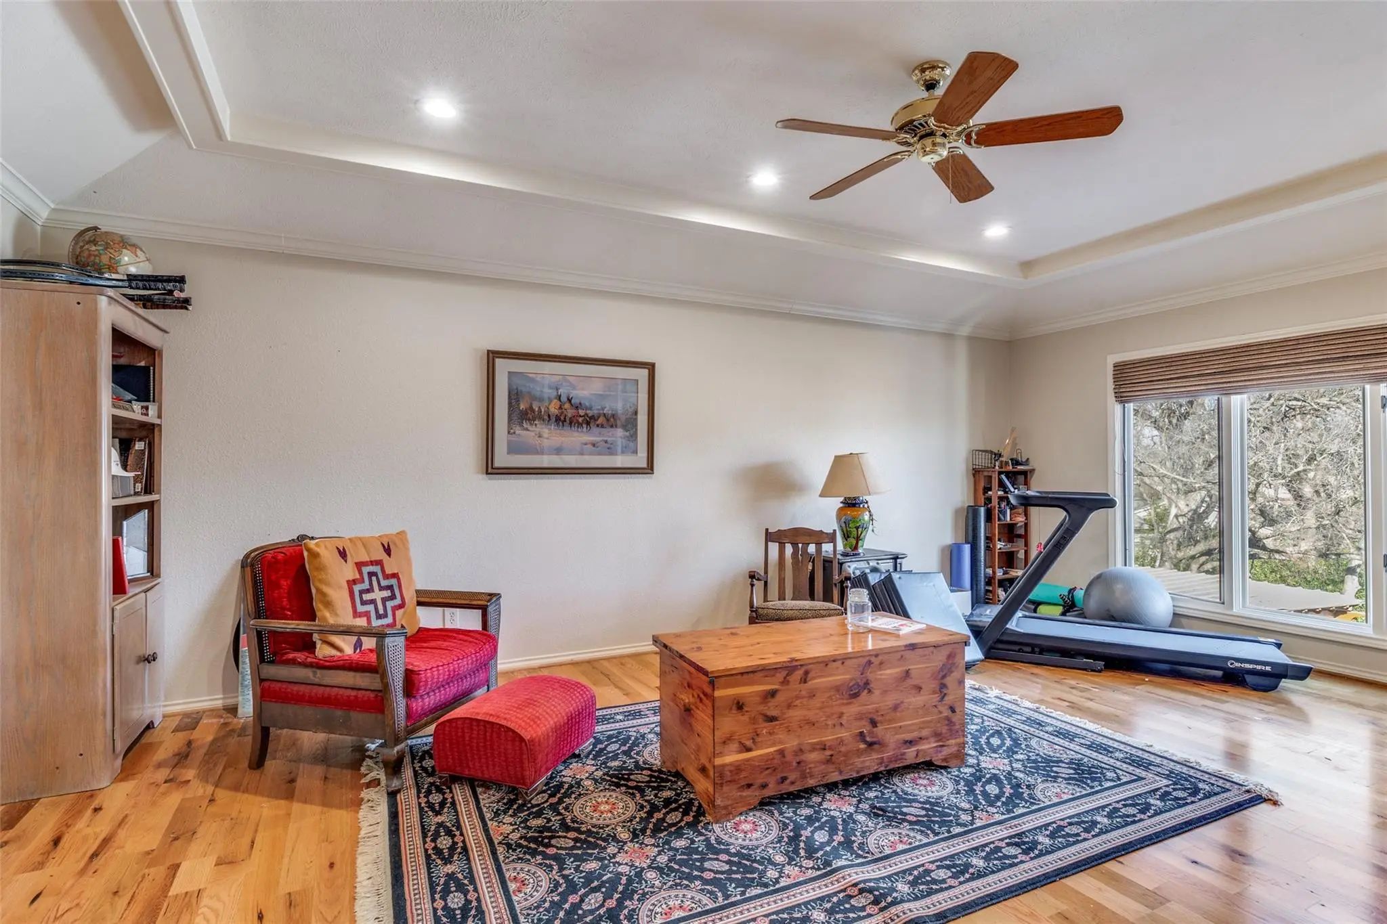
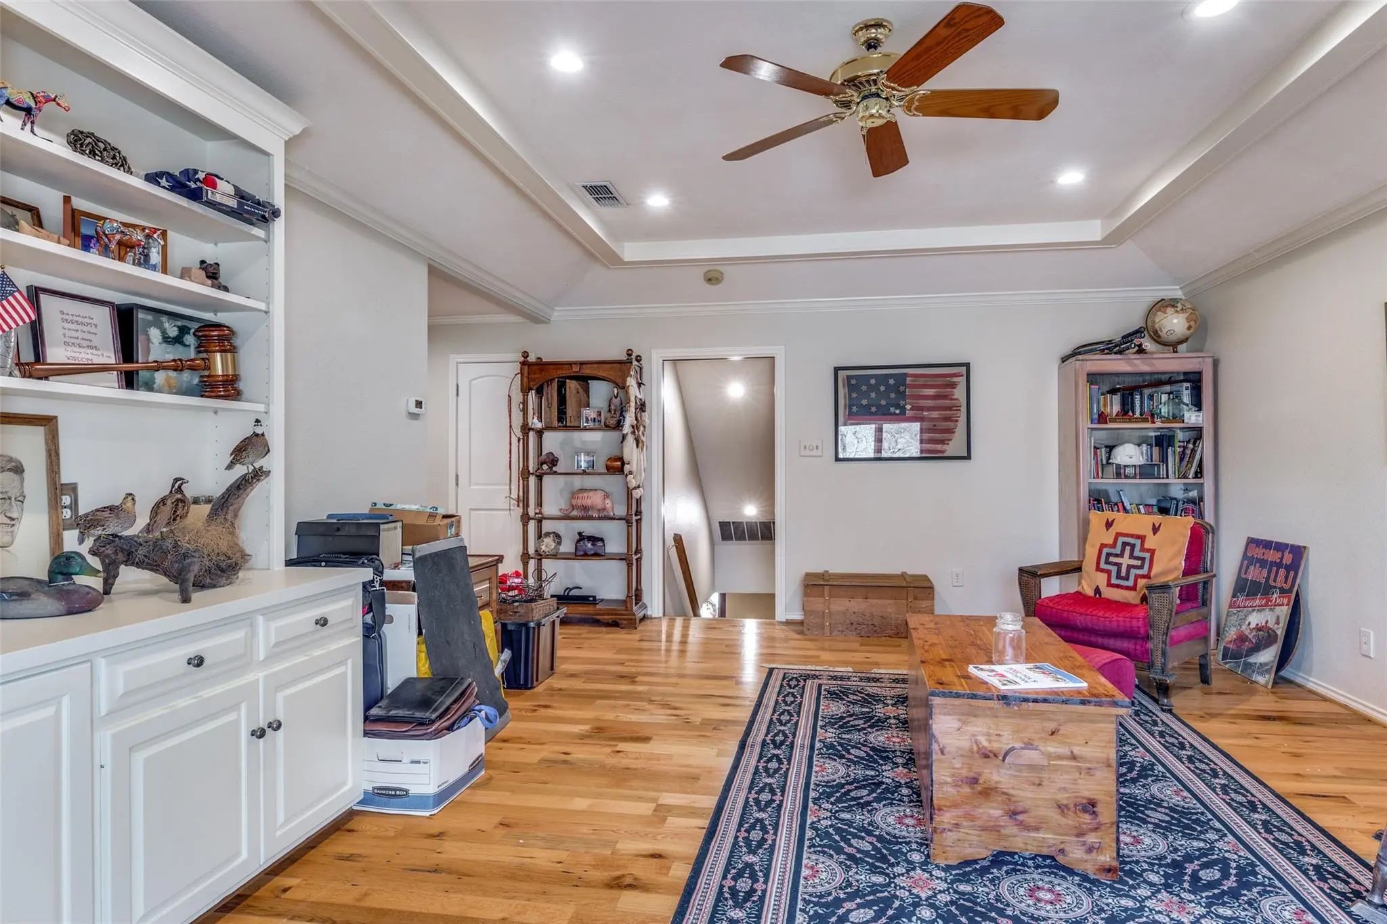
- Game Room
- Media
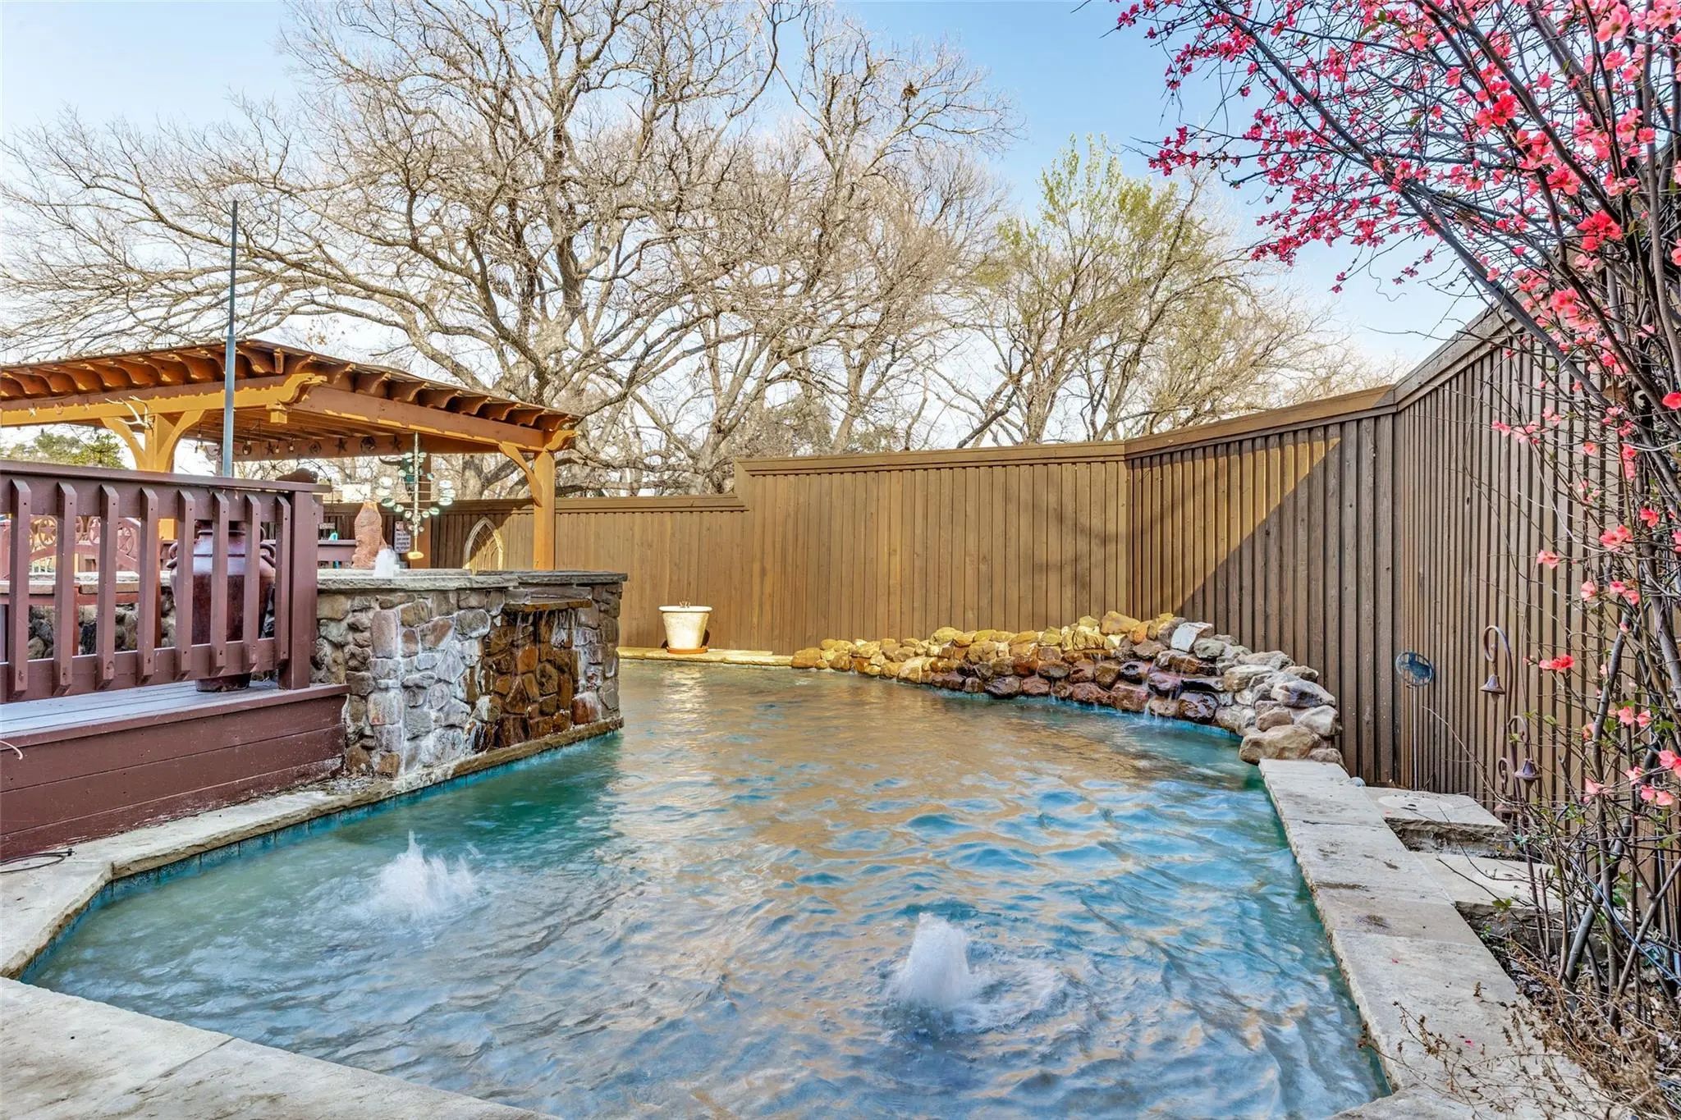
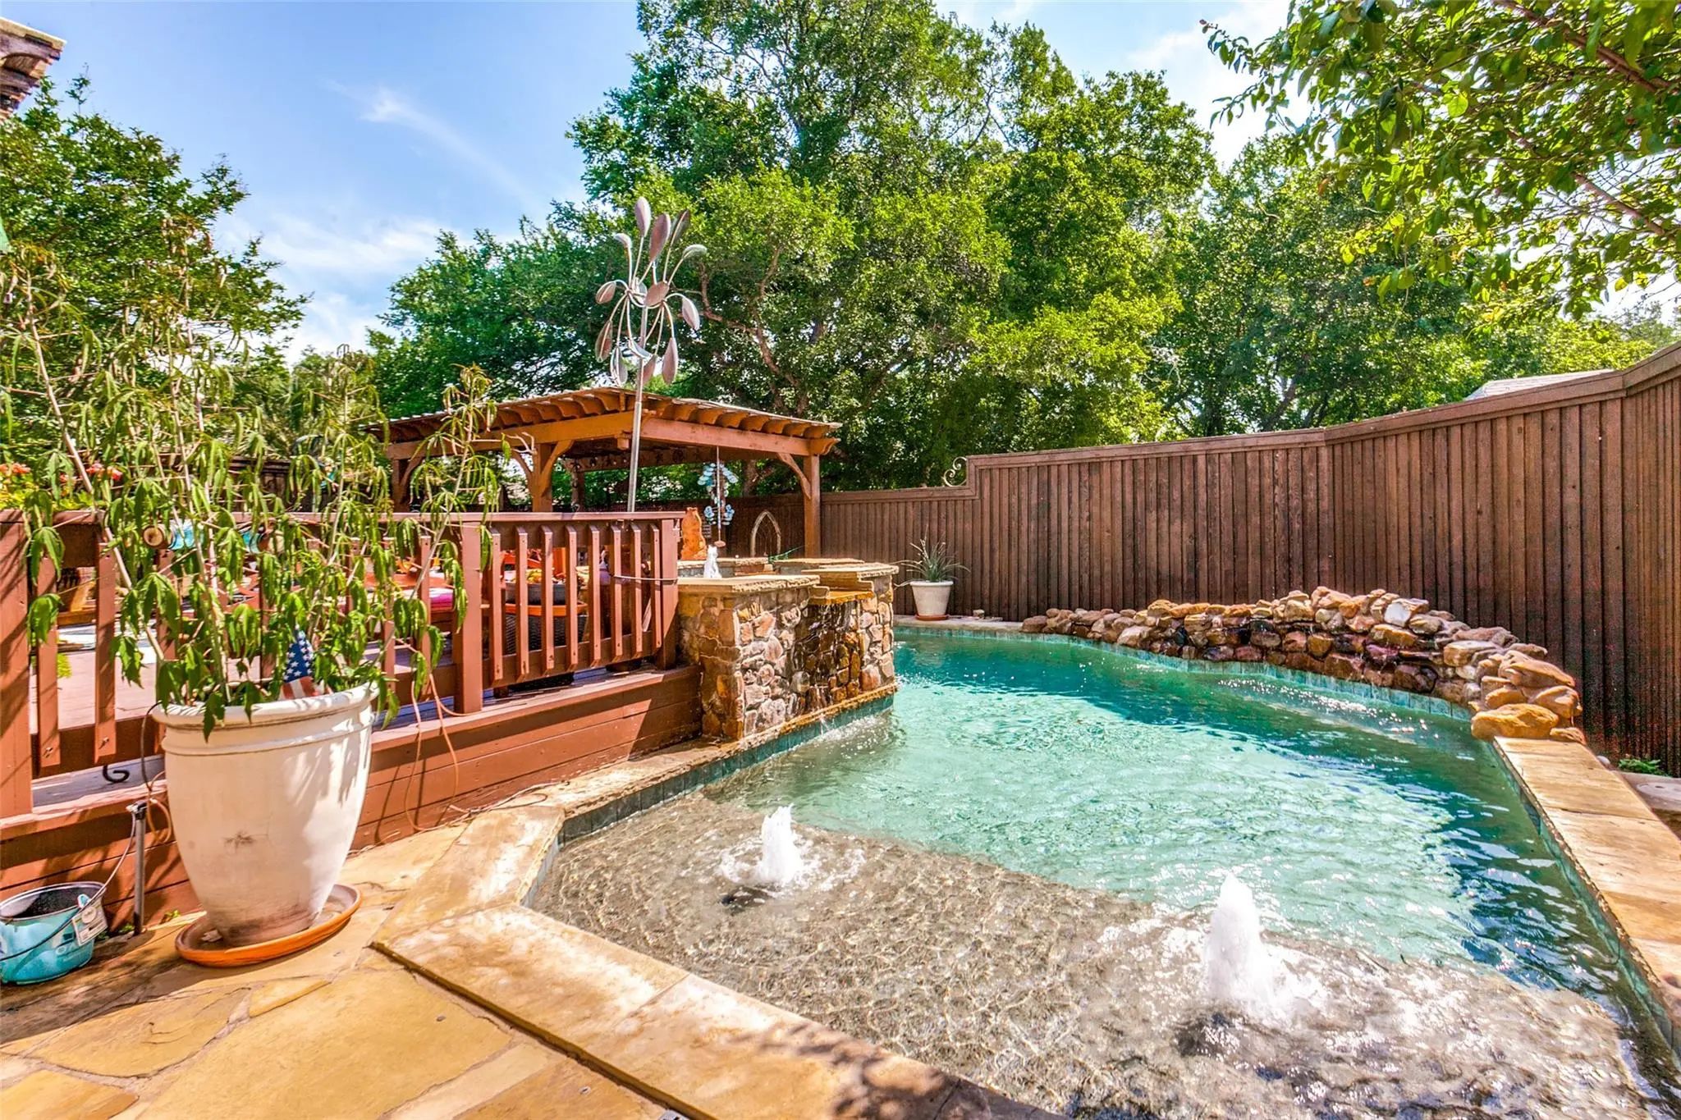
- Pool

9159 Dunmore Drive
Dallas, Texas 75231-4009
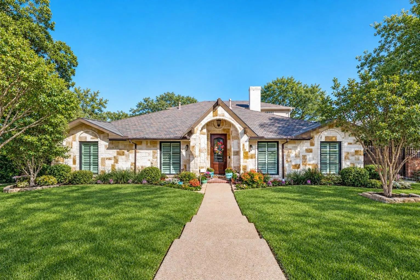
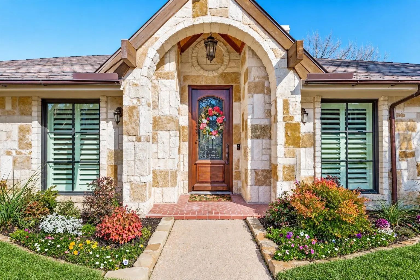
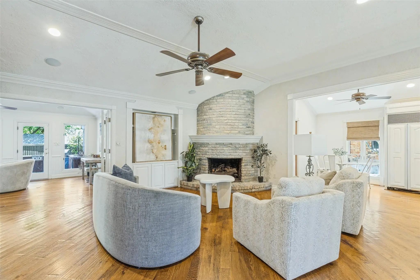
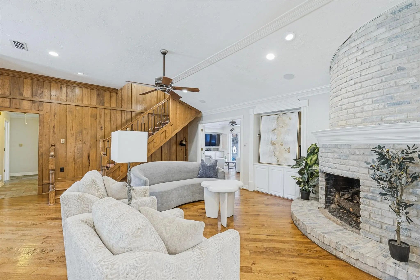
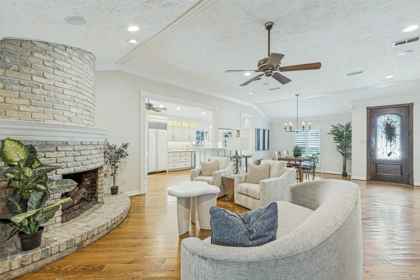
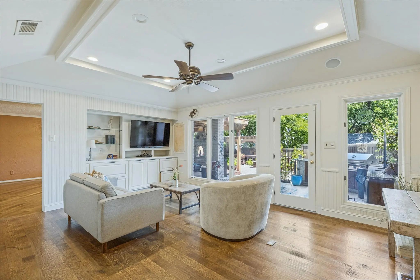
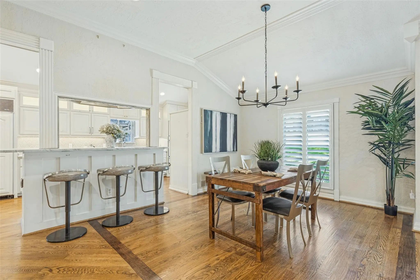
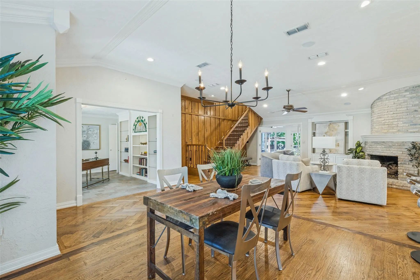
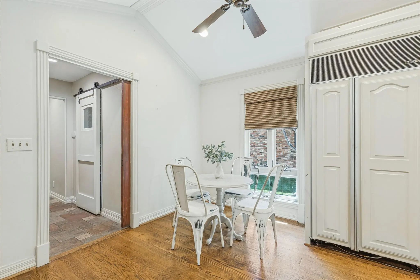
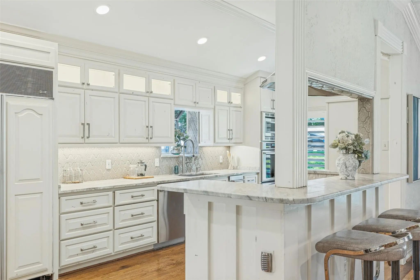
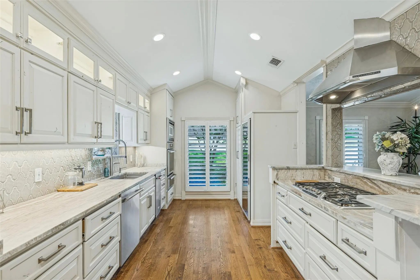
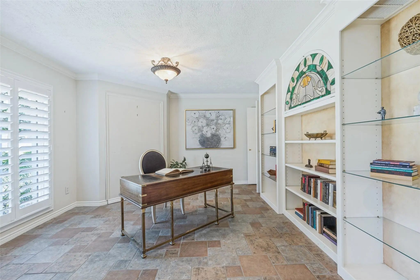
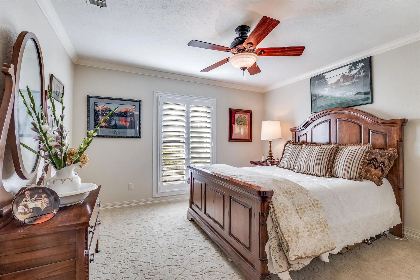
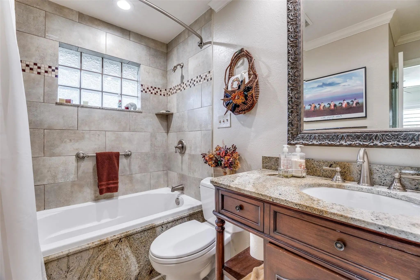
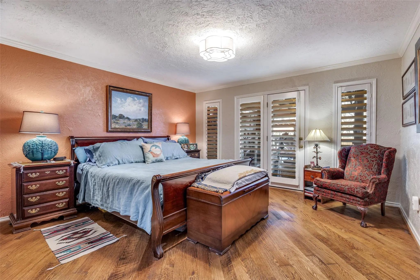
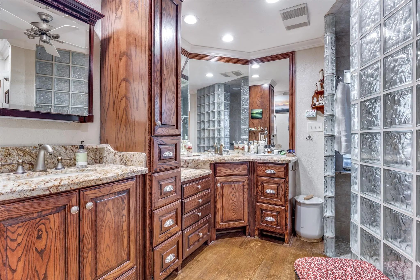
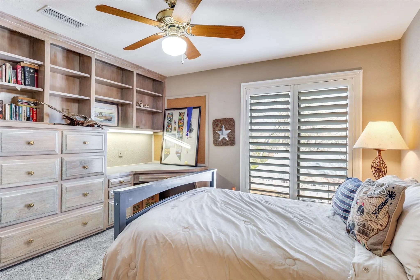
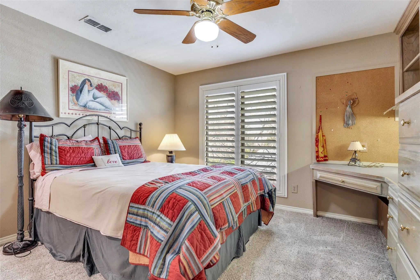
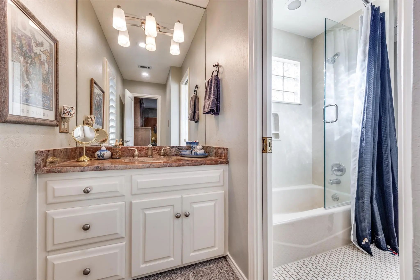
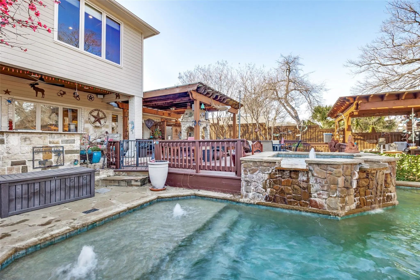
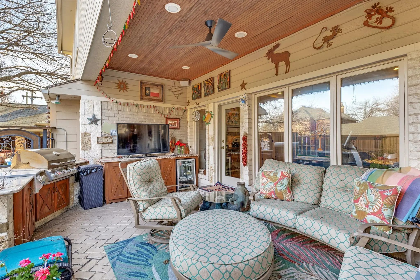
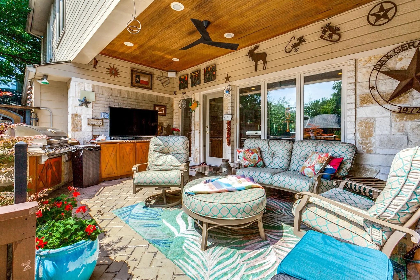
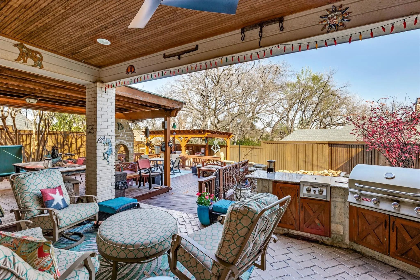
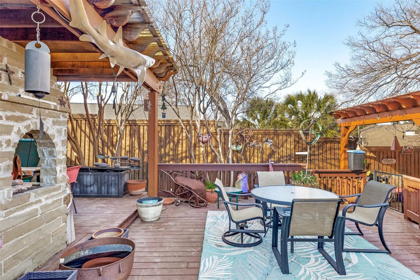
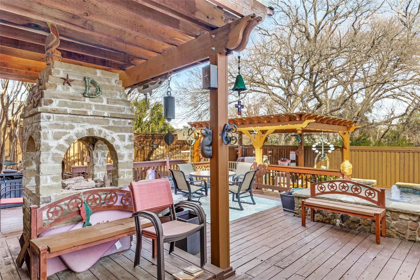
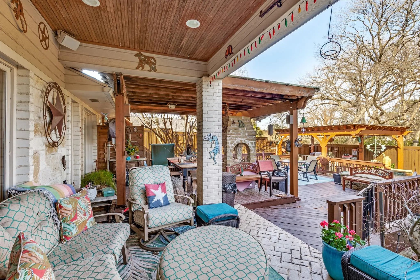
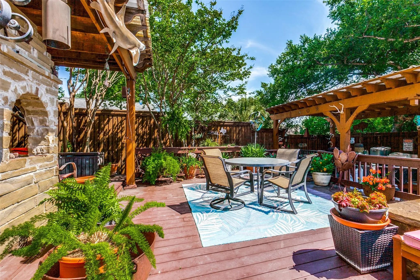
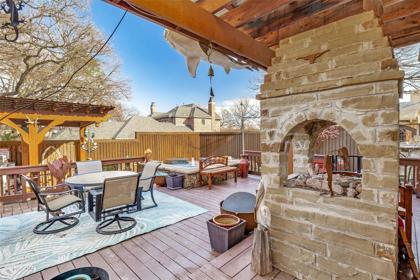
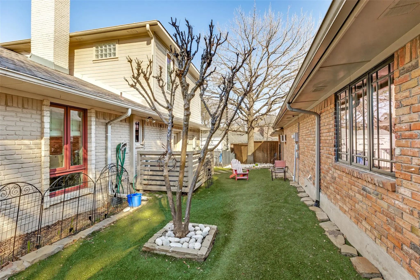
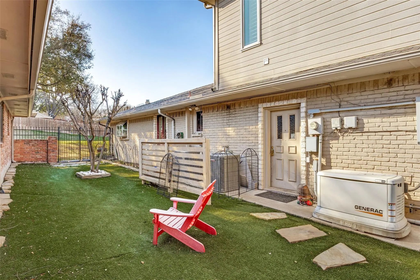
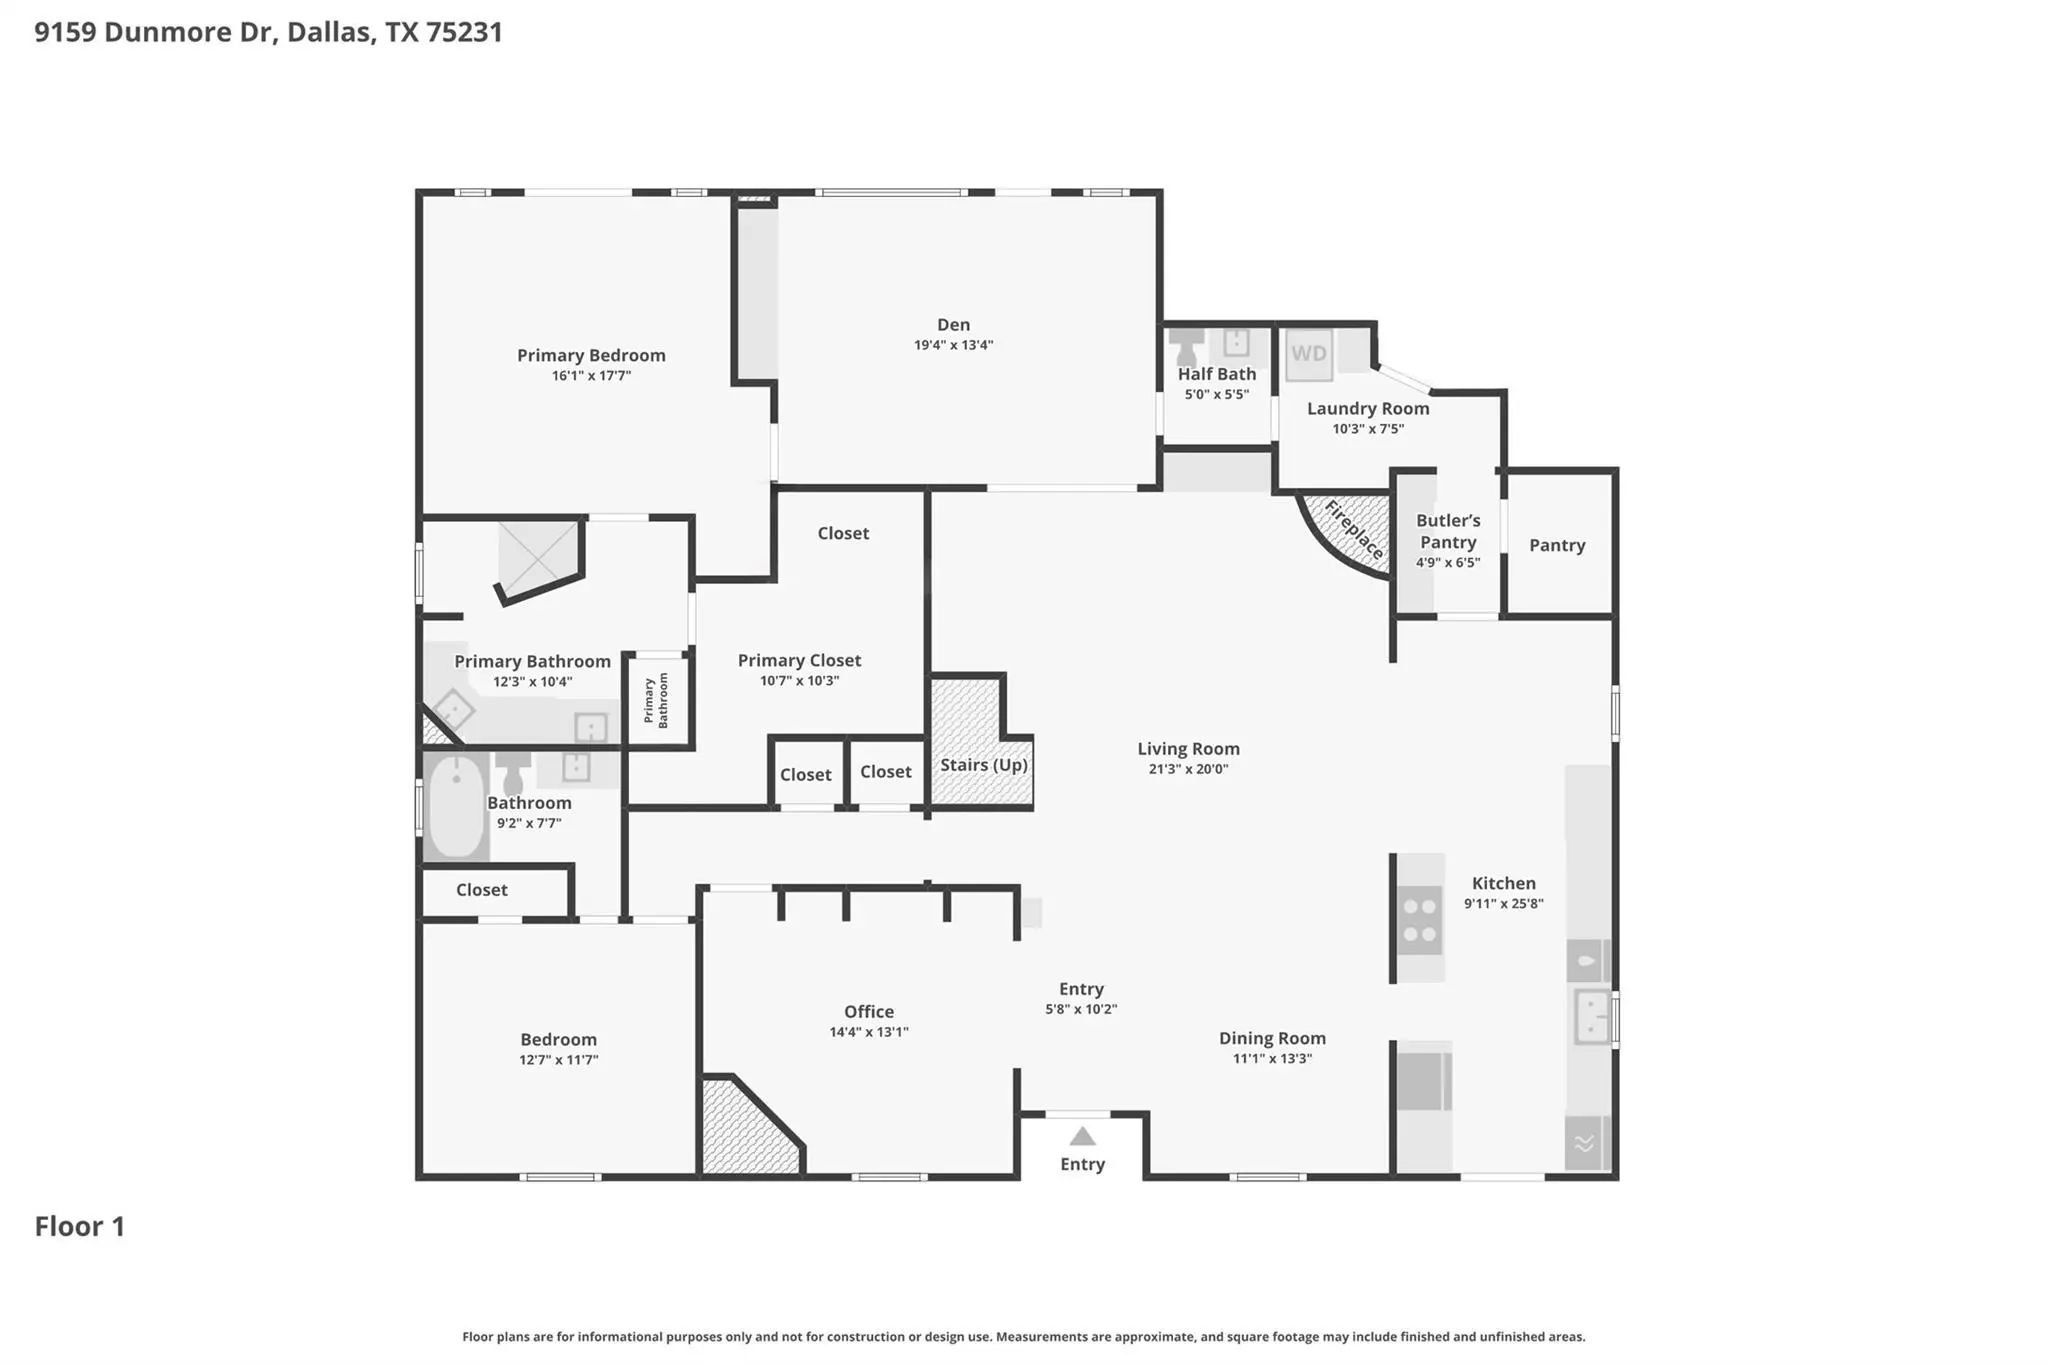
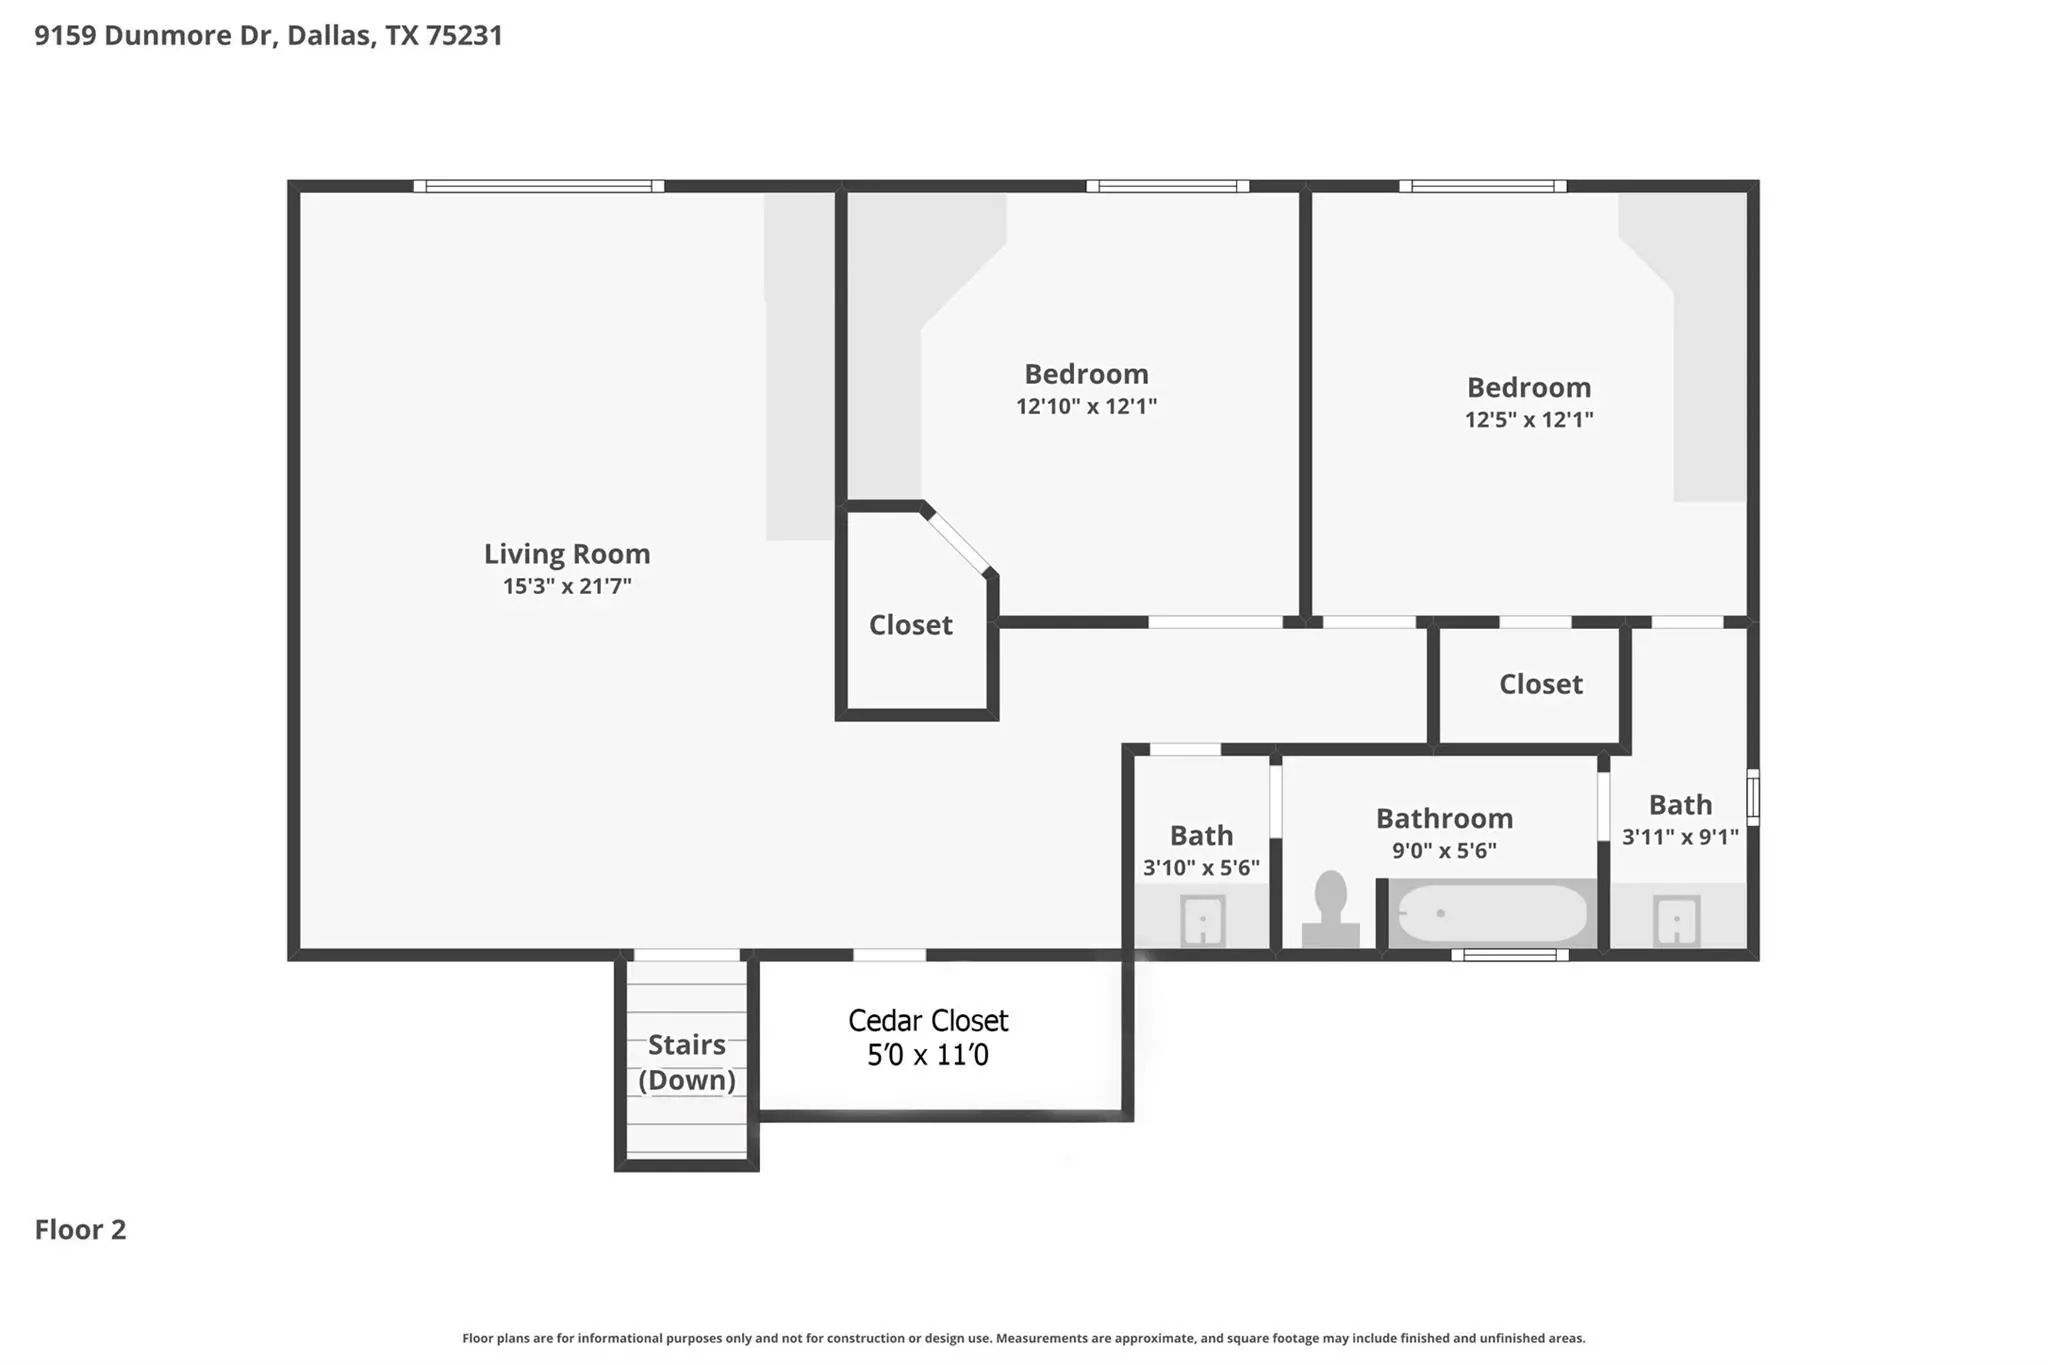
Welcome to this beautifully maintained Austin Stone two-story home located in the heart of Lake Highlands. Offering 4 bedrooms, 4 living areas, 3.5 baths, 2-car garage, heated pool, and 24 KW generator, this home perfectly blends comfort, style, and functionality with thoughtfully designed spaces ideal for everyday living and entertaining. Step inside to discover a bright open floor plan with hand-scraped hardwood floors, high-quality millwork, and abundant natural light throughout. The recently refinished chef’s kitchen opens seamlessly to the family room and features marble counter tops, Thermador stainless steel appliances, ample cabinetry, a built-in Subzero refrigerator, and a stunning Ermitage wine cooler, creating the perfect gathering space for family and guests. A large open dining room provides an inviting setting for hosting meals and celebrations. The primary suite offers a private retreat, complete with California Closets, direct access to the backyard deck, patio, and outdoor shower, and a luxury spa-inspired bath featuring granite countertops, hardwood flooring, a large walk-in shower, and elegant custom finishes. Downstairs includes a private study and a large Oak plank paneled den, both with built-in cabinetry, providing excellent work and relaxation spaces. Upstairs, you'll find a spacious game room along with two bedrooms connected by a Jack-and-Jill bath, perfect for family or guests. Outside, enjoy the private backyard with custom pool, deck, patio, and pergola, ideal for relaxing evenings or weekend gatherings. Conveniently located near shopping, dining, schools, and major commuting routes, this home offers the perfect balance of peaceful neighborhood living with easy access to everything Lake Highlands has to offer. Don’t miss the opportunity to make this exceptional home yours.
View Virtual TourPrice and Status Change History for 9159 Dunmore Drive
| Price Reduced | $1,114,900 | $10,000 (0.89%) | |
| Price Reduced | $1,124,900 | $15,000 (1.32%) | |
| Price Reduced | $1,139,900 | $10,000 (0.87%) | |
| Price Reduced | $1,149,900 | $25,000 (2.13%) | |
| Price Reduced | $1,174,900 | $24,100 (2.01%) | |
| Show More (1) | |||
| Price Reduced (from $1,225,000) | $1,199,000 | $26,000 (2.12%) | |
Quick Valuation Analysis from 2 Active and 8 Sold Listings
Pricing Trends from 2 Active Listings in Highlands West
| This Home's Price | $1,114,900 | This Home's Price Per SqFt | $ |
| Average Price | $881,950 | Average Price Per SqFt | $ |
| Highest Price | $1,114,900 | Highest Price Per SqFt | $ |
| Lowest Price | $649,000 | Lowest Price Per SqFt | $ |
Pricing Trends from 8 Sold Listings in Highlands West
| This Home's Price | $1,114,900 | This Home's Price Per SqFt | $ |
| Average Price | $789,500 | Average Price Per SqFt | $ |
| Highest Price | $1,248,000 | Highest Price Per SqFt | $ |
| Lowest Price | $545,000 | Lowest Price Per SqFt | $ |
School Information
- School DistrictRichardson ISD
- Elementary SchoolMerriman Park
- High SchoolLake Highlands
- Junior High SchoolForest Meadow
Community
- Address9159 Dunmore Drive
- SubdivisionHighlands West
- CityDallas
- CountyDallas
- StateTexas
- Zip Code75231-4009
- HOAVoluntary
- UtilitiesAlley, City Sewer, City Water, Concrete, Curbs, Electricity Connected, Individual Gas Meter, Individual Water Meter, Sidewalk, Underground Utilities
- Taxes16755
Amenities
- SecurityBurglar, Carbon Monoxide Detector(s), Fire Alarm, Security Gate, Security Lights, Smoke Detector(s)
- # of Garages2
- GaragesAdditional Parking, Alley Access, Concrete, Covered, Driveway, Electric Gate, Garage Double Door, Garage Faces Rear, Gated, Inside Entrance
- Has PoolYes
- PoolFenced, Gunite, Heated, In Ground, Outdoor Pool, Pool Cover, Pool Sweep, Pool/Spa Combo, Pump, Salt Water, Water Feature, Waterfall
Interior
- Interior FeaturesBuilt-in Features, Built-in Wine Cooler, Cable TV Available, Cathedral Ceiling(s), Cedar Closet(s), Chandelier, Decorative Lighting, Double Vanity, Dry Bar, Eat-in Kitchen, Flat Screen Wiring, Granite Counters, High Speed Internet Available, Kitchen Island, Natural Woodwork, Open Floorplan, Pantry, Smart Home System, Sound System Wiring, Vaulted Ceiling(s), Walk-In Closet(s), Wired for Data
- AppliancesGenerator, Home Theater
- FloorsCarpet, Hardwood
- FireplaceYes
- # of Fireplaces2
- FireplacesBrick, Gas Logs, Living Room, Masonry, Raised Hearth
- Disability FeaturesAccessible Bath - Full, Accessible Bedroom, Accessible Doors, Accessible Hallway(s), Smart Technology
Exterior
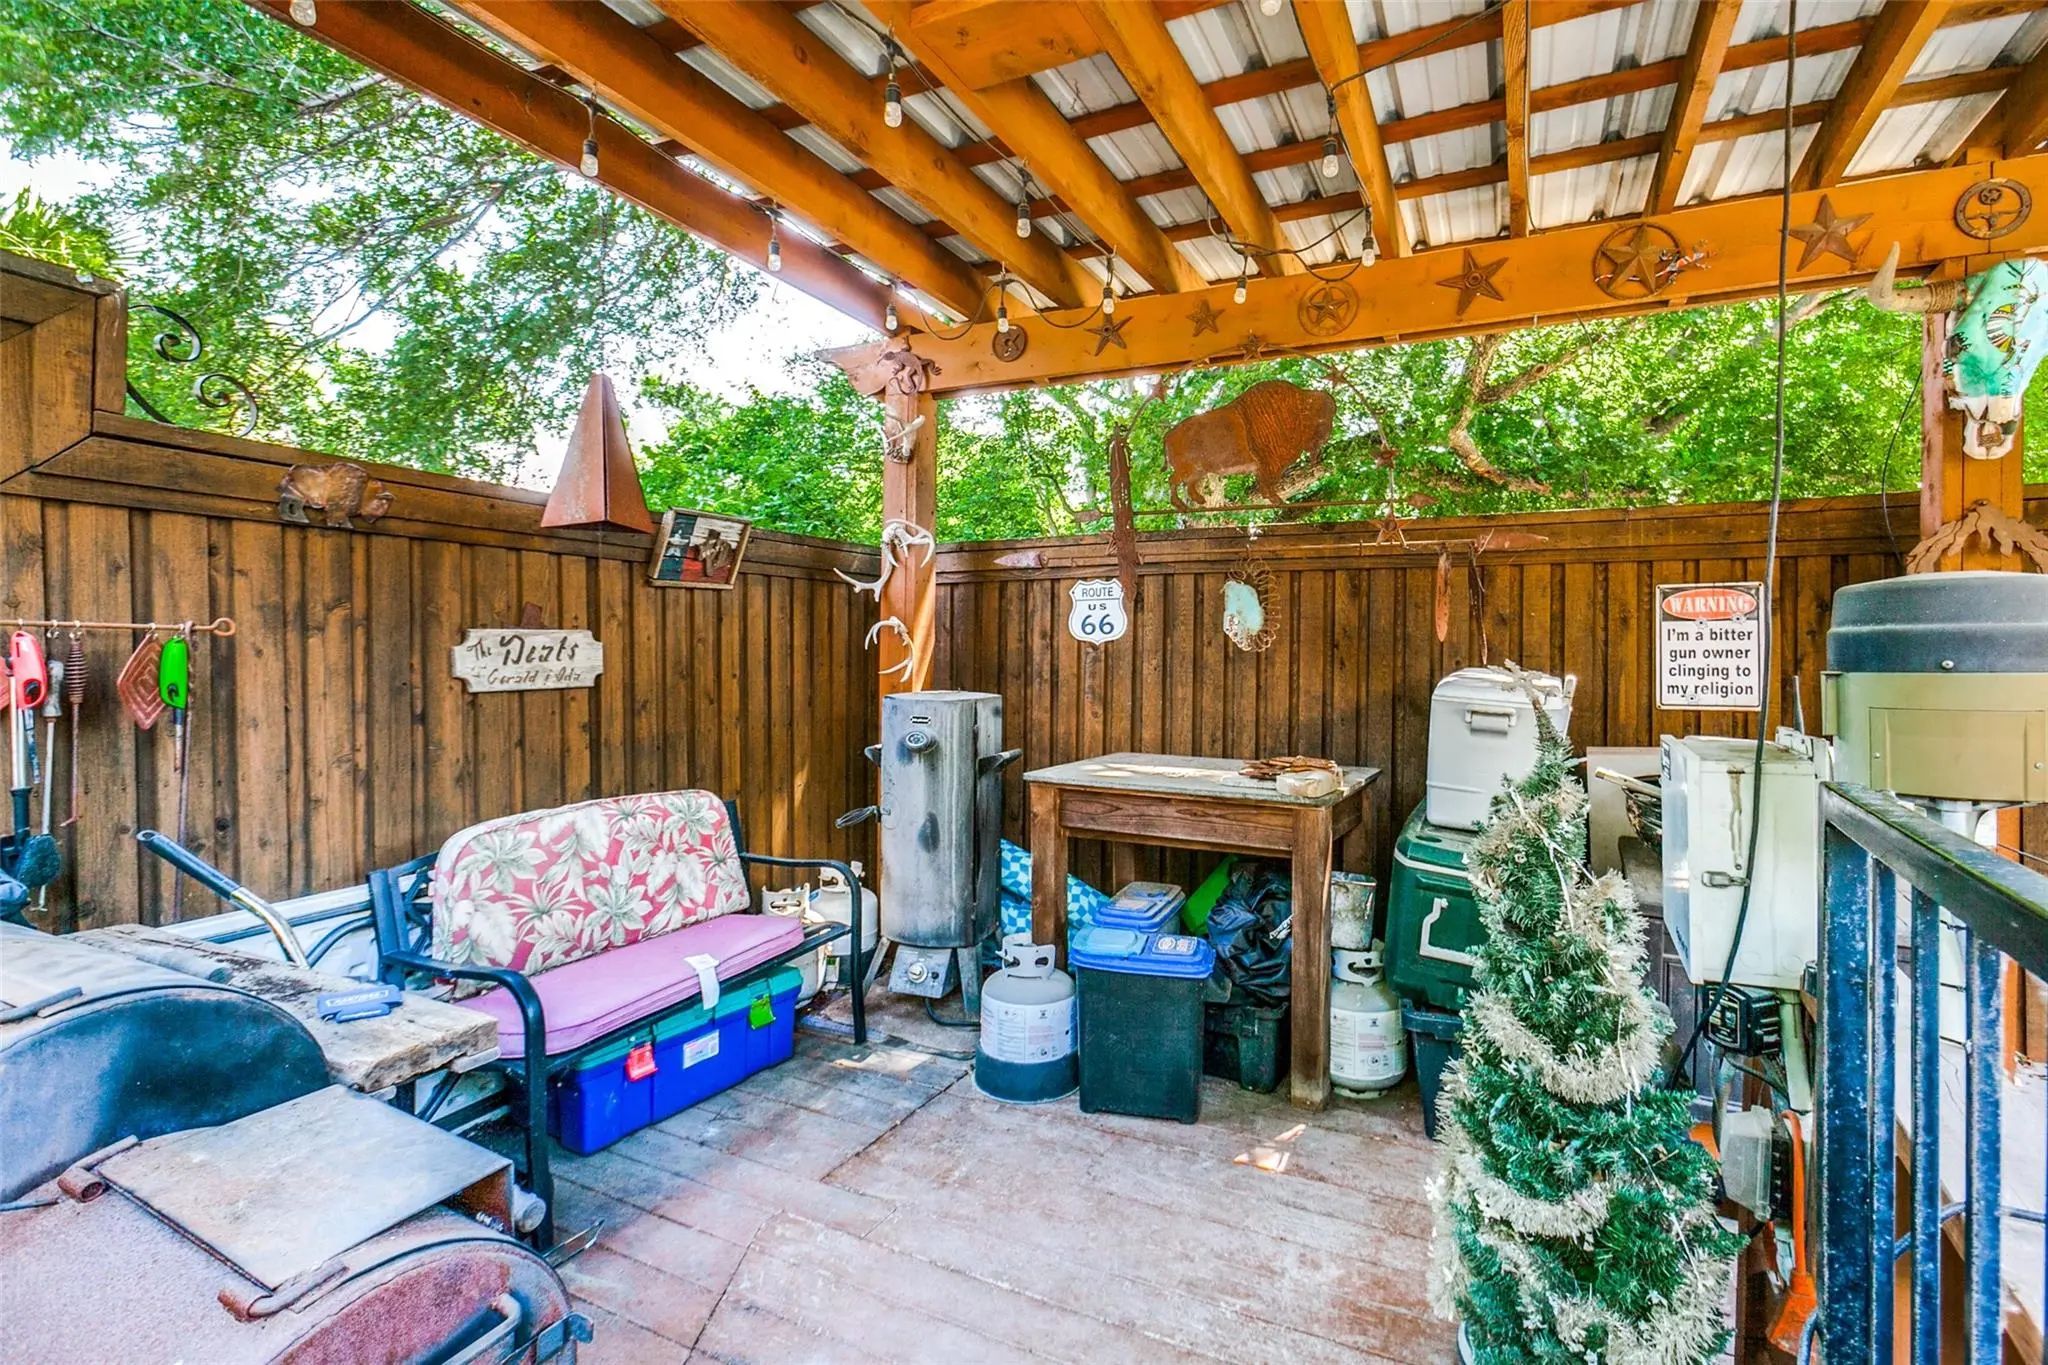
- Exterior FeaturesAttached Grill, Awning(s), Barbecue, Built-in Barbecue, Covered Deck, Covered Patio/Porch, Fire Pit, Gas Grill, Rain Gutters, Outdoor Kitchen, Outdoor Living Center, Outdoor Shower
- FenceBack Yard, Fenced
Construction Details / Floorplan
- Living Areas4
- Dining Rooms2
- Full Baths3
- Half Baths1
- RoofAsphalt, Metal, Mixed, Other
- FoundationSlab
- ConstructionBrick, Stone Veneer, Wood
Energy Efficiency / Green Features / Heating & Cooling
- Green Features12 inch+ Attic Insulation, Appliances, Construction, Doors, Drought Tolerant Plants, Enhanced Air Filtration
- HeatingNatural Gas
Private Listing Information (Registration Required)
Listing Details
- AgentJeffrey Deats
- OfficeBradford Elite Real Estate Llc
Users may not reproduce or redistribute the data found on this site. The data is for viewing purposes only. Data is deemed reliable, but is not guaranteed accurate by the MLS or NTREIS.
Listing information last updated on October 21st, 2026 at 2:35pm CDT.