.jpg)
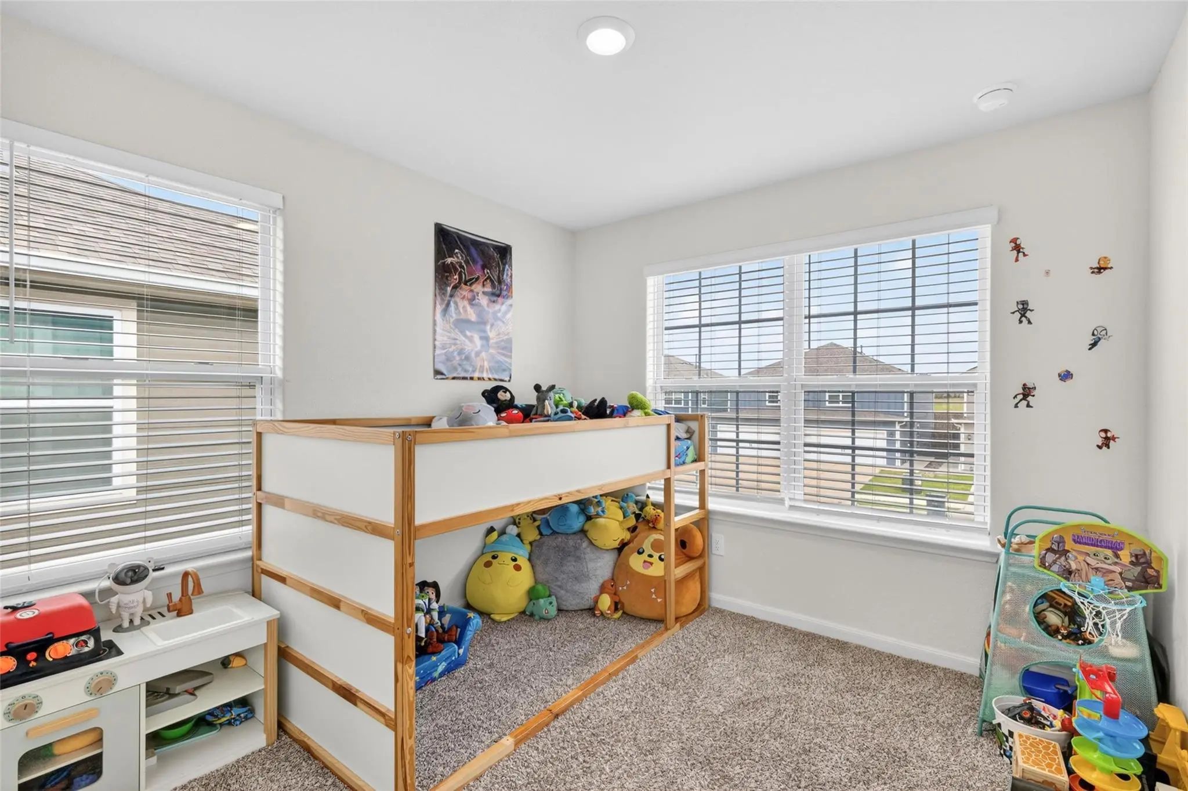
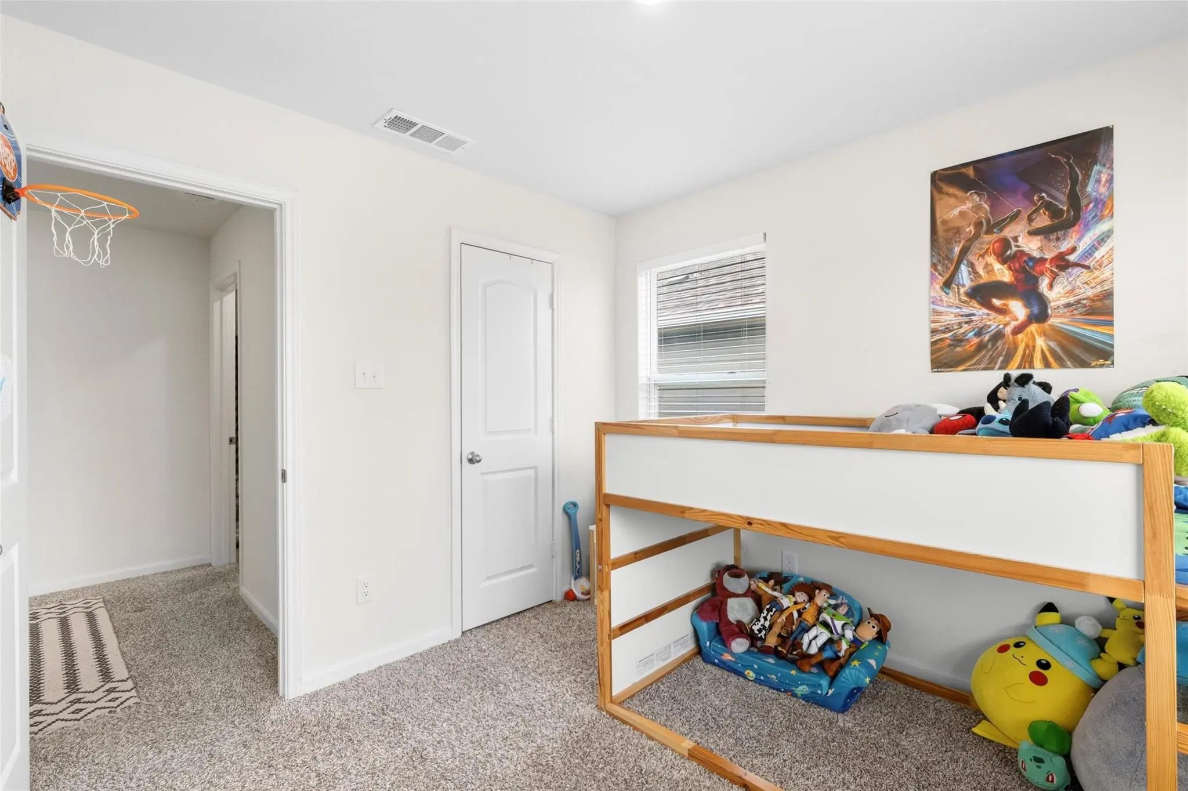
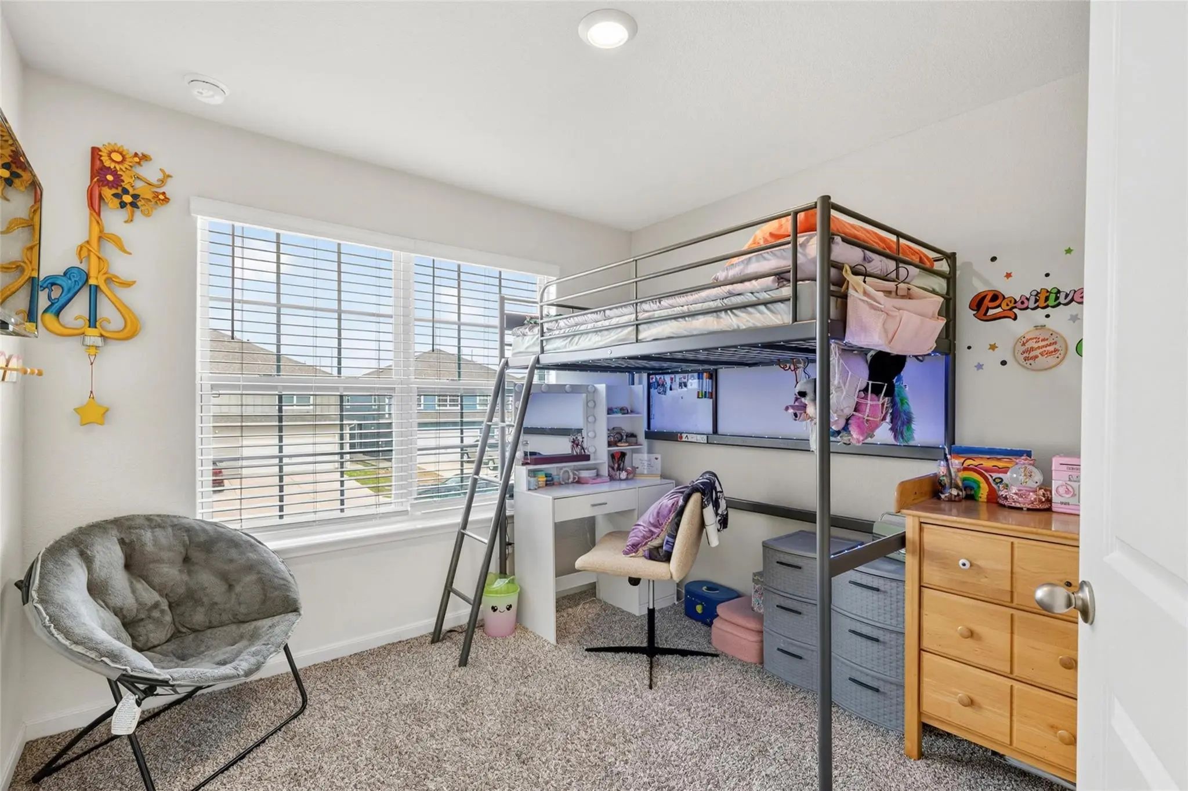
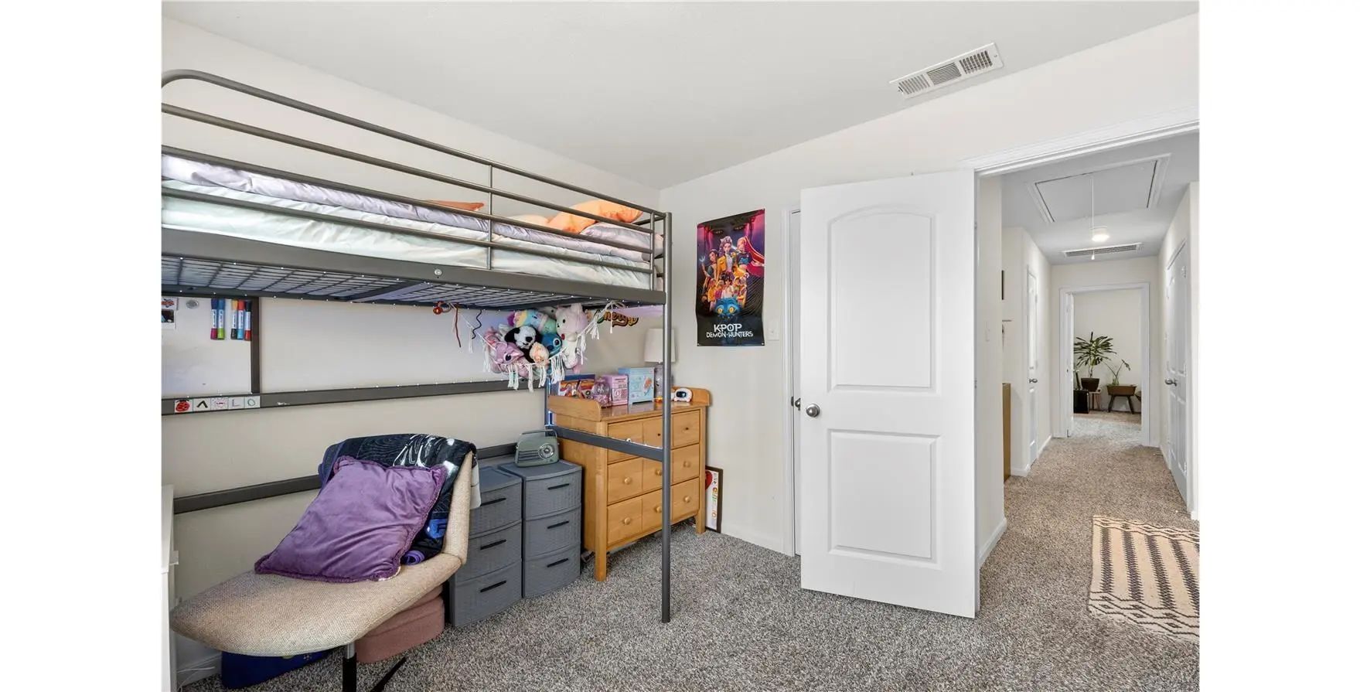
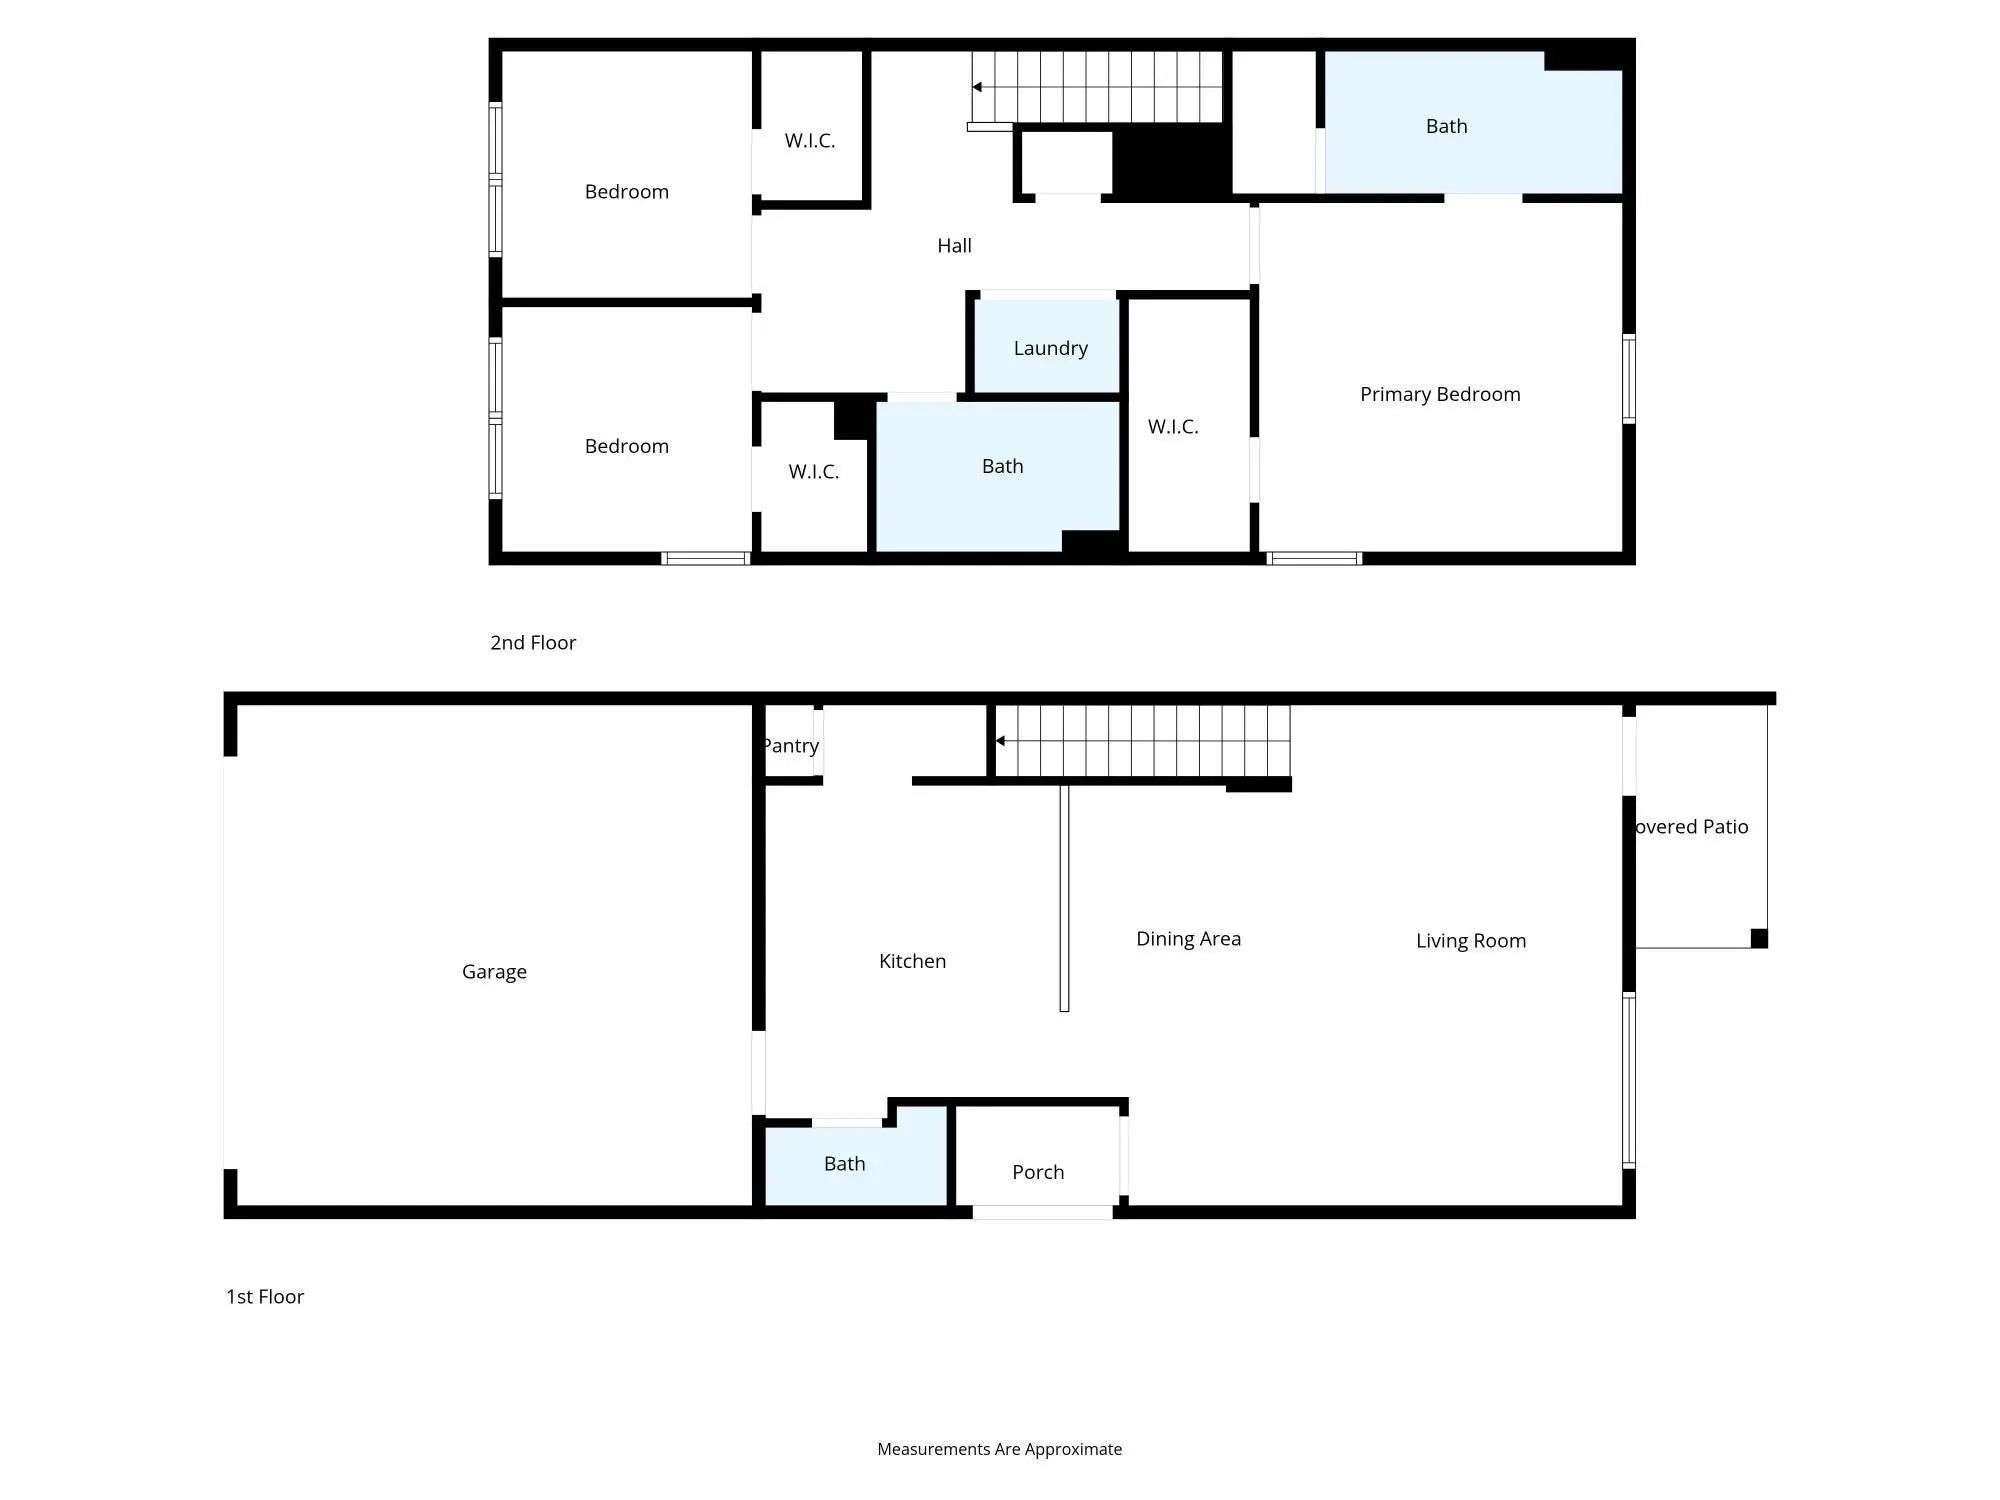
- 3 Beds
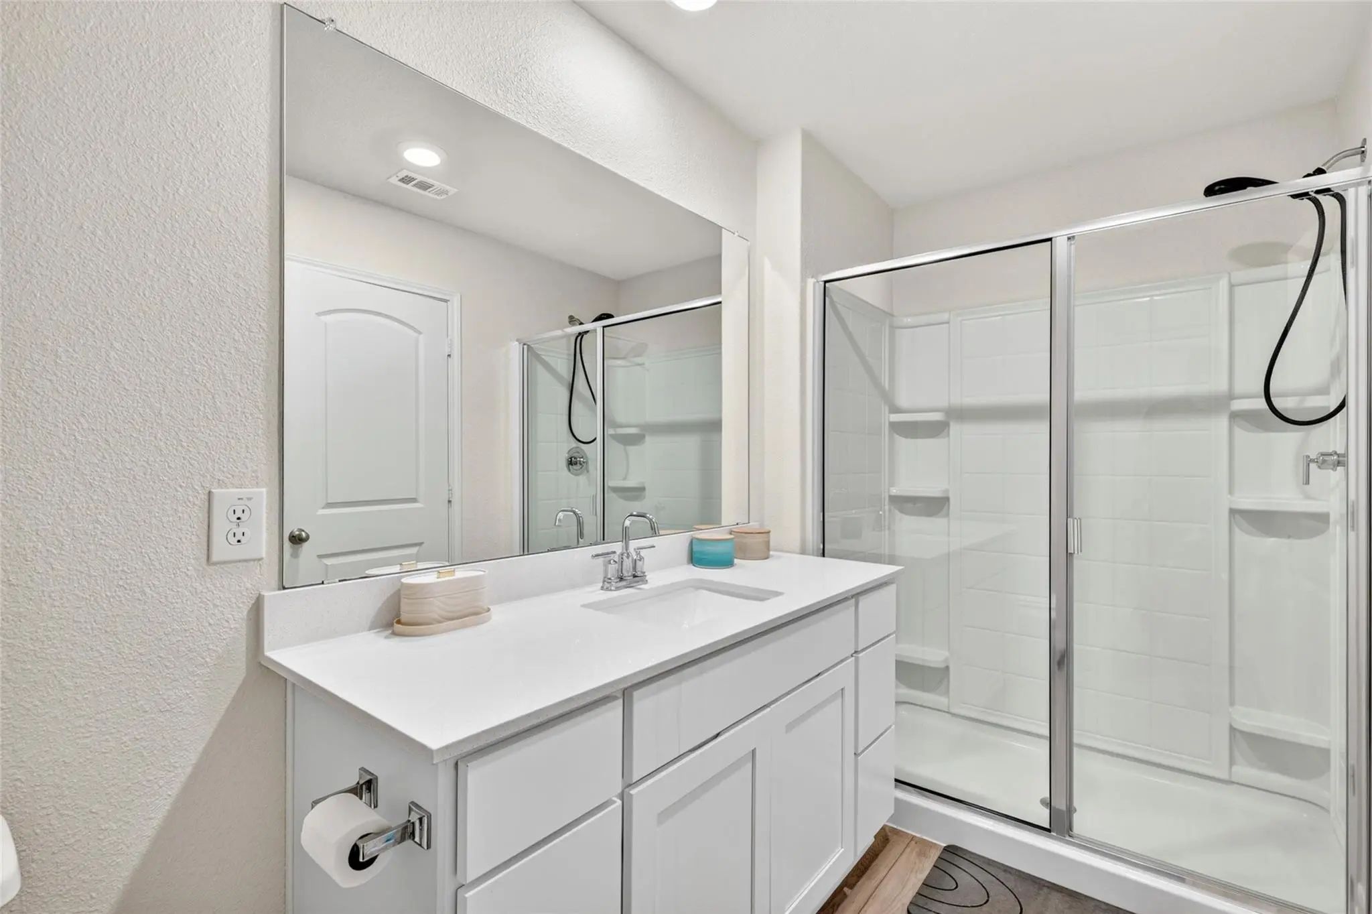
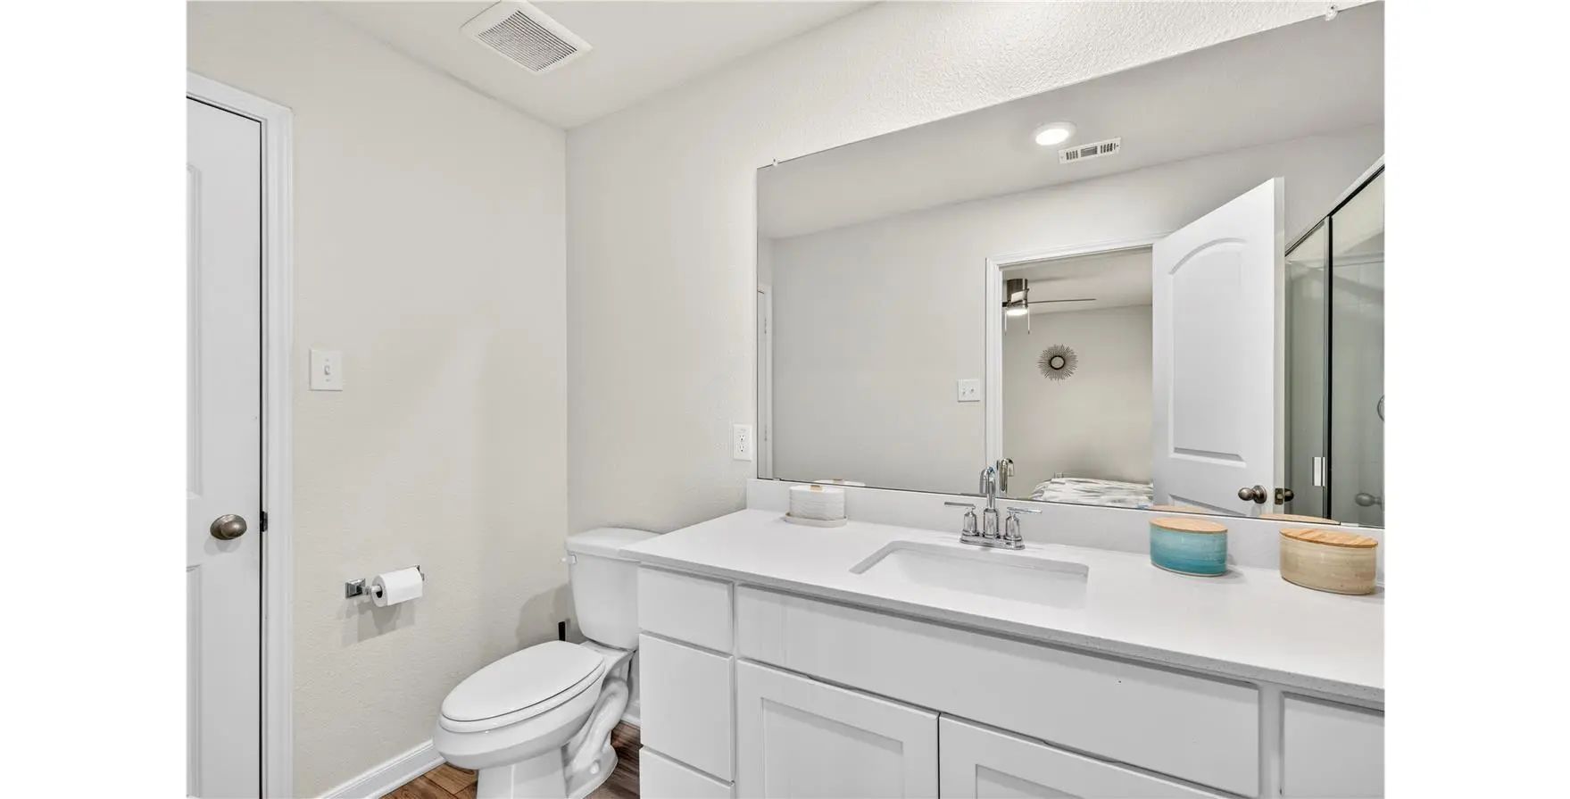
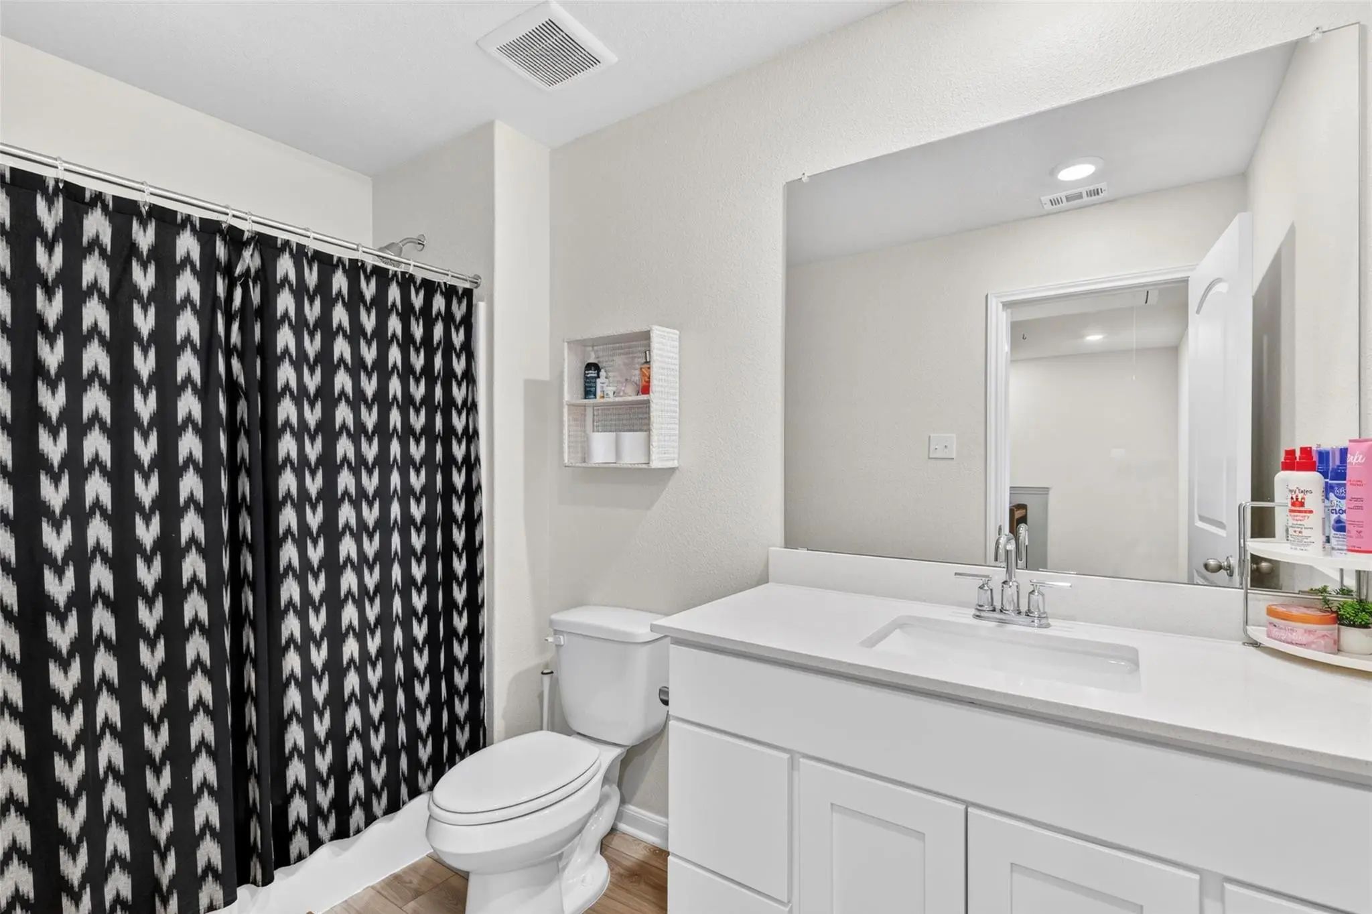
- 2.1 Baths
- 1,550 Sqft
- 2 Garages
- .07 Acres
- 2022 Year Built
- Study
- Game Room
- Media
- Pool
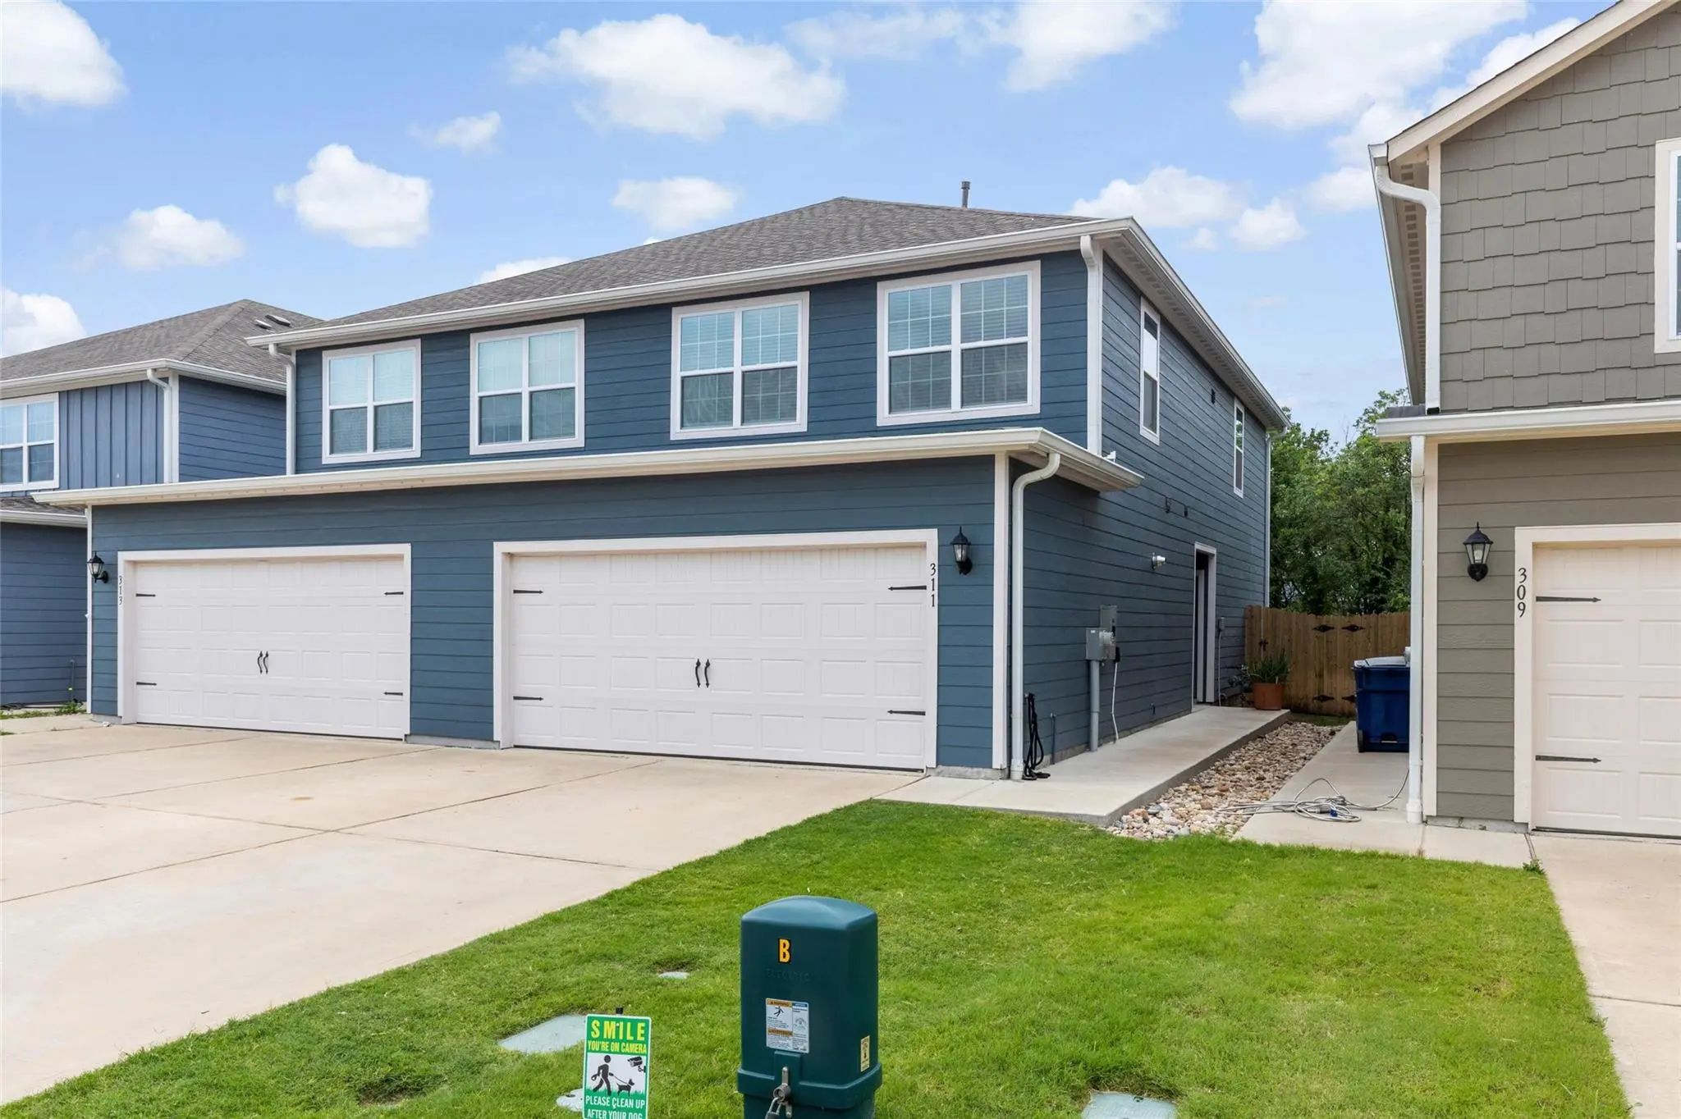
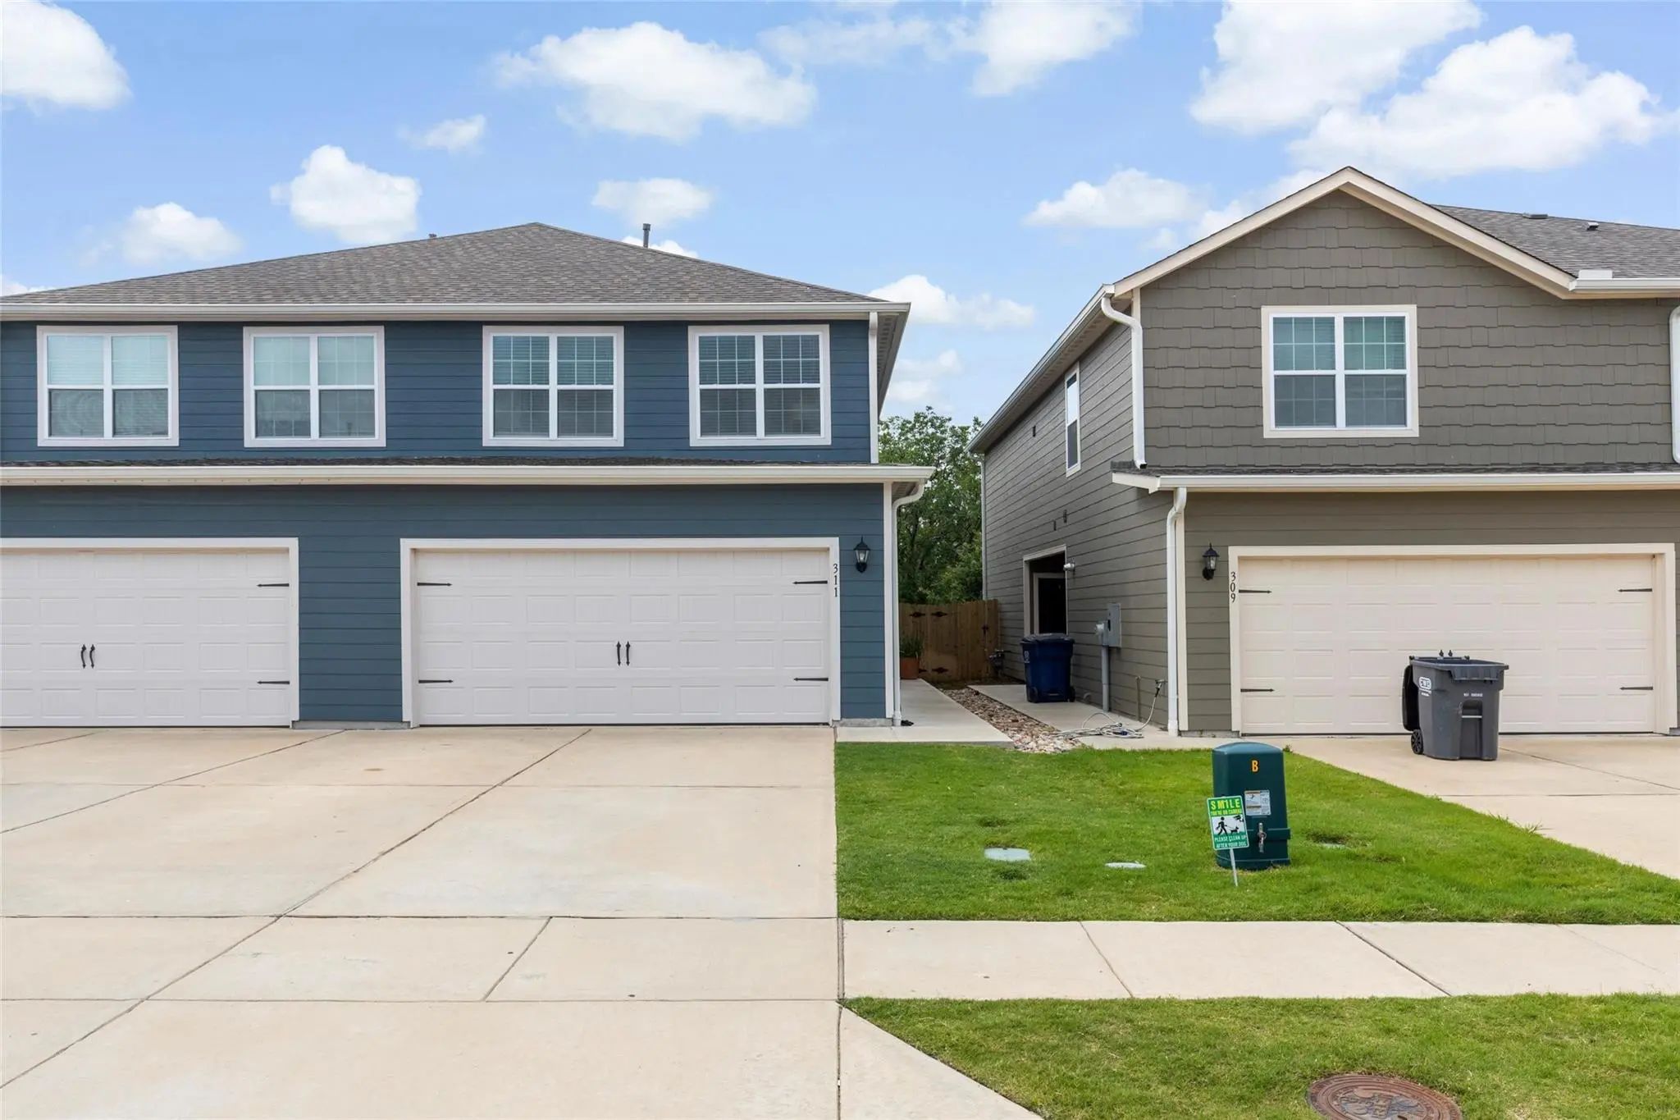

311 Marsh Lane
Princeton, Texas 75407-5764
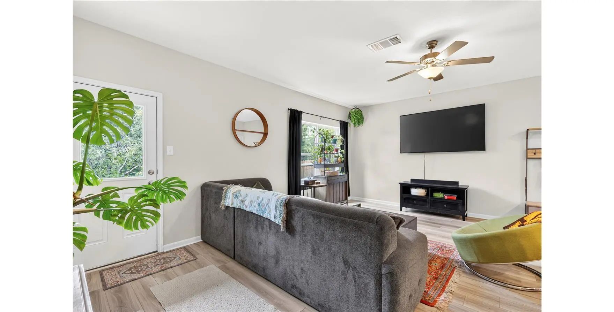
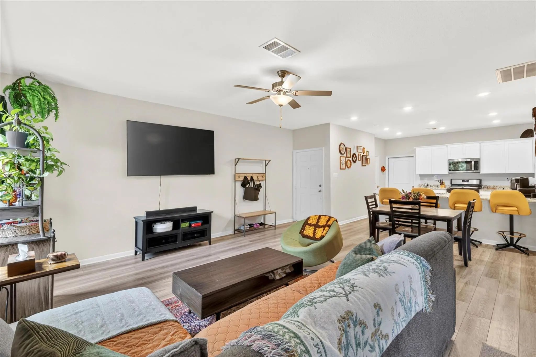
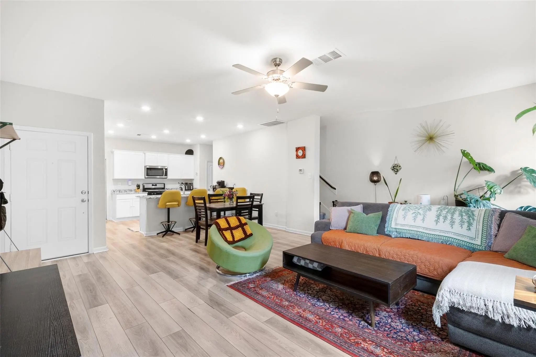
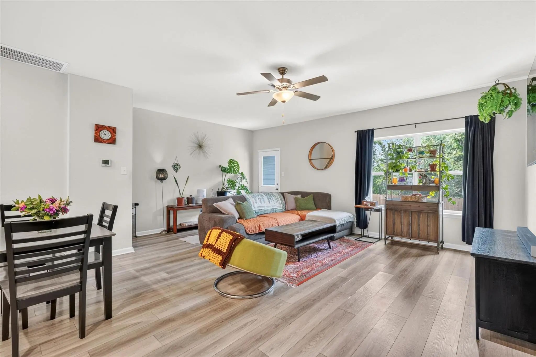
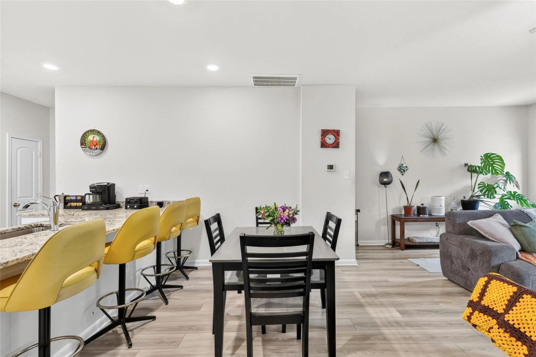
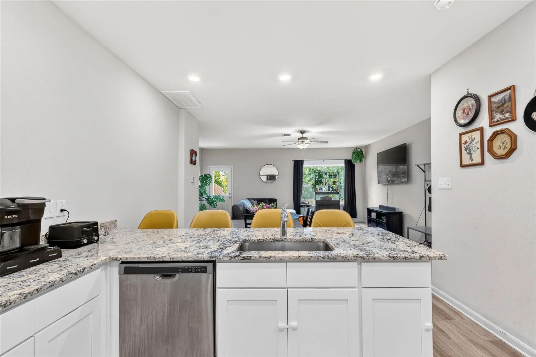
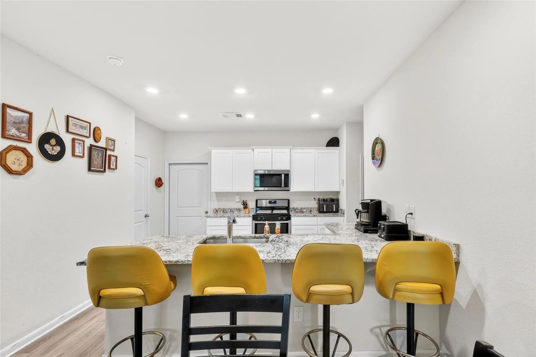
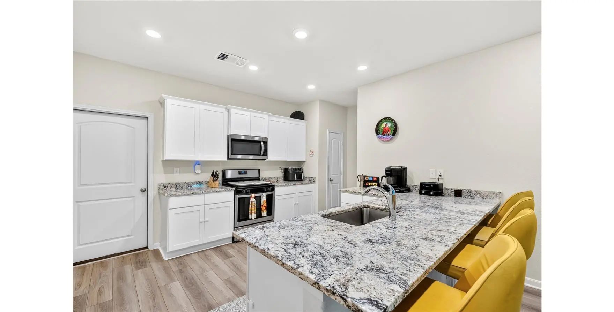
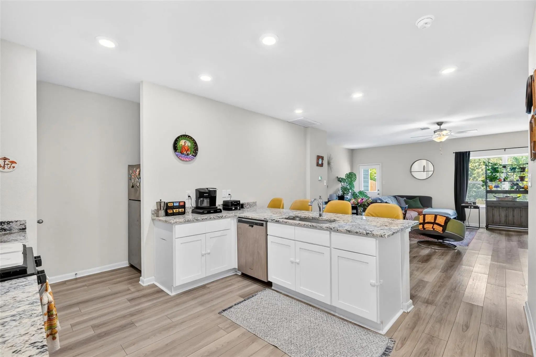
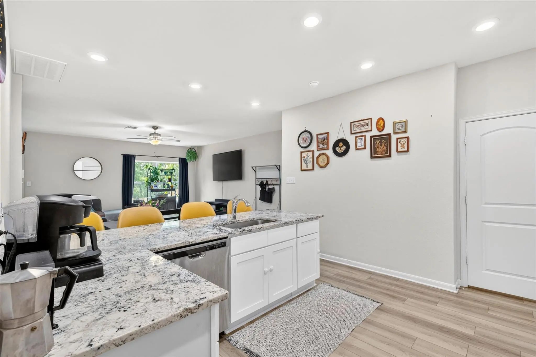
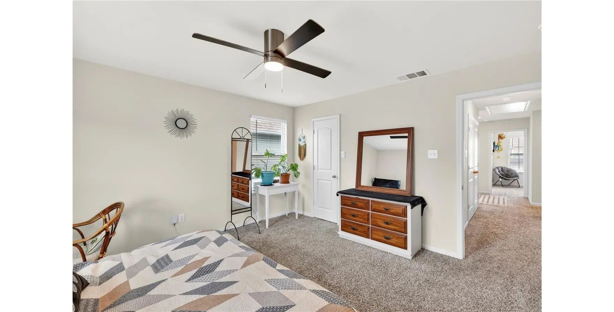
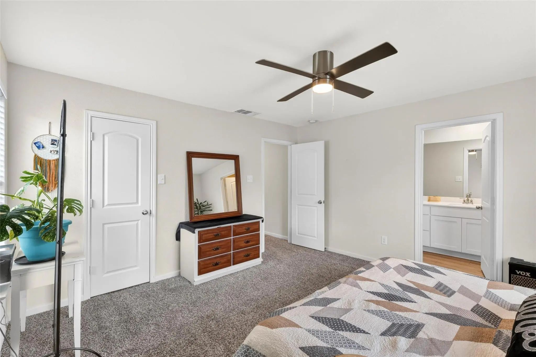
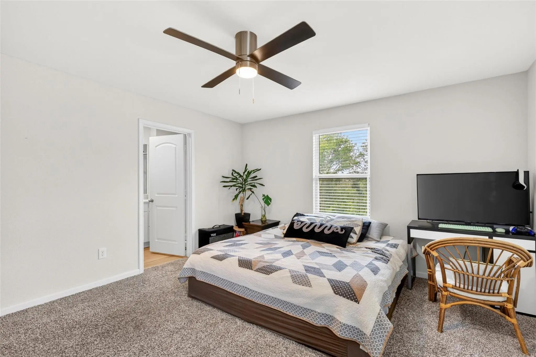
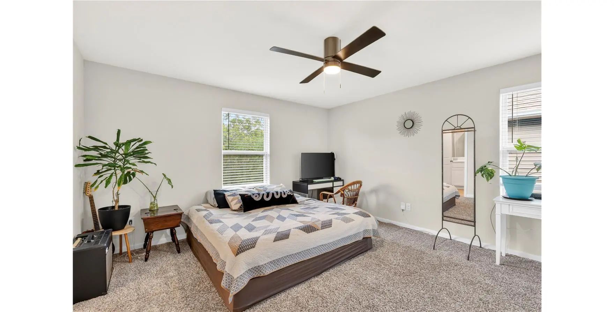
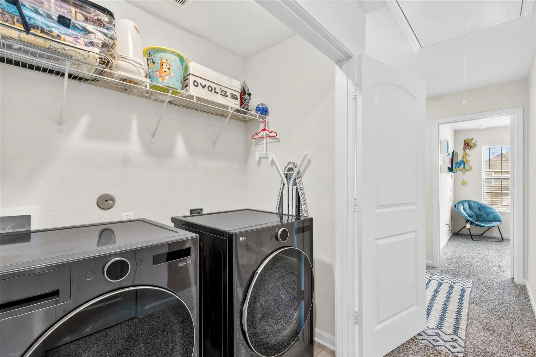
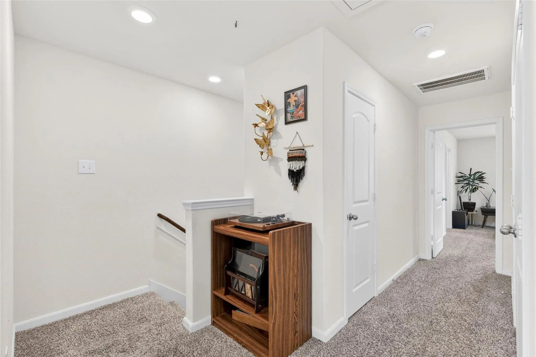
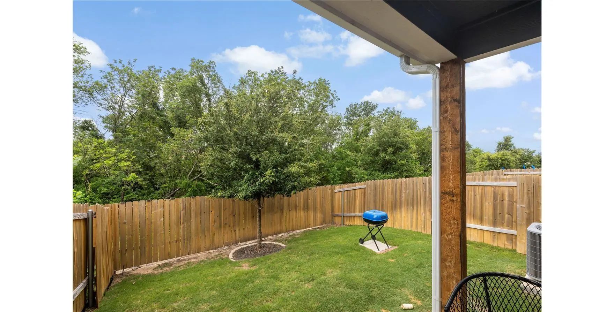
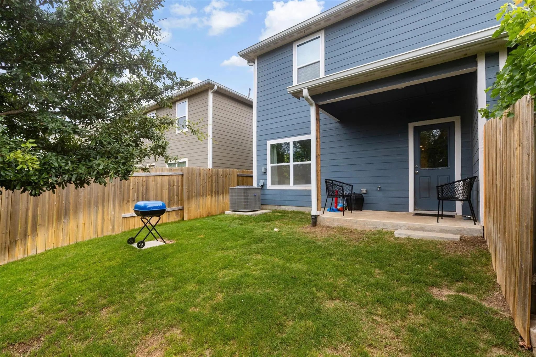
Location location! Well laid out one sided duplex, 3 bedroom 2.5 bath home in Princeton, TX. Open concept floorplan with all bedrooms upstairs. No neighbors behind property, beautiful greenbelt, great for privacy purposes. Granite countertops, gas stove with plenty of counter space.
View Virtual TourPrice and Status Change History for 311 Marsh Lane
Price and Status Change History Require Client Level AccessQuick Valuation Analysis from 3 Active Listings
Pricing Trends from 3 Active Listings in South Park Meadows
| This Home's Price | $200,000 | This Home's Price Per SqFt | $ |
| Average Price | $245,757 | Average Price Per SqFt | $ |
| Highest Price | $288,272 | Highest Price Per SqFt | $ |
| Lowest Price | $200,000 | Lowest Price Per SqFt | $ |
School Information
- School DistrictPrinceton ISD
- Elementary SchoolGodwin
- Middle SchoolClark
- High SchoolLovelady
Community
- Address311 Marsh Lane
- SubdivisionSouth Park Meadows
- CityPrinceton
- CountyCollin
- StateTexas
- Zip Code75407-5764
- HOAMandatory
- HOA Fees$180
- HOA Fees FrequencyQuarterly
- UtilitiesCity Sewer, City Water, Curbs, Electricity Available, Individual Gas Meter, Individual Water Meter
- Taxes4335
Amenities
- # of Garages2
- GaragesDriveway, Garage Faces Front, On Street
Interior
- Interior FeaturesEat-in Kitchen, Granite Counters, High Speed Internet Available, Kitchen Island, Open Floorplan, Pantry, Walk-In Closet(s)
- FloorsCarpet, Ceramic Tile, Luxury Vinyl Plank
Exterior
- FenceBack Yard, Wood
- Lot DescriptionGreenbelt
Construction Details / Floorplan
- Living Areas1
- Dining Rooms1
- Full Baths2
- Half Baths1
- ConstructionSiding
Energy Efficiency / Green Features / Heating & Cooling
- HeatingElectric
Private Listing Information (Registration Required)
Listing Details
- AgentCynthia Mccauley
- OfficeColdwell Banker Apex, Realtors
- Office Contact214-727-2346
Users may not reproduce or redistribute the data found on this site. The data is for viewing purposes only. Data is deemed reliable, but is not guaranteed accurate by the MLS or NTREIS.
Listing information last updated on October 17th, 2026 at 9:15pm CDT.