.jpg)
- 3 Beds
- 3 Baths
- 2,453 Sqft
- 3 Garages
- .21 Acres
- 2021 Year Built
- Study
- Game Room
- Media
- Pool

1010 Eva Drive
Greenville, Texas 75402-6019
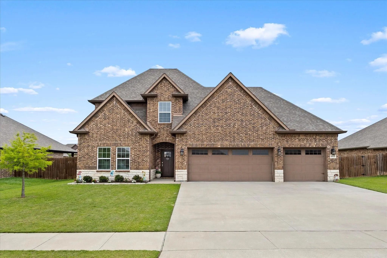
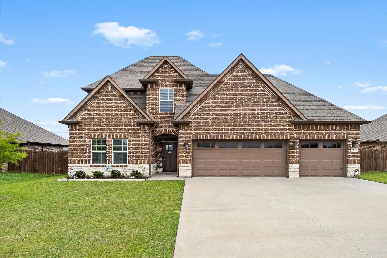
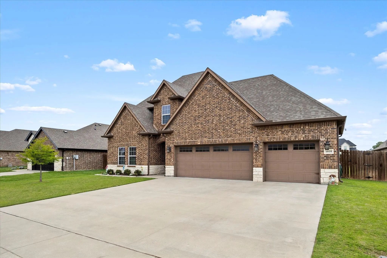
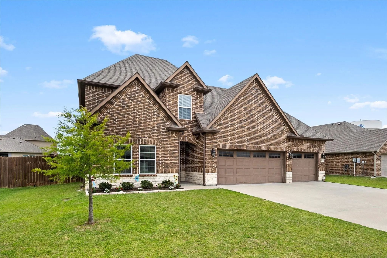
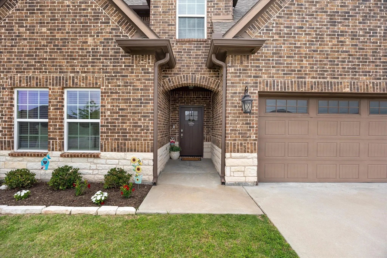
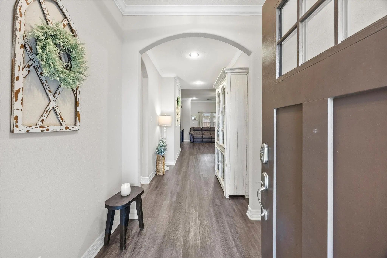
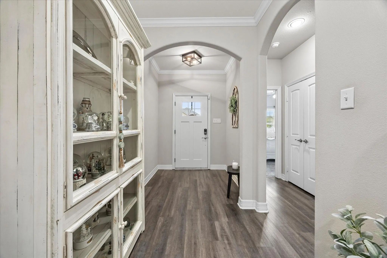
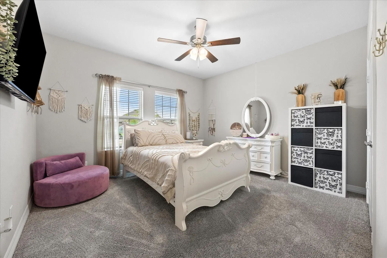
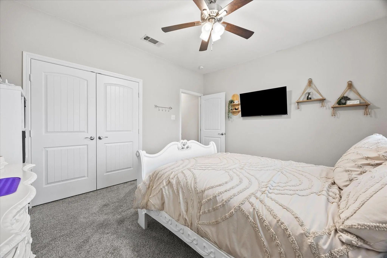
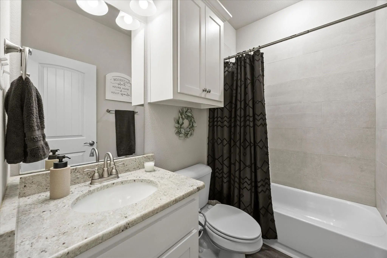
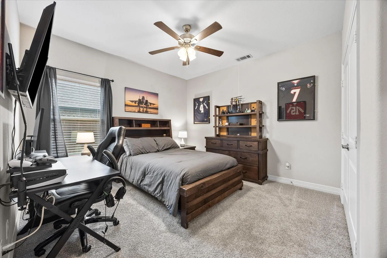
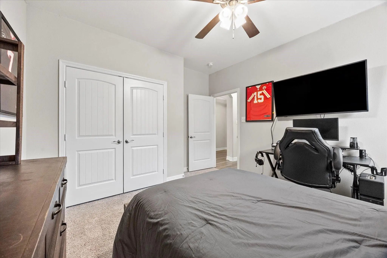
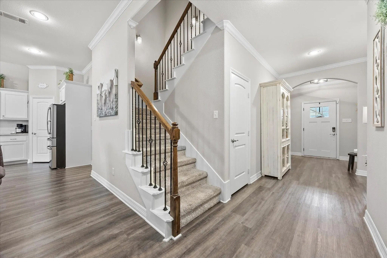
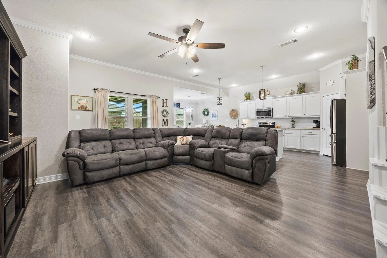
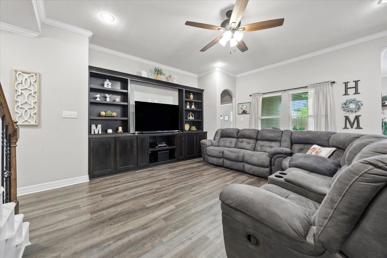
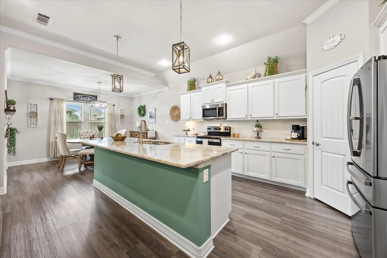
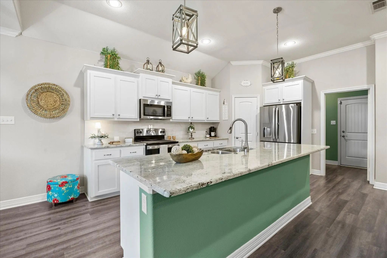
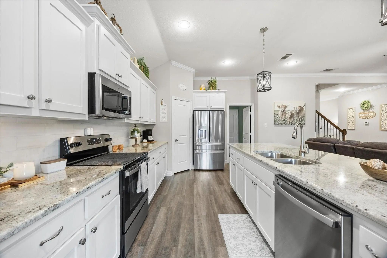
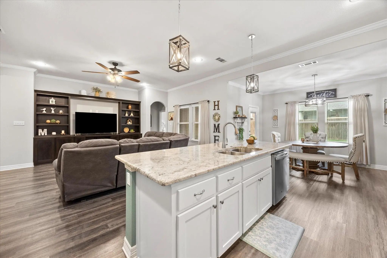
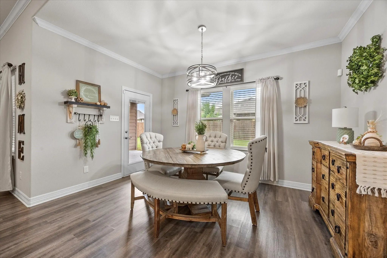
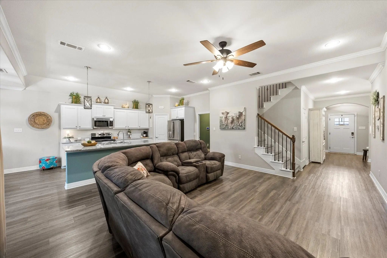
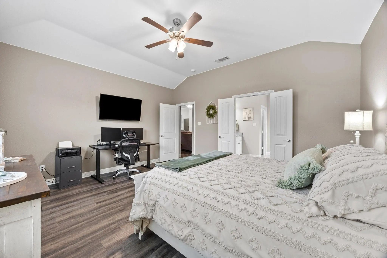
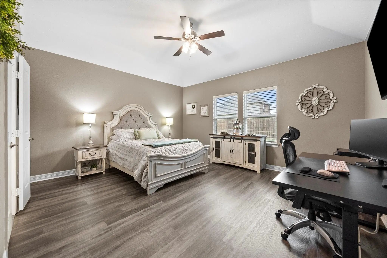
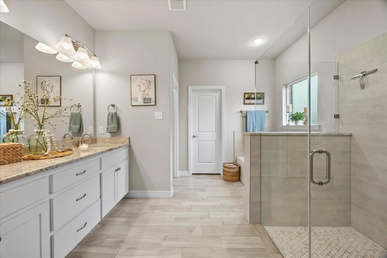
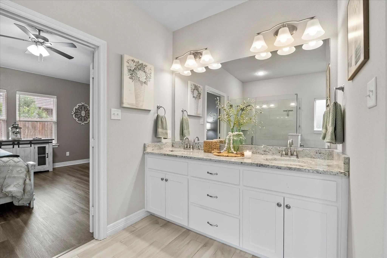
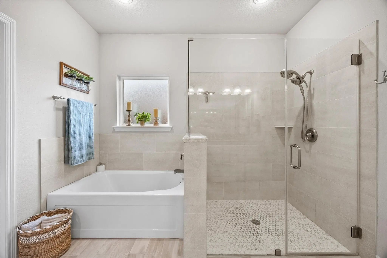
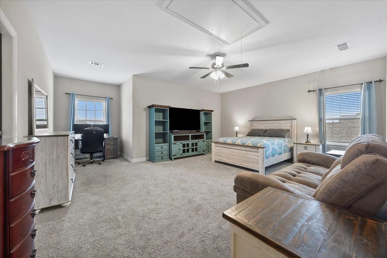
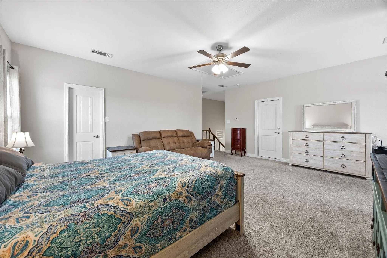
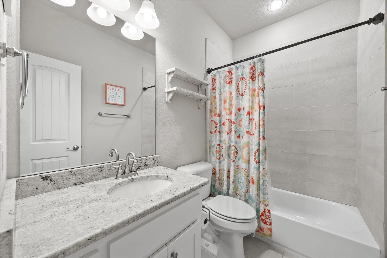
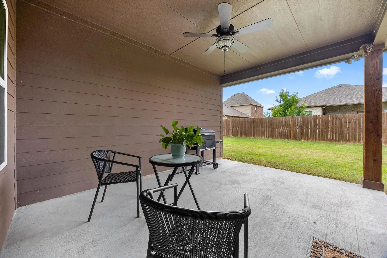
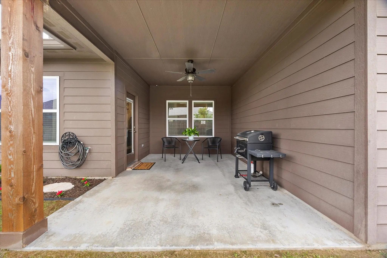
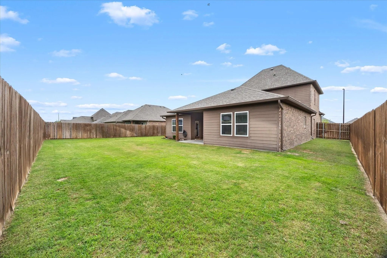
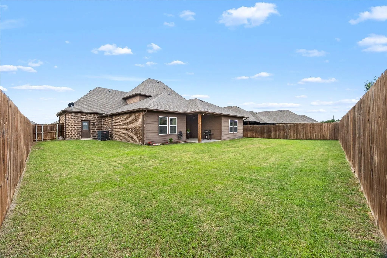
Incredible, like-new brick and stone home showcasing stunning curb appeal and exceptional design. A spacious 3-car garage with an extended driveway offers ample parking for family and guests. Step inside to a grand foyer that immediately impresses with soaring ceilings, elegant crown molding, arched doorways, and a majestic staircase. The open-concept floor plan is filled with natural light and enhanced by thoughtful upgrades and high-end finishes throughout. The chef’s dream kitchen features a large center island with breakfast bar, quartz countertops, abundant custom cabinetry, a spacious pantry, and built-in appliances including a range, dishwasher, and microwave. The kitchen flows seamlessly into a beautiful dining area—perfect for hosting gatherings—and overlooks the stunning family room complete with built-ins. Step outside to the expanded covered patio, ideal for relaxing or entertaining outdoors. Unwind in the luxurious primary suite, offering a beautifully appointed bedroom and a spa-inspired bath with dual vanities, a soaking tub, a spacious walk-in shower, and a large walk-in closet. Two secondary bedrooms offer generous closet space and open onto full baths. A huge second living area provides flexibility for a home office, game room, or even a fourth bedroom. The spacious, fenced backyard offers plenty of room to play, garden, or simply enjoy the outdoors. Conveniently located near schools, shopping, dining, and major highways for easy commuting, this meticulously maintained, amenity-packed home truly has it all. Don’t miss your opportunity to make this exceptional home yours!
View Virtual TourPrice and Status Change History for 1010 Eva Drive
Price and Status Change History Require Client Level AccessQuick Valuation Analysis from 7 Active and 9 Sold Listings
Pricing Trends from 7 Active Listings in Stonewood
| This Home's Price | $384,900 | This Home's Price Per SqFt | $ |
| Average Price | $253,771 | Average Price Per SqFt | $ |
| Highest Price | $384,900 | Highest Price Per SqFt | $ |
| Lowest Price | $150,000 | Lowest Price Per SqFt | $ |
Pricing Trends from 9 Sold Listings in Stonewood
| This Home's Price | $384,900 | This Home's Price Per SqFt | $ |
| Average Price | $285,222 | Average Price Per SqFt | $ |
| Highest Price | $299,900 | Highest Price Per SqFt | $ |
| Lowest Price | $268,000 | Lowest Price Per SqFt | $ |
School Information
- School DistrictGreenville ISD
- Elementary SchoolLamar
- Middle SchoolGreenville
- High SchoolGreenville
Community
- Address1010 Eva Drive
- SubdivisionStonewood Ph 1
- CityGreenville
- CountyHunt
- StateTexas
- Zip Code75402-6019
- HOAMandatory
- HOA Fees$420
- HOA Fees FrequencyAnnually
- FeaturesCurbs, Fishing, Park, Playground, Sidewalks
- UtilitiesAll Weather Road, City Sewer, City Water, Electricity Available, Electricity Connected, Individual Water Meter, Sidewalk, Underground Utilities
- Taxes8339
Amenities
- SecurityKey Card Entry, Security System, Smoke Detector(s)
- # of Garages3
- GaragesGarage Door Opener, Garage Faces Front, Lighted
Interior
- Interior FeaturesBuilt-in Features, Cable TV Available, Decorative Lighting, Double Vanity, Flat Screen Wiring, Granite Counters, High Speed Internet Available, Kitchen Island, Multiple Staircases, Natural Woodwork, Open Floorplan, Pantry, Walk-In Closet(s), Second Primary Bedroom
- AppliancesIrrigation Equipment
- FloorsCarpet, Ceramic Tile, Laminate
Exterior
- Exterior FeaturesCovered Patio/Porch, Lighting
- FenceBack Yard, Wood
- Lot DescriptionInterior Lot, Landscaped, Lrg. Backyard Grass, Sprinkler System
Construction Details / Floorplan
- Living Areas2
- Dining Rooms1
- Full Baths3
- RoofComposition, Shingle
- FoundationSlab
- ConstructionBrick, Rock/Stone
Energy Efficiency / Green Features / Heating & Cooling
- HeatingElectric
Private Listing Information (Registration Required)
Listing Details
- AgentDee Evans
- OfficeColdwell Banker Apex, Realtors
Users may not reproduce or redistribute the data found on this site. The data is for viewing purposes only. Data is deemed reliable, but is not guaranteed accurate by the MLS or NTREIS.
Listing information last updated on October 15th, 2026 at 9:33am CDT.