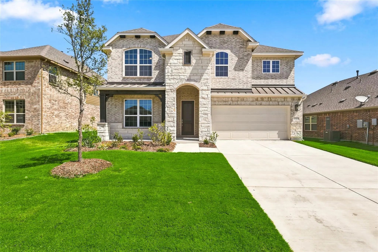
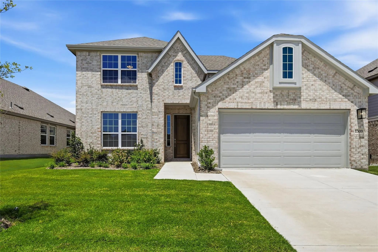
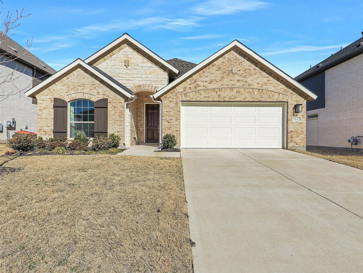
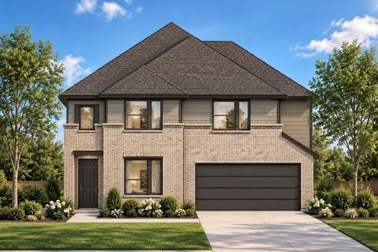
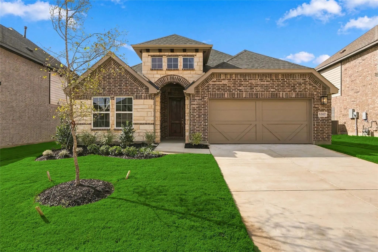
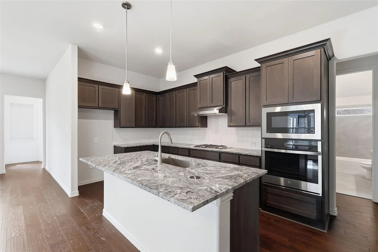
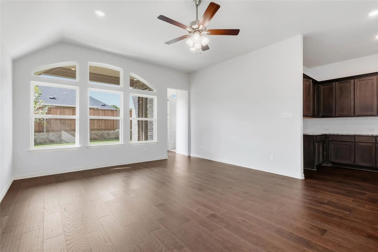
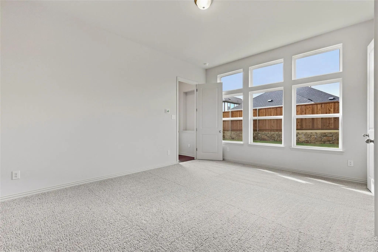
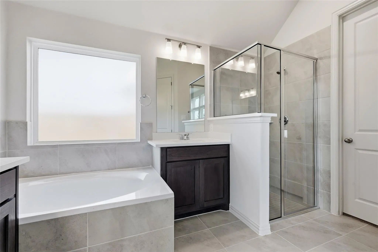
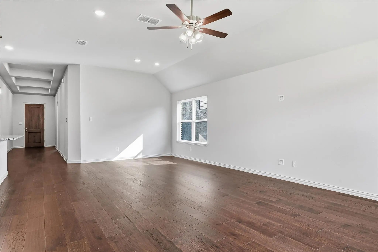
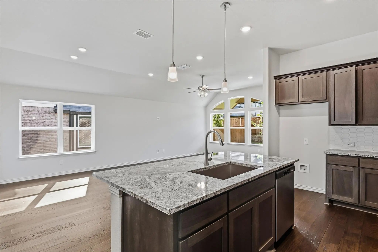
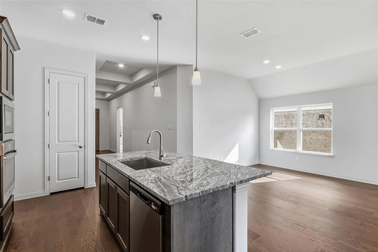
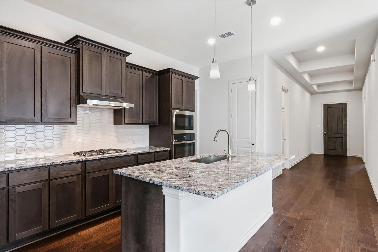
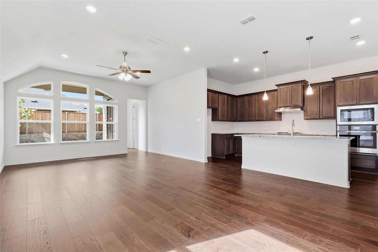
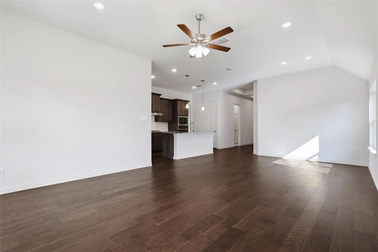
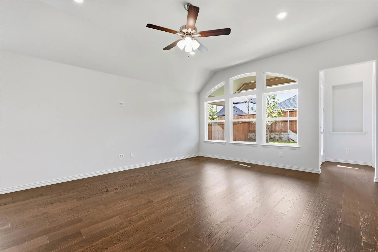
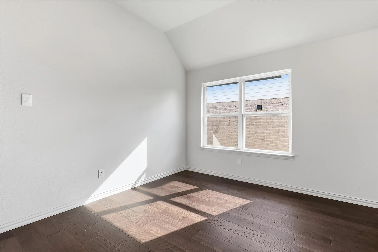
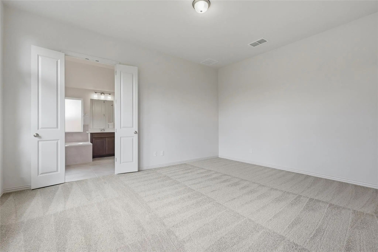
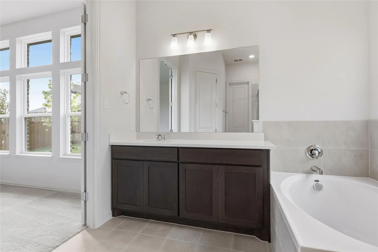
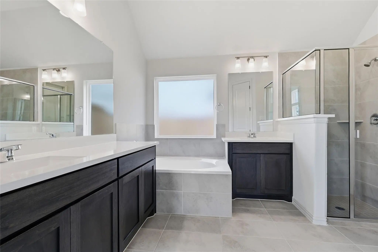
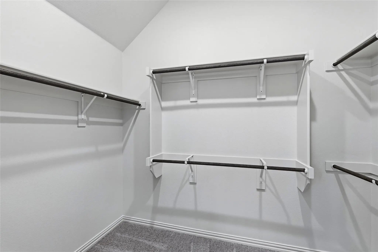
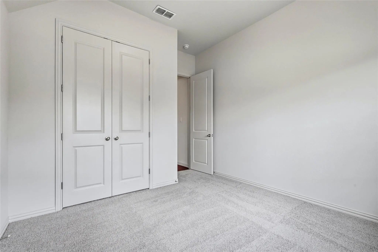
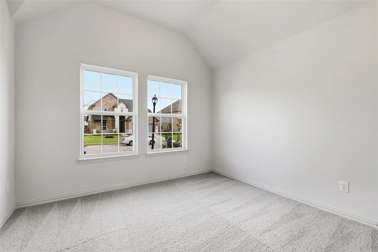
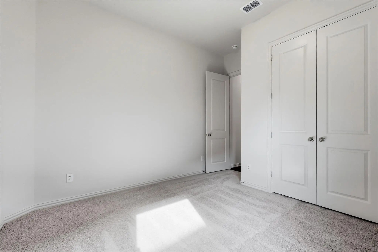
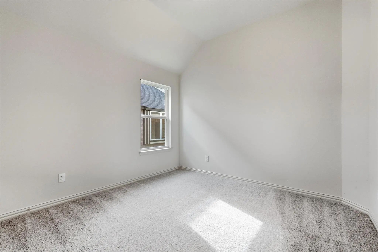
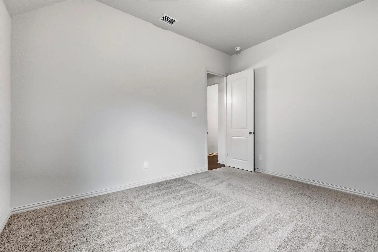
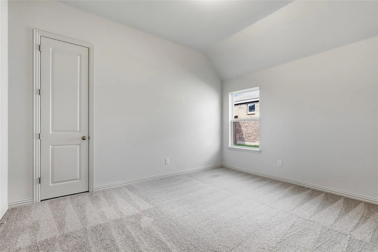
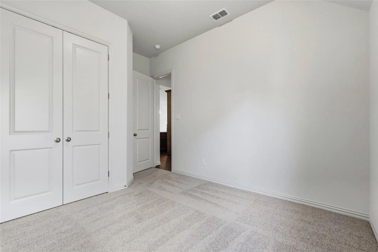
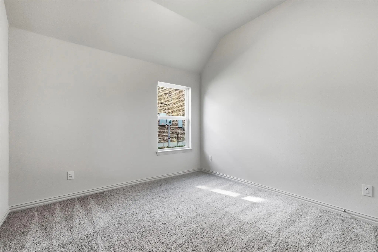
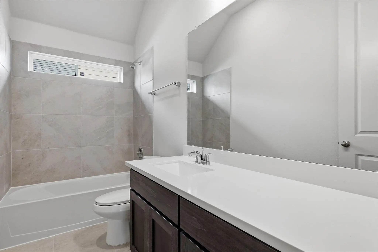
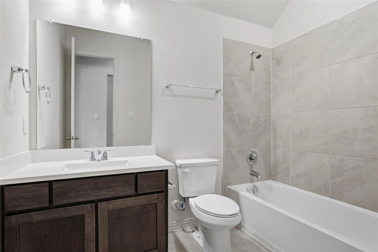
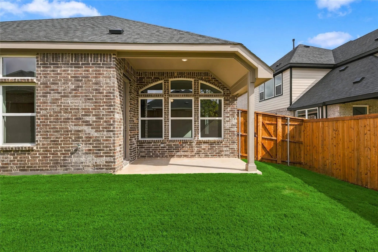
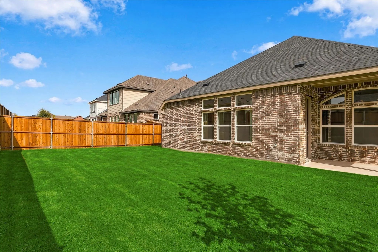
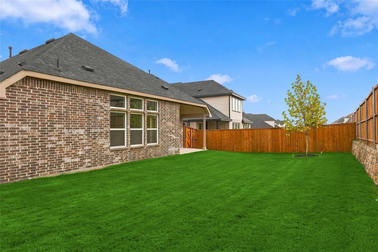
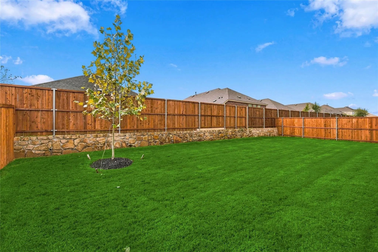
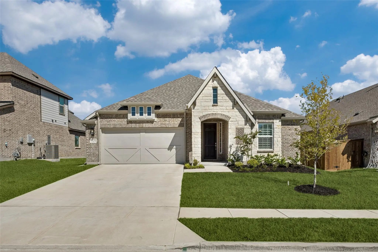
Superior Craftsmanship, Prime Access, and Schools Steps Away! Beautiful New Construction Single-Story DRB Home! The Award-Winning Juniper floor plan offers 2,168 sq ft of living space. As you enter you will notice the decorative ceiling guiding you inside. You'll love the upgraded kitchen with the microwave vented to the outside. The kitchen comes complete with a pantry and a large island that looks towards the dining and great room. Large windows overlook the patio and add natural light throughout the home. The spacious owner’s suite is sure to be your private oasis - from the soaking tub and separate shower to the large private closet! The remaining three bedrooms provide their own private retreats with each in their own designated area. For those who work from home, you'll have a study that meets all your needs. Our Anna Ranch Community will feature a community pool and is located in Anna ISD with a brand new Middle School & Elementary School within the neighborhood.
Oleander Floorplan! No Mud Or Pid, 1.99% Tax Rate. This Desirable Floorplan Offers 4 Bedrooms And An Office, Plus 3 Full Baths! Upgraded Exterior With Stone Veneer. Beautiful European Oak Faux Wood Flooring And Neutral White And Gray Tones Through...
*under Construction* This Impressive Magnolia Floor Plan By Drb Homes Boldly Redefines Usable Space, Offering A Generous 2,636 Square Feet Of Living Area. As You Step Inside, You Are Greeted By A Front Bedroom And A Full Bath, Ideal For Guests Or ...
With 2,487 Versatile Square Feet, The Hickory Floorplan Has Room For Everything And Everyone! As You Enter The Home, Your Eyes Are Directed Towards The Back Of The Home, Which Is All Windows. As You Enter, You'll Pass The Front Bedroom And Bathroo...
Seller Offering $8,000 Towards Buyer’s Rate Buydown Or Closing Costs With Acceptable Offer And Closed By Nov 30, 2026! Priced Below Market, Like New, And Move-in Ready!! The Highly Desirable Juniper Floorplan Offers 2,186 Sq Ft Of Thoughtfully De...
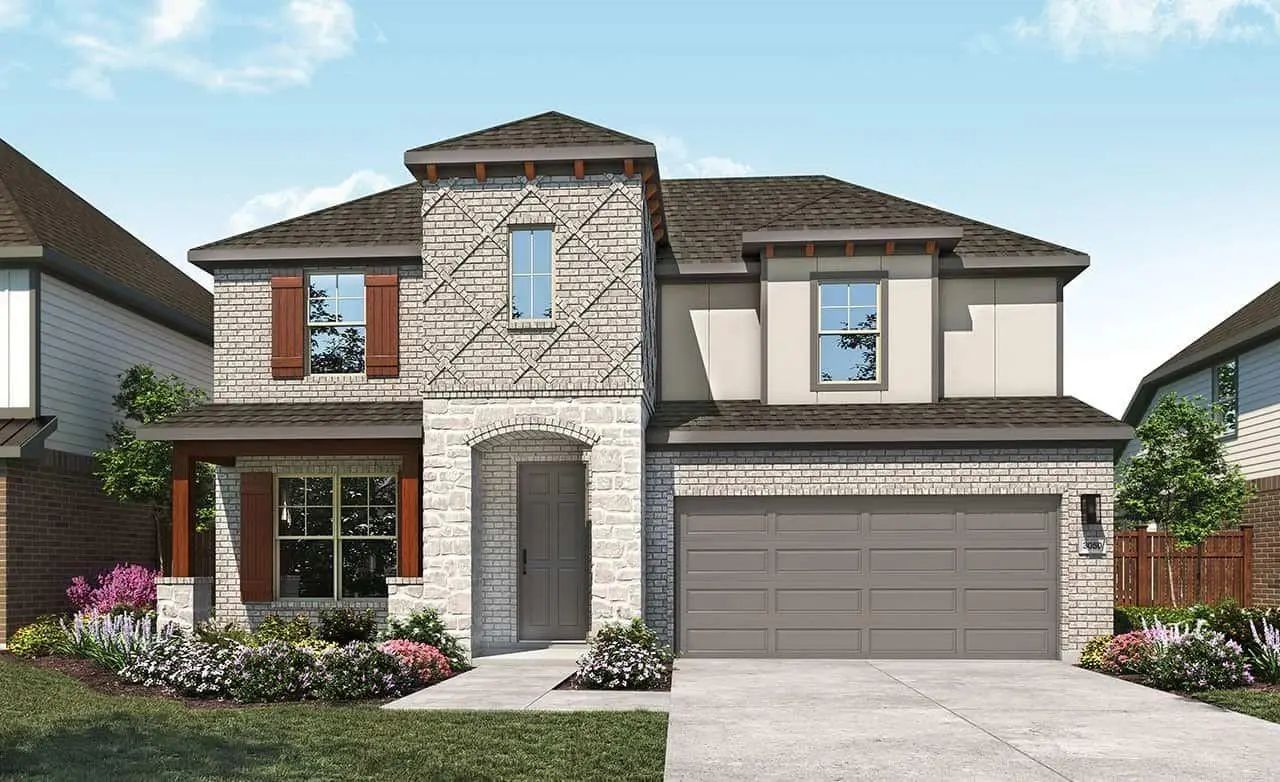
Discover Anna Ranch In Anna, Tx, And Experience Spacious, Thoughtfully Designed Living In The Beautiful Rosewood Floor Plan. This Impressive Two-story Home Offers 5 Bedrooms (2 Down), 3 Bathrooms, A Game Room, Dining Room, And An Open-concept Layo...
Make An Impression From The Moment You Step Inside 1209 Harrisburg Lane In Anna, Tx. Located In The Anna Ranch Community, This New Construction Ivywood Floor Plan Offers 2,917 Square Feet With 4 Bedrooms, 2.5 Bathrooms, A Study, And A 2-car Garage...
Users may not reproduce or redistribute the data found on this site. The data is for viewing purposes only. Data is deemed reliable, but is not guaranteed accurate by the MLS or NTREIS.
Listing information last updated on October 15th, 2026 at 12:36pm CDT.
.jpg)

 Free Move-Up Offer For New Home Buyers with a Home to Sell
 Just Listed