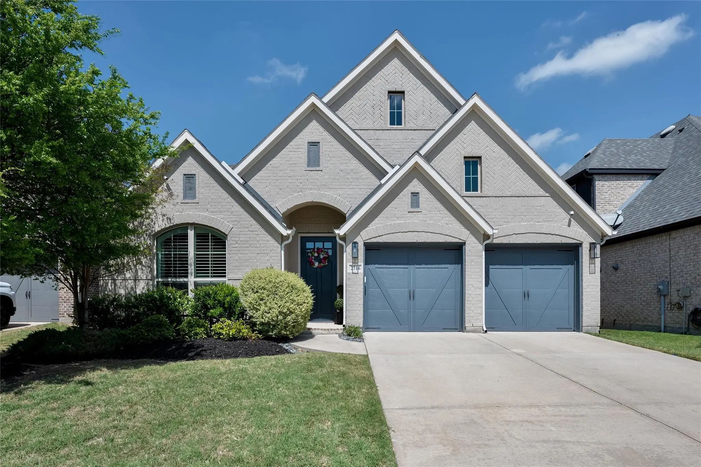
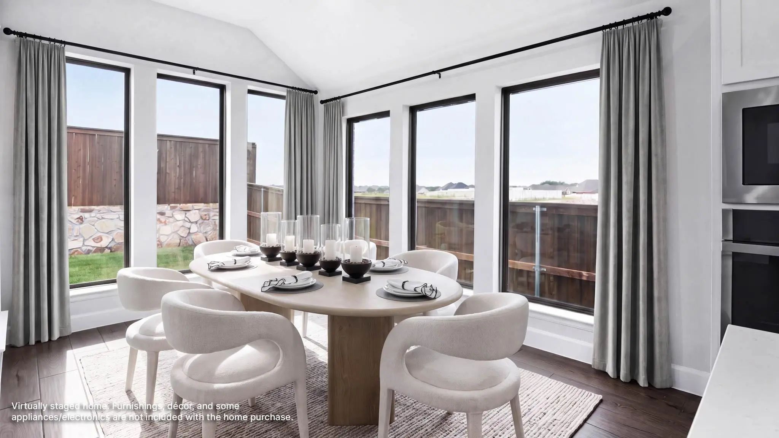
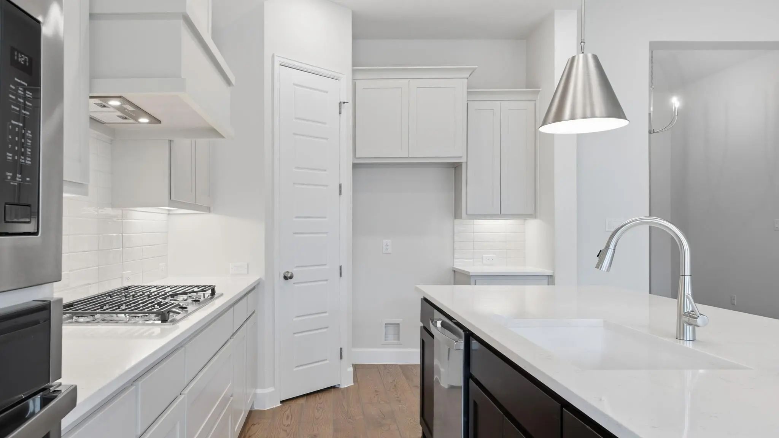
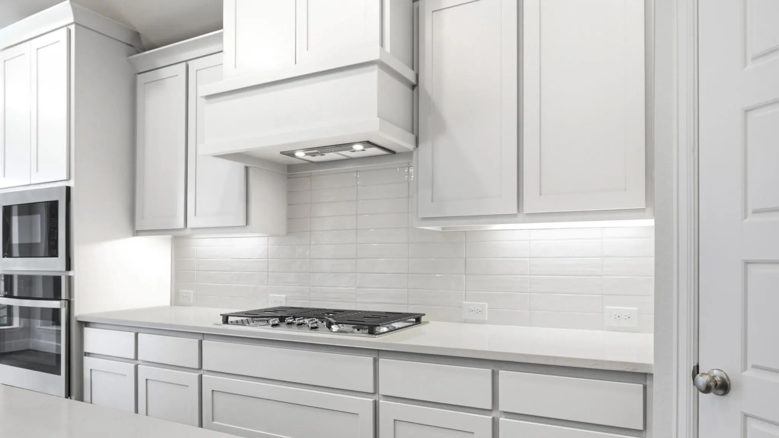
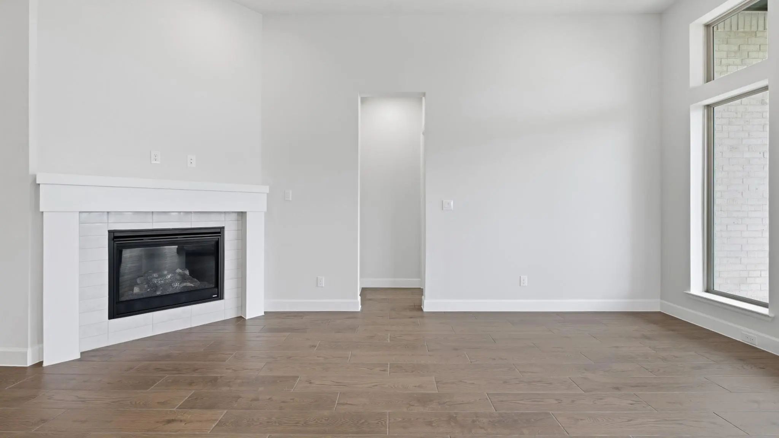
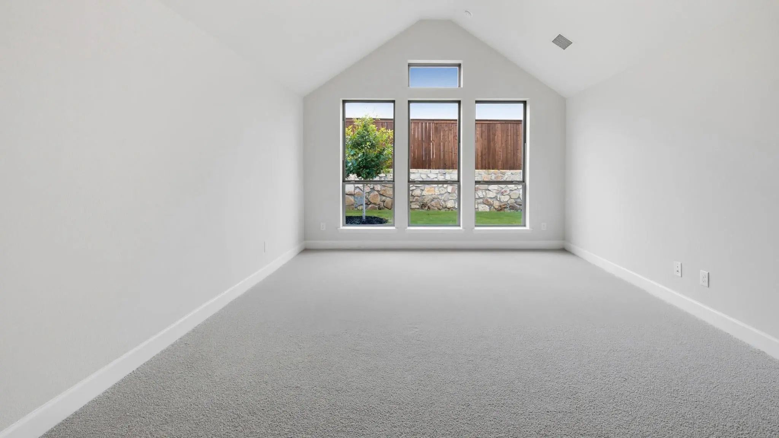
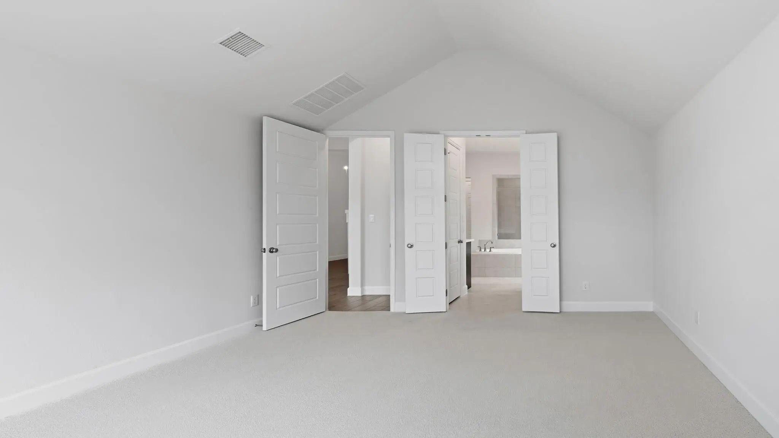
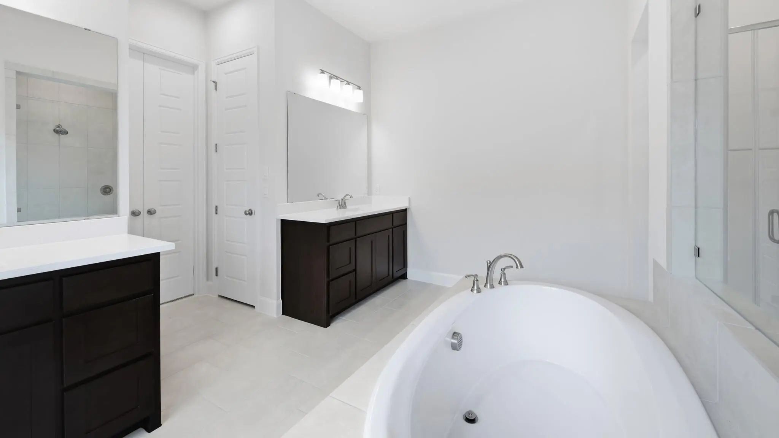
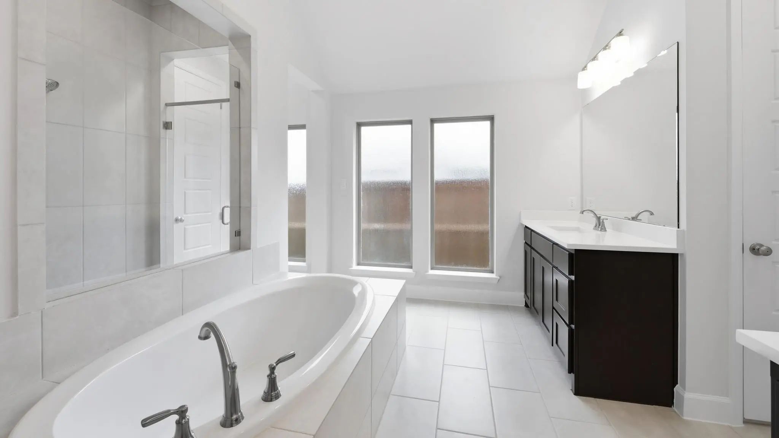
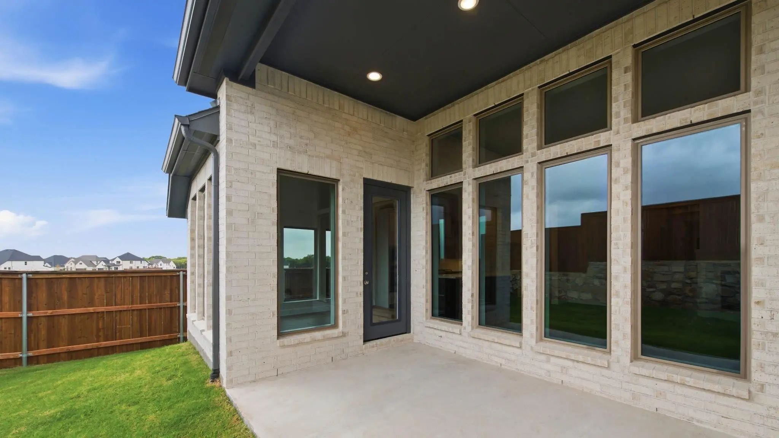
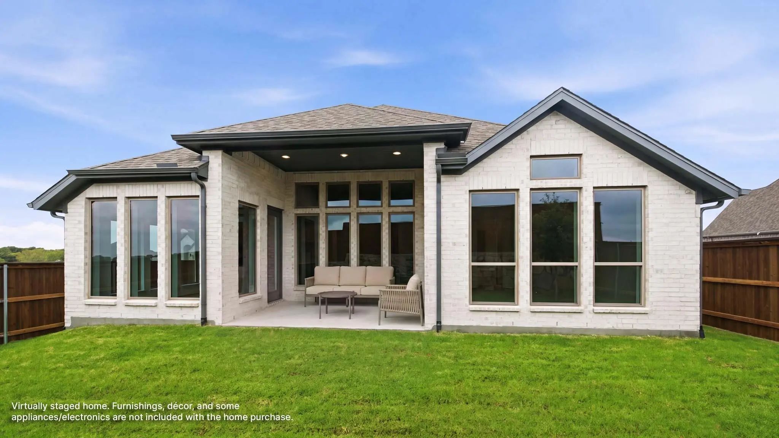
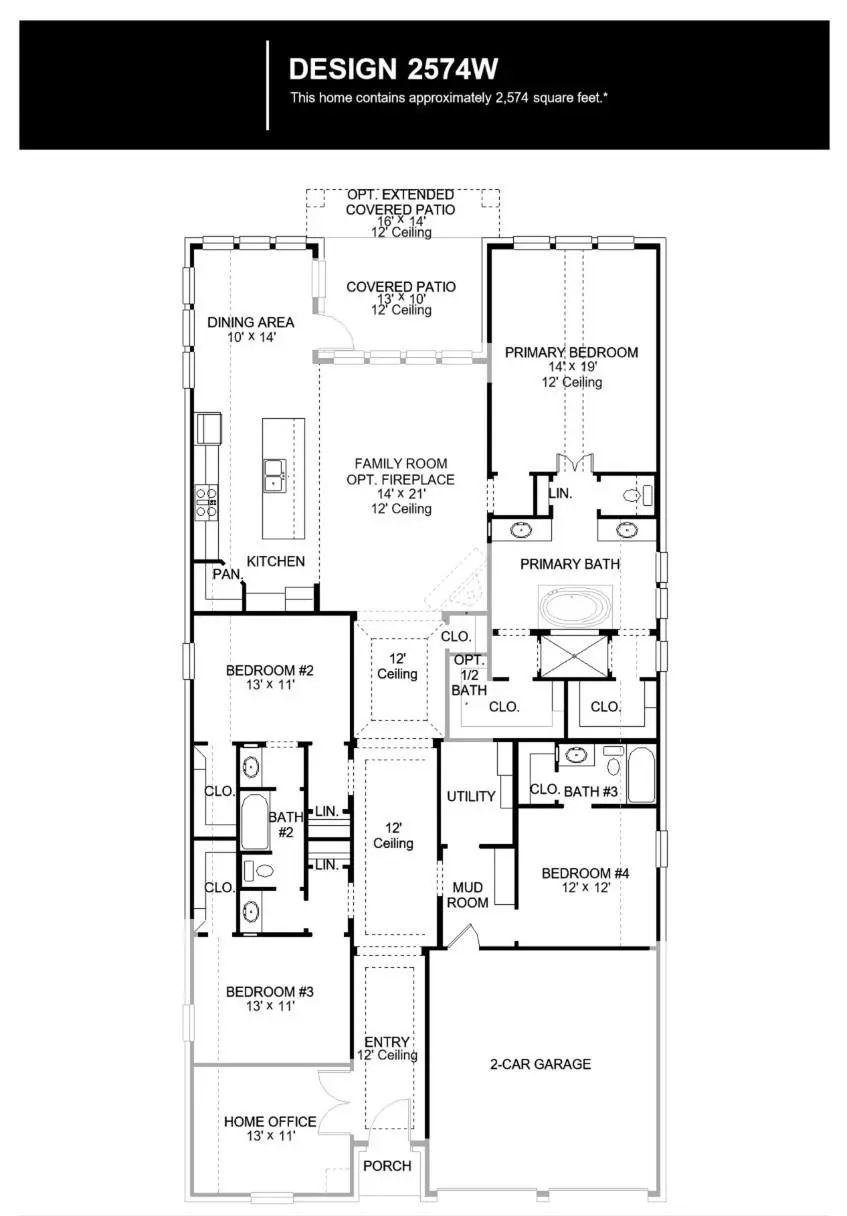
Home office with French doors set at the entry with a 12-foot ceiling. Coffered extended entry leads to open family room, kitchen, and dining area. Family room features a wood mantel fireplace and a wall of windows. Kitchen features corner walk-in pantry, a 5-burner gas cooktop, and generous island with built-in seating space. Primary bedroom highlights 12-foot ceiling and wall of windows. Double doors lead to primary bath with dual vanities, a freestanding tub, and a separate glass-enclosed shower with separate walk-in closets. A guest suite with a private bath adds to this one-story design. Covered backyard patio. Mud room off the two-car garage.
UtilitiesCity Sewer, City Water, Curbs, Individual Gas Meter, Individual Water Meter, Sewer Tap Fee Paid, Sidewalk, Underground Utilities, Water Tap Fee Paid
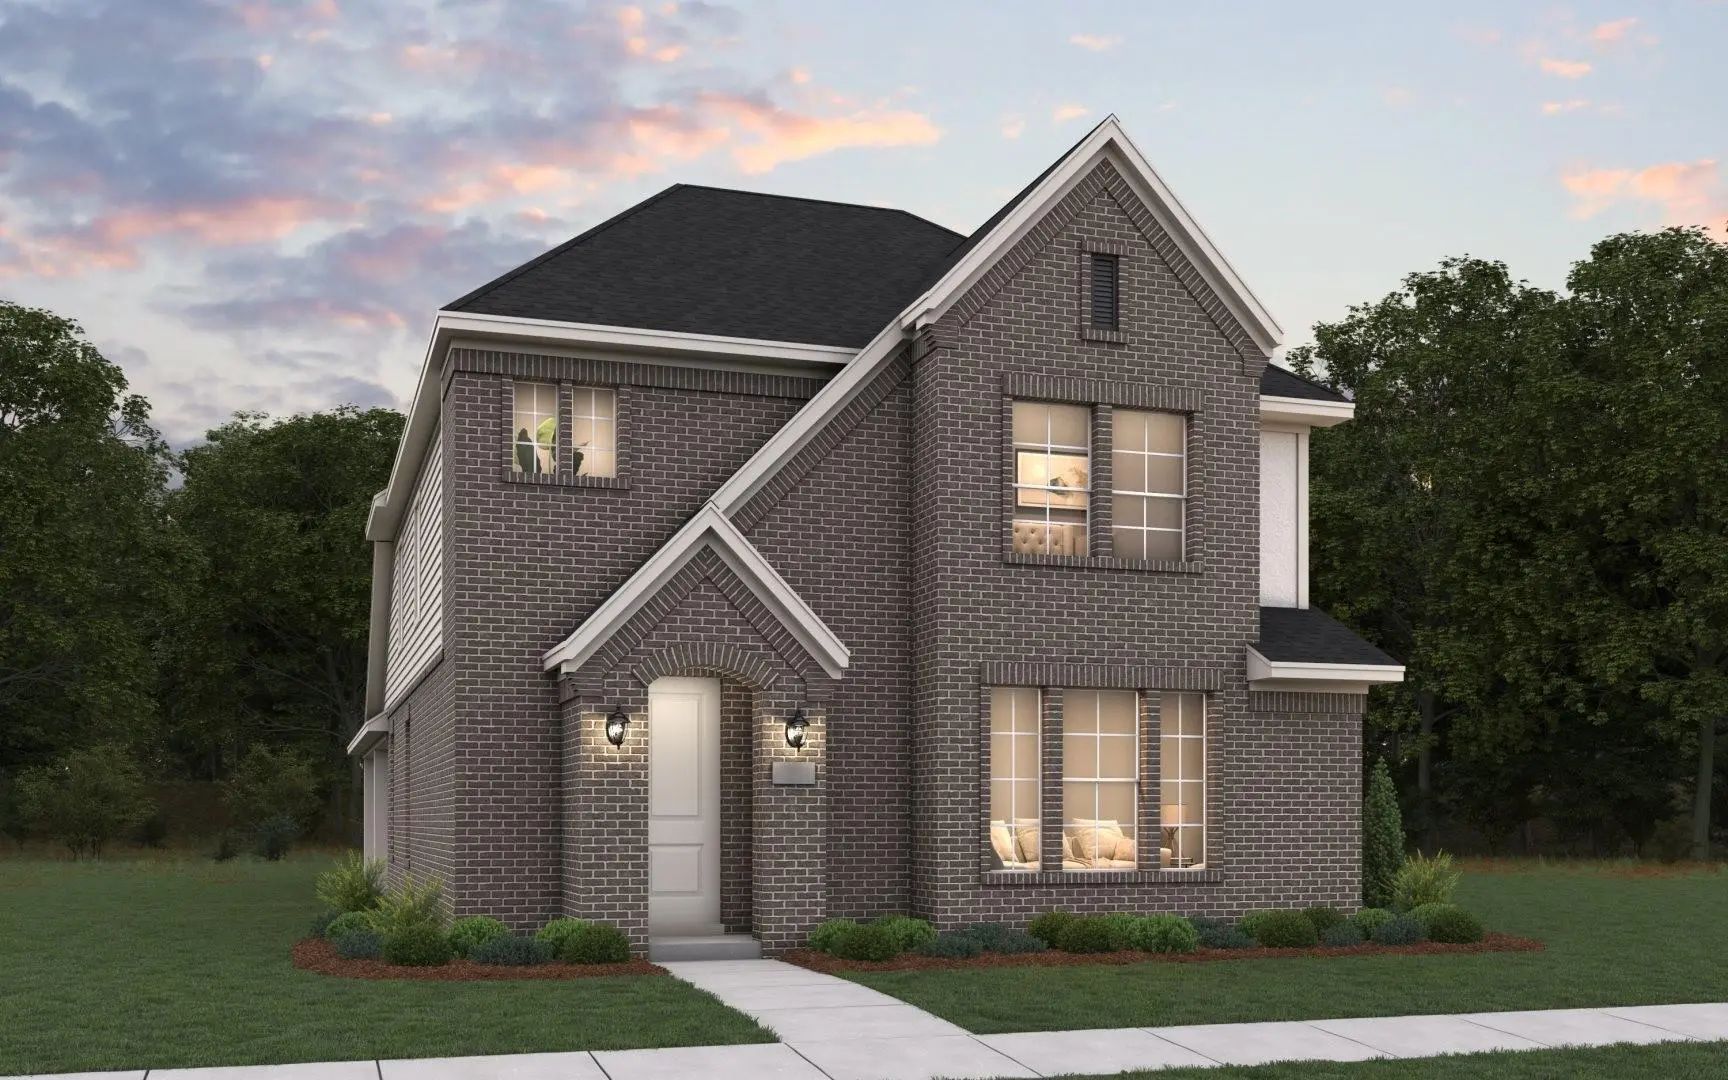
Experience The All-new Bluebonnet, A Beautifully Designed Two-story Home In Our Texas Series That Brings Together Impressive Architecture And Exceptional Functionality. From The Moment You Step Inside, You’ll Be Welcomed By A Dramatic Open-to-belo...
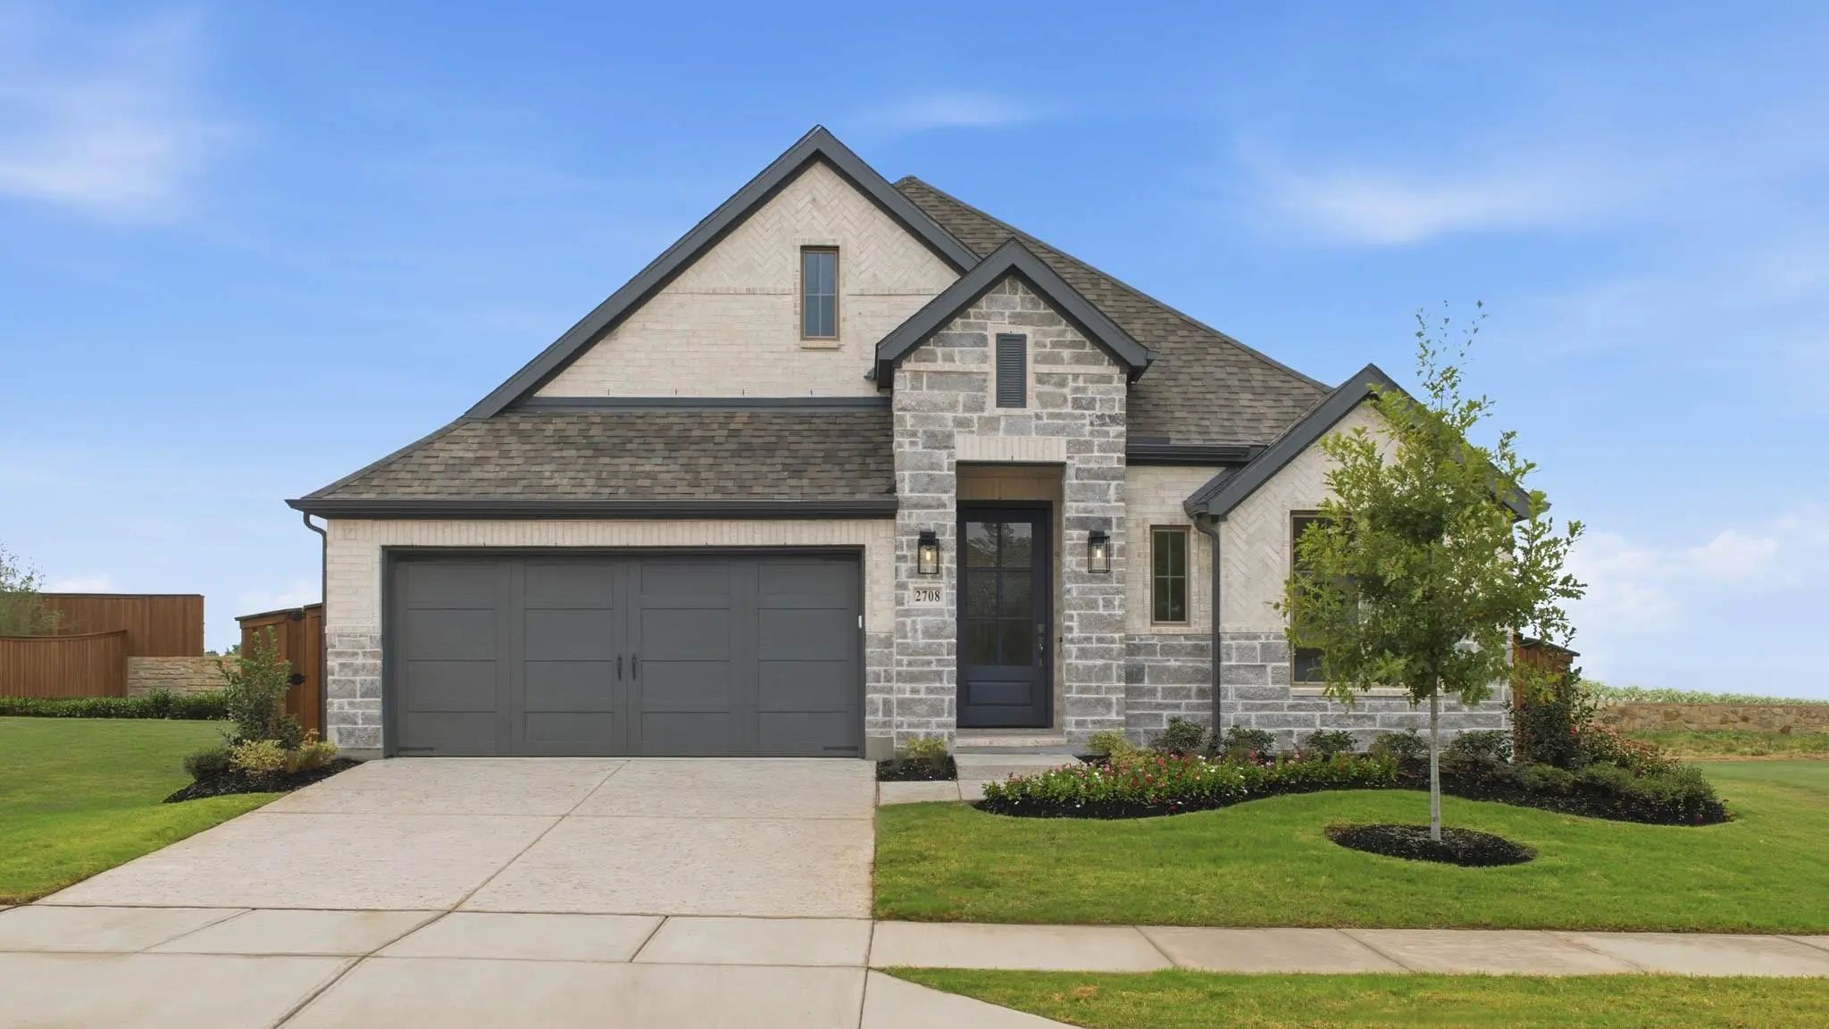
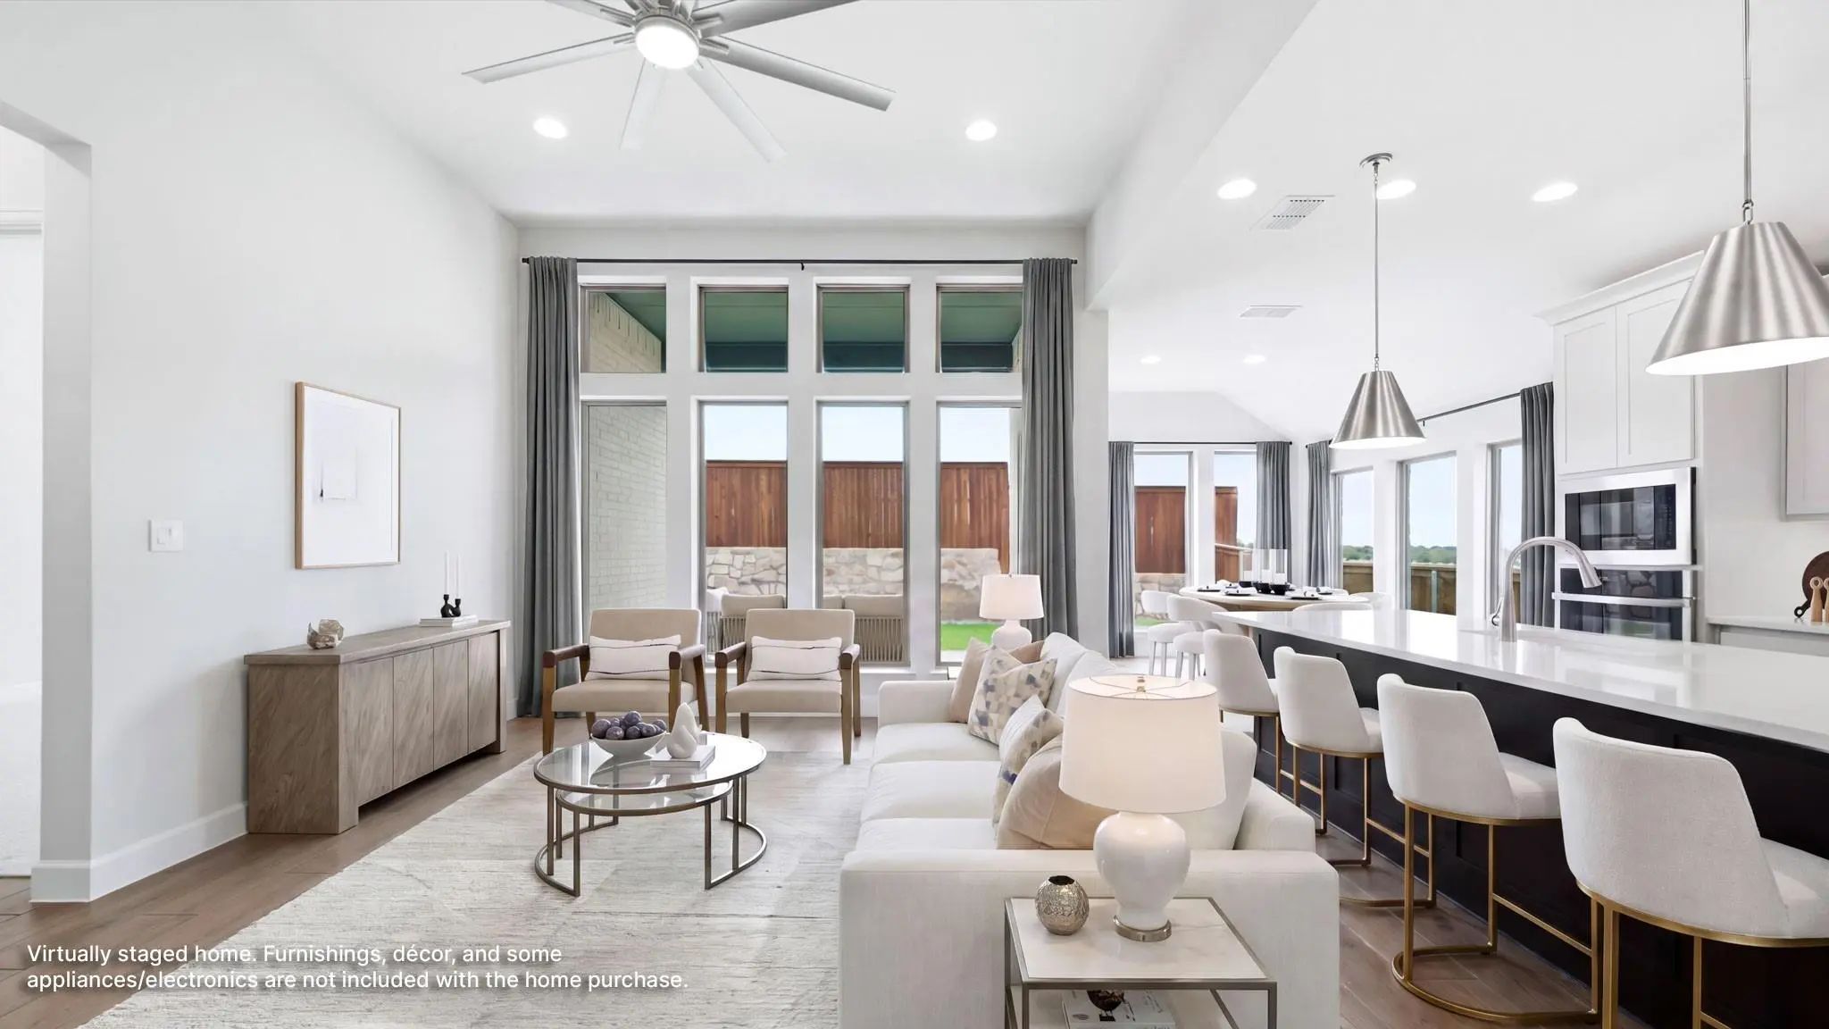
Comfort And Elegance Inspire Every Lifestyle Refinement Of The Daisy Floor Plan By David Weekley Homes In Mustang Lakes. Elevated Ceilings And Open Sight Lines Enhance The Sunny Family And Dining Spaces To Bring More Joy To Each Day.
The Stream...
Updated And Like New, One Story Home In Mustang Lakes. This Beautifully Upgraded Perry Home Combines An Exceptional Floor Plan, Designer Finishes And Access To One Of Celina’s Most Sought-after Master-planned Communities. Featuring Perry Homes’ L...
The Peony Floor Plan By David Weekley Homes In Mustang Lakes Delights Discerning Homeowners And First-time Homebuyers Alike. Start Each Day Refreshed In The Owner’s Retreat, Which Includes A Sprawling Walk-in Closet And A Serene Owner’s Bath.
T...
Welcome Home To This Beautifully Designed Retreat, Tucked Away On A Cul-de-sac In The Highly Sought-after Mustang Lakes Community Of Celina. From The Moment You Step Inside, The Home Feels Warm, Bright, And Inviting, With Soaring Ceilings And Wall...
Mls# 21400954 - Built By Coventry Homes - October 2026 Completion ~ Welcome To Your Dream Home Featuring The Sought-after Morris Floor Plan By Coventry Homes, Ideally Located In The Award-winning Master-planned Community Of Mustang Lakes In Celina...
Users may not reproduce or redistribute the data found on this site. The data is for viewing purposes only. Data is deemed reliable, but is not guaranteed accurate by the MLS or NTREIS.
Listing information last updated on October 17th, 2026 at 7:31am CDT.
.jpg)






 Free Move-Up Offer For New Home Buyers with a Home to Sell
 New Construction