
- 3 Beds
- 2 Baths
- 2,209 Sqft
- 2 Garages
- .15 Acres
- 1978 Year Built
- Study
- Game Room
- Media
- Pool
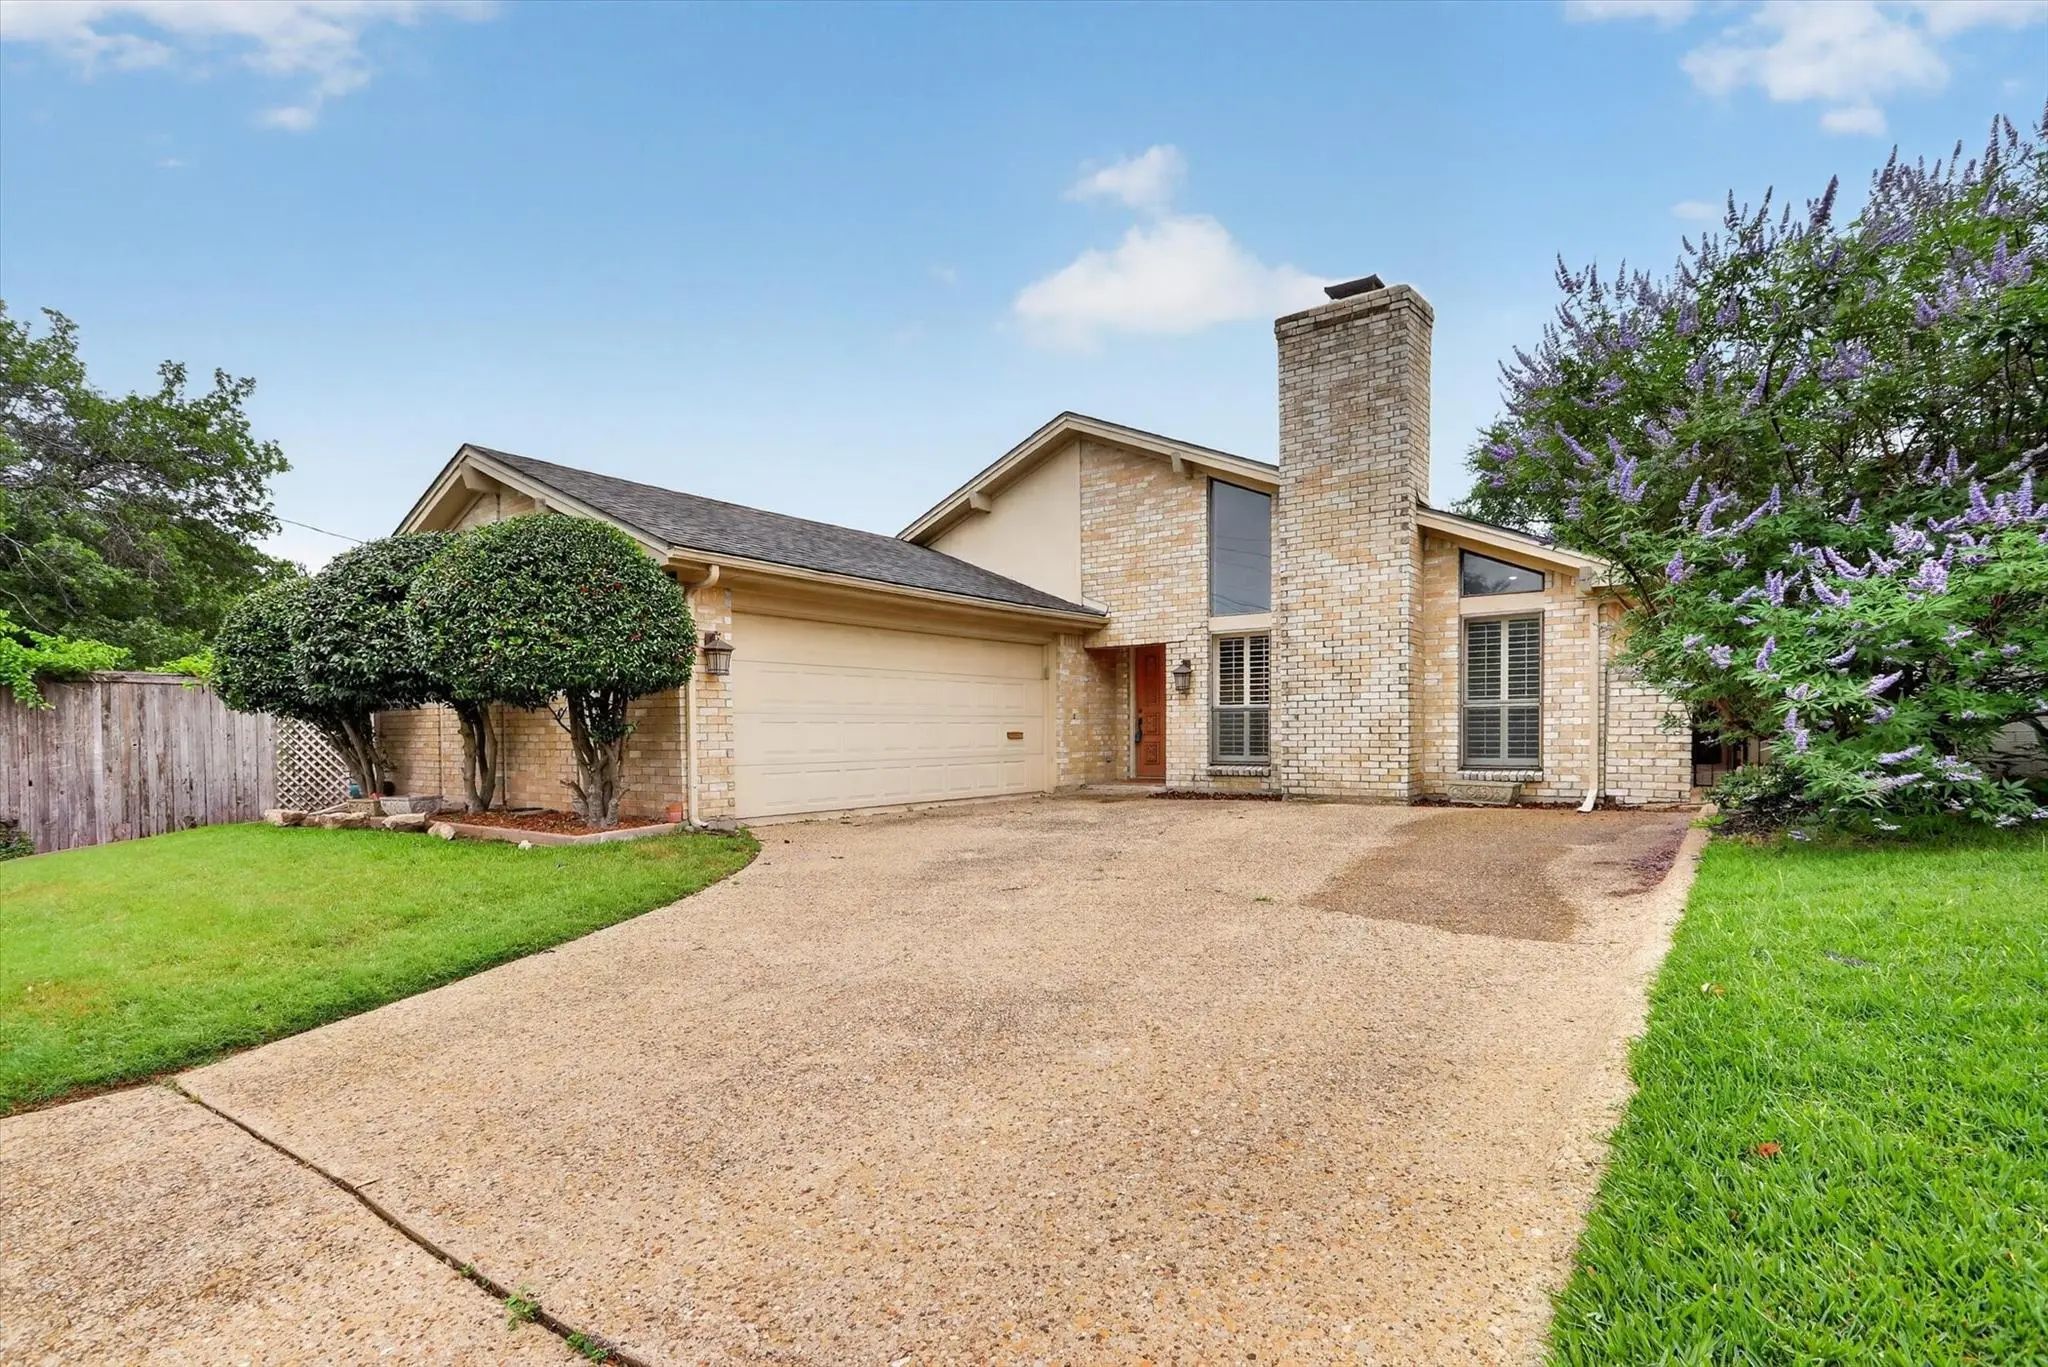

4083 Hidden View Circle
Fort Worth, Texas 76109-4626
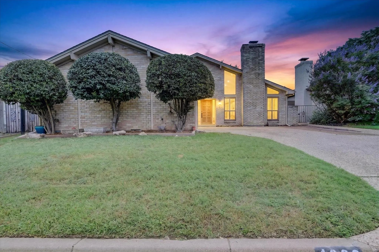
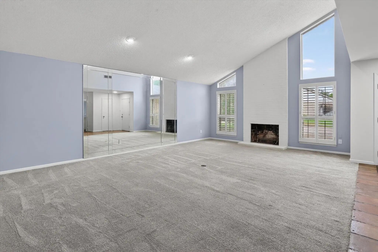
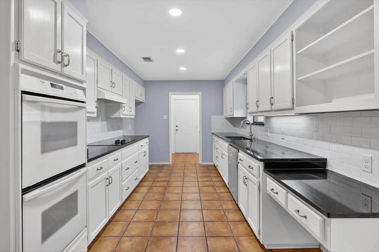
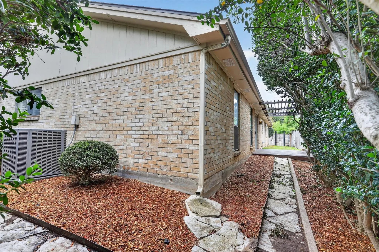
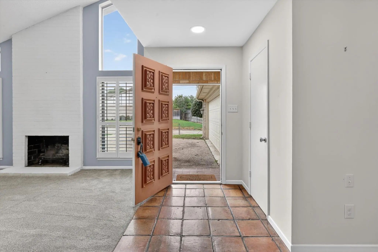
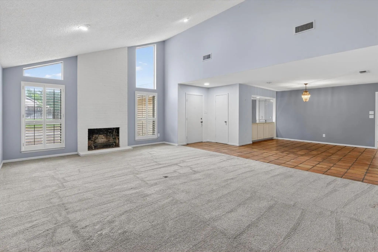
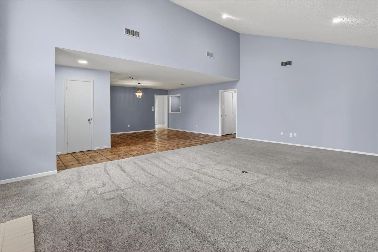
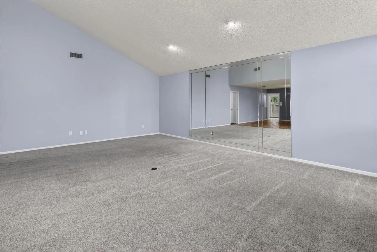
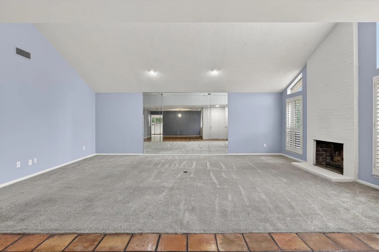
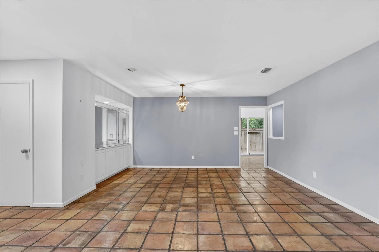
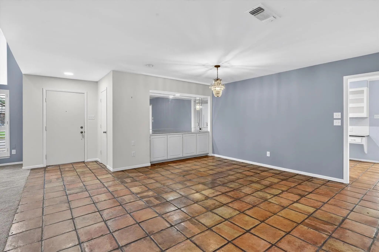
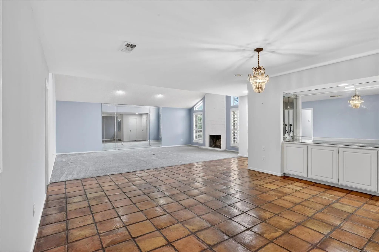
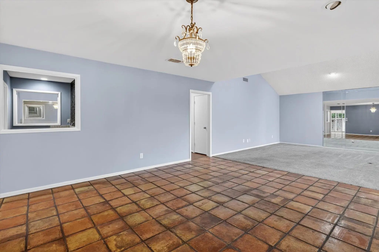
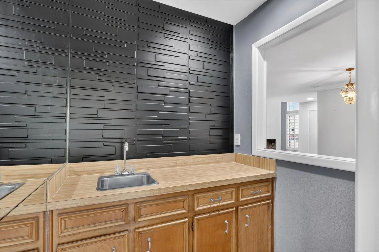
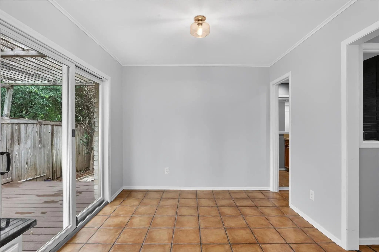
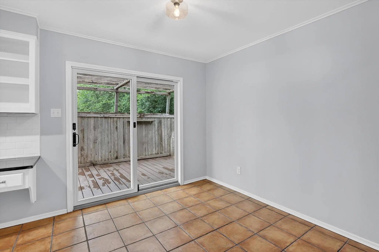
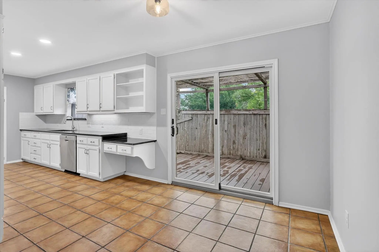
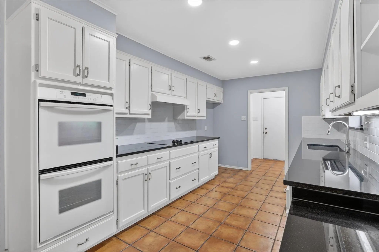
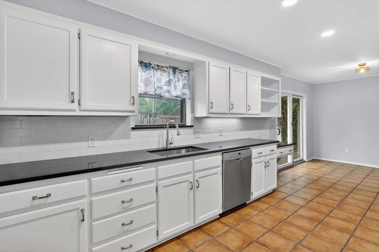
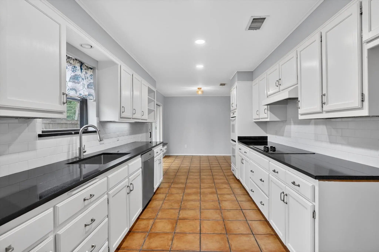
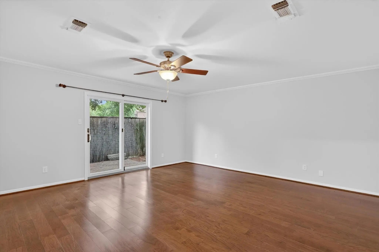
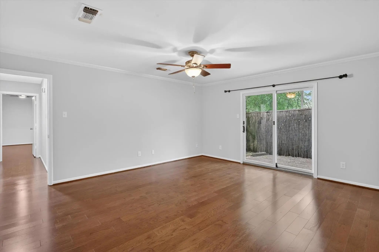
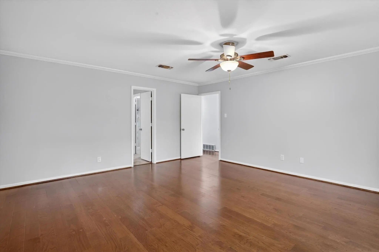
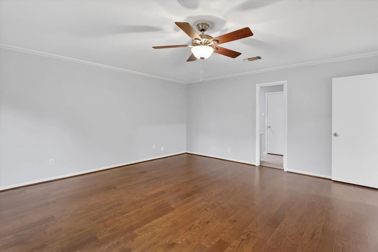
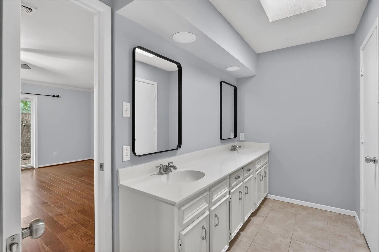
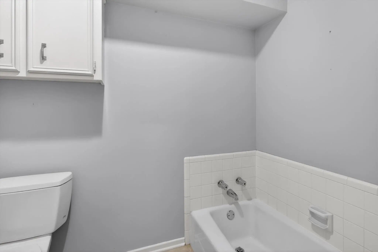
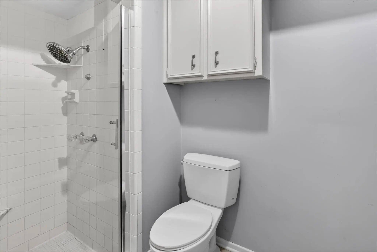
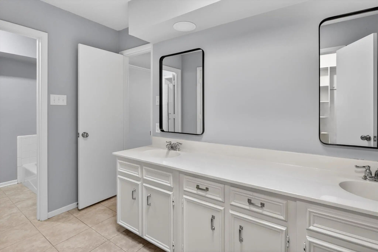
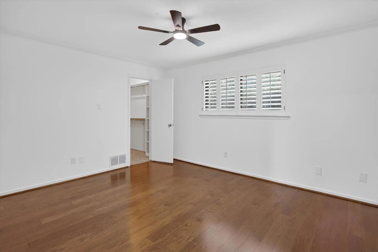
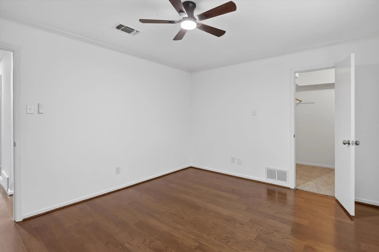
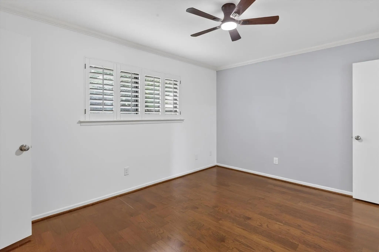
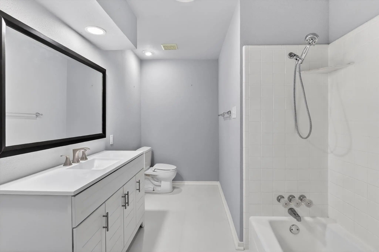
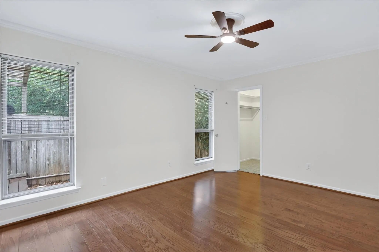
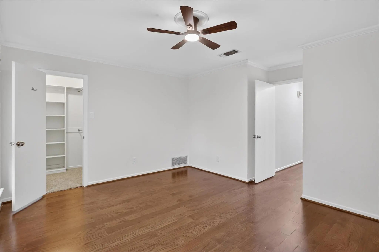
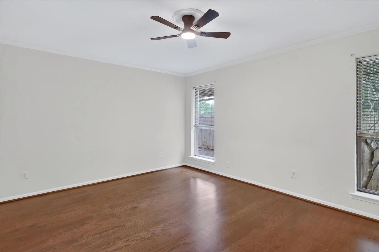
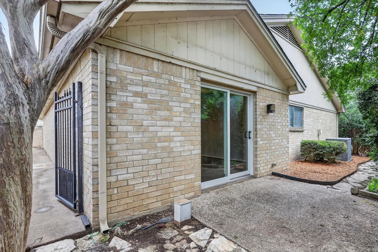
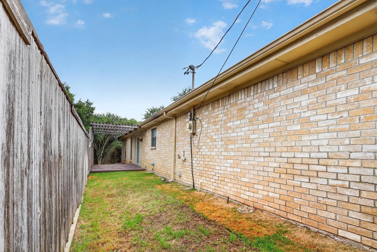
Buyer defaulted! No fault of seller. Come take a look at this 76109 home! Tucked away at the end of a quiet cul de sac, this contemporary gem offers a rare opportunity in a neighborhood where homes seldom come available. From the moment you step inside, you will appreciate the spacious design, soaring vaulted ceilings, and light-filled interiors that create an inviting and comfortable atmosphere. The huge living area is the heart of the home, featuring a stunning wood burning fireplace perfect for cozy evenings or gathering with family and friends. Entertain with ease in the oversized dining area complete with a built-in sideboard and adjoining wet bar, creating the ideal setup for hosting holidays, dinner parties, or casual get togethers. The kitchen has been refreshed with freshly painted cabinetry and updated countertops, offering a bright and cheerful workspace with direct access to the side deck for seamless indoor and outdoor living. Enjoy morning coffee, evening relaxation, or weekend grilling in your private outdoor retreat. The primary suite has refreshed ensuite and doors to outdoor area, This home combines style, functionality, and an unbeatable location close to shopping, downtown, major highways, restaurants, and business centers. Homes in this sought after neighborhood rarely hit the market. Do not miss your chance to own this exceptional property. Schedule your private showing today before this unique opportunity is gone!
View Virtual TourPrice and Status Change History for 4083 Hidden View Circle
Price and Status Change History Require Client Level AccessQuick Valuation Analysis from 3 Active and 14 Sold Listings
Pricing Trends from 3 Active Listings in Overton West Add
| This Home's Price | $419,900 | This Home's Price Per SqFt | $ |
| Average Price | $764,967 | Average Price Per SqFt | $ |
| Highest Price | $950,000 | Highest Price Per SqFt | $ |
| Lowest Price | $419,900 | Lowest Price Per SqFt | $ |
Pricing Trends from 14 Sold Listings in Overton West Add
| This Home's Price | $419,900 | This Home's Price Per SqFt | $ |
| Average Price | $917,607 | Average Price Per SqFt | $ |
| Highest Price | $1,700,000 | Highest Price Per SqFt | $ |
| Lowest Price | $305,000 | Lowest Price Per SqFt | $ |
School Information
- School DistrictCrowley ISD
- Elementary SchoolOakmont
- Middle SchoolSummer Creek
- High SchoolNorth Crowley
Community
- Address4083 Hidden View Circle
- SubdivisionOverton West Add
- CityFort Worth
- CountyTarrant
- StateTexas
- Zip Code76109-4626
- HOAMandatory
- HOA Fees$650
- HOA Fees FrequencySemi-Annual
- UtilitiesAsphalt, Cable Available, City Sewer, City Water, Concrete
- Taxes9783
Amenities
- SecuritySmoke Detector(s)
- # of Garages2
- GaragesAdditional Parking, Direct Access, Driveway, Garage, Garage Door Opener, Garage Faces Side, Garage Single Door, Inside Entrance, Kitchen Level, Paved
Interior
- Interior FeaturesCable TV Available, Decorative Lighting, Granite Counters, High Speed Internet Available, Vaulted Ceiling(s)
- FloorsAdobe, Carpet, Ceramic Tile, Vinyl, Wood
- FireplaceYes
- # of Fireplaces1
- FireplacesBrick, Wood Burning
Exterior
- Exterior FeaturesCourtyard, Rain Gutters, Lighting, Private Yard
- FenceWood
- Lot DescriptionCorner Lot, Cul-De-Sac, Interior Lot, Landscaped, Level, Subdivision
Construction Details / Floorplan
- Living Areas1
- Dining Rooms2
- Full Baths2
- RoofComposition
- FoundationSlab
- ConstructionBrick
Energy Efficiency / Green Features / Heating & Cooling
- HeatingCentral, Electric
Private Listing Information (Registration Required)
Listing Details
- AgentGinger Trimble Knox
- OfficeGinger & Associates, Llc
Users may not reproduce or redistribute the data found on this site. The data is for viewing purposes only. Data is deemed reliable, but is not guaranteed accurate by the MLS or NTREIS.
Listing information last updated on October 26th, 2026 at 3:45am CDT.