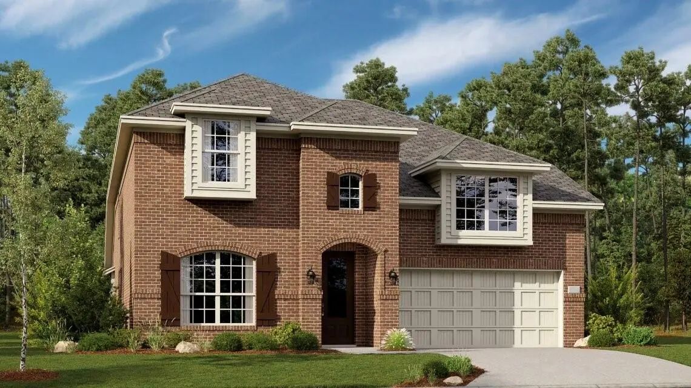
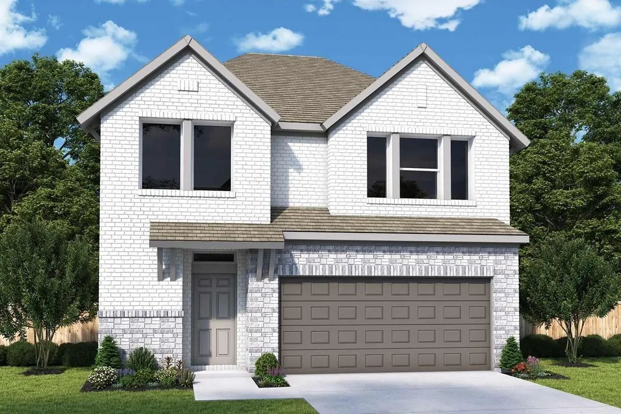
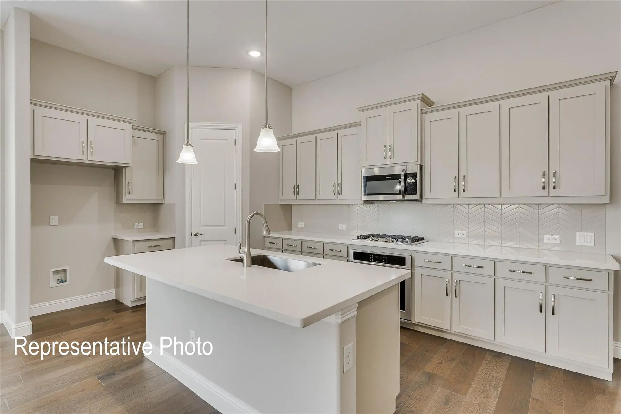
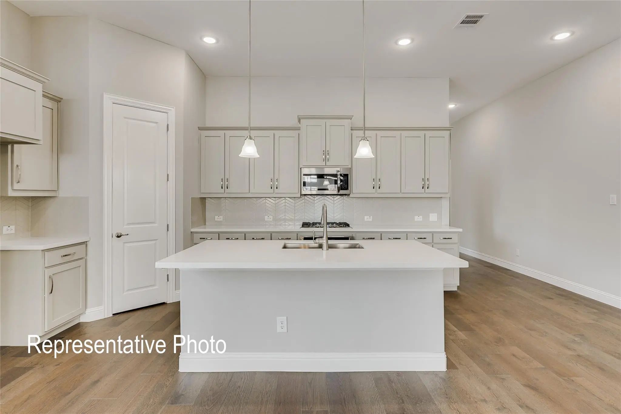
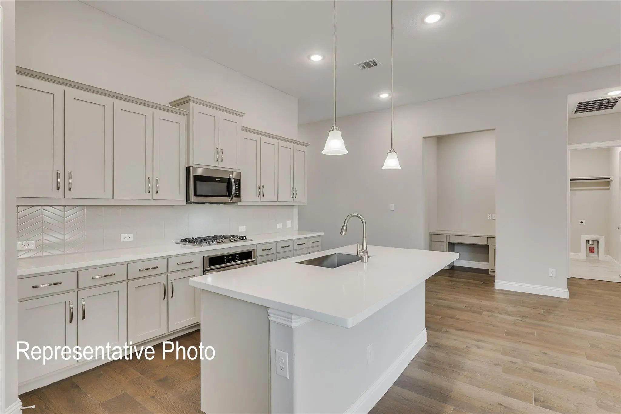
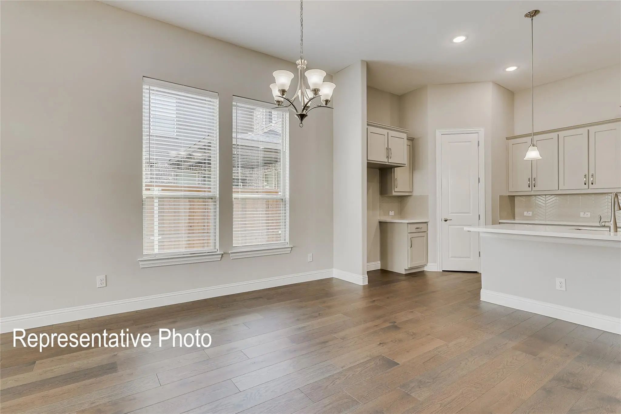
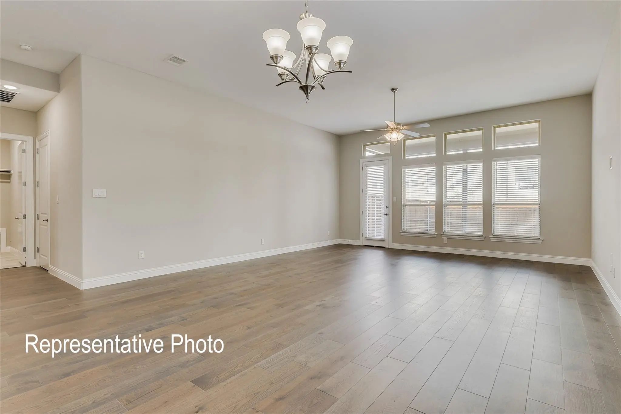
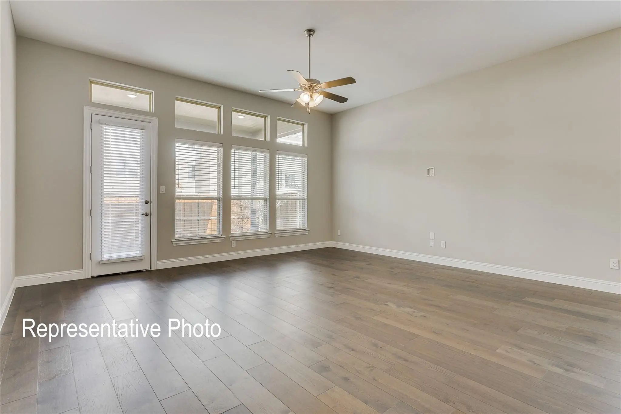
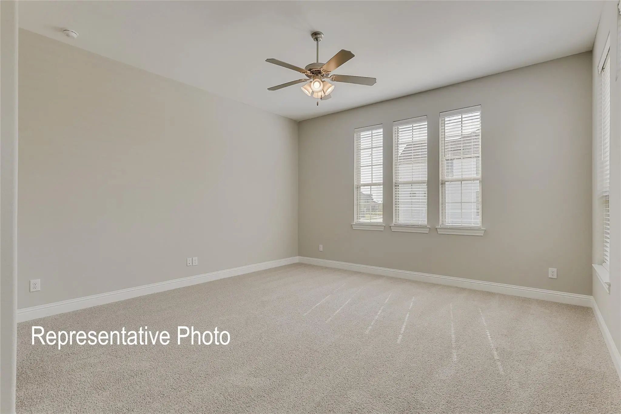
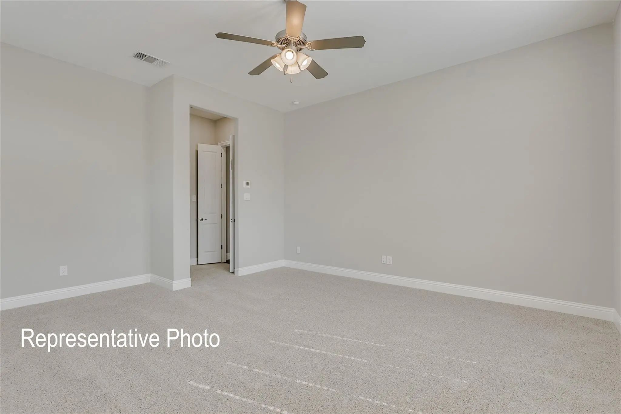
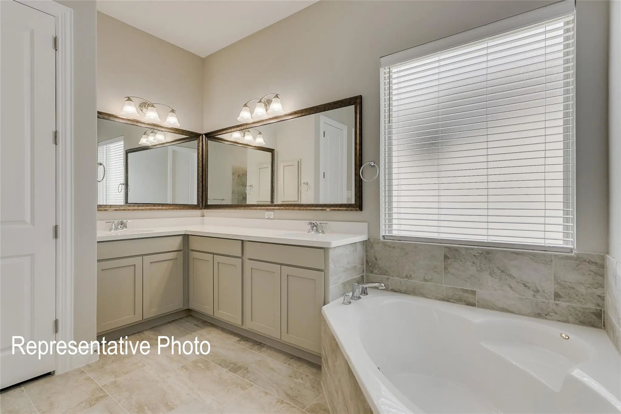
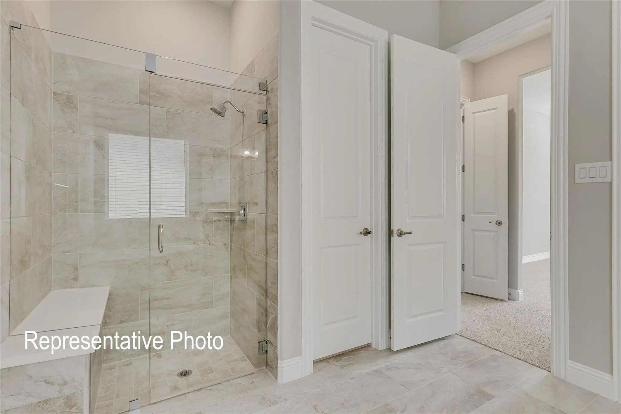
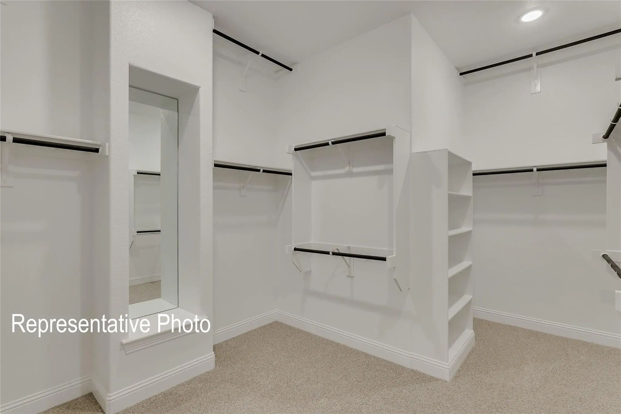
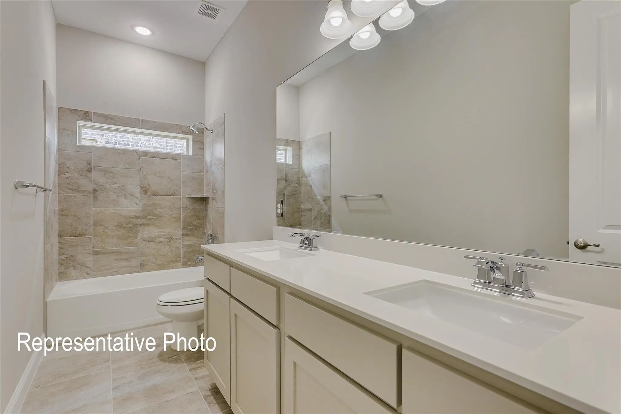
The Augusta floorplan is versatile with options for every lifestyle. This modern floor plan provides 2,381 of functional open space that you will be excited to show off! The great room provides direct access to the rear covered patio, an ideal space for enjoying your home outdoors! The stunning kitchen features a large cooking island, plenty of storage space, stainless steel appliances,and a walk-in pantry. A wall of windows in the great room provides an abundance of natural light. The owners retreat presents a deluxe walk-in closet, a serene ensuite bathroom, and a fantastic place to begin each new day. Two additional bedrooms have easy access to a full bathroom and a linen closet. Solterra Texas will have no shortage of activities for the whole family. Its planned amenities include hiking and biking trails, competitive ball courts, resort-style pools, a private sand beach with lake access, fishing, and a beautiful amenity center with a fitness room.
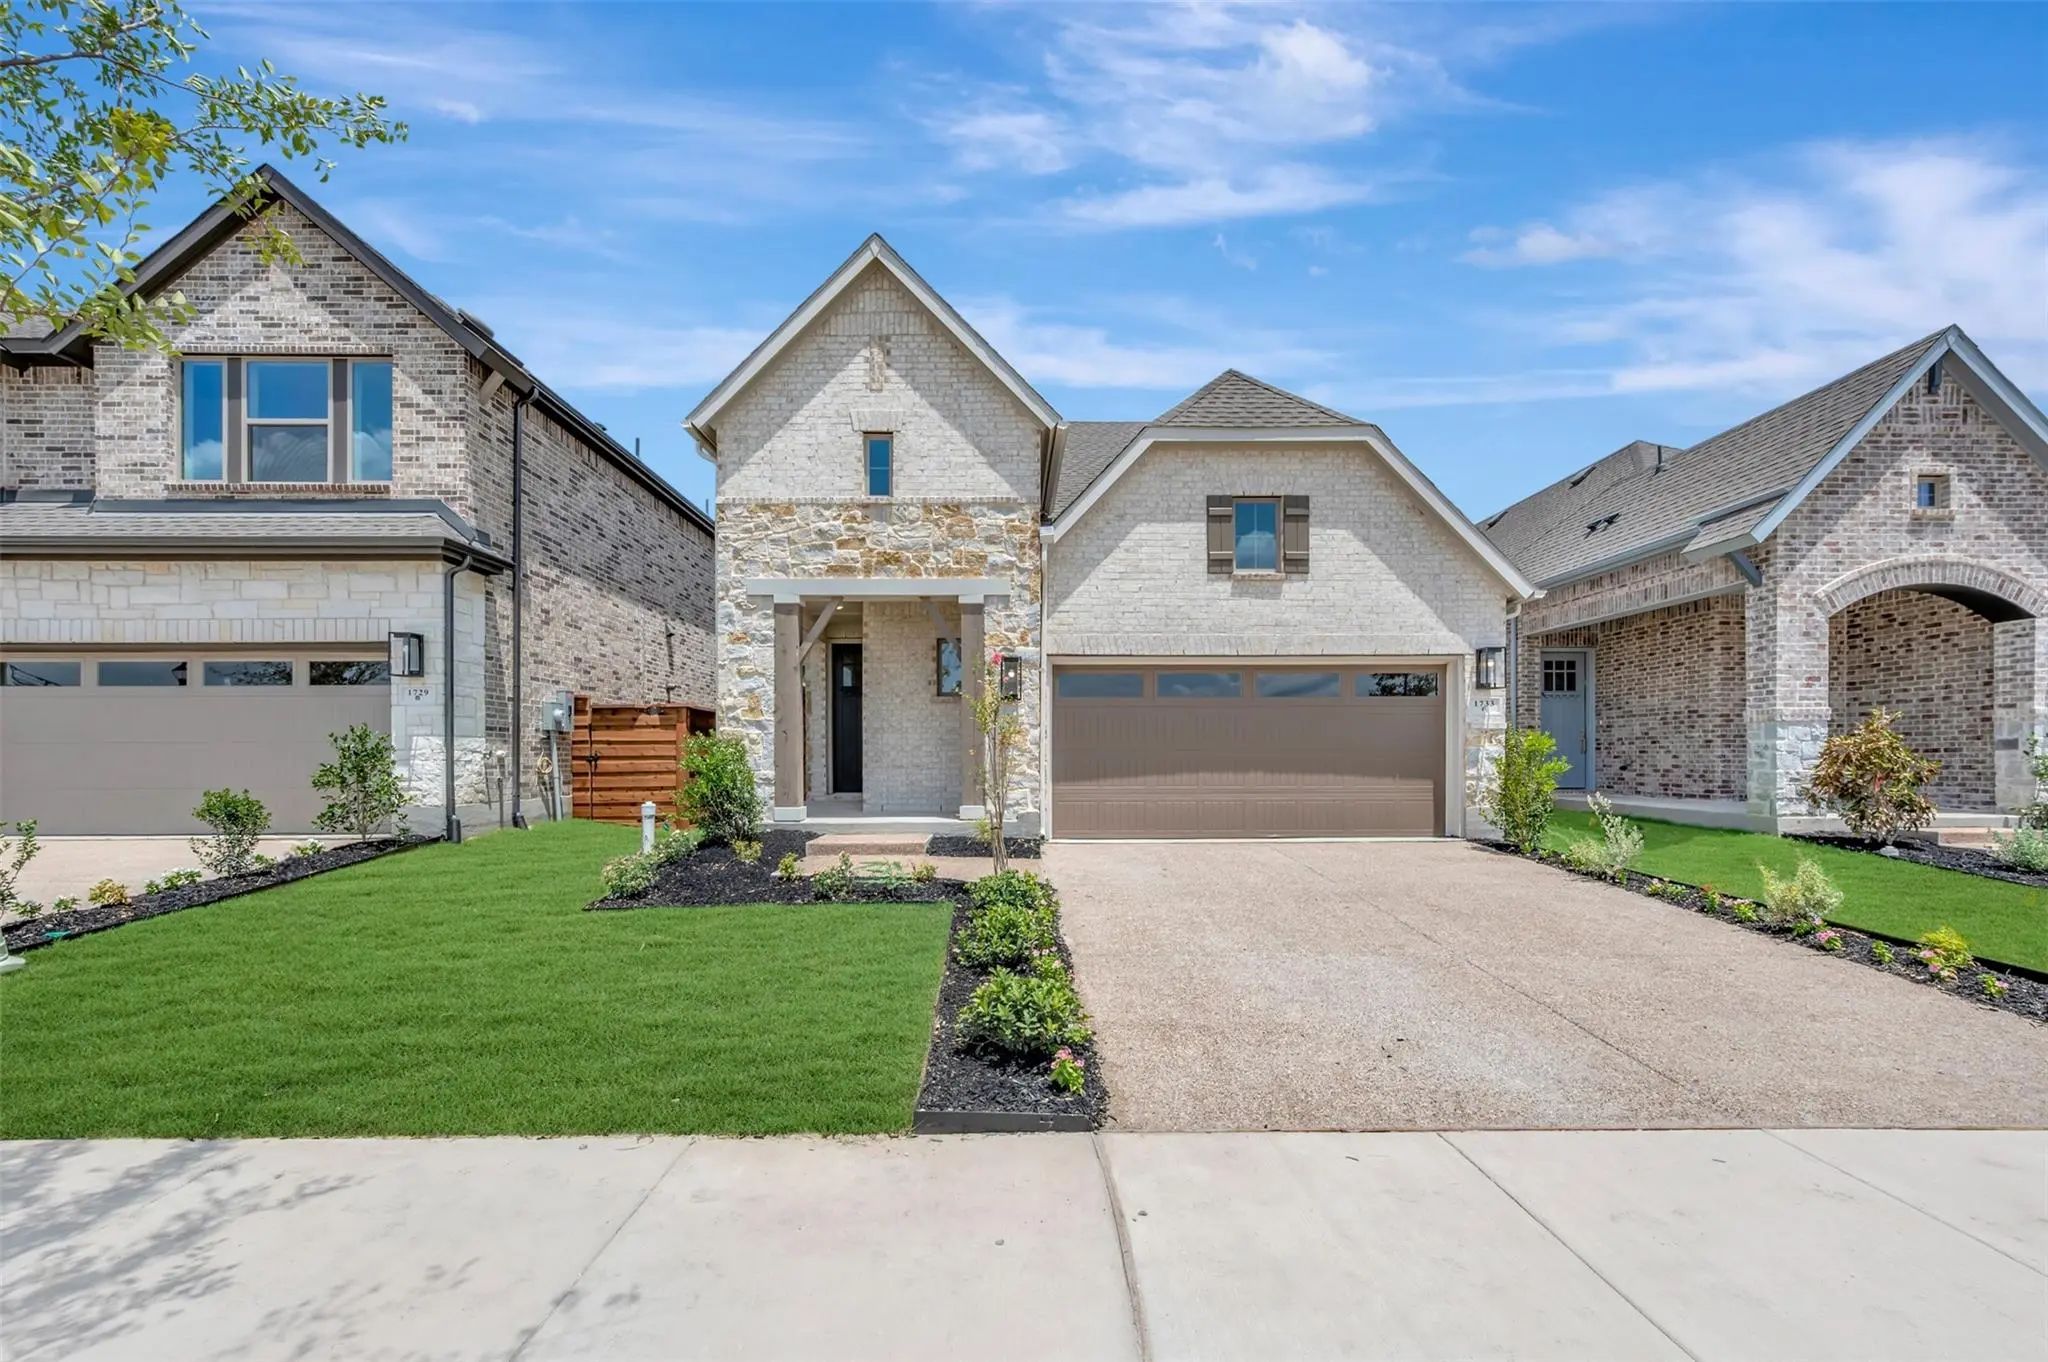
Mls# 21242032 - Built By Coventry Homes - Const. Completed Aug 23 2026 ~ Welcome To This Dream Home Featuring The Morris Floor Plan Mesquite! This Beautiful 3-bedroom, 2.5-bathroom, 2-story Home Features Soaring Ceilings In The Great Room, Creatin...
New Construction Lennar Home - The Moonstone With Media Standard Floor Plan - This Two-story Home Has A Unique Layout That Is Perfect For Families Who Need Space. There Are Two Bedrooms On The First Floor, Including The Owner’s Suite In The Back O...
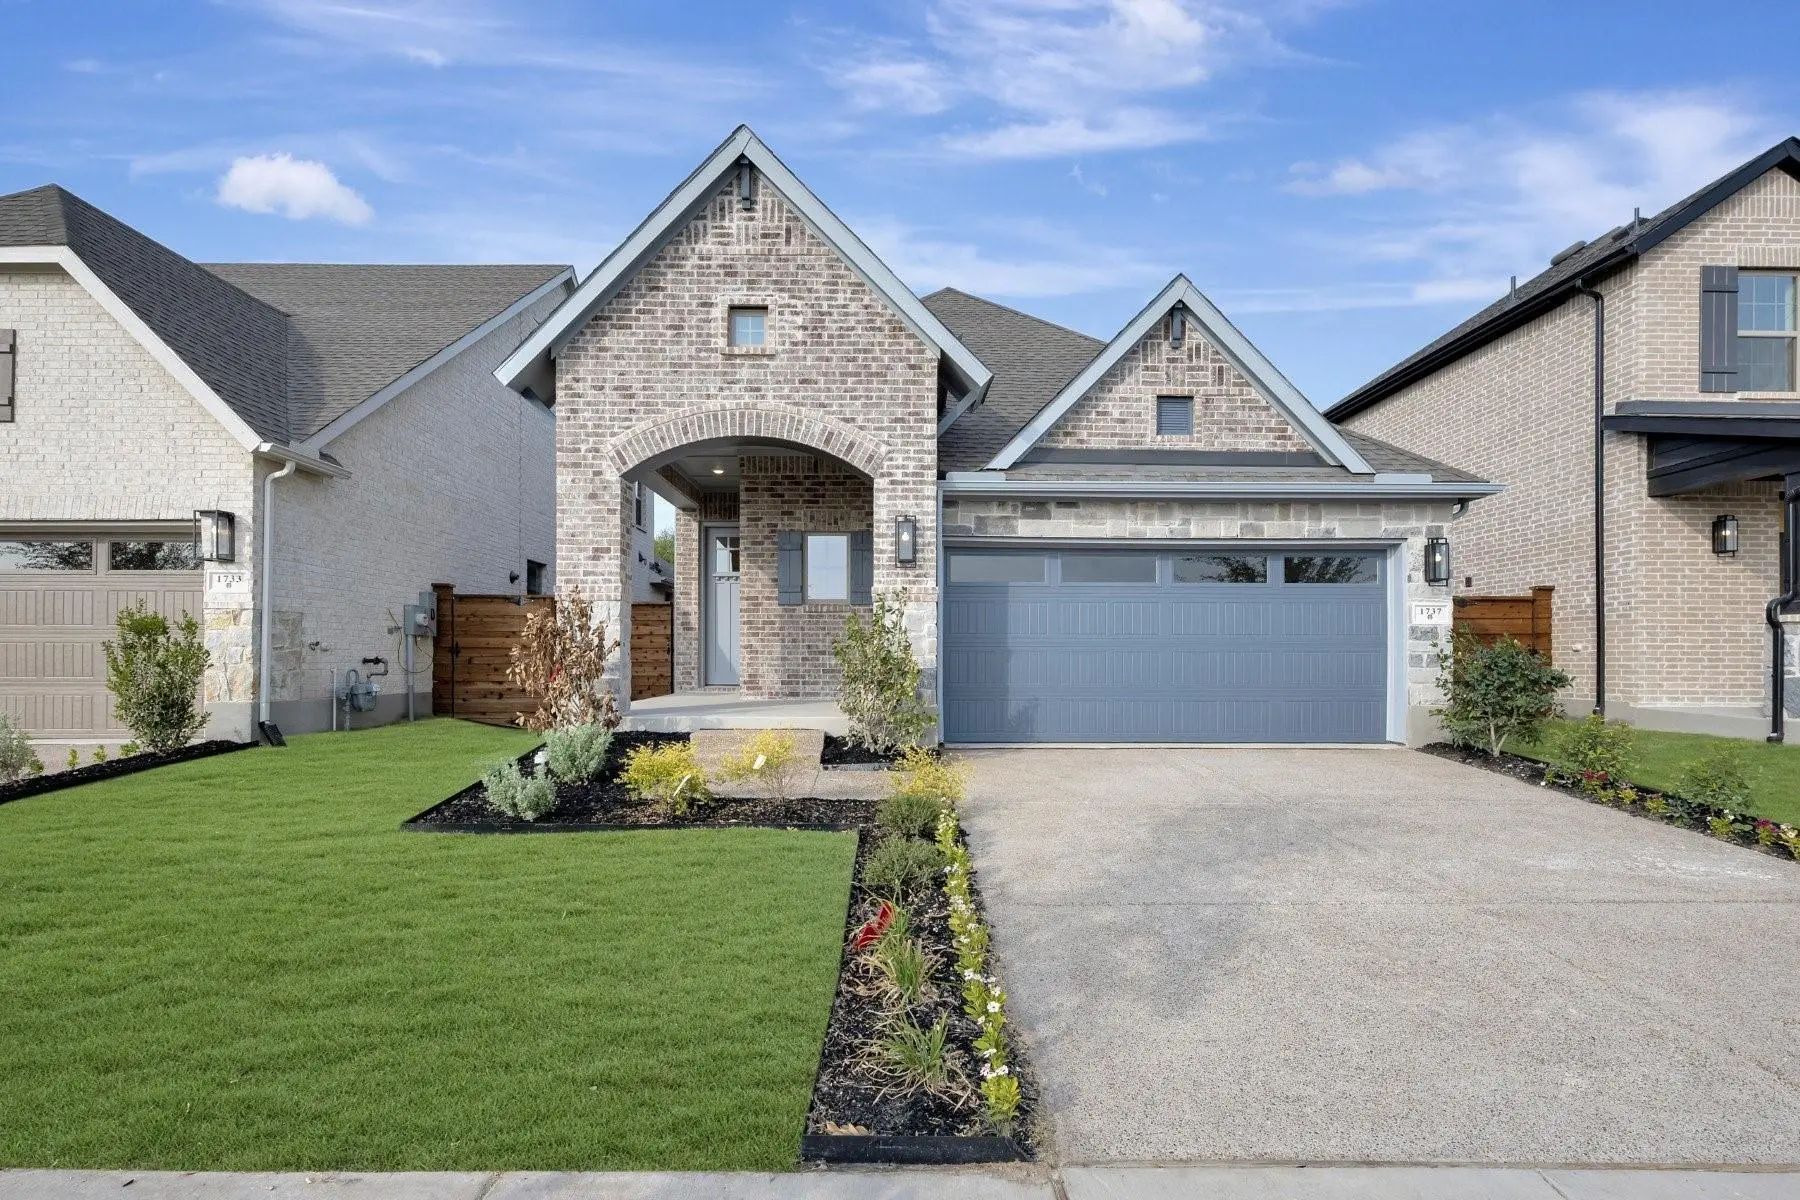
Coming Home Is The Best Part Of Every Day In The Beautiful And Spacious Landis Floor Plan By David Weekley Homes. The Entry Opens Onto An Impressive View Extending Through The Open-concept Living Spaces And Out Onto The Serene Covered Porch Beyond...
Discover The Palmilla – A Stunning Open-concept Home Featuring Tall Ceilings And A Bright, Flowing Floor Plan Designed To Maximize Natural Light. This 3-bedroom, 2-bath Home Includes A Versatile Study, Ideal For A Home Office Or Flex Space. The Sp...
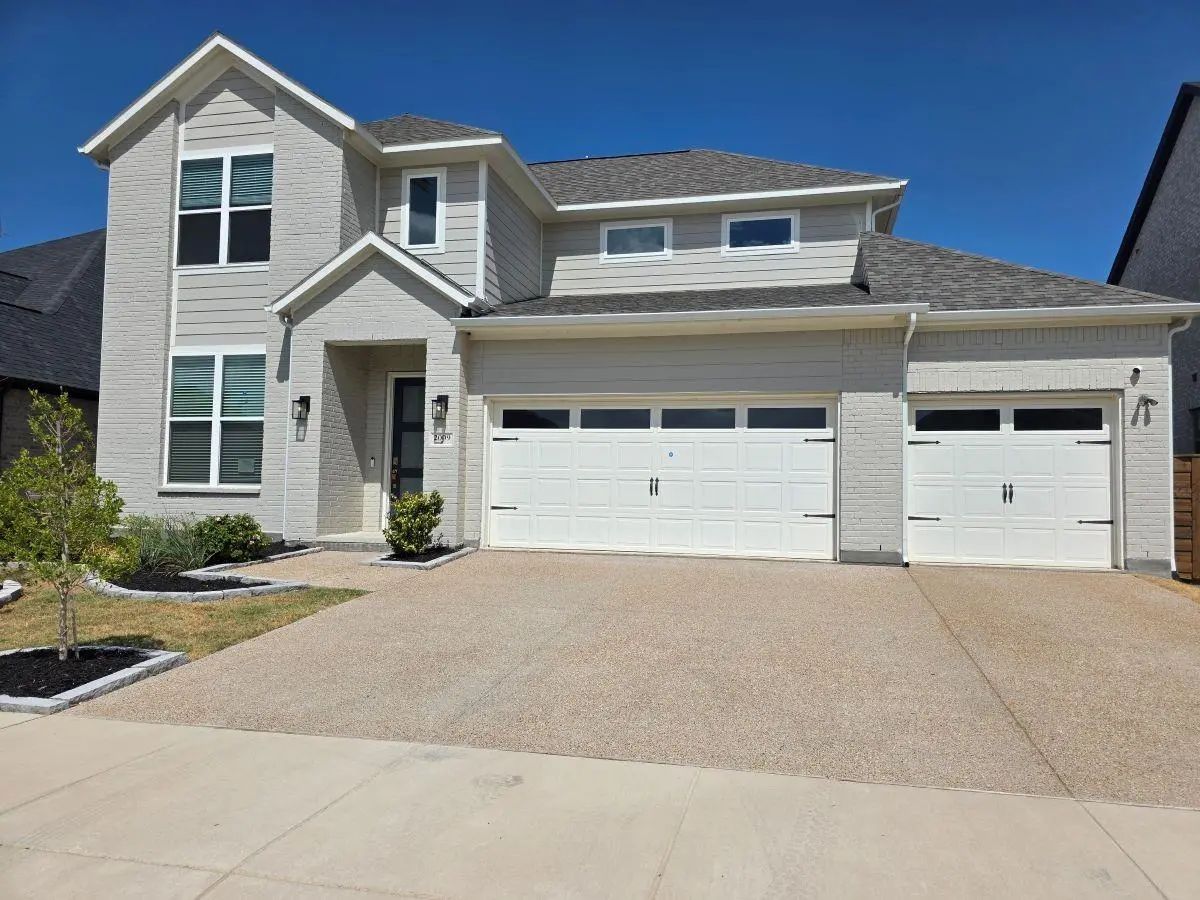
Like New Home With Four Bedrooms And 3 Baths, Open Gourmet Kitchen With Built In Appliances And Large Island With Seating, Living Is Open With A Fireplace, Primary Bedroom And Bath Are Located Down Stairs With Upstairs Retreat Complete With Living...
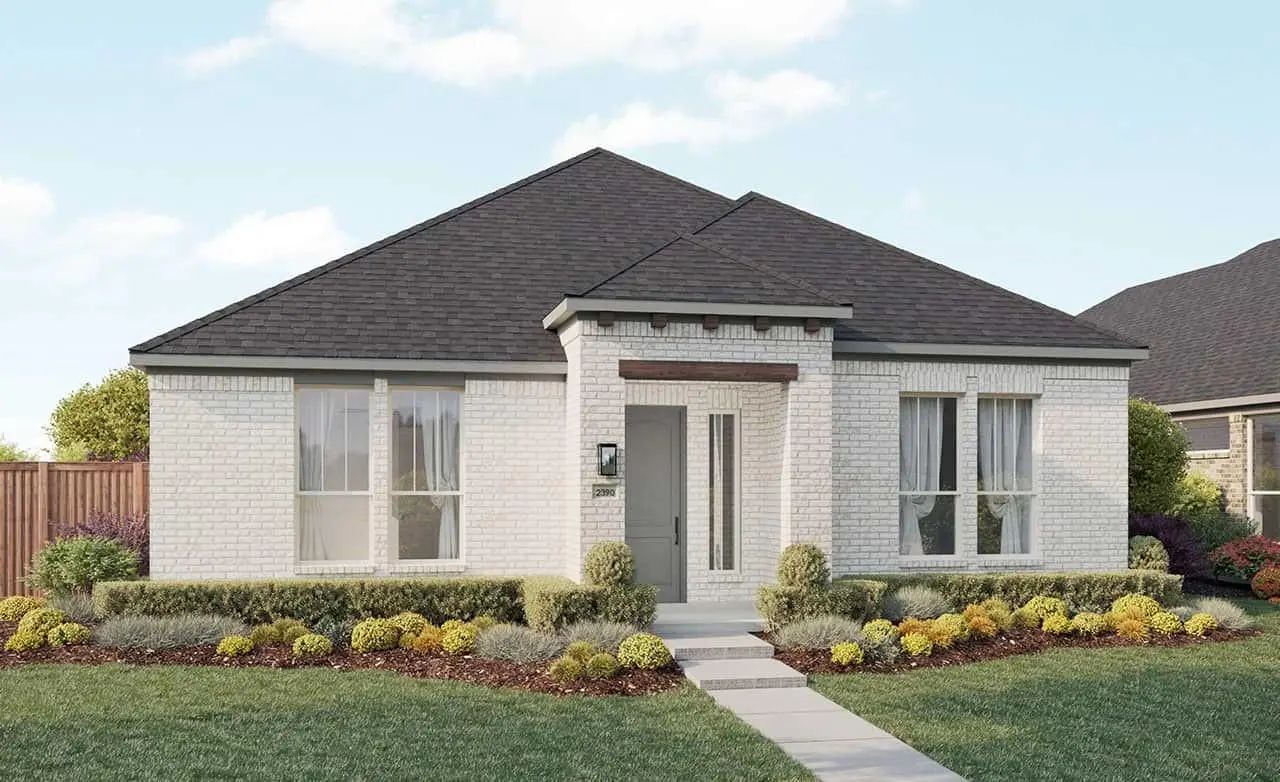
Enjoy Living At Its Finest In The Impeccably Stylish Greenfield Floor Plan By David Weekley Homes In Mesquite, Texas. The Front Door Opens Onto An Expansive View Of The Open-concept Living Spaces That Extends Out Onto The Covered Porch.
The Cla...
Users may not reproduce or redistribute the data found on this site. The data is for viewing purposes only. Data is deemed reliable, but is not guaranteed accurate by the MLS or NTREIS.
Listing information last updated on October 16th, 2026 at 8:17am CDT.
.jpg)

 Free Move-Up Offer For New Home Buyers with a Home to Sell
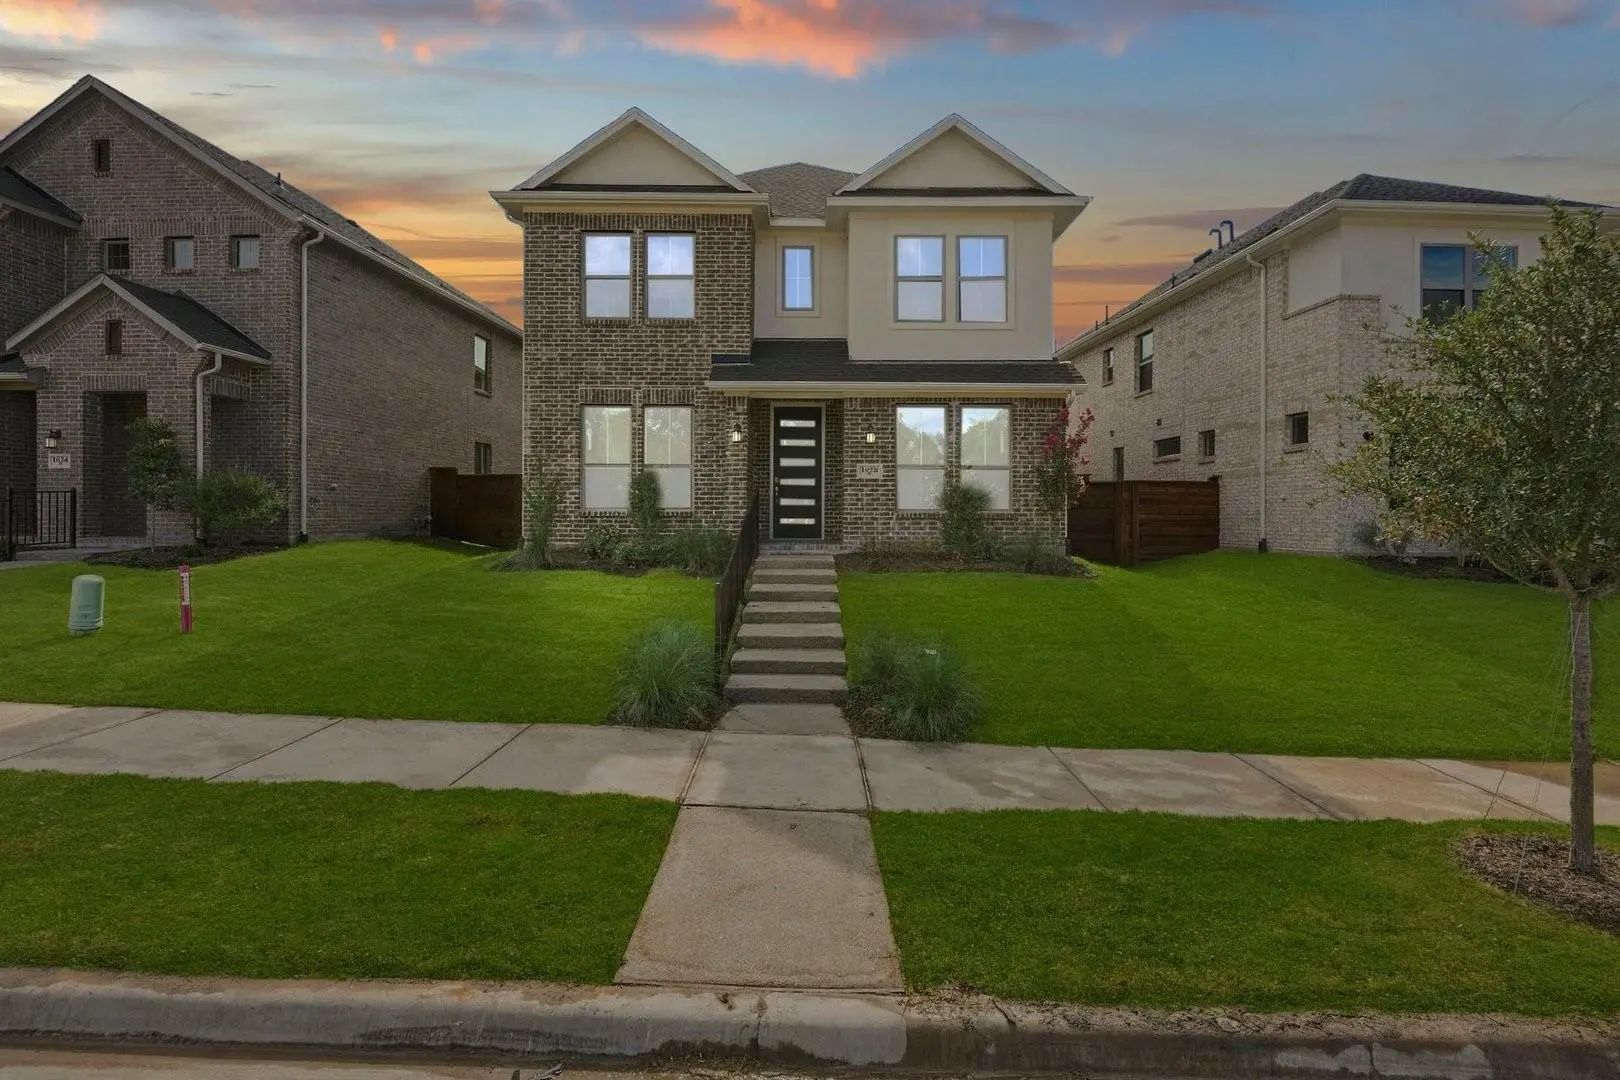 New Construction