Contact / Login

Contact ARG Realty LLC

Find us on...

Dashboard

Login using...

860 Bluffview Drive, Cleburne, Texas– $244,990
Unlock Restricted Data For Free!MLS Rules Require Registration - Unlock Now!

  • 4 Beds
  • 2.1 Baths
  • 2,203 Sqft
  • 2 Garages
  • .13 Acres
  • 2025 Year Built
  • Study
  • Game Room
  • Media
  • Pool
  • 4 Beds
  • 2.1 Baths
  • 2,203 Sqft
  • 2 Garages
  • .13 Acres
  • 2025 Year Built
  • Study
  • Game Room
  • Media
  • Pool
ARG Client Cash Rebate $4,900

860 Bluffview Drive
Cleburne, Texas 76031

County: Johnson Villages of Mayfield

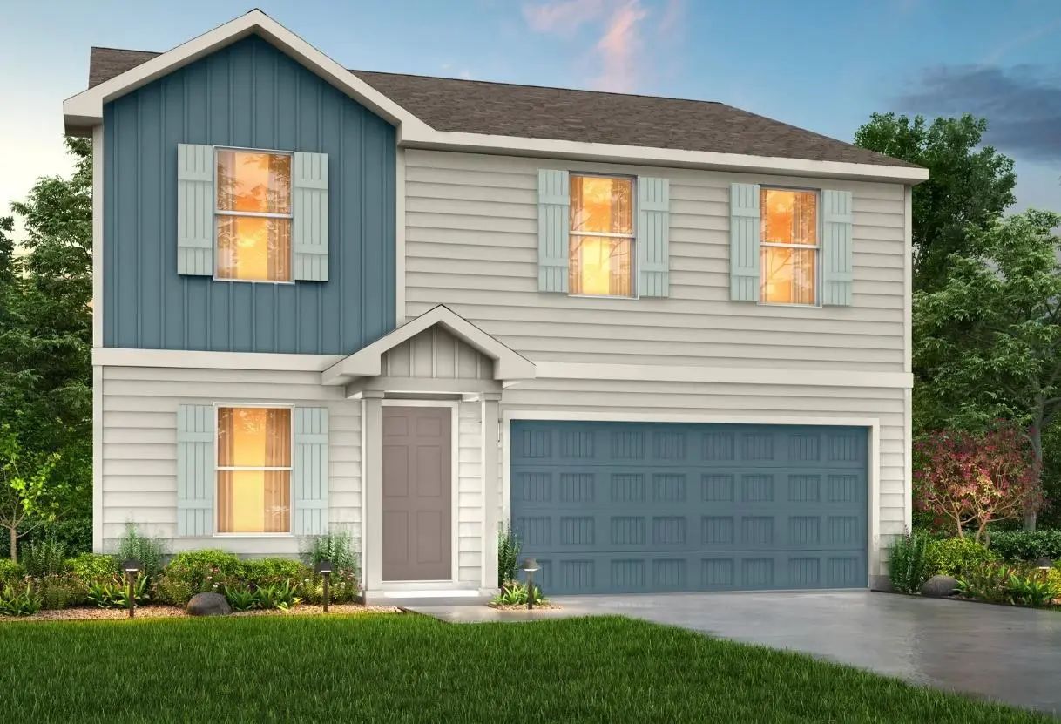
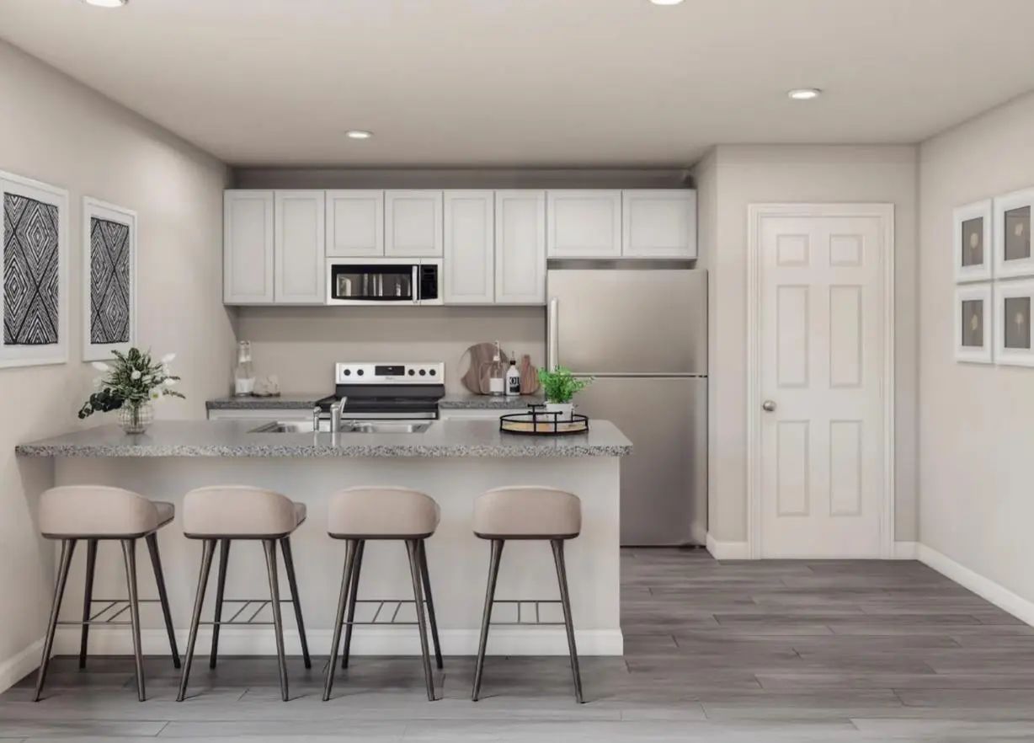
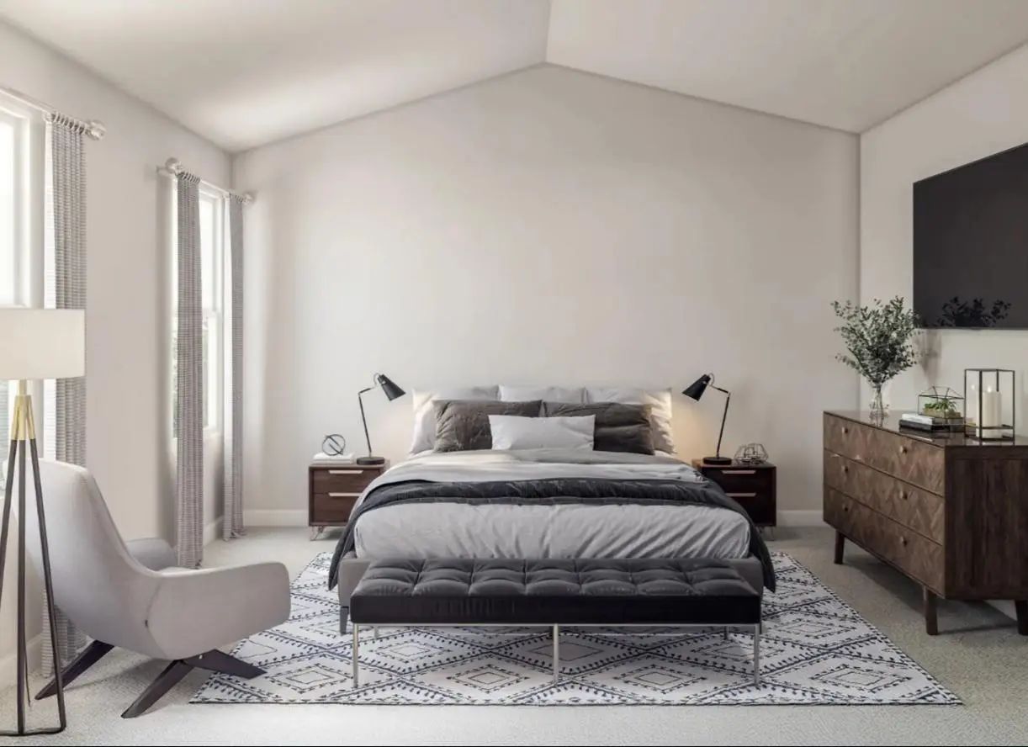
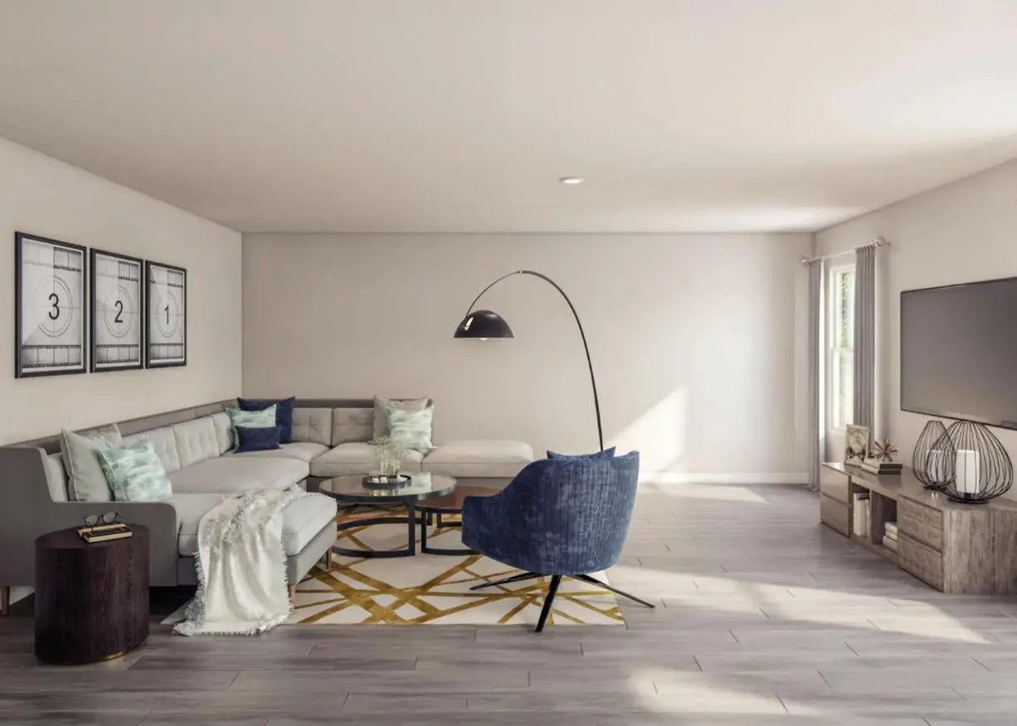
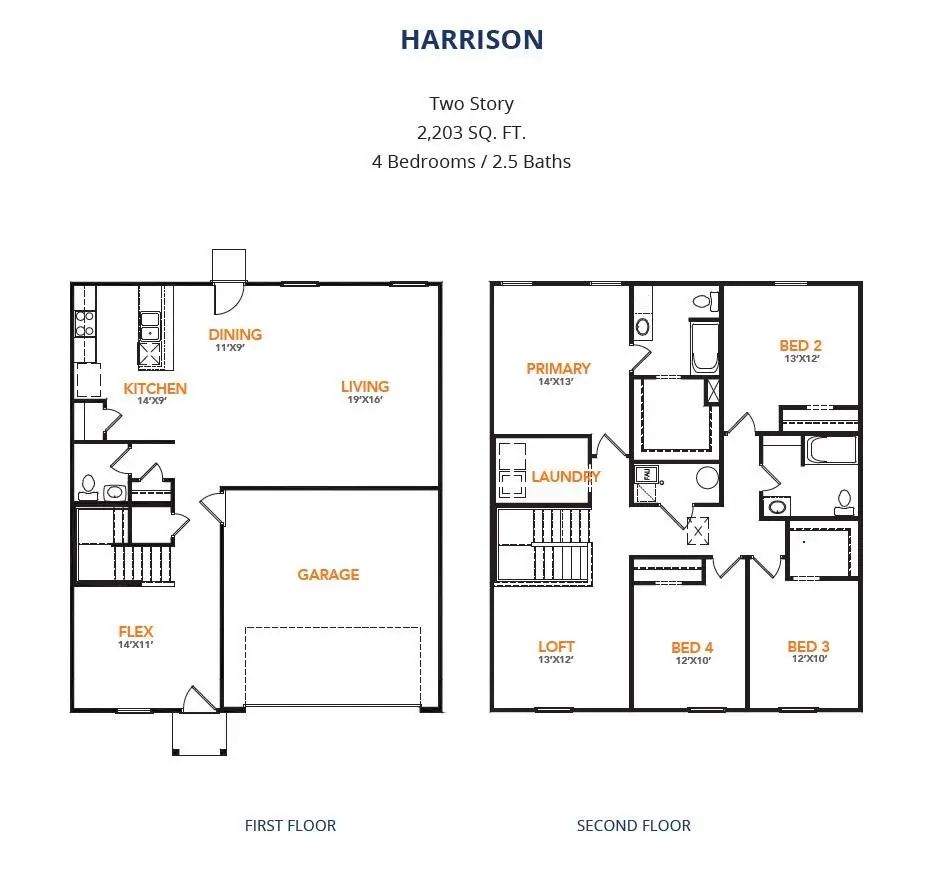
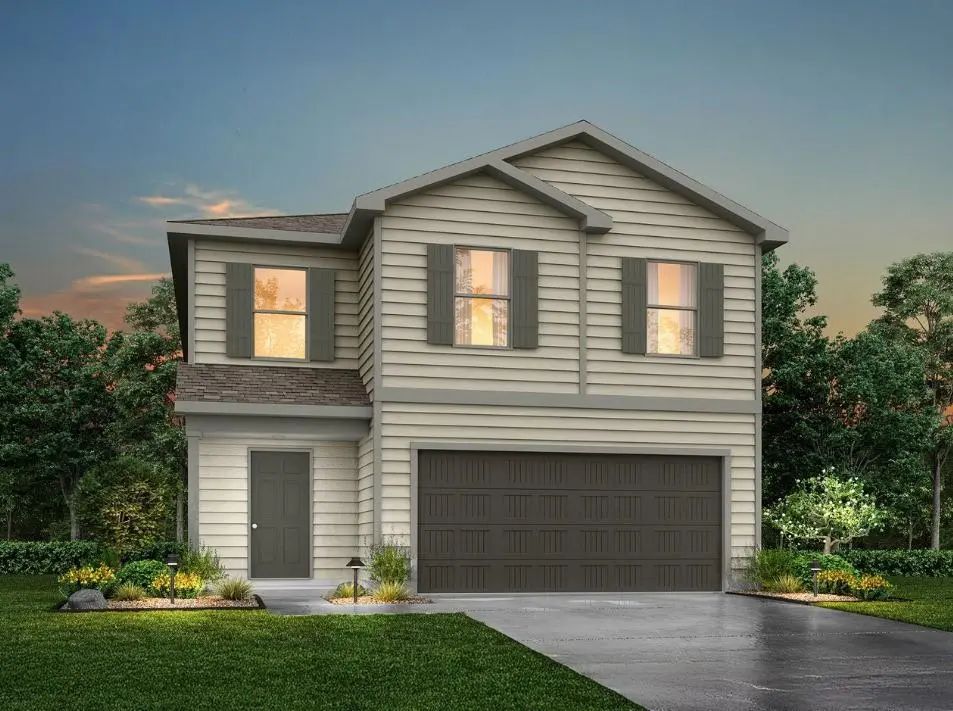
MLS# 21277143 - Built by NHC - Ready Now! ~ Model 2203 A1 - Harrison The Harrison Plan from our Liberty Series offers a perfect blend of comfort, practicality, and exceptional value. This 2-story home features 4 bedrooms, 2.5 bathrooms, a 2-car garage, and 2,203 square feet of thoughtfully designed living space. As you step inside, you’ll pass the versatile flex room before reaching the staircase to the upper level, a convenient closet, and half bathroom. The heart of the home is the open kitchen and living area, complete with a central island, a dining area, and a spacious family room — perfect for entertaining or relaxing with loved ones. Upstairs, the private primary suite awaits, featuring an en suite bathroom. Three additional bedrooms, one more full bathroom, a loft area for additional living space, and a convenient laundry room complete the upper level.

View Virtual Tour

Estimate Your Monthly Payment

Tax Value @ 100% of Sales Price, HOA Included
Tax Value @ 85% of Market Value, HOA Not Included

Essential Information

  • Price$244,990
  • Est. Payment /m
  • Reduced By$10,000
  • Cumulative Days on MarketUnlock
  • MLS® #21277143
  • Bedrooms4
  • Bathrooms2.10
  • Square Footage2,203
  • Acres0.13
  • Year Built2025
  • Built Desc.New Construction - Complete
  • TypeResidential
  • Sub-TypeSingle Family Residence
  • StyleTraditional
  • StatusActive
Please provide a valid email address.

Quick Valuation Analysis from 3 Active and 23 Sold Listings

Pricing Trends from 3 Active Listings in Villages of Mayfield

This Home's Price $244,990 This Home's Price Per SqFt $
Average Price $249,323 Average Price Per SqFt $
Highest Price $259,990 Highest Price Per SqFt $
Lowest Price $242,990 Lowest Price Per SqFt $

Pricing Trends from 23 Sold Listings in Villages of Mayfield

This Home's Price $244,990 This Home's Price Per SqFt $
Average Price $270,383 Average Price Per SqFt $
Highest Price $325,000 Highest Price Per SqFt $
Lowest Price $234,990 Lowest Price Per SqFt $

Property Details

School Information

Community

  • Address860 Bluffview Drive
  • SubdivisionVillages of Mayfield
  • CityCleburne
  • CountyJohnson
  • StateTexas
  • Zip Code76031
  • HOAMandatory
  • HOA Fees$480
  • HOA Fees FrequencyAnnually
  • UtilitiesCity Sewer

Amenities

  • # of Garages2
  • GaragesGarage Faces Front

Interior

  • Interior FeaturesLoft, Pantry
  • FloorsVinyl

Construction Details / Floorplan

  • Living Areas1
  • Dining Rooms1
  • Full Baths2
  • Half Baths1
  • RoofComposition, Shingle
  • FoundationSlab
  • ConstructionFrame

Energy Efficiency / Green Features / Heating & Cooling

  • HeatingCentral

Private Listing Information (Registration Required)

Listing Details

  • AgentBen Caballero
  • OfficeHomesusa.com

Similar Listings

848 Bluffview Drive Cleburne, Texas 76031 Johnson | Cleburne ISD Register to View Community Name

- $259,990

Residential, Single Family Residence
  • 5 Beds
  • 2.1 Baths
  • 2,408 SQFT
  • 2 Car
View details More Photos Save

Mls# 21277551 - Built By Nhc - Ready Now! ~ Model 2408 B1 - Big Bend The Big Bend Plan Features 5 Bedrooms, 2.5 Bathrooms, A 2-car Garage, And 2,408 Square Feet Of Thoughtfully Designed 2 Story Living Space. As You Step Into The Welcoming Entryw...

Photo of Listing #21250548 New Construction

828 Bluffview Drive Cleburne, Texas 76031 Johnson | Cleburne ISD Register to View Community Name

- $242,990

Residential, Single Family Residence
  • 4 Beds
  • 2 Baths
  • 1,804 SQFT
  • 2 Car
View details More Photos Save

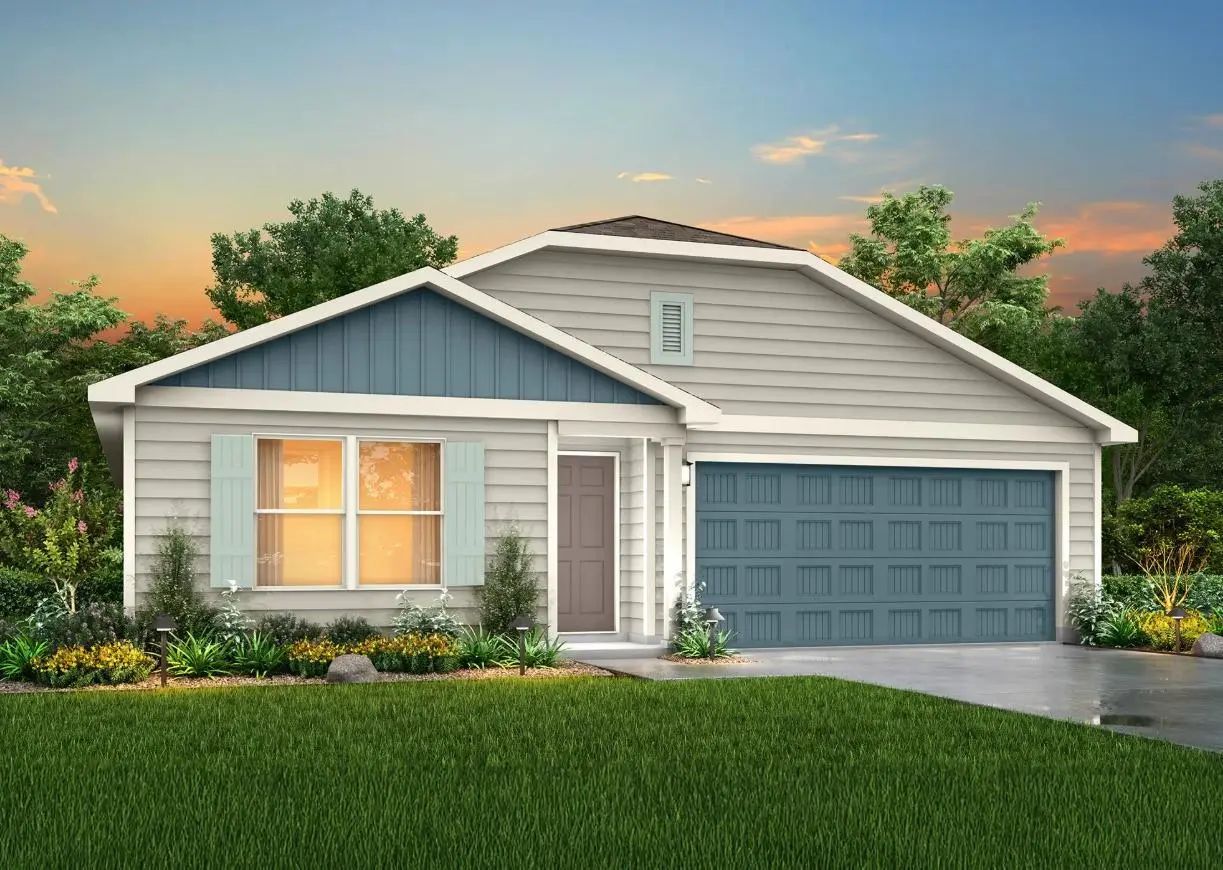
Mls# 21250548 - Built By Nhc - Oct 2026 Completion! ~ Model 1804-1 B1 - Monroe The Monroe Plan From Our Liberty Series Combines Thoughtful Design And Everyday Functionality, Offering 4 Bedrooms, 2 Bathrooms, A 2-car Garage, And 1,804 Square Feet ...

Users may not reproduce or redistribute the data found on this site. The data is for viewing purposes only. Data is deemed reliable, but is not guaranteed accurate by the MLS or NTREIS.

Listing information last updated on October 15th, 2026 at 2:45am CDT.