Contact / Login

Contact ARG Realty LLC

Find us on...

Dashboard

Login using...

103 Syble Jean Drive, Burleson, Texas– $199,999
Unlock Restricted Data For Free!MLS Rules Require Registration - Unlock Now!

  • $200k Price
  • 3 Beds
  • 2 Baths
  • 1,056 Sqft
  • .43 Acres
  • 1997 Year Built
  • Study
  • Game Room
  • Media
  • Pool
  • $200k Price
  • 3 Beds
  • 2 Baths
  • 1,056 Sqft
  • .43 Acres
  • 1997 Year Built
  • Study
  • Game Room
  • Media
  • Pool

103 Syble Jean Drive
Burleson, Texas 76028-7923

County: Tarrant Carpenters Mobile Acres

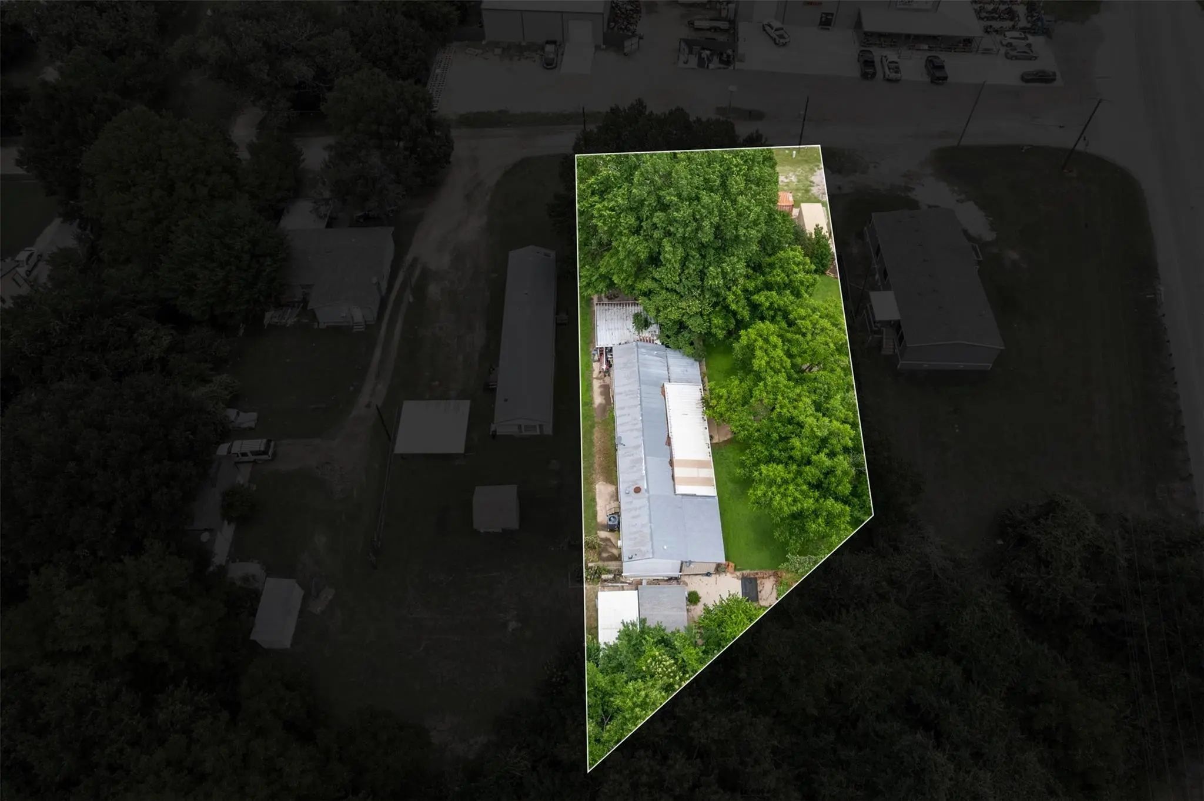
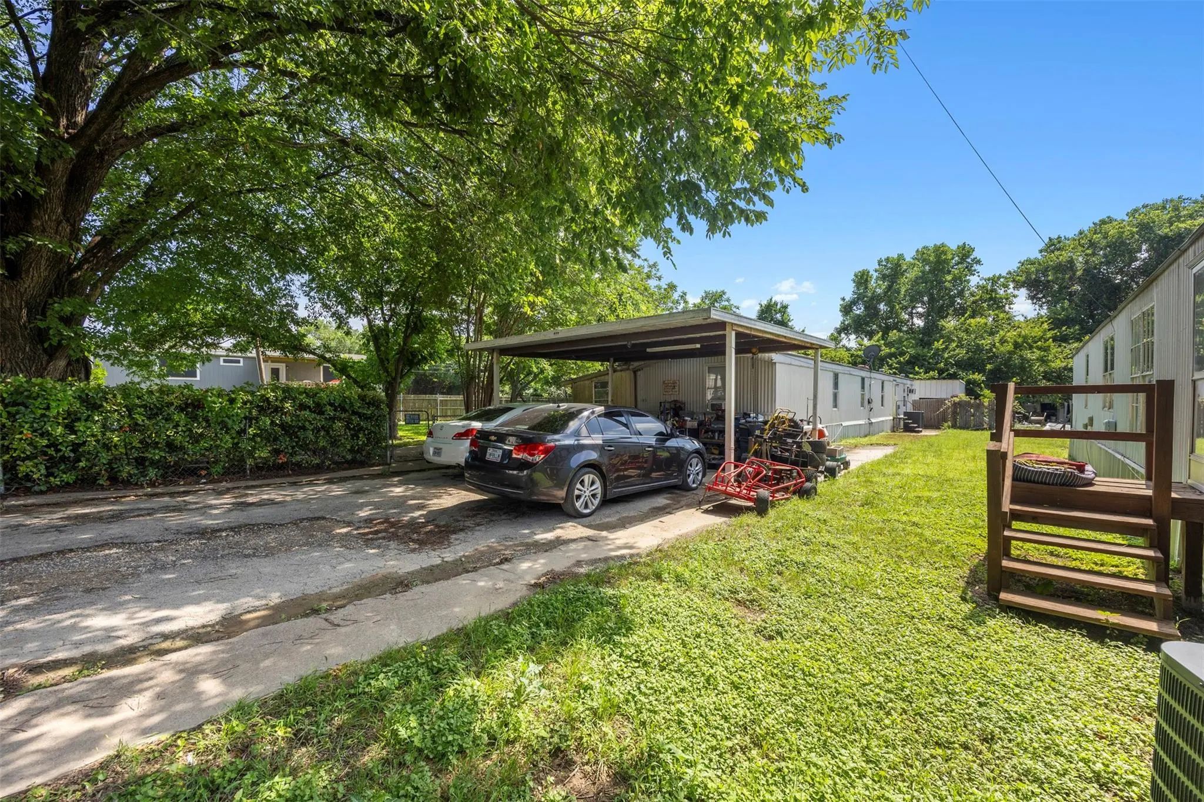
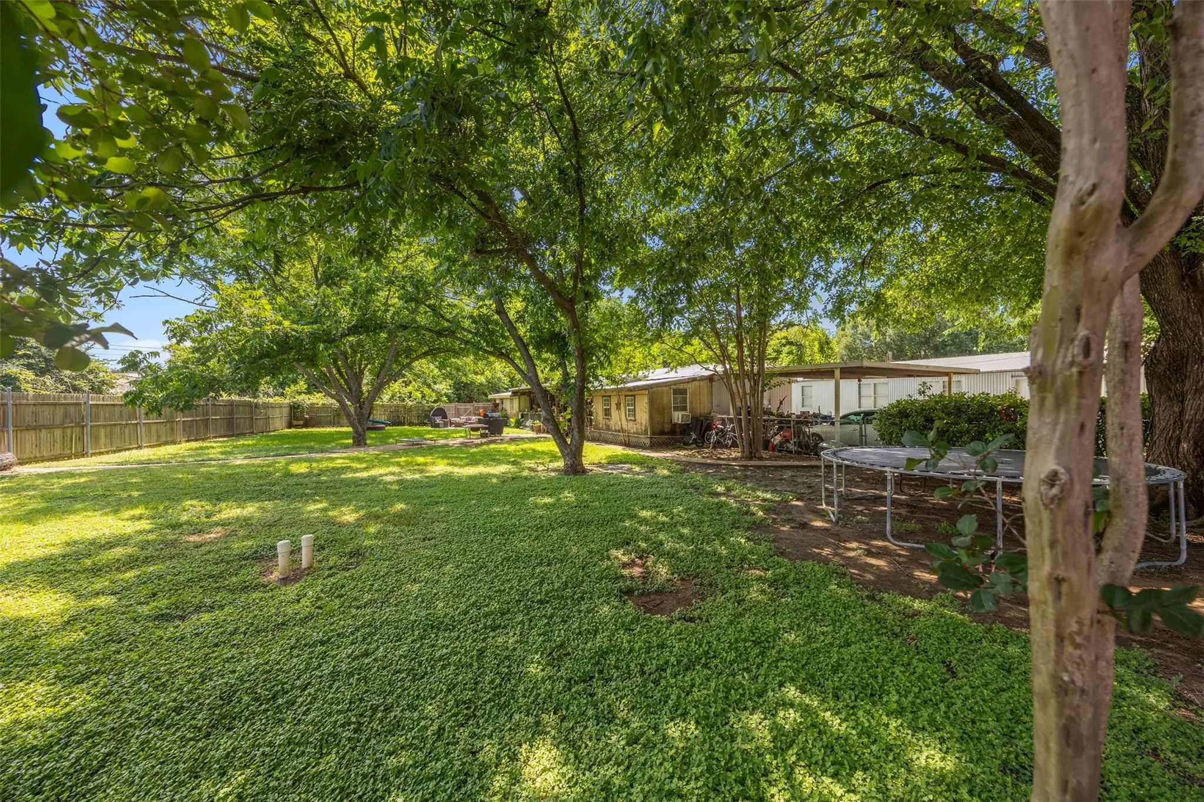
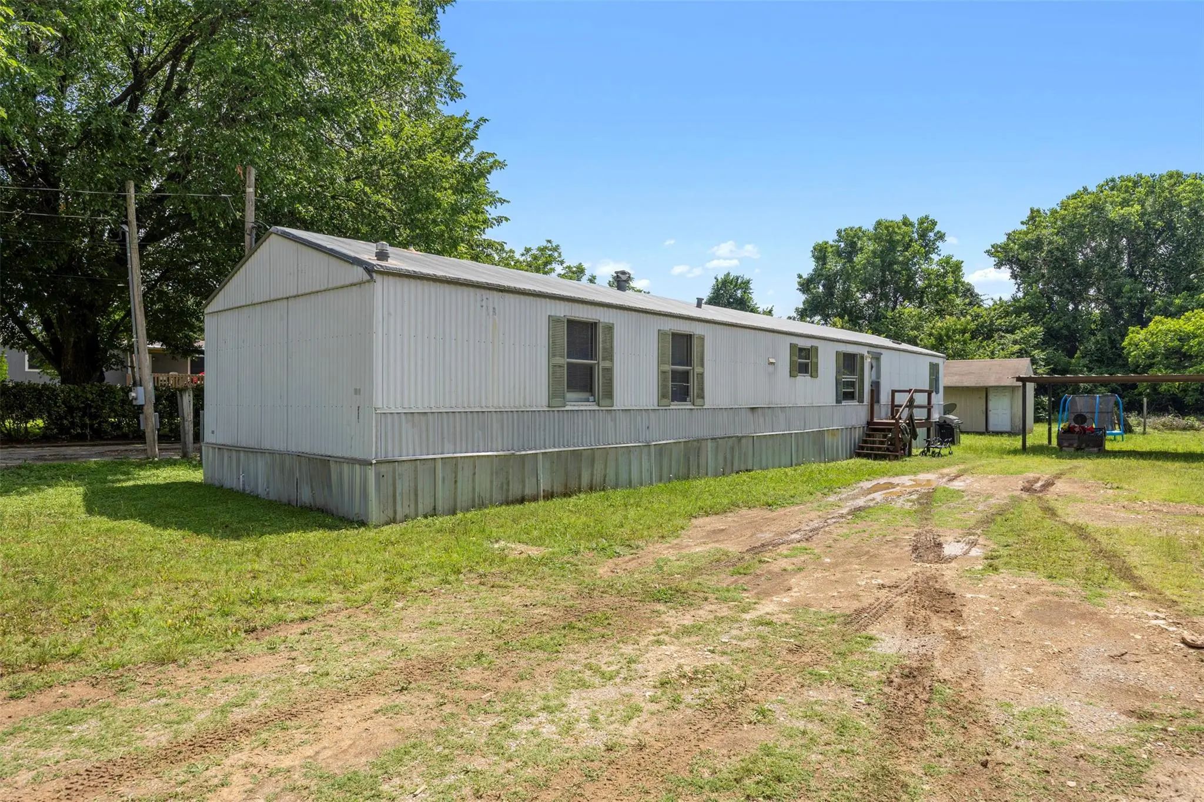
This home is part of 4 that are adjacent to each other, they can be purchased individually or together; MLS numbers are 21277507, 21277517, 21277520, 21277530. This home is centrally located along FM 1187 in between Burleson and Mansfield with the designated schools being Burleson ISD. The home is on an oversized lot and features a carport and plenty of yard space! The home is tenant occupied so it requires 48-hour notice to schedule a showing.

View Virtual Tour

Estimate Your Monthly Payment

Tax Value @ 100% of Sales Price, HOA Included
Tax Value @ 85% of Market Value, HOA Not Included

Essential Information

  • Price$199,999
  • Est. Payment /m
  • Reduced By$50,001
  • Cumulative Days on MarketUnlock
  • MLS® #21277512
  • Bedrooms3
  • Bathrooms2.00
  • Square Footage1,056
  • Acres0.43
  • Year Built1997
  • Built Desc.Preowned
  • TypeResidential
  • Sub-TypeMobile Home
  • StyleRanch, Traditional
  • StatusActive
Please provide a valid email address.

Quick Valuation Analysis from 4 Active Listings

Pricing Trends from 4 Active Listings in Carpenters Mobile Acres

This Home's Price $199,999 This Home's Price Per SqFt $
Average Price $249,950 Average Price Per SqFt $
Highest Price $299,900 Highest Price Per SqFt $
Lowest Price $199,999 Lowest Price Per SqFt $

Property Details

School Information

Community

Amenities

  • GaragesAttached Carport, Carport, Driveway

Interior

  • Interior FeaturesBuilt-in Features, Cable TV Available, High Speed Internet Available
  • FloorsCarpet, Laminate

Exterior

  • Lot DescriptionAcreage, Interior Lot

Construction Details / Floorplan

  • Living Areas1
  • Dining Rooms1
  • Full Baths2
  • RoofMetal
  • FoundationPillar/Post/Pier
  • ConstructionSiding

Energy Efficiency / Green Features / Heating & Cooling

  • HeatingCentral, Electric

Private Listing Information (Registration Required)

Listing Details

  • AgentAngela Hornburg
  • OfficeOne West Real Estate Co. Llc

Similar Listings

Users may not reproduce or redistribute the data found on this site. The data is for viewing purposes only. Data is deemed reliable, but is not guaranteed accurate by the MLS or NTREIS.

Listing information last updated on October 29th, 2026 at 5:30am CDT.