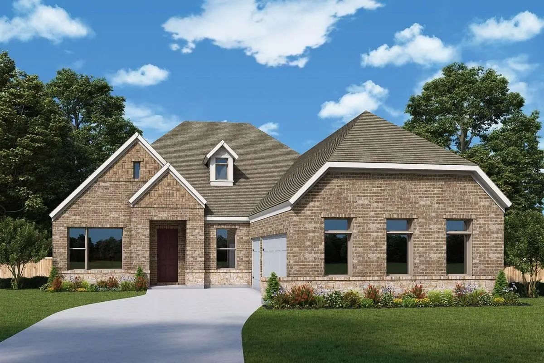
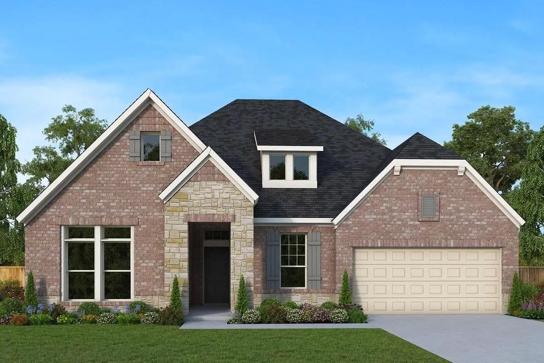
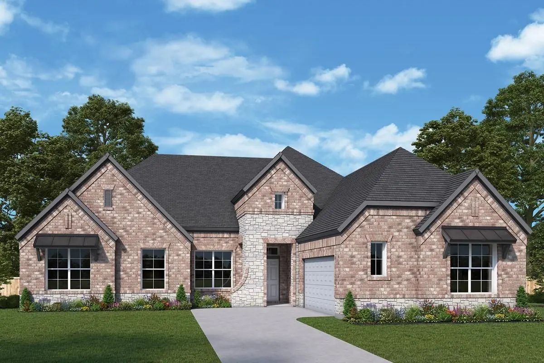
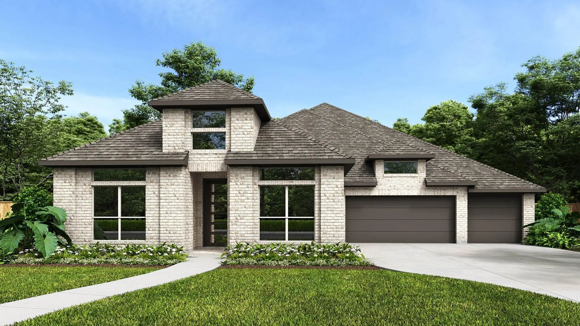
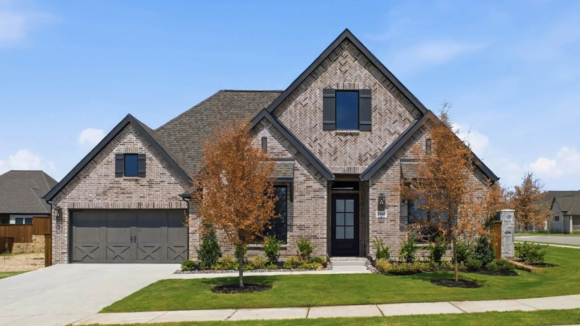
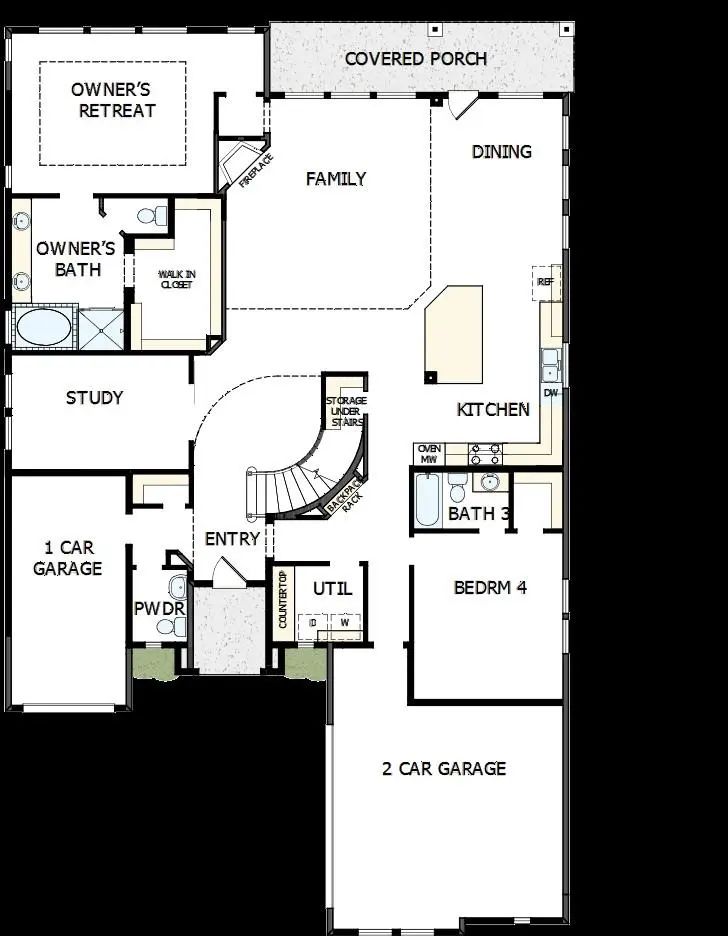
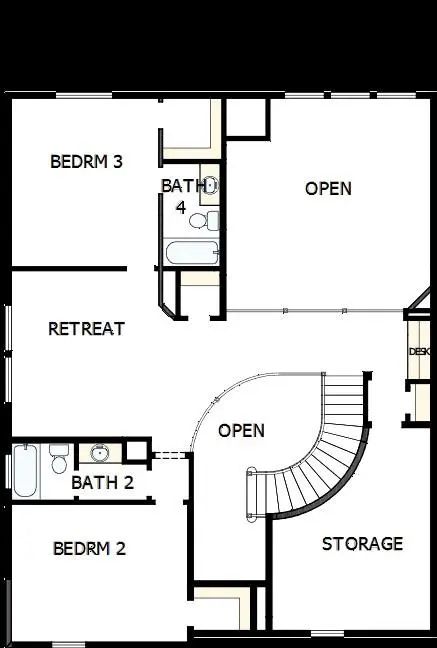
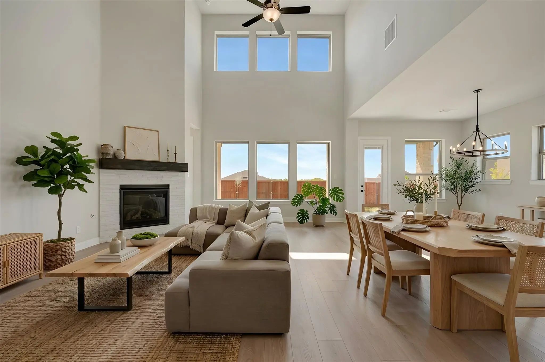
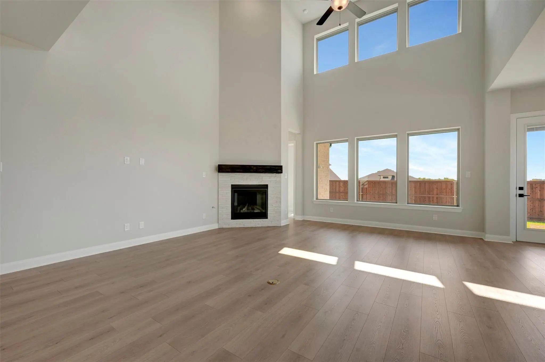
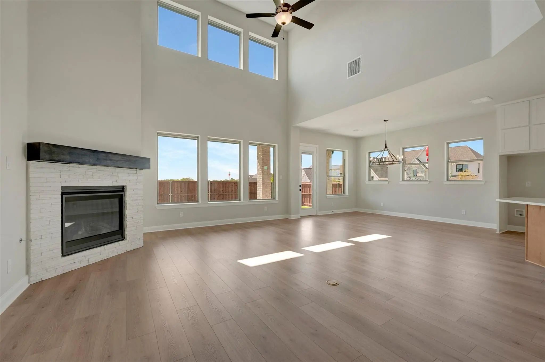
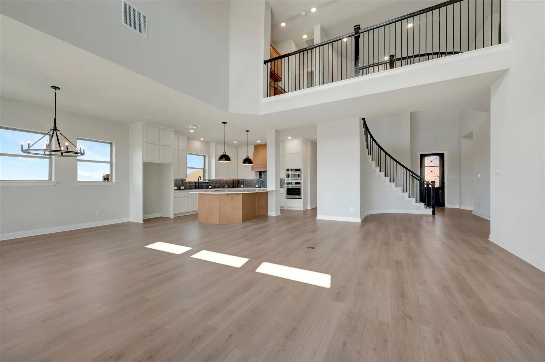
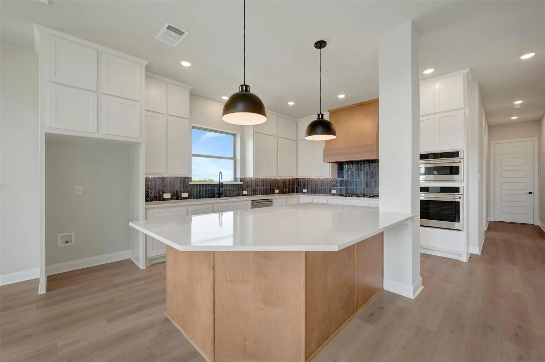
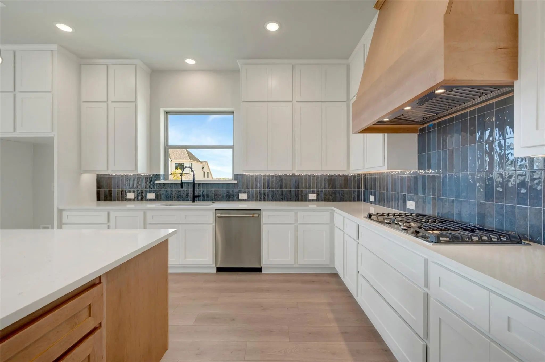
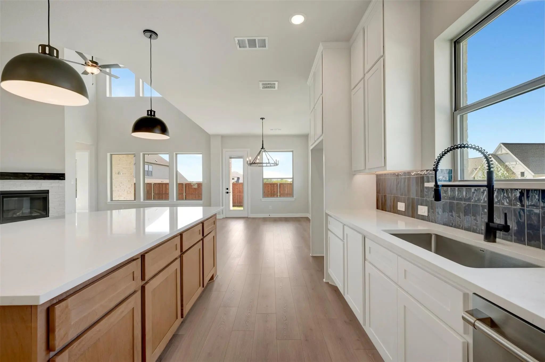
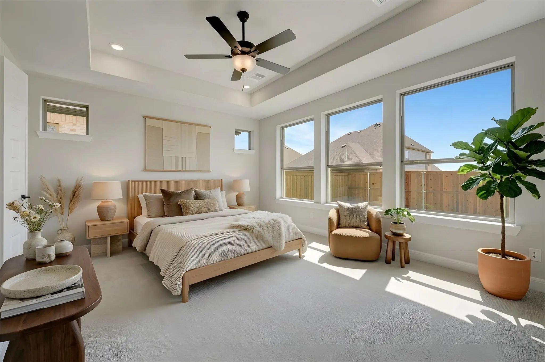
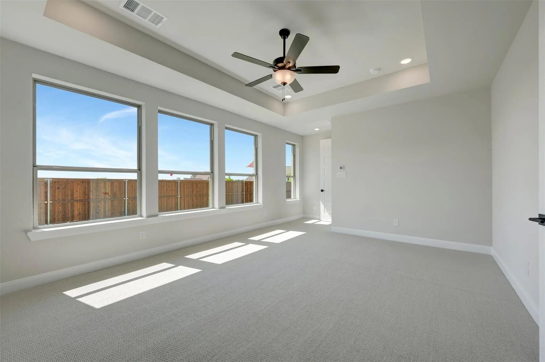
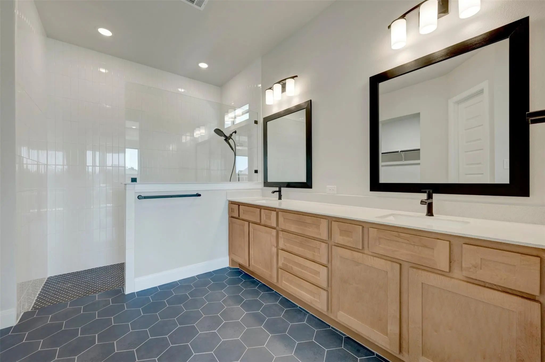
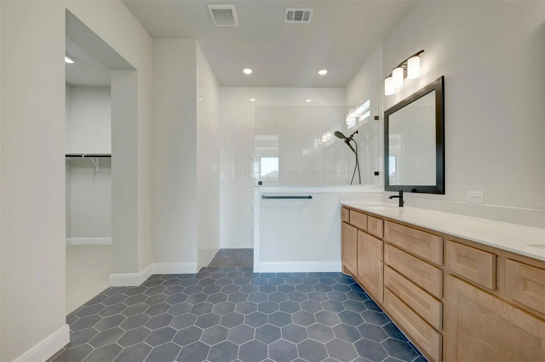
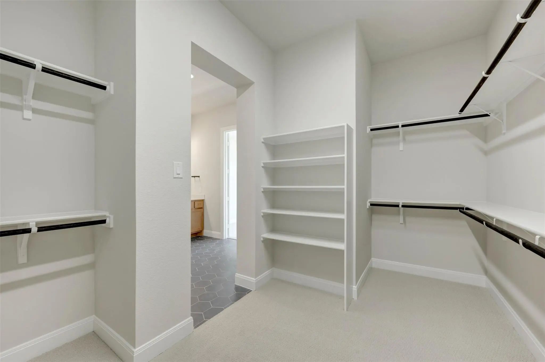
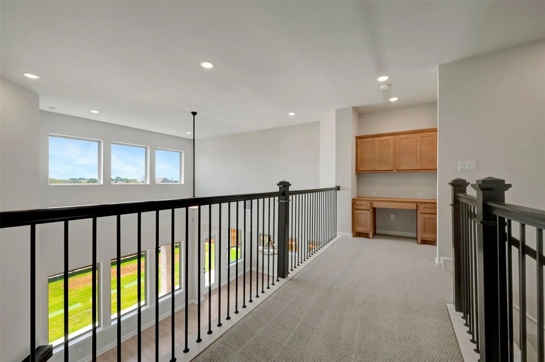
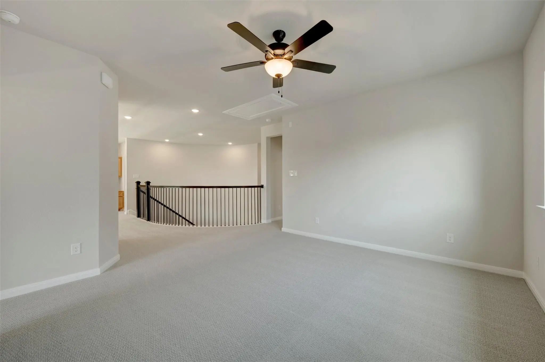
This spacious David Weekley home is built for the way you live today, with room to grow, gather, and truly enjoy every moment. The open-concept layout centers around a stunning kitchen featuring stacked cabinetry, quartz countertops, GE Café appliances, and a seamless flow into the family room with a cozy fireplace—perfect for entertaining or relaxing at home. A private enclosed study, plus a versatile fifth bedroom, offer flexibility for work, guests, or hobbies. Upstairs and down, thoughtfully designed spaces—including a retreat area—give everyone their own place to unwind, while the owner’s suite delivers a spa-like escape with a luxurious super shower. With energy-efficient construction designed to enhance comfort and help reduce utility costs, this home blends style, function, and smart living into one exceptional opportunity.
Welcome To This Beautifully Designed, Nearly New Home In The Terraces, One Of Rockwall's Inviting Newer Communities! Built In 2025, This Impressive 4-bedroom, 3-bath Home Offers Thoughtfully Designed Living Spaces And Exceptional Functionality. So...
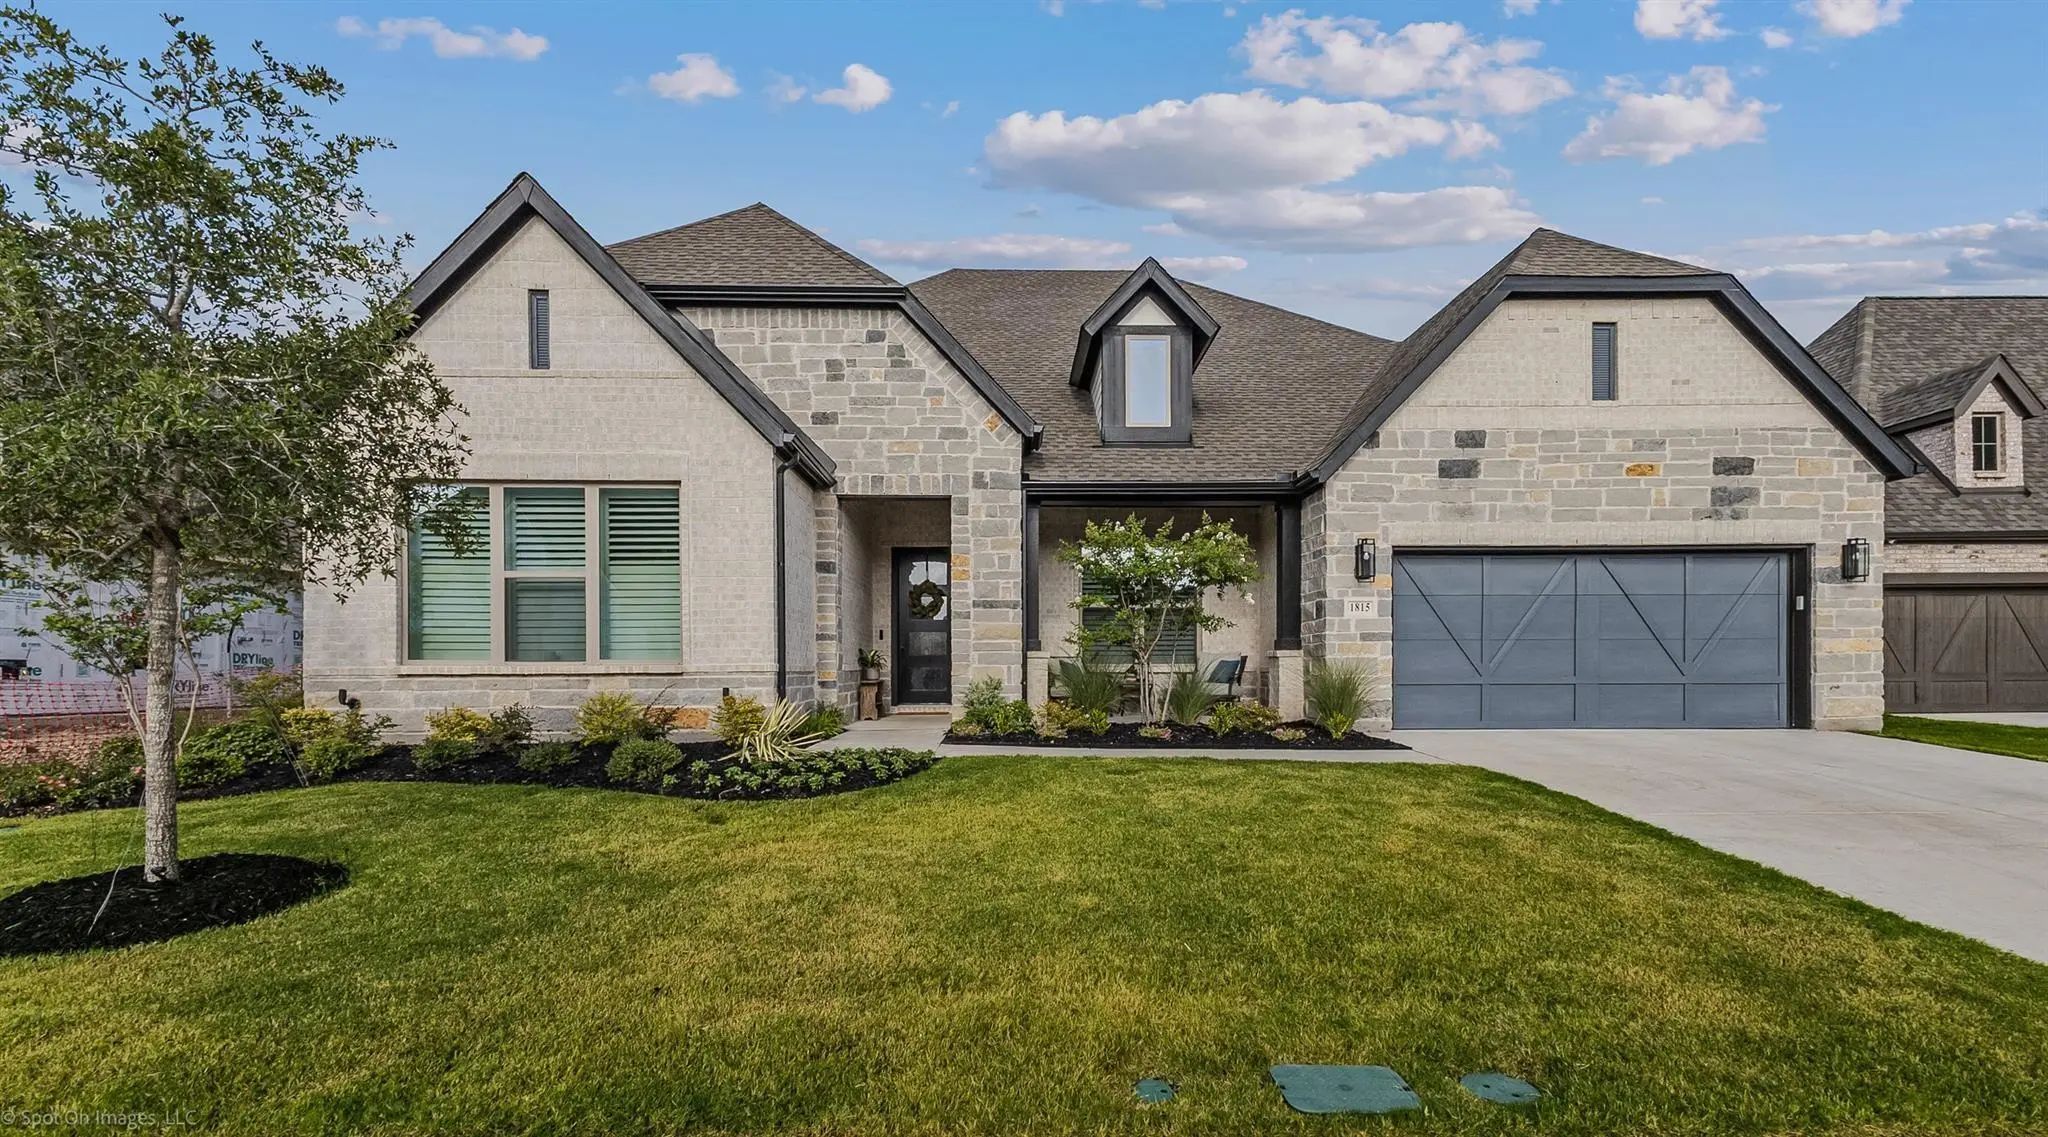
This Beautifully Appointed Beverly Plan Is One Of The Most Thoughtfully Designed Single-story Homes In Rockwall's Sought-after Terraces Community. From Its Striking Casa Blanca Brick And Aspen Blend Chopped Stone Exterior, Finished In Amazing Gray...
Lake-view Point Is A Home Perfectly Positioned To Capture Peaceful Water Views. This Exceptional Single-story Home Blends Elevated Design With The Warmth And Comfort That Makes A House Truly Feel Like Home.
Inside, The Open-concept Floor Plan I...
This Chapin Doesn't Whisper It Makes A Statement. Palladium Brick And Lueders Charcoal Sawn Chopped Stone Set The Tone From The Street. It's The Kind Of Curb Appeal That Turns Heads Before You Even Open The Door.
Inside, The Design Is Confident...
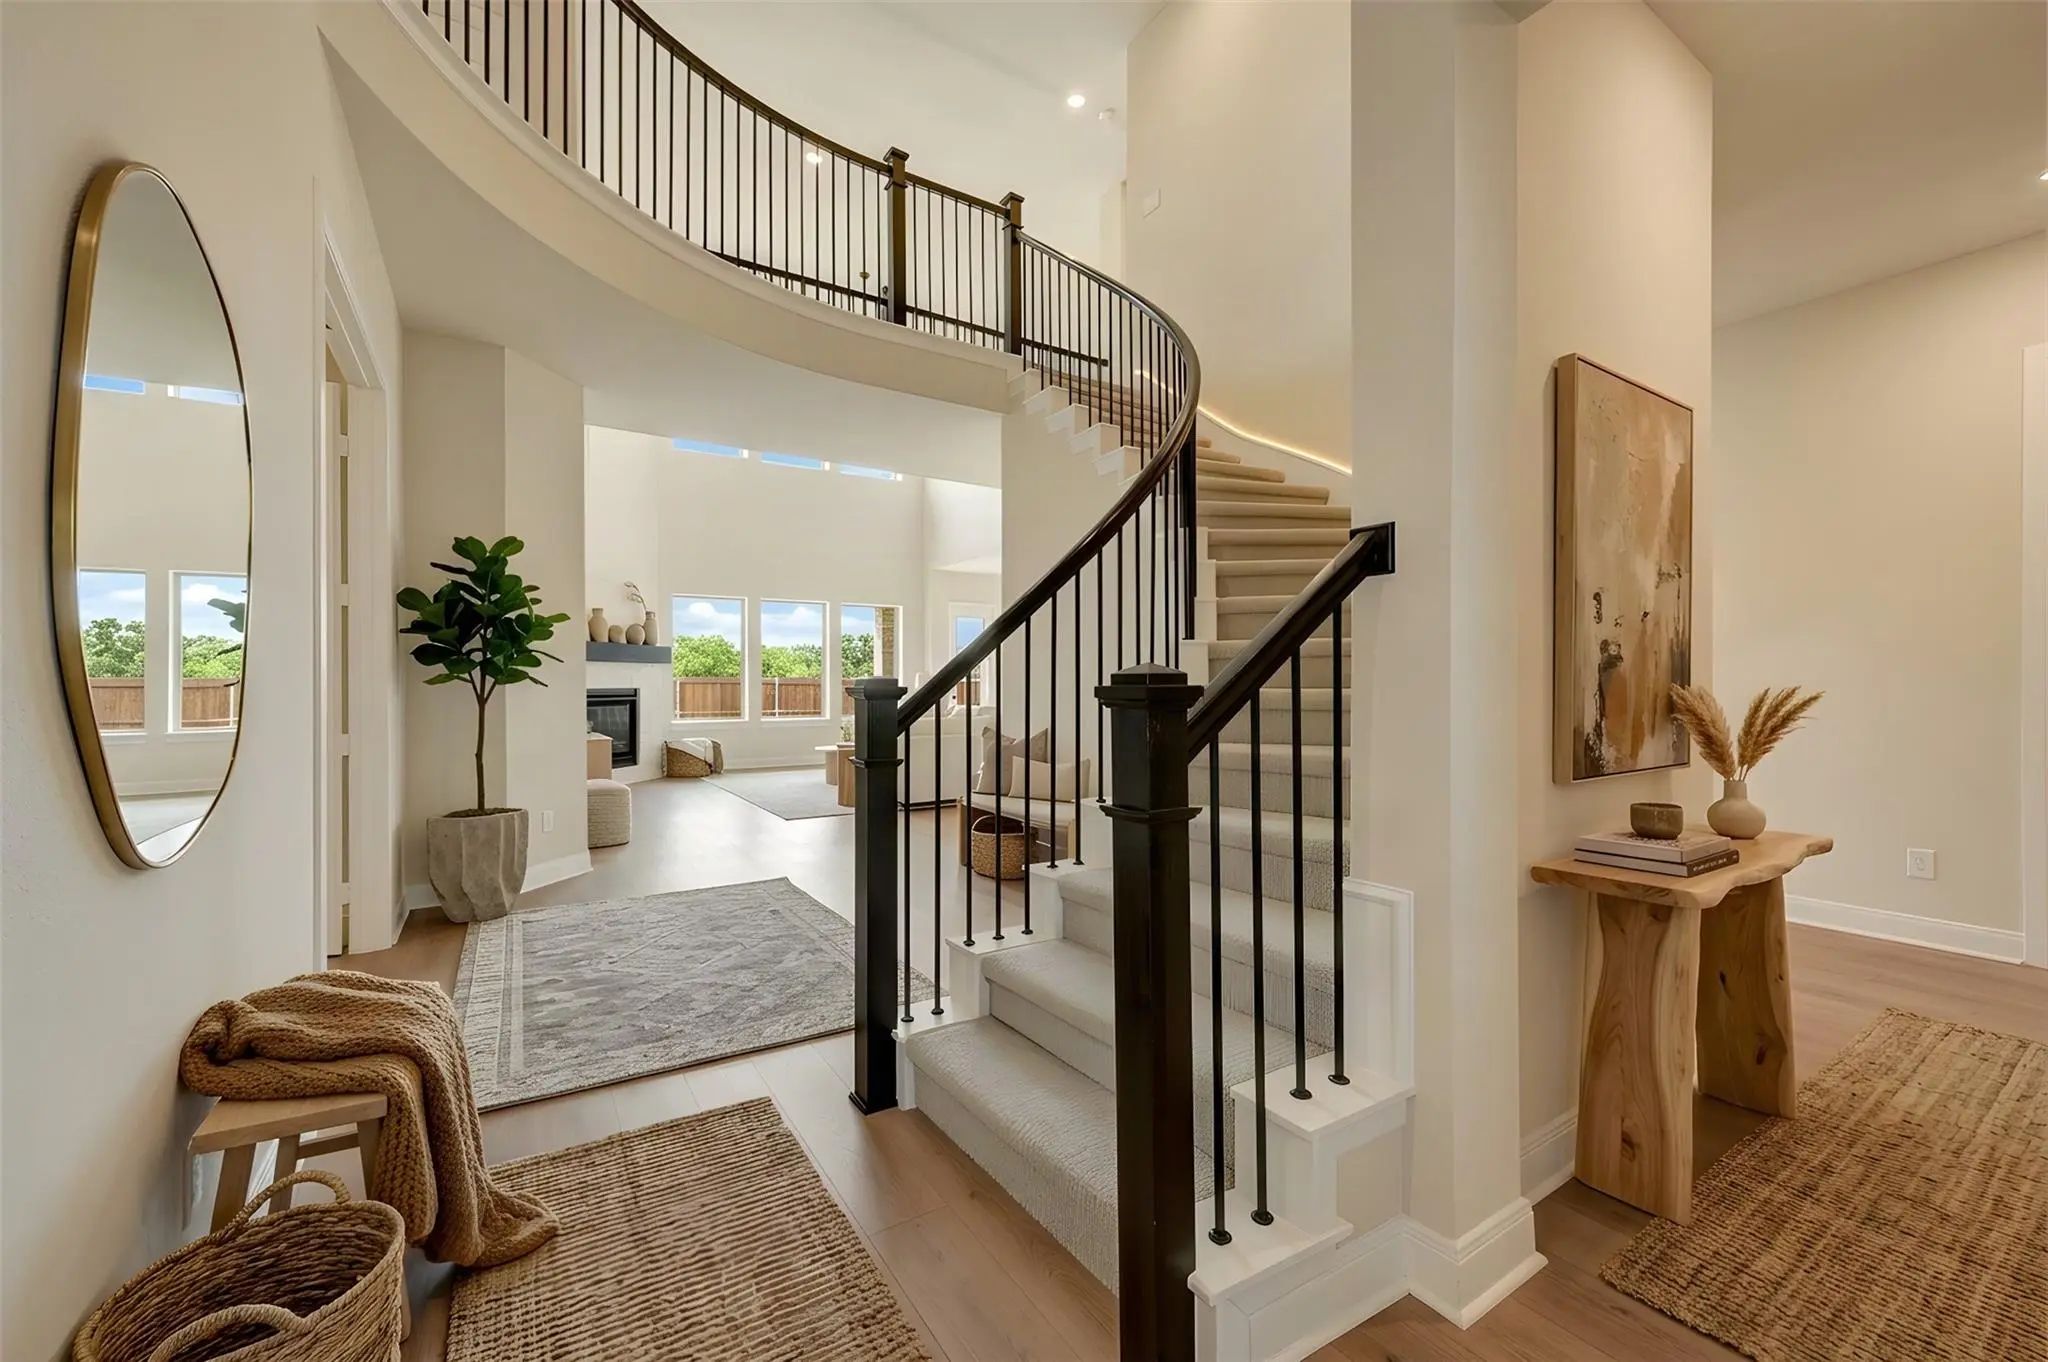
Welcome To This Home Where The Front Porch Opens Into A Grand Main Entryway Featuring A 12-foot Ceiling. To The Side, French Doors Open Into A Private Home Office. At The Front Of The Home, The Guest Suite Offers Ample Storage And A Personal Bathr...
Welcoming Entry With 12-foot Ceilings Flows To The Family Room, Dining Area And Kitchen. Open Family Room With A Wood Mantel Fireplace, Hardwood Floors Throughout Main Living Area, And Sliding Glass Doors. Island Kitchen With Built-in Seating Spac...
Users may not reproduce or redistribute the data found on this site. The data is for viewing purposes only. Data is deemed reliable, but is not guaranteed accurate by the MLS or NTREIS.
Listing information last updated on October 16th, 2026 at 10:04am CDT.
.jpg)

 Just Listed