Contact / Login

Contact ARG Realty LLC

Find us on...

Dashboard

Login using...

  • 4 Beds
  • 4 Baths
  • 3,440 Sqft
  • 2 Garages
  • .19 Acres
  • 2026 Year Built
  • Study
  • Game Room
  • Media
  • Pool
  • 4 Beds
  • 4 Baths
  • 3,440 Sqft
  • 2 Garages
  • .19 Acres
  • 2026 Year Built
  • Study
  • Game Room
  • Media
  • Pool
ARG Client Cash Rebate $16,180

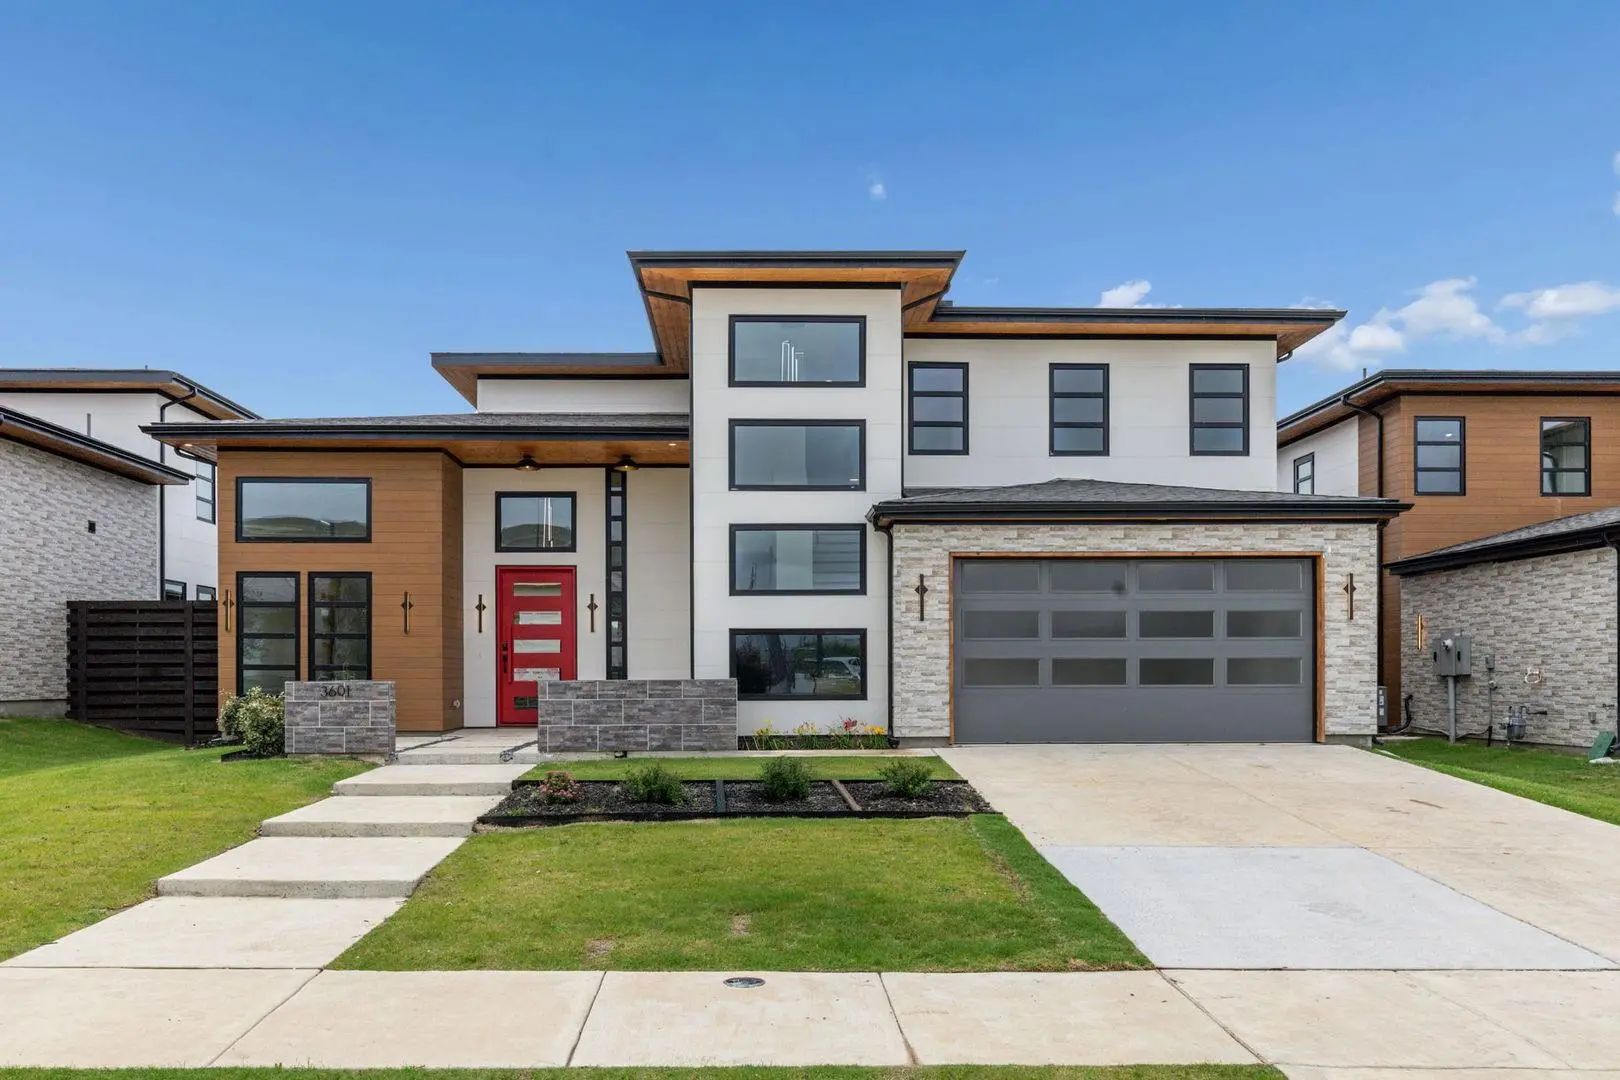
3601 Sky Ridge Lane
Melissa, Texas 75454

County: Collin Sky Ridge Addition

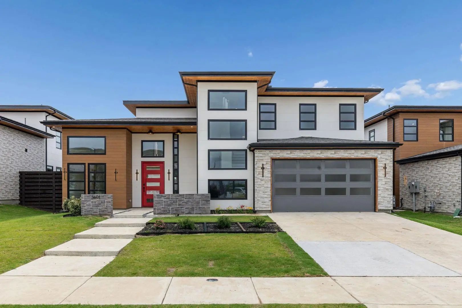
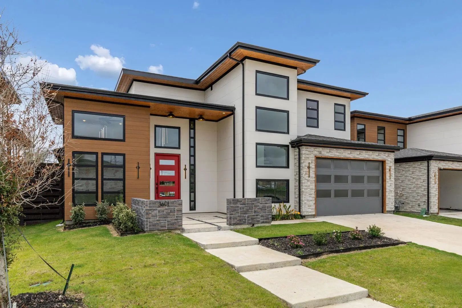
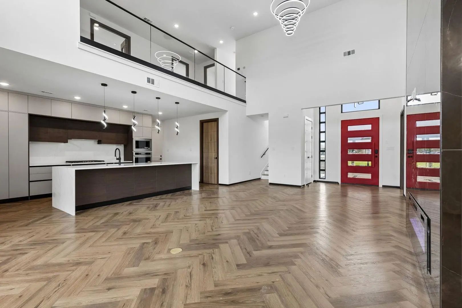
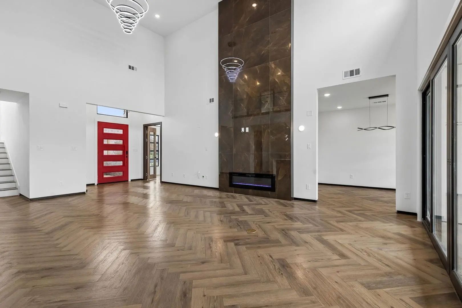
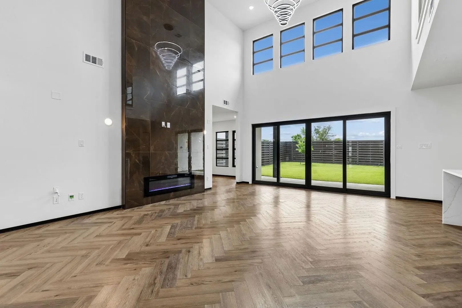
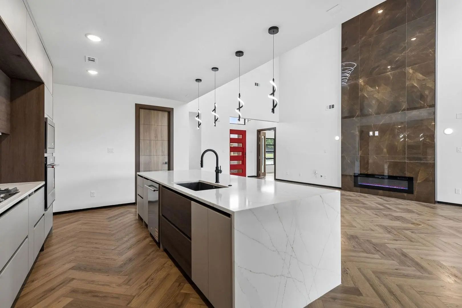
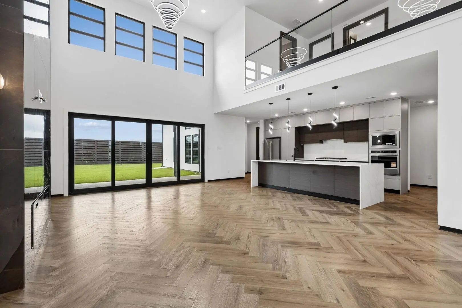
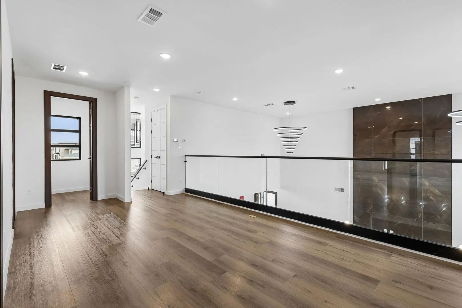
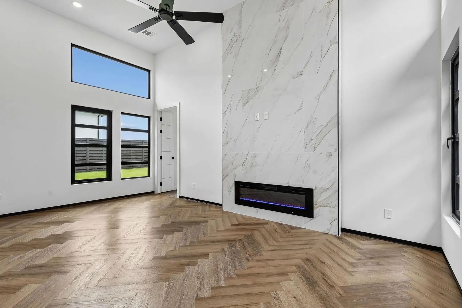
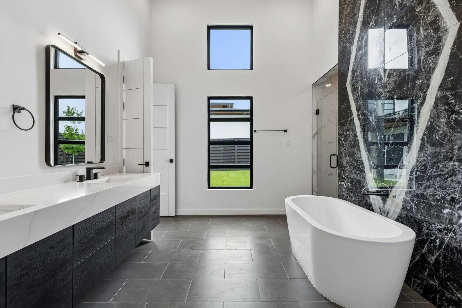
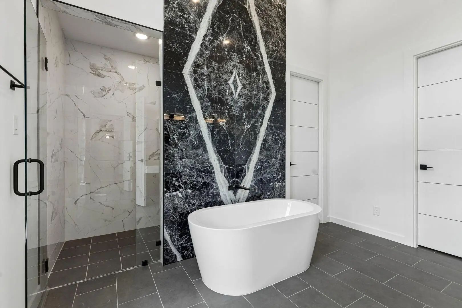
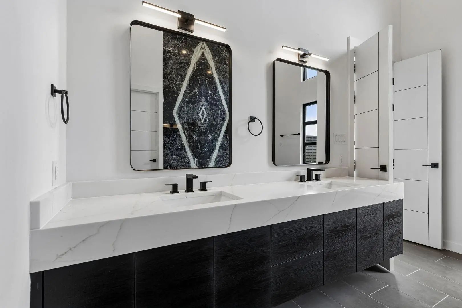
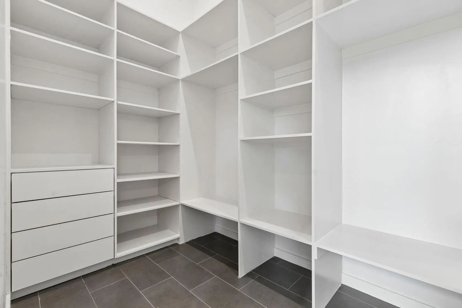
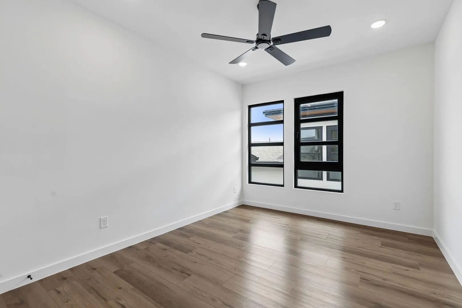
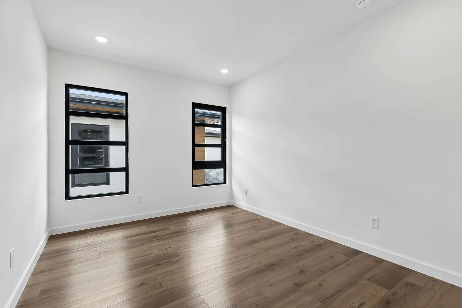
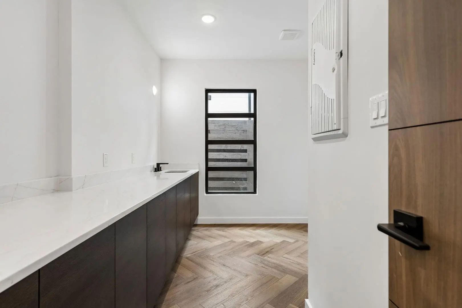
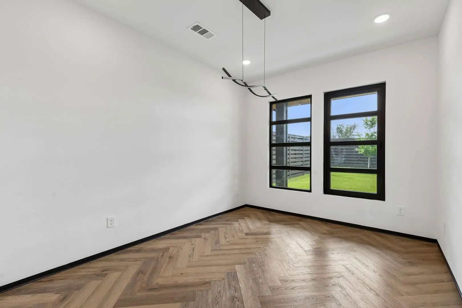
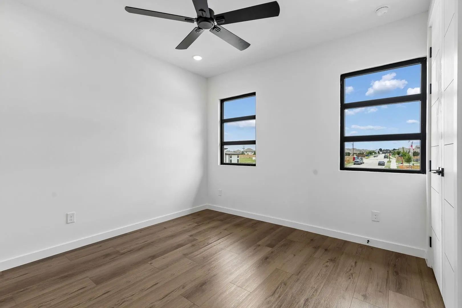
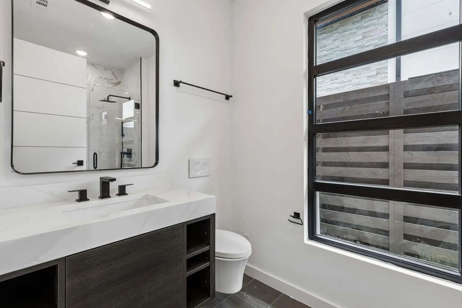
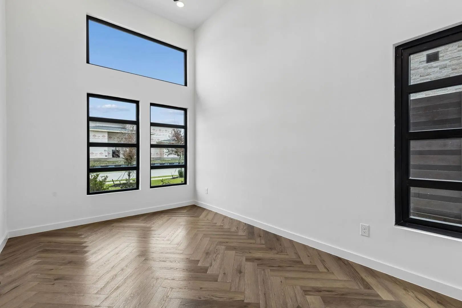
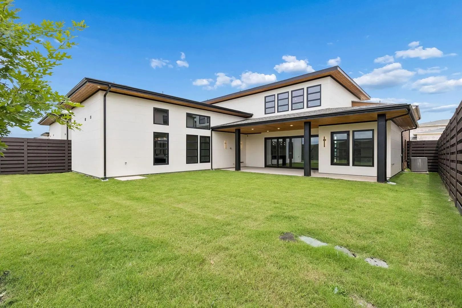
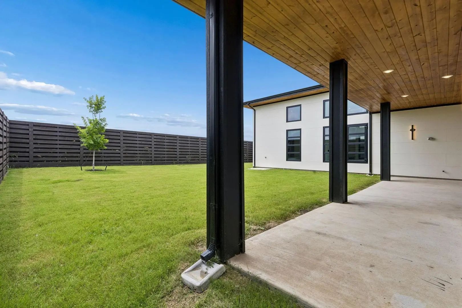
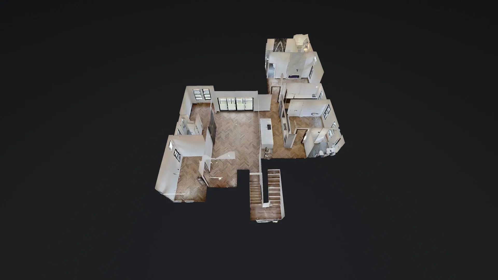
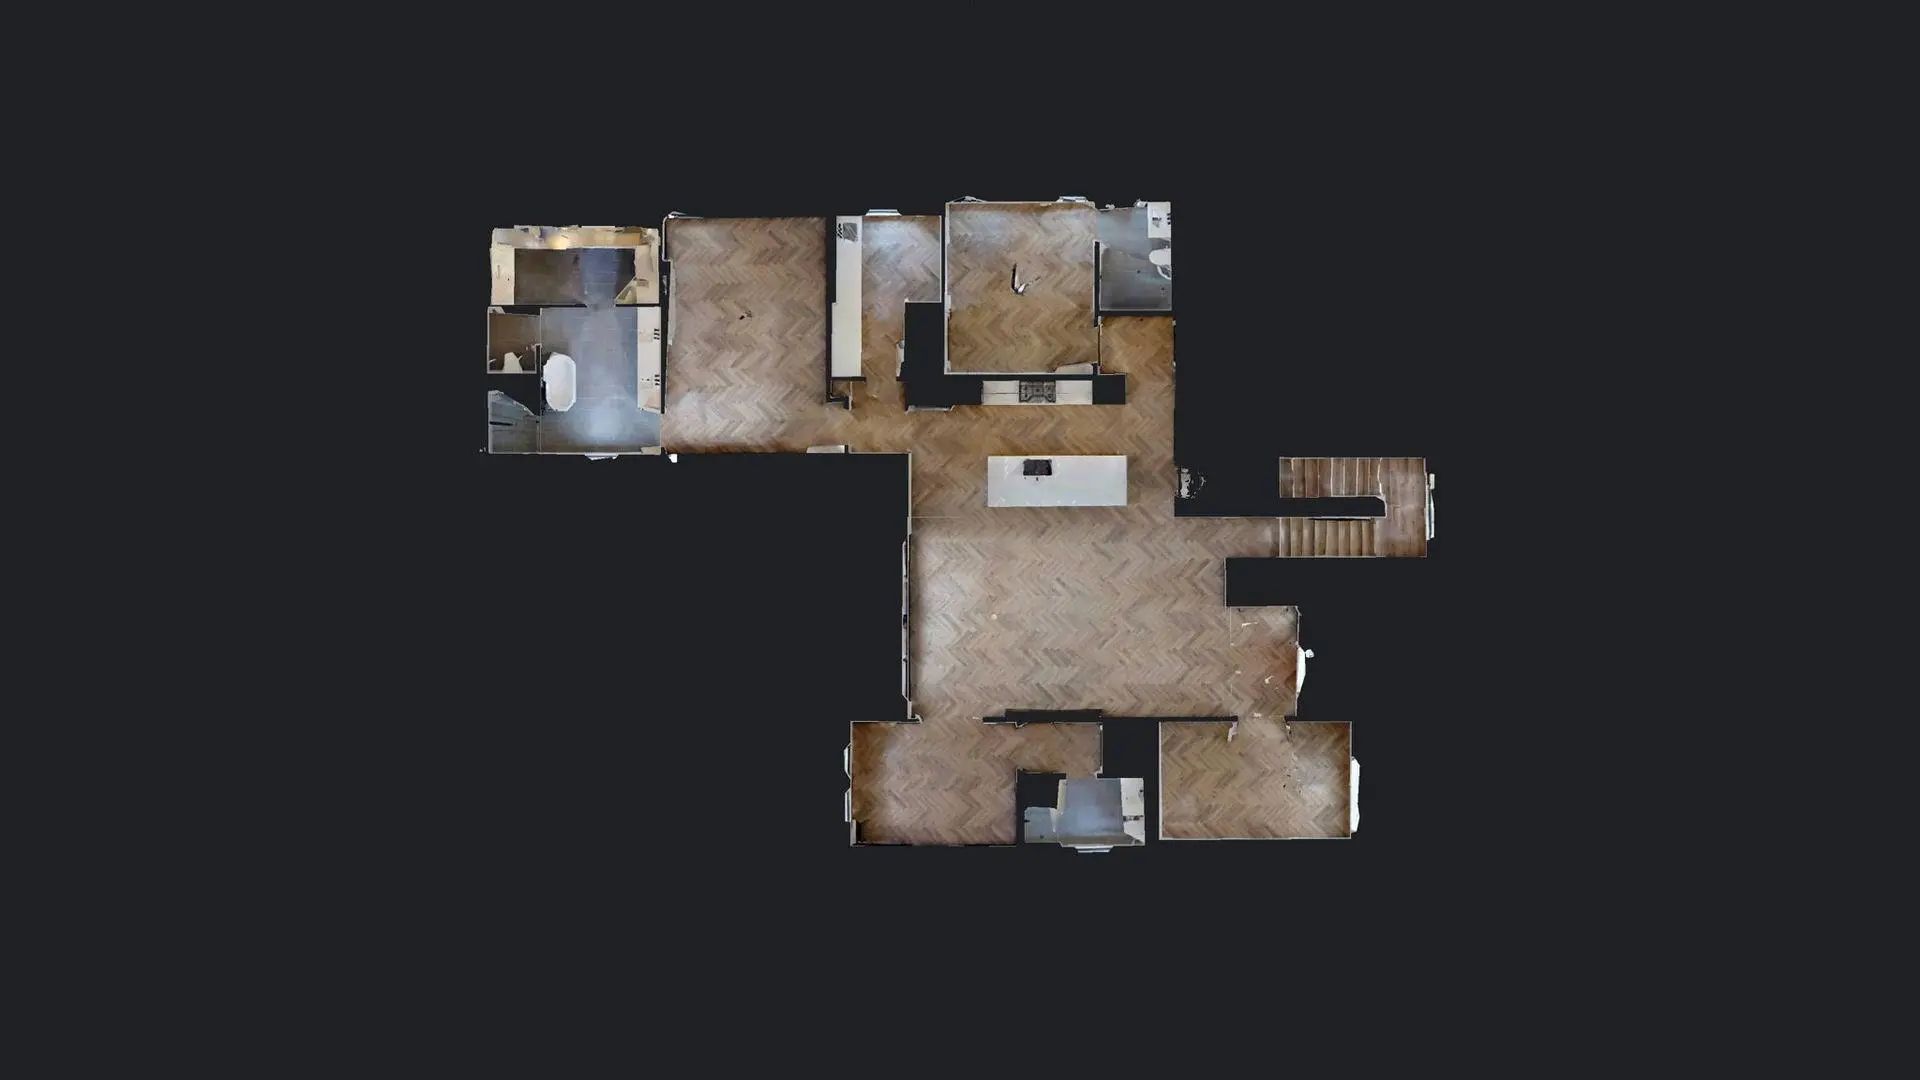
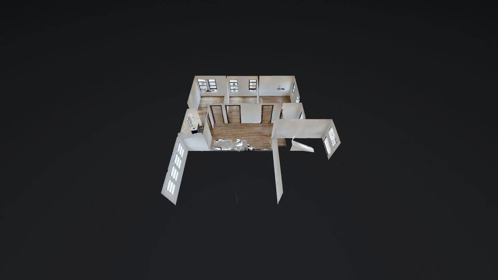
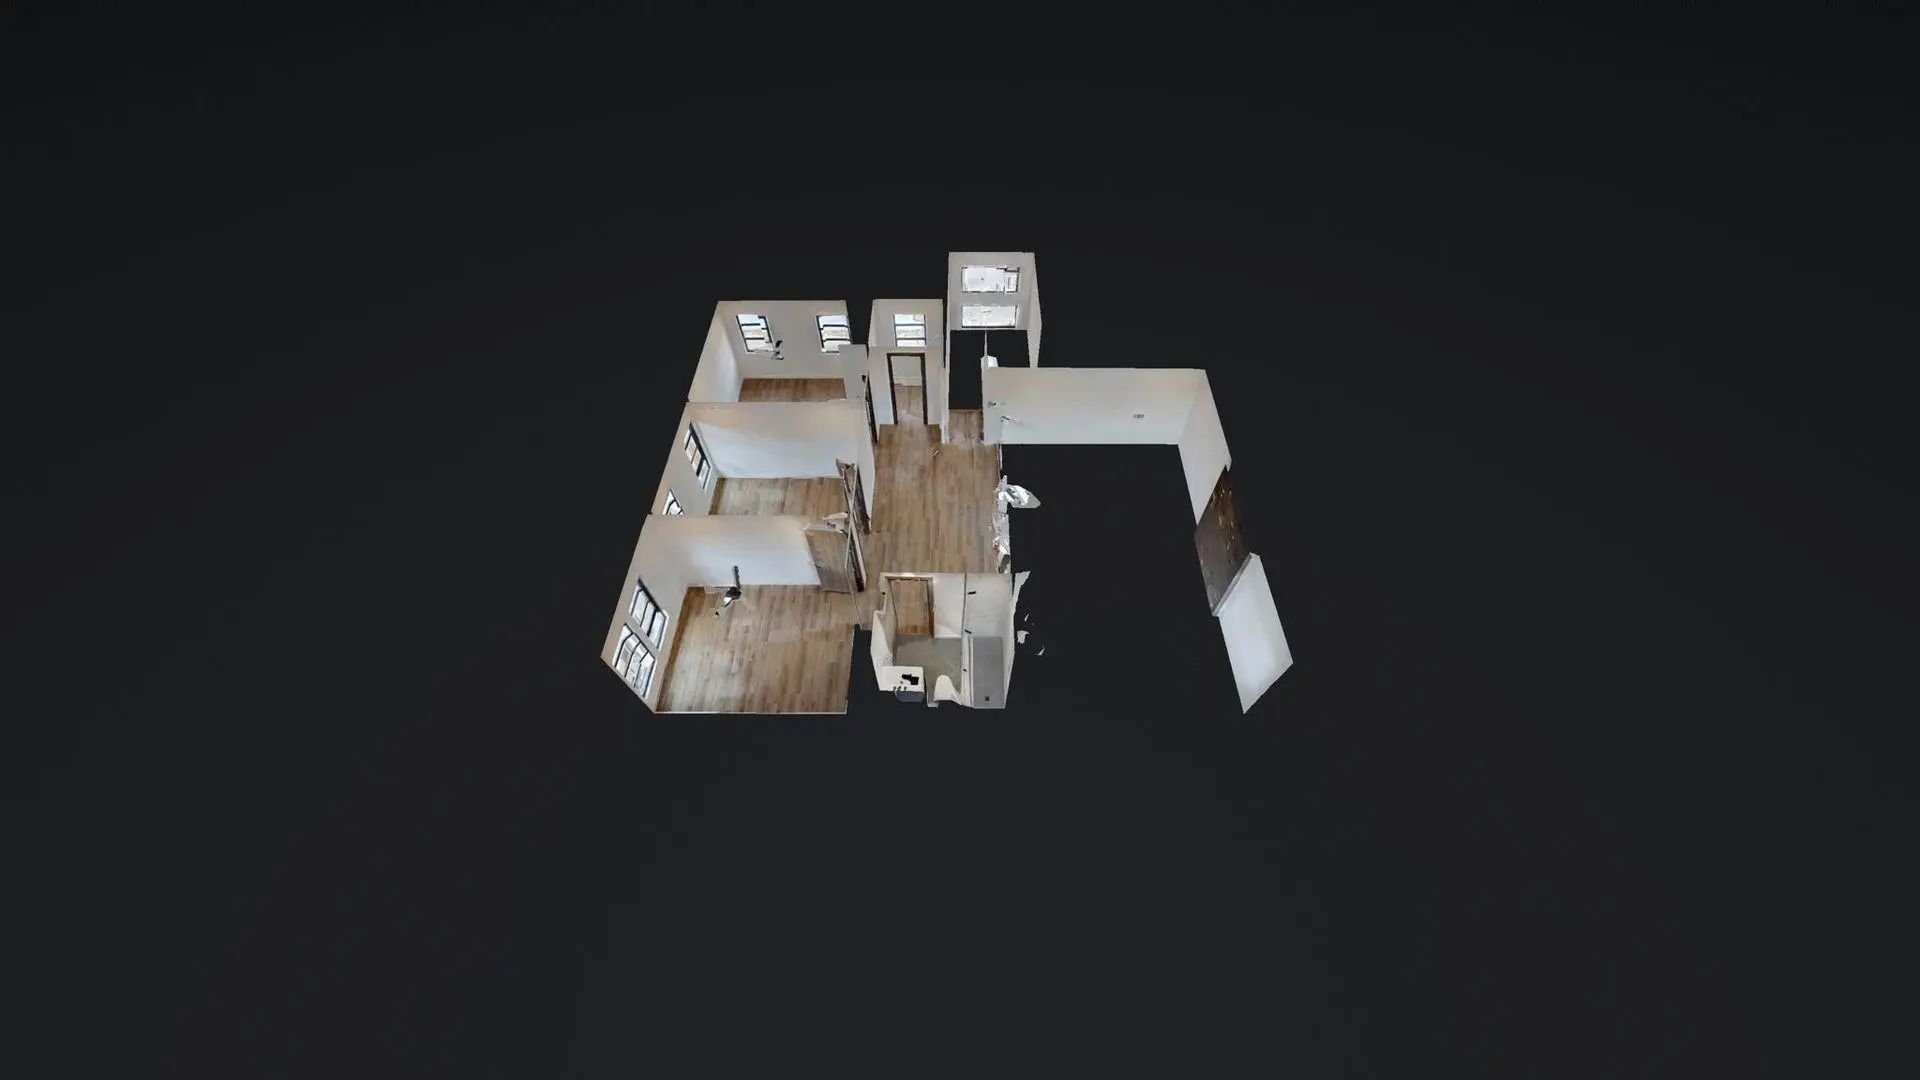
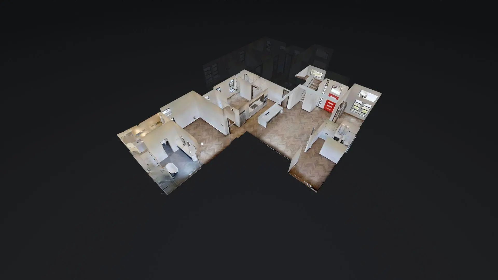
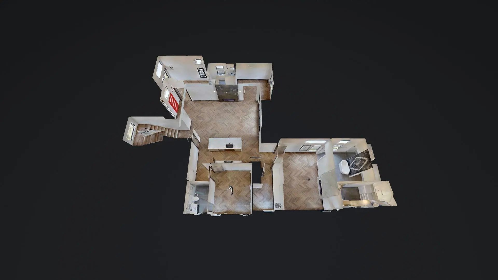
Welcome to 3601 Sky Ridge Lane at The Dawn, a thoughtfully designed pocket community in Melissa. Set on a generous 65’ homesite, this move-in-ready Siena 2 floor plan by Netze Homes blends modern architecture with inviting spaces and features that come standard, including steel-frame construction, spray-foam insulation, and a whole-home dehumidifier. With four bedrooms, four full baths, a dedicated study, and an additional upstairs living area, the layout offers room to connect and space to make your own. Light-filled living and dining areas create a welcoming setting for quiet mornings and gatherings alike. The kitchen brings everyone together around a spacious quartz waterfall island, complemented by a walk-in pantry, KitchenAid appliances, a five-burner gas cooktop, soft-close cabinetry, and an included refrigerator. Luxury vinyl plank flooring and two electric fireplaces add warmth to the contemporary interiors, while a tankless water heater, two-zone Lennox HVAC system, and air filtration provide everyday convenience. A 59 HERS Index Score reflects the home's energy-conscious design, complemented by zero-VOC finishes. The first-floor primary suite offers a comfortable retreat with a freestanding soaking tub, frameless glass shower, floating quartz vanity, and walk-in closet. A second downstairs bedroom offers flexibility for guests, while two upstairs bedrooms and a spacious living area provide room to spread out. Outside, a covered patio and private fenced yard offer space to entertain, garden, or simply unwind. A two-car garage with additional storage completes the home. This is a home that pairs thoughtful construction with the welcoming feel of a small neighborhood located in top rated Melissa ISD. Come experience life at The Dawn.

View Virtual Tour

Estimate Your Monthly Payment

Tax Value @ 100% of Sales Price, HOA Included
Tax Value @ 85% of Market Value, HOA Not Included

Essential Information

  • Price$809,000
  • Est. Payment /m
  • Reduced By$41,000
  • Cumulative Days on MarketUnlock
  • MLS® #21278061
  • Bedrooms4
  • Bathrooms4.00
  • Square Footage3,440
  • Acres0.19
  • Year Built2026
  • Built Desc.New Construction - Complete
  • TypeResidential
  • Sub-TypeSingle Family Residence
  • StyleMid-Century Modern, Prairie
  • StatusActive
Please provide a valid email address.

Quick Valuation Analysis from 5 Active and 3 Sold Listings

Pricing Trends from 5 Active Listings in Sky Ridge Addition

This Home's Price $809,000 This Home's Price Per SqFt $
Average Price $865,000 Average Price Per SqFt $
Highest Price $999,000 Highest Price Per SqFt $
Lowest Price $799,000 Lowest Price Per SqFt $

Pricing Trends from 3 Sold Listings in Sky Ridge Addition

This Home's Price $809,000 This Home's Price Per SqFt $
Average Price $936,667 Average Price Per SqFt $
Highest Price $1,065,000 Highest Price Per SqFt $
Lowest Price $825,000 Lowest Price Per SqFt $

Property Details

School Information

Community

  • Address3601 Sky Ridge Lane
  • SubdivisionSky Ridge Addition
  • CityMelissa
  • CountyCollin
  • StateTexas
  • Zip Code75454
  • HOAMandatory
  • HOA Fees$900
  • HOA Fees FrequencyAnnually
  • UtilitiesCity Sewer, City Water, Community Mailbox, Curbs, Sidewalk

Amenities

  • # of Garages2
  • GaragesGarage Single Door

Interior

  • Interior FeaturesDecorative Lighting, Double Vanity, High Speed Internet Available, Kitchen Island, Loft, Pantry, Walk-In Closet(s)
  • FloorsCeramic Tile, Luxury Vinyl Plank
  • FireplaceYes
  • # of Fireplaces2
  • FireplacesElectric

Exterior

  • Exterior FeaturesCovered Patio/Porch, Private Yard, Uncovered Courtyard
  • FenceBack Yard, Fenced, Gate, Wood
  • Lot DescriptionFew Trees, Interior Lot, Lrg. Backyard Grass, Sprinkler System, Subdivision

Construction Details / Floorplan

  • Living Areas2
  • Dining Rooms1
  • Full Baths4
  • RoofComposition
  • FoundationSlab
  • ConstructionFiber Cement, Steel Siding

Energy Efficiency / Green Features / Heating & Cooling

  • Green FeaturesAppliances, Construction, Enhanced Air Filtration, Exposure/Shade, HVAC, Insulation, Lighting, Low Flow Commode, Mechanical Fresh Air, Thermostat, Waterheater, Windows
  • HeatingENERGY STAR Qualified Equipment, ENERGY STAR/ACCA RSI Qualified Installation, Fireplace(s), Heat Pump, Zoned

Private Listing Information (Registration Required)

Listing Details

  • AgentBen Caballero
  • OfficeHomesusa.com

Similar Listings

3407 Sky Ridge Lane Melissa, Texas 75454 Collin | Melissa ISD Register to View Community Name

- $859,000

Residential, Single Family Residence
  • 5 Beds
  • 5 Baths
  • 3,730 SQFT
  • 2 Car
View details More Photos Save

Welcome Home To 3407 Sky Ridge Lane, A Stunning 5-bedroom, 5-bathroom, 3,730 Sq Ft Residence In The Dawn At Sky Ridge — Where Modern Design Meets Engineered Resilience. Zoned To Melissa Isd. Built Different From The Ground Up: Professionally Engin...

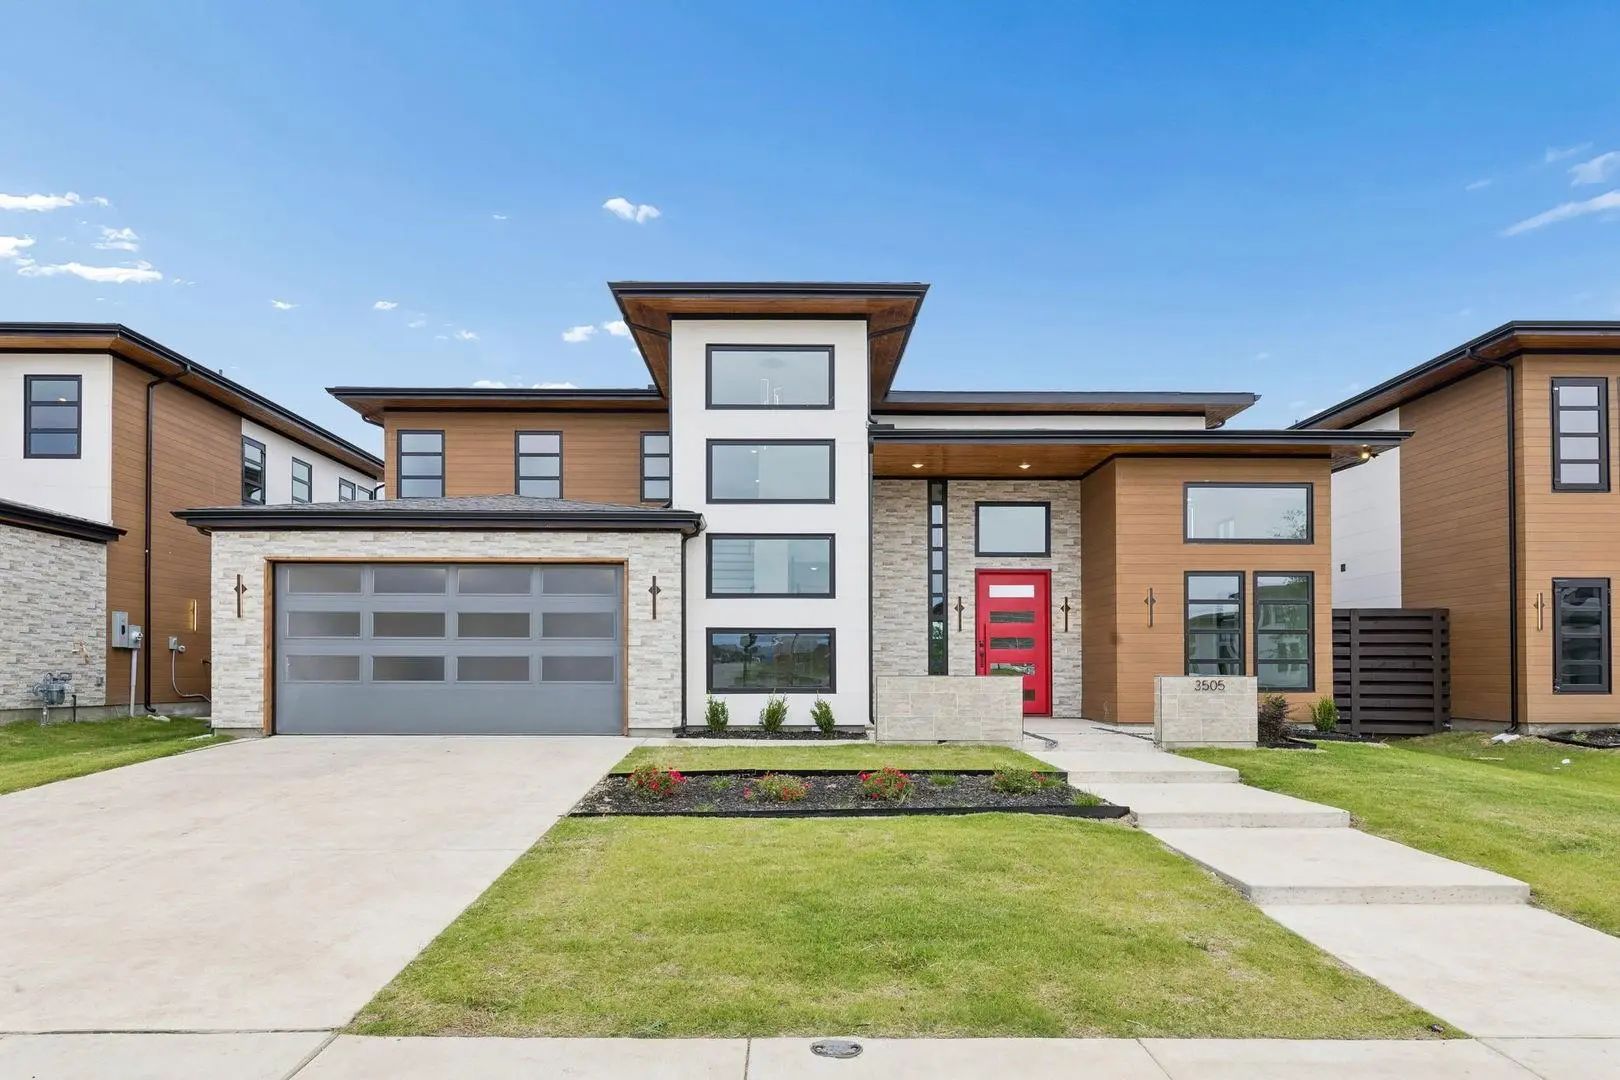
3505 Sky Ridge Lane Melissa, Texas 75454 Collin | Melissa ISD Register to View Community Name

- $859,000

Residential, Single Family Residence
  • 5 Beds
  • 5 Baths
  • 3,730 SQFT
  • 2 Car
View details More Photos Save

Welcome To 3505 Sky Ridge Lane At The Dawn, A Thoughtfully Designed Pocket Community In Melissa. Set On A Generous 65’ Homesite, This Move-in-ready Siena 3 Floor Plan By Netze Homes Blends Modern Architecture With Inviting Spaces And Features That...

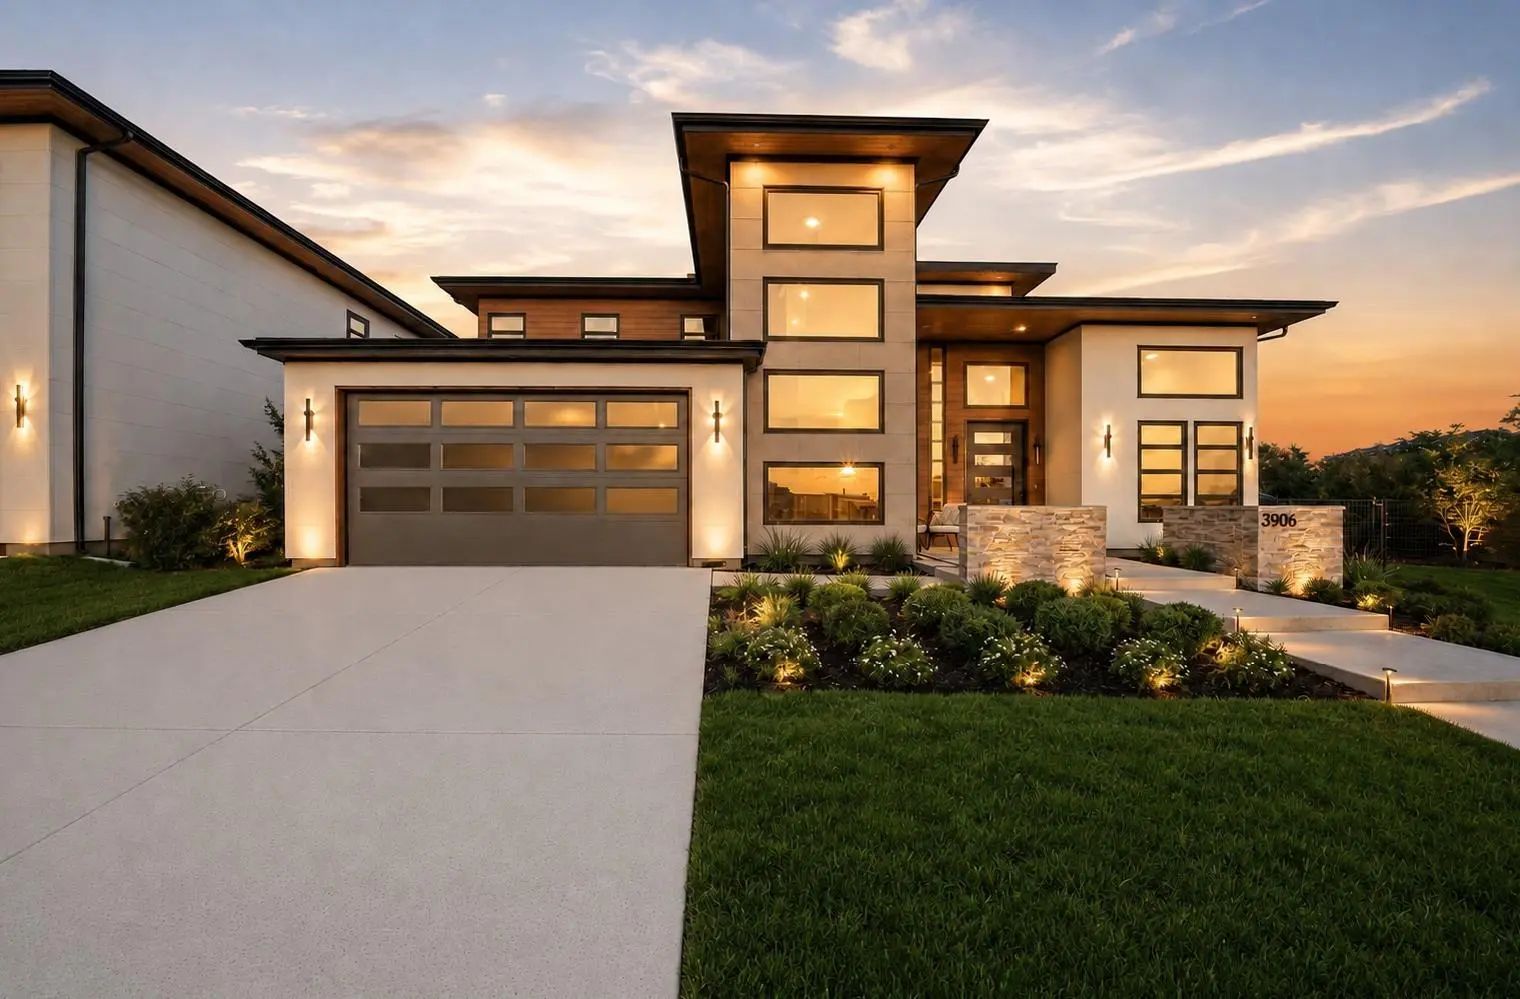
3906 Longhorn Road Melissa, Texas 75454 Collin | Melissa ISD Register to View Community Name

- $799,000

Residential, Single Family Residence
  • 4 Beds
  • 3.1 Baths
  • 3,186 SQFT
  • 2 Car
View details More Photos Save

Welcome To 3906 Longhorn Road At The Dawn, A Thoughtfully Designed Pocket Community In Melissa. Set On A Generous 60’ Homesite, This Move-in-ready Seina 1 Floorplan By Netze Homes Blends Modern Architecture With Inviting Spaces And Features That C...

Users may not reproduce or redistribute the data found on this site. The data is for viewing purposes only. Data is deemed reliable, but is not guaranteed accurate by the MLS or NTREIS.

Listing information last updated on October 23rd, 2026 at 4:00am CDT.