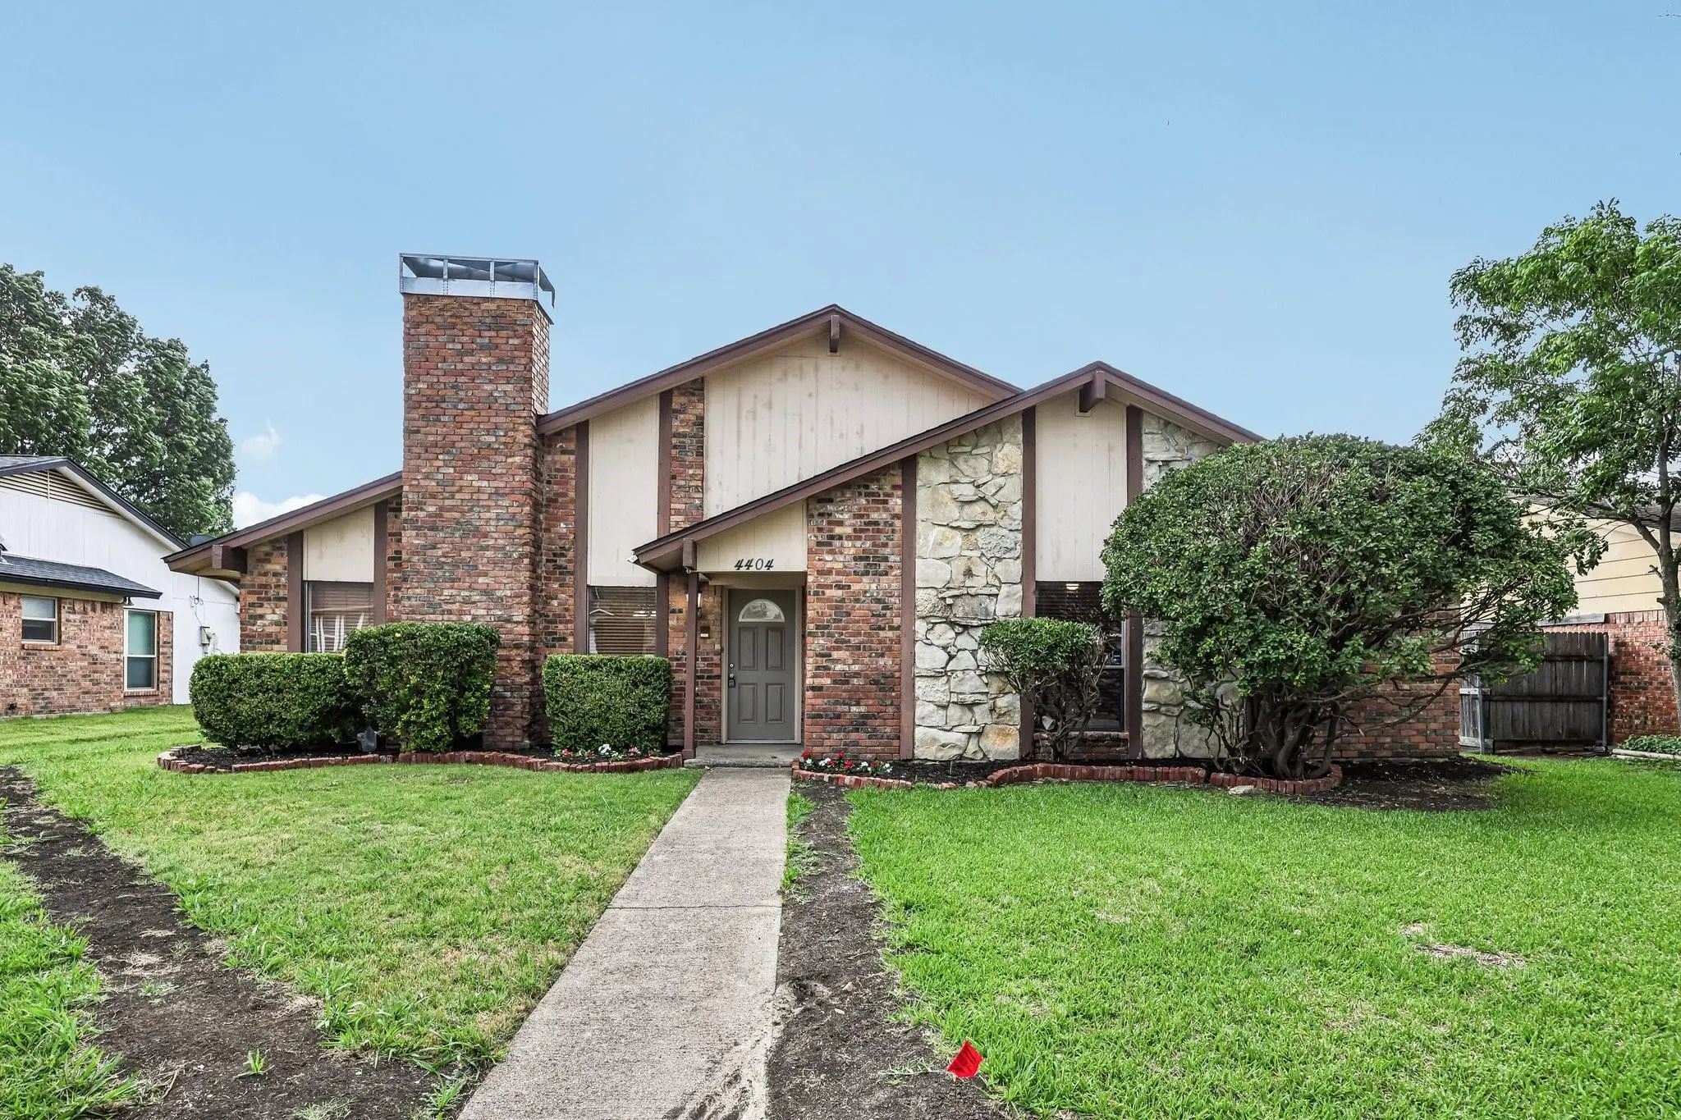
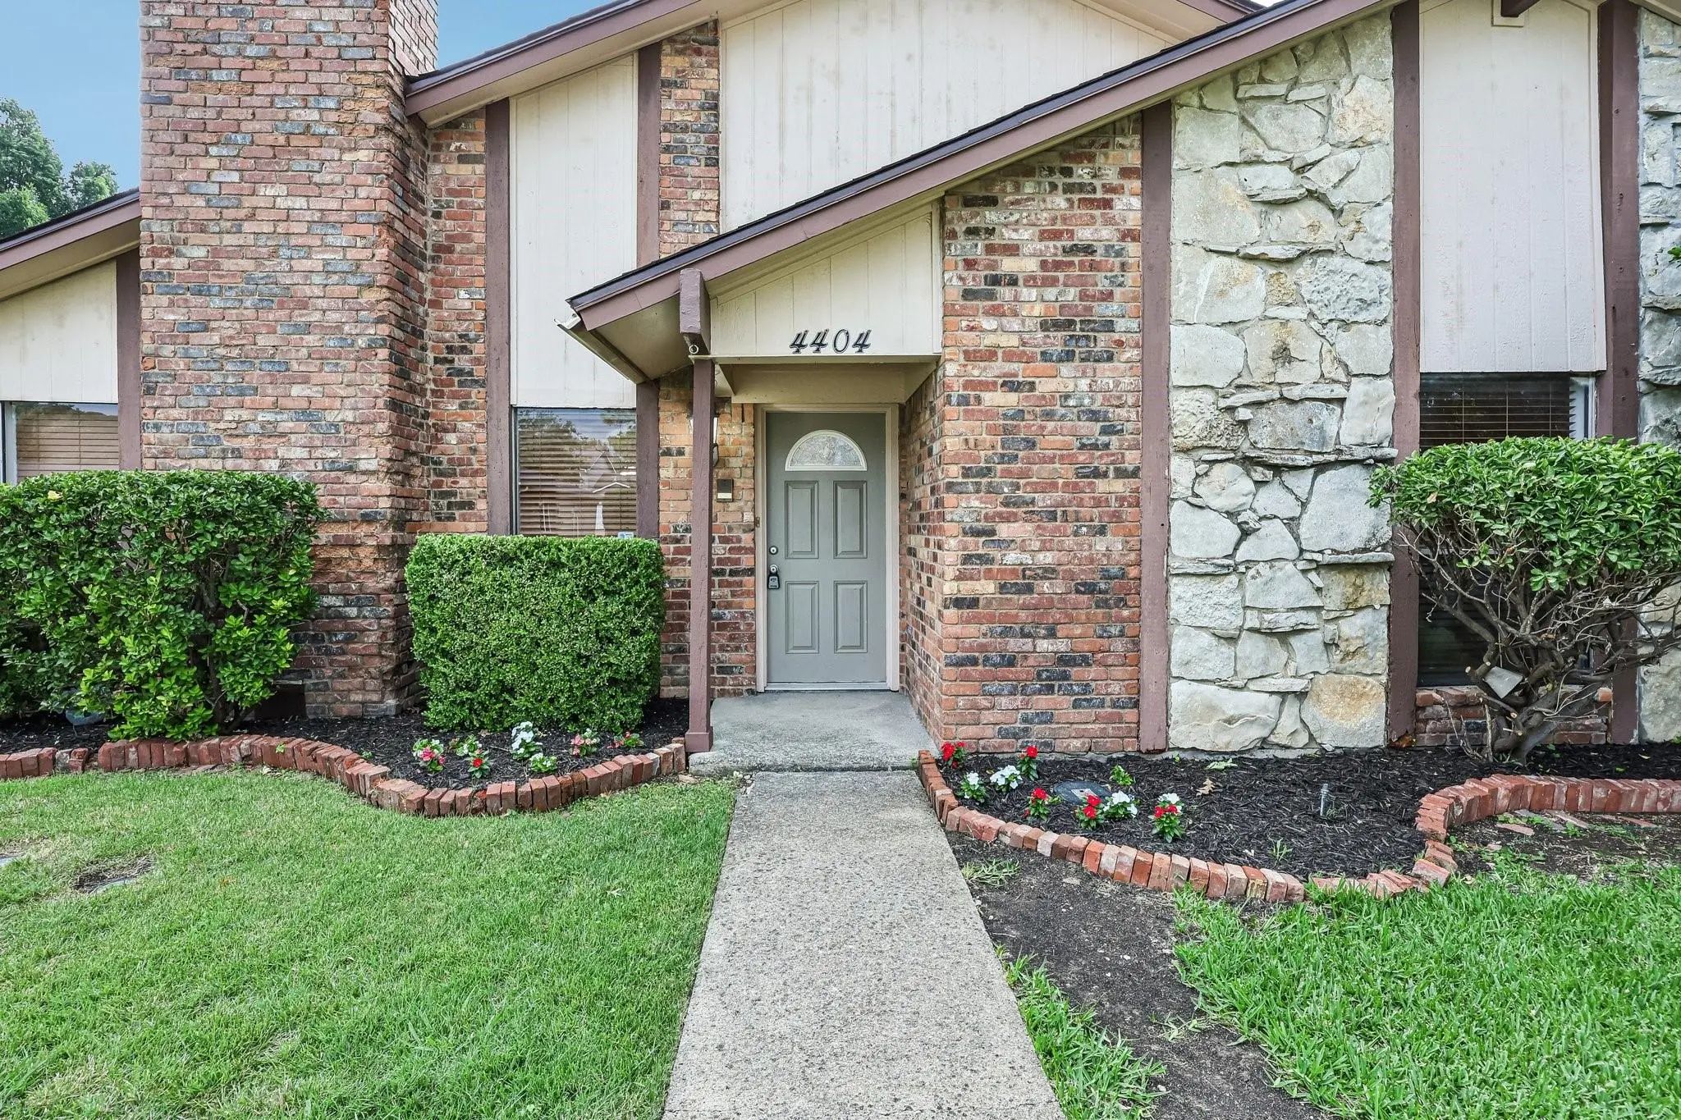
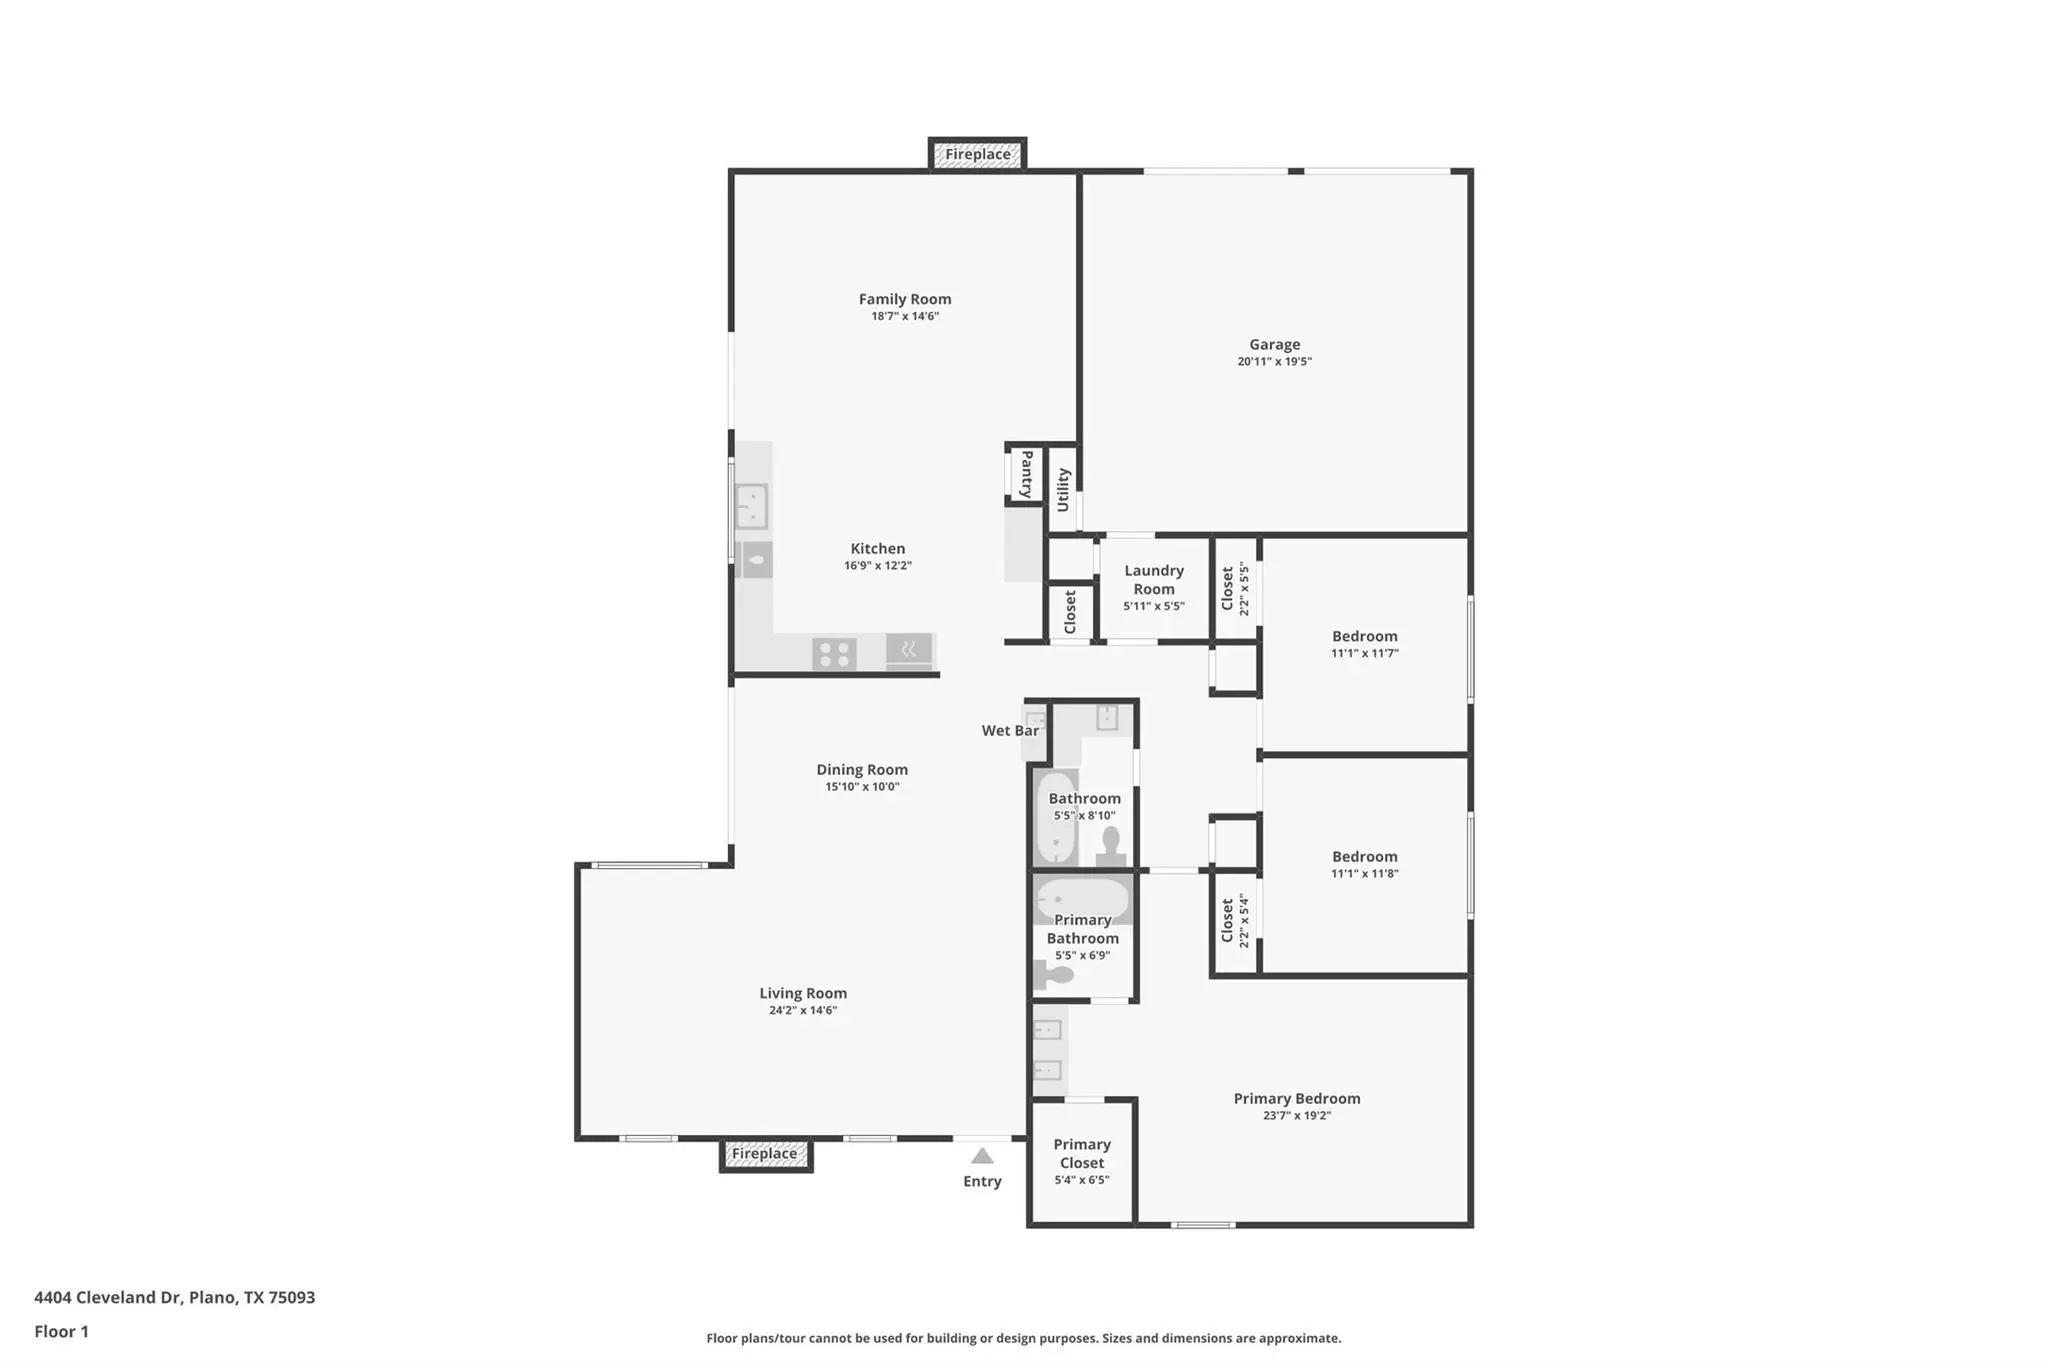
Welcome to 4404 Cleveland Drive -- a spacious 3-bedroom, 2-bath, 1,993 sq. ft. single-story home in a mature, tree-lined West Plano neighborhood. Two major updates have already been handled: cast iron plumbing and pipes were completely replaced at a cost of $25,000 -- a huge savings passed on to you -- and the roof was replaced just 1 year ago, offering significant peace of mind.
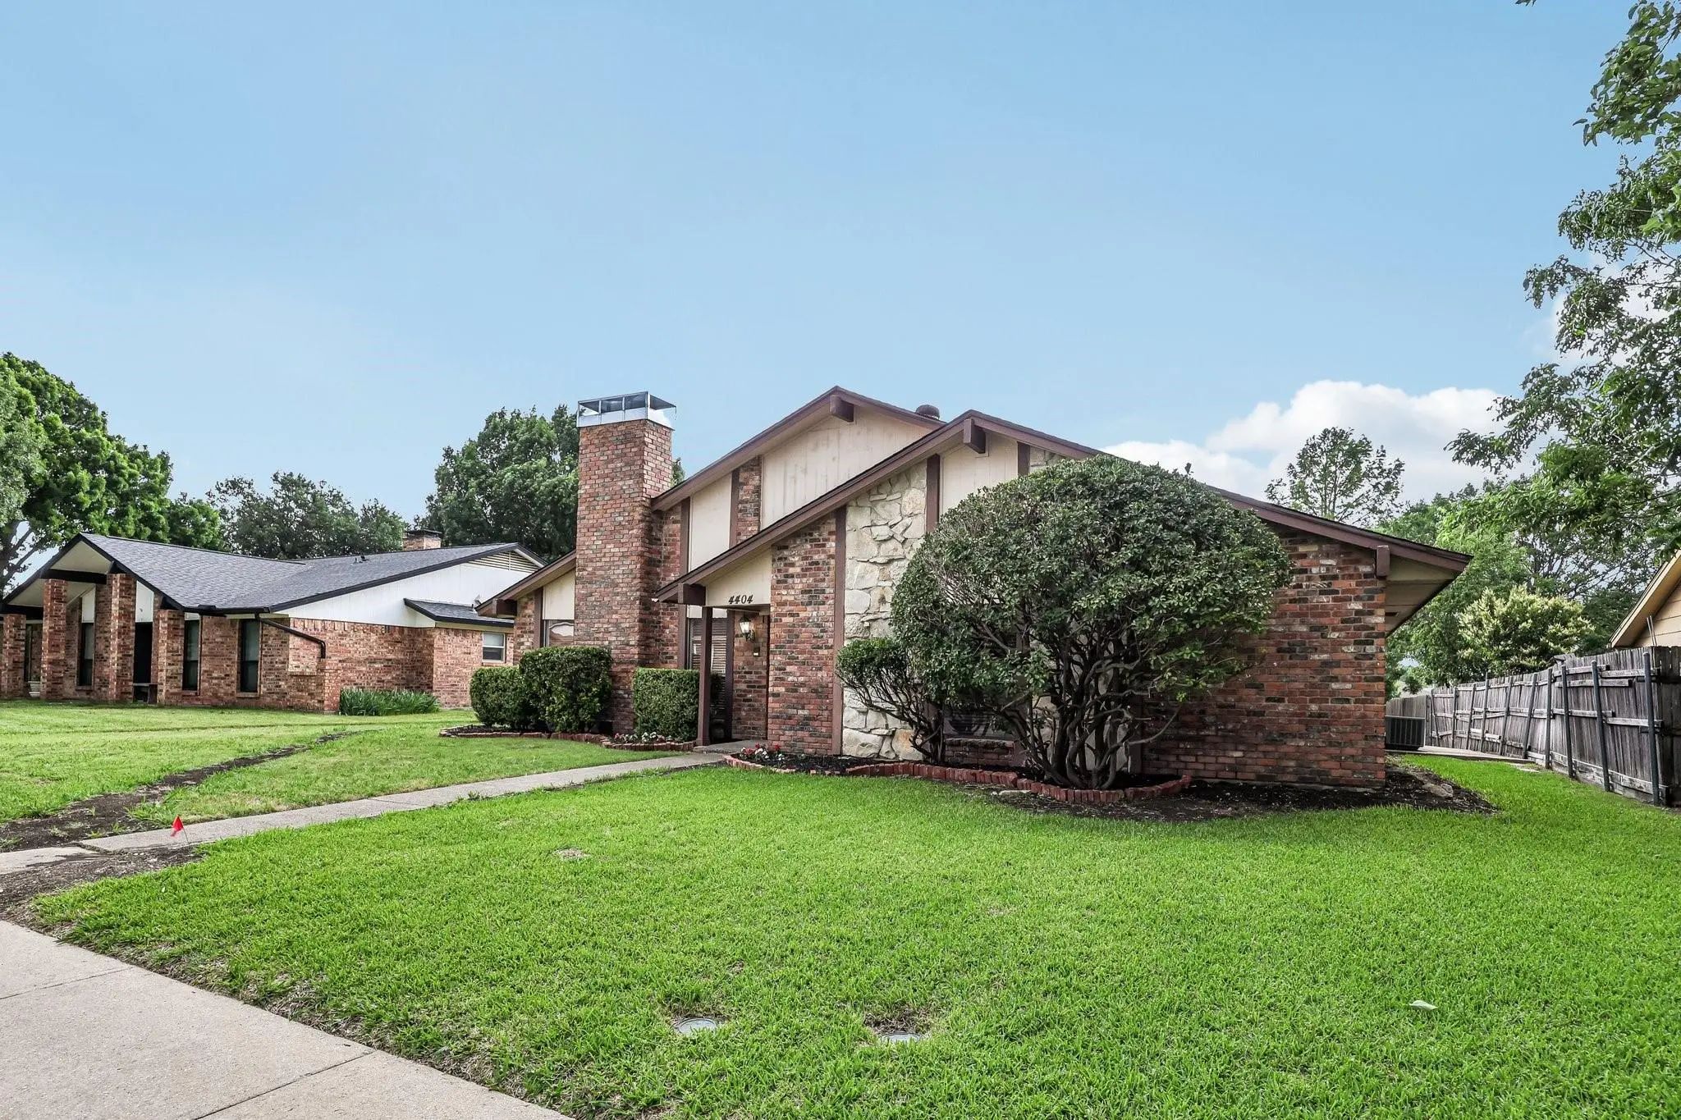
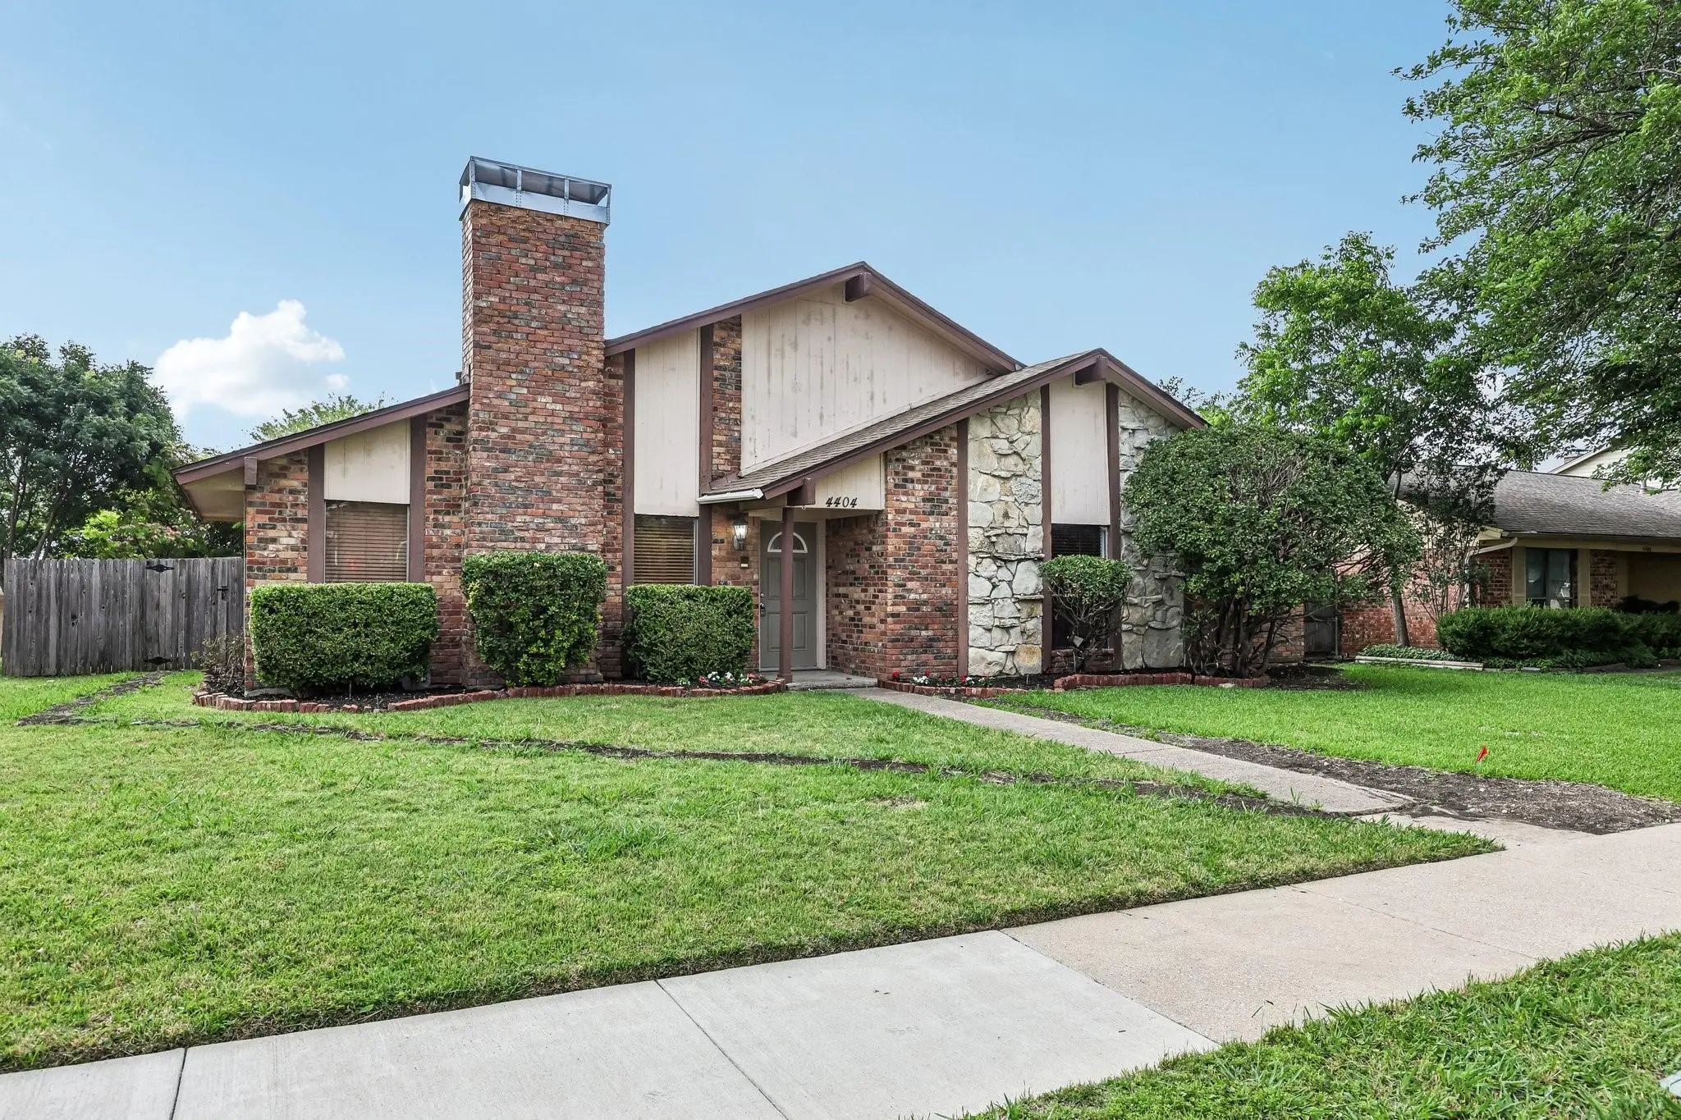
With a distinctive brick-and-stone exterior, dramatic chimney, fresh flower beds, and manicured landscaping, this home offers classic curb appeal and a layout with room to live, gather, and personalize.
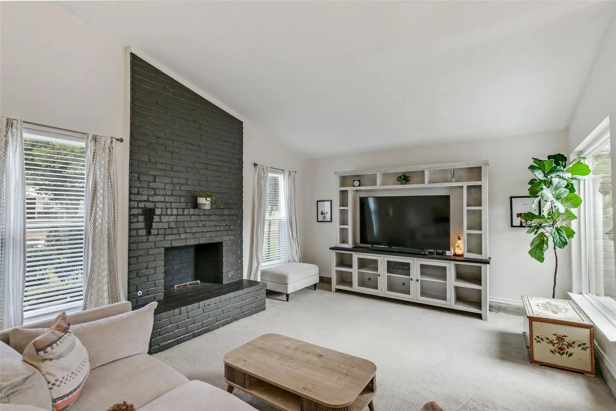
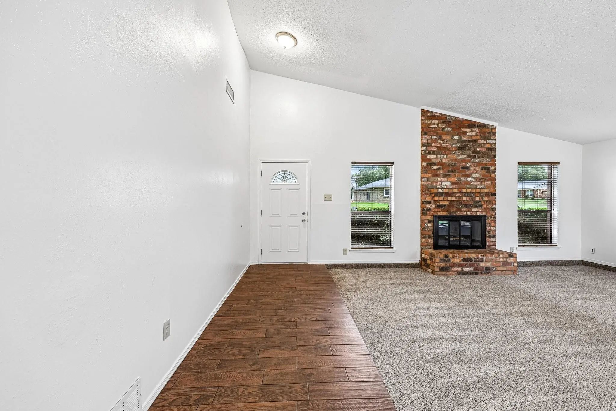
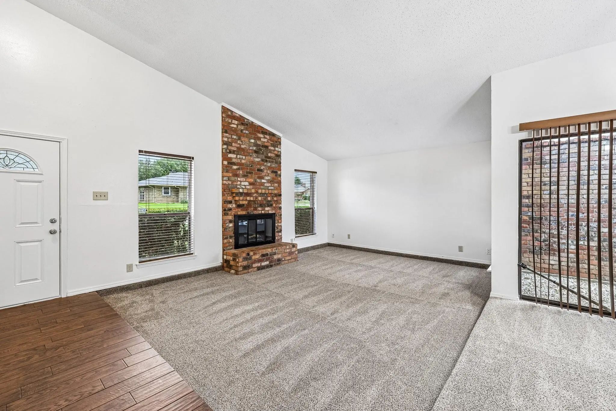
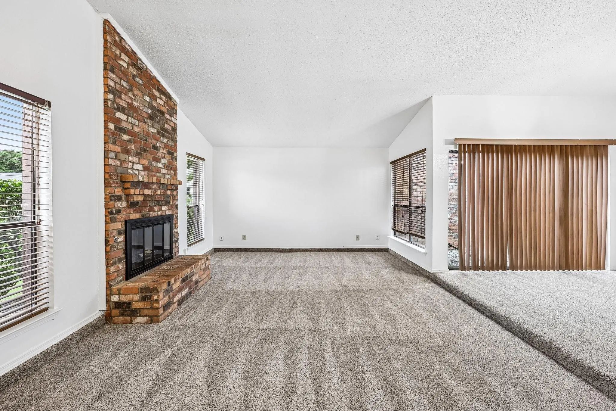
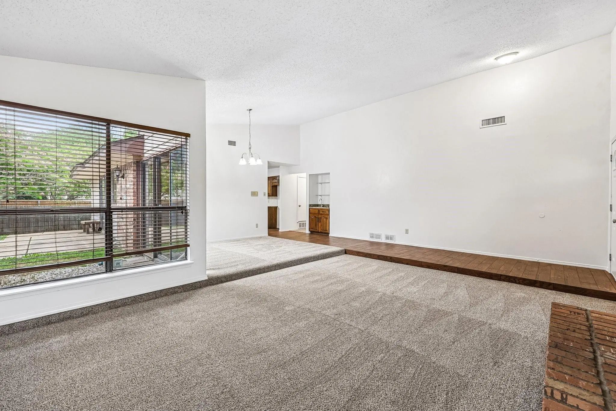
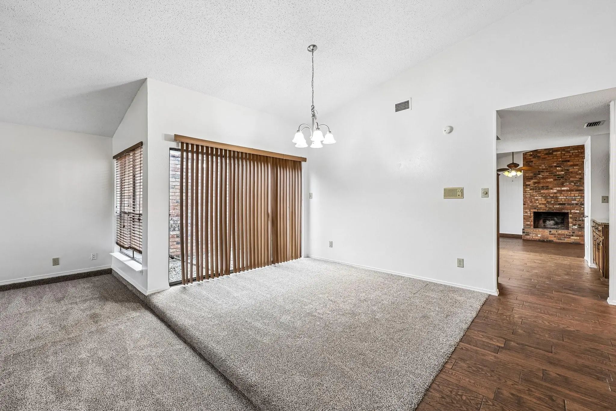
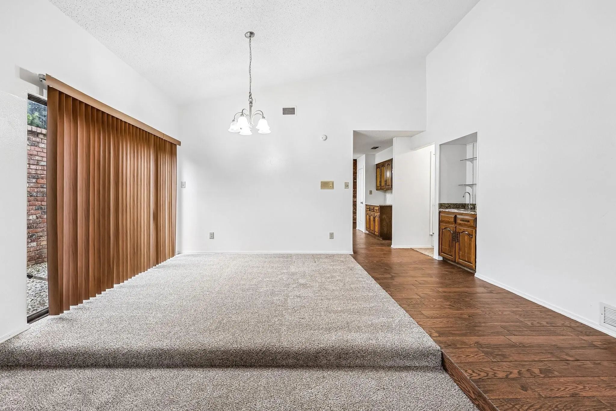
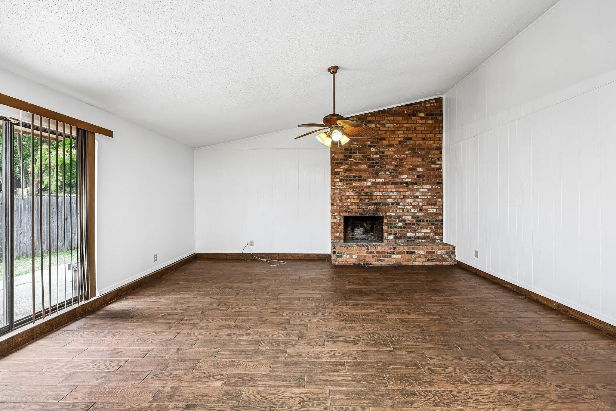
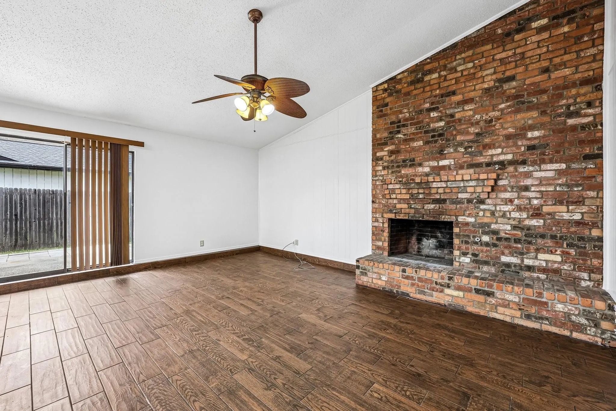
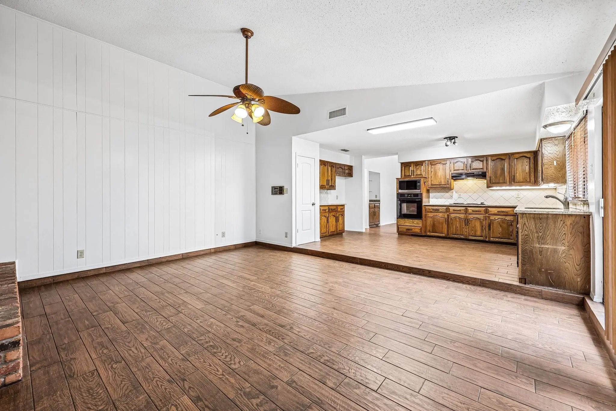
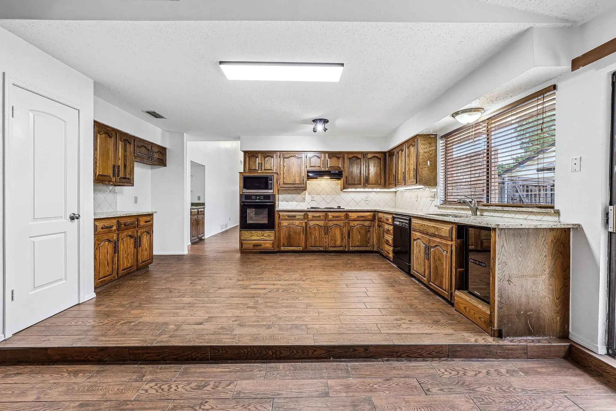
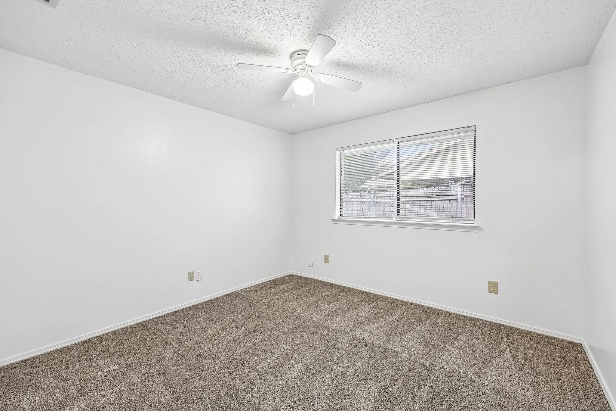
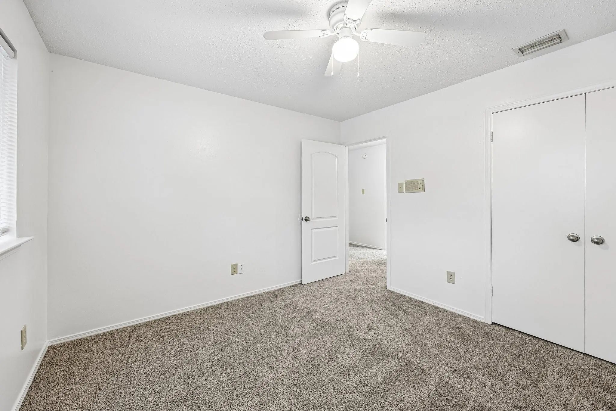
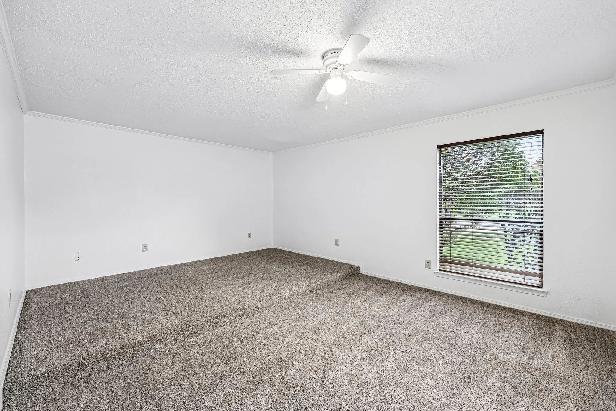
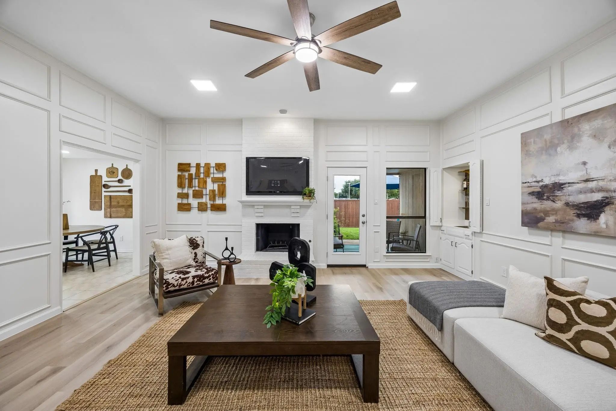
Inside, soaring vaulted ceilings and a floor-to-ceiling brick fireplace create a memorable first impression in the sunken living room. Hardwood-look tile flows through the entry, kitchen, dining, and main living areas, while carpet adds comfort in the bedrooms and front living space. The flexible floor plan includes multiple living and dining areas, ideal for entertaining, working from home, or creating separate spaces for everyday life.
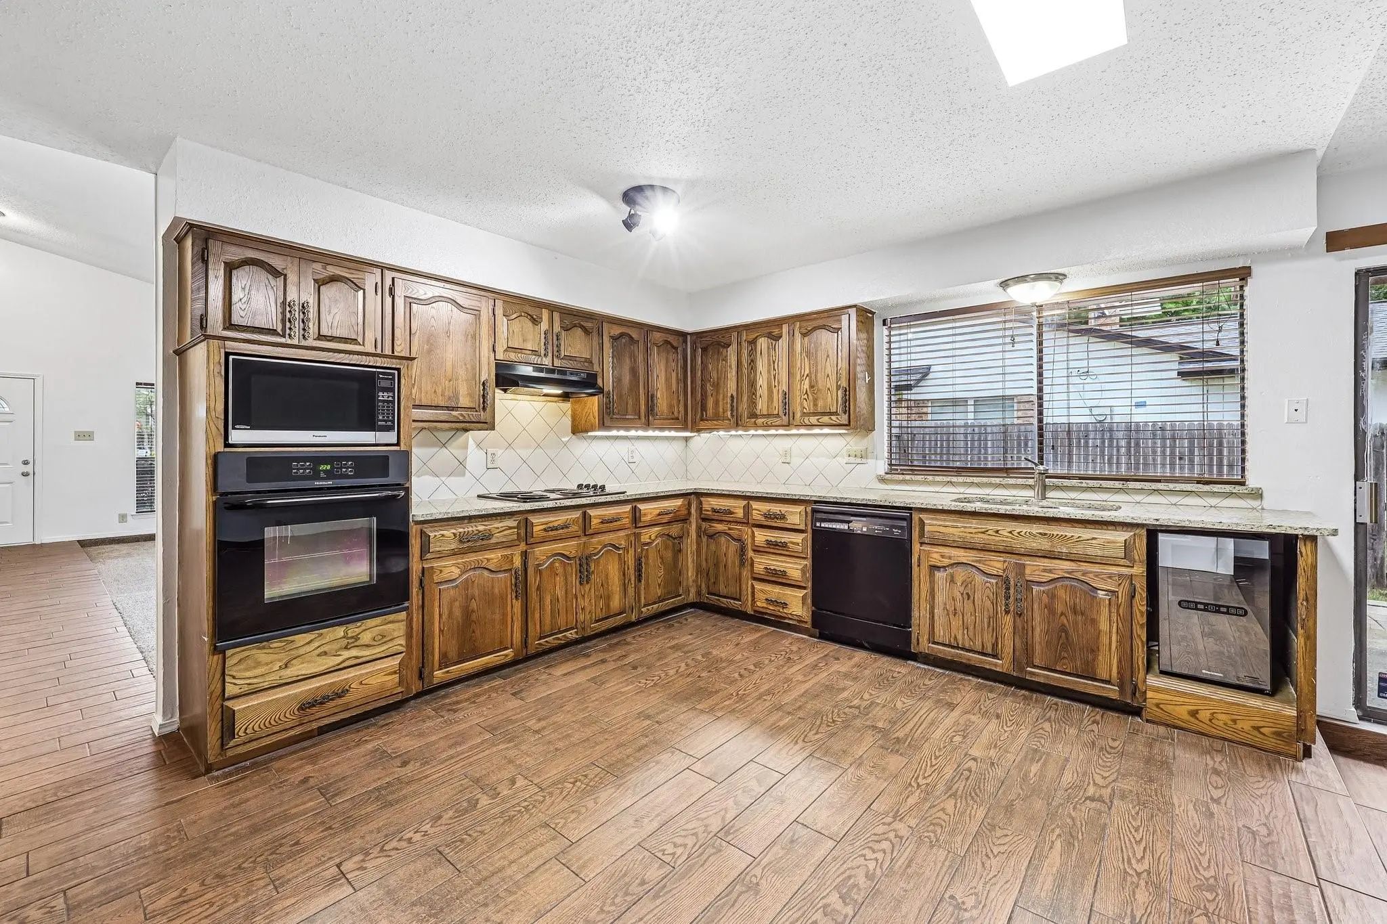
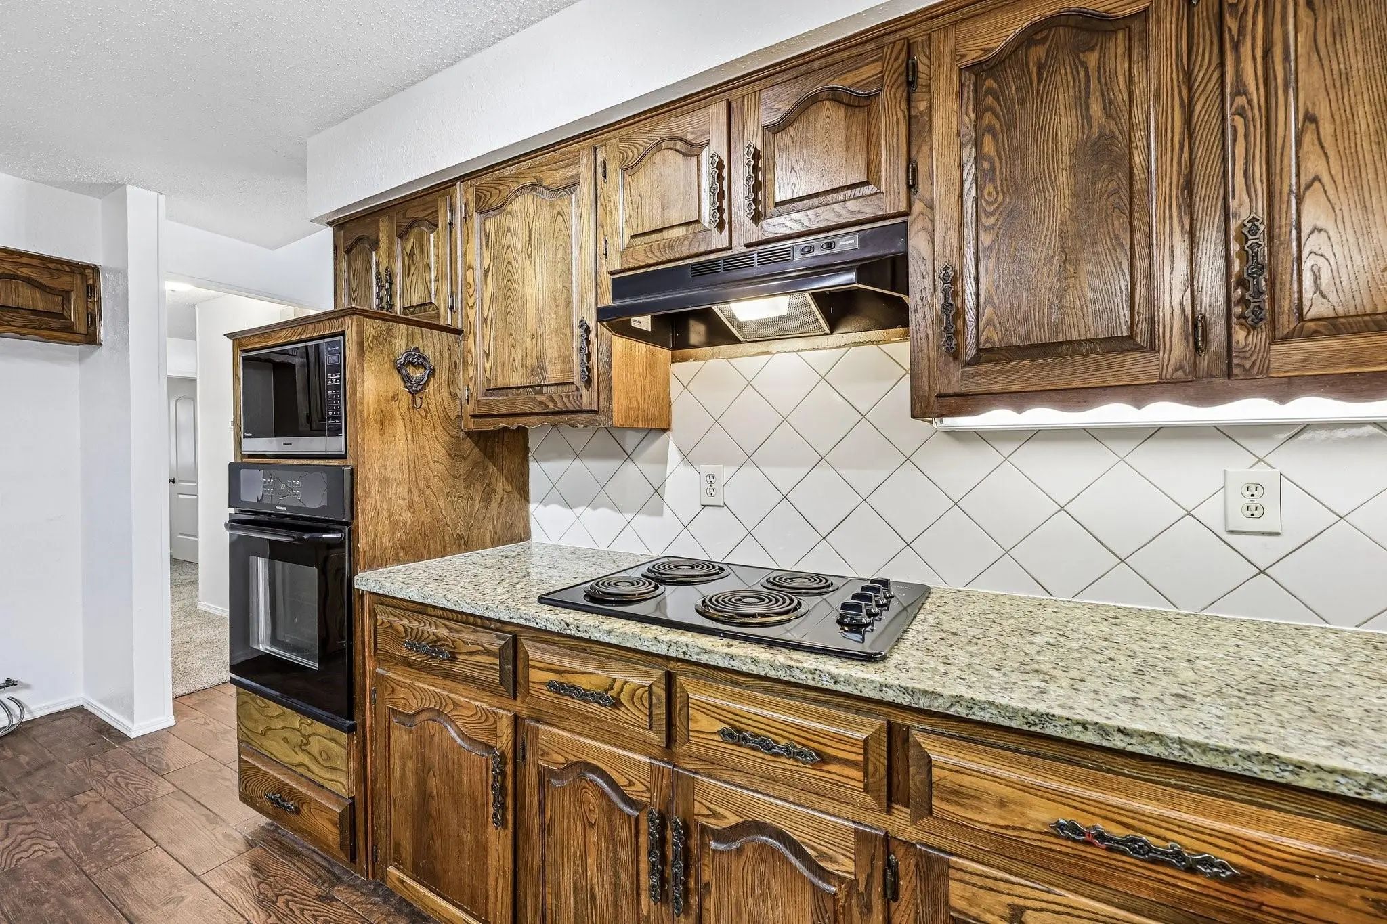
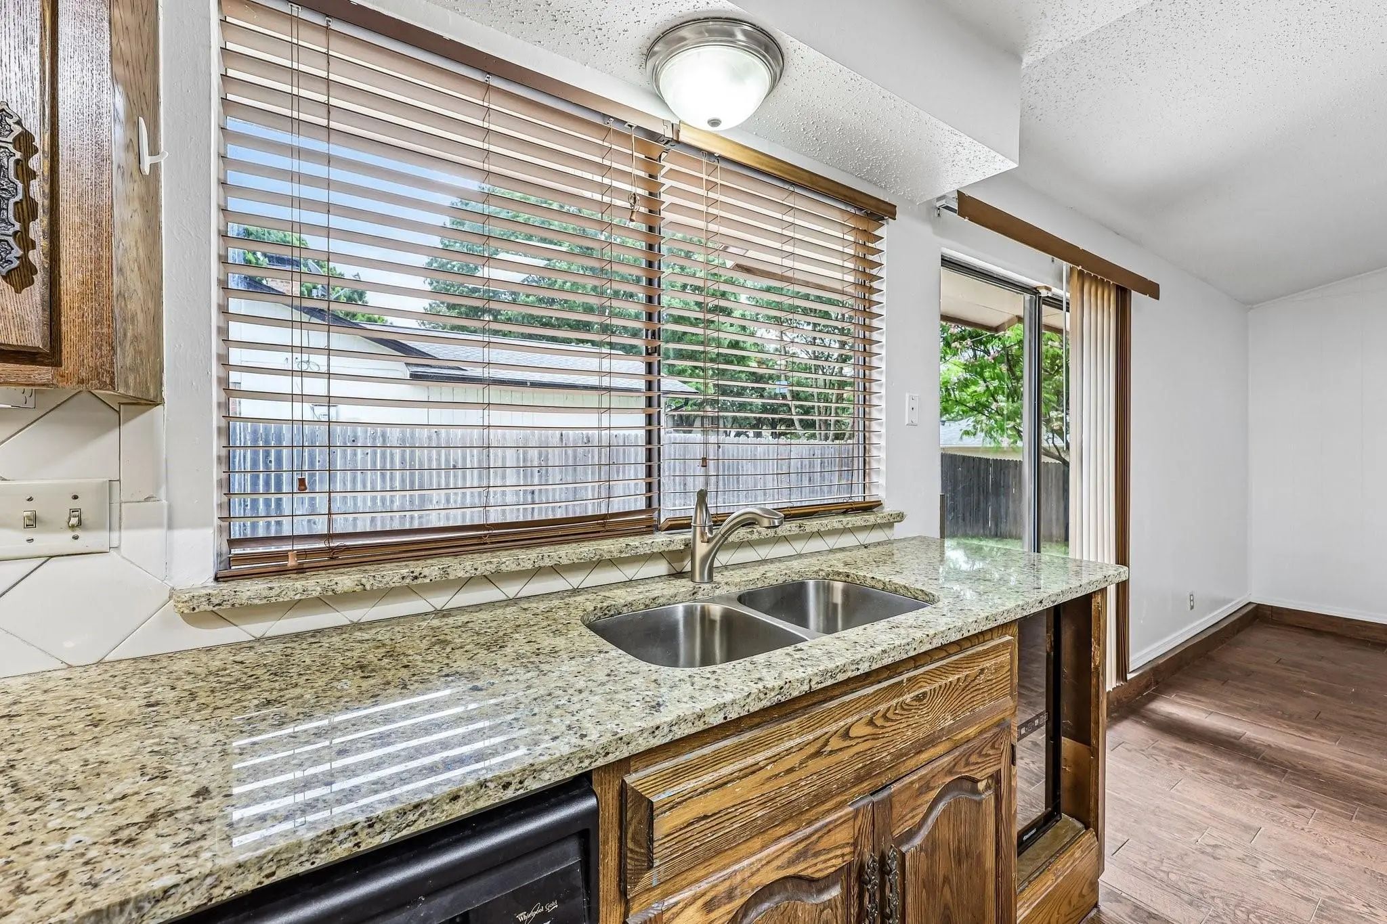
The kitchen features granite countertops, abundant wood cabinetry, black appliances, double wall ovens, built-in microwave, electric cooktop, tile backsplash, stainless sink, and a built-in wine and beverage cooler.
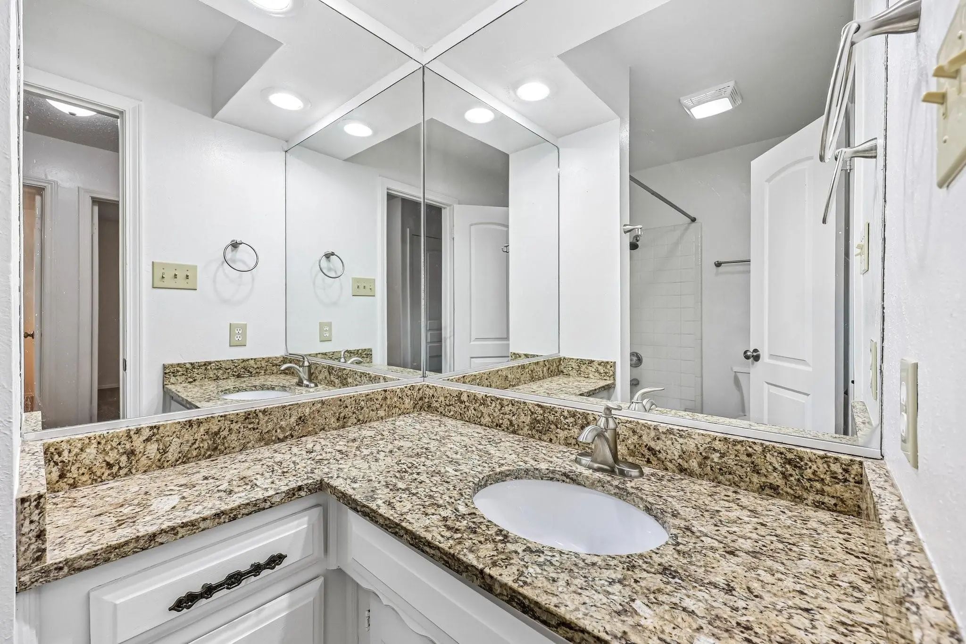
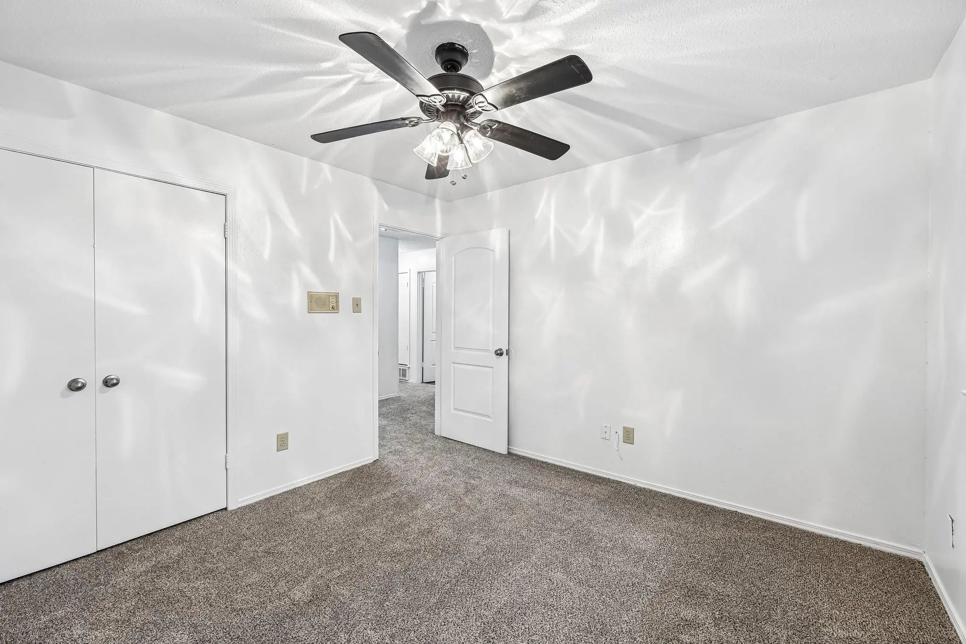
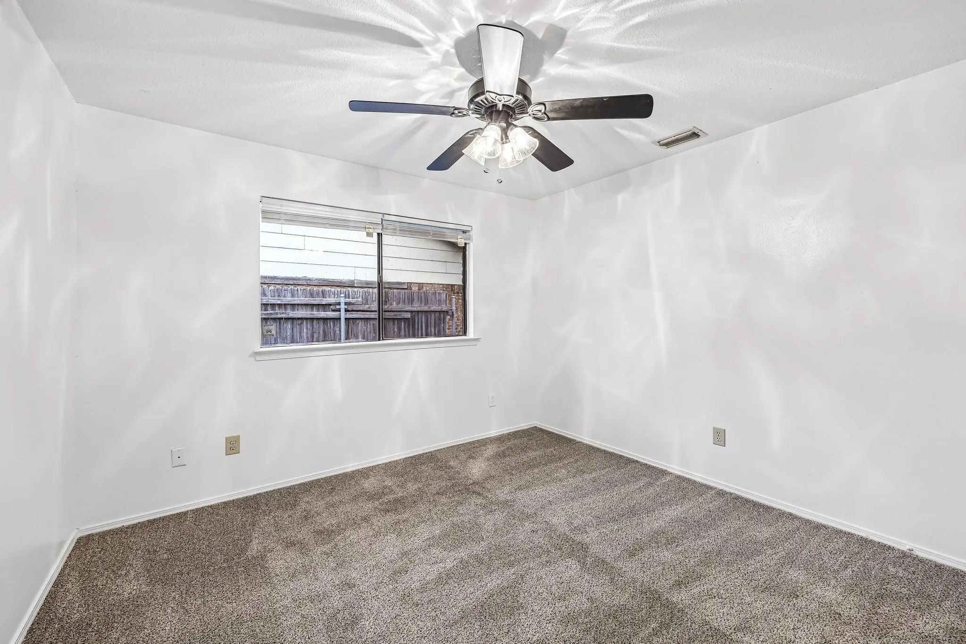
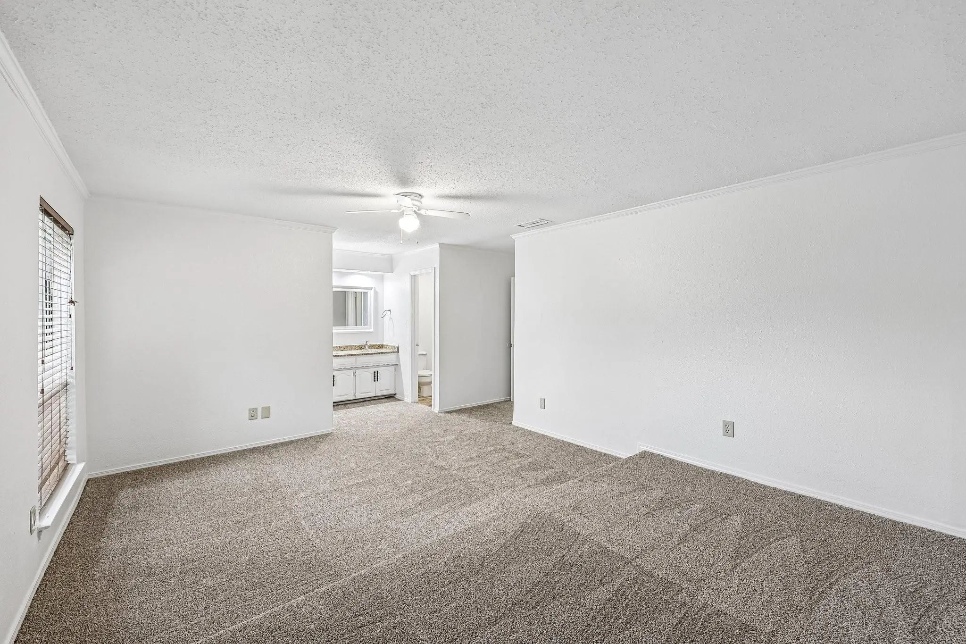
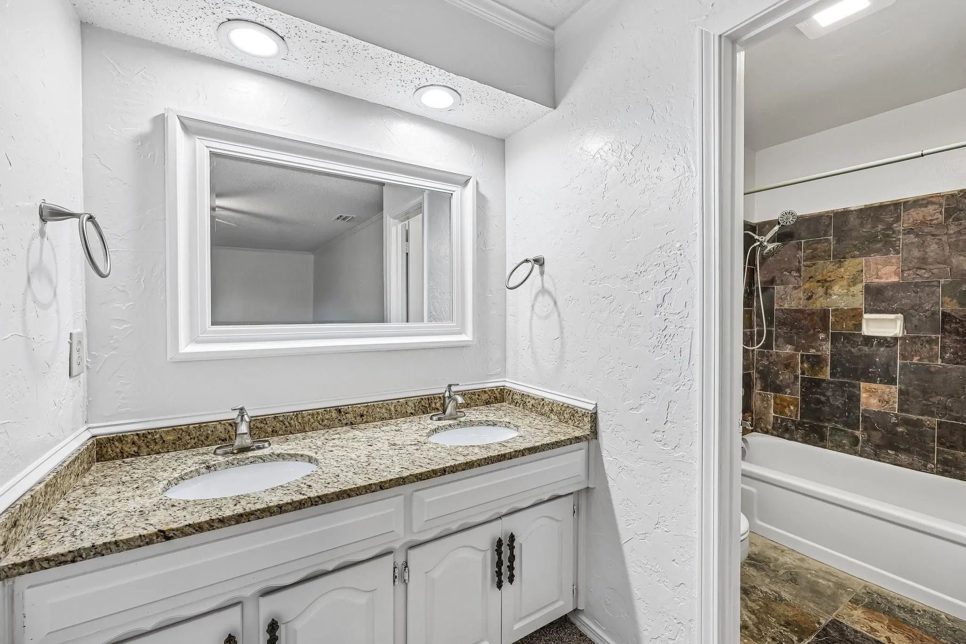
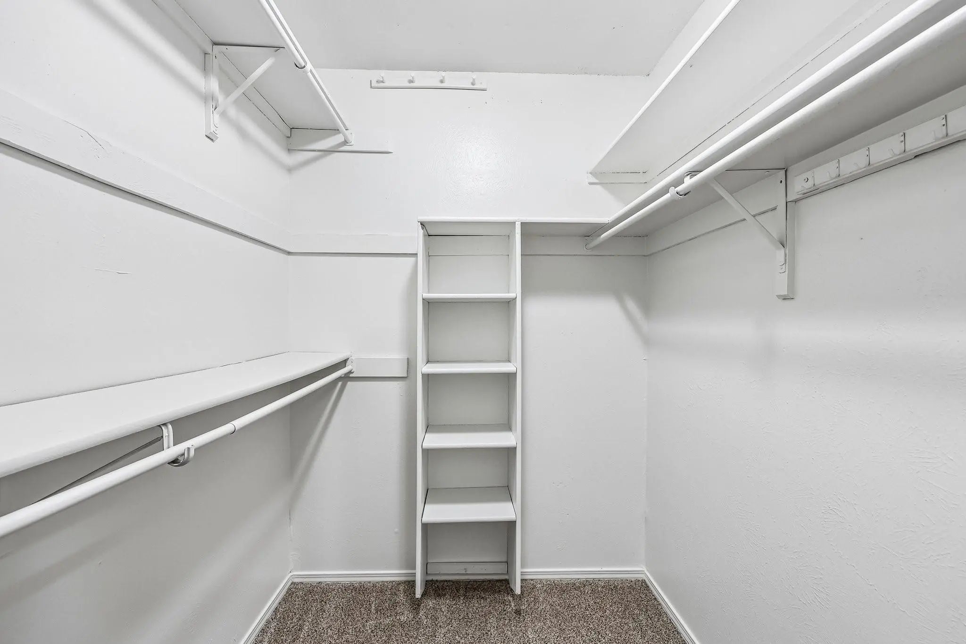
The primary suite offers a generous walk-in closet and an en-suite bath with dual sinks, granite countertops, and a tub-shower combination with slate-style tile surround. Two additional bedrooms provide flexibility for guests, office space, or everyday living.
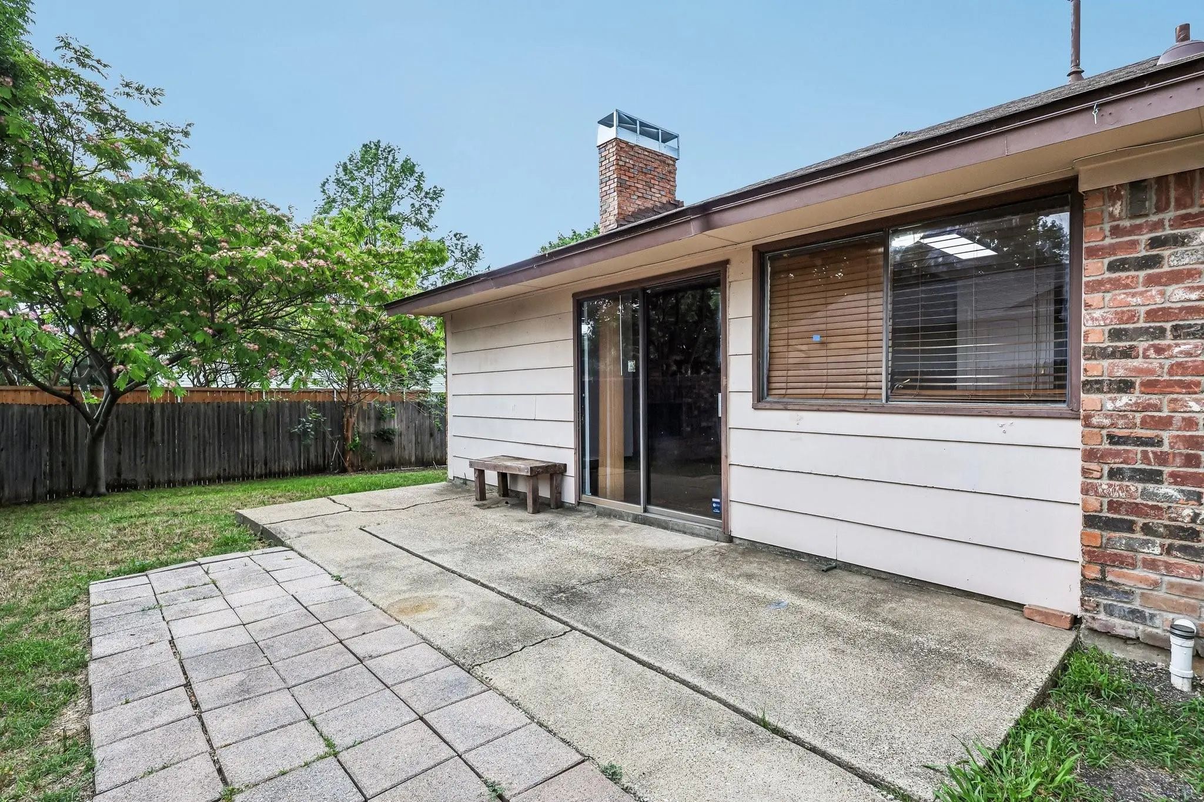
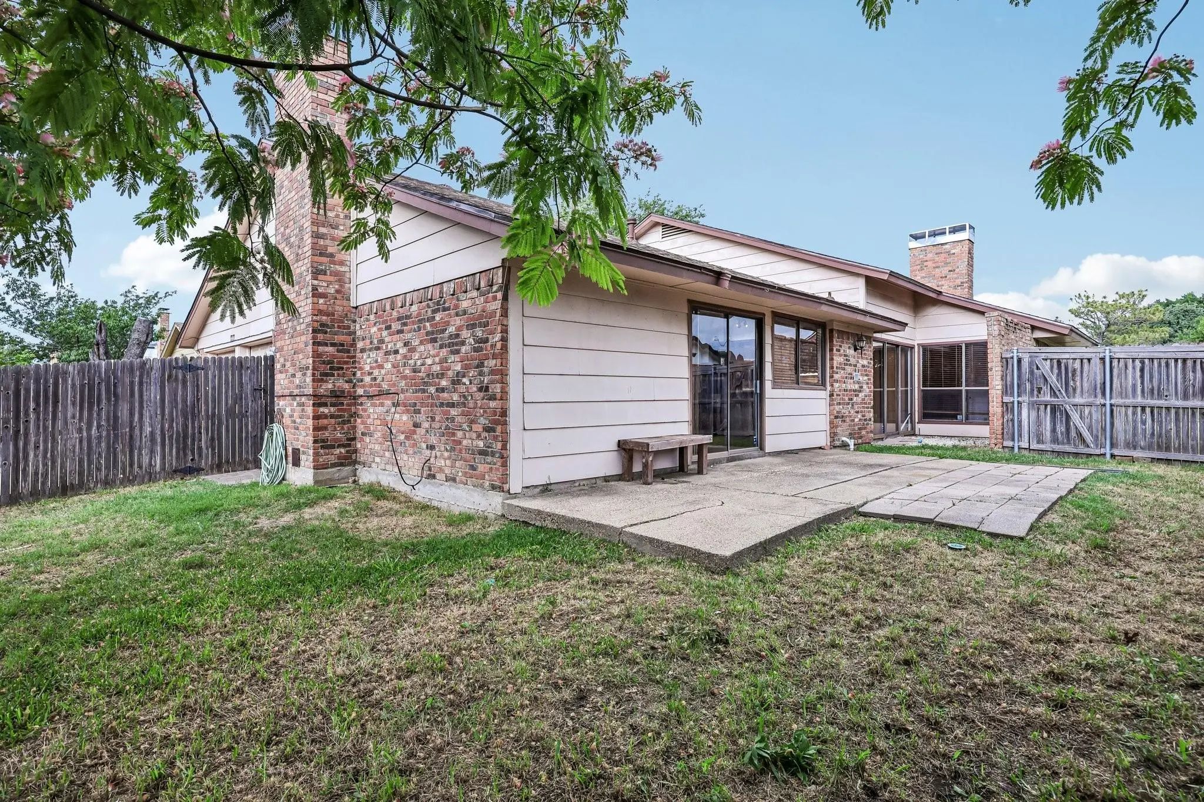
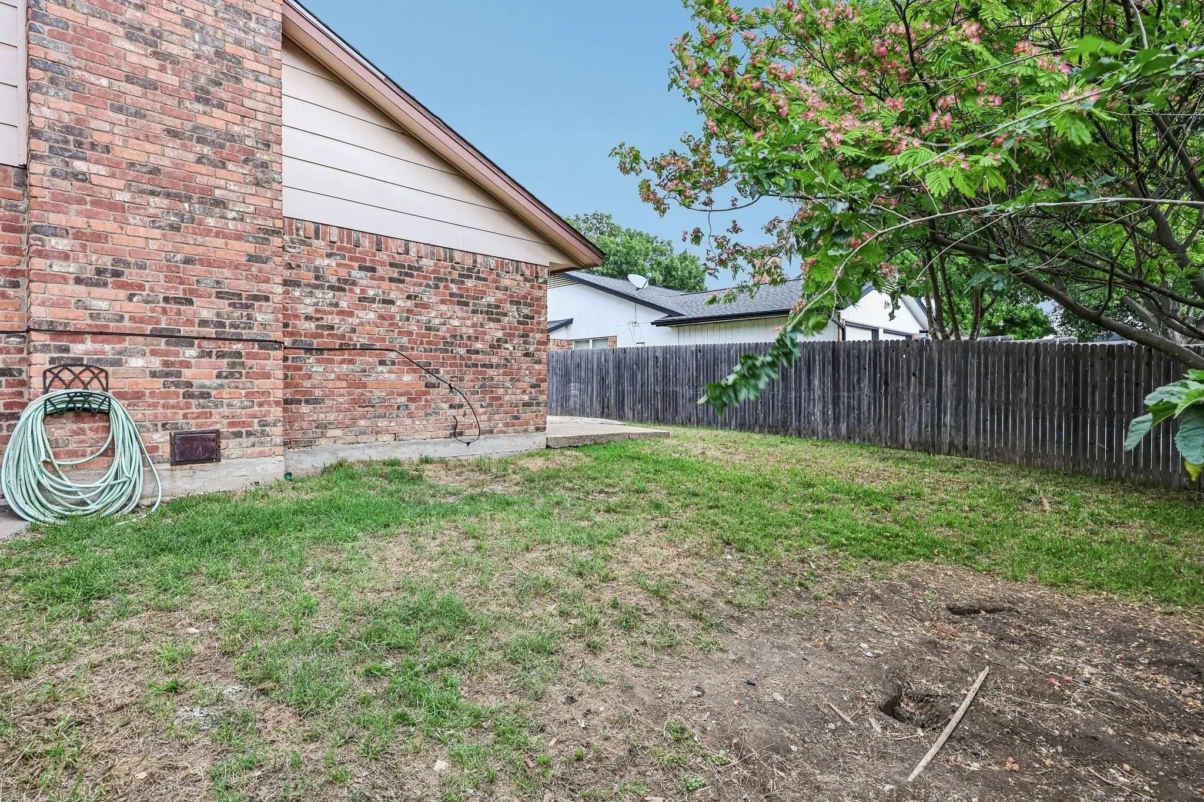
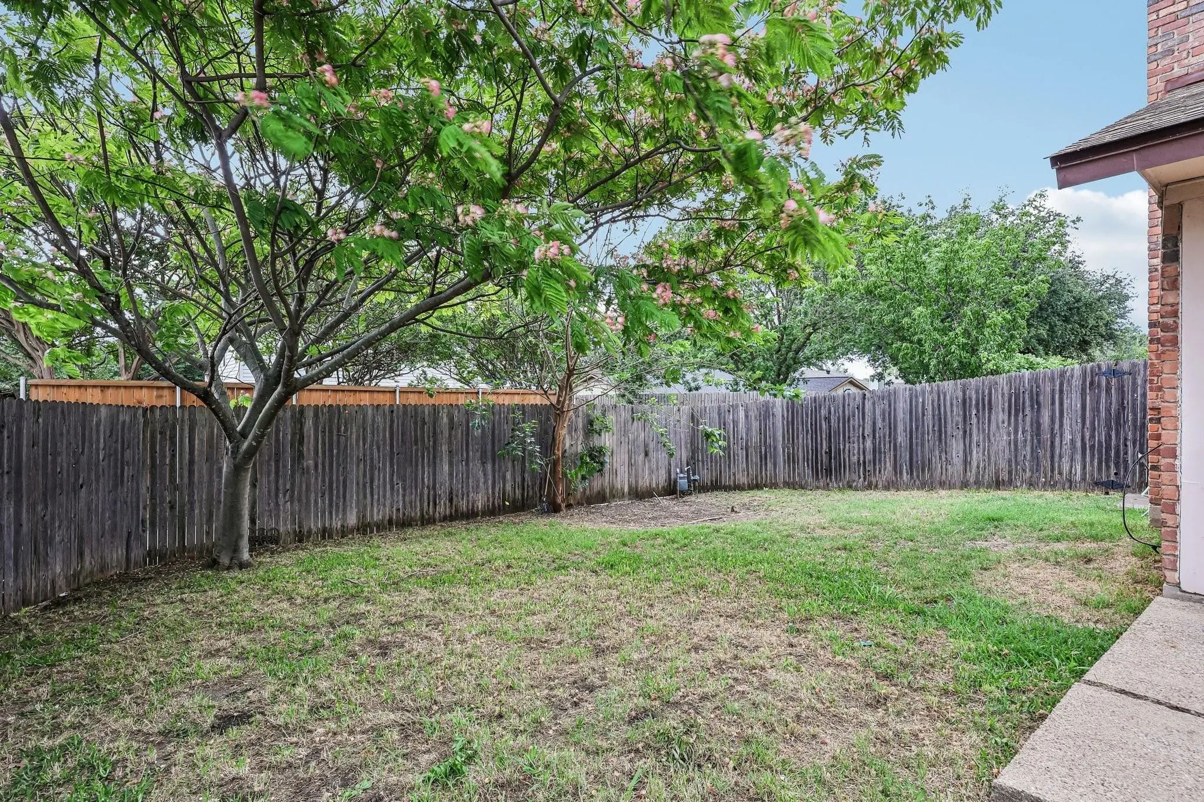
Out back, enjoy a fenced yard with mature trees, patio space, and room to relax or entertain. Located in desirable West Plano 75093, zoned to Plano ISD, and close to Legacy-area shopping, dining, parks, and major highways -- space, character, location, and major updates with the opportunity to make it your own.
Interior FeaturesCable TV Available, Granite Counters, High Speed Internet Available, Open Floorplan, Pantry, Vaulted Ceiling(s), Walk-In Closet(s), Wet Bar
FloorsCarpet, Tile
FireplaceYes
# of Fireplaces2
FireplacesLiving Room, Wood Burning
Exterior
FenceWood
Lot DescriptionInterior Lot, Landscaped, Lrg. Backyard Grass
Construction Details / Floorplan
Living Areas2
Dining Rooms2
Full Baths2
RoofComposition
FoundationSlab
ConstructionBrick
Energy Efficiency / Green Features / Heating & Cooling
HeatingCentral, Electric, Natural Gas
Private Listing Information (Registration Required)
Welcome To A Home That Feels Warm, Inviting, And Offers The Perfect Blend Of Charm And Thoughtful Updates, With Soaring Ceilings, Beautiful Luxury Vinyl Plank Flooring, And Spacious Living Areas That Make You Feel Relaxed The Moment You Walk Throu...
Located In The Heart Of Plano And Highly Sought After Plano-isd, This Beautifully Updated Single Story Is Completely Move-in Ready For New Owners! The Current Owners Have Done Some Major Upgrades, Including A New Roof 2026, Foundation Repairs 2026...
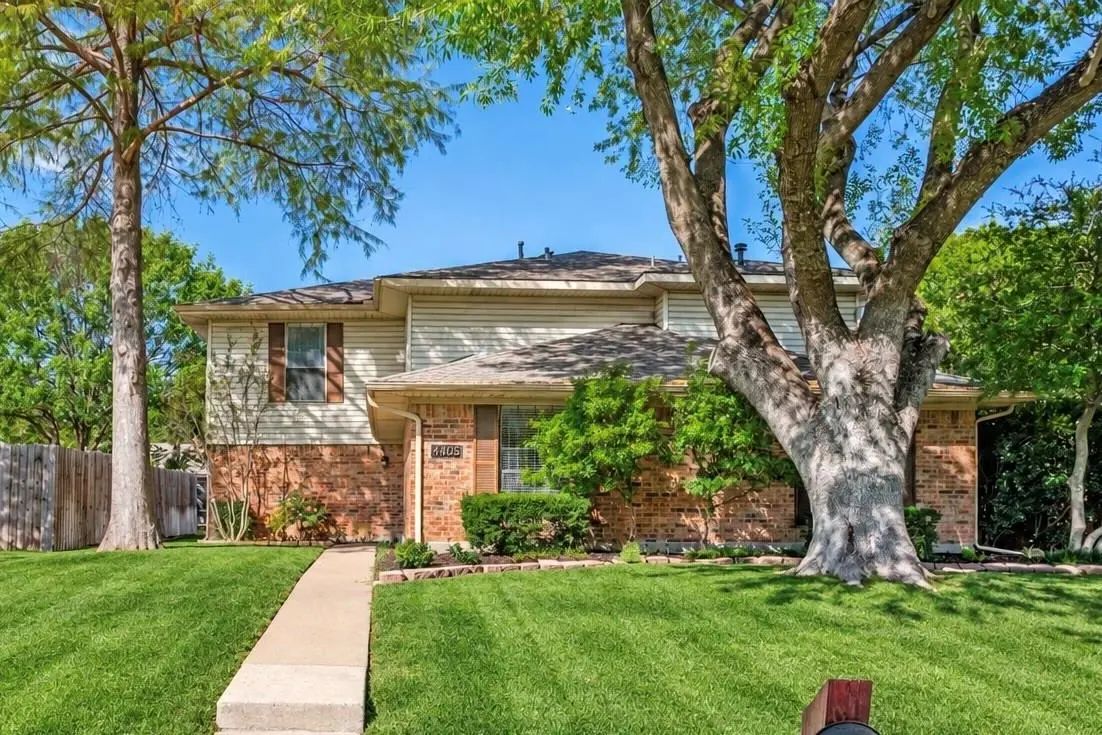
Welcome To 4405 Denver Drive, A Beautifully Refreshed Four-bedroom, Two-story Home Offering 2,089 Square Feet Of Inviting Living Space In An Established Plano Neighborhood. Freshly Updated Interiors Create A Bright, Welcoming Atmosphere, With All-...
Users may not reproduce or redistribute the data found on this site. The data is for viewing purposes only. Data is deemed reliable, but is not guaranteed accurate by the MLS or NTREIS.
Listing information last updated on October 29th, 2026 at 7:30am CDT.


 Under Contract