
- 5 Beds
- 5.1 Baths
- 5,867 Sqft
- 3 Garages
- 1.38 Acres
- 2001 Year Built
- Study
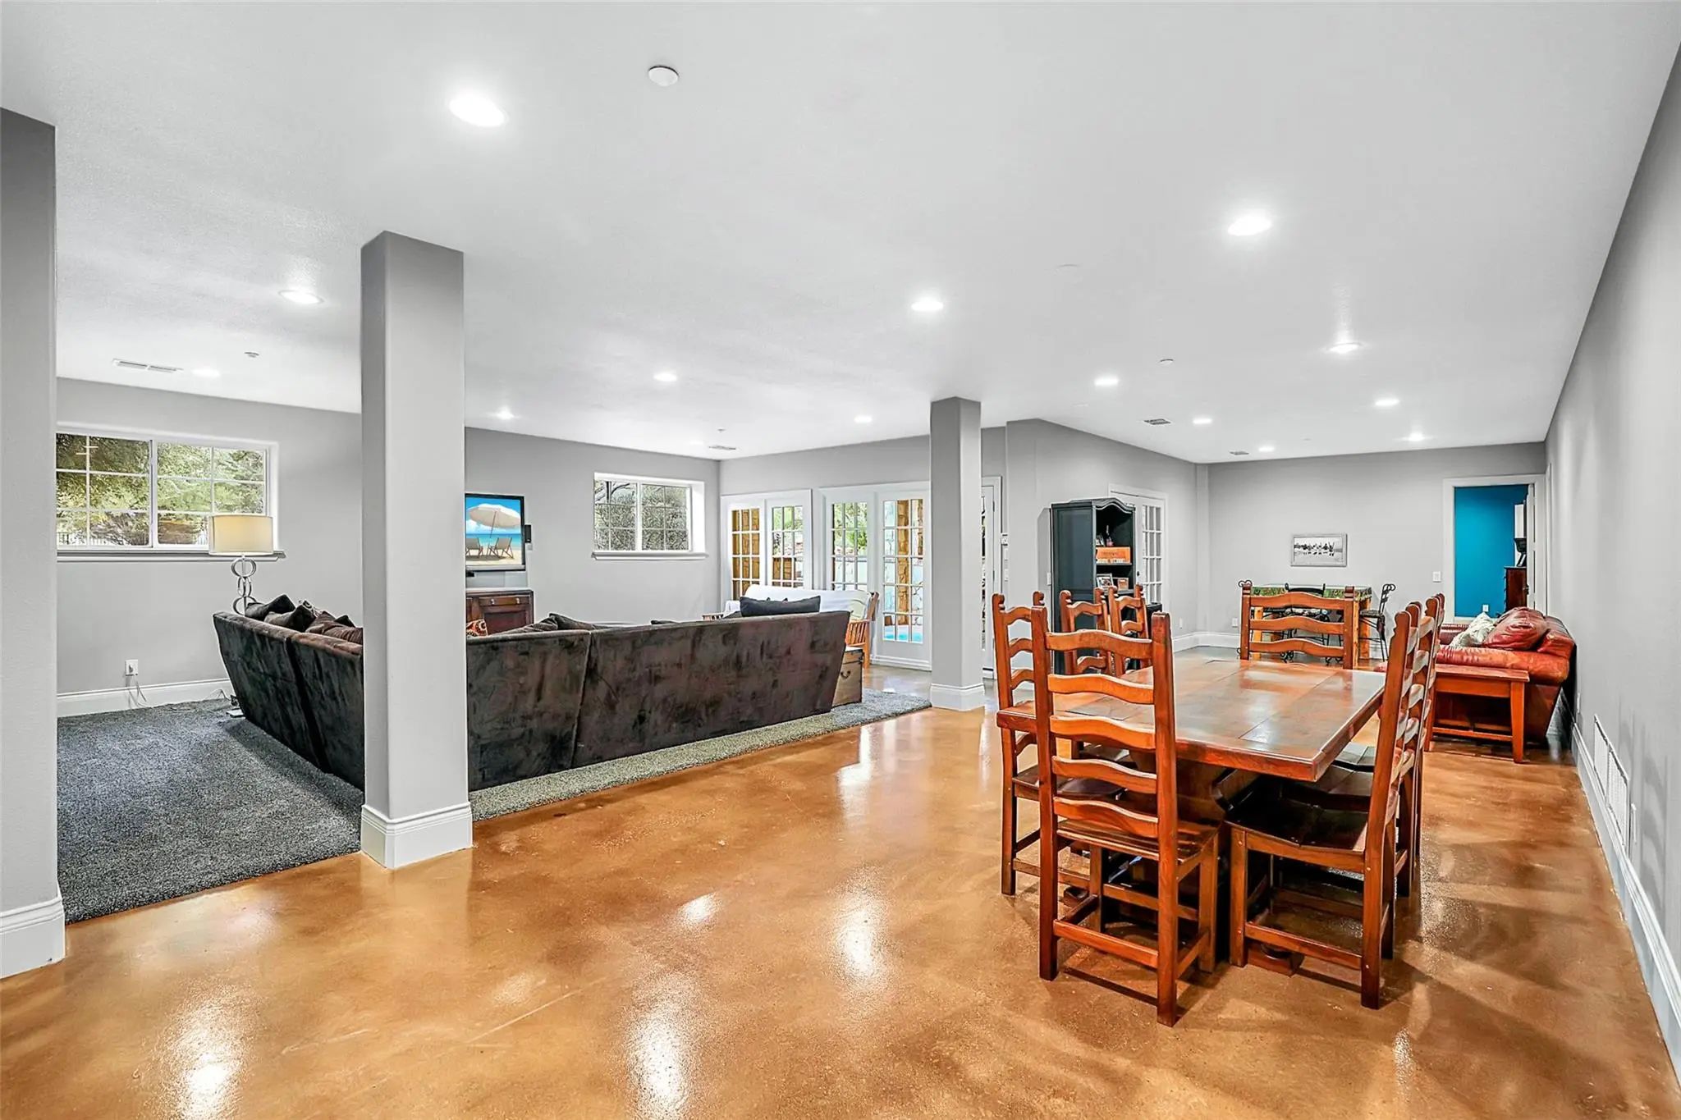
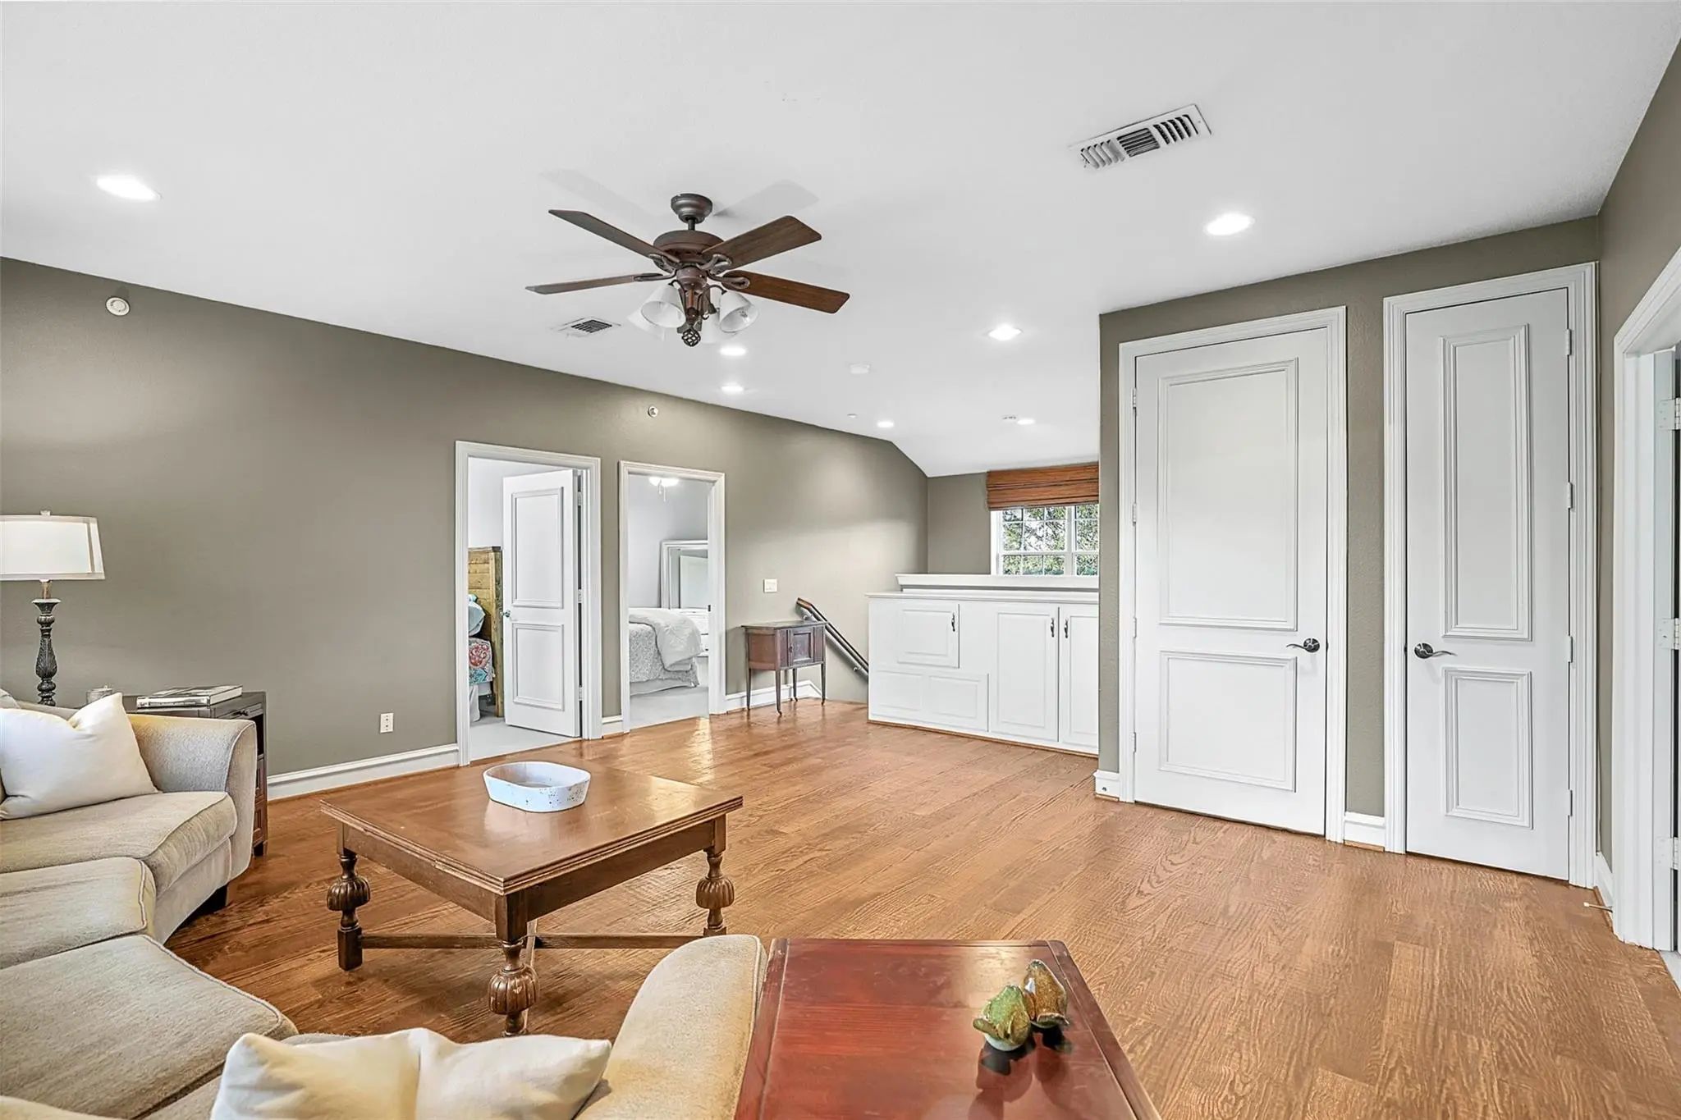
- Game Room
- Media
- Pool

10040 Little Horn Circle
Frisco, Texas 75035-6654
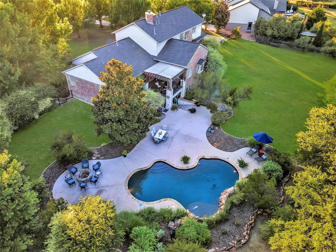
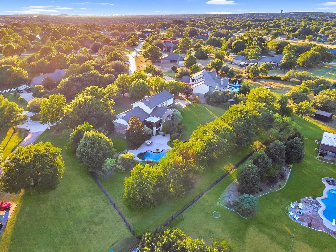
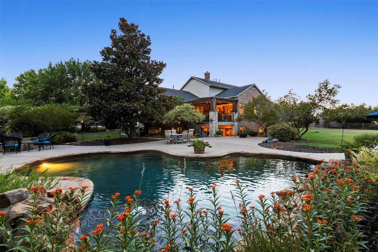
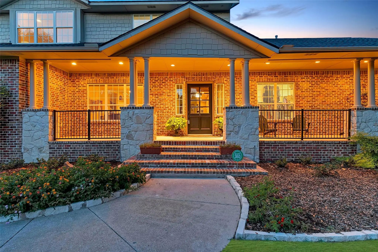
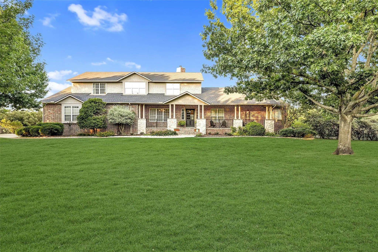
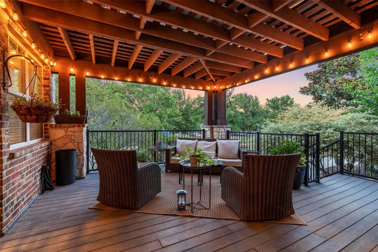
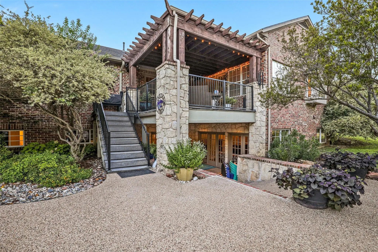
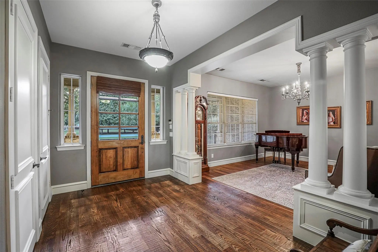
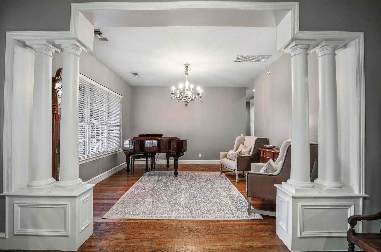
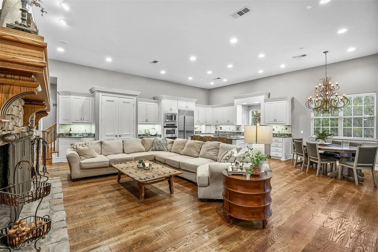
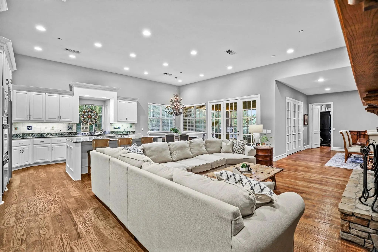
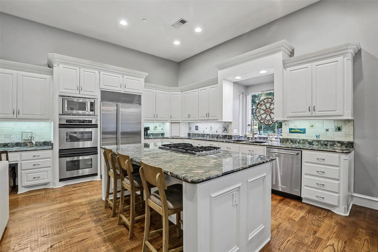
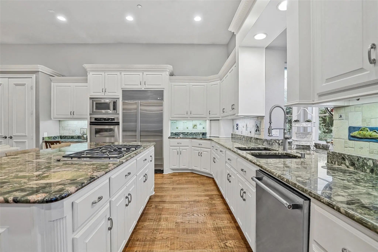
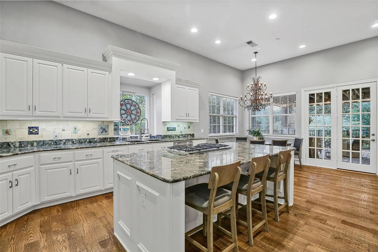
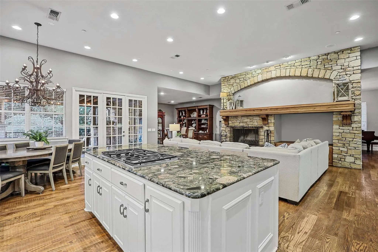
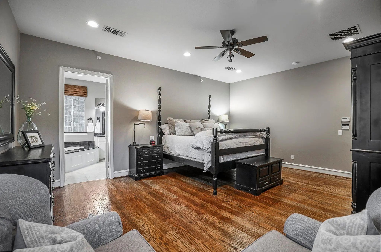
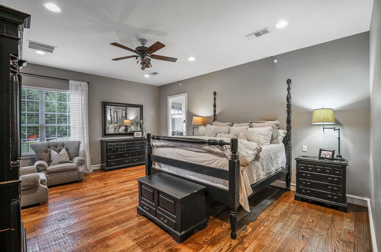
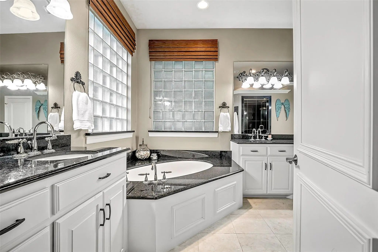
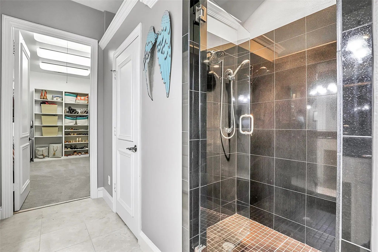
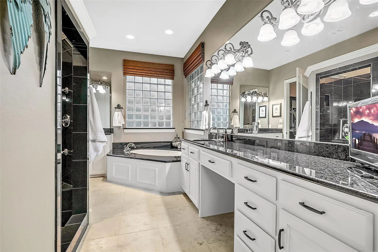
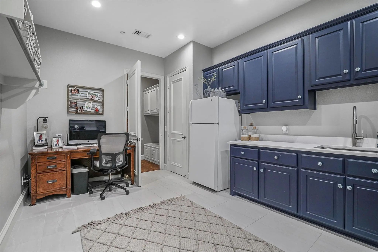
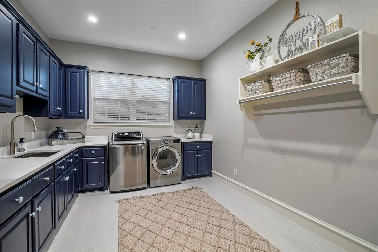
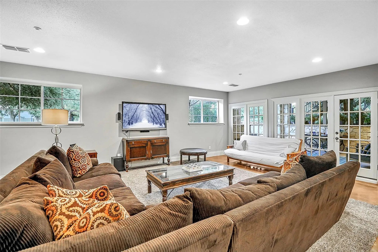
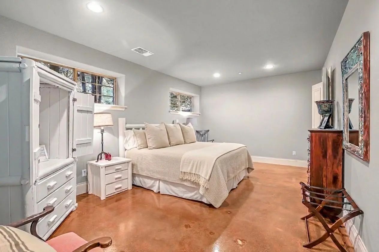
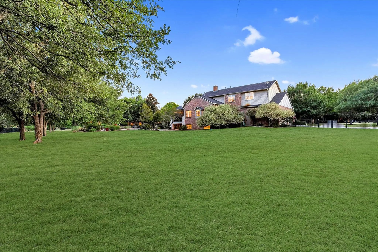
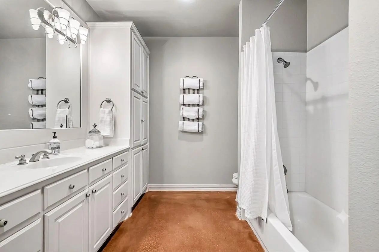
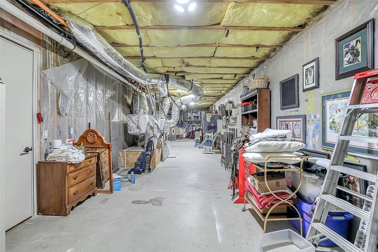
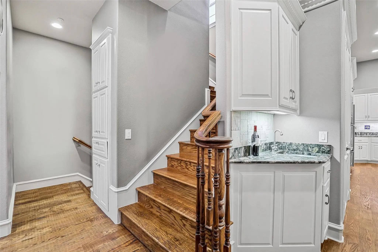
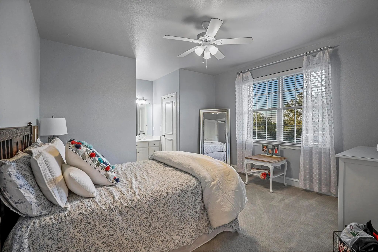
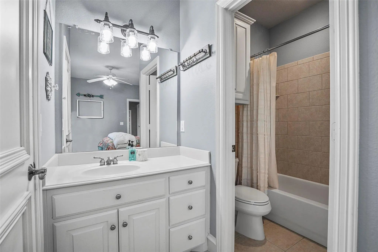
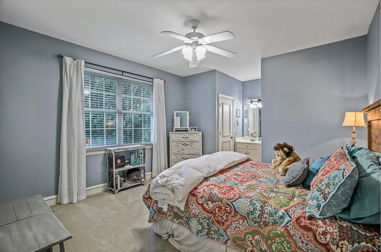
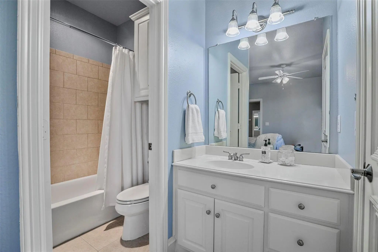
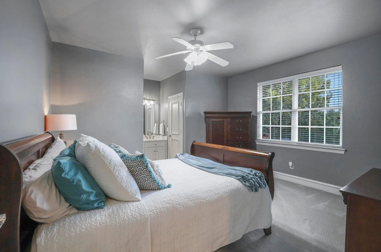
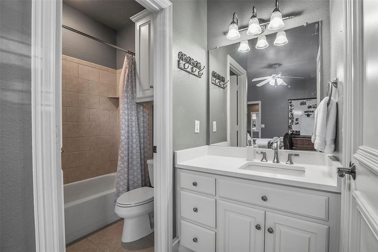
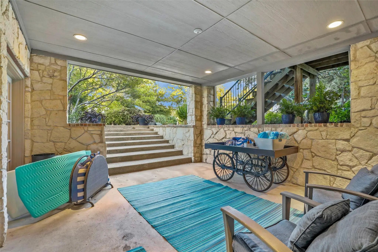
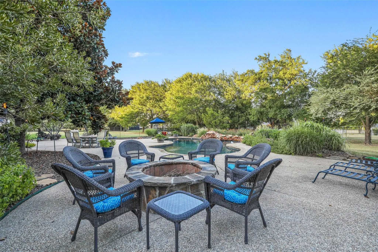
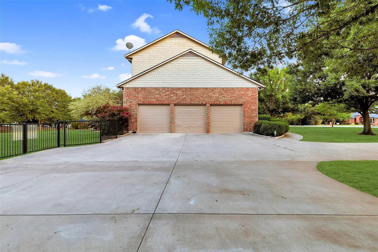
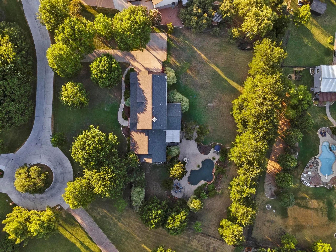
Nestled on a quiet cul-de-sac in highly acclaimed Frisco ISD, this exceptional Tim Jackson Custom Home blends luxury, privacy, & timeless design on a breathtaking 1.4-acre lot—complete with a rare walk-out basement, a true luxury in Texas. From the charming front porch & mature trees to the resort-style backyard, every detail was thoughtfully designed for elevated living. Enjoy your own private oasis with a sparkling pool & waterfall, multiple patio spaces, an oversized deck, built-in fire pit, & sprawling green space perfect for entertaining, relaxing, or play. Inside, sophisticated finishes shine throughout with hand-scraped hardwood floors, designer lighting, custom paint selections, & spacious living areas filled with warmth and character. The gourmet kitchen is truly the heart of the home, featuring a massive granite island, stainless steel appliances, double ovens, 5-burner gas cooktop, abundant cabinetry, & extensive prep space ideal for gatherings of any size. A dramatic stone fireplace and custom accent wall create a stunning focal point in the main living area. All 5 generously sized bedrooms include private ensuite baths and walk-in closets, offering comfort and privacy for family and guests alike. The rare walk-out basement expands the home’s versatility with a game room and additional bedroom and full bath, making it ideal for multigenerational living, long-term guests, or a private retreat. An insulated 21x40 storage area offers endless opportunities for a home gym, workshop, studio, or future finished-out space. Additional highlights include an updated oversized utility room, 3-car garage with extended parking pad, indoor sprinkler & fire suppression system. Conveniently located near premier shopping, dining, and major highways, this extraordinary property delivers luxury living with unmatched convenience. Back on the market and ready for a new owner! Previous buyer's financing fell through. PRE-APPROVAL or PROOF OF FUNDS REQUIRED PRIOR TO SHOWING.
View Virtual TourPrice and Status Change History for 10040 Little Horn Circle
Price and Status Change History Require Client Level AccessQuick Valuation Analysis from 2 Active and 4 Sold Listings
Pricing Trends from 2 Active Listings in Custer Creek Farms Add
| This Home's Price | $1,790,000 | This Home's Price Per SqFt | $ |
| Average Price | $1,582,500 | Average Price Per SqFt | $ |
| Highest Price | $1,790,000 | Highest Price Per SqFt | $ |
| Lowest Price | $1,375,000 | Lowest Price Per SqFt | $ |
Pricing Trends from 4 Sold Listings in Custer Creek Farms Add
| This Home's Price | $1,790,000 | This Home's Price Per SqFt | $ |
| Average Price | $1,722,500 | Average Price Per SqFt | $ |
| Highest Price | $2,199,999 | Highest Price Per SqFt | $ |
| Lowest Price | $1,500,000 | Lowest Price Per SqFt | $ |
School Information
- School DistrictFrisco ISD
- Elementary SchoolAshley
- Middle SchoolNelson
- High SchoolIndependence
Community
- Address10040 Little Horn Circle
- SubdivisionCuster Creek Farms Add Ph III
- CityFrisco
- CountyCollin
- StateTexas
- Zip Code75035-6654
- HOAVoluntary
- HOA Fees$150
- HOA Fees FrequencyAnnually
- UtilitiesCity Water, Concrete, Electricity Connected, Natural Gas Available, Septic
- Taxes17776
Amenities
- SecurityCarbon Monoxide Detector(s), Security System, Security System Leased, Smoke Detector(s)
- # of Garages3
- GaragesAdditional Parking, Direct Access, Driveway, Garage, Garage Door Opener, Garage Faces Side, Inside Entrance, Oversized
- Has PoolYes
- PoolIn Ground, Outdoor Pool, Private, Water Feature, Waterfall
Interior
- Interior FeaturesChandelier, Decorative Lighting, Eat-in Kitchen, Granite Counters, Kitchen Island, Open Floorplan, Pantry, Walk-In Closet(s), Wet Bar
- FloorsCarpet, Ceramic Tile, Concrete, Hardwood
- FireplaceYes
- # of Fireplaces1
- FireplacesFamily Room, Stone, Wood Burning
Exterior
- Exterior FeaturesCovered Deck, Covered Patio/Porch, Rain Gutters, Lighting, Outdoor Living Center, Private Yard
- FenceWrought Iron
- Lot DescriptionAcreage, Cul-De-Sac, Landscaped, Lrg. Backyard Grass, Many Trees, Sprinkler System, Subdivision
Construction Details / Floorplan
- Living Areas4
- Dining Rooms2
- Full Baths5
- Half Baths1
- RoofComposition
- FoundationSlab
- ConstructionBrick, Rock/Stone
Energy Efficiency / Green Features / Heating & Cooling
- HeatingCentral, Fireplace(s), Natural Gas
Private Listing Information (Registration Required)
Listing Details
- AgentJana Carmichael
- OfficeKeller Williams Realty Allen
Users may not reproduce or redistribute the data found on this site. The data is for viewing purposes only. Data is deemed reliable, but is not guaranteed accurate by the MLS or NTREIS.
Listing information last updated on October 20th, 2026 at 11:49am CDT.