Contact / Login

Contact ARG Realty LLC

Find us on...

Dashboard

Login using...

  • 5 Beds
  • 3 Baths
  • 3,352 Sqft
  • 2 Garages
  • .2 Acres
  • 1997 Year Built
  • Study
  • Game Room
  • Media
  • Pool
  • 5 Beds
  • 3 Baths
  • 3,352 Sqft
  • 2 Garages
  • .2 Acres
  • 1997 Year Built
  • Study
  • Game Room
  • Media
  • Pool

3536 Mason Drive
Plano, Texas 75025-4422

County: Collin Ridgeview Park Ph One

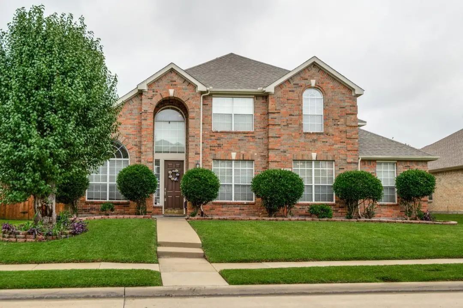
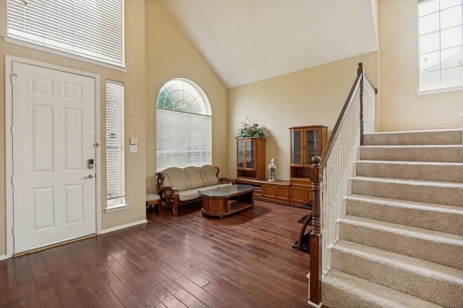
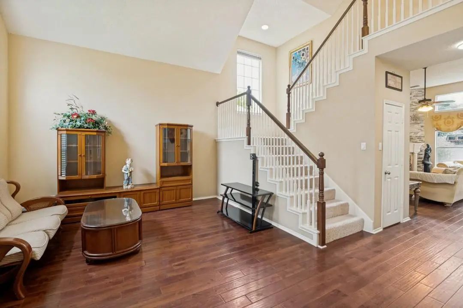
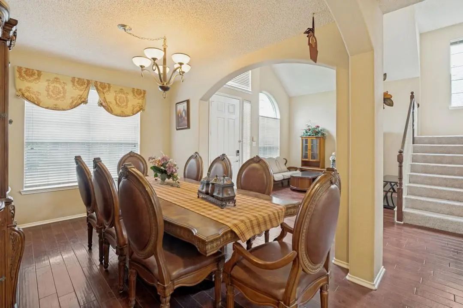
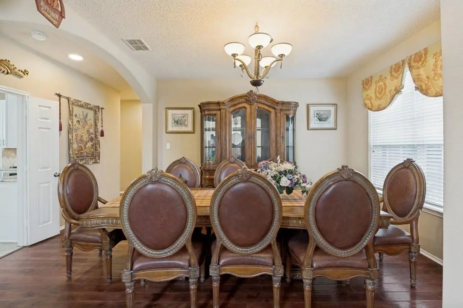
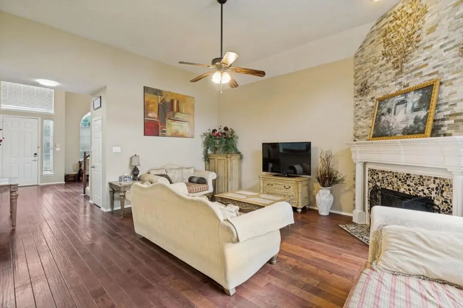
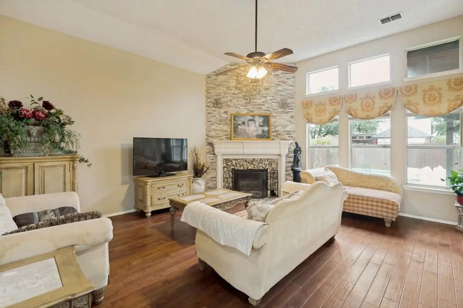
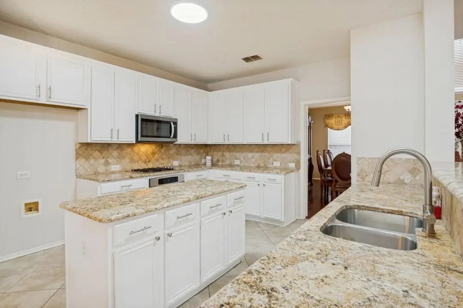
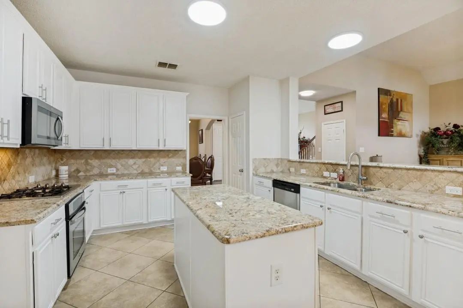
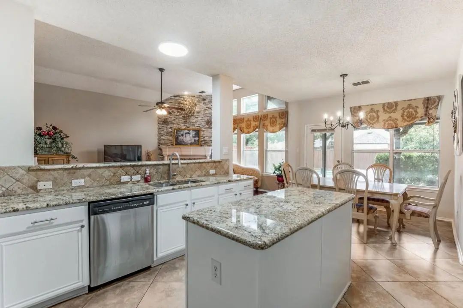
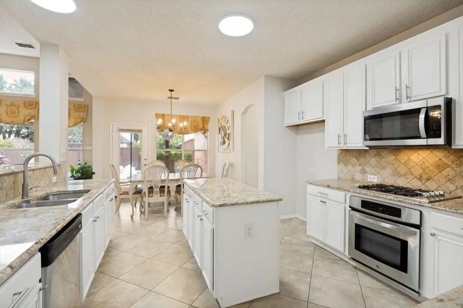
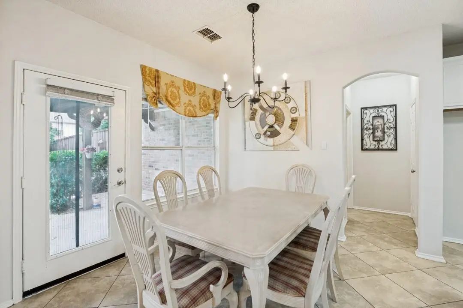
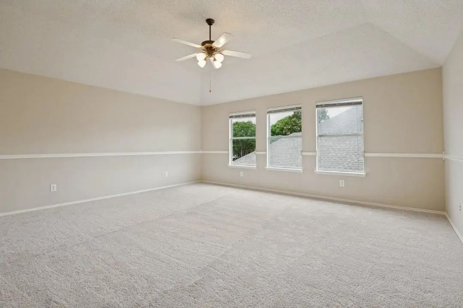
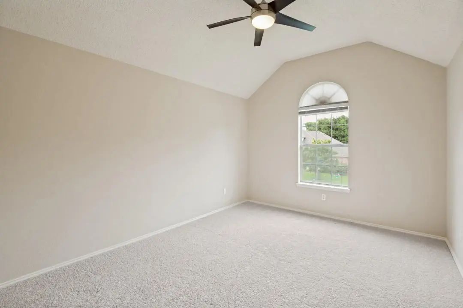
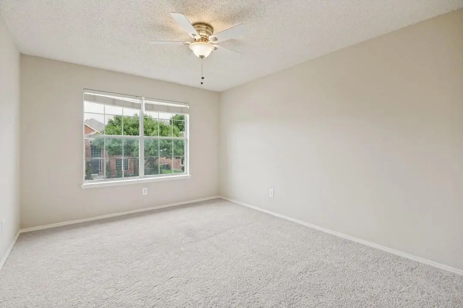
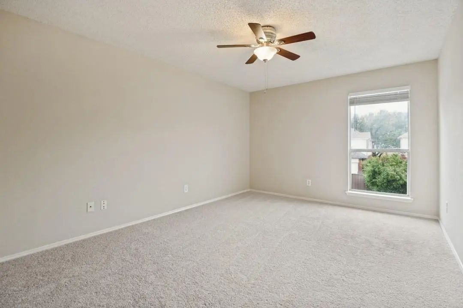
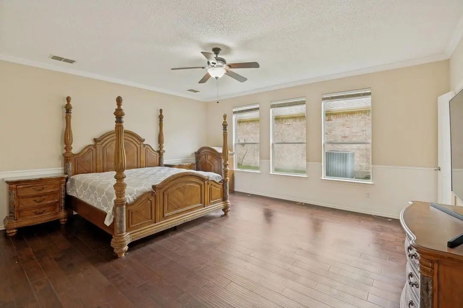
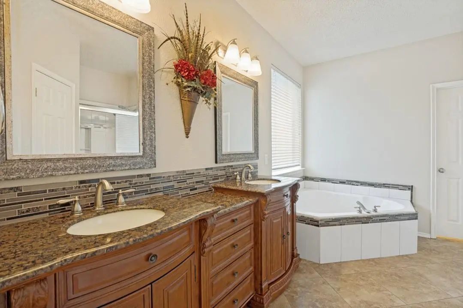
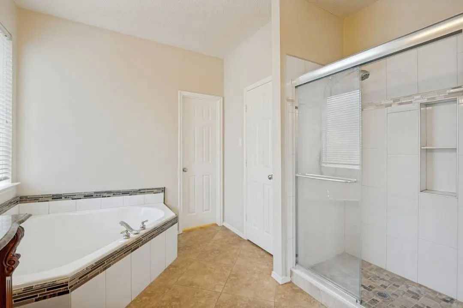
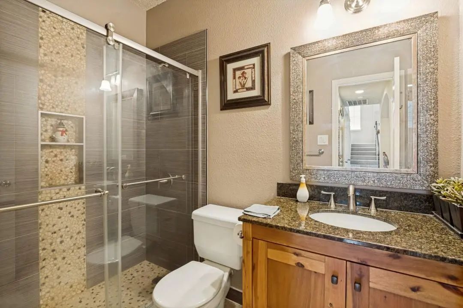
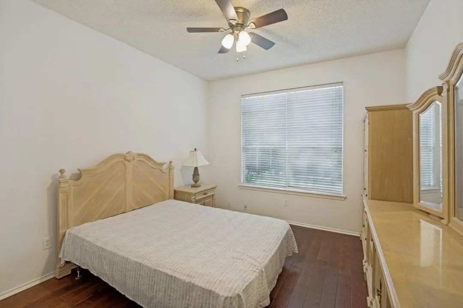
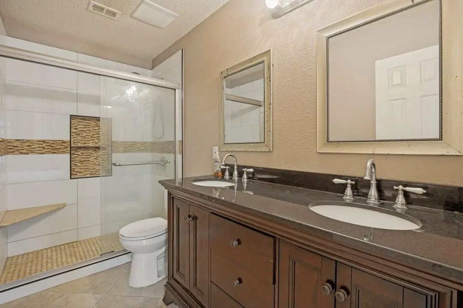
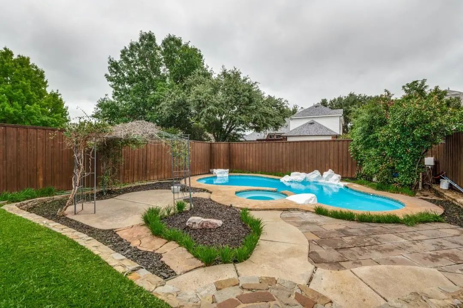
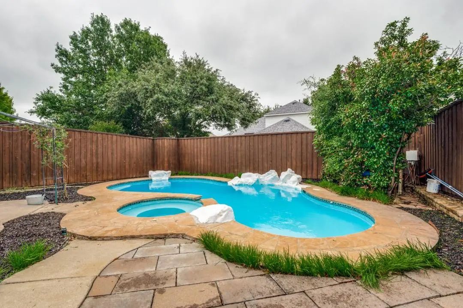
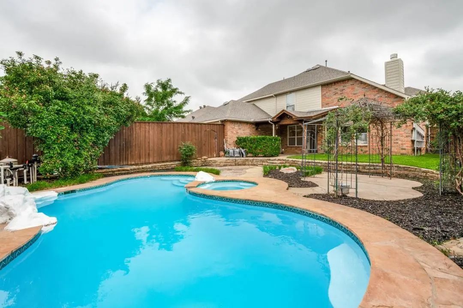
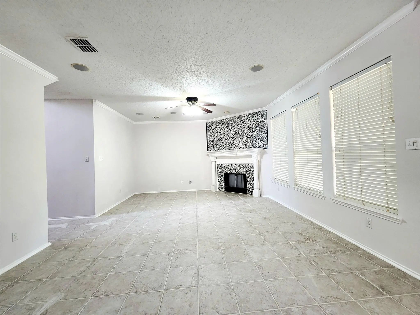
The house close to Russell Creek park in Plano. Top rated Frisco ISD schools. Renovated throughout, hardwood floors and tiles on first floor, kitchen upgrades to granite countertops, all three bathrooms are totally updated to granite countertops, showers all remodeled.Roof and two air conditioners are recently replaced. Fresh paint throughout. new carpet flooring on second floor, Beautiful backyard with 8’ dive in pool, covered patio with stones path, long driveway with parking for 6 cars. It’s a truly amazing move in condition. Minute to 121, toll road and 75. Lots of shopping areas are close by.

View Virtual Tour

Estimate Your Monthly Payment

Tax Value @ 100% of Sales Price, HOA Included
Tax Value @ 85% of Market Value, HOA Not Included

Essential Information

  • Price$679,000
  • Est. Payment /m
  • Reduced By$40,000
  • Cumulative Days on MarketUnlock
  • MLS® #21278778
  • Bedrooms5
  • Bathrooms3.00
  • Square Footage3,352
  • Acres0.20
  • Year Built1997
  • TypeResidential
  • Sub-TypeSingle Family Residence
  • StatusActive
Please provide a valid email address.

Quick Valuation Analysis from 7 Active and 9 Sold Listings

Pricing Trends from 7 Active Listings in Ridgeview Park

This Home's Price $679,000 This Home's Price Per SqFt $
Average Price $578,700 Average Price Per SqFt $
Highest Price $679,000 Highest Price Per SqFt $
Lowest Price $500,000 Lowest Price Per SqFt $

Pricing Trends from 9 Sold Listings in Ridgeview Park

This Home's Price $679,000 This Home's Price Per SqFt $
Average Price $588,711 Average Price Per SqFt $
Highest Price $715,000 Highest Price Per SqFt $
Lowest Price $424,500 Lowest Price Per SqFt $

Property Details

School Information

Community

Amenities

  • # of Garages2
  • GaragesGarage, Garage Door Opener
  • Has PoolYes

Interior

  • Interior FeaturesOther
  • FireplaceYes
  • # of Fireplaces1
  • FireplacesGas Starter

Construction Details / Floorplan

  • Living Areas3
  • Dining Rooms2
  • Full Baths3

Private Listing Information (Registration Required)

Listing Details

  • AgentSam Shao
  • Office31 Realty, Llc

Similar Listings

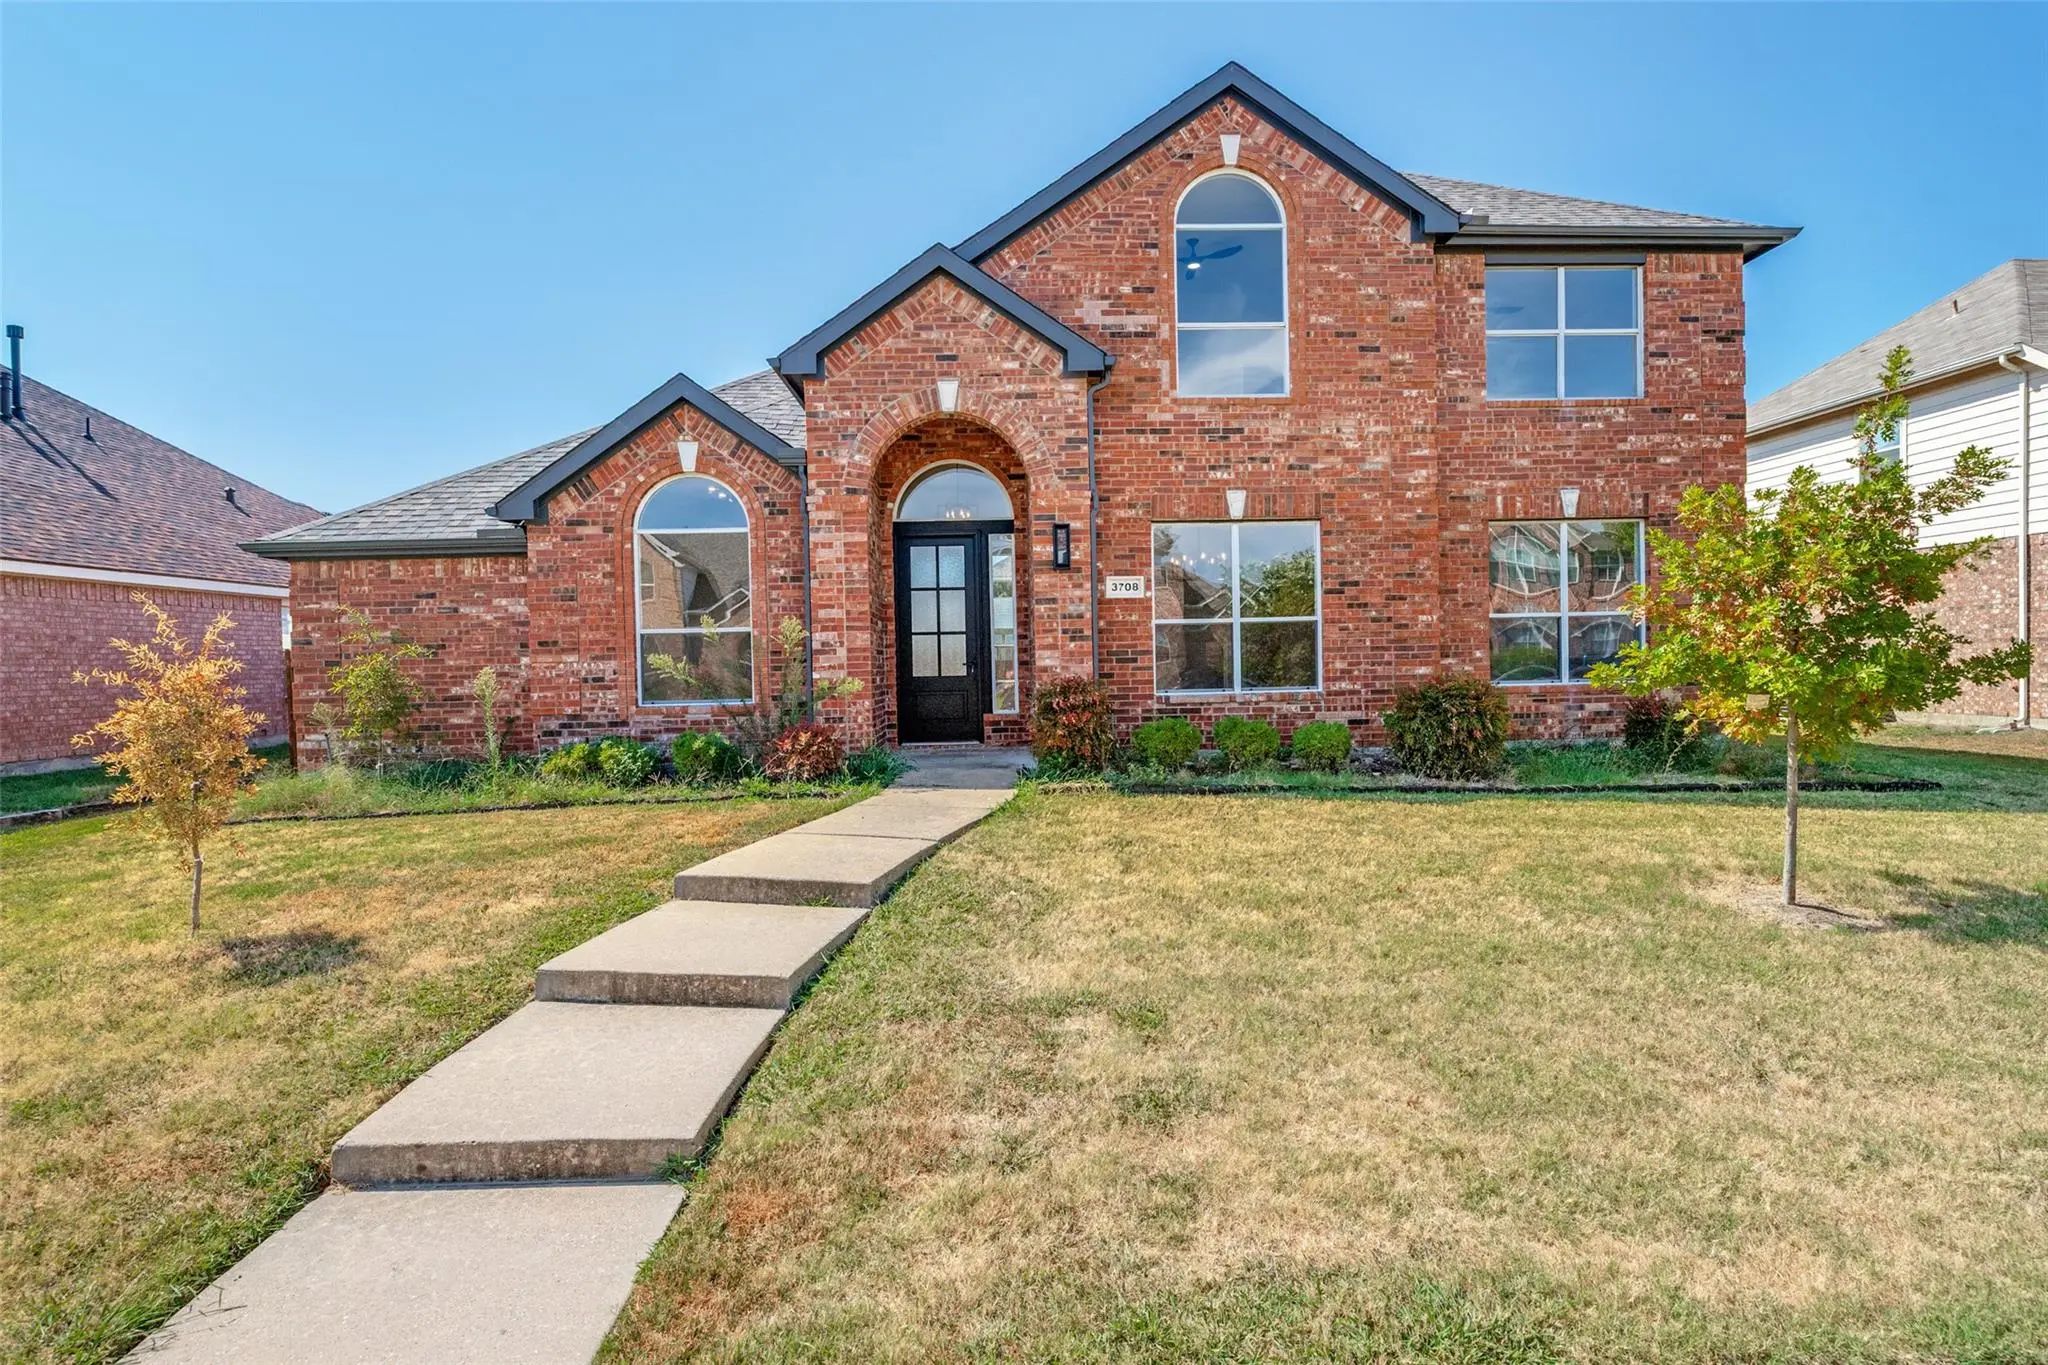
3708 Mason Drive Plano, Texas 75025-4456 Collin | Frisco ISD Register to View Community Name

- $619,000

Residential, Single Family Residence
  • 5 Beds
  • 3 Baths
  • 3,159 SQFT
  • 3 Car
View details More Photos Save

Great Opportunity In Ridgeview Park! This 5 Bedroom, 3 Full Bath With 3 Car Garage Has Been Totally Updated In Todays Colors And Finishes. You Will Enjoy The Convenience And Prestige Of This Plano Subdivision. Also, Zoned To Frisco Isd! The Pri...

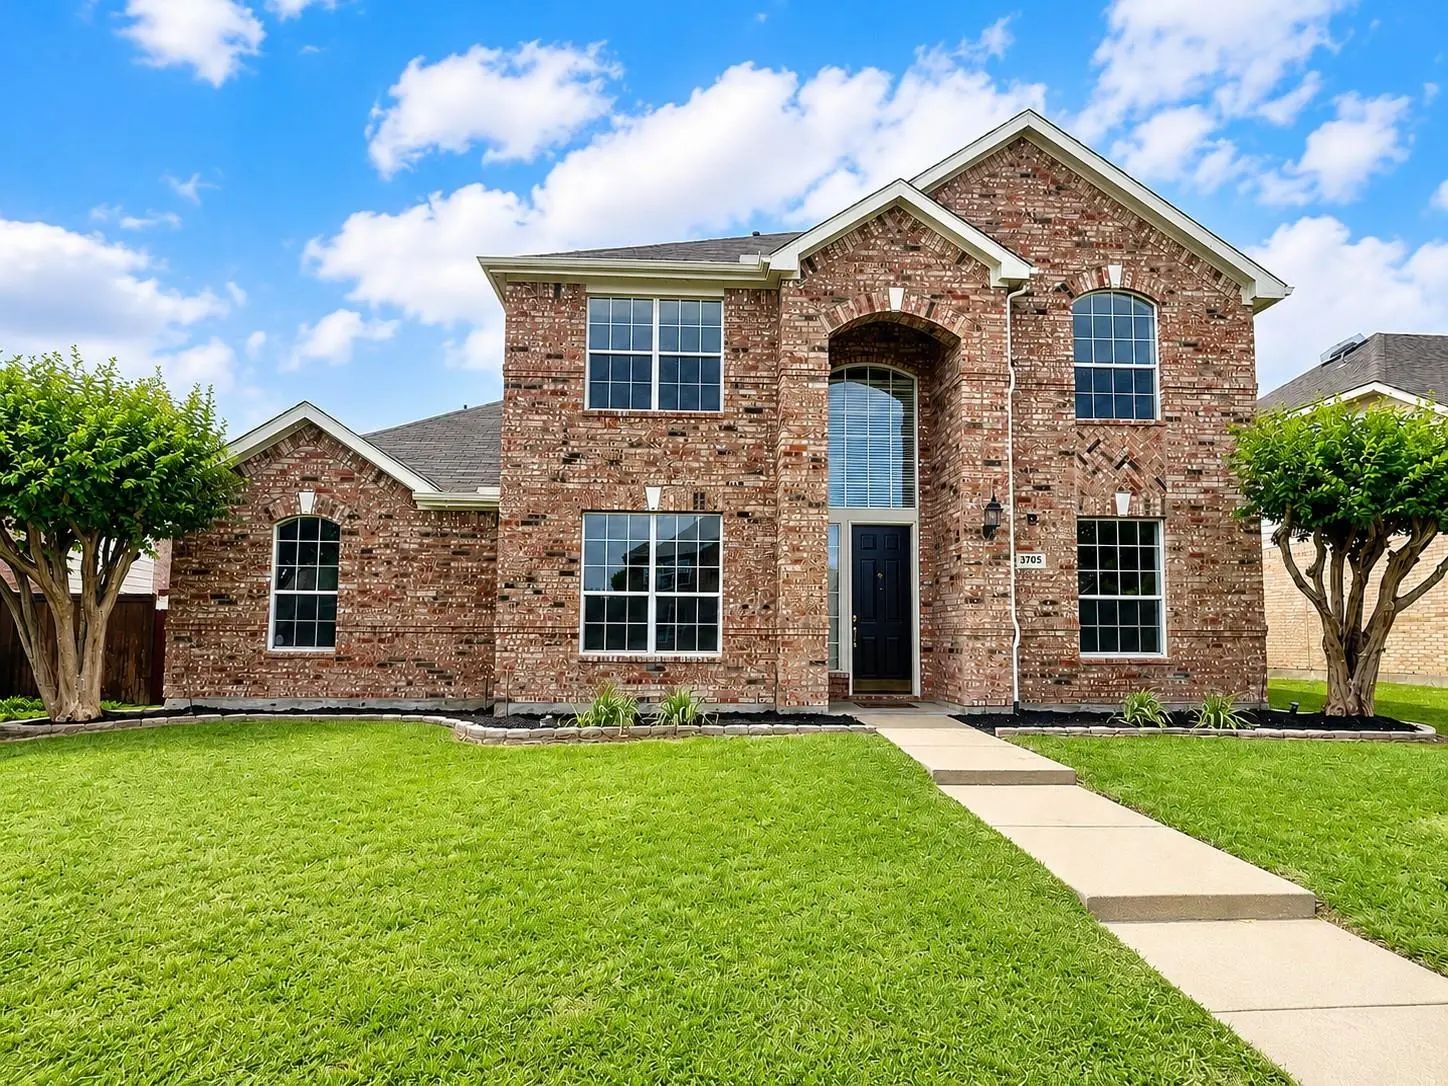
3705 Mason Drive Plano, Texas 75025-4457 Collin | Frisco ISD Register to View Community Name

- $549,000

Residential, Single Family Residence
  • 4 Beds
  • 2.1 Baths
  • 2,988 SQFT
  • 2 Car
View details More Photos Save

Beautifully Remodeled And Move-in Ready Frisco Isd Home With Extensive Recent Updates! Improvements Include Ac Replaced In 2026, New Carpet In 2026, Remodeled Primary Shower And Updated Vanities In 2026, New Baseboards In 2026, Stylish Zebra Blind...

3520 Estacado Lane Plano, Texas 75025-4432 Collin | Frisco ISD Register to View Community Name

- $645,000

Residential, Single Family Residence
  • 5 Beds
  • 3 Baths
  • 3,351 SQFT
  • 3 Car
View details More Photos Save

Seller Offering $5,000 Toward Buyer Closing Costs, Title Expenses, Or Interest Rate Buydown With An Acceptable Offer. Welcome To This Spacious And Beautifully Maintained 5-bedroom, 3-bath Home In The Desirable Ridgeview Park Community Of Plano! Of...

3625 Mason Drive Plano, Texas 75025-4459 Collin | Frisco ISD Register to View Community Name

- $549,900

Residential, Single Family Residence
  • 4 Beds
  • 2.1 Baths
  • 2,558 SQFT
  • 2 Car
View details More Photos Save

Welcome Home! Freshly Painted With Brand-new Carpet, This 4-bedroom, 2.5-bath Home Offers A Functional Floor Plan With Soaring Entry Ceilings. The Kitchen Features Granite Countertops, Tile Backsplash, White Cabinetry, And A Breakfast Bar, Opening...

Users may not reproduce or redistribute the data found on this site. The data is for viewing purposes only. Data is deemed reliable, but is not guaranteed accurate by the MLS or NTREIS.

Listing information last updated on October 24th, 2026 at 5:01pm CDT.