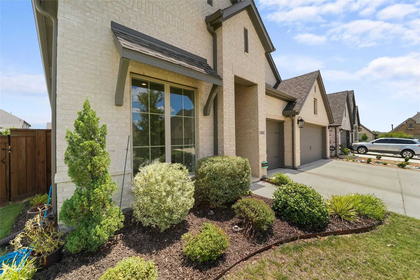
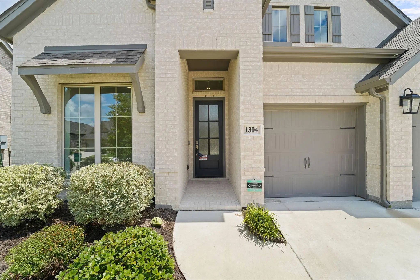
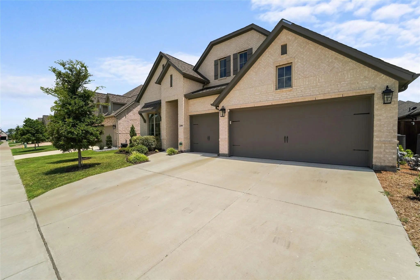
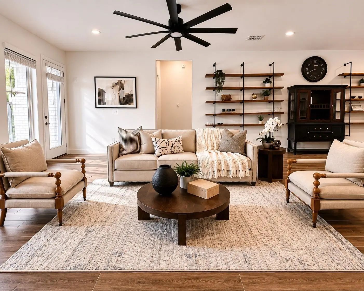
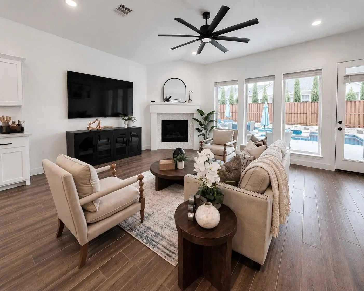
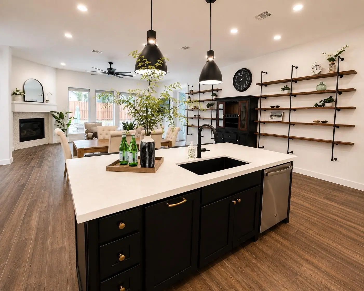
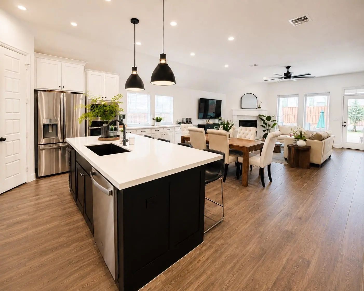
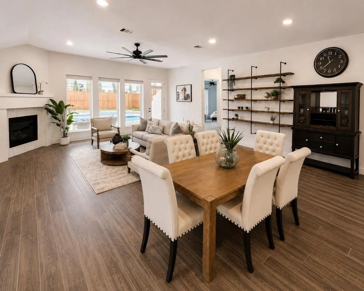
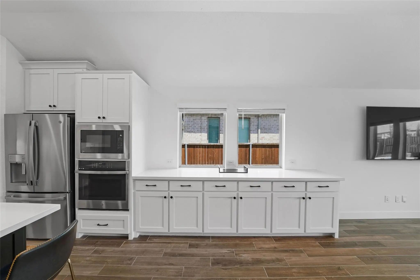
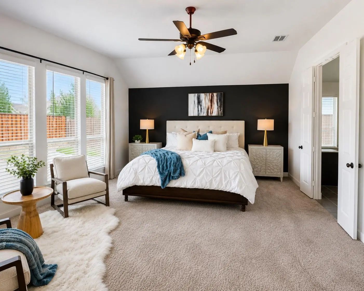
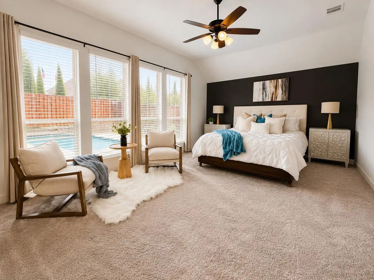
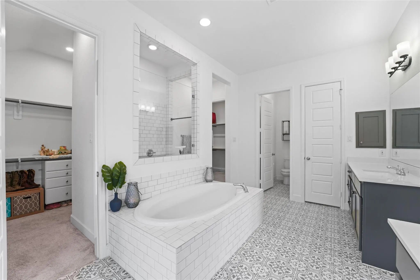
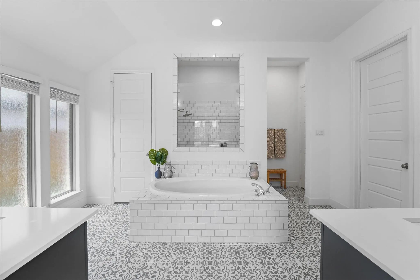
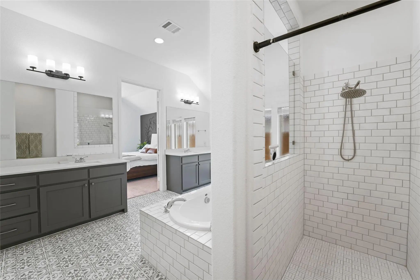
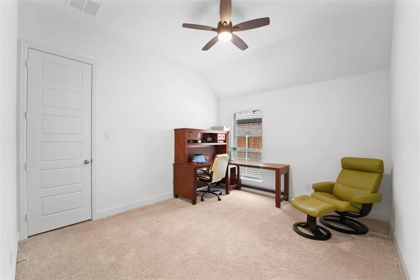
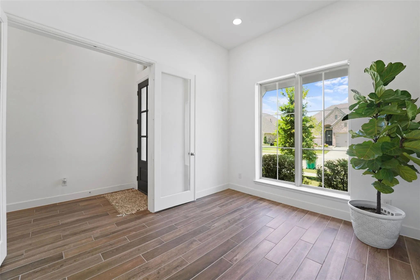
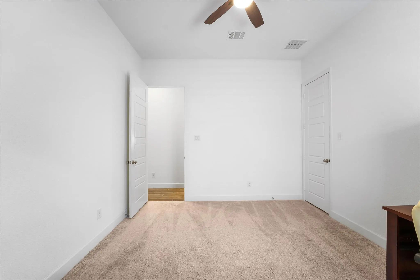
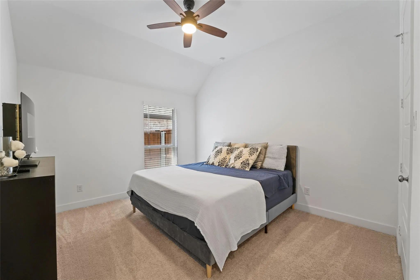
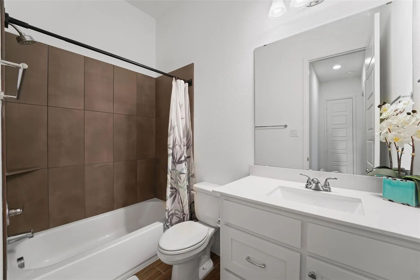
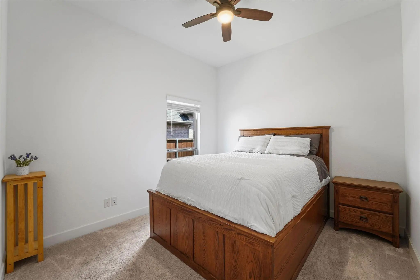
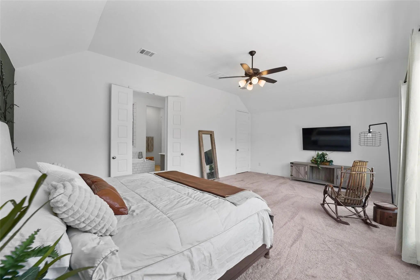
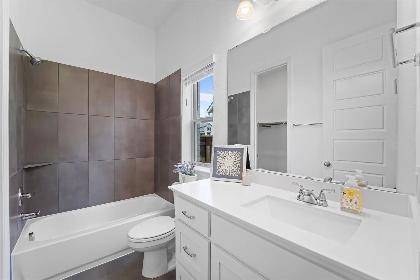
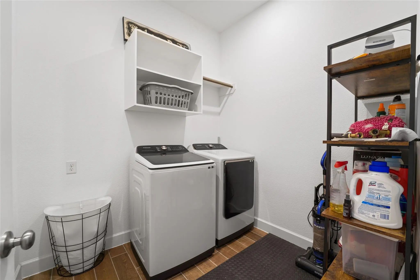
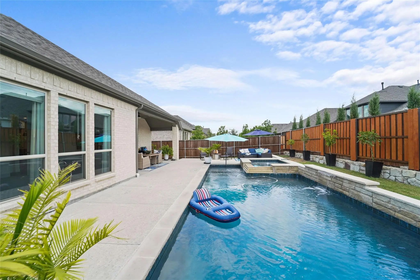
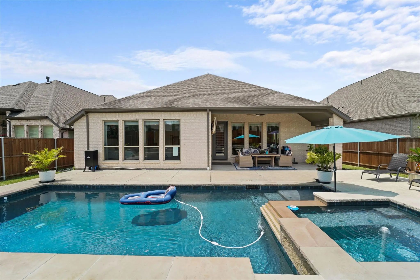
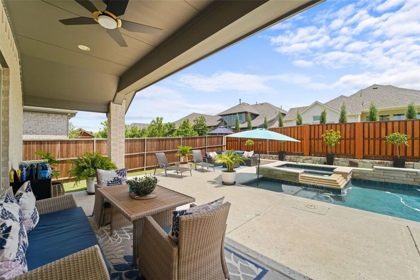
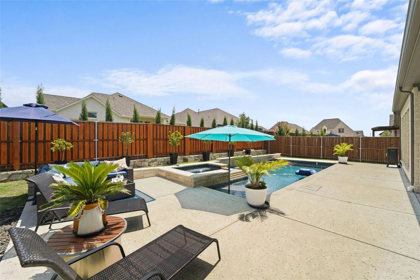
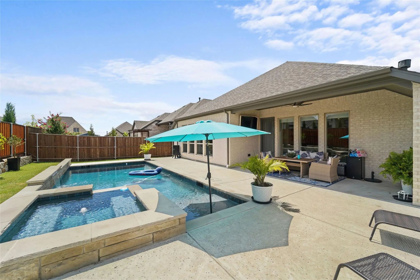
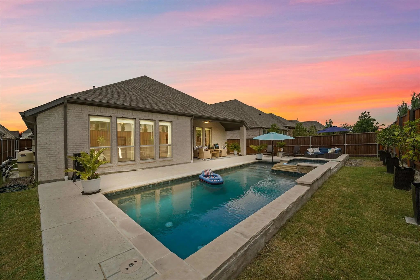
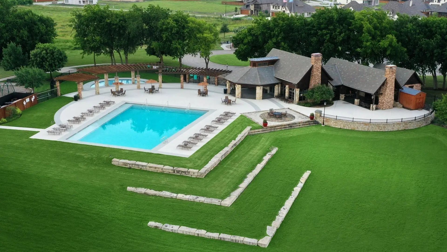
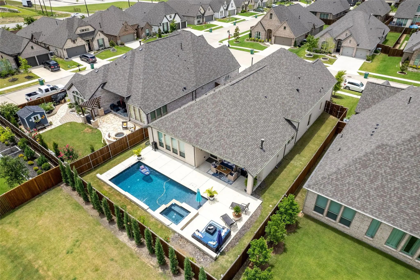
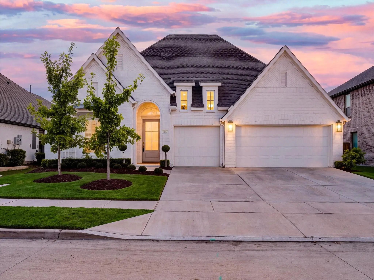
BACK ON MARKET! BUYER COULD NOT OBTAIN FINANCING. Captivating PERRY HOME located in the highly sought-after Devonshire Village community! A bright and open entryway welcomes you into an elegant living space that seamlessly flows into the kitchen and dining area, creating the perfect layout for both entertaining and everyday living. The gourmet kitchen features a large island with bar seating, quartz countertops, gas cooktop, and stainless steel appliances. This spacious floor plan offers 4 bedrooms, 3.5 baths, plus a dedicated office with French doors and soaring 12-foot ceilings. The private primary suite features a spa-like ensuite bath with a garden tub, oversized separate shower, dual vanities, and expansive his-and-hers walk-in closets. A split-bedroom design includes a private guest or mother-in-law suite with its own full bathroom. Step outside to your backyard oasis complete with an approximately $125,000 heated pool and spa featuring stunning water features, plus a generously sized covered patio. The oversized 3-car garage provides ample room for vehicles, storage, and hobbies, while the mudroom off the garage entry adds everyday convenience. Enjoy Devonshire Village amenities including lakes, ponds, walking trails, dog parks, and more — all while being conveniently located just 8 minutes from the new H-E-B store!
Experience Elevated Single-story Living In The Highly Sought-after Devonshire Community Of Forney! Offering 2,829 Square Feet, 4 Bedrooms, 4 Full Bathrooms, And A 3-car Garage, This Stunning Home Combines Timeless Architecture, Designer Finishes, ...
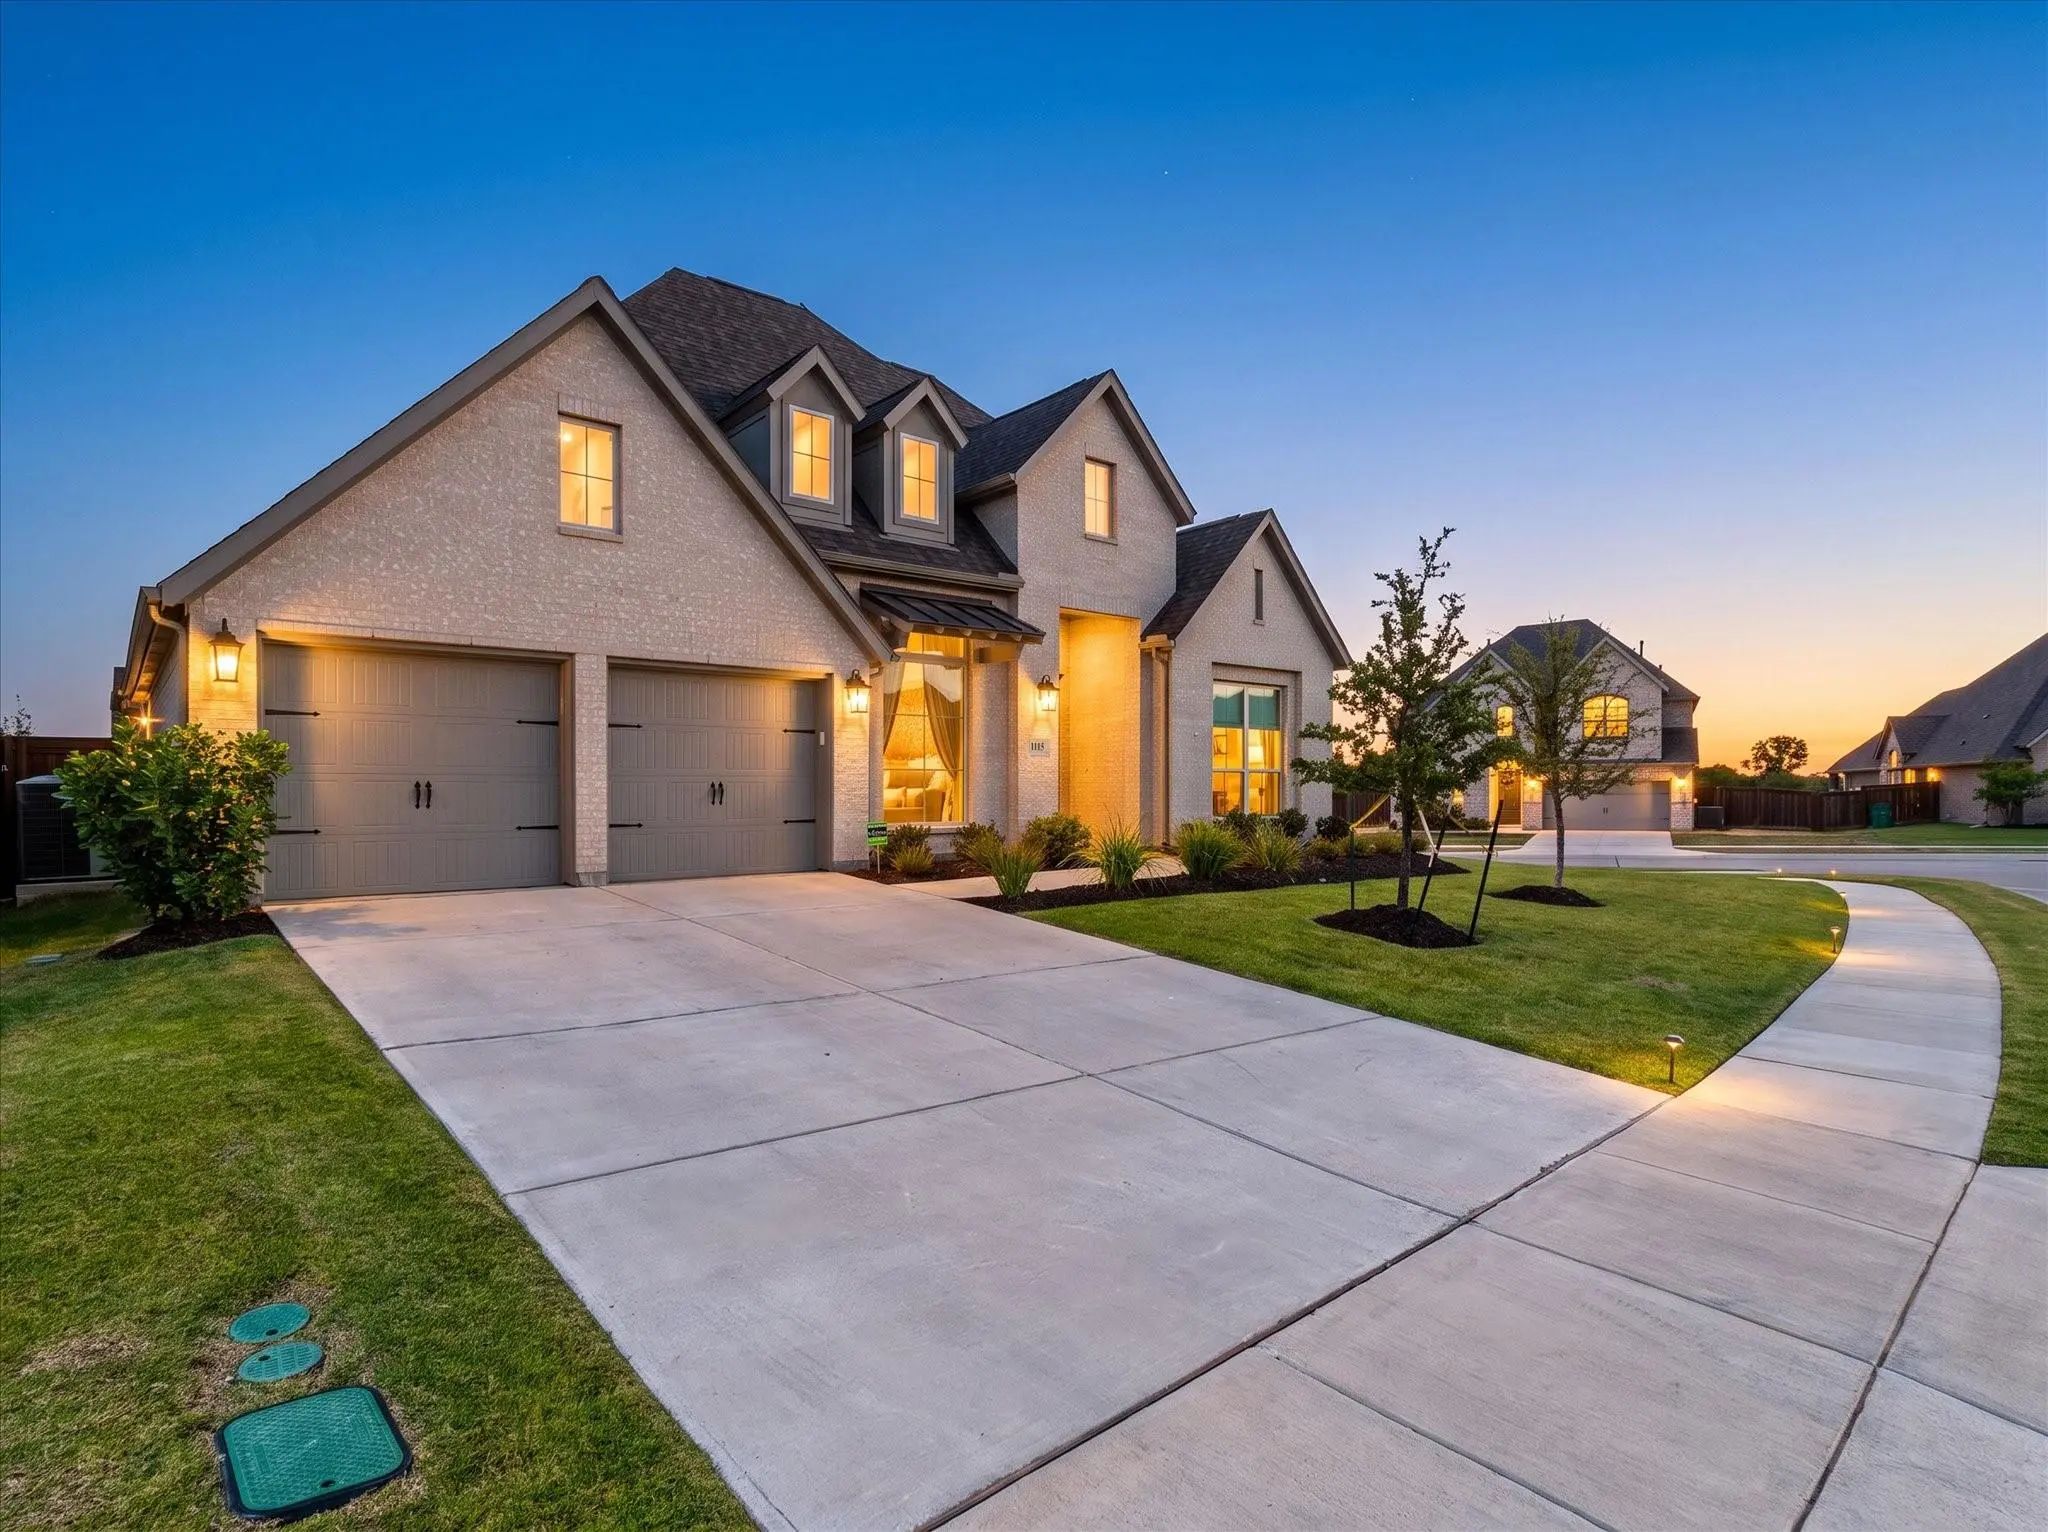
Welcome To 1115 Sandgate Drive, An Exceptional Single-story Home Situated On An Oversized Corner Lot In The Highly Sought-after Devonshire Community Of Forney. Offering 3,138 Square Feet, This Beautifully Updated Residence Features 4 Bedrooms, 3.5...
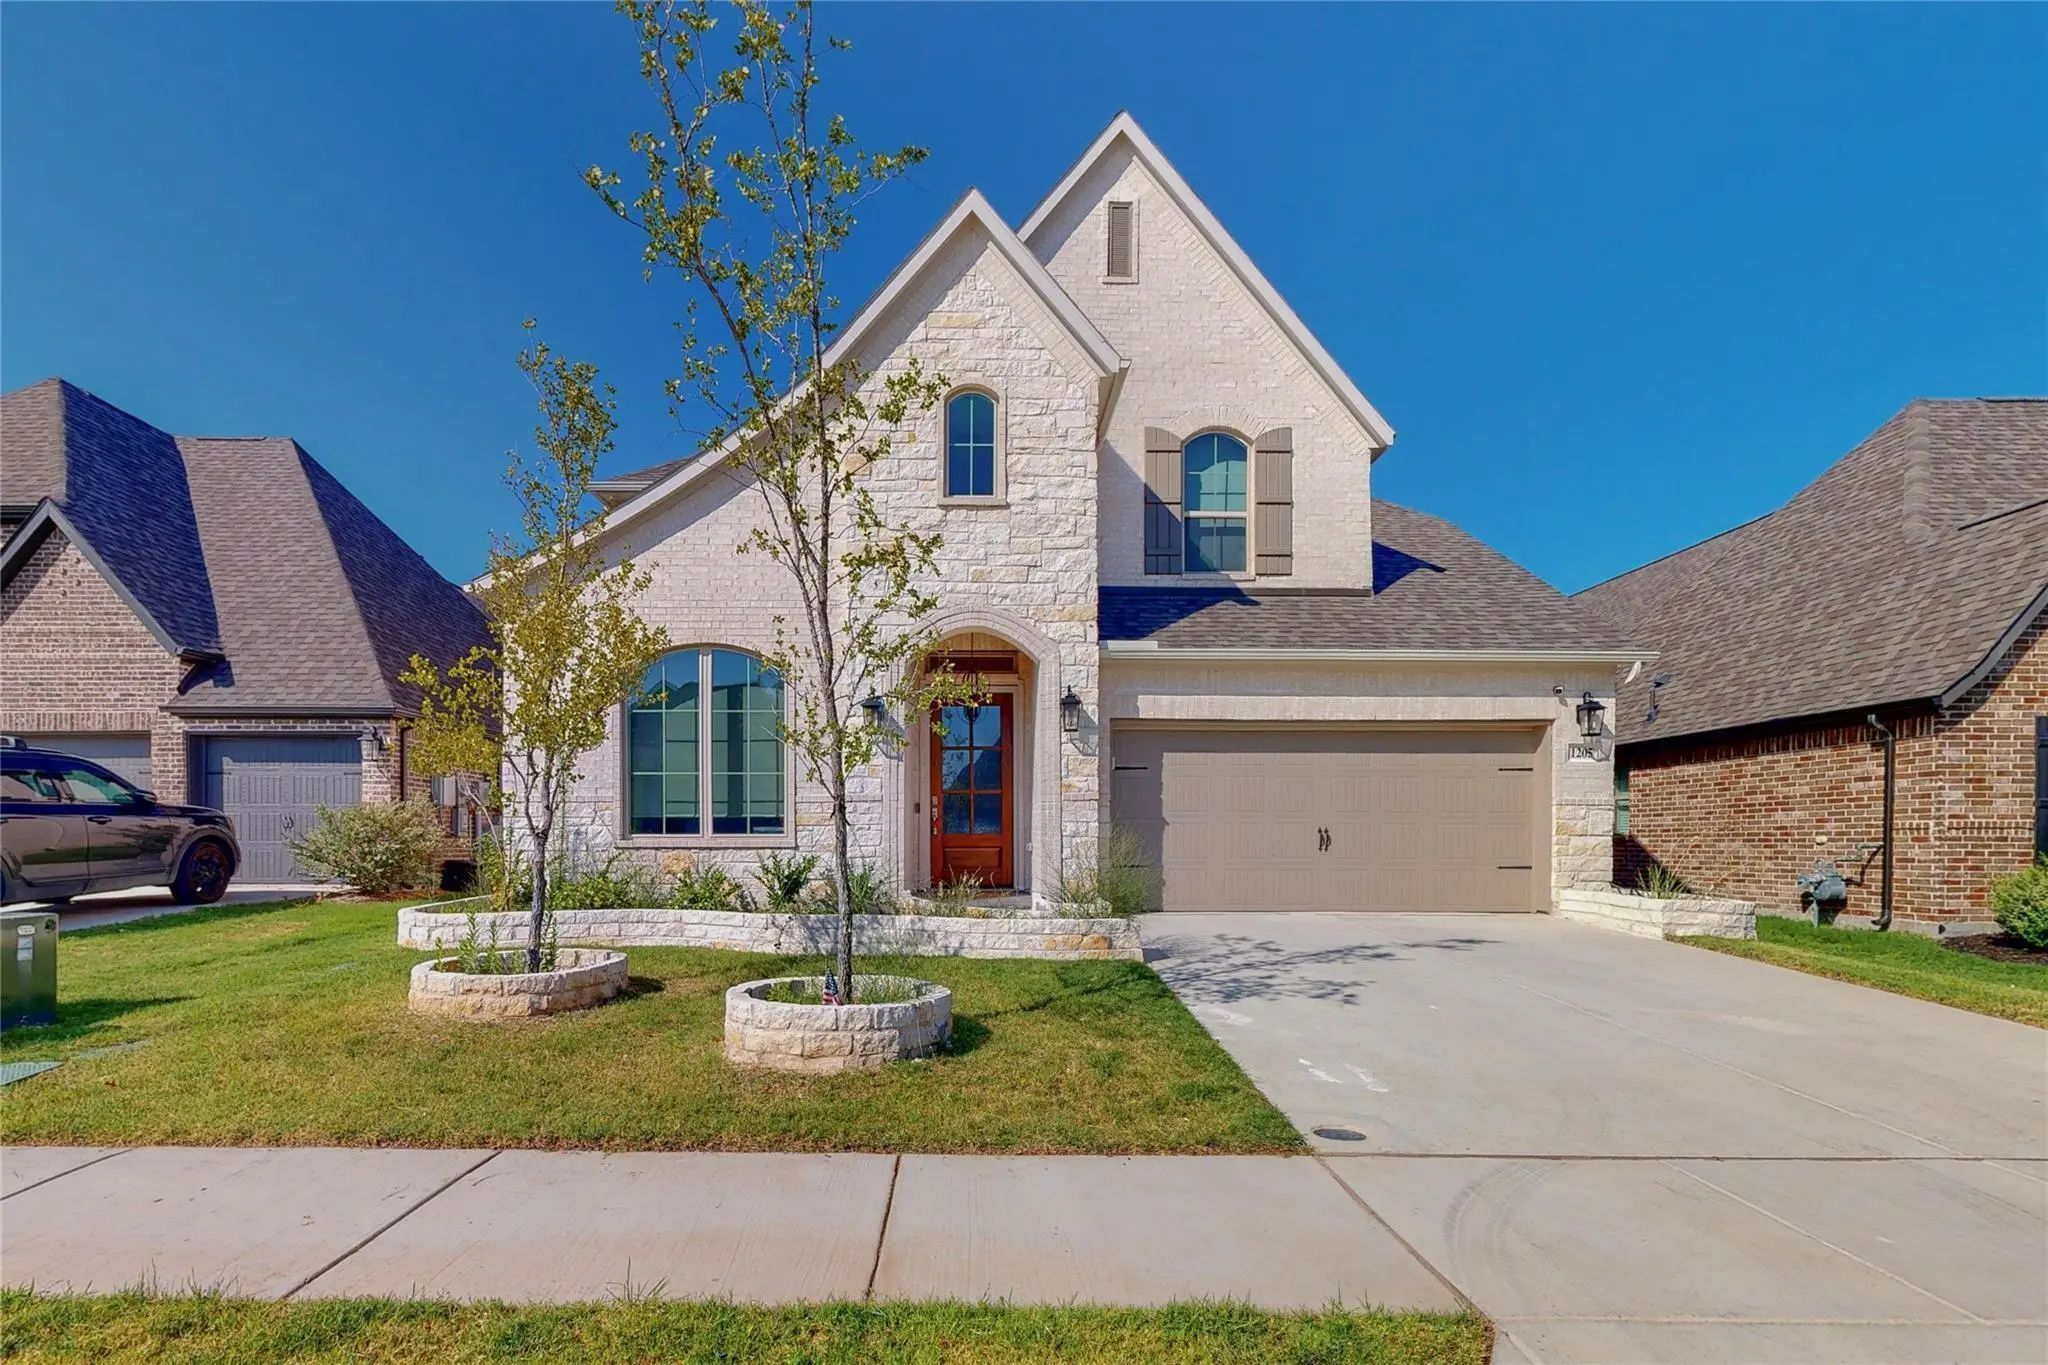
Perry Homes. Beautiful 4 Bedroom 3 Bath Home, Office With French Doors And 11-foot Ceiling Set At Two-story Entry. Open Kitchen Features Deep Walk-in Pantry And Large Island. Dining Area Opens To Two-story Family Room With Wall Of Windows And A Wo...
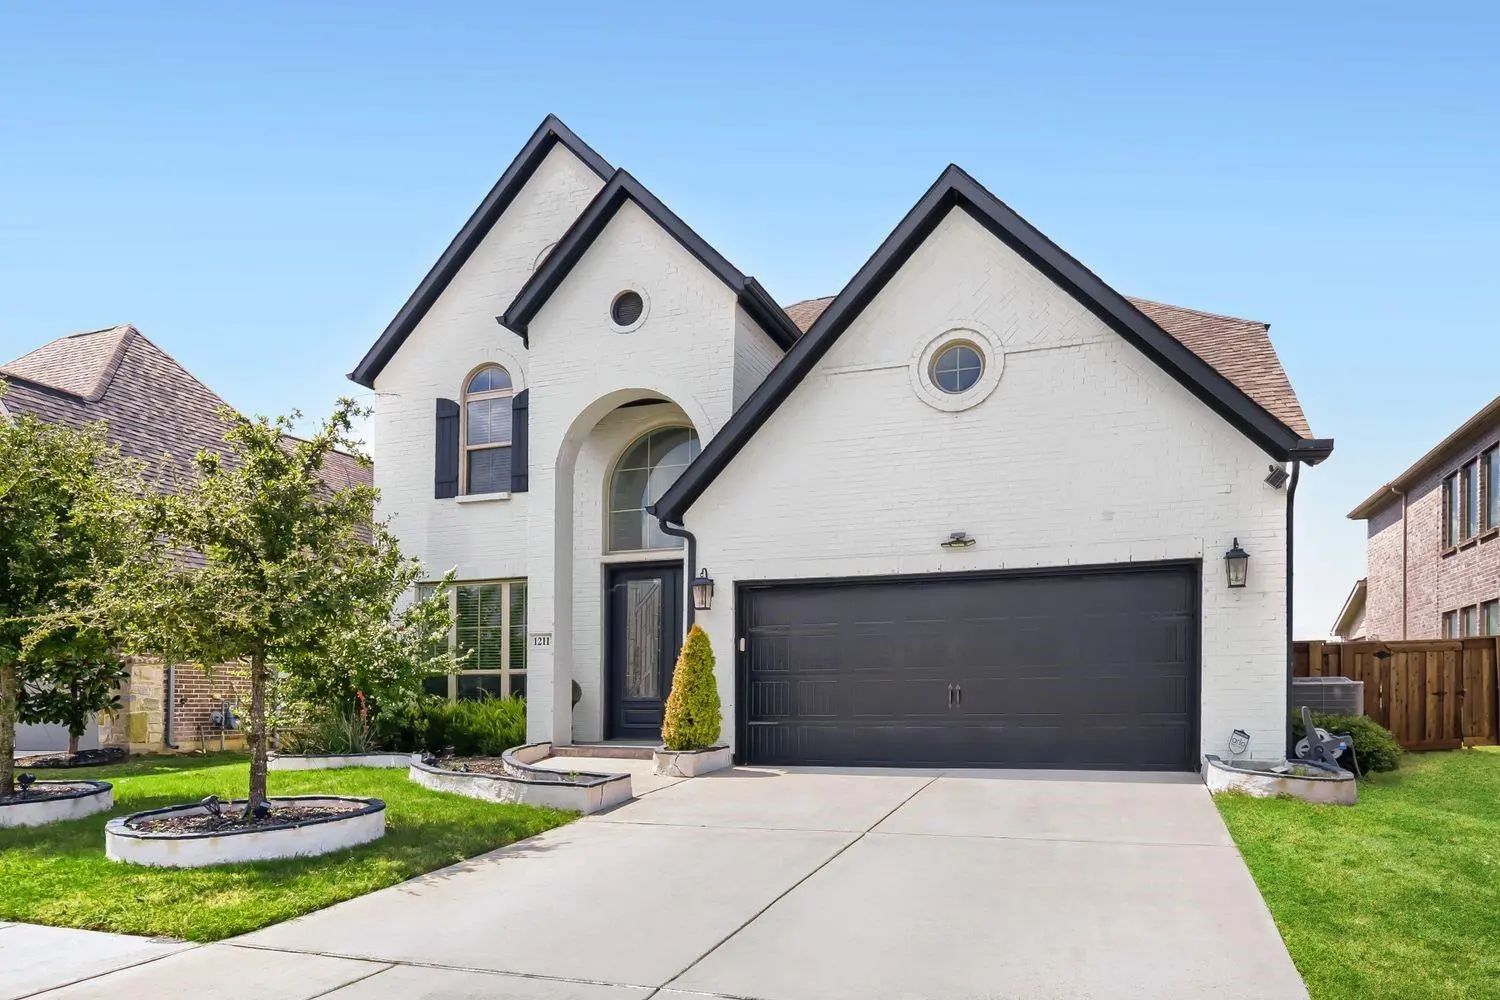
Welcome To 1211 Rushcroft Way, A Stunning Residence Showcasing A Striking White Painted Brick Exterior With Modern Black Trim, Steep Gables, And An Elegant Arched Entryway. Step Through The Double Dark Wood Doors Into A Bright, Open-concept Floor ...
Users may not reproduce or redistribute the data found on this site. The data is for viewing purposes only. Data is deemed reliable, but is not guaranteed accurate by the MLS or NTREIS.
Listing information last updated on October 30th, 2026 at 5:00am CDT.

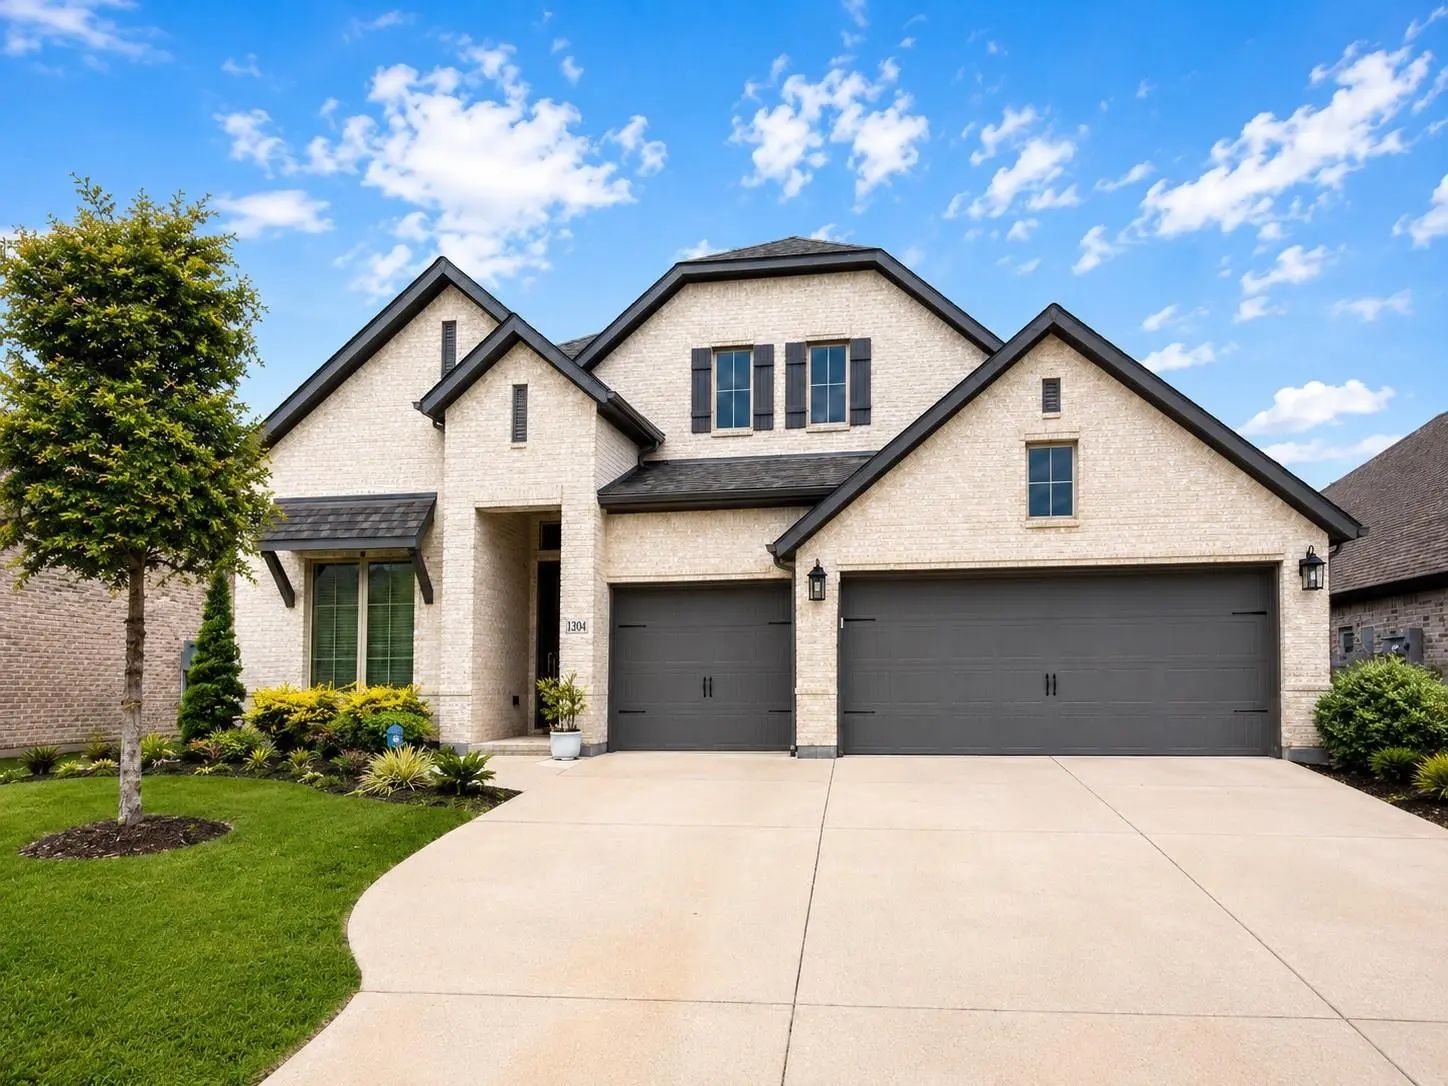


 Just Listed