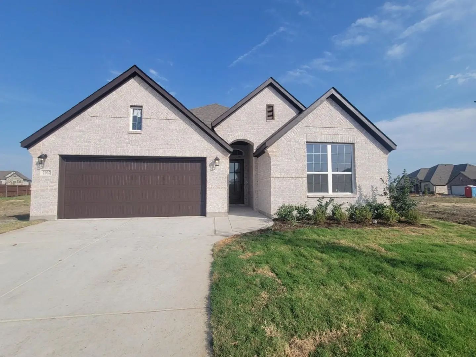
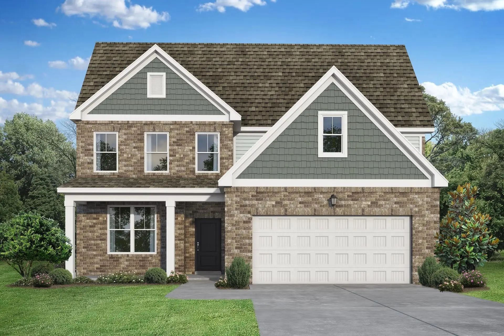
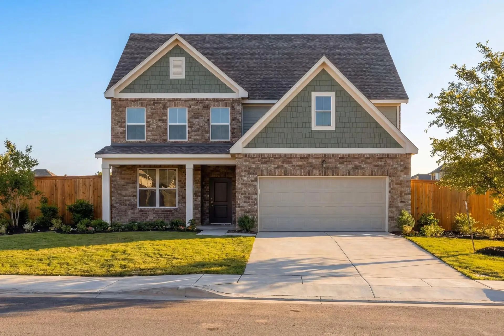
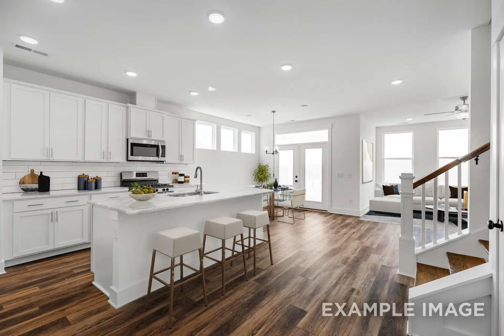
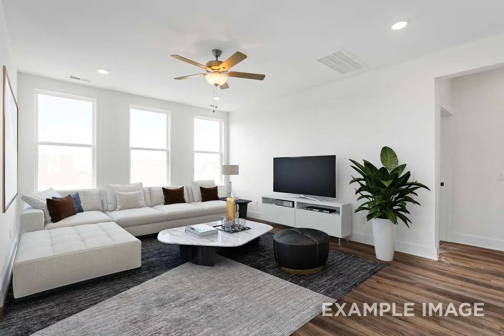
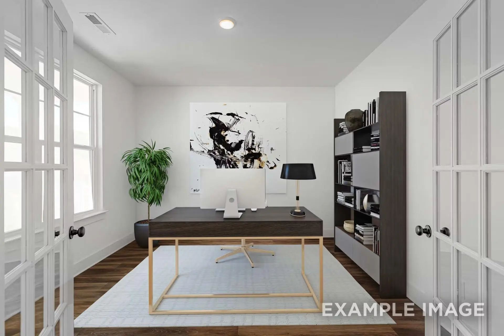
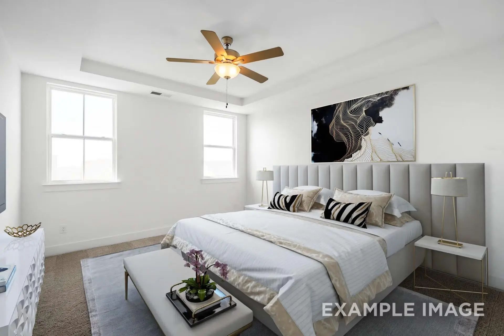
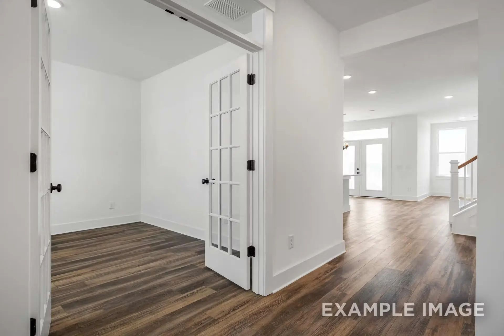
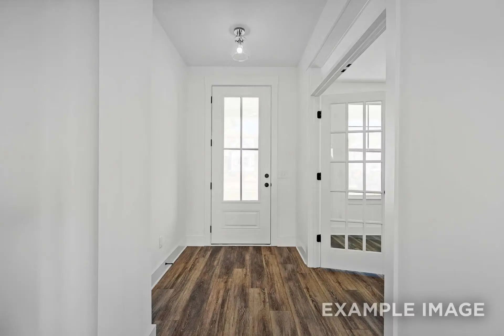
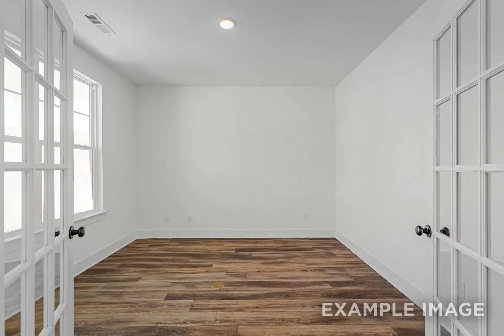
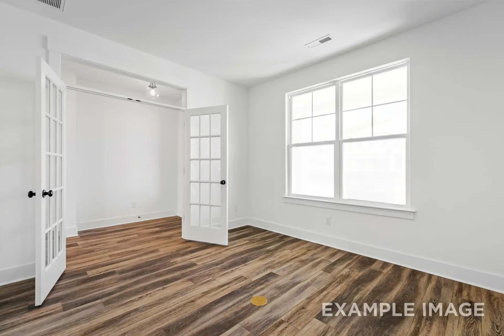
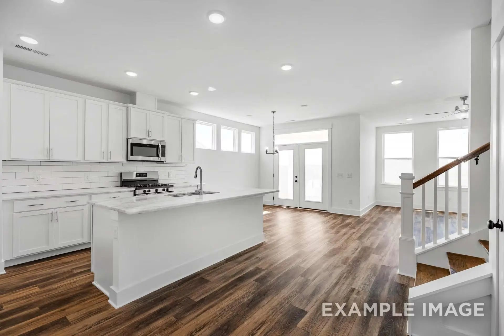
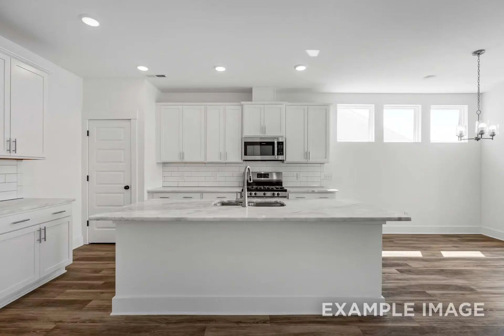
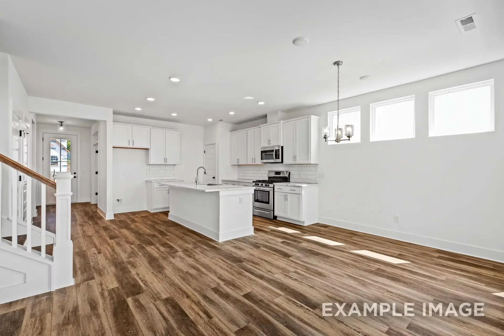
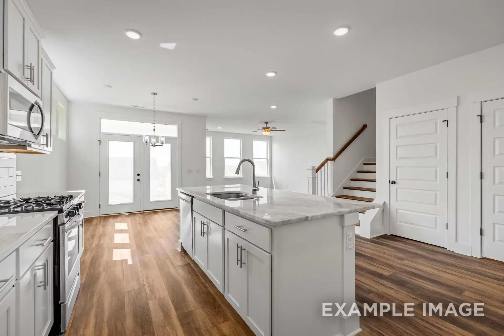
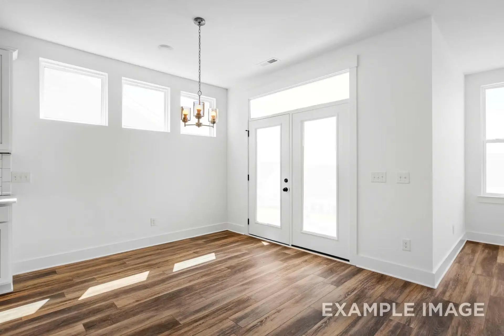
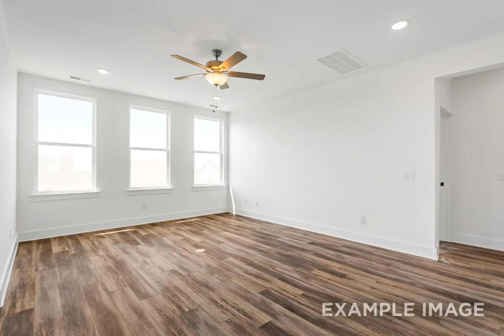
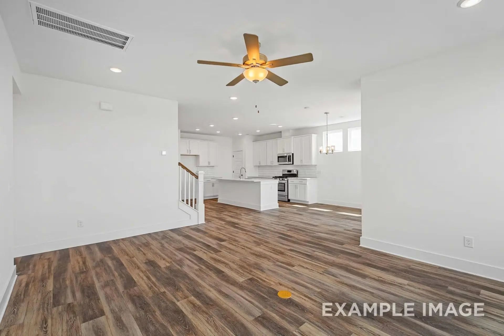
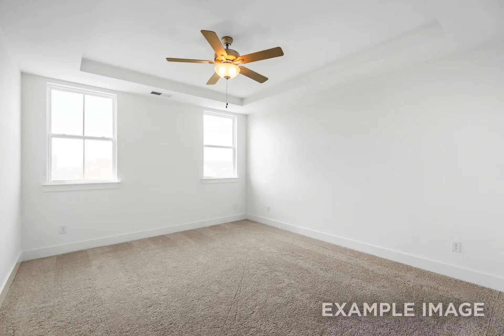
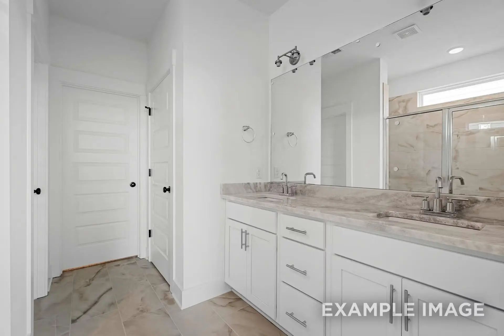
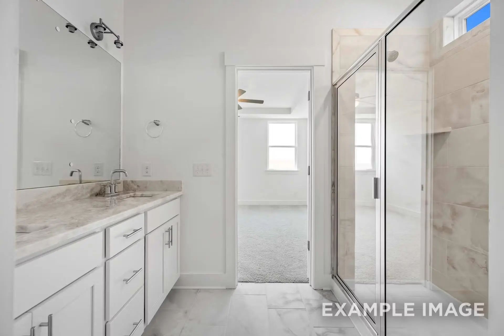
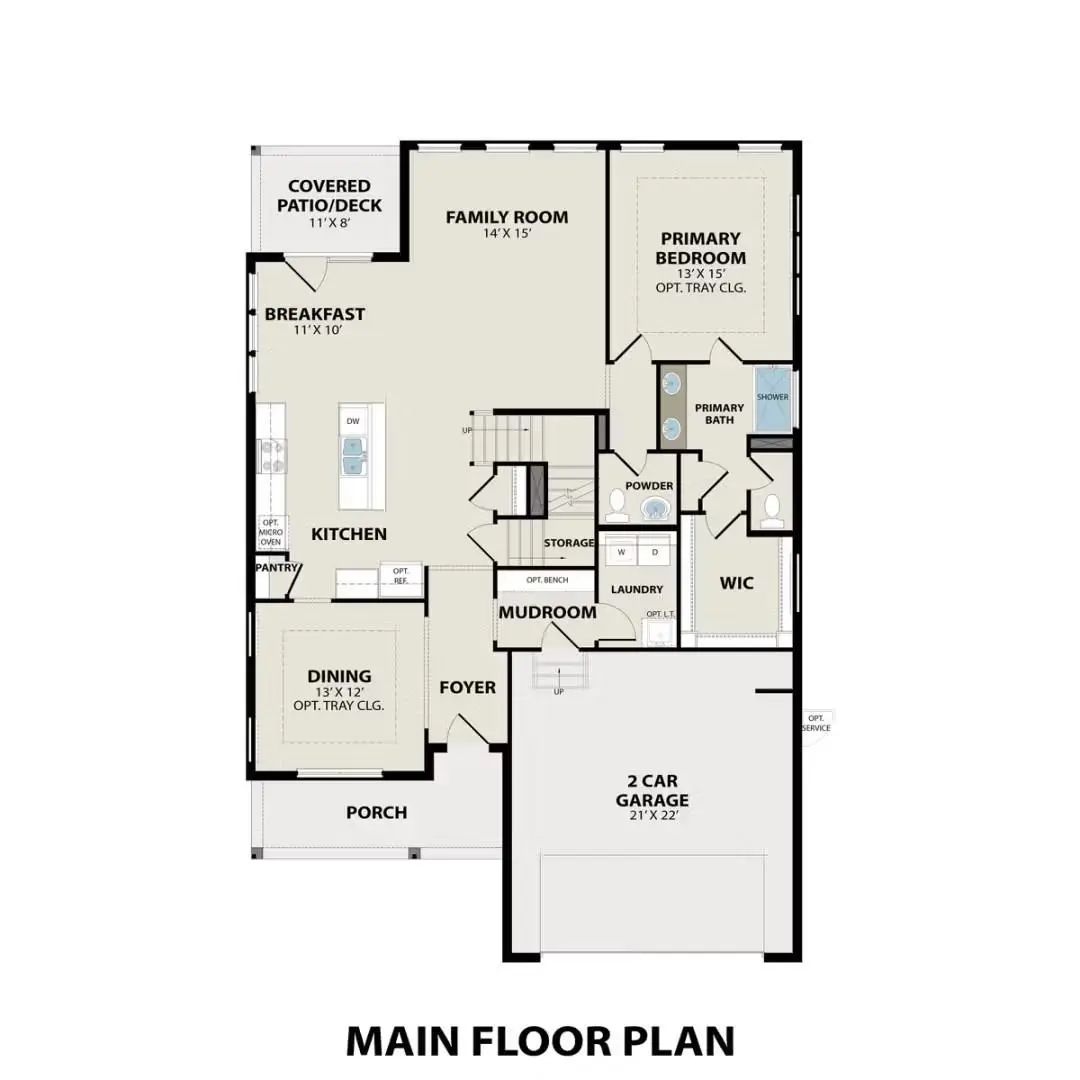
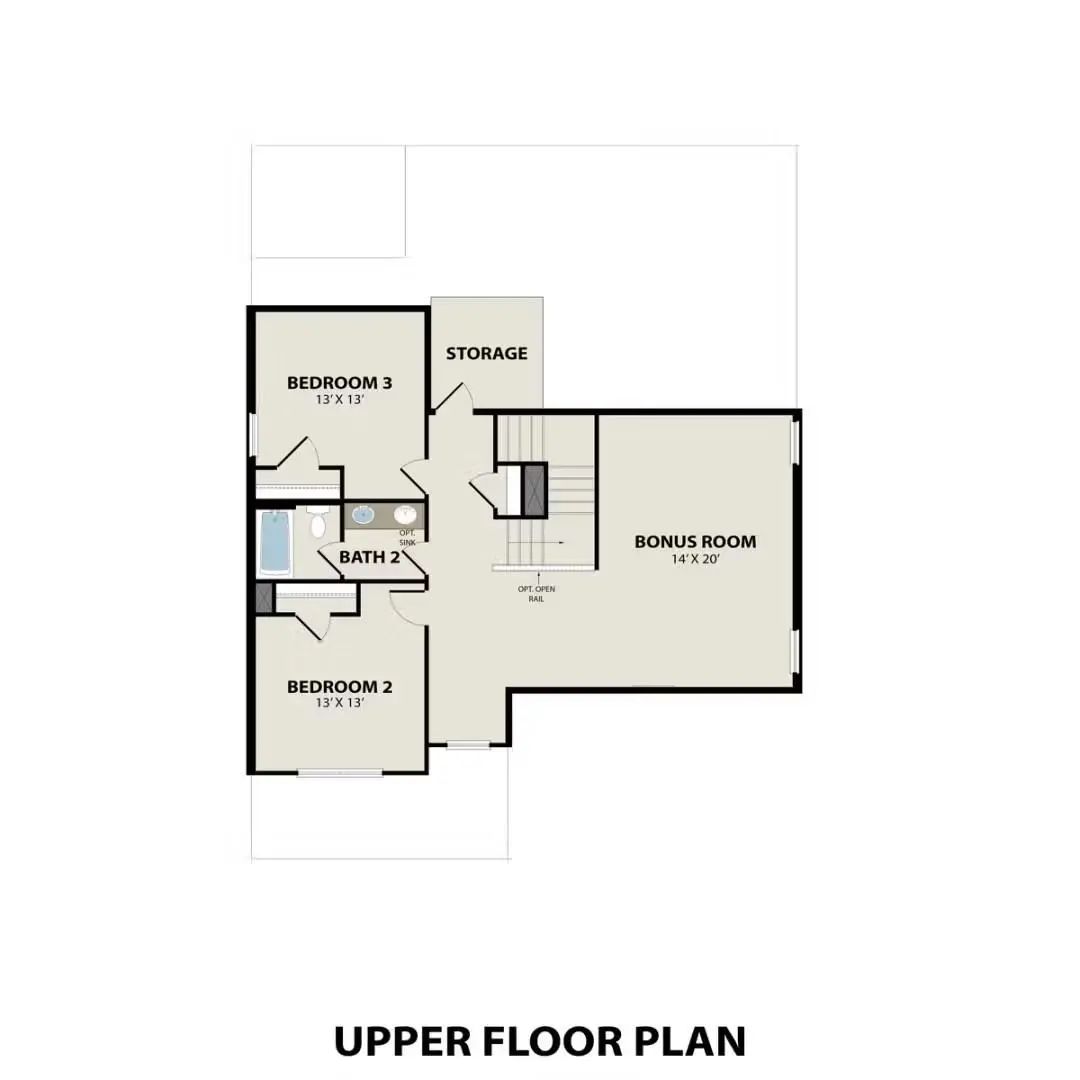
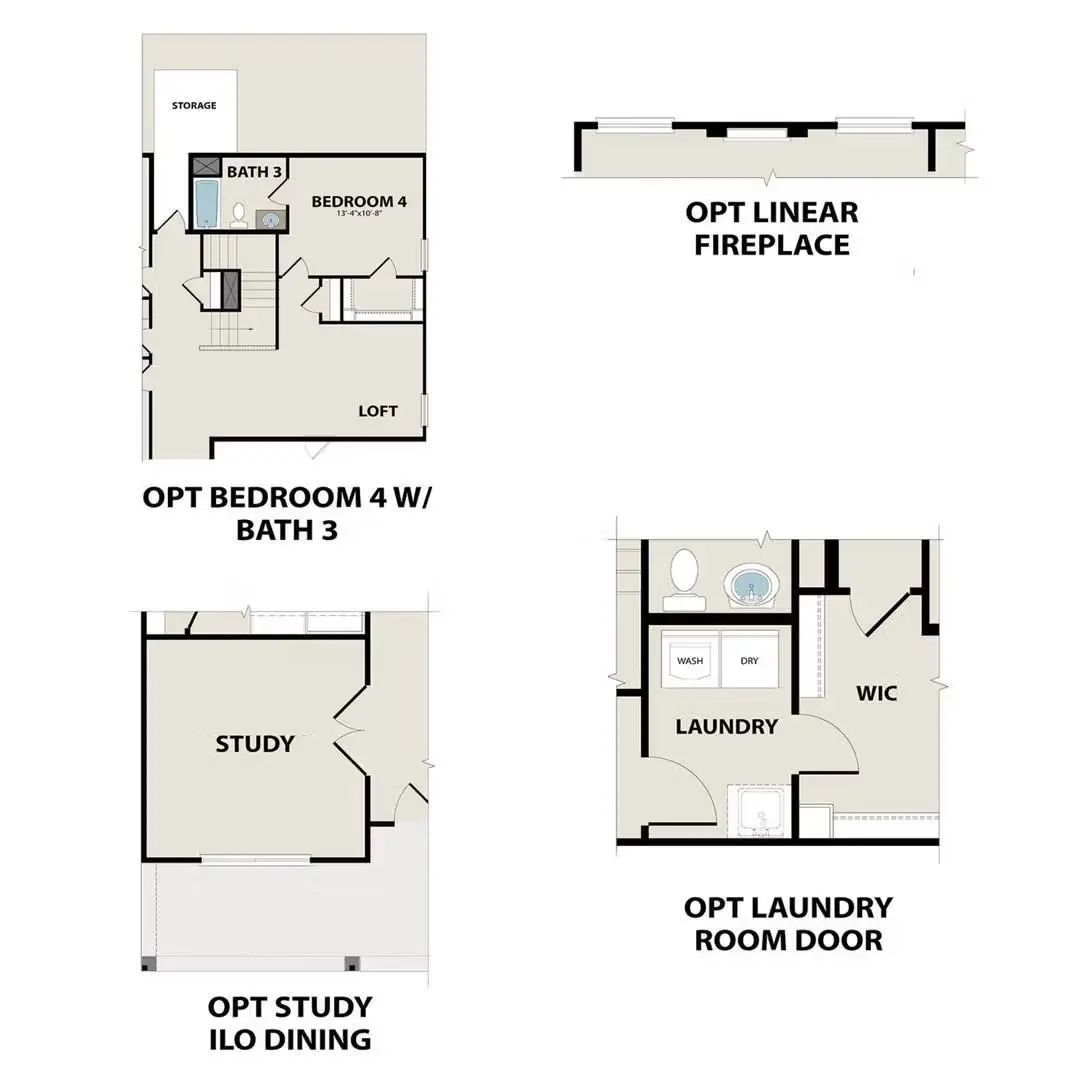
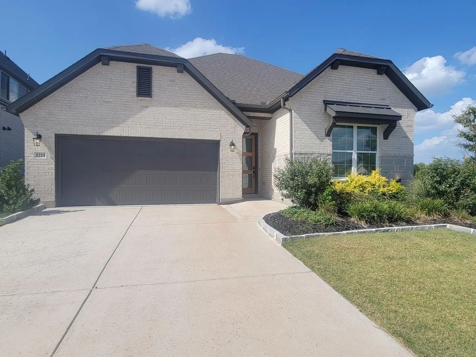
Experience the perfect blend of elegance and functionality in The Ash M, a stunning new construction home by Davidson Homes in the amenity-rich Mercer Meadows community. Boasting 4 bedrooms and 3.5 bathrooms across 2,417 square feet of thoughtfully designed living space, this home is engineered for modern lifestyles. The main level welcomes you with a dedicated study—a quiet sanctuary for work or reading—leading into a light-filled, open-concept kitchen, living & dining room. The primary suite is conveniently located on the first floor, featuring a tray ceiling detail and an expansive closet for ultimate organization.
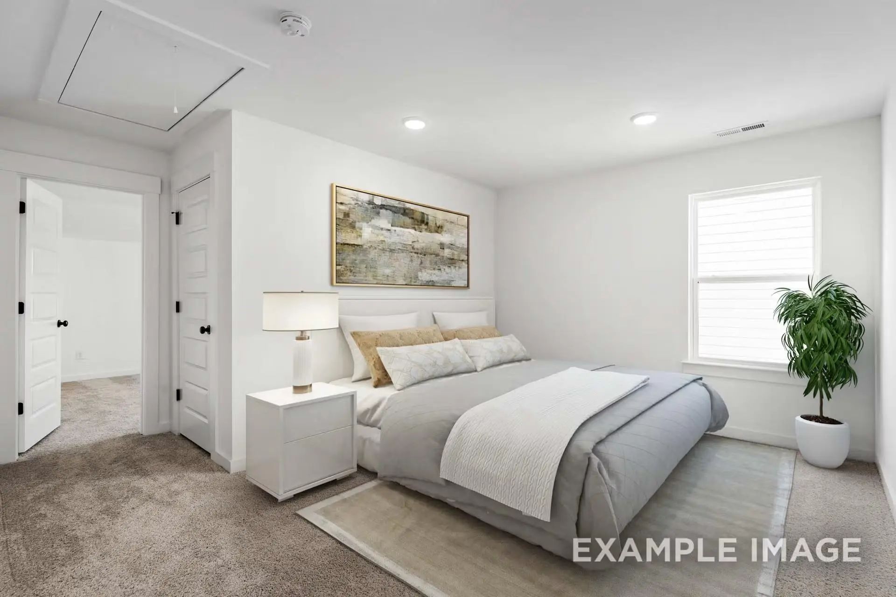
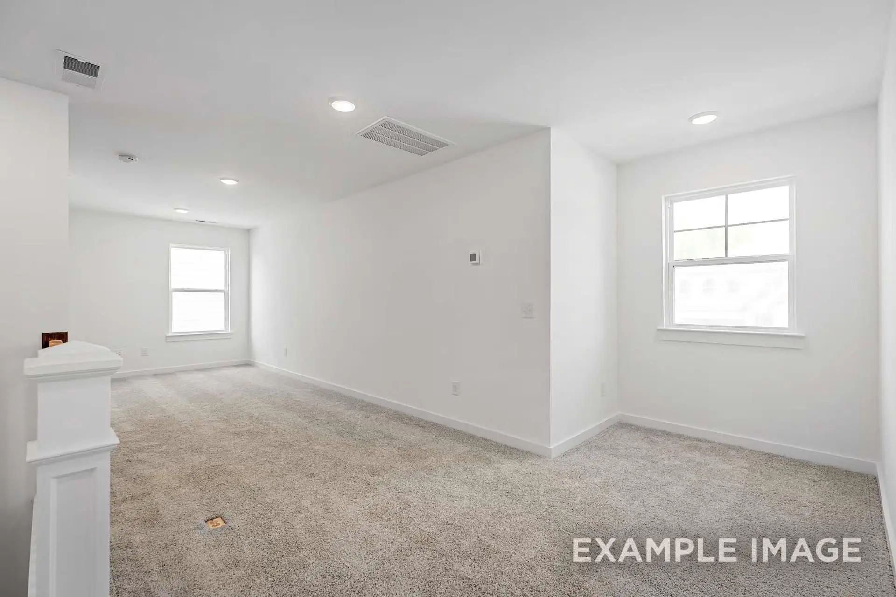
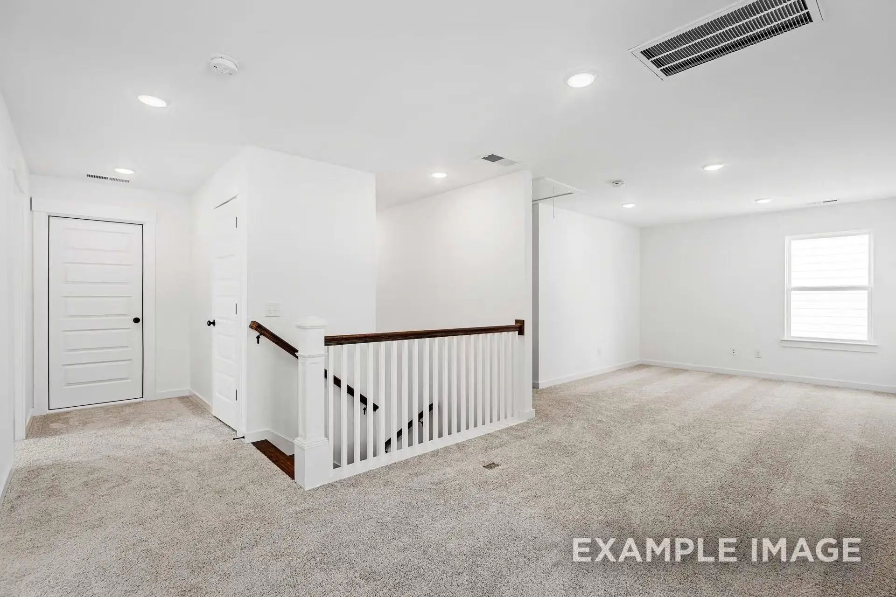
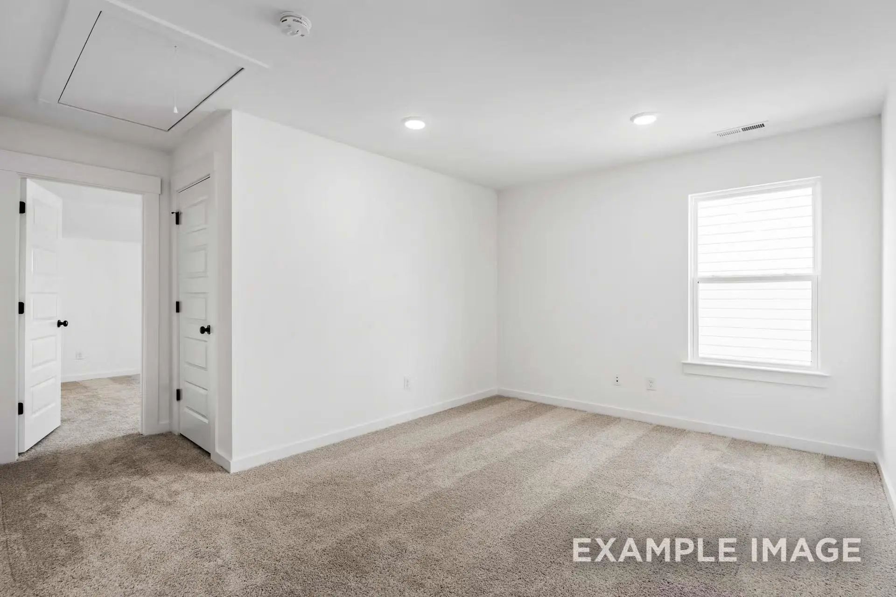
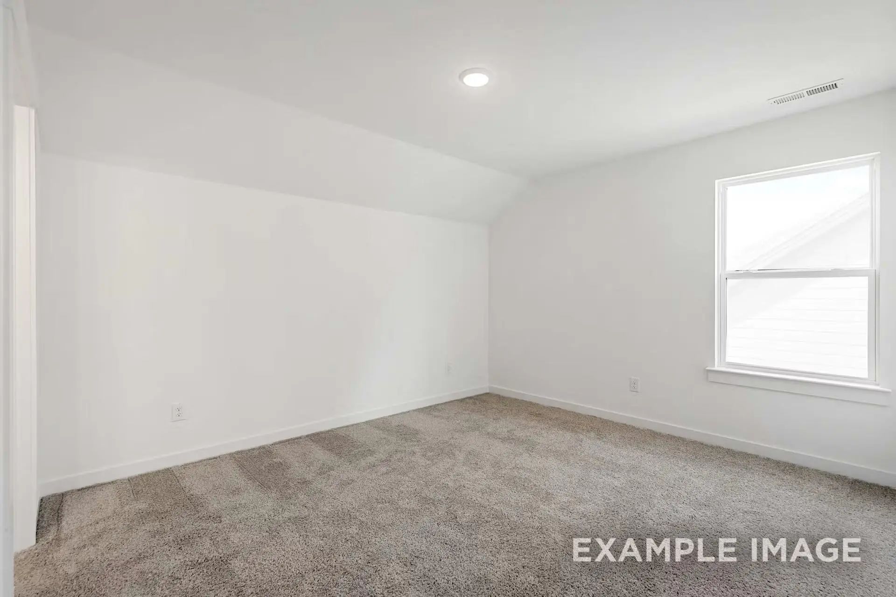
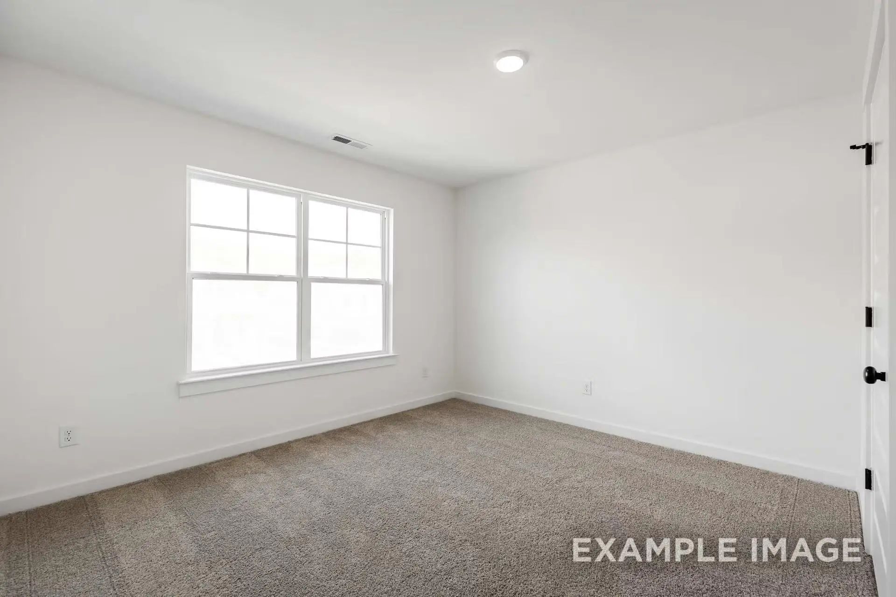
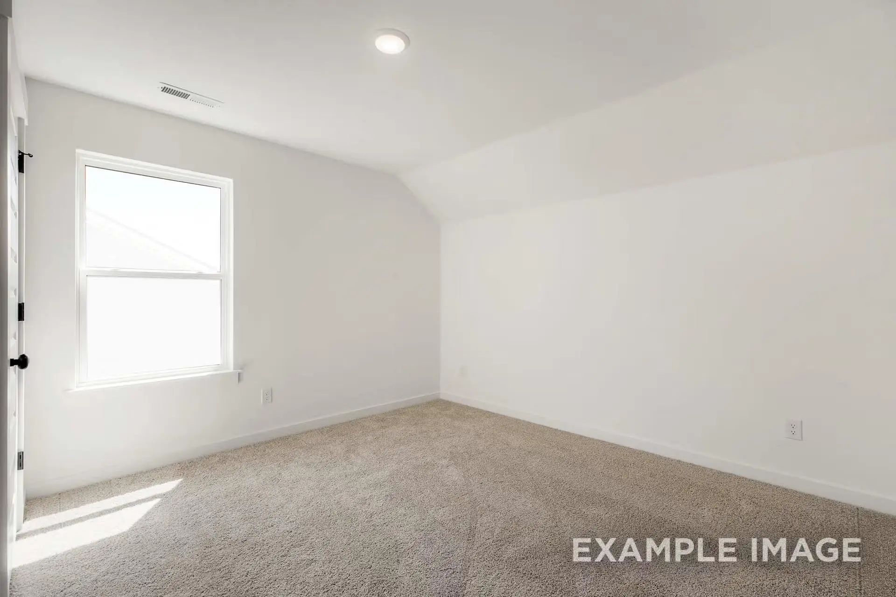
The second level is designed for entertainment and privacy, offering three guest rooms, two bathrooms and a loft that's ideal for a home theater or play space. Step outside to the rear porch to enjoy peaceful evenings or take advantage of the unbeatable neighborhood amenities. Mercer Meadows offers an active lifestyle with a fishing pond, bike trails, and a sparkling pool (coming soon). With a two-car garage and a completion date set for September 2026, this home provides the space and quality you've been searching for.
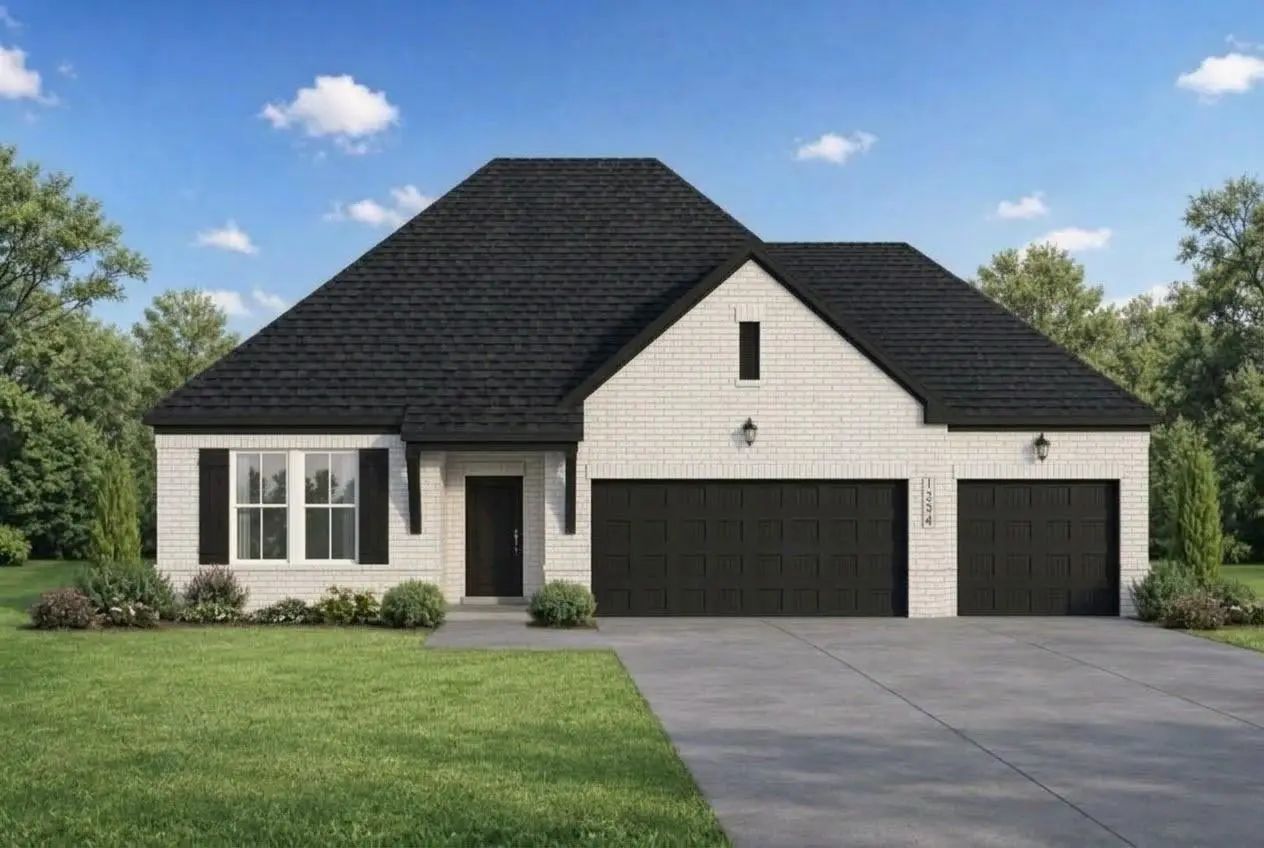
Attached photos are representative of the floor plan and may show non-standard features and upgrades. Elevation renderings may be photo realistically enhanced for visualization. Please see the community's new home consultant for details.
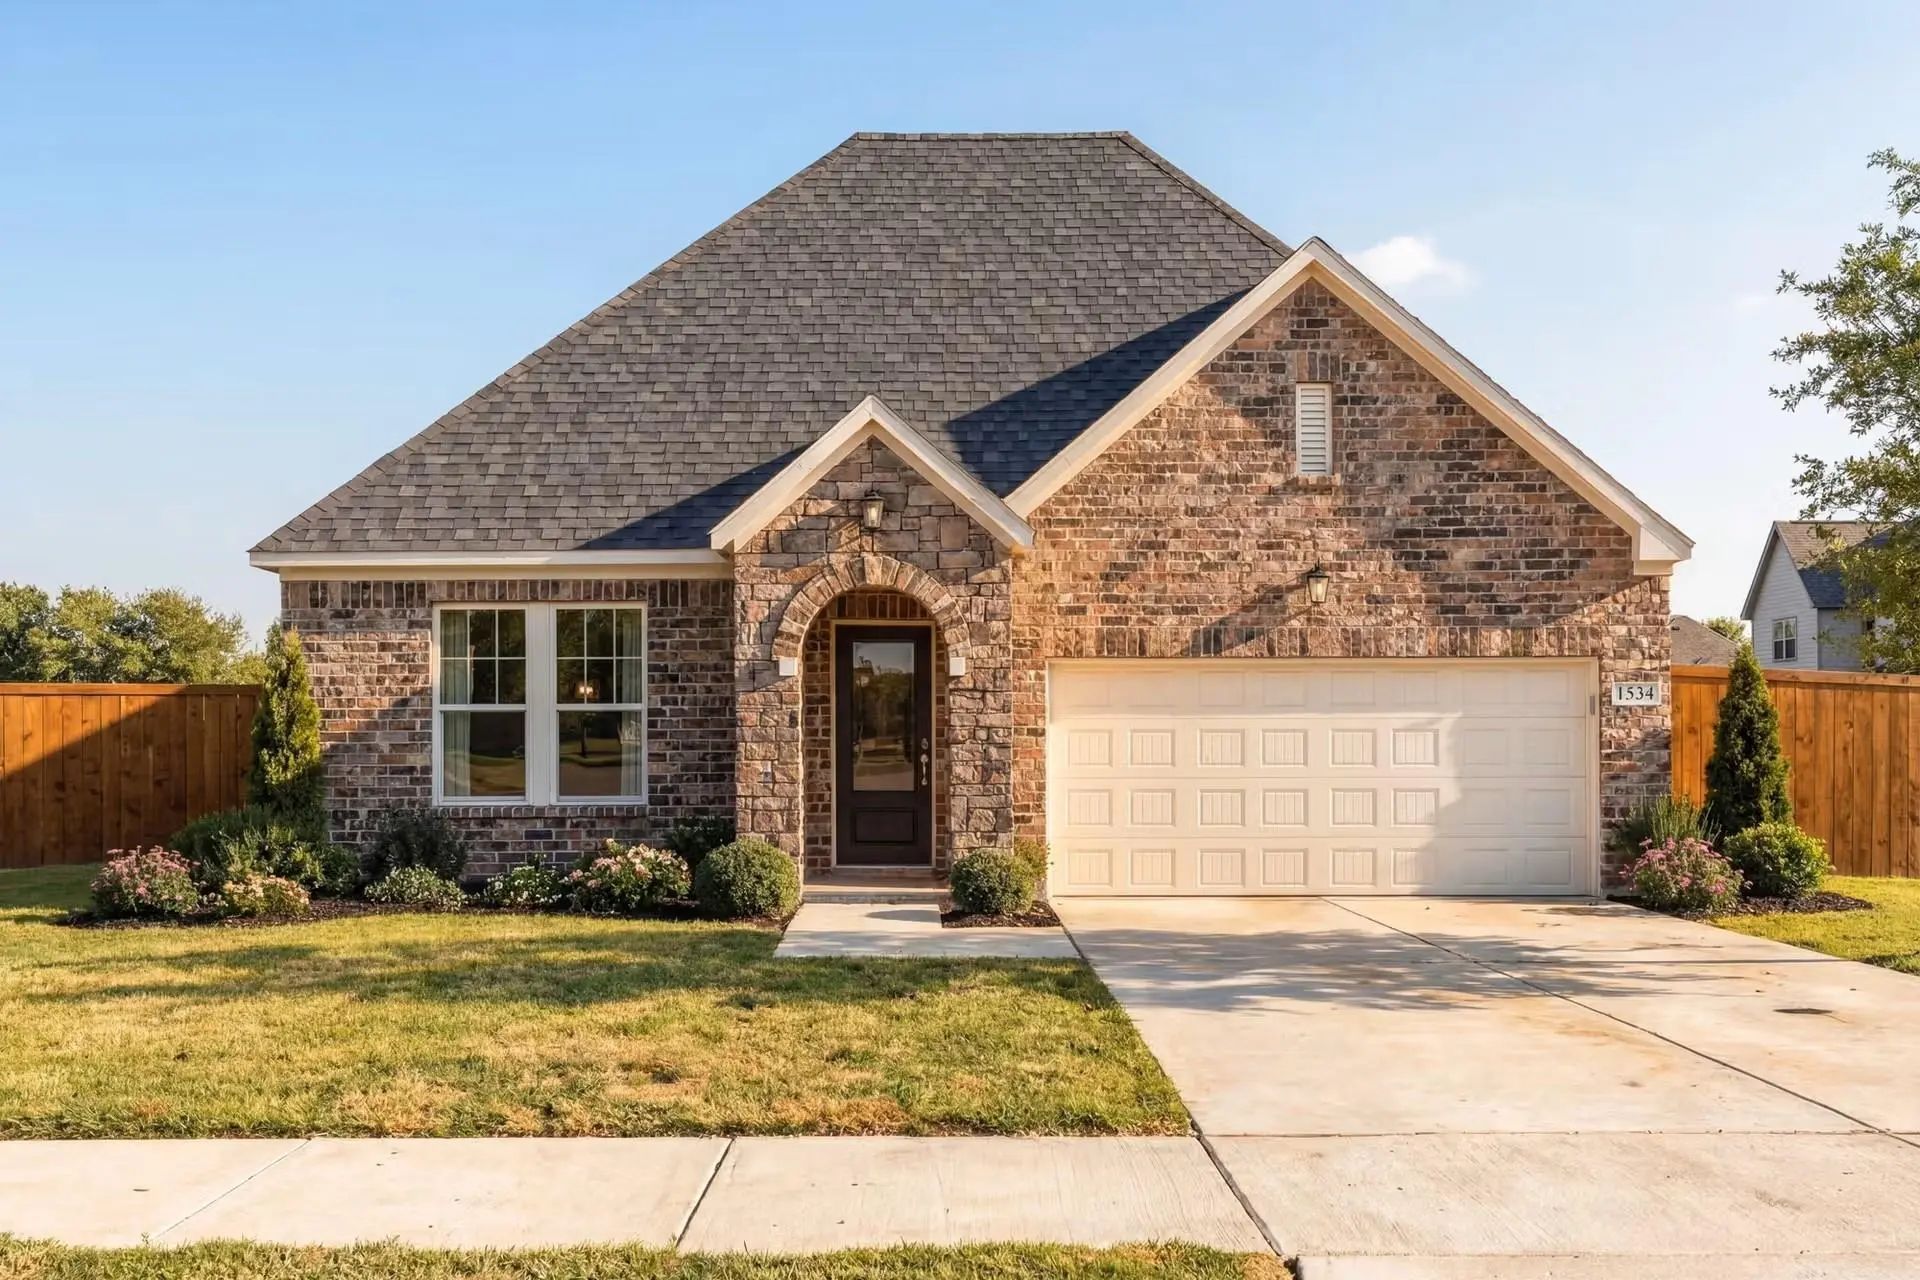
Mls# 21313363 - Built By Taft Homes - Ready Now! ~ Reduced - Builders Former Model Home On Greenbelt Lot And Loaded With Extras!! 2434 Sqft, 4 Beds, 3 Baths, Amazing Plan!! Open Floorplan With Vaulted Ceilings, Modern Fireplace, Decorative Lighti...
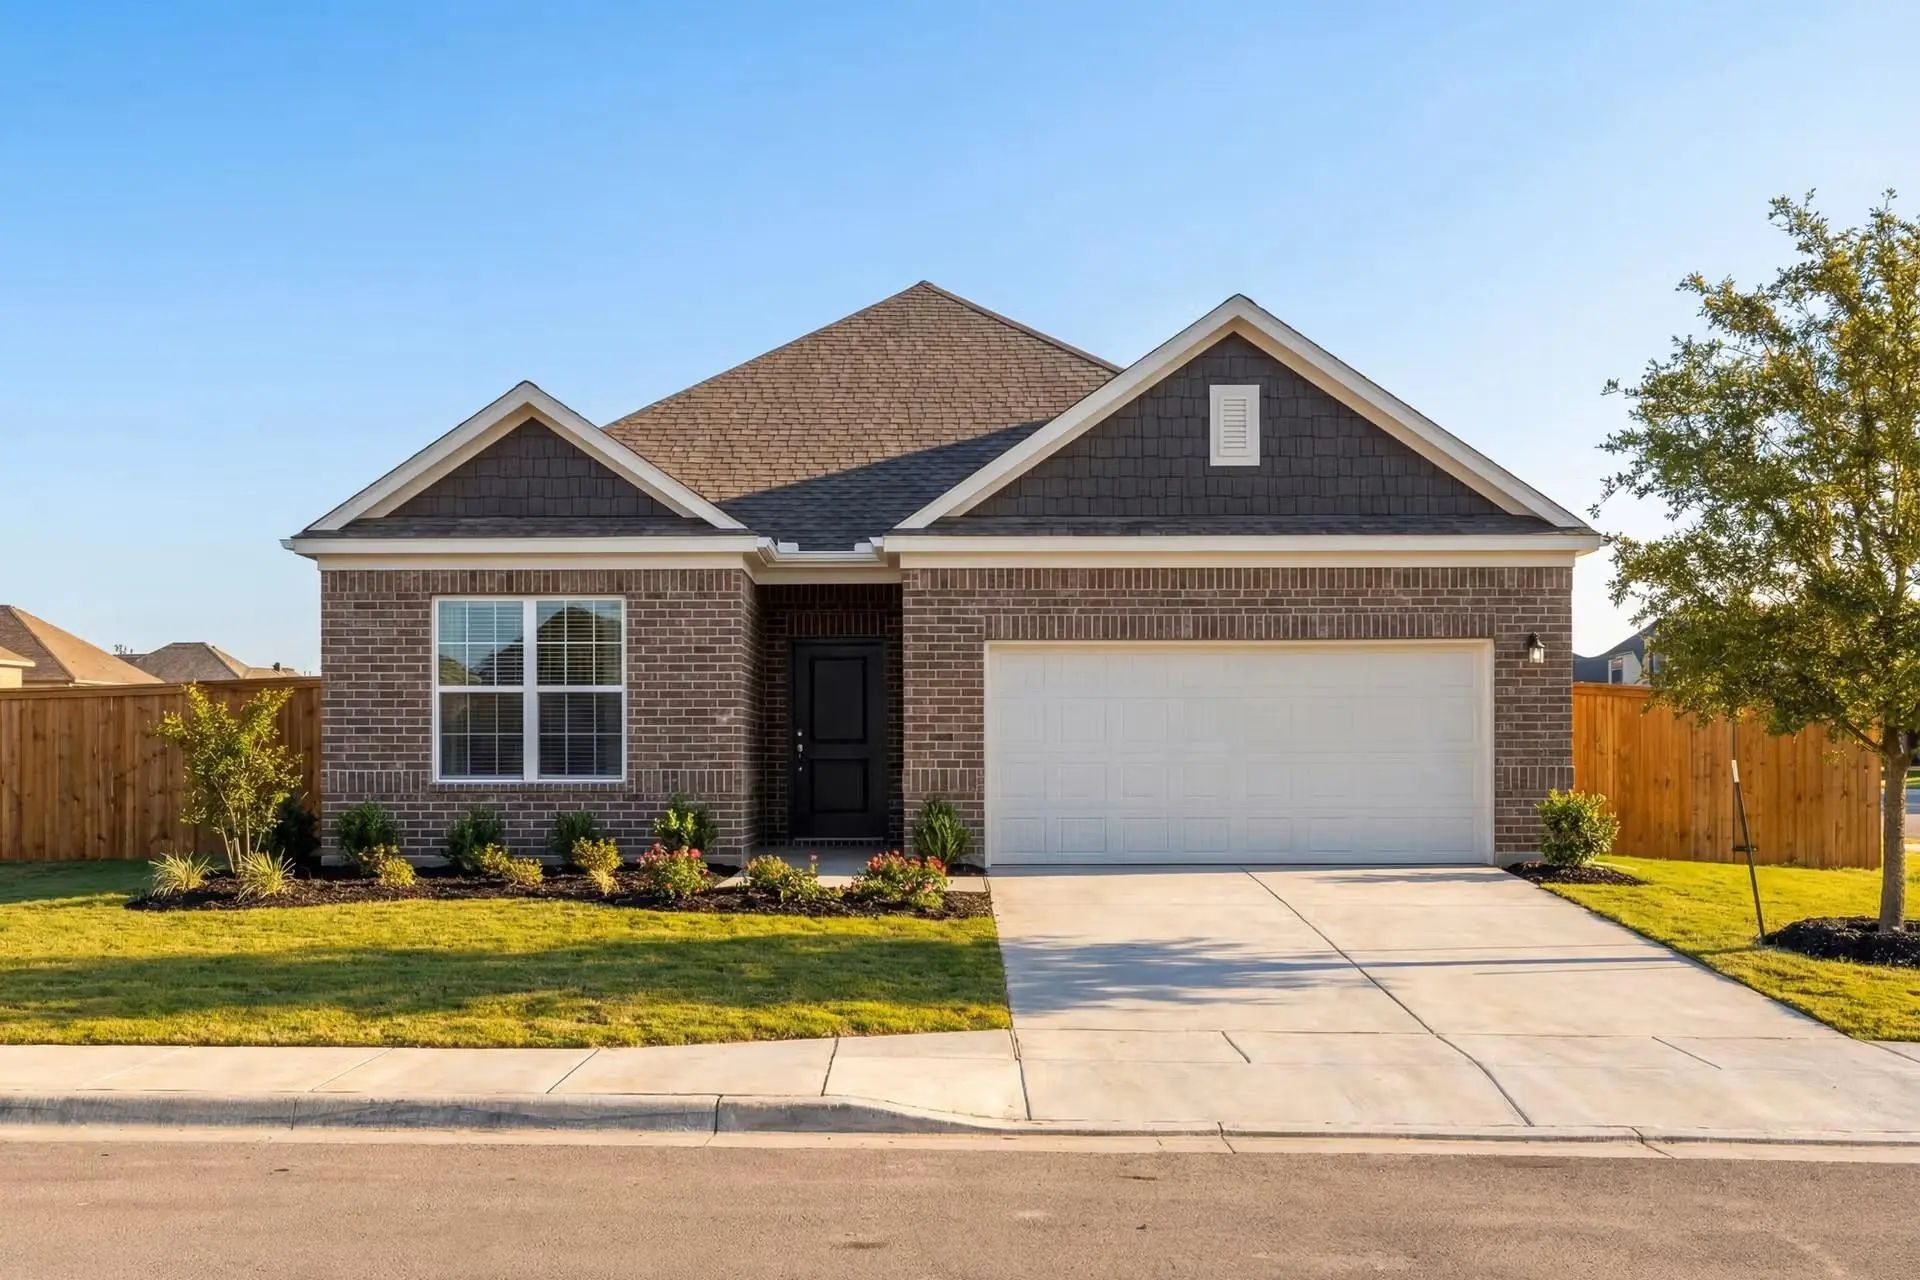
Mls# 21360598 - Built By Taft Homes - Ready Now! ~ Rate Specials Available!! Contemporary Ranch In Mercer Meadows Offering 1,801 Sq Ft, Three Primary Bedrooms And Two Full Baths. Open Floorplan With Vaulted Ceilings, Eat-in Kitchen With Granite C...
Discover The Gourmet Kitchen And Open Floor Plan Of The Laurel At Mercer Meadows, Ready For Move-in This December 2026. The Kitchen Features Built-in Appliances And A Sunny Breakfast Nook, All Overlooking A Spacious Living Room. This Layout Create...
The Holly At Mercer Meadows Offers 2,072 Square Feet Of Efficient Living, Ready In December 2026. The Heart Of The Home Features An Open Floor Plan Where The Kitchen Flows Into A Living Room Brightened By Natural Light And A Tray Ceiling. The Prim...
Discover The Laurel Floor Plan In Mercer Meadows, A Thoughtfully Designed Home Ready For Move-in This January 2027. This Open Floor Plan Maximizes Natural Light Throughout The Spacious Living Room And Dining Areas. The Kitchen Serves As A Central ...
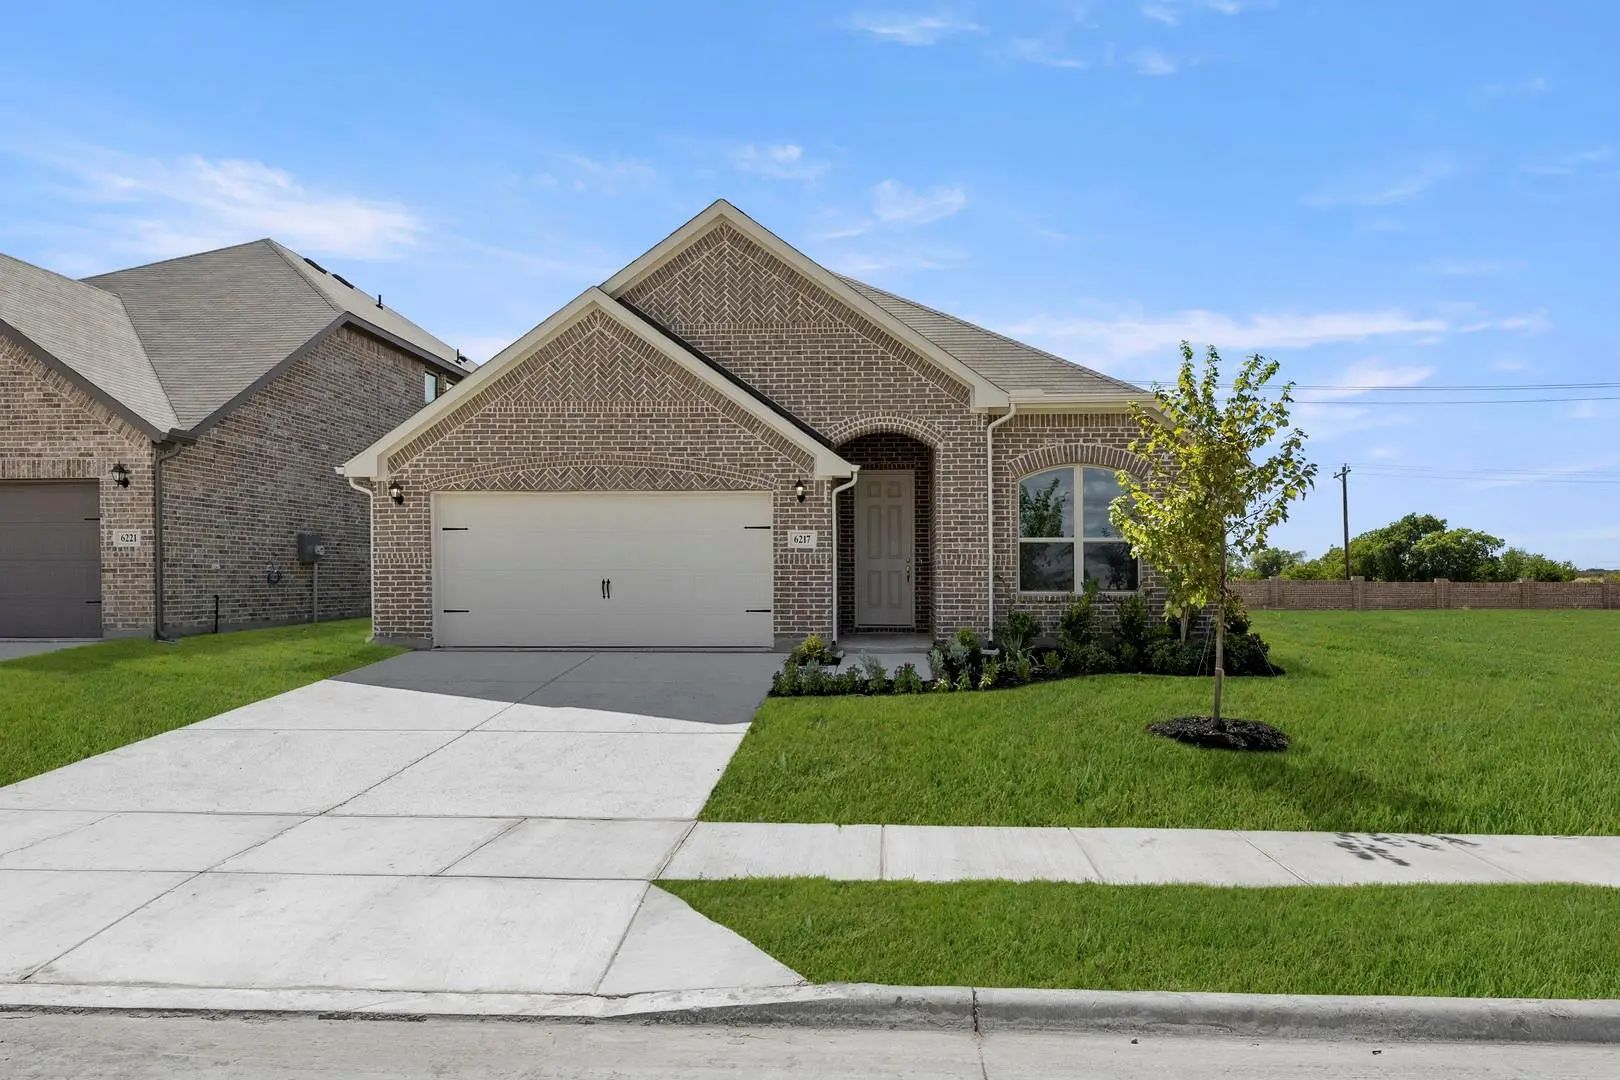
Mls# 21328322 - Built By Impression Homes - Ready Now! ~ This Beautiful Home Located At 6217 Delacroix Drive In Mercer Meadows Is Designed For Single-story Open-concept Living, Offering 2,180 Square Feet Across 4 Bedrooms, 2 Bathrooms, And A 2-car...
Users may not reproduce or redistribute the data found on this site. The data is for viewing purposes only. Data is deemed reliable, but is not guaranteed accurate by the MLS or NTREIS.
Listing information last updated on October 26th, 2026 at 9:46pm CDT.


 Free Move-Up Offer For New Home Buyers with a Home to Sell
 New Construction