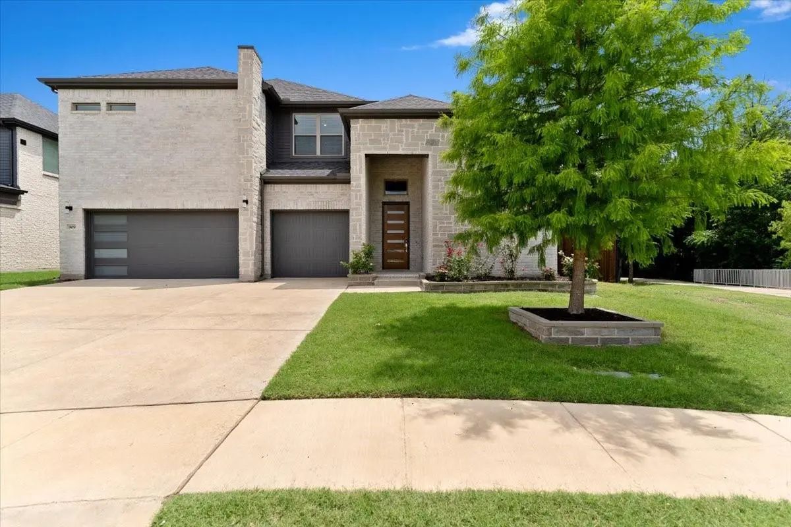
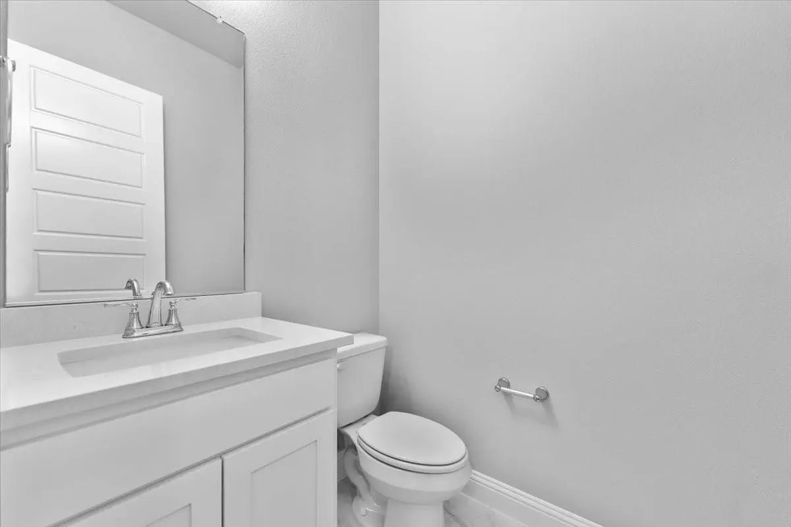
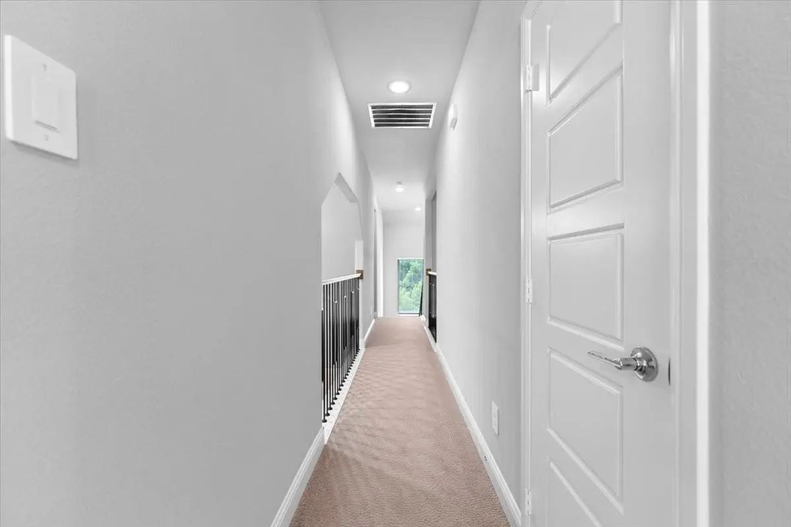
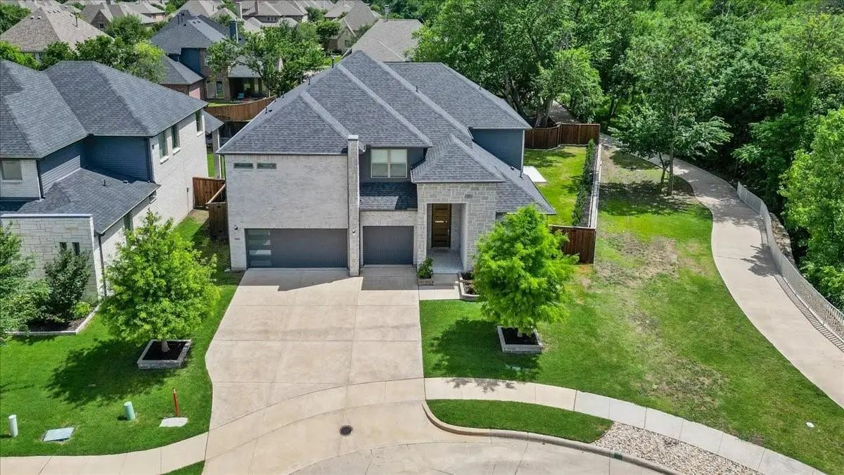
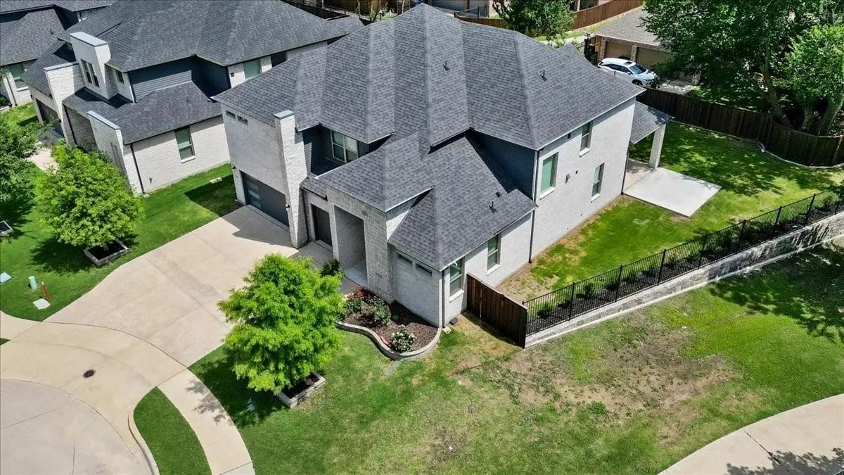
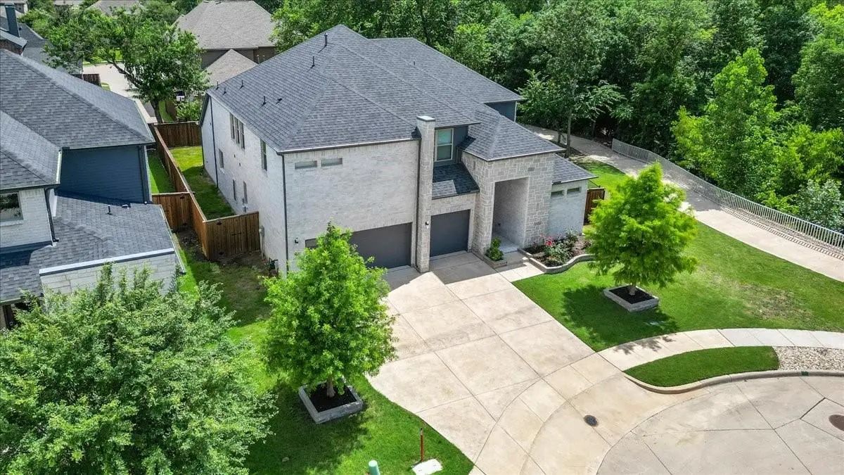
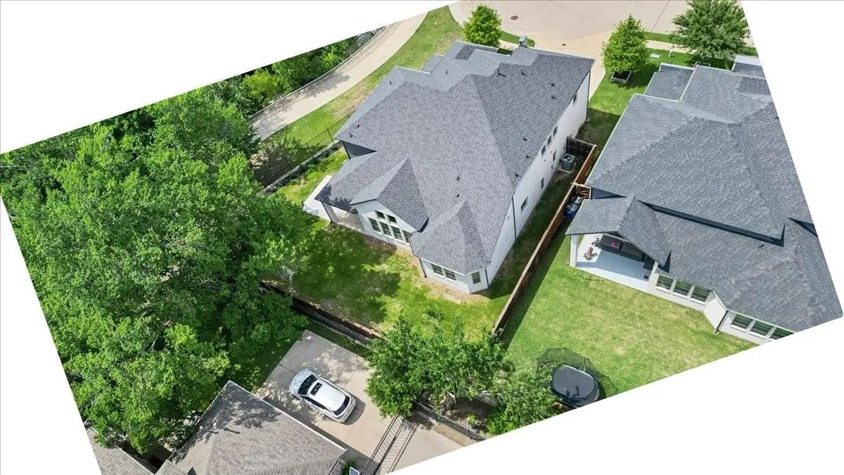
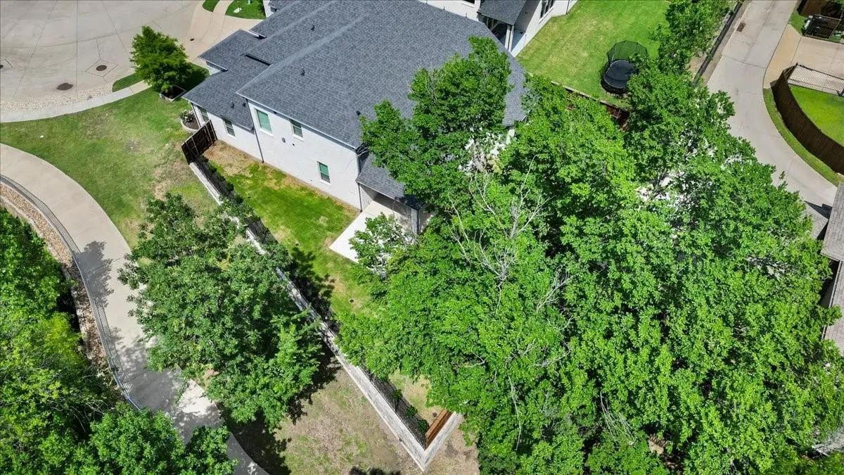
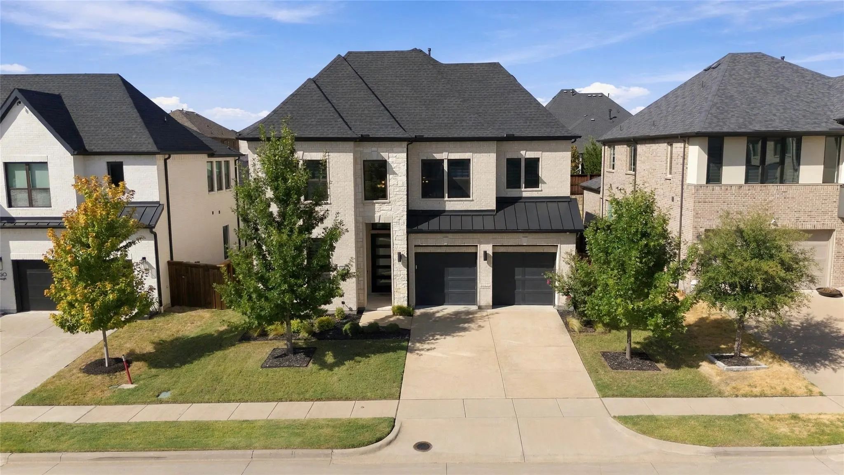
Stunning modern home on a desirable corner lot in Ridgeview Crossing, with a trail beside the property and easy access to neighborhood amenities, Jenny Preston Elementary, SH-121, and US-75. This beautifully maintained 2022-built home offers 5 bedrooms, 4.5 baths, a dedicated office, game room, media room, 3-car garage, and a bright open layout designed for comfortable everyday living and entertaining.
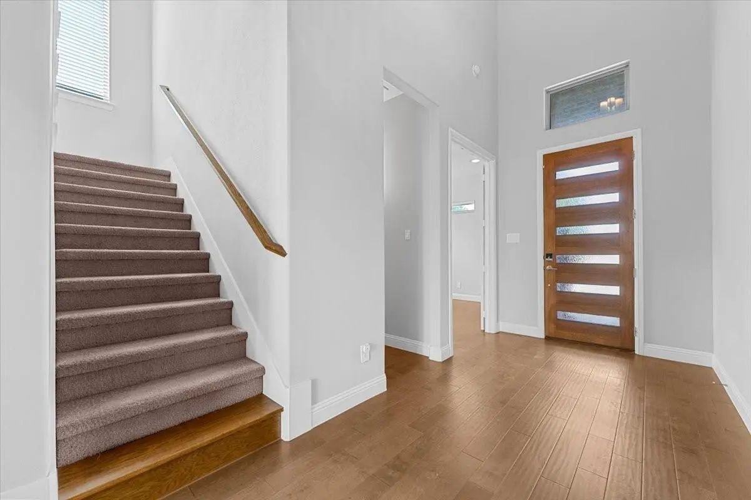
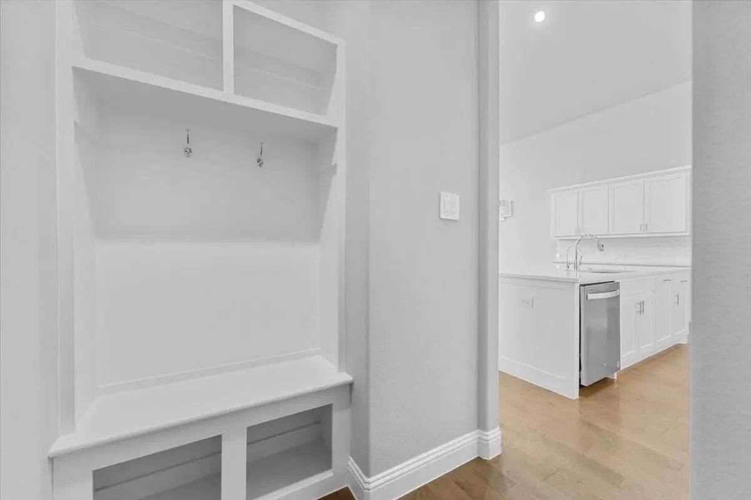
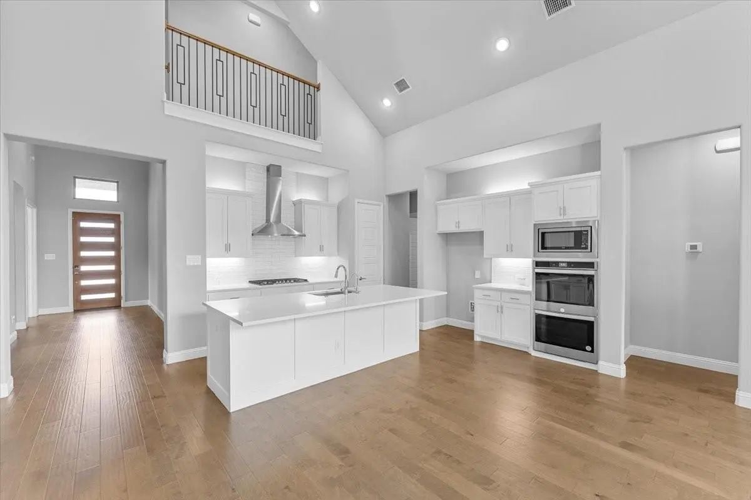
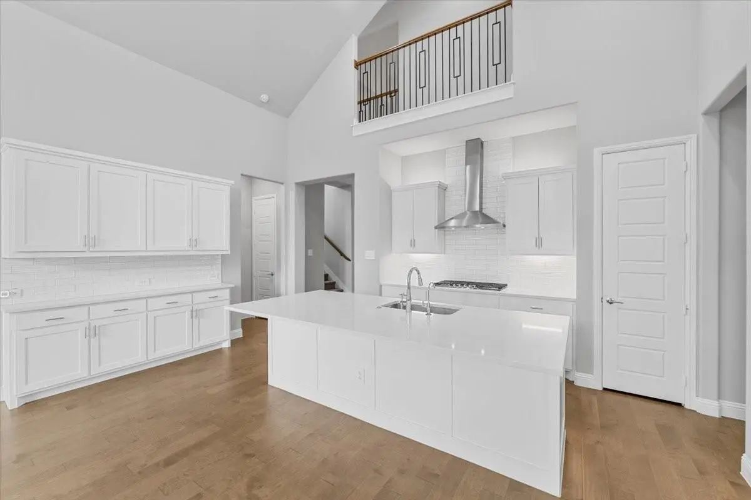
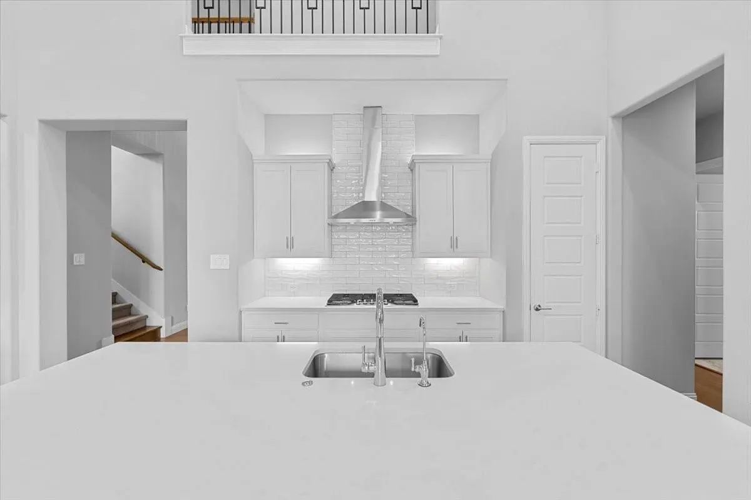
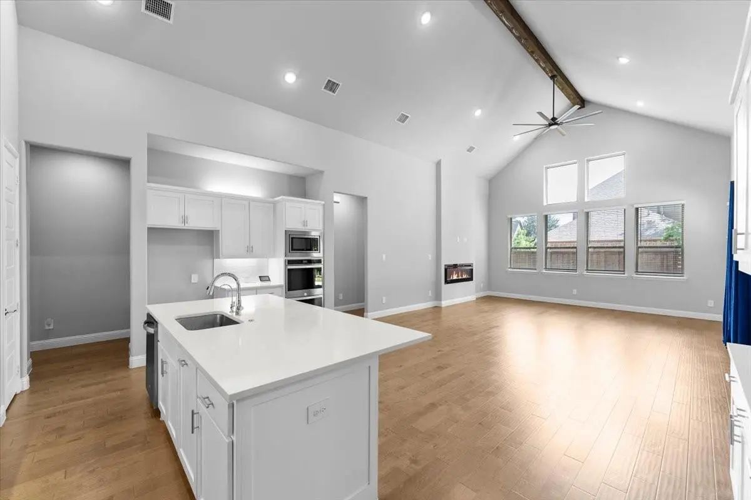
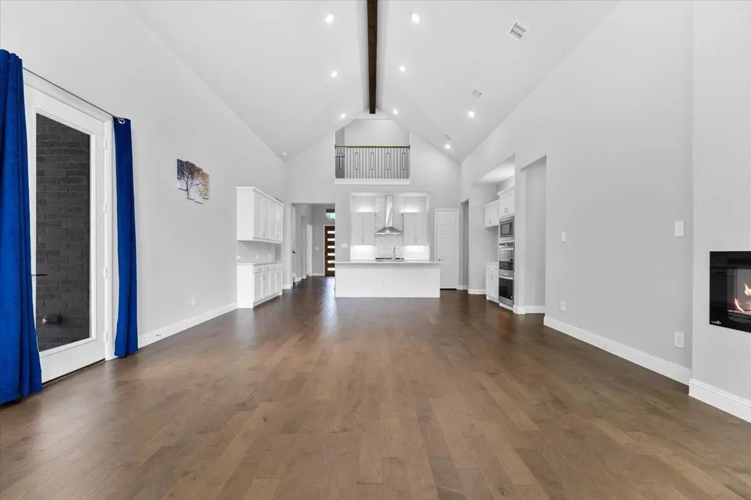
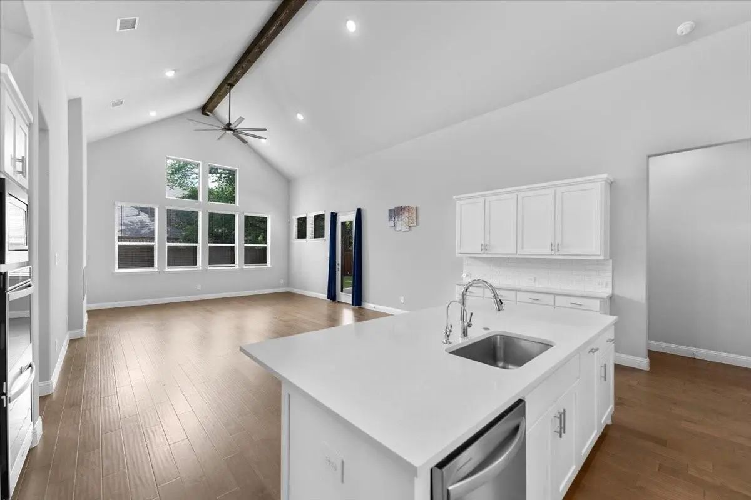
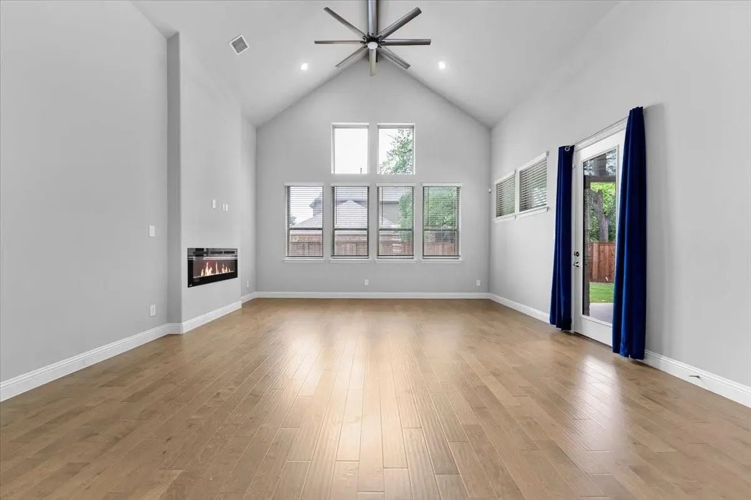
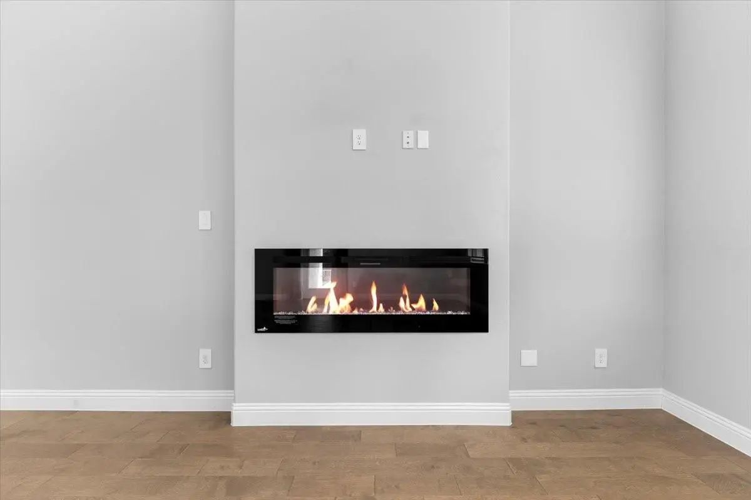
The first floor features soaring ceilings, abundant natural light, luxury-style hard surface flooring, and a spacious living area with a sleek linear fireplace. The open kitchen is a standout with a large island, quartz countertops, white cabinetry, gas cooktop, vent hood, built-in oven and microwave, and generous storage. The dining and living areas flow easily together, creating a great central gathering space.
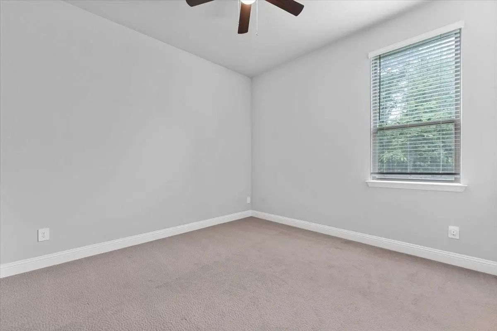
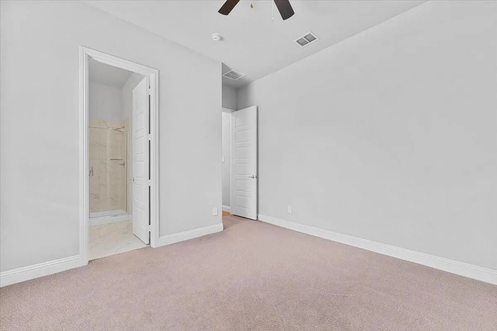
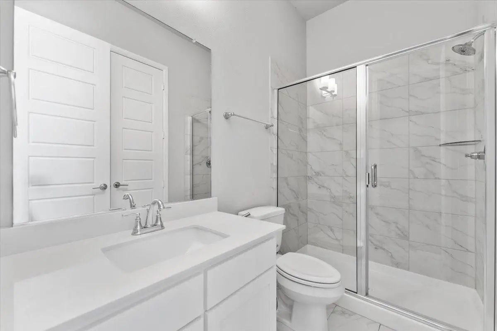
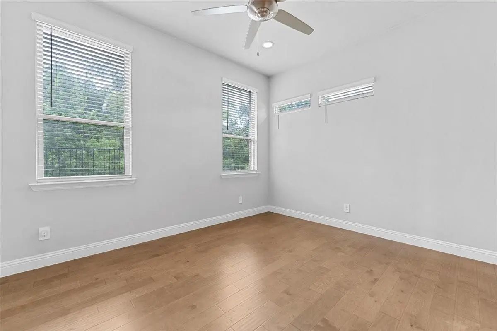
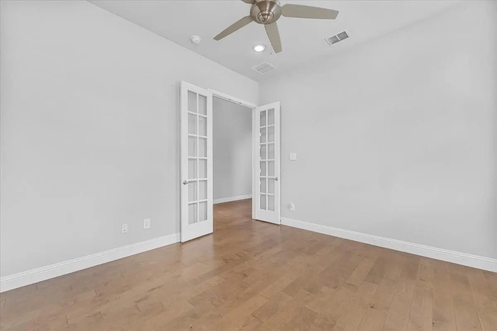
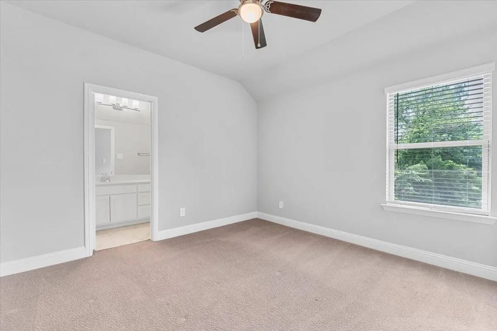
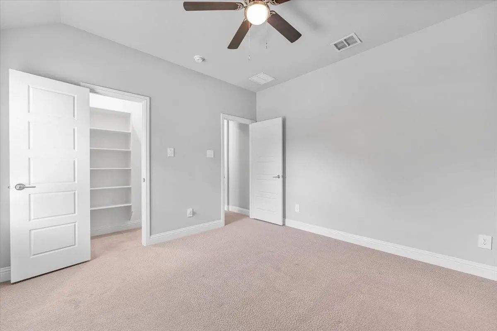
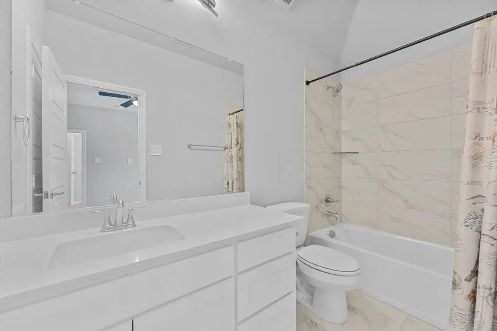
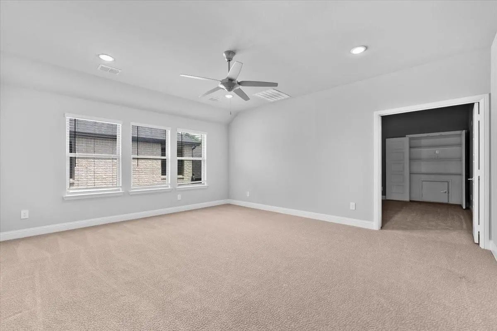
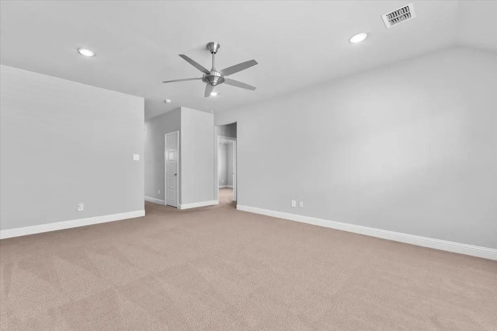
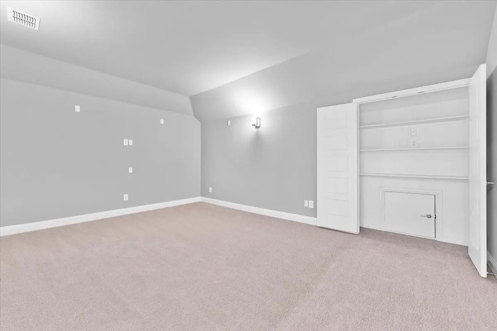
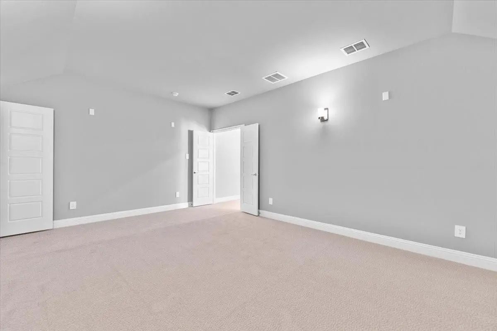
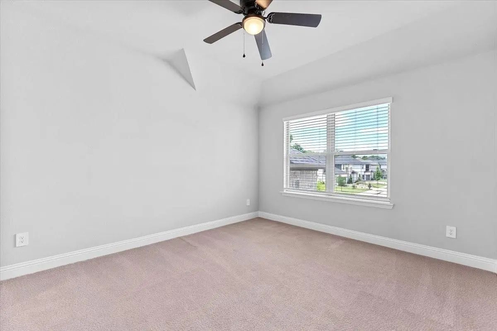
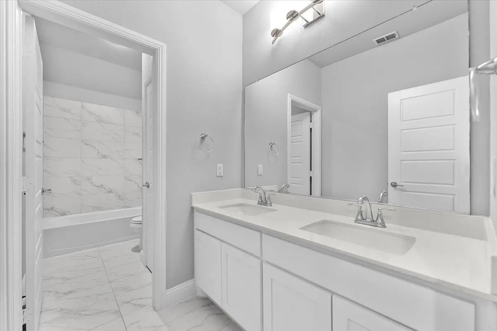
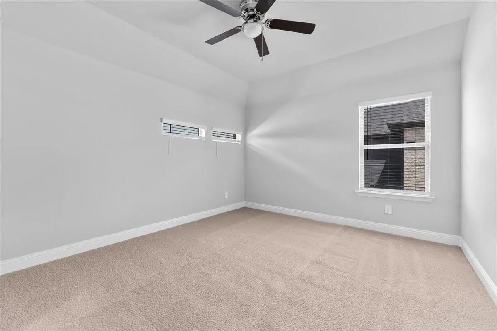
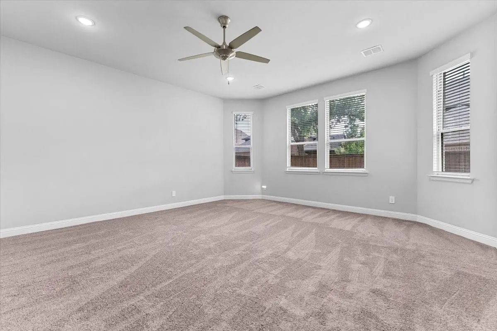
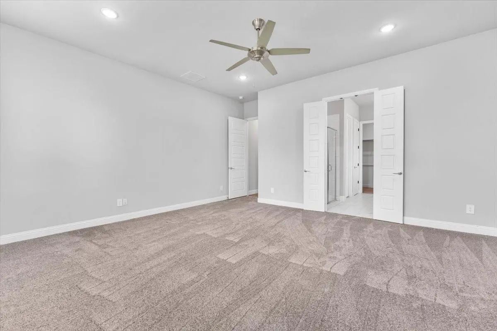
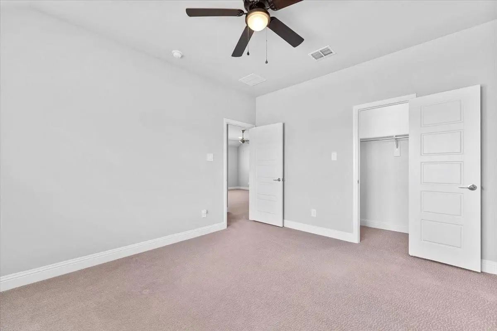
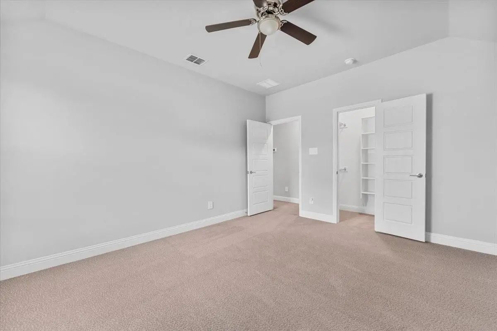
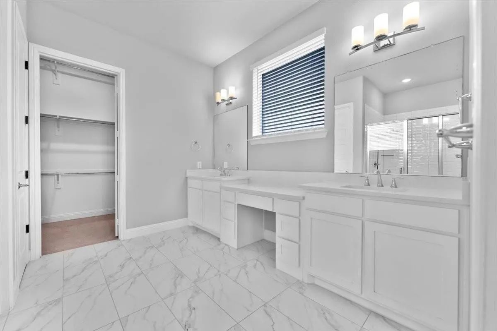
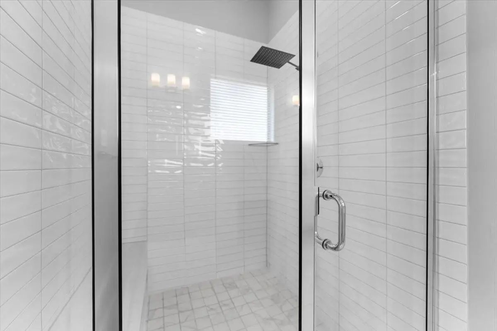
The private primary suite is located downstairs and includes a spacious bedroom, dual vanities, oversized shower, and a large walk-in closet. A first-floor guest bedroom with full bath offers added convenience, along with a separate office near the entry. Upstairs includes a large game room, media room with built-in rack space, and three additional bedrooms.
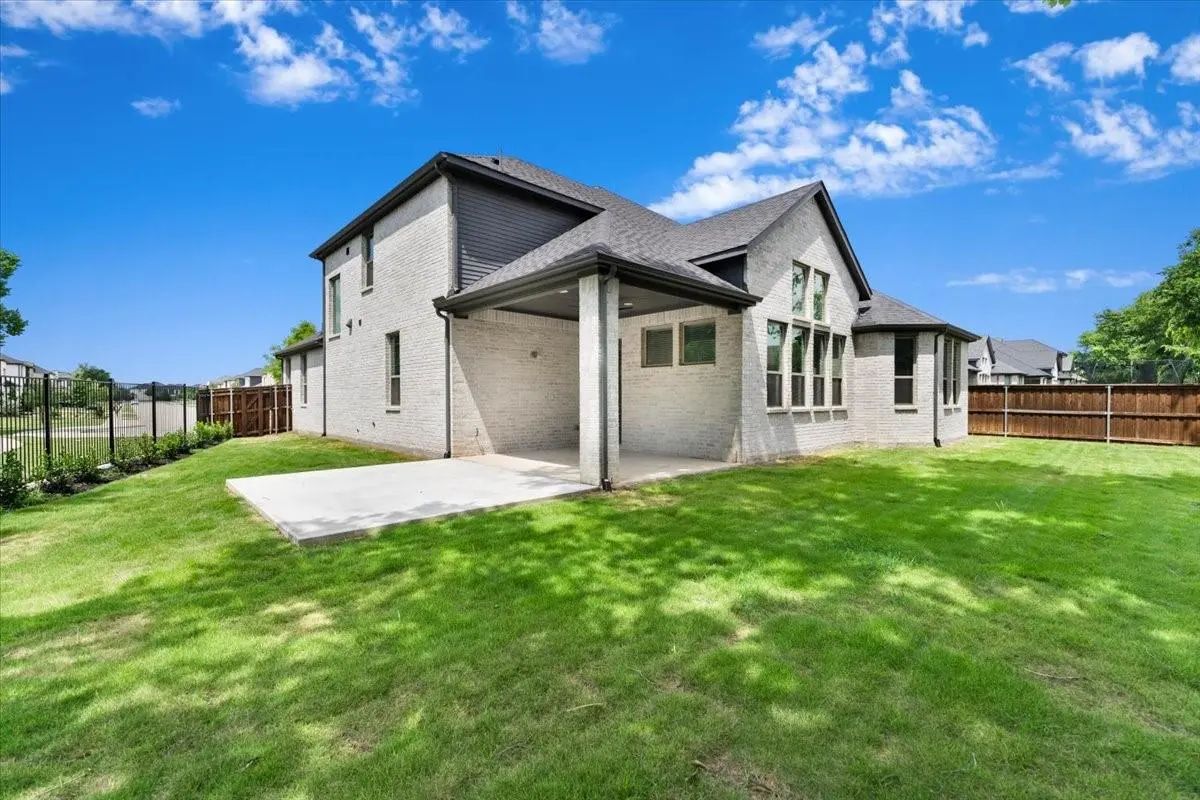
Enjoy the backyard with a covered patio, mature shade tree, open grass space, and trail access nearby. The seller recently enhanced the retaining wall on the left side of the backyard for an improved look and finish. Ridgeview Crossing offers community amenities including a pool, clubhouse, playground, park, and walking trails. Move-in ready with modern finishes, great natural light, and a convenient Allen location close to schools, shopping, dining, and major highways.
UtilitiesCity Sewer, City Water, Sidewalk, Underground Utilities
Taxes17505
Amenities
# of Garages3
GaragesDriveway, Garage, Garage Door Opener, Garage Faces Front
Interior
Interior FeaturesDecorative Lighting, Flat Screen Wiring, Granite Counters, High Speed Internet Available, Kitchen Island, Open Floorplan, Pantry, Smart Home System, Sound System Wiring, Walk-In Closet(s)
FloorsCarpet, Wood
FireplaceYes
# of Fireplaces1
FireplacesElectric
Exterior
FenceBack Yard, Metal, Wood
Construction Details / Floorplan
Living Areas2
Dining Rooms1
Full Baths4
Half Baths1
RoofComposition
FoundationSlab
ConstructionBrick, Stone Veneer
Energy Efficiency / Green Features / Heating & Cooling
HeatingCentral, Electric, Natural Gas, Zoned
Private Listing Information (Registration Required)
Beautifully Upgraded And Thoughtfully Designed, This Exceptional 5-bedroom, 5-full-bath Toll Brothers Home Offers An Elevated Blend Of Style, And Convenience In A Prime Location. From The Moment You Enter, Custom Details And Quality Finishes Creat...
Users may not reproduce or redistribute the data found on this site. The data is for viewing purposes only. Data is deemed reliable, but is not guaranteed accurate by the MLS or NTREIS.
Listing information last updated on October 15th, 2026 at 2:15am CDT.
.jpg)