Contact / Login

Contact ARG Realty LLC

Find us on...

Dashboard

Login using...

  • 4 Beds
  • 3 Baths
  • 2,624 Sqft
  • 2 Garages
  • .14 Acres
  • 2024 Year Built
  • Study
  • Game Room
  • Media
  • Pool
  • 4 Beds
  • 3 Baths
  • 2,624 Sqft
  • 2 Garages
  • .14 Acres
  • 2024 Year Built
  • Study
  • Game Room
  • Media
  • Pool

3241 Cross Shore Drive
Anna, Texas 75409-6138

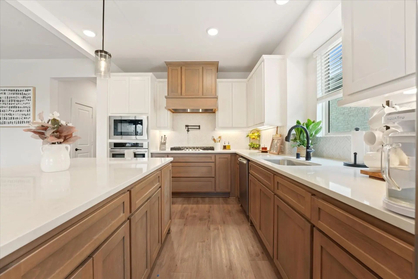
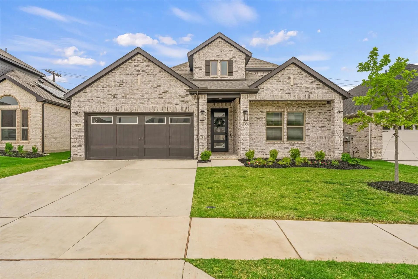
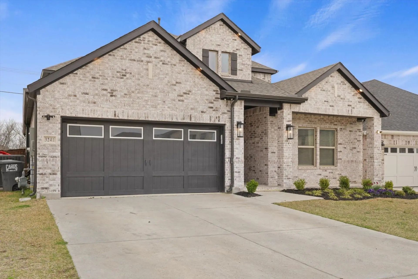
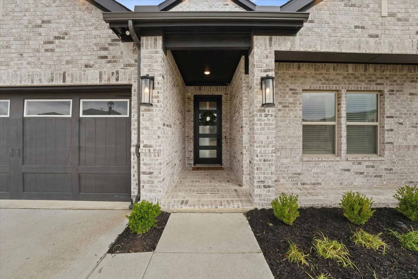
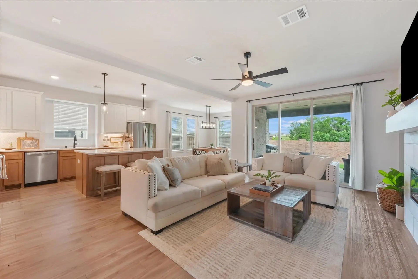
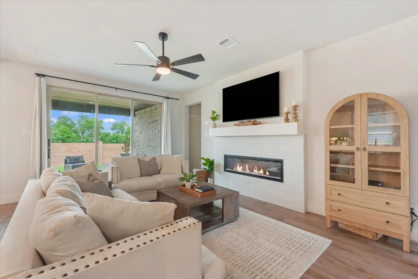
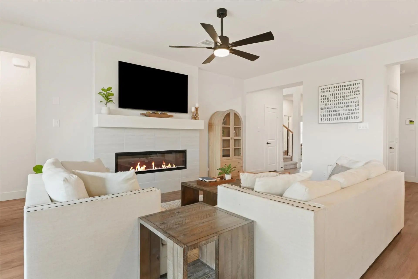
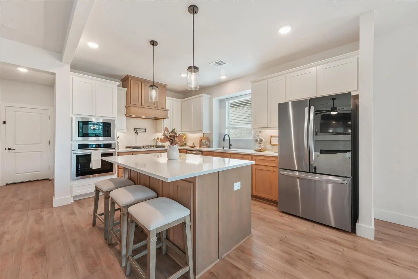
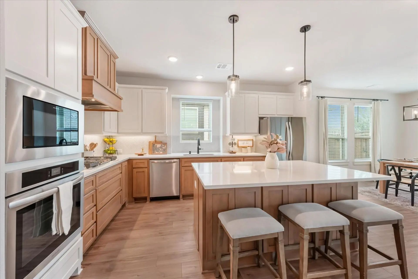
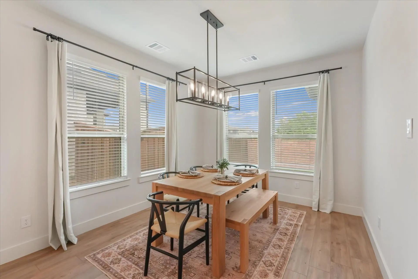
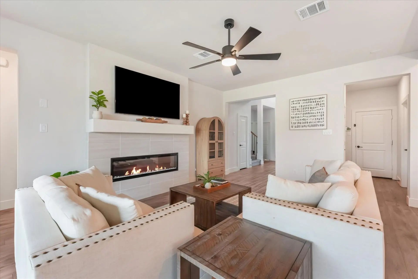
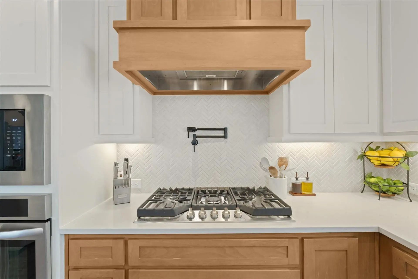
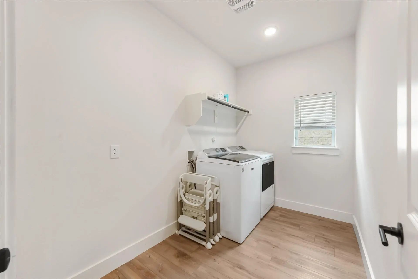
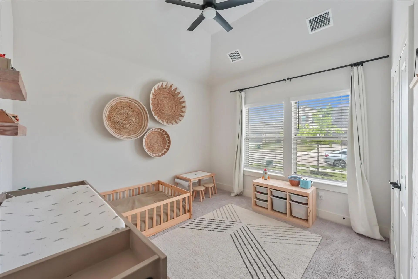
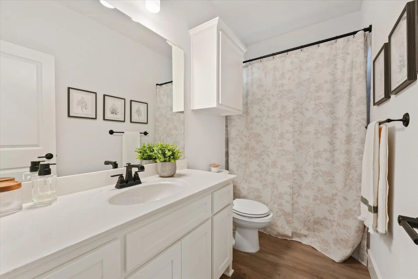
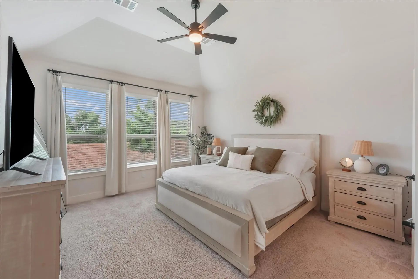
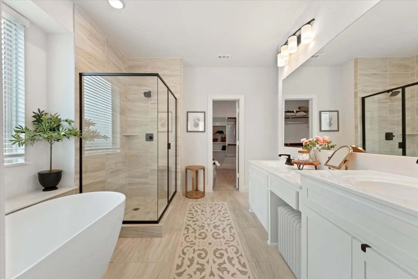
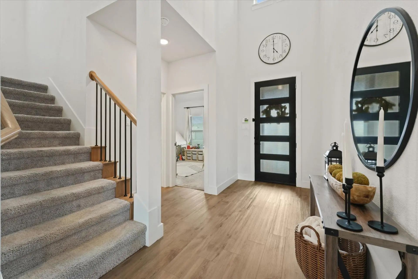
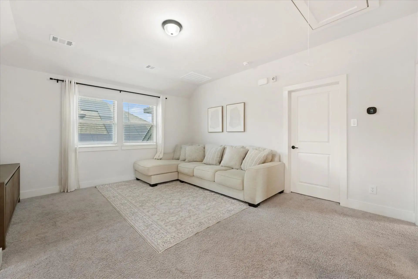
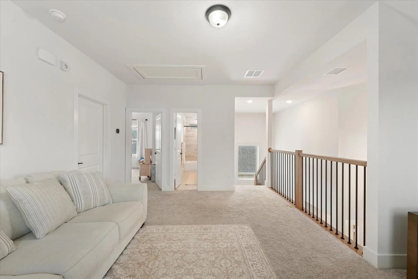
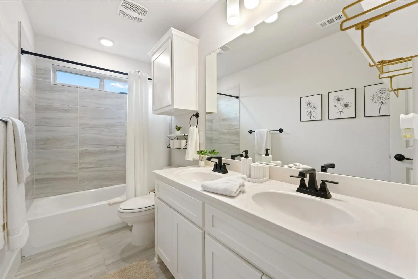
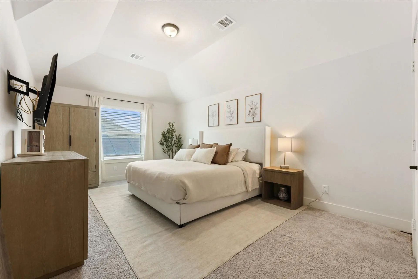
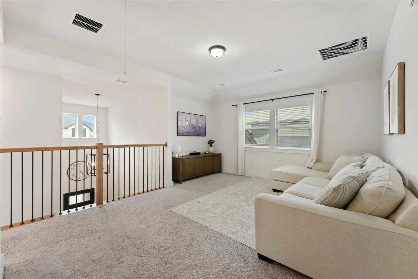
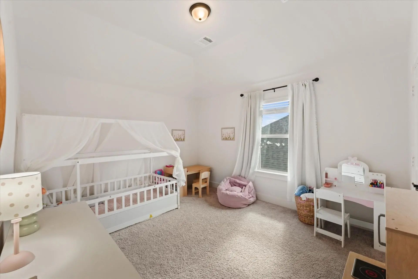
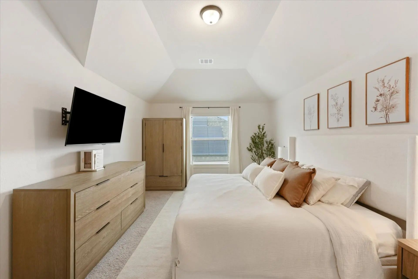
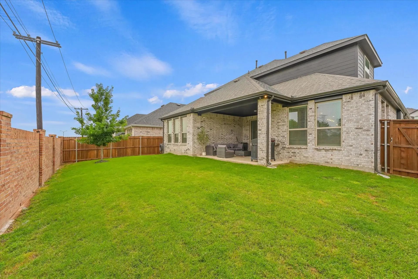
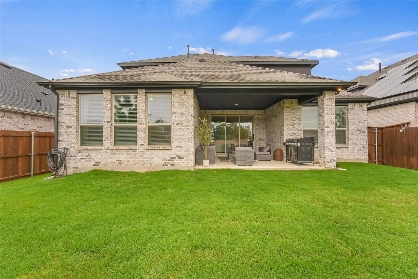
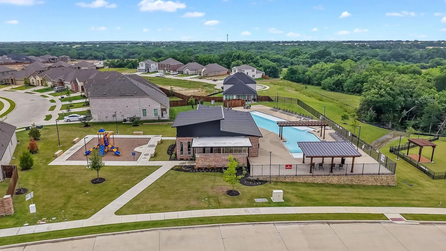
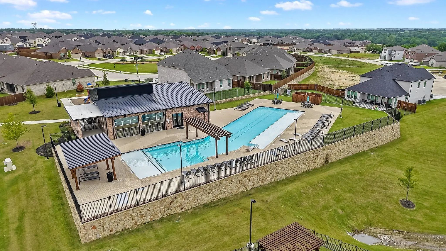
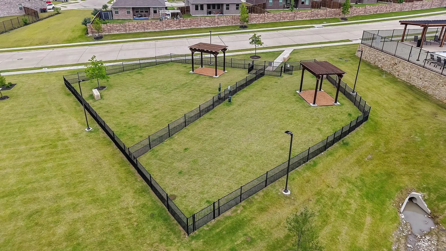
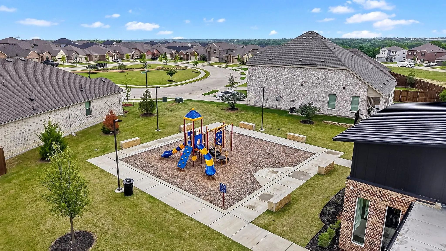
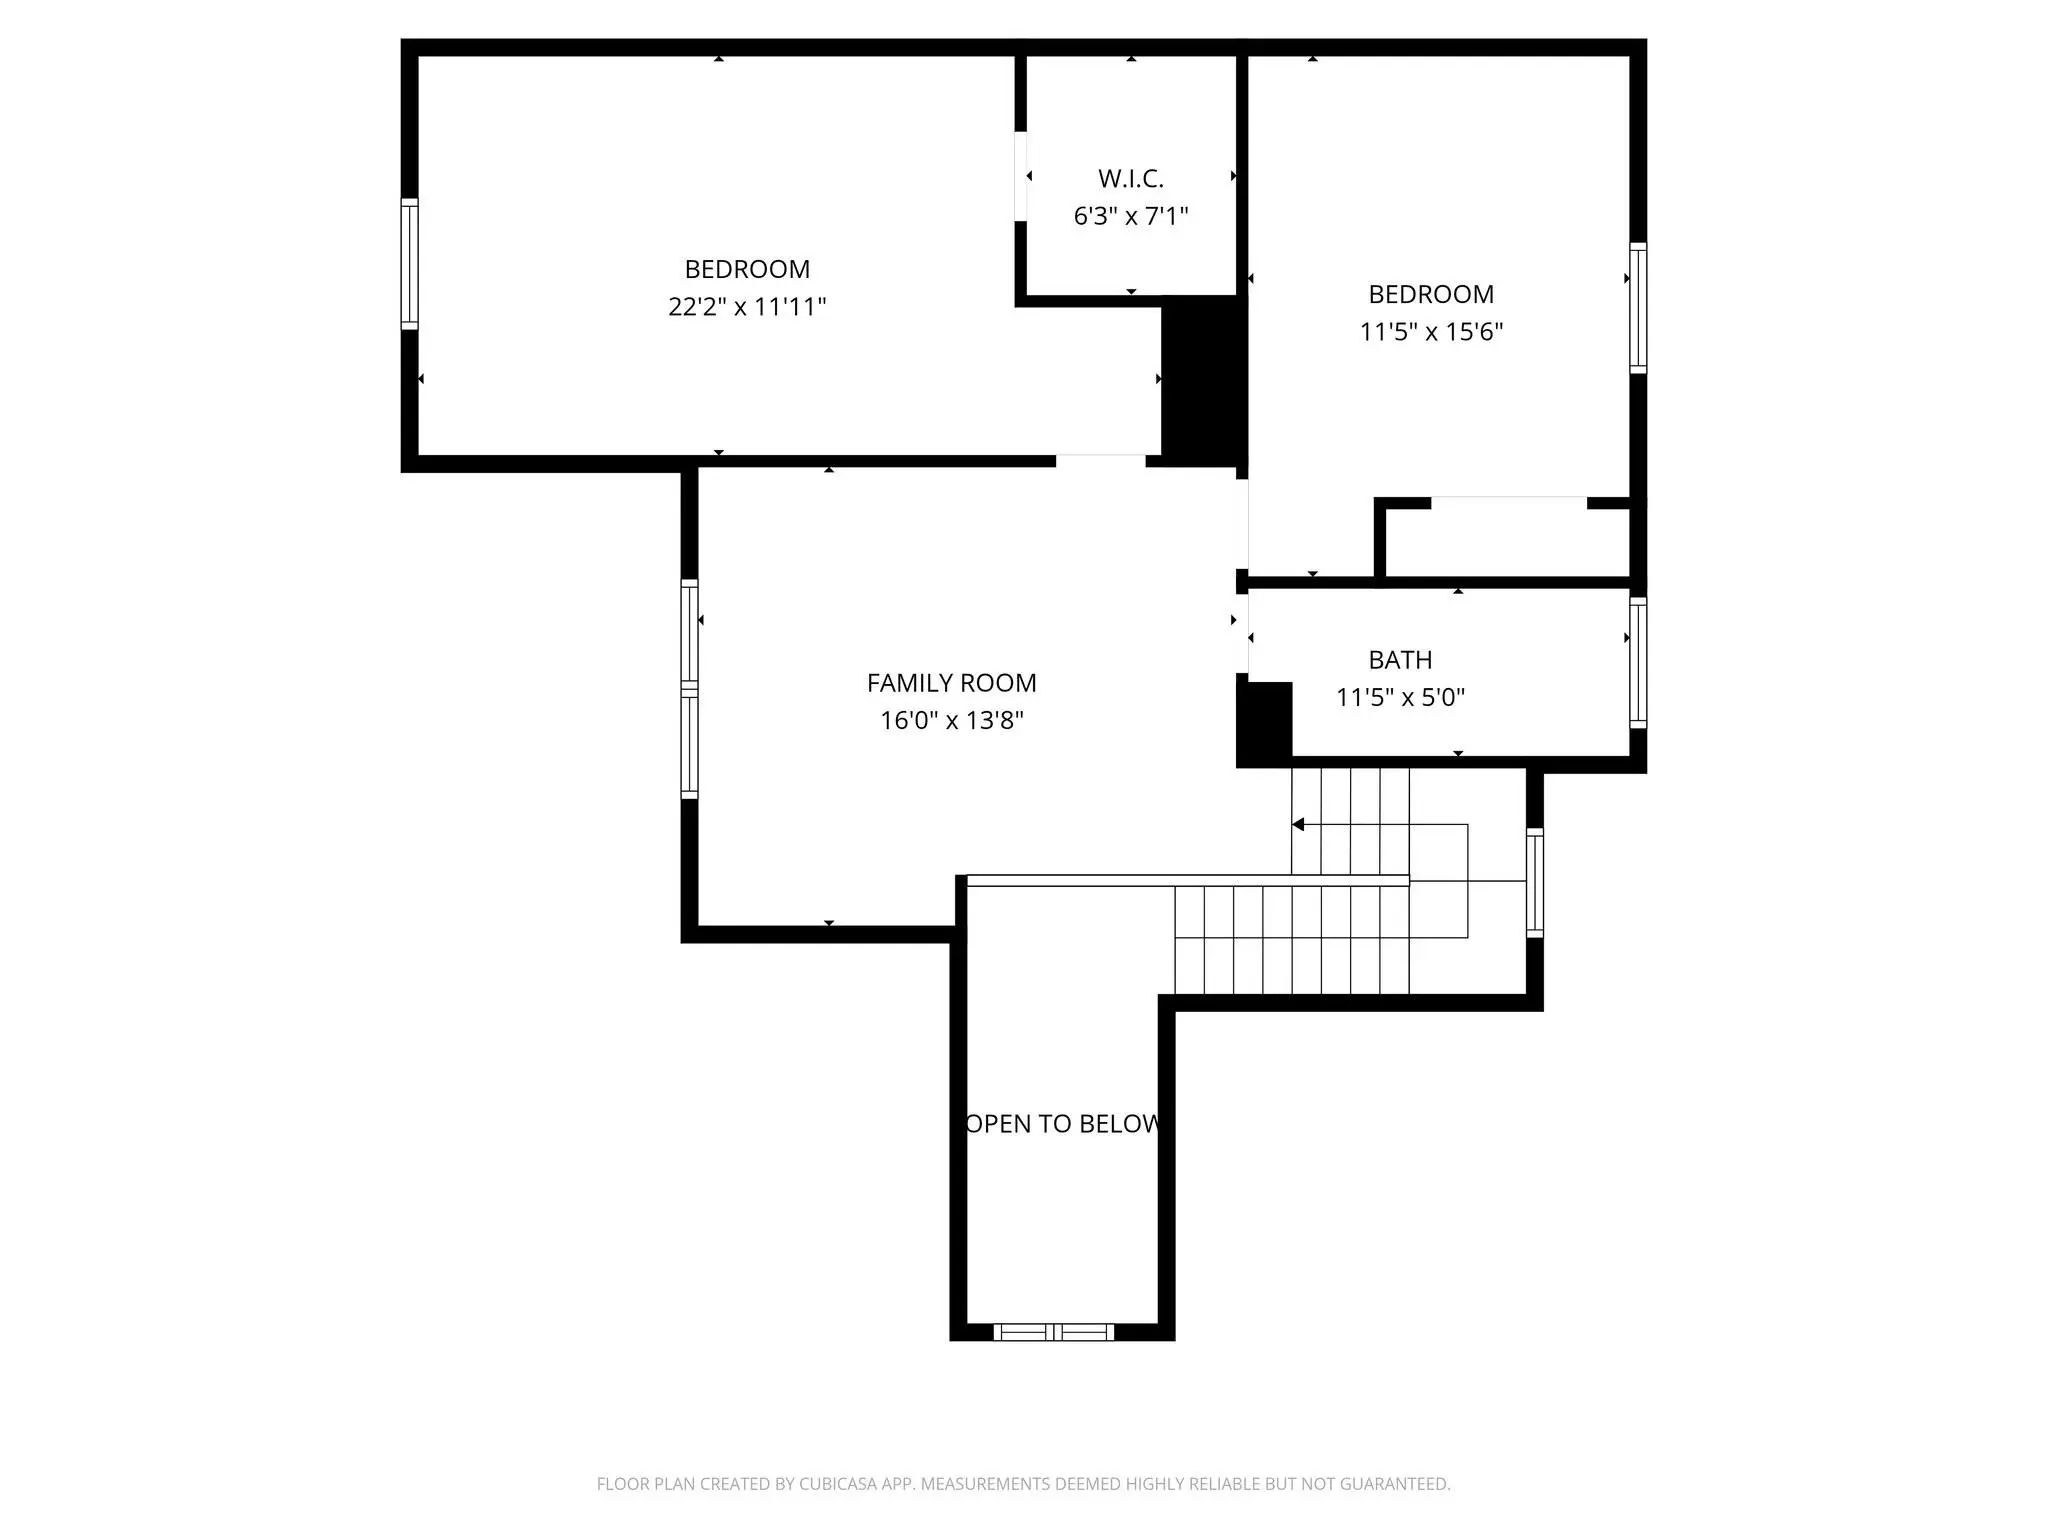
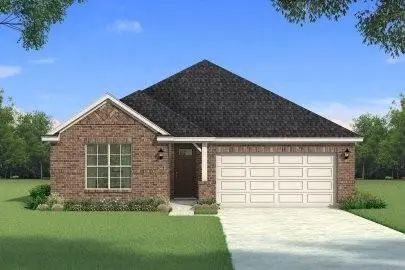
Welcome to this beautifully maintained and thoughtfully designed two-story home by First Texas Homes, located in the highly sought-after Villages of Hurricane Creek community in Anna. Featuring a spacious open-concept floor plan, this generously sized 4-bedroom, 3-bath home is ideal for both everyday living and entertaining. At the heart of the home is a chef-inspired kitchen showcasing an oversized California granite island, gas cooktop, pot filler, under-cabinet lighting, pendant lighting, pull-out spice rack, and custom wood vent hood. Large windows fill the space with natural light, creating a warm and inviting atmosphere. The private primary suite offers a true retreat with a spa-like bathroom featuring a freestanding soaking tub, separate shower, and oversized walk-in closet. Upstairs, you’ll find a spacious game room loft serving as the perfect secondary living area, conveniently situated between the third and fourth bedrooms. Bedroom 4 was thoughtfully extended to approximately 20’ x 13’ and includes a large walk-in closet, providing excellent flexibility for a guest suite, media room, home office, or playroom. Additional highlights include dual HVAC systems, smart home features, a keypad garage entry, full sprinkler system, and an extended covered patio perfect for outdoor entertaining. Residents enjoy access to outstanding community amenities, including two pools, a fitness center, dog park, and playground.

View Virtual Tour

Estimate Your Monthly Payment

Tax Value @ 100% of Sales Price, HOA Included
Tax Value @ 85% of Market Value, HOA Not Included

Essential Information

  • Price$478,000
  • Est. Payment /m
  • Reduced By$36,964
  • Cumulative Days on MarketUnlock
  • MLS® #21280069
  • Bedrooms4
  • Bathrooms3.00
  • Square Footage2,624
  • Acres0.14
  • Year Built2024
  • Built Desc.Preowned
  • TypeResidential
  • Sub-TypeSingle Family Residence
  • StyleTraditional
  • StatusActive
Please provide a valid email address.

Quick Valuation Analysis from 11 Active and 23 Sold Listings

Pricing Trends from 11 Active Listings in Villages Of Hurricane Creek North

This Home's Price $478,000 This Home's Price Per SqFt $
Average Price $387,514 Average Price Per SqFt $
Highest Price $569,990 Highest Price Per SqFt $
Lowest Price $303,859 Lowest Price Per SqFt $

Pricing Trends from 23 Sold Listings in Villages Of Hurricane Creek North

This Home's Price $478,000 This Home's Price Per SqFt $
Average Price $421,282 Average Price Per SqFt $
Highest Price $641,734 Highest Price Per SqFt $
Lowest Price $349,990 Lowest Price Per SqFt $

Property Details

School Information

Community

  • Address3241 Cross Shore Drive
  • SubdivisionVillages Of Hurricane Creek North
  • CityAnna
  • CountyCollin
  • StateTexas
  • Zip Code75409-6138
  • HOAMandatory
  • HOA Fees$540
  • HOA Fees FrequencySemi-Annual
  • UtilitiesAsphalt, City Sewer, City Water, Community Mailbox, Curbs, Individual Water Meter, Sidewalk
  • Taxes4119

Amenities

  • SecuritySecurity System
  • # of Garages2
  • GaragesConcrete, Driveway, Garage, Garage Door Opener, Garage Faces Front

Interior

  • Interior FeaturesBuilt-in Features, Chandelier, Eat-in Kitchen, Kitchen Island, Pantry, Smart Home System, Sound System Wiring, Tile Counters, Walk-In Closet(s)
  • FloorsCarpet, Tile, Vinyl
  • FireplaceYes
  • # of Fireplaces1
  • FireplacesDecorative, Electric, Living Room

Exterior

  • Exterior FeaturesCovered Courtyard, Garden(s), Rain Gutters, Lighting, Misting System, Outdoor Living Center, Private Entrance, Private Yard
  • FenceBack Yard, Brick, Fenced, Front Yard, Full, Gate, Privacy, Wood
  • Lot DescriptionFew Trees, Interior Lot, Landscaped, Level, Sprinkler System, Subdivision

Construction Details / Floorplan

  • Living Areas2
  • Dining Rooms1
  • Full Baths3
  • RoofShingle
  • FoundationBrick/Mortar, Concrete Perimeter, Slab
  • ConstructionBrick, Siding

Energy Efficiency / Green Features / Heating & Cooling

  • HeatingCentral, Electric

Private Listing Information (Registration Required)

Listing Details

  • AgentGary Bisha
  • OfficeMy Castle Realty
  • Office Contact713-683-0054

Similar Listings

Photo of Listing #21310085 New Construction

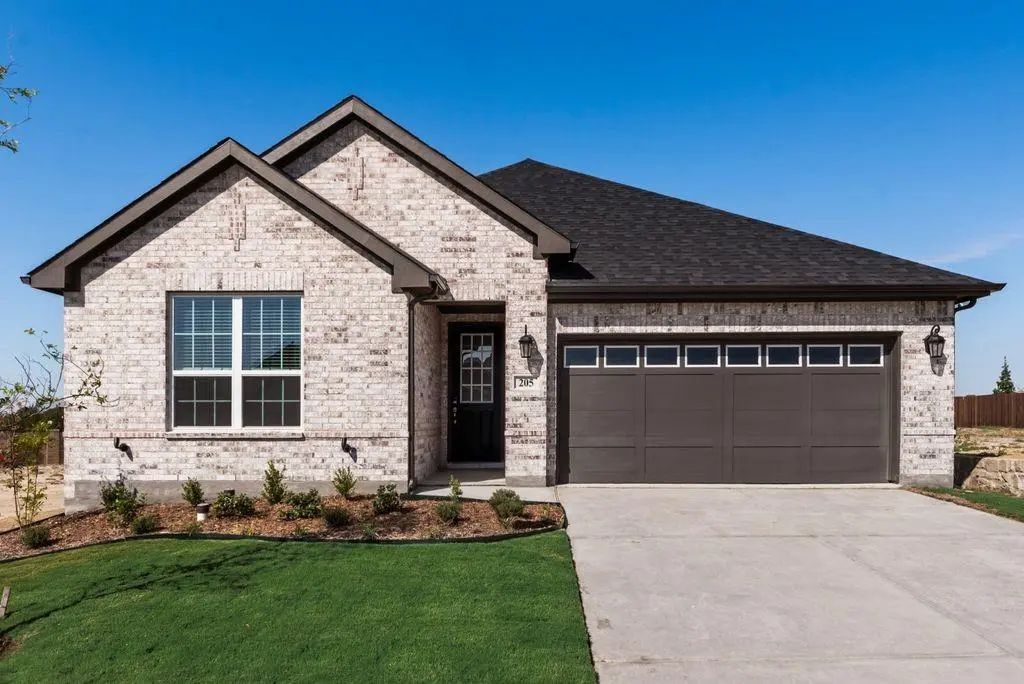
205 Caper Meadow Drive Anna, Texas 75409 Collin | Anna ISD Register to View Community Name

- $399,990

Residential, Single Family Residence
  • 4 Beds
  • 3 Baths
  • 2,309 SQFT
  • 2 Car
View details More Photos Save

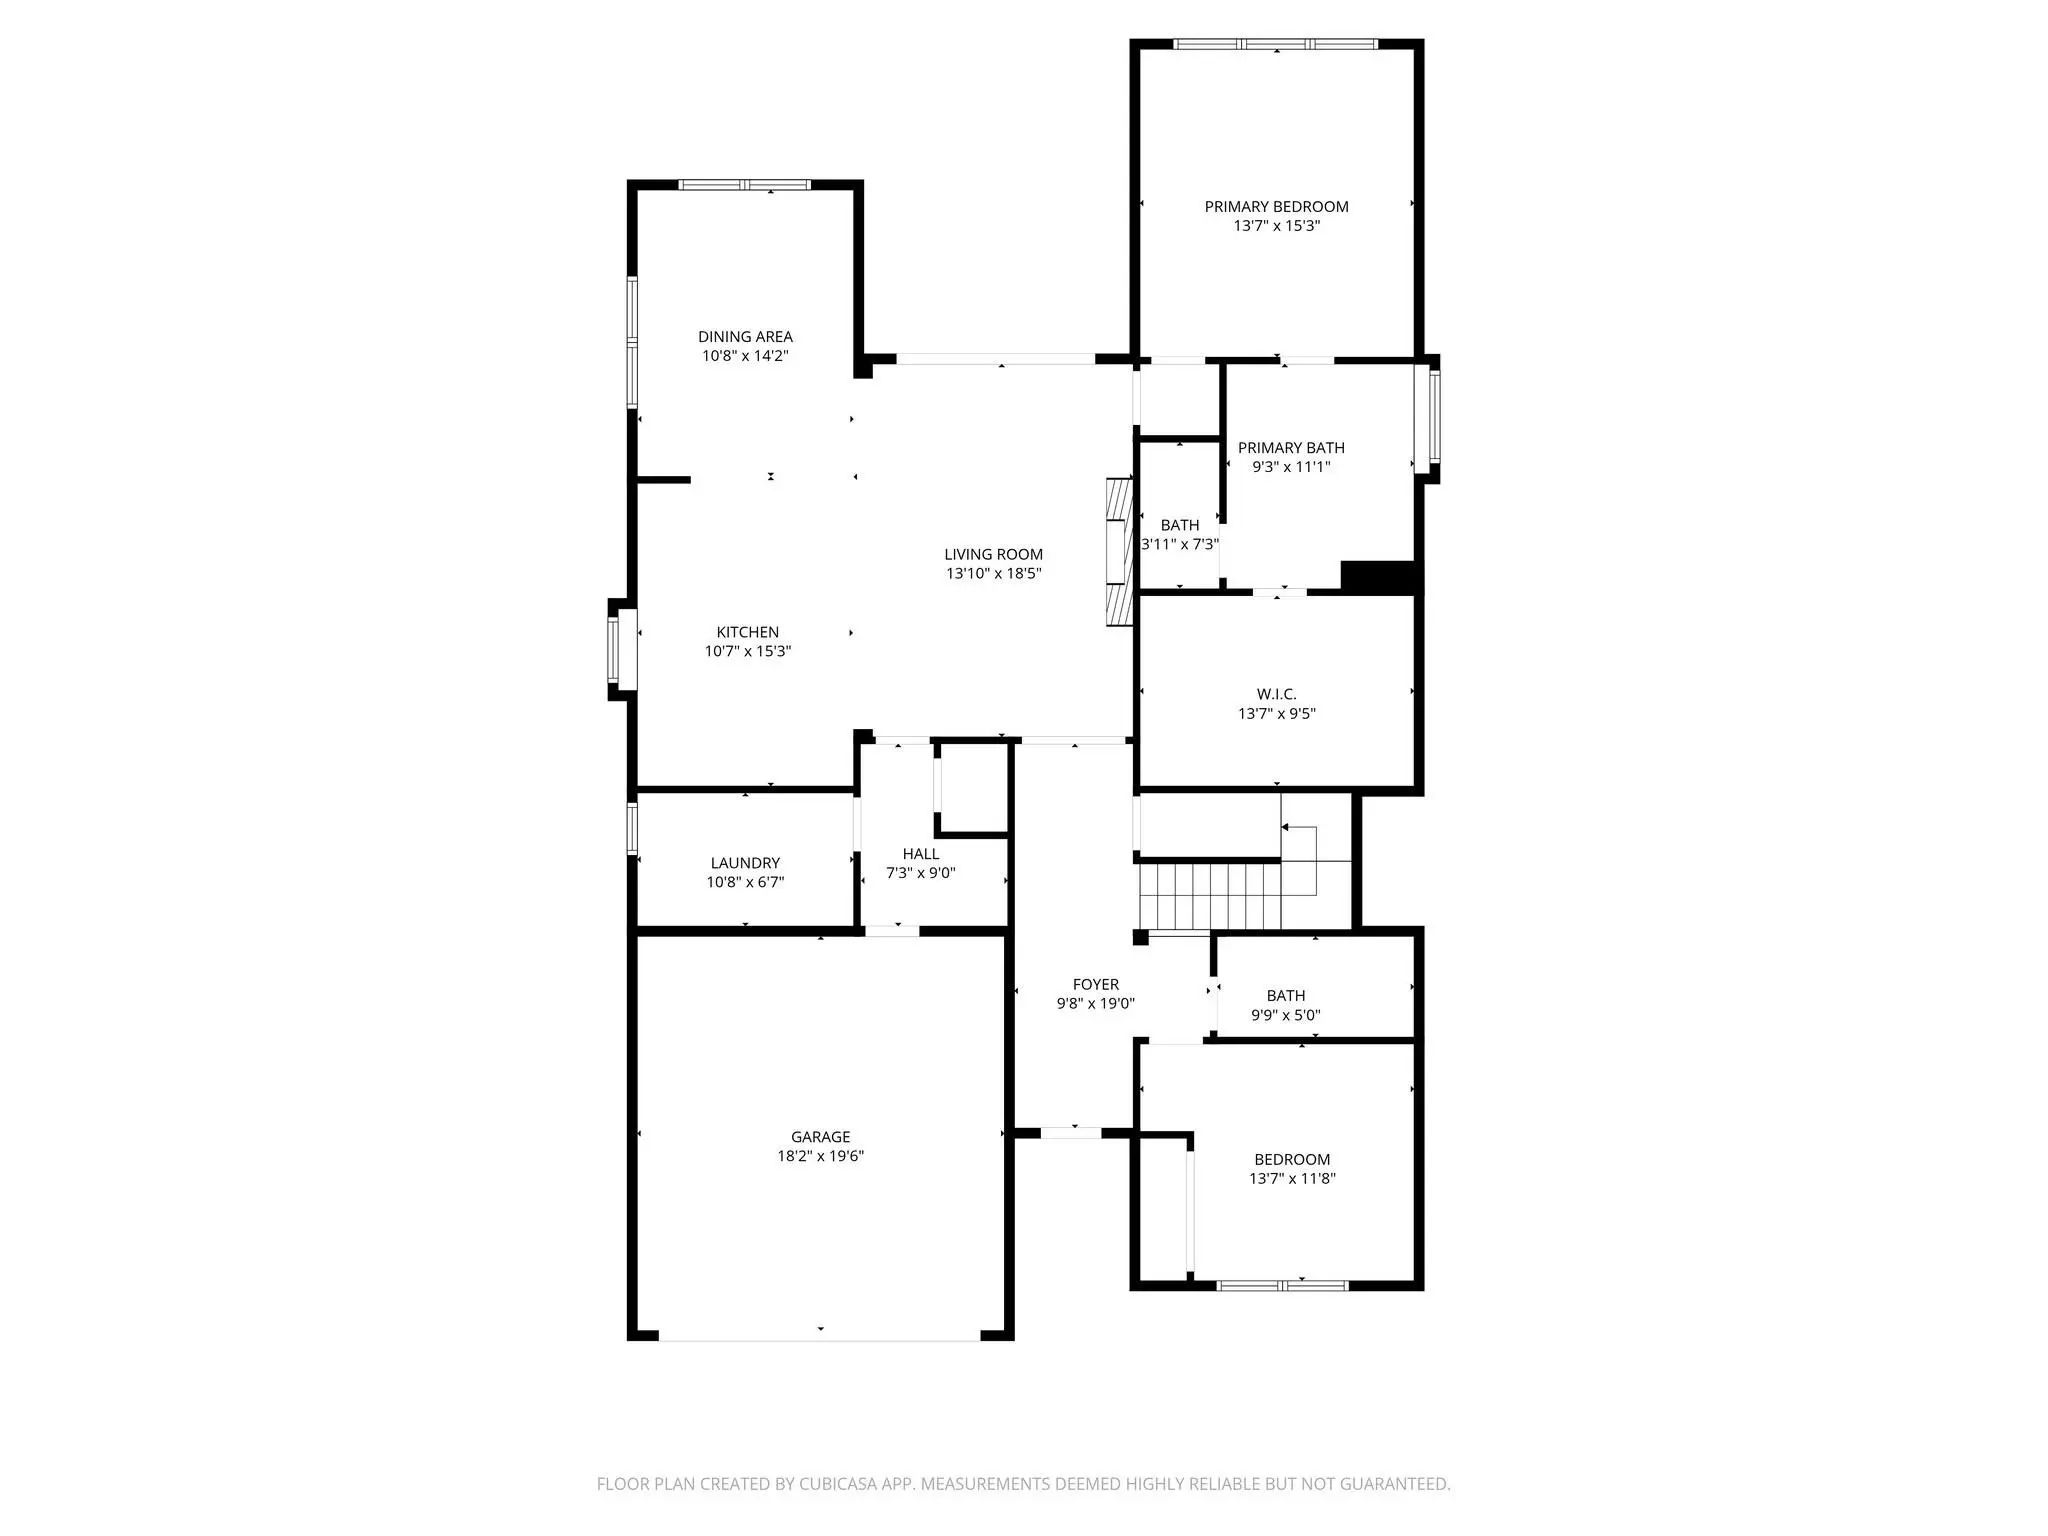
Built By Mattamy Homes - Kiara - Available Now! The Kiara Is A Spacious Single-story Home Featuring 4 Bedrooms And 3 Full Baths And A 2-car Garage, Designed For Both Style And Functionality. At The Center Of The Home, A Gourmet Kitchen With Quartz...

Photo of Listing #21228975 New Construction

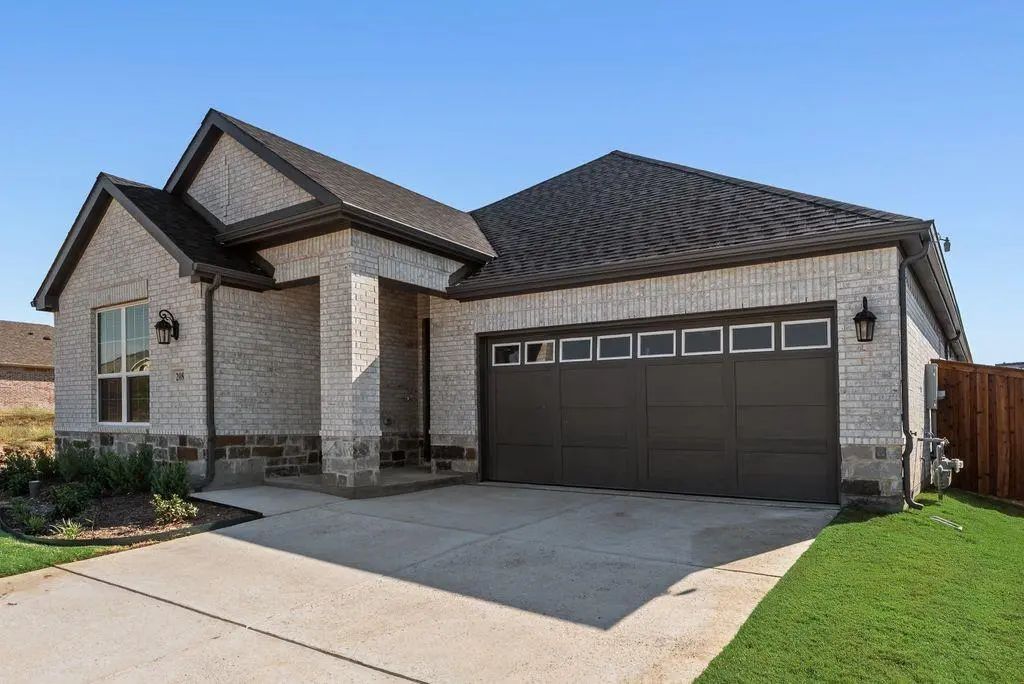
208 Starlight Drive Anna, Texas 75409 Collin | Anna ISD Register to View Community Name

- $399,990

Residential, Single Family Residence
  • 4 Beds
  • 3 Baths
  • 2,519 SQFT
  • 2 Car
View details More Photos Save

Built By Mattamy Homes - The Amelia - Available August! The Amelia Is A Thoughtfully Designed Home Featuring Bright, Open Living Spaces Perfectly Designed For Comfort And Connection. Upon Entering, Two Secondary Bedrooms Situated Off The Foyer Sha...

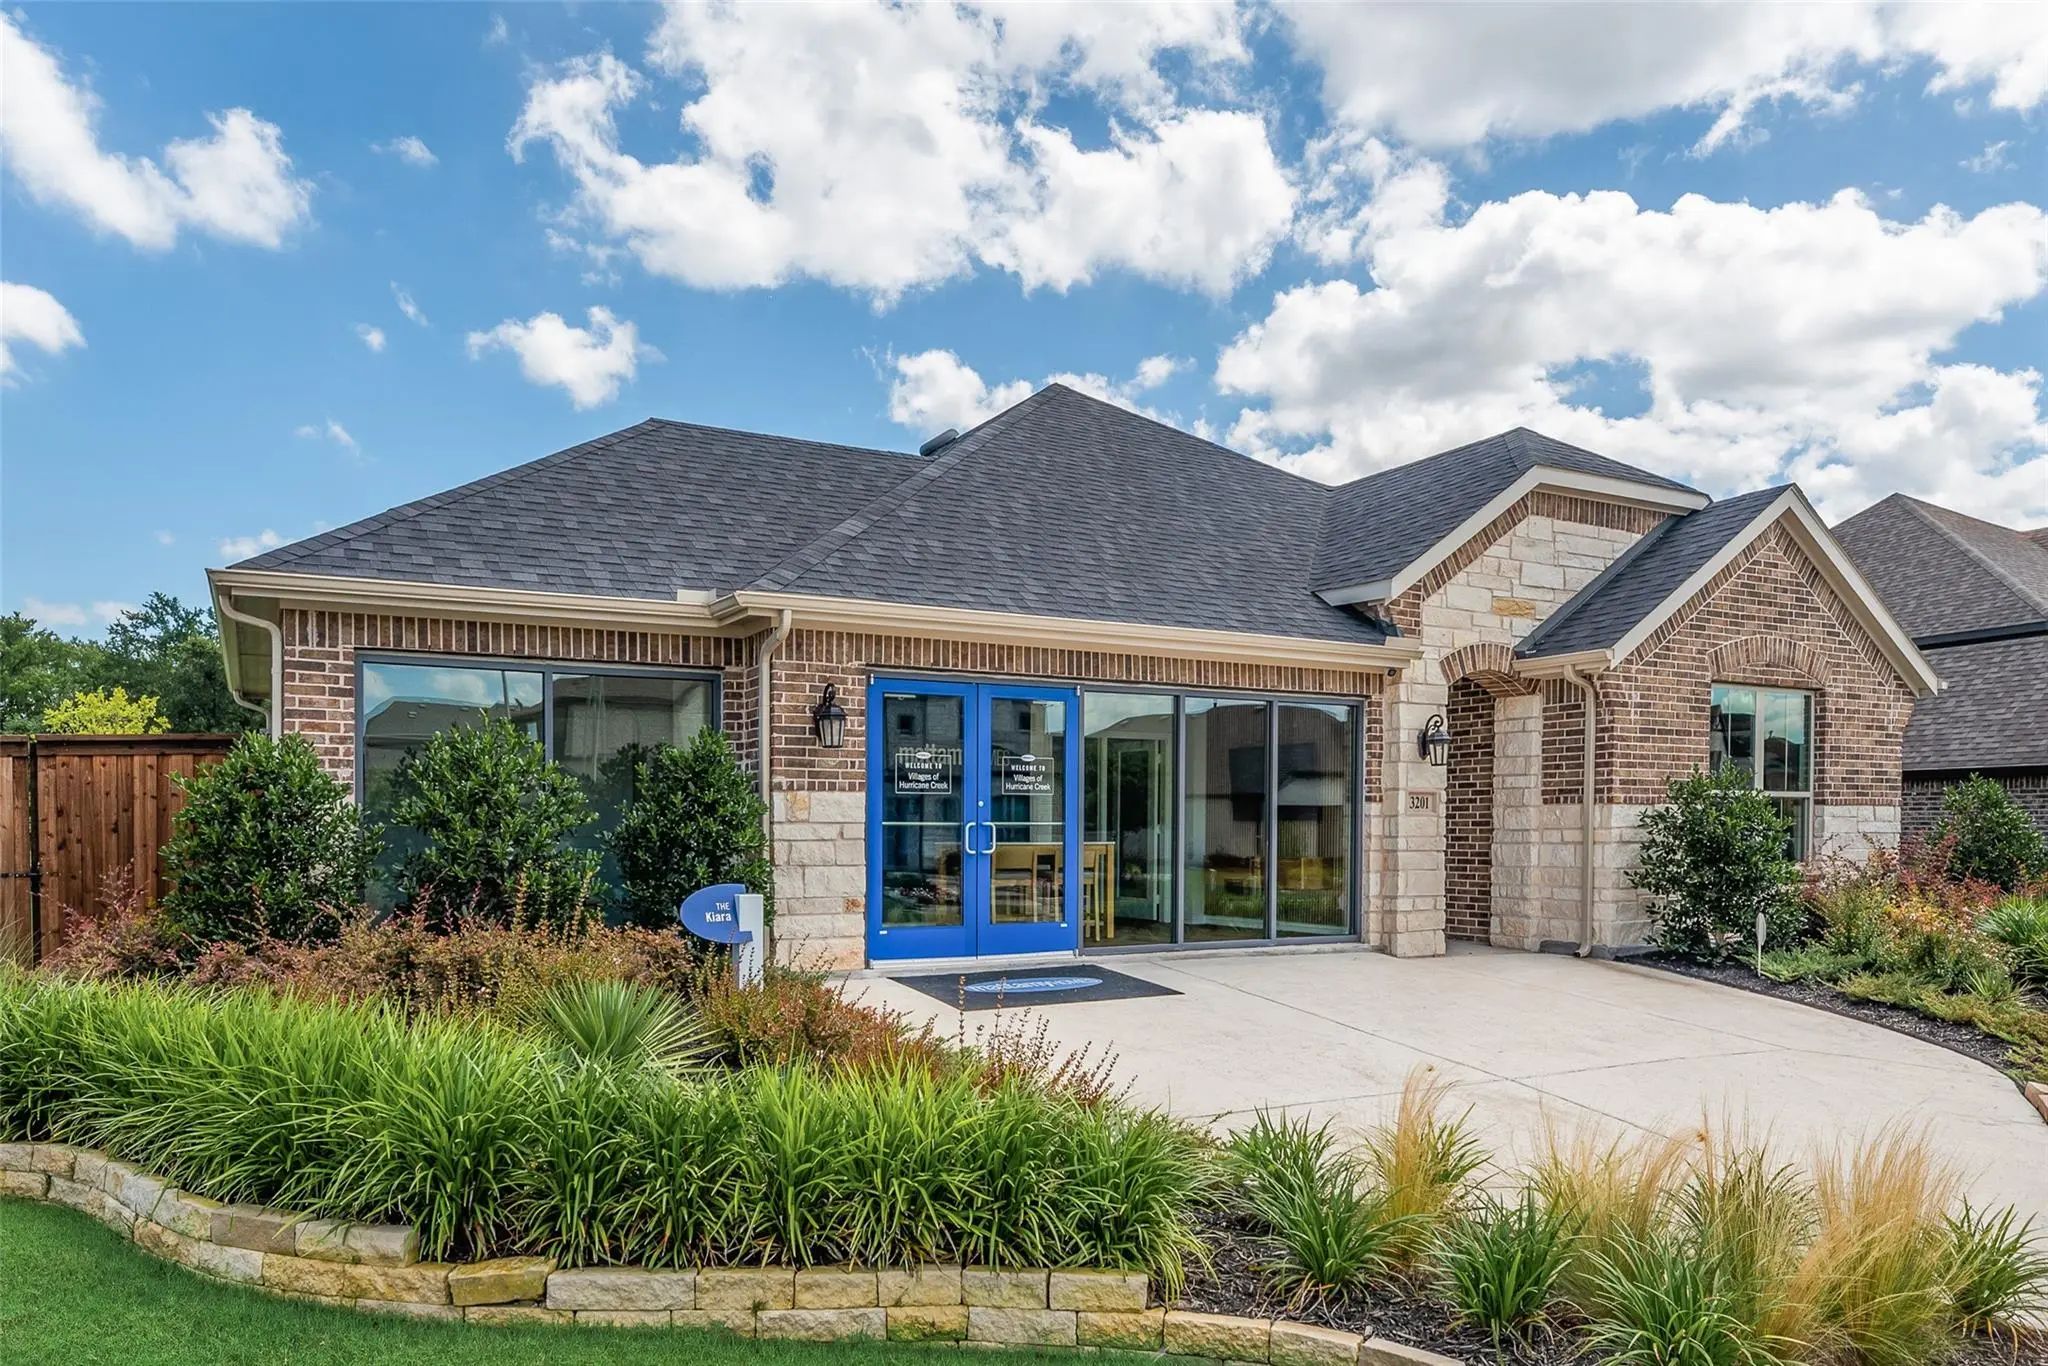
3201 Hidden Valley Drive Anna, Texas 75409 Collin | Anna ISD Register to View Community Name

- $569,990

Residential, Single Family Residence
  • 4 Beds
  • 3 Baths
  • 2,309 SQFT
  • 3 Car
View details More Photos Save

Built By Mattamy Homes - Builders Model Home - All Decor And Furnishings Included. Welcome To This Stunning Former Builder's Model Home, Perfectly Situated On A Premium, Oversized Lot That Backs Up To A Serene, Private Greenbelt. This Meticulously...

Photo of Listing #21341424 New Construction

3020 Burwick Lane Anna, Texas 75409 Collin | Anna ISD Register to View Community Name

- $408,239

Residential, Single Family Residence
  • 4 Beds
  • 3 Baths
  • 2,309 SQFT
  • 2 Car
View details More Photos Save

Built By Mattamy Homes - Kiara - Available November! The Kiara Is A Spacious Single-story Home Featuring 4 Bedrooms And 3 Full Baths And A 2-car Garage, Designed For Both Style And Functionality. At The Center Of The Home, A Gourmet Kitchen With Q...

Users may not reproduce or redistribute the data found on this site. The data is for viewing purposes only. Data is deemed reliable, but is not guaranteed accurate by the MLS or NTREIS.

Listing information last updated on October 17th, 2026 at 9:45pm CDT.