.jpg)
- 4 Beds
- 5 Baths
- 4,722 Sqft
- 2 Garages
- .19 Acres
- 2007 Year Built
- Study
- Game Room
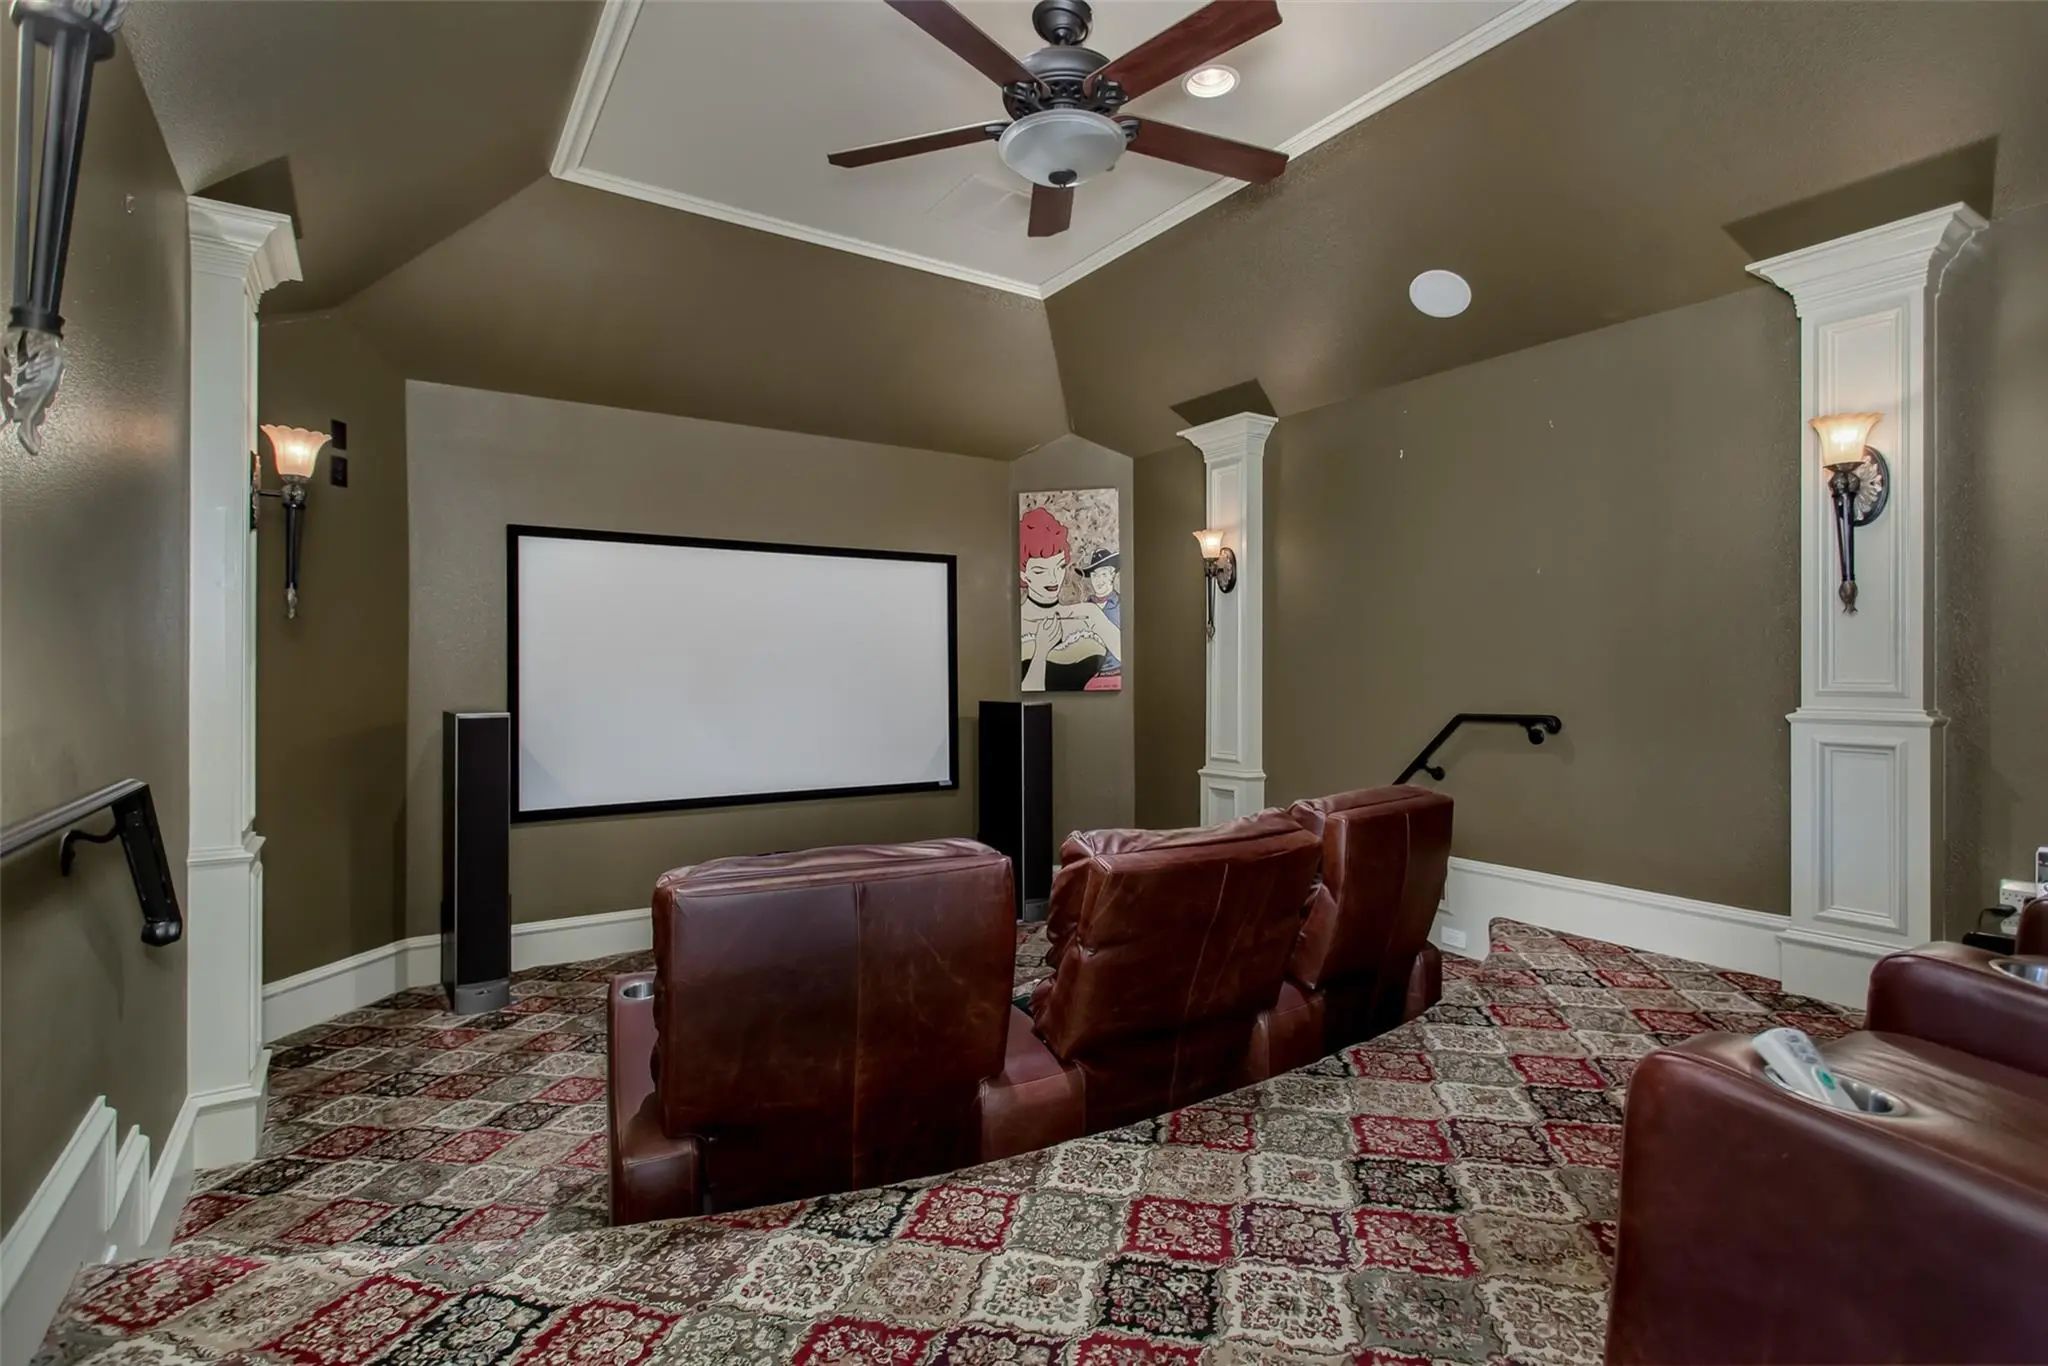
- Media
- Pool

6628 Sondra Drive
Dallas, Texas 75214-3403
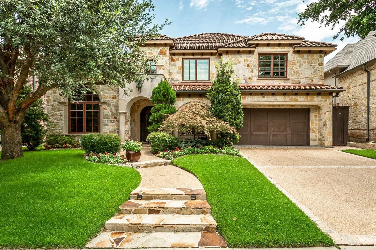
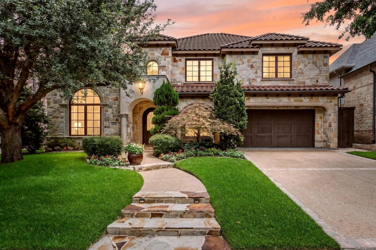
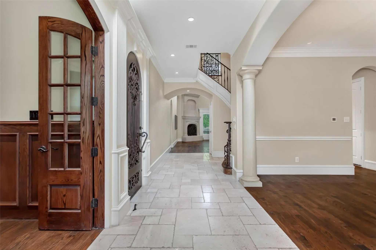
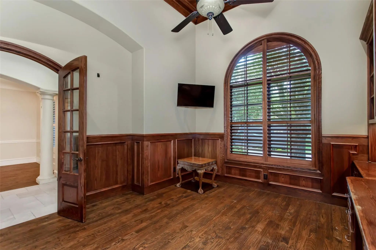
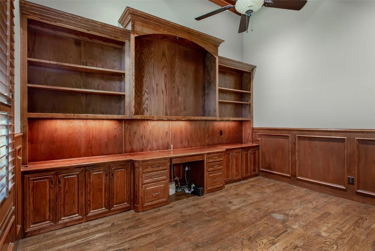
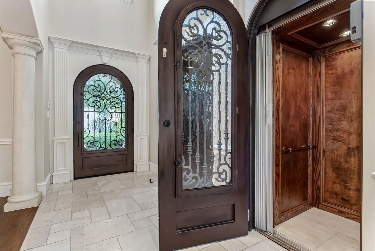
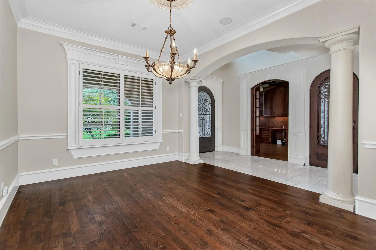
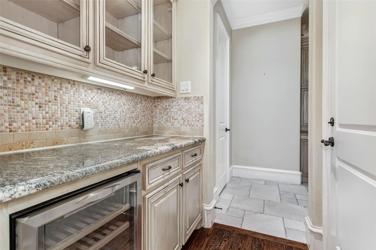
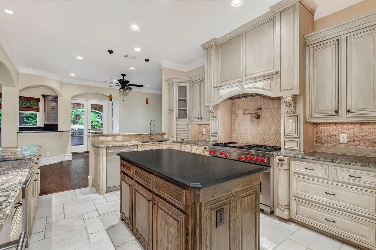
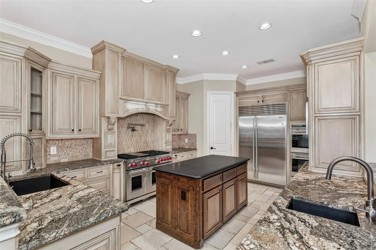
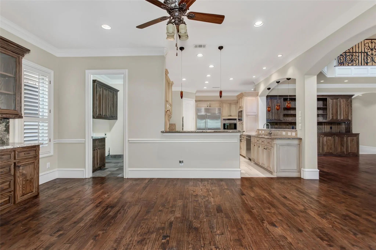
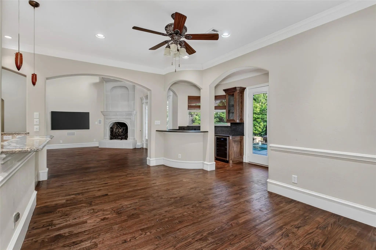
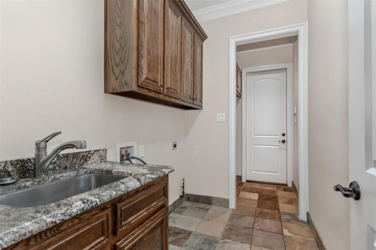
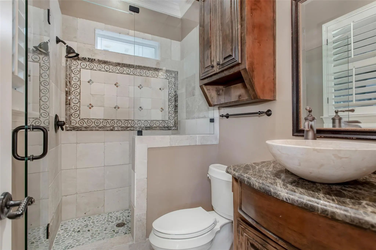
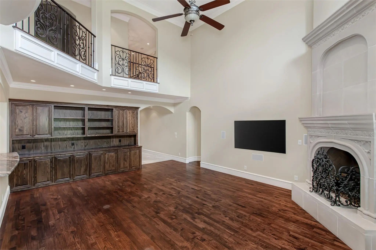
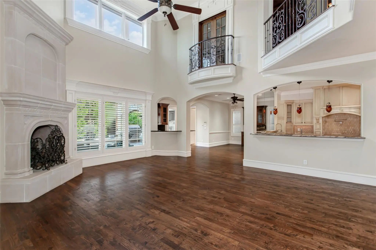
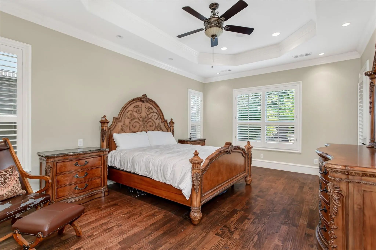
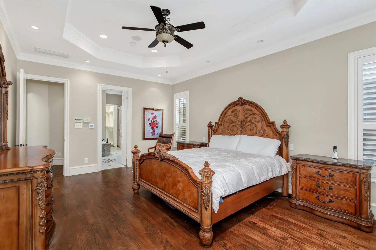
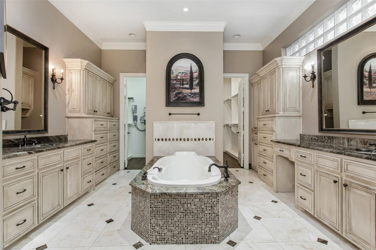
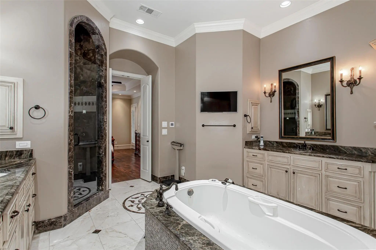
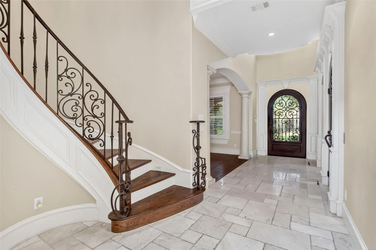
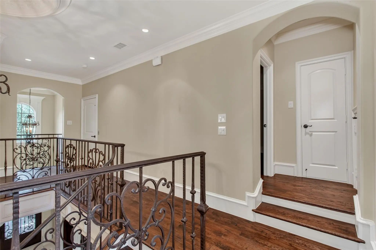
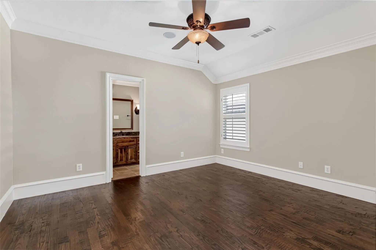
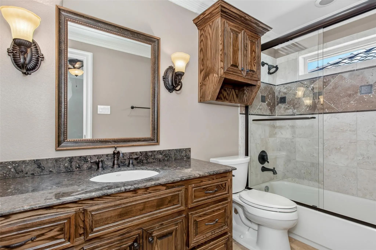
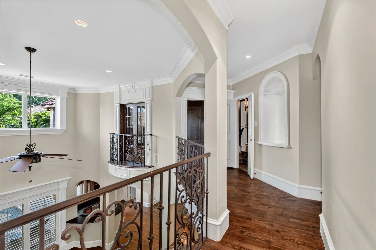
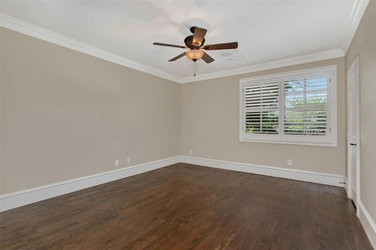
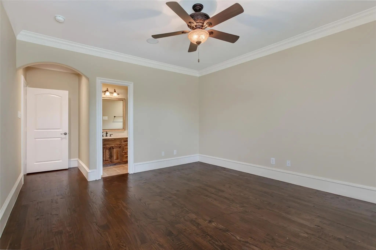
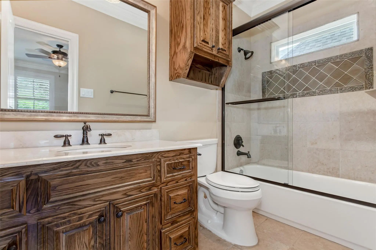
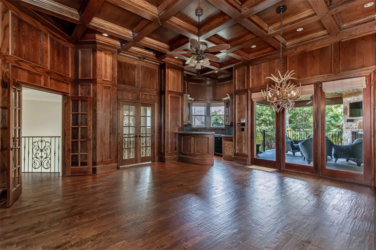
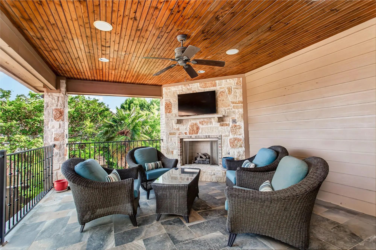
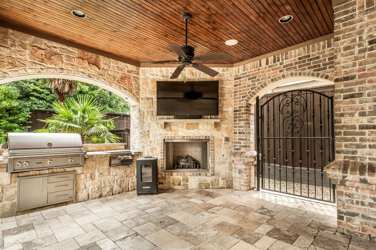
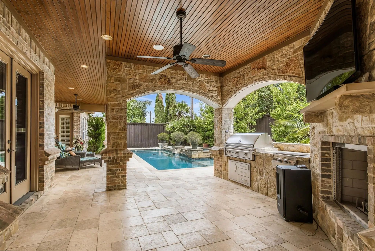
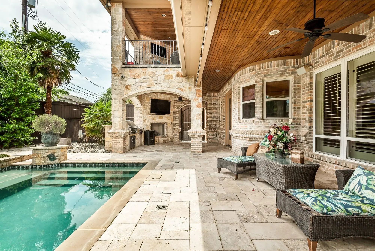
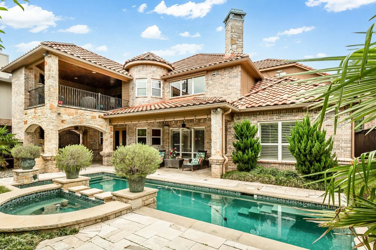
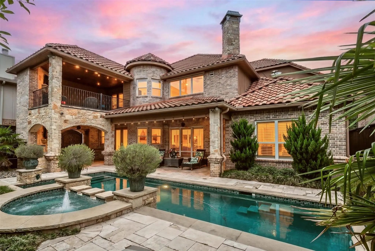
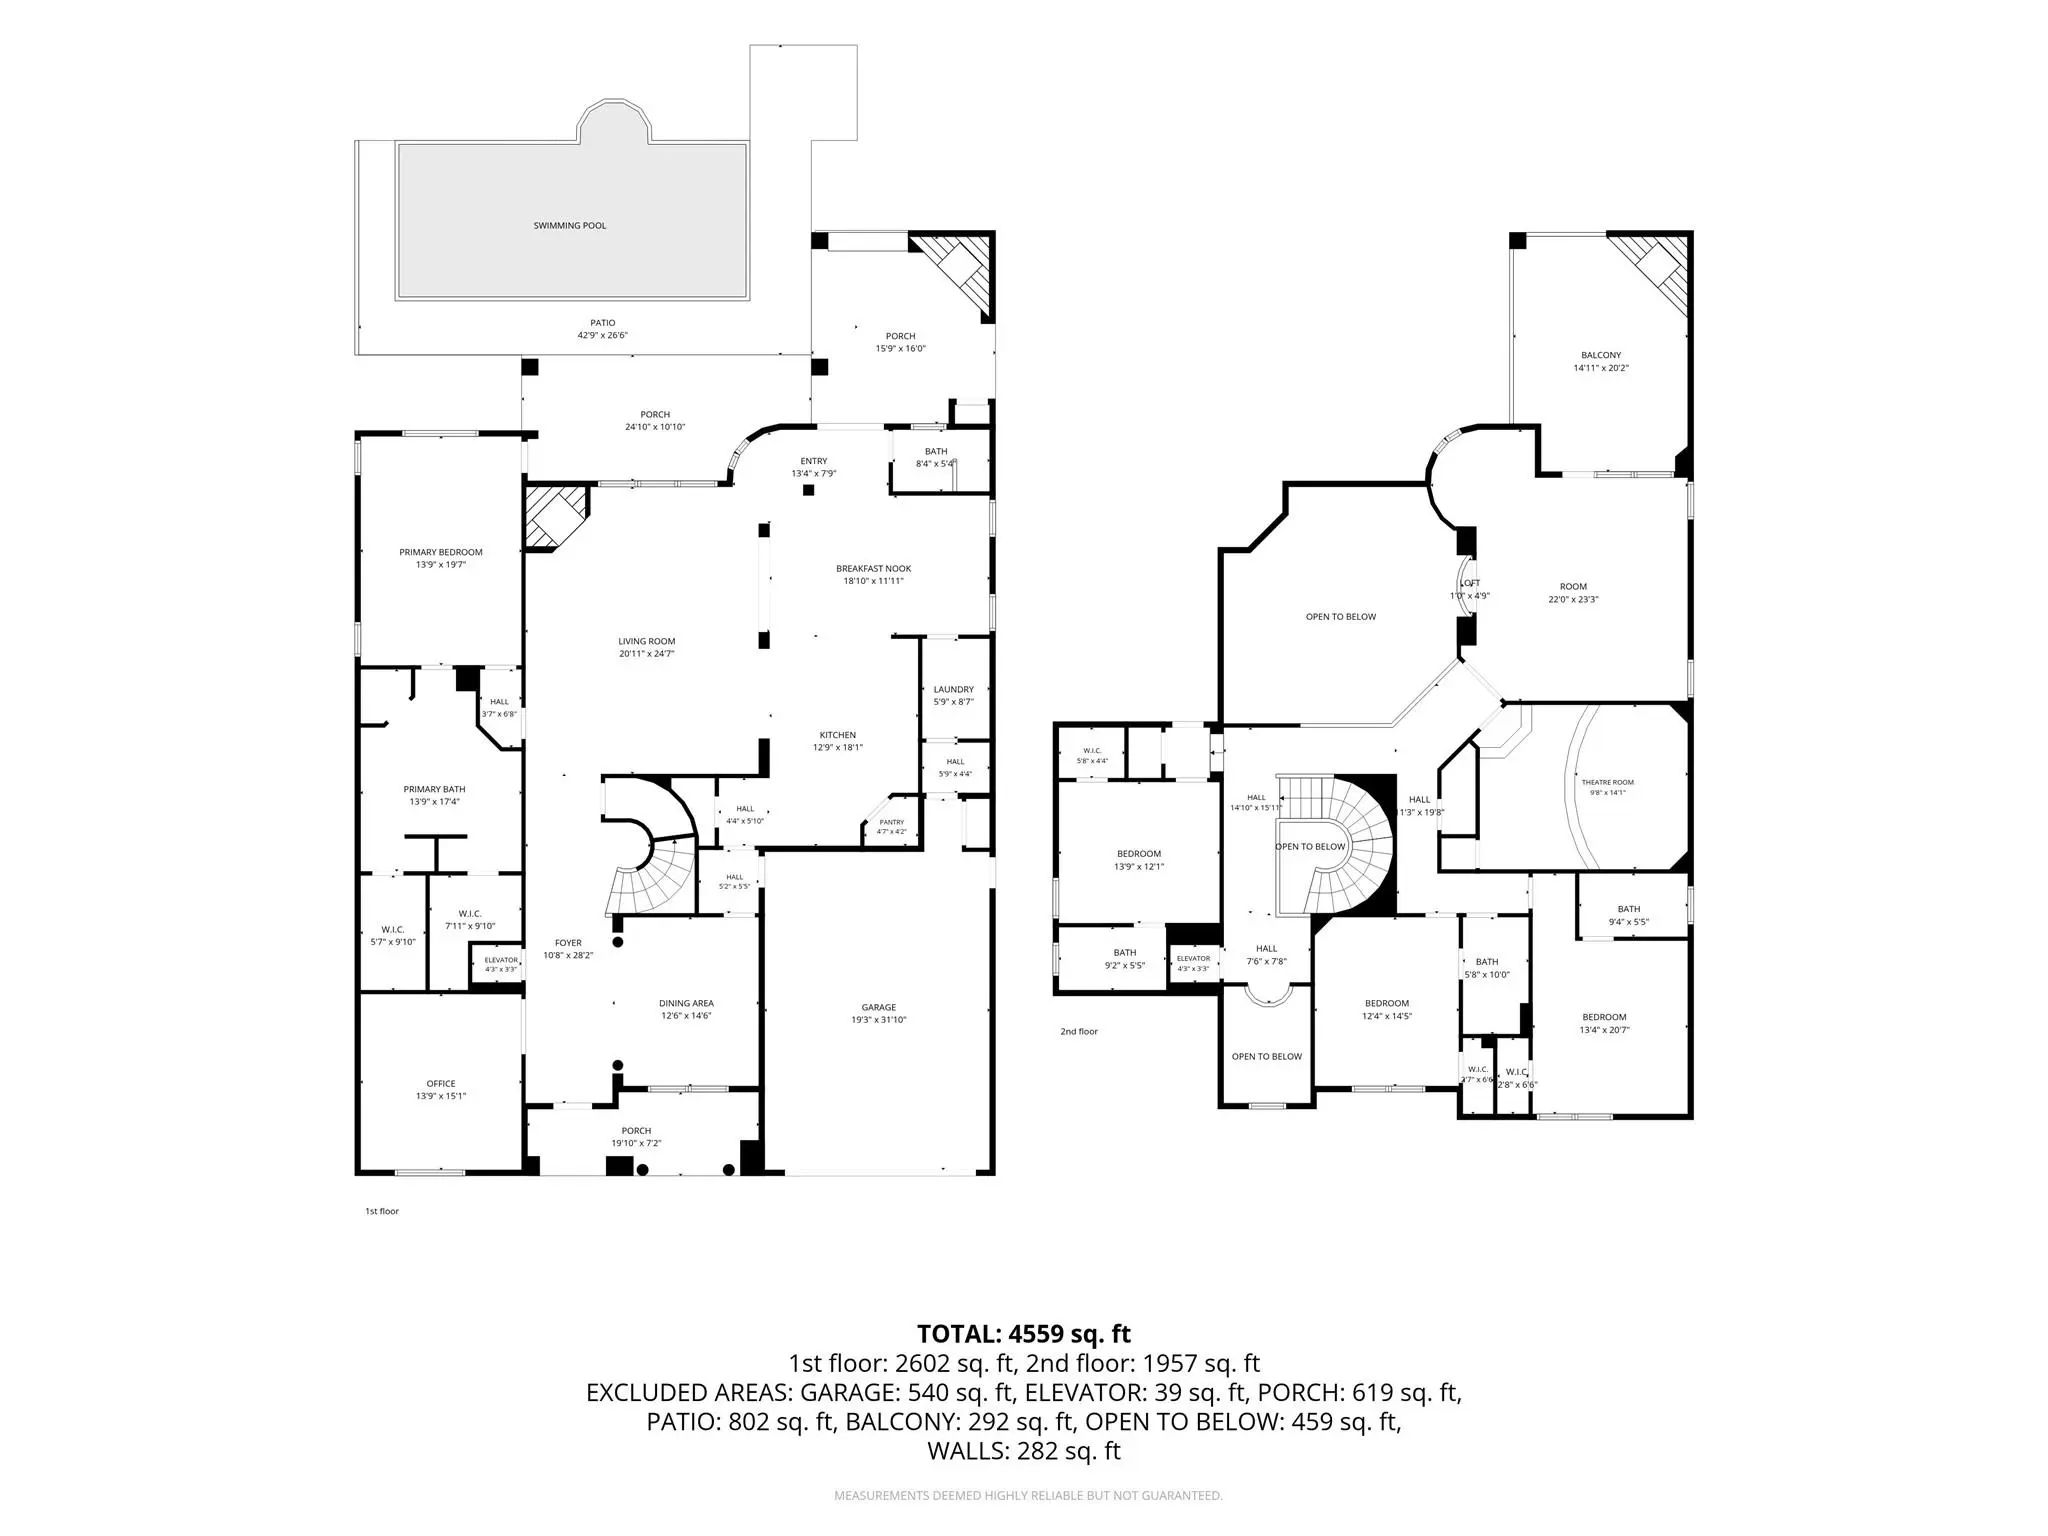
Tuscan-inspired custom luxury residence built by Blanchard Homes, blending timeless Old World architecture with exceptional modern convenience. This impressive two-story estate offers 4 bedrooms, 5 full baths, private elevator access, multiple indoor and outdoor entertaining spaces, and resort-style amenities throughout. A dramatic entry welcomes you with a sweeping wrought iron staircase, soaring ceilings, and rich architectural detailing that carry throughout the home. Designed for both everyday living and grand entertaining, the floorplan features a formal dining room, private office, expansive game room, dedicated media room, and three fireplaces creating warmth and character throughout the home. The chef’s kitchen is exceptionally appointed with a sub-zero refrigerator, commercial-grade gas range with pot filler, double dishwashers, double ovens, warming drawer, oversized center island, dual prep sink stations, butler’s pantry, and two walk-in pantry spaces. The first-floor primary suite serves as a private retreat with a truly unique dual-bath configuration, offering exceptional privacy and luxury. Each side includes its own vanity, sink, custom built-ins, and walk-in closet, anchored by a shared spa-inspired space featuring a raised jetted soaking tub and oversized walk-in shower with rain head. Upstairs living spaces offer flexibility for entertaining, recreation, and guests, while the richly appointed game room with custom wood paneling and wet bar creates a standout destination. Outdoor living is equally impressive, with two covered entertaining areas, outdoor fireplace, built-in grill, resort-style pool and spa, mosquito misting system, and beautifully integrated Mediterranean-inspired hardscaping. Additional premium features include a Generac natural gas backup generator, elevator, abundant custom cabinetry, extensive stonework, and exceptional craftsmanship throughout.
View Virtual TourSchool Information
- School DistrictDallas ISD
- Elementary SchoolLakewood
- Middle SchoolLong
- High SchoolWoodrow Wilson
Community
- Address6628 Sondra Drive
- SubdivisionLakeway
- CityDallas
- CountyDallas
- StateTexas
- Zip Code75214-3403
- HOANone
- UtilitiesCity Sewer, City Water, Concrete, Curbs, Individual Gas Meter, Individual Water Meter, Sidewalk
- Taxes40081
Amenities
- SecurityBurglar, Fire Alarm
- # of Garages2
- GaragesDriveway, Epoxy Flooring, Garage, Garage Door Opener, Garage Double Door, Garage Faces Front
- Has PoolYes
- PoolGunite, In Ground
Interior
- Interior FeaturesBuilt-in Features, Built-in Wine Cooler, Cable TV Available, Cedar Closet(s), Chandelier, Decorative Lighting, Double Vanity, Eat-in Kitchen, Elevator, Flat Screen Wiring, Granite Counters, High Speed Internet Available, Kitchen Island, Open Floorplan, Paneling, Pantry, Sound System Wiring, Vaulted Ceiling(s), Walk-In Closet(s), Wet Bar
- AppliancesGenerator, Home Theater
- FloorsTravertine Stone, Wood
- FireplaceYes
- # of Fireplaces3
- FireplacesGas, Gas Starter, Living Room, Outside
- Disability FeaturesAccessible Elevator Installed
Exterior
- Exterior FeaturesAttached Grill, Balcony, Covered Patio/Porch, Dog Run, Gas Grill, Rain Gutters, Lighting, Mosquito Mist System, Outdoor Grill, Outdoor Kitchen, Outdoor Living Center
- FencePrivacy, Wood
- Lot DescriptionInterior Lot, Subdivision
Construction Details / Floorplan
- Living Areas3
- Dining Rooms2
- Full Baths5
- RoofTile
- FoundationSlab
- ConstructionBrick, Stone Veneer
Energy Efficiency / Green Features / Heating & Cooling
- HeatingCentral, Natural Gas
Private Listing Information (Registration Required)
Listing Details
- AgentFranceanna Campagna
- OfficeCampagna Real Estate Corp.
Users may not reproduce or redistribute the data found on this site. The data is for viewing purposes only. Data is deemed reliable, but is not guaranteed accurate by the MLS or NTREIS.
Listing information last updated on October 15th, 2026 at 1:50pm CDT.