Contact / Login

Contact ARG Realty LLC

Find us on...

Dashboard

Login using...

  • 4 Beds
  • 3.1 Baths
  • 2,769 Sqft
  • 3 Garages
  • .17 Acres
  • 2026 Year Built
  • Study
  • Game Room
  • Media
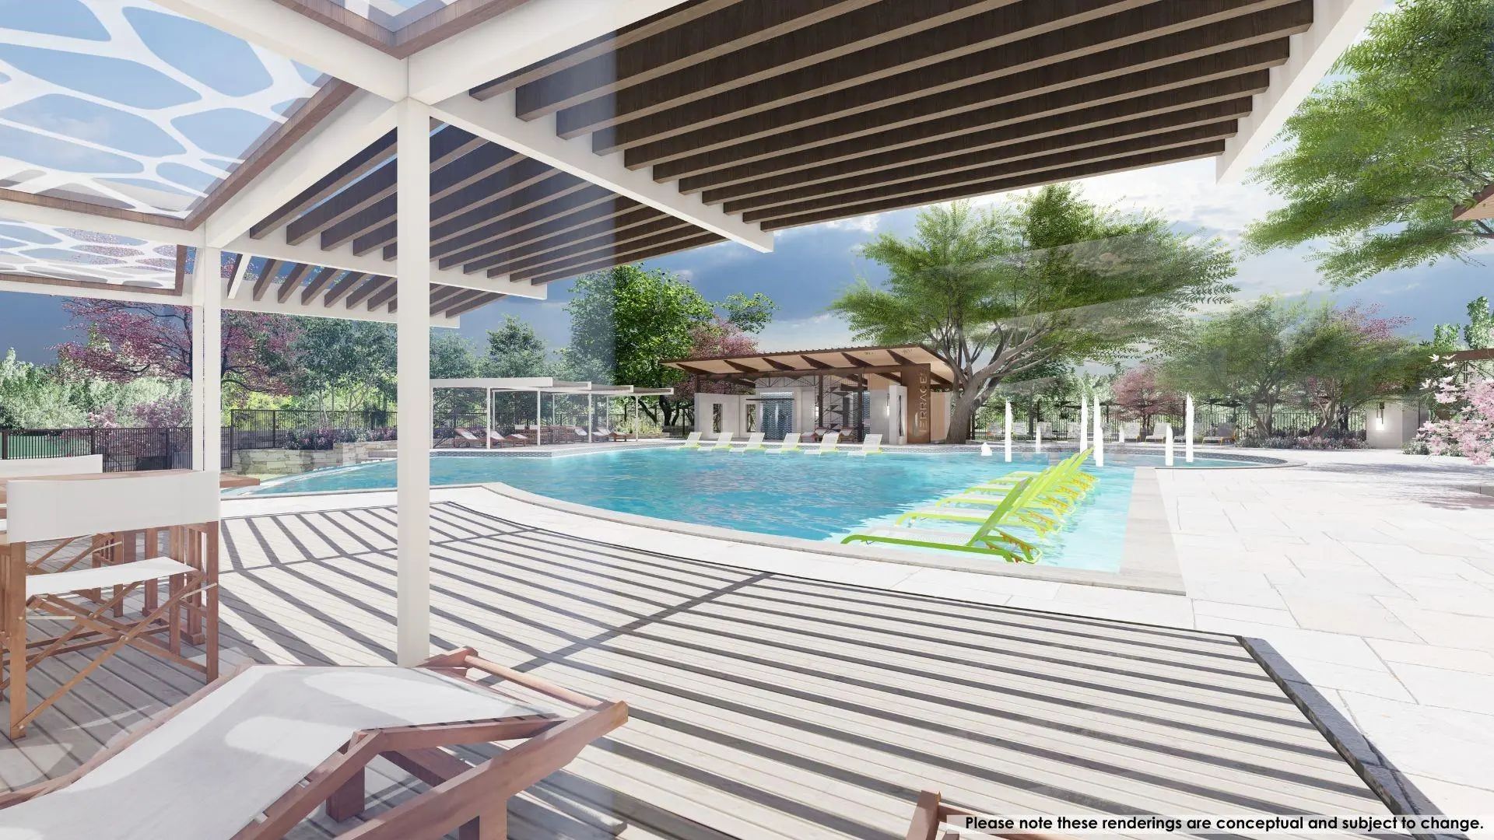
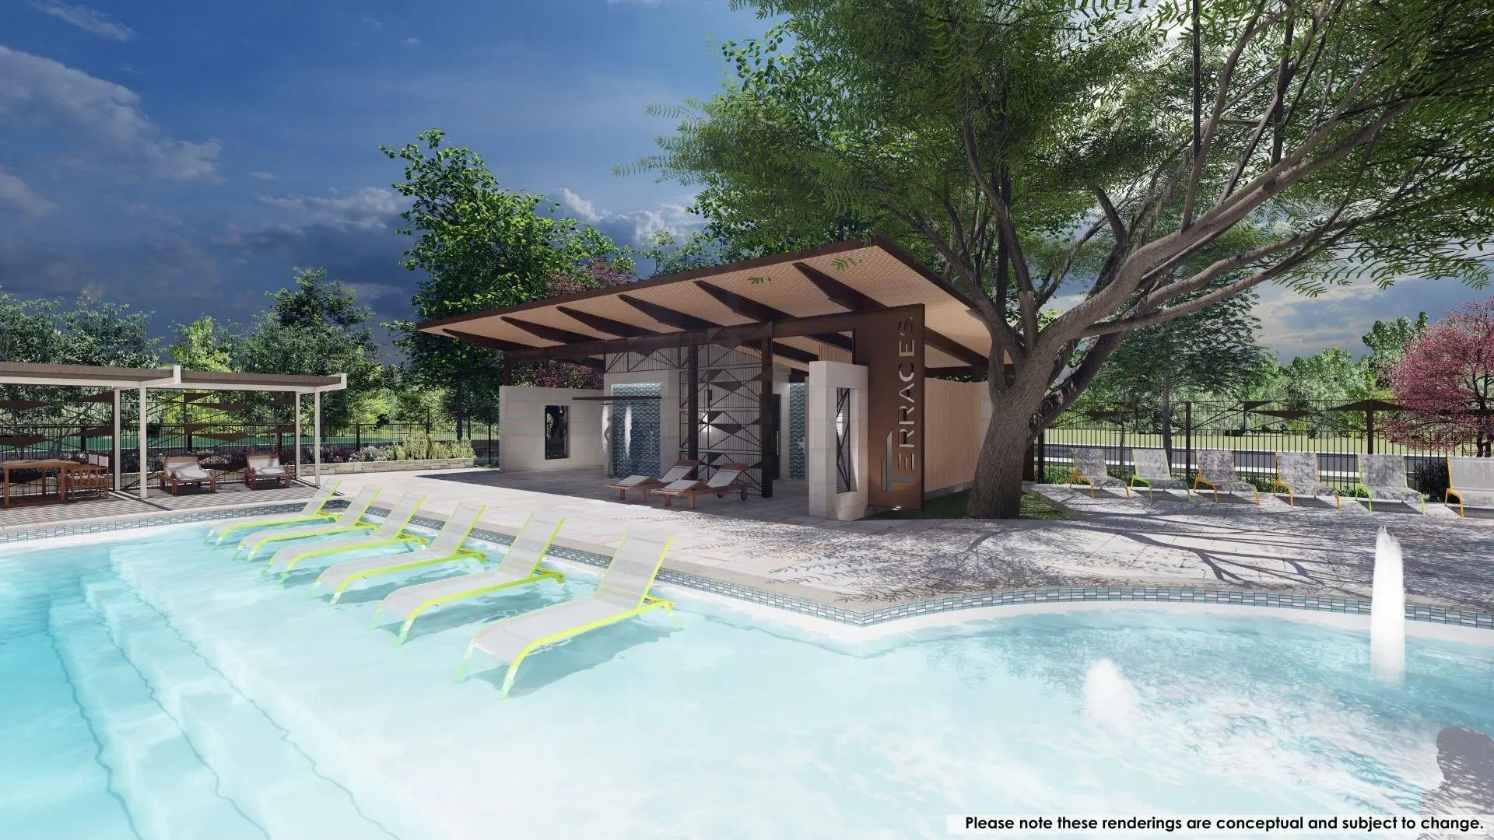
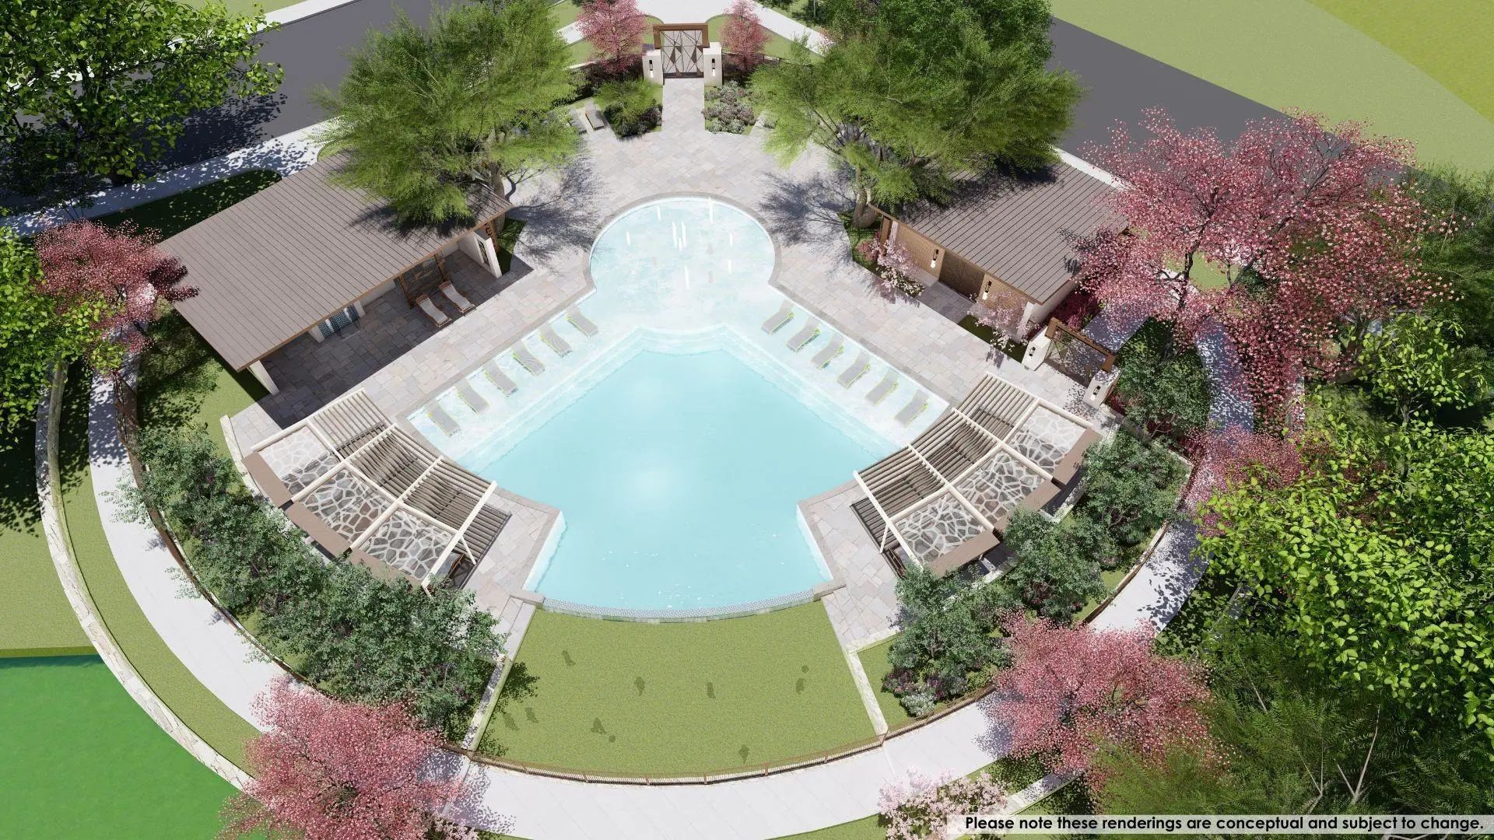
  • Pool
  • 4 Beds
  • 3.1 Baths
  • 2,769 Sqft
  • 3 Garages
  • .17 Acres
  • 2026 Year Built
  • Study
  • Game Room
  • Media
  • Pool
ARG Client Cash Rebate $14,998

2111 Grand Avenue
Rockwall, Texas 75087

County: Rockwall Terraces

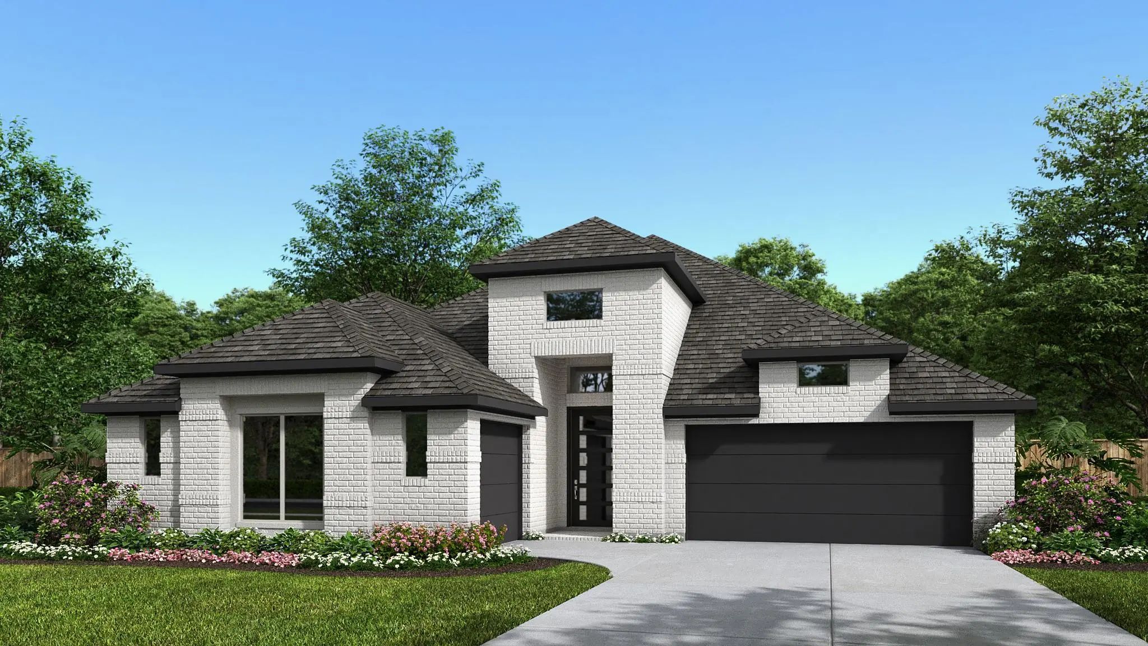
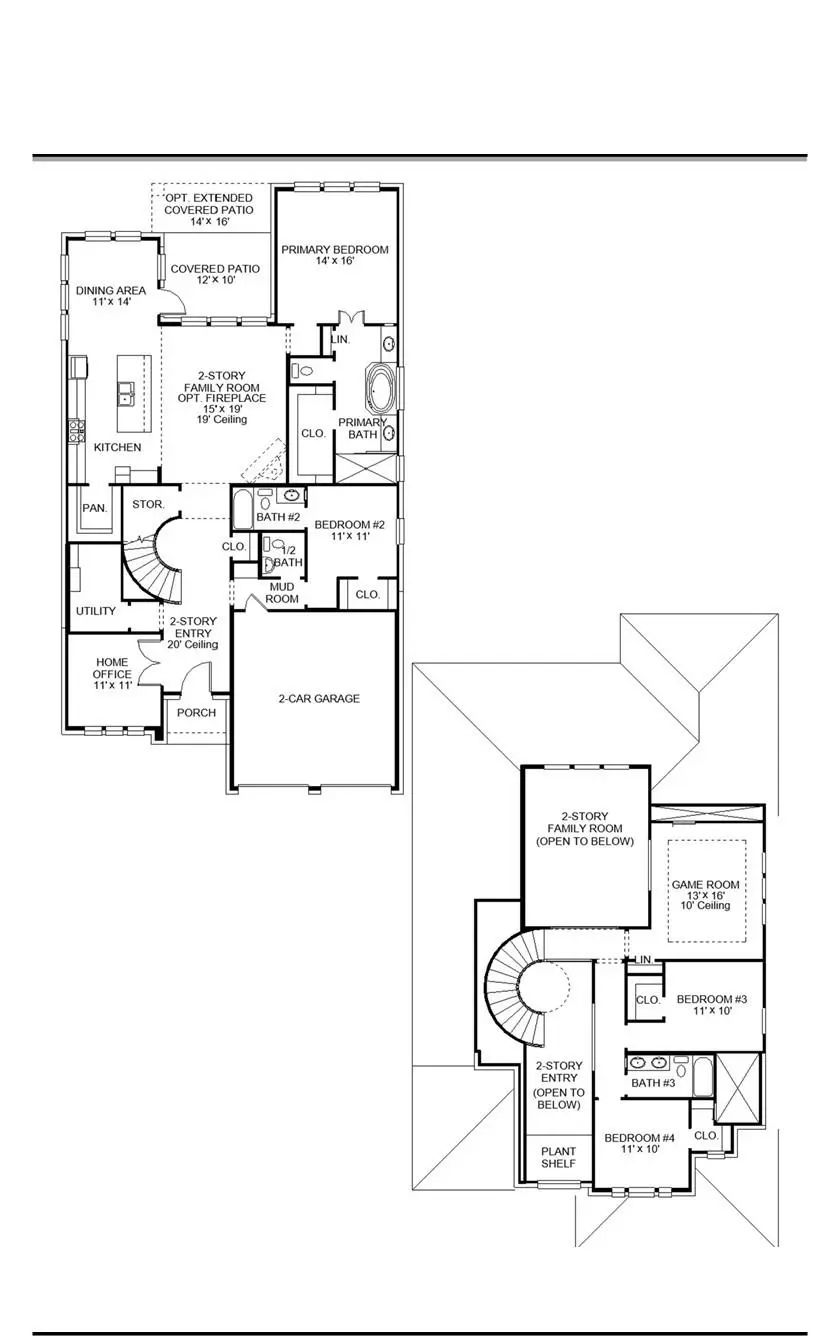
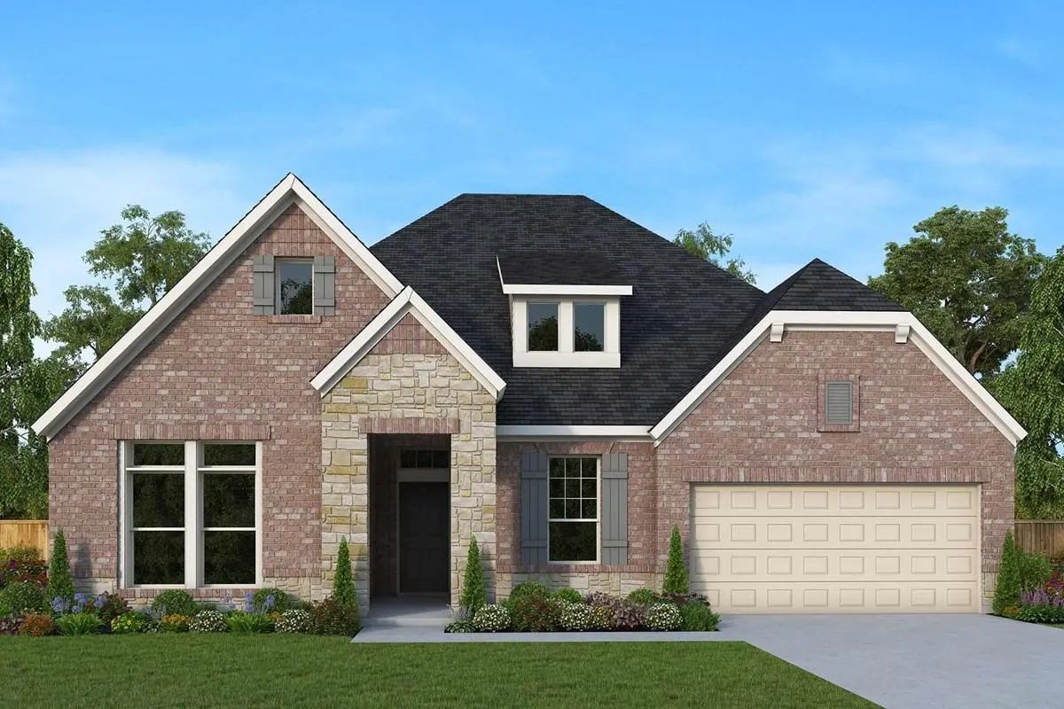
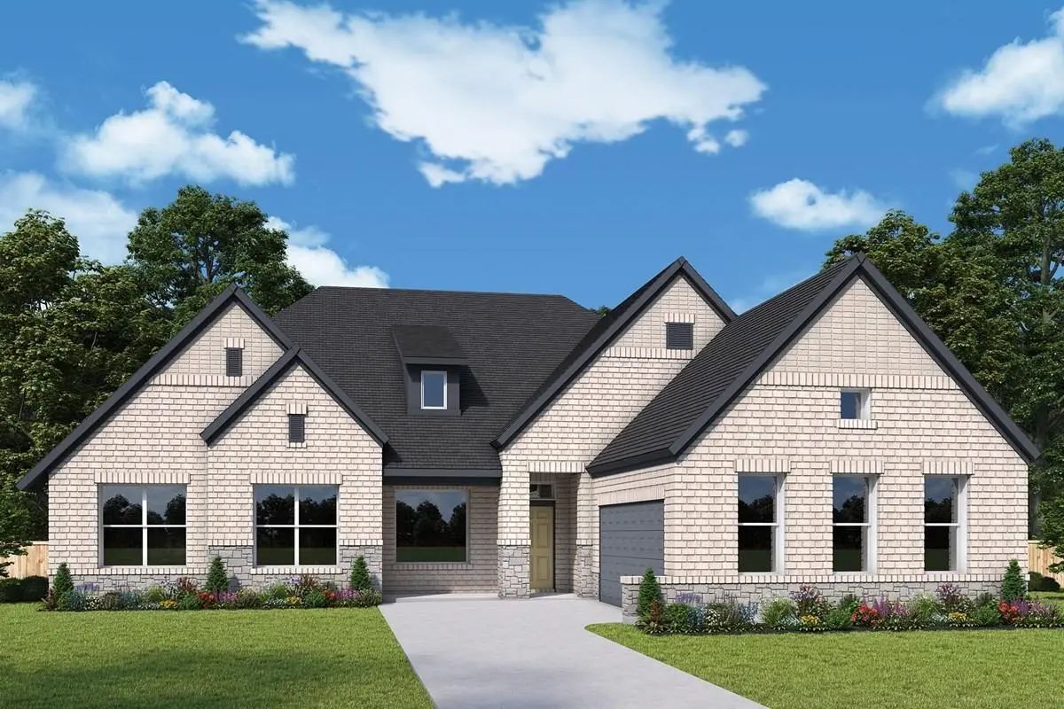
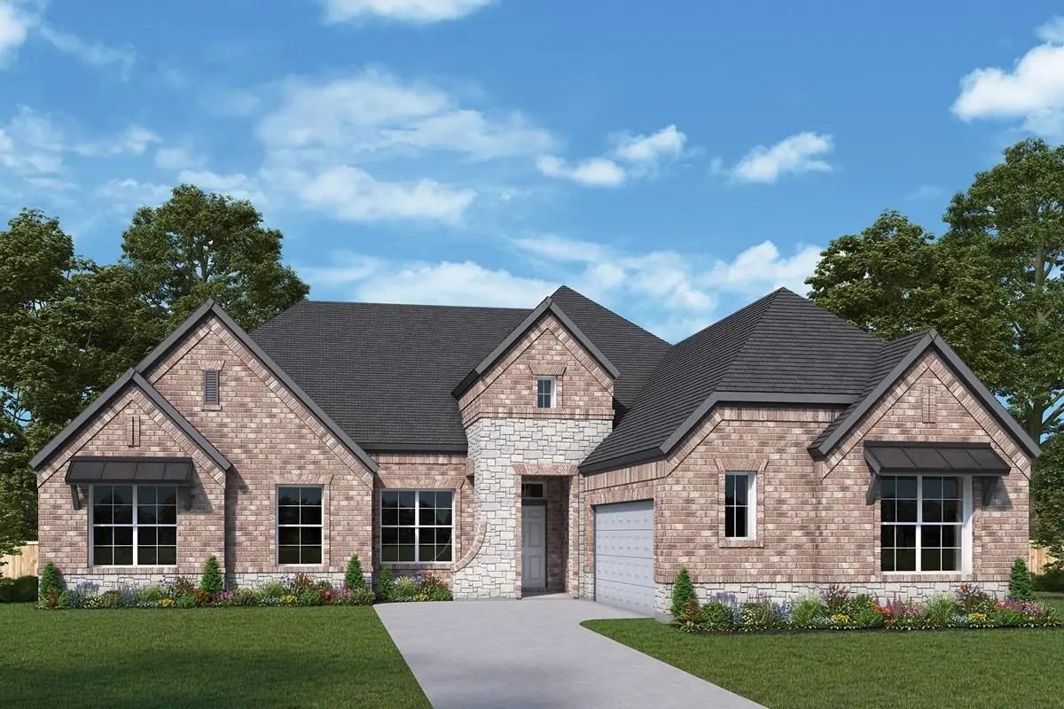
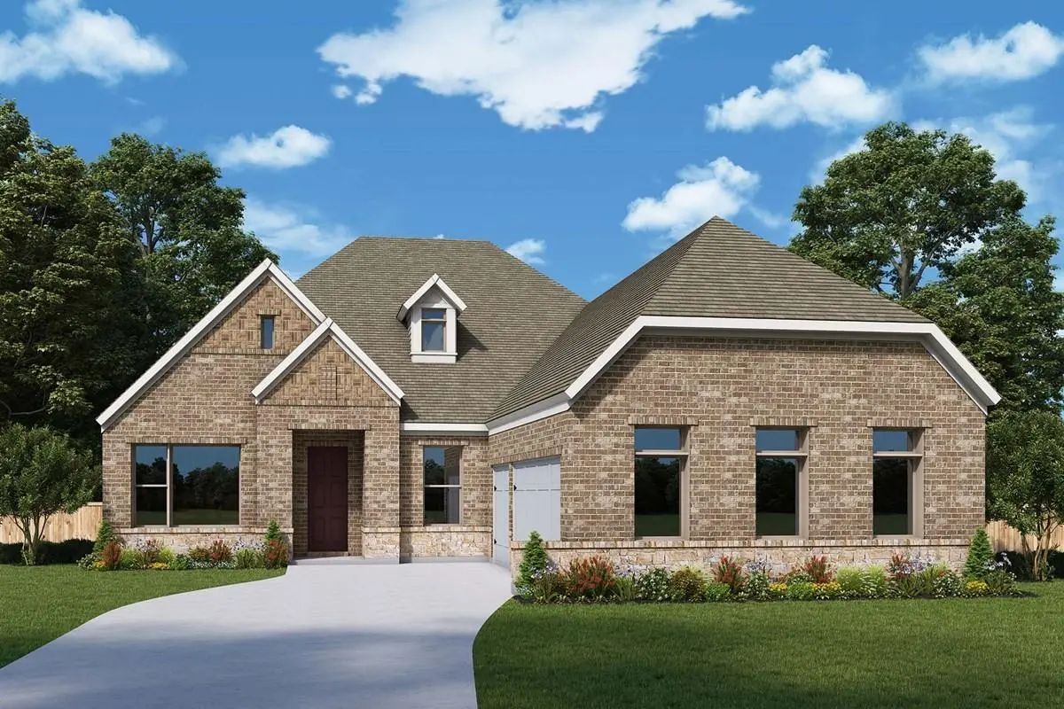
The front porch opens into an extended entryway with a coffered ceiling. Two secondary bedrooms are off the main hallway and feature a Hollywood bathroom and walk-in closets. The utility room is conveniently located near the secondary bedrooms. A guest suite is across the hall and boasts a private bathroom and walk-in closet. French doors open into game room. The open family room boasts a wall of windows and an extended ceiling. The kitchen features an island with built-in seating and a walk-in pantry. The corner dining area is embraced by windows and allows access to the covered backyard patio. The secluded primary bedroom features extended ceilings and three large windows. The primary bathroom hosts dual vanities, garden tub, glass enclosed shower, a linen closet, and two walk-in closets. The mud room is located off of the 3-car split garage.

View Virtual Tour

Estimate Your Monthly Payment

Tax Value @ 100% of Sales Price, HOA Included
Tax Value @ 85% of Market Value, HOA Not Included

Essential Information

  • Price$599,900
  • Est. Payment /m
  • Reduced By$85,000
  • Cumulative Days on MarketUnlock
  • MLS® #21280460
  • Bedrooms4
  • Bathrooms3.10
  • Square Footage2,769
  • Acres0.17
  • Year Built2026
  • Built Desc.New Construction - Incomplete
  • TypeResidential
  • Sub-TypeSingle Family Residence
  • StyleTraditional
  • StatusActive
Please provide a valid email address.

Quick Valuation Analysis from 27 Active and 78 Sold Listings

Pricing Trends from 27 Active Listings in Terraces

This Home's Price $599,900 This Home's Price Per SqFt $
Average Price $714,860 Average Price Per SqFt $
Highest Price $924,900 Highest Price Per SqFt $
Lowest Price $589,990 Lowest Price Per SqFt $

Pricing Trends from 78 Sold Listings in Terraces

This Home's Price $599,900 This Home's Price Per SqFt $
Average Price $733,473 Average Price Per SqFt $
Highest Price $1,149,900 Highest Price Per SqFt $
Lowest Price $549,990 Lowest Price Per SqFt $

Free Move-Up Offer For New Home Buyers with a Home to Sell
Find Out Your Cost To Sell Your Home When You Buy This Home Through ARG!
Total Cost Includes Buyer & Seller Agents

Property Details

School Information

Community

  • Address2111 Grand Avenue
  • SubdivisionTerraces
  • CityRockwall
  • CountyRockwall
  • StateTexas
  • Zip Code75087
  • HOAMandatory
  • HOA Fees$1,700
  • HOA Fees FrequencyAnnually
  • UtilitiesCity Sewer, City Water, Concrete, Curbs, Sidewalk

Amenities

  • SecurityCarbon Monoxide Detector(s), Smoke Detector(s)
  • # of Garages3
  • GaragesGarage, Garage Door Opener, Garage Double Door, Garage Faces Front, Garage Faces Side, Garage Single Door, Tandem

Interior

  • Interior FeaturesDecorative Lighting, Double Vanity, Eat-in Kitchen, Granite Counters, High Speed Internet Available, Kitchen Island, Open Floorplan, Pantry, Smart Home System, Vaulted Ceiling(s), Walk-In Closet(s)
  • FloorsCarpet, Tile, Wood
  • FireplaceYes
  • # of Fireplaces1
  • FireplacesFamily Room, Gas Logs, Gas Starter

Exterior

  • Exterior FeaturesCovered Patio/Porch
  • FenceWood
  • Lot DescriptionCorner Lot, Interior Lot, Landscaped

Construction Details / Floorplan

  • Living Areas1
  • Dining Rooms1
  • Full Baths3
  • Half Baths1
  • RoofComposition
  • FoundationSlab
  • ConstructionBrick, Rock/Stone

Energy Efficiency / Green Features / Heating & Cooling

  • Green FeaturesAppliances, Low Flow Commode, Rain / Freeze Sensors
  • HeatingCentral

Private Listing Information (Registration Required)

Listing Details

  • AgentLee Jones
  • OfficePerry Homes Realty Llc

Similar Listings

1927 Lowland Drive Rockwall, Texas 75087 Rockwall | Rockwall ISD Register to View Community Name

- $589,990

Residential, Single Family Residence
  • 4 Beds
  • 3.1 Baths
  • 2,674 SQFT
  • 3 Car
View details More Photos Save

This Beautifully Appointed Beverly Plan Is One Of The Most Thoughtfully Designed Single-story Homes In Rockwall's Sought-after Terraces Community. From Its Striking Casa Blanca Brick And Aspen Blend Chopped Stone Exterior, Finished In Amazing Gray...

1904 Foothill Road Rockwall, Texas 75087 Rockwall | Rockwall ISD Register to View Community Name

- $599,990

Residential, Single Family Residence
  • 4 Beds
  • 3 Baths
  • 2,462 SQFT
  • 3 Car
View details More Photos Save

Lake-view Point Is A Home Perfectly Positioned To Capture Peaceful Water Views. This Exceptional Single-story Home Blends Elevated Design With The Warmth And Comfort That Makes A House Truly Feel Like Home. Inside, The Open-concept Floor Plan I...

2050 Terraces Boulevard Rockwall, Texas 75087 Rockwall | Rockwall ISD Register to View Community Name

- $674,990

Residential, Single Family Residence
  • 4 Beds
  • 3.1 Baths
  • 2,887 SQFT
  • 2 Car
View details More Photos Save

This Chapin Doesn't Whisper It Makes A Statement. Palladium Brick And Lueders Charcoal Sawn Chopped Stone Set The Tone From The Street. It's The Kind Of Curb Appeal That Turns Heads Before You Even Open The Door. Inside, The Design Is Confident...

2127 Terraces Boulevard Rockwall, Texas 75087 Rockwall | Rockwall ISD Register to View Community Name

- $674,900

Residential, Single Family Residence
  • 4 Beds
  • 4.1 Baths
  • 3,978 SQFT
  • 3 Car
View details More Photos Save

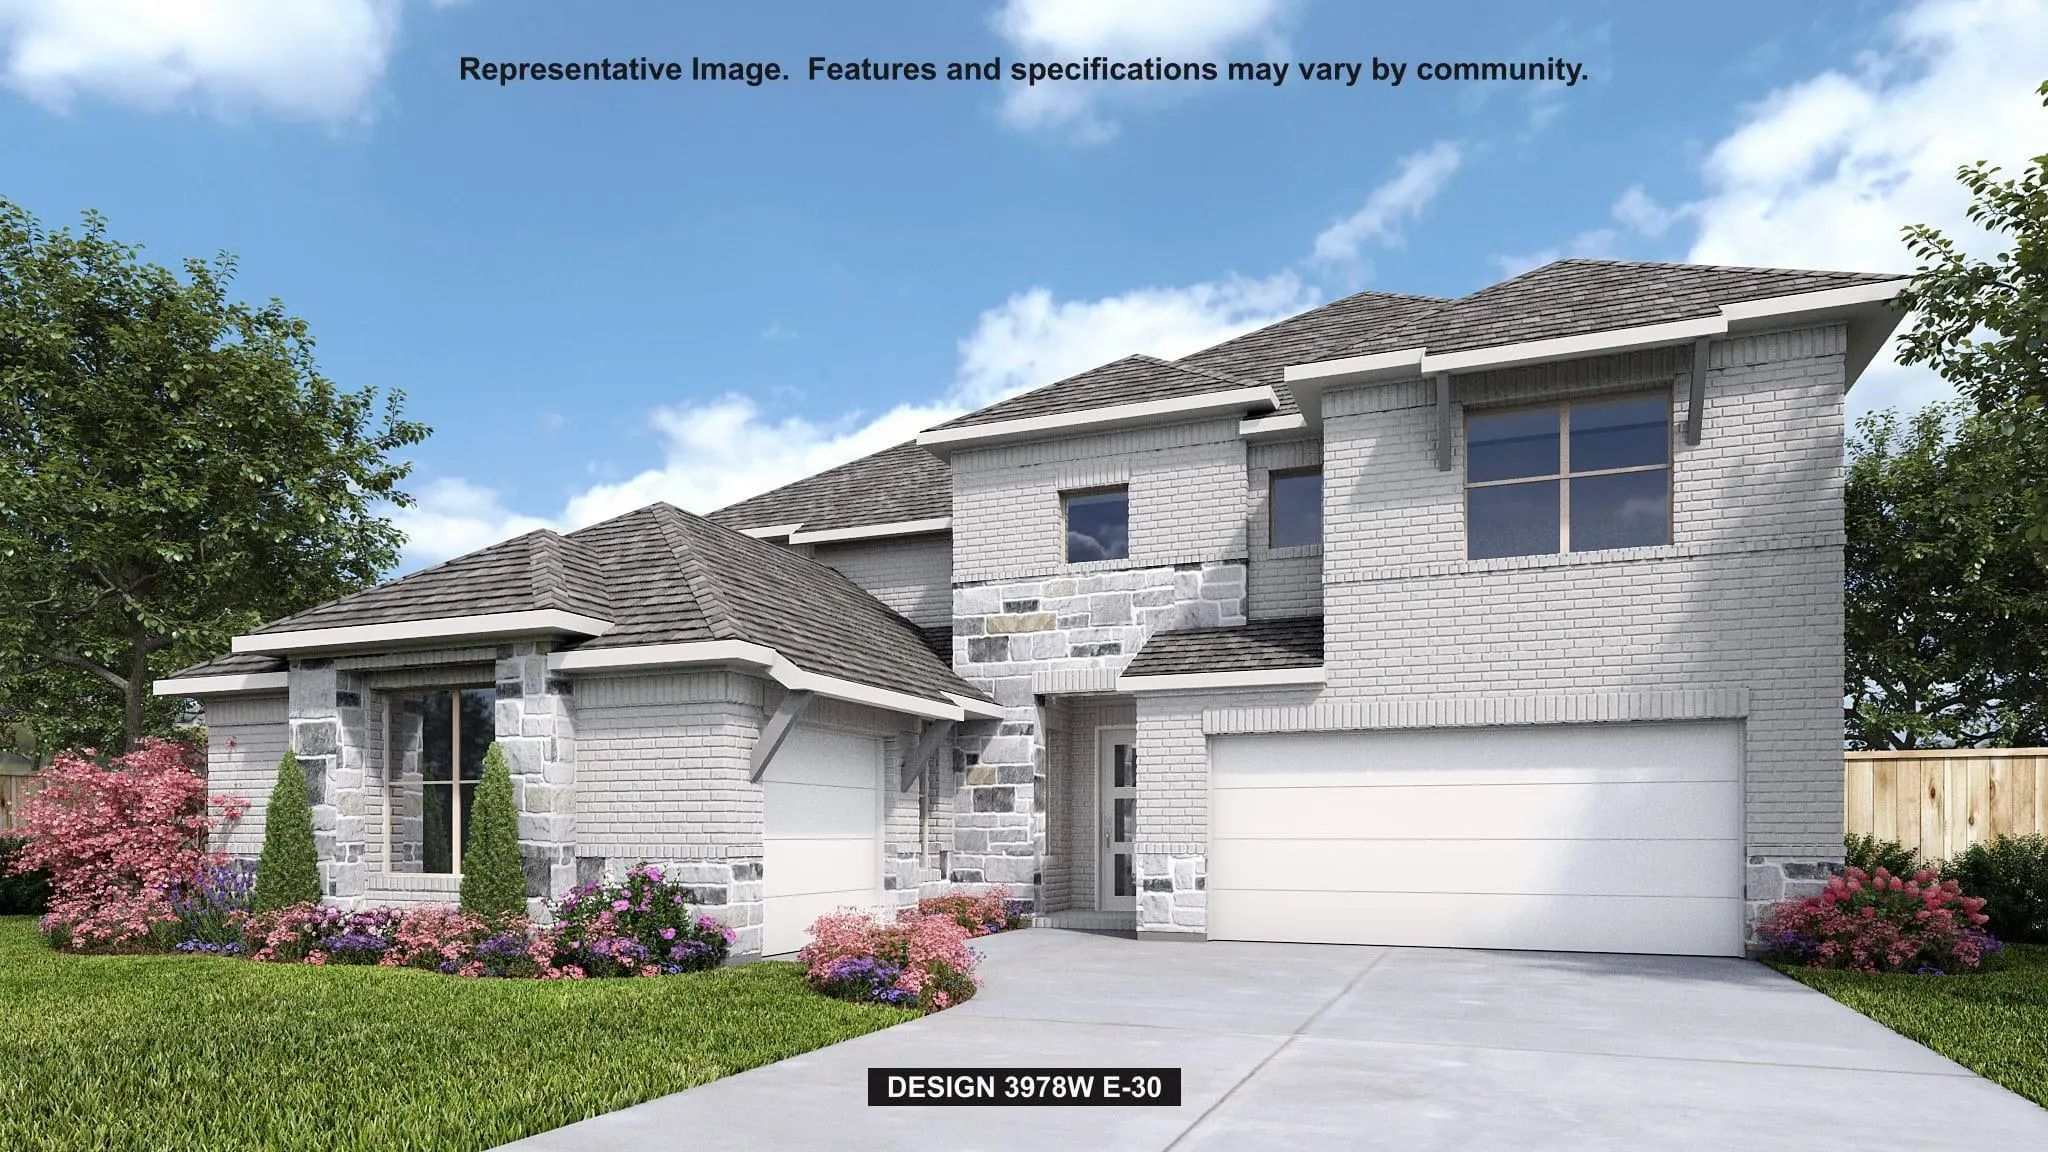
As You Approach The Front Porch You Are Greeted By A Grand Entryway With A Soaring 19-foot Ceiling. Off The Foyer Is A Two-story Home Office Enclosed By French Doors And A Private Guest Suite With A Walk-in Closet And Full Bathroom. Entering Into ...

1944 Lowland Drive Rockwall, Texas 75087 Rockwall | Rockwall ISD Register to View Community Name

- $699,900

Residential, Single Family Residence
  • 4 Beds
  • 3.1 Baths
  • 3,430 SQFT
  • 3 Car
View details More Photos Save

Welcoming Entry With 12-foot Ceilings Flows To The Family Room, Dining Area And Kitchen. Open Family Room With A Wood Mantel Fireplace, Hardwood Floors Throughout Main Living Area, And Sliding Glass Doors. Island Kitchen With Built-in Seating Spac...

Users may not reproduce or redistribute the data found on this site. The data is for viewing purposes only. Data is deemed reliable, but is not guaranteed accurate by the MLS or NTREIS.

Listing information last updated on October 19th, 2026 at 8:32am CDT.