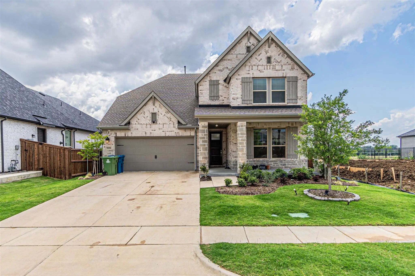
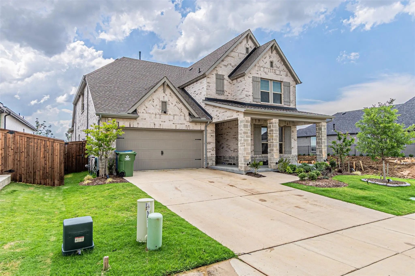
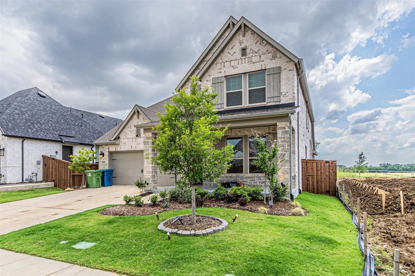
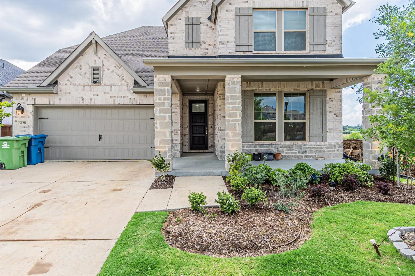
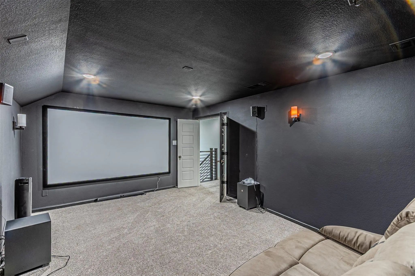
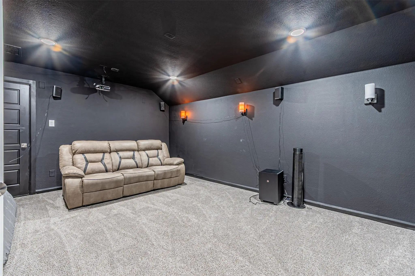
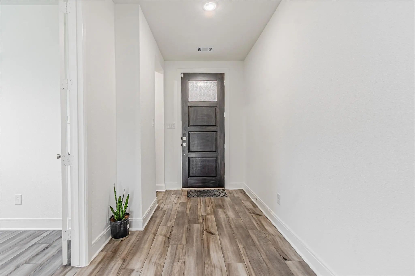
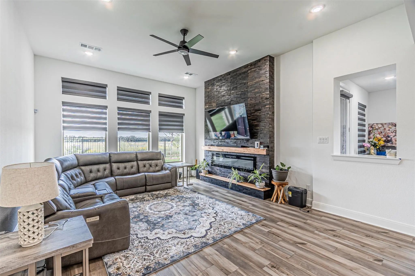
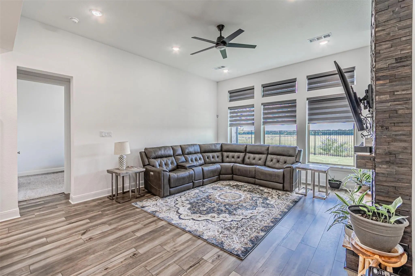
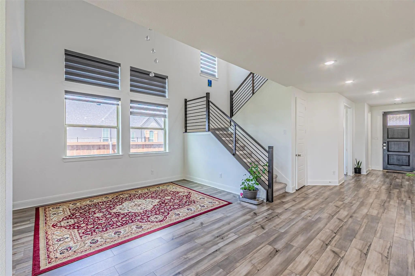
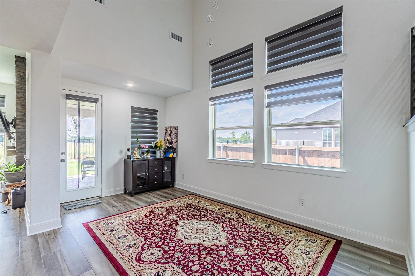
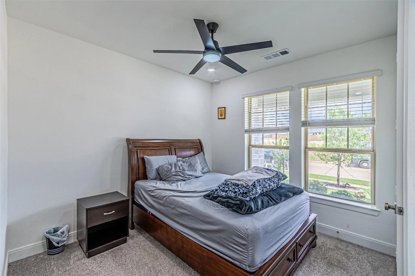
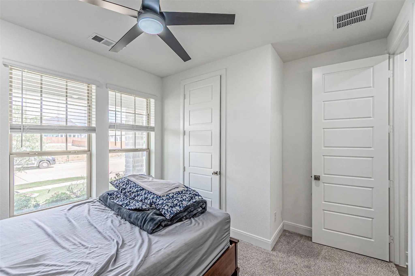
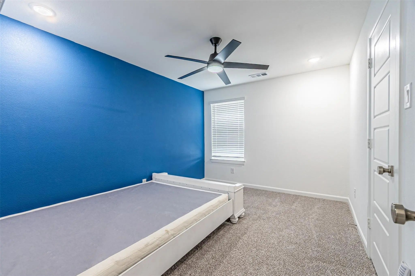
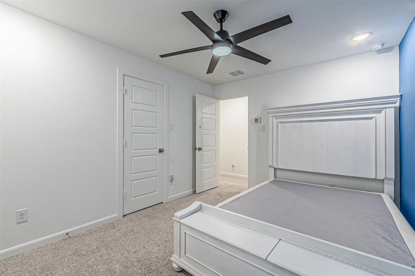
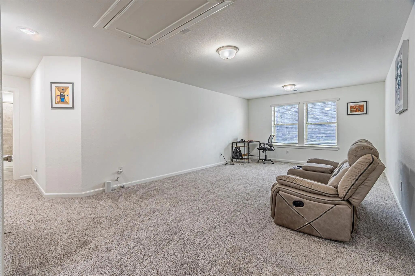
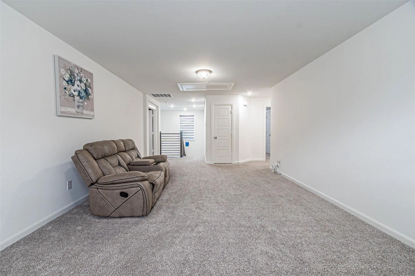
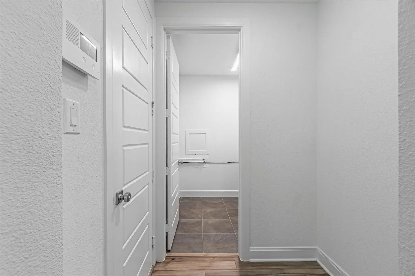
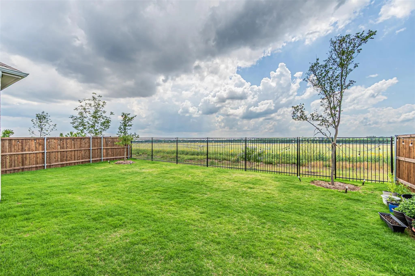
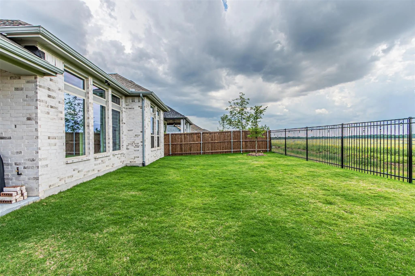
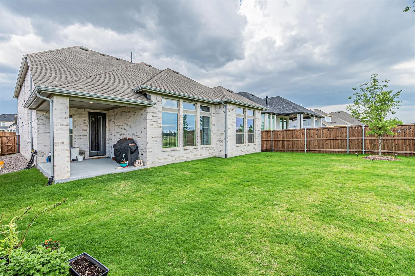
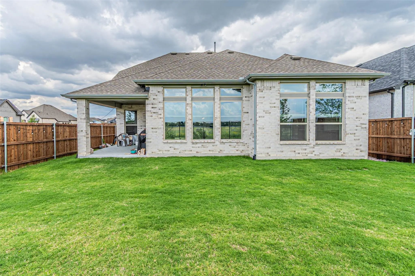
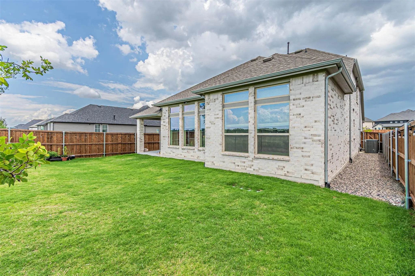
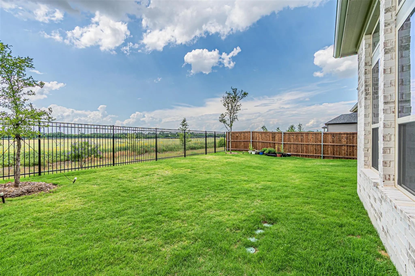
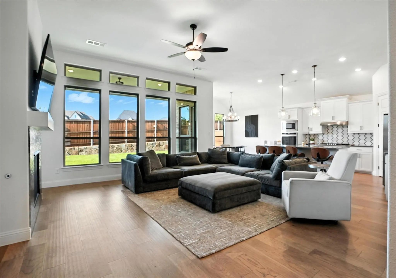
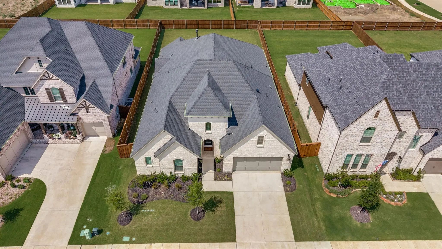
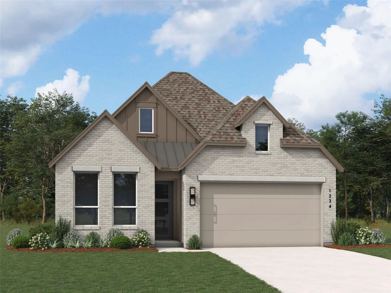
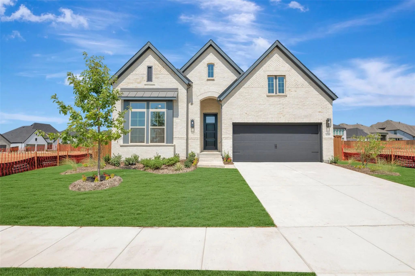
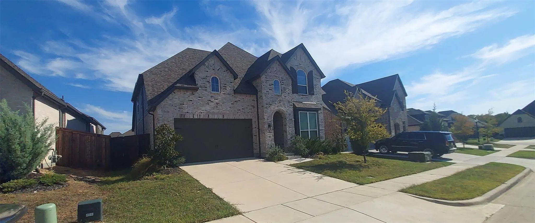
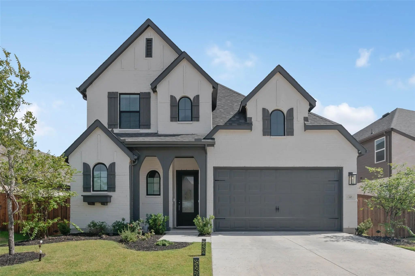
Beautiful east-facing home with exceptional backyard privacy in the highly sought-after Sandbrock Ranch community. This stunning upgraded home blends luxury, comfort, and thoughtful design throughout. A dramatic formal dining room with soaring 18-foot ceilings welcomes you into the spacious open-concept layout, while 11-foot ceilings in the Family Room and extended Owner’s Retreat create an airy, elegant feel. Designed with exceptional attention to detail, this high-spec build features upgraded exterior elevation and stonework, a dedicated Media Room, custom built-in garage storage, and extensive designer finishes throughout.
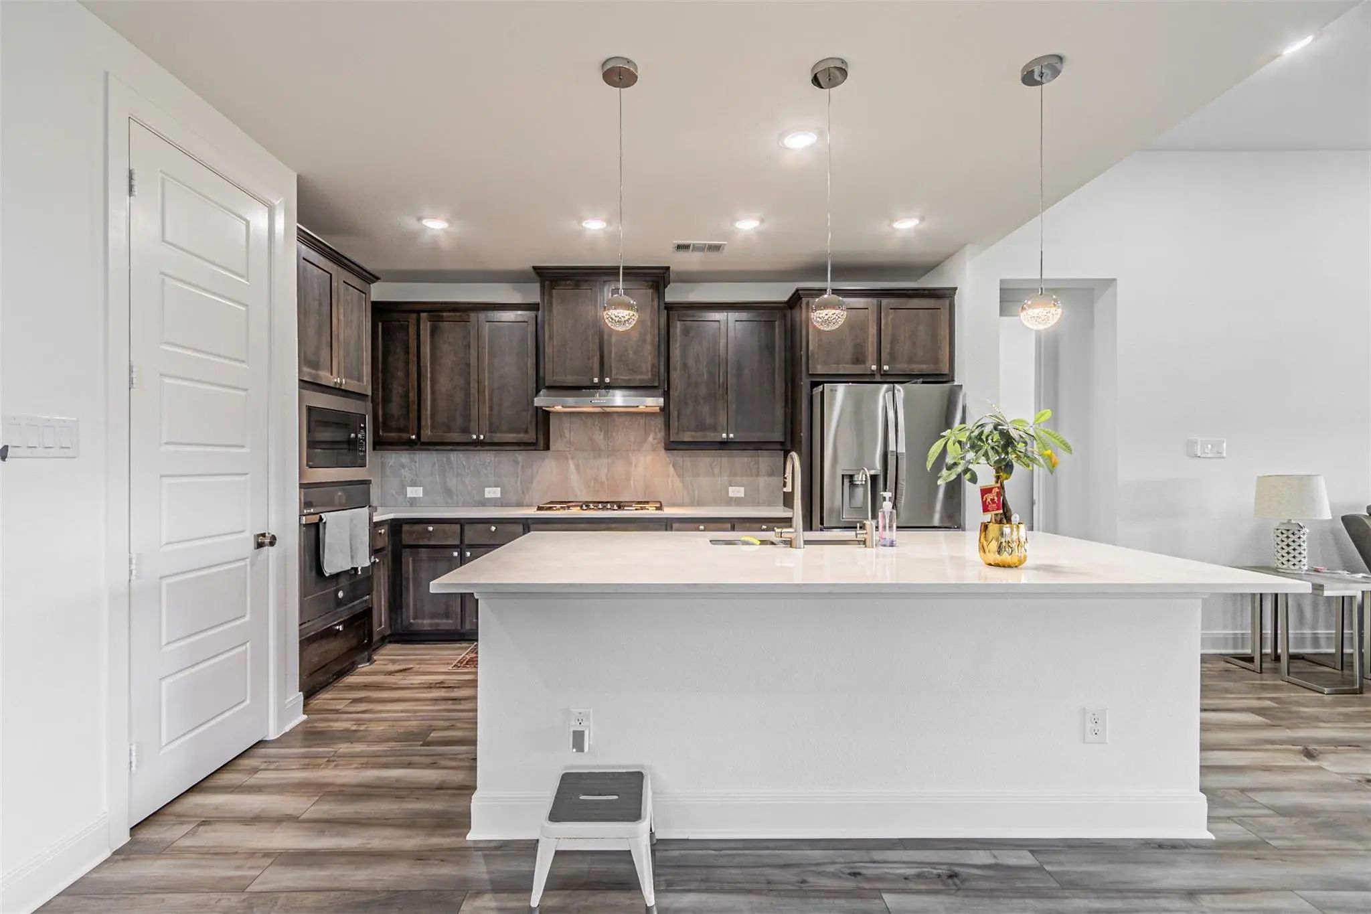
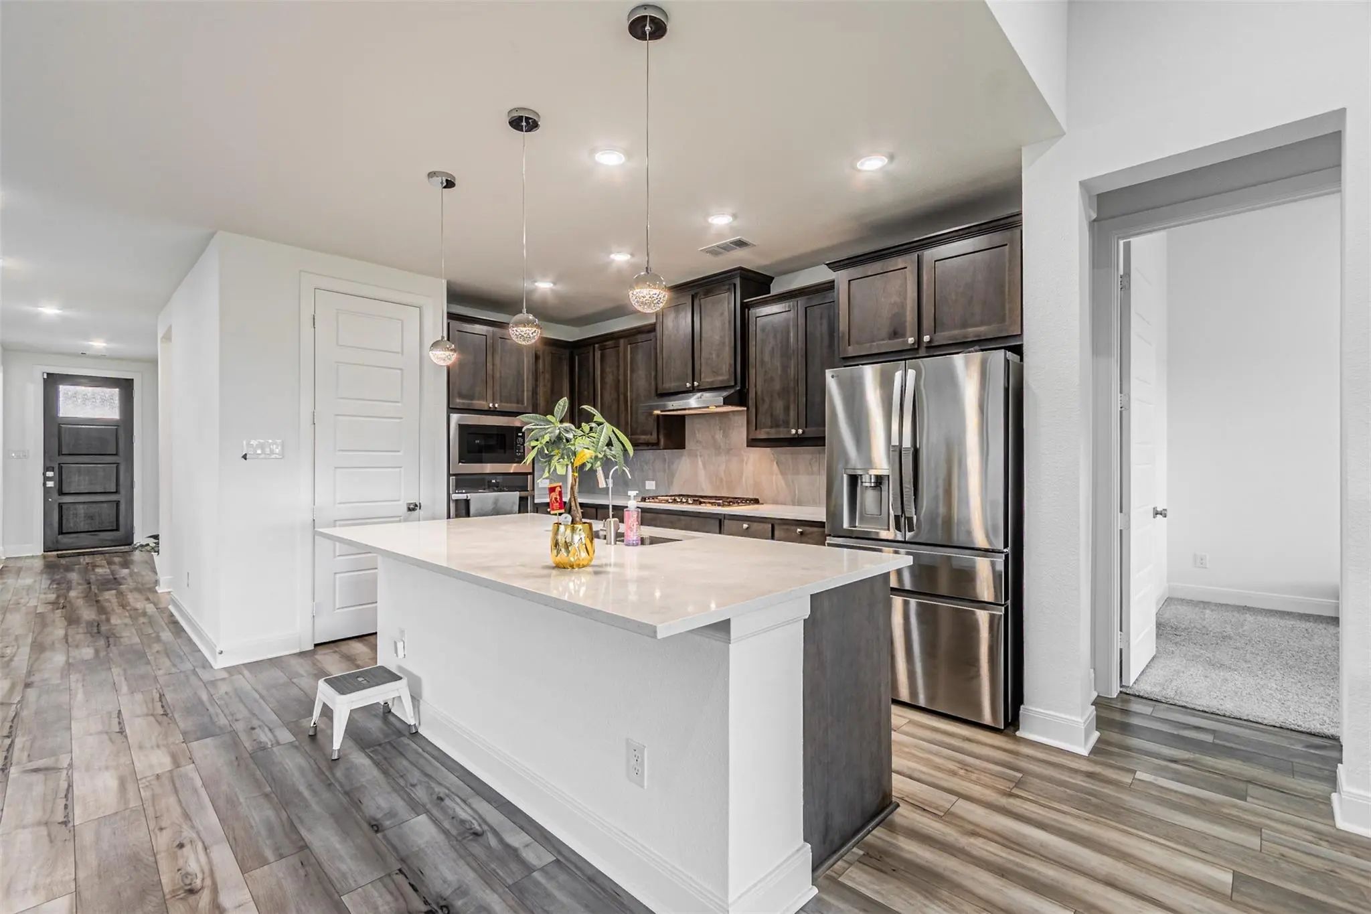
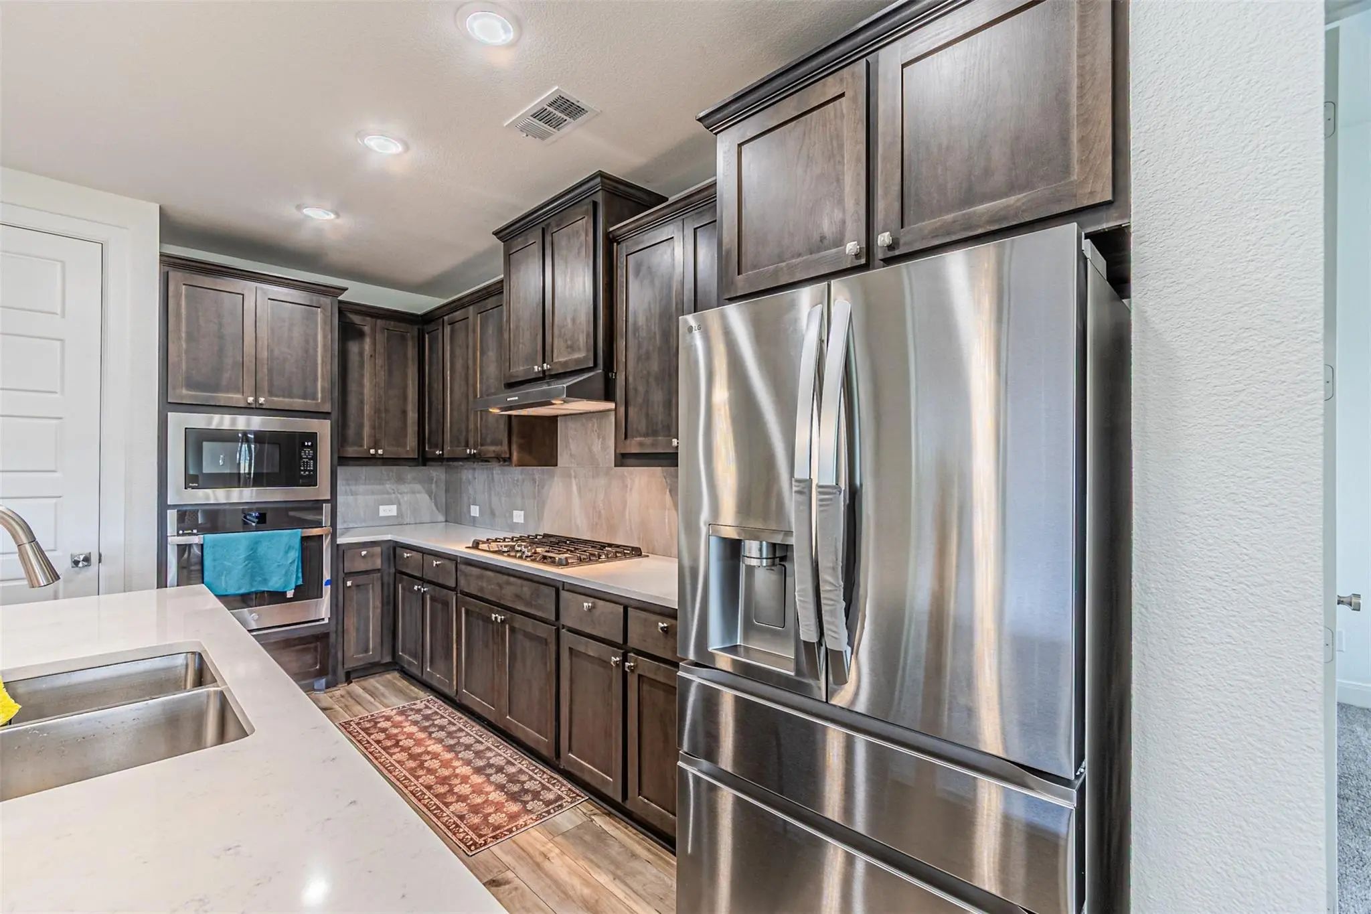
The gourmet kitchen is beautifully appointed with upgraded countertops, tile, backsplash, enhanced cabinetry, pendant lighting, upgraded dishwasher, upgraded cooktop with stacked oven and microwave cabinet, and convenient trash pullout. The kitchen flows seamlessly into the expansive Family Room featuring a custom built-in entertainment wall with fireplace, creating the perfect space for entertaining and everyday living.
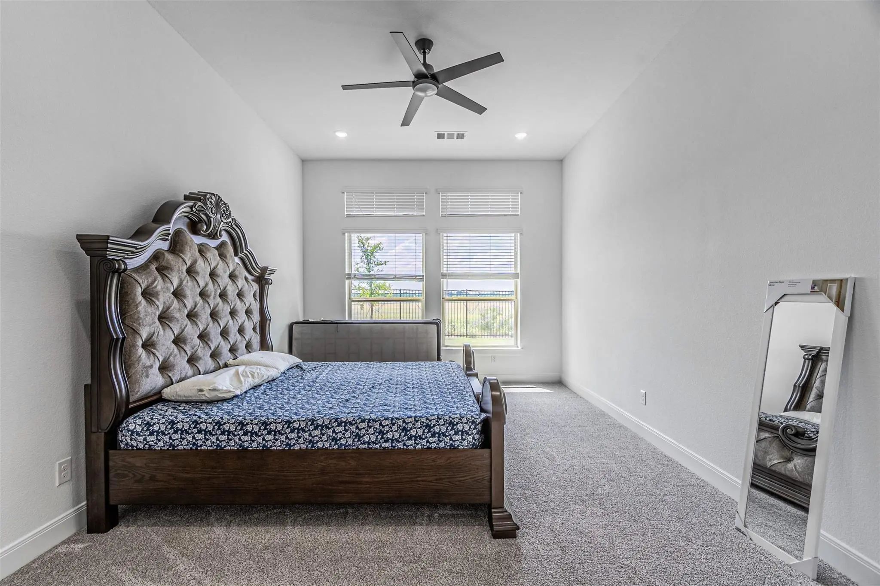
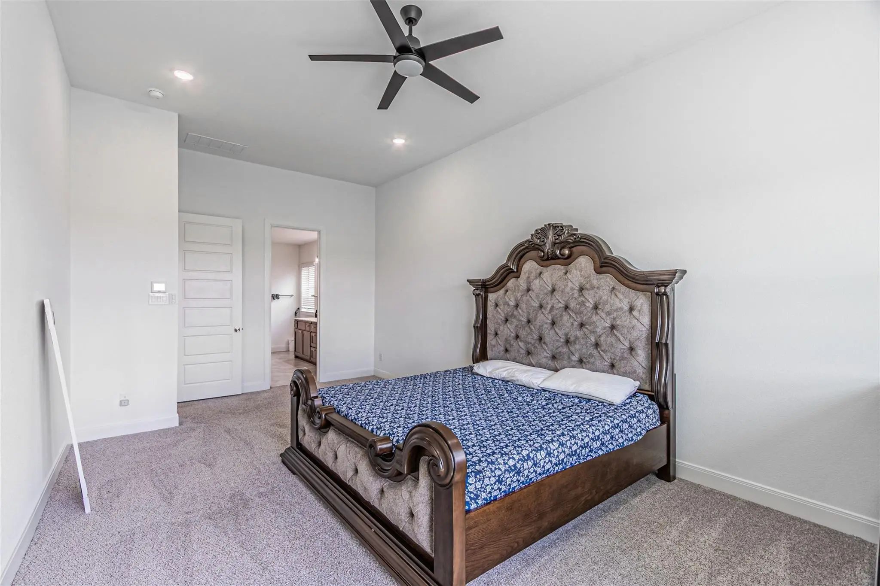
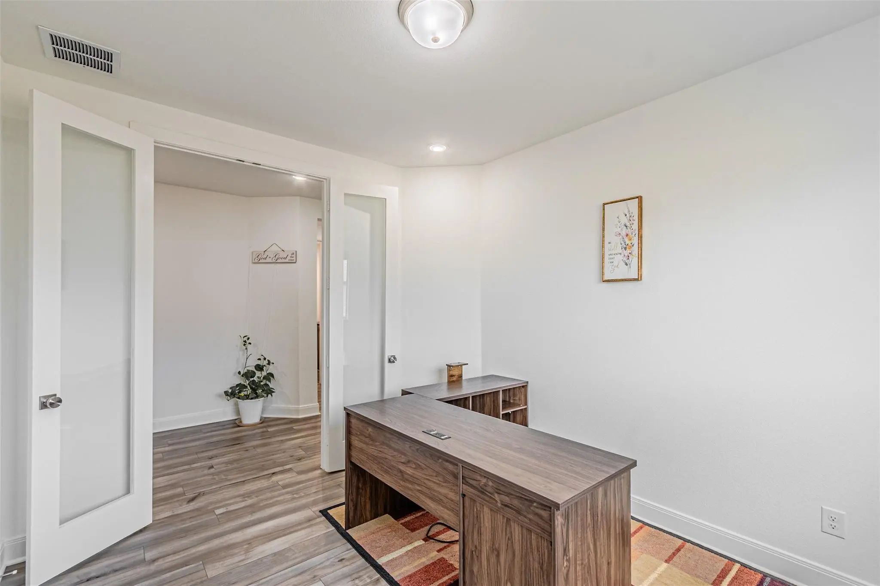
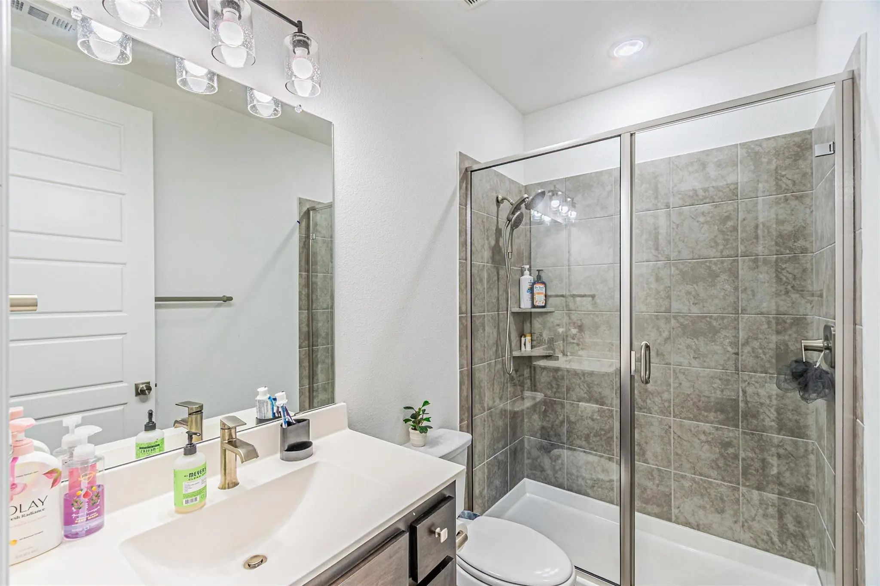
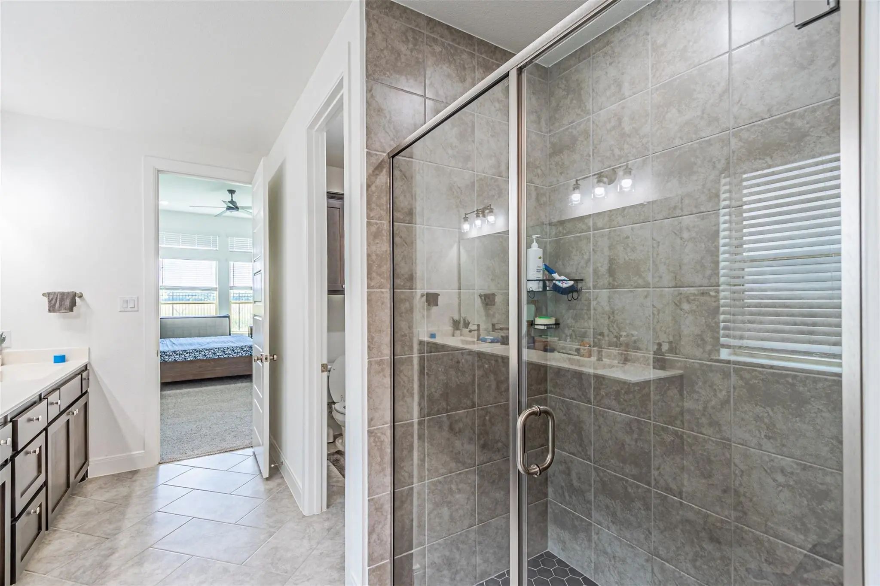
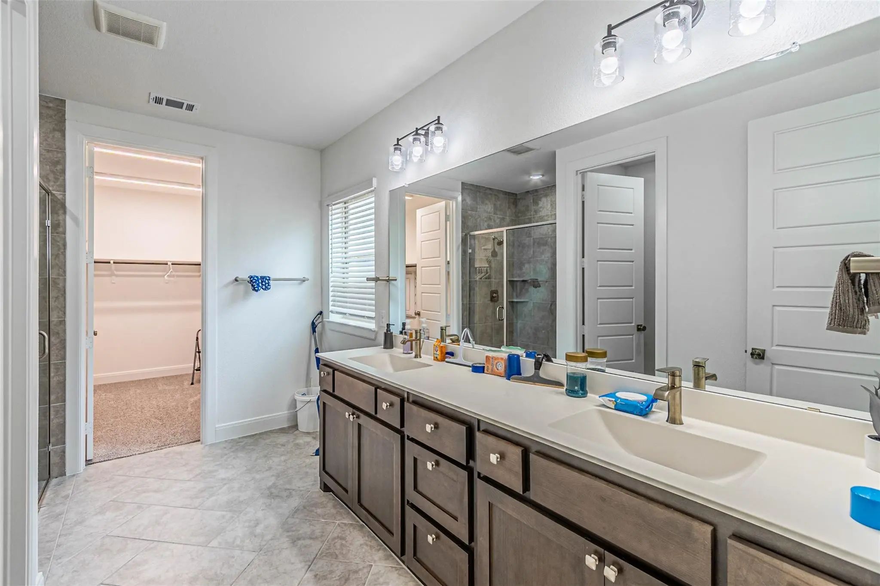
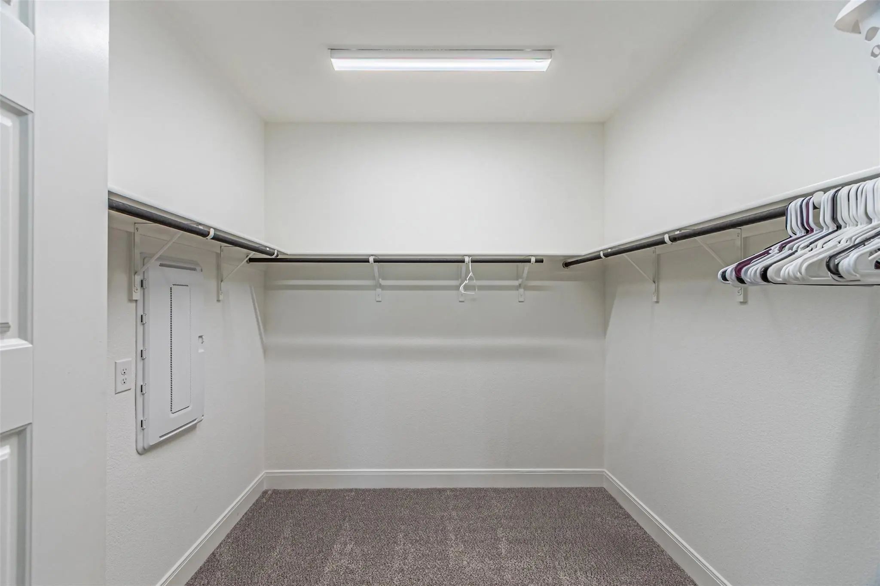
The private Owner’s Retreat offers a spacious extension, standing shower with upgraded tile and shower pan, oversized walk-in closet, and additional cabinetry for enhanced storage. An enclosed study with French doors provides the ideal work-from-home space or quiet retreat.
Additional upgrades include engineered vinyl flooring throughout most of the downstairs living areas, upgraded Level 2 carpet, upgraded stair railing, epoxy garage flooring, upgraded faucets and hardware, enhanced entry door, LED lighting throughout, dimmer switches, exterior holiday lighting, surround sound pre-wire, installed media room sound system with projector, exterior porch gas line, water softener, and reverse osmosis water filtration system.
This exceptional home offers the perfect combination of luxury upgrades, functional living spaces, and refined modern design in one of Aubrey’s premier master-planned communities.Inspection report available
FeaturesCommunity Pool, Curbs, Playground, Sidewalks
UtilitiesAlley, Cable Available, City Sewer, City Water, Electricity Available, Electricity Connected, Individual Gas Meter, Individual Water Meter, Sidewalk
Taxes1746
Amenities
SecuritySmoke Detector(s)
# of Garages2
GaragesCovered, Direct Access, Driveway, Epoxy Flooring, Garage, Garage Door Opener, Garage Faces Front
Interior
Interior FeaturesCable TV Available, Eat-in Kitchen, High Speed Internet Available, Kitchen Island, Pantry, Walk-In Closet(s)
FloorsCarpet, Hardwood, Tile
FireplaceYes
# of Fireplaces1
FireplacesLiving Room
Exterior
FenceMetal, Wood
Lot DescriptionCleared, Interior Lot, Landscaped
Construction Details / Floorplan
Living Areas1
Dining Rooms1
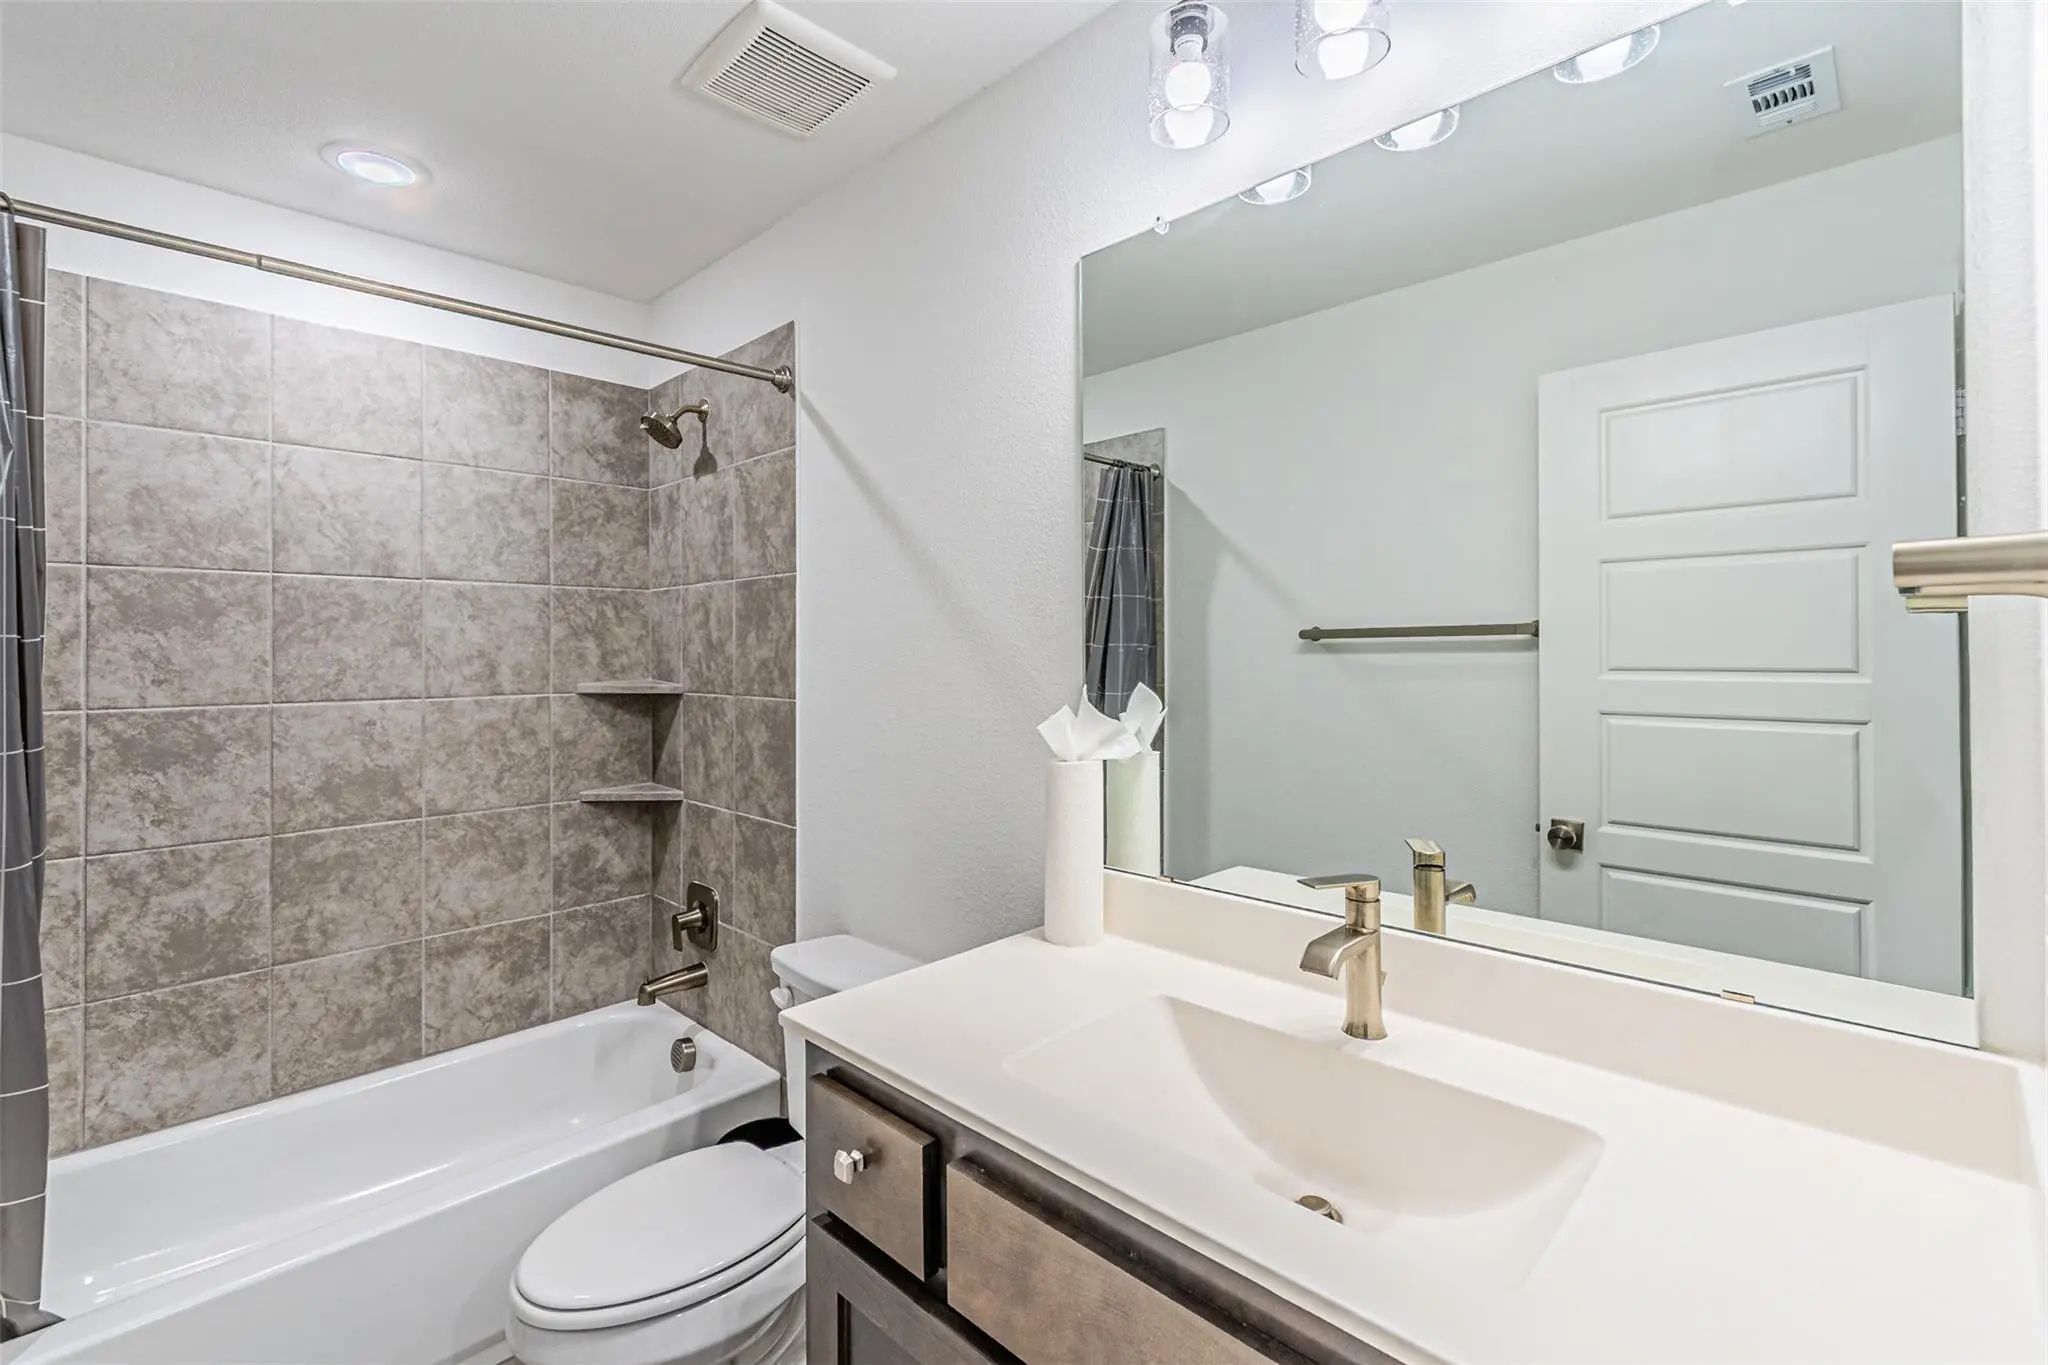
Full Baths3
RoofComposition
FoundationSlab
ConstructionBrick
Energy Efficiency / Green Features / Heating & Cooling
HeatingCentral
Private Listing Information (Registration Required)
Beautifully Upgraded Exceptional 4-bedroom, 4-bath Home Offers Flexible Living Space, Designer Finishes, And A Premium Lot With No Rear Neighbors, Backing To A Peaceful Pocket Park For Added Privacy. Ideal For Relocation Buyers, Corporate Moves, O...
Thoughtfully Upgraded By A Retired Custom Home Builder, This Exceptional One-story Residence Showcases Bespoke Craftsmanship And Designer Finishes Rarely Found In A Production Home. A Dramatic Floor-to-ceiling Porcelain Tile Fireplace, Custom Tile...
Highland Homes, Ten-time People's Choice Builder Of The Year, Offering A Brand New, One-story Home With 2,348 Sq. Ft. With A Thoughtfully Designed Layout That Buyers Absolutely Love! This Home Features A Private Study, Entertainment Room, And A Se...
The Beautifully Designed One-story Forreston Plan Offers The Perfect Blend Of Style, Comfort, And Functionality With 4 Bedrooms And 3 Bathrooms Thoughtfully Arranged Throughout The Home. Open-concept Living Spaces Create A Welcoming Atmosphere Ide...
The List Price Is Not Indicative Of The Seller's Final Reserve Amount. This Property Is Part Of An Online Bidding Event. Please Visit The Auction Company's Website To Place Bids. Inspections Of This Property And Contact With Occupants Are Strictly...
North-facing Highland Home On A Spacious 0.17-acre Lot In Sought-after Sandbrock Ranch. Built In 2024, This Beautifully Upgraded 4-bedroom, 4-bath, 2,895-square-foot Home Offers An Exceptional Floor Plan With The Primary Suite And Guest Bedroom Do...
Users may not reproduce or redistribute the data found on this site. The data is for viewing purposes only. Data is deemed reliable, but is not guaranteed accurate by the MLS or NTREIS.
Listing information last updated on October 15th, 2026 at 9:47pm CDT.
.jpg)