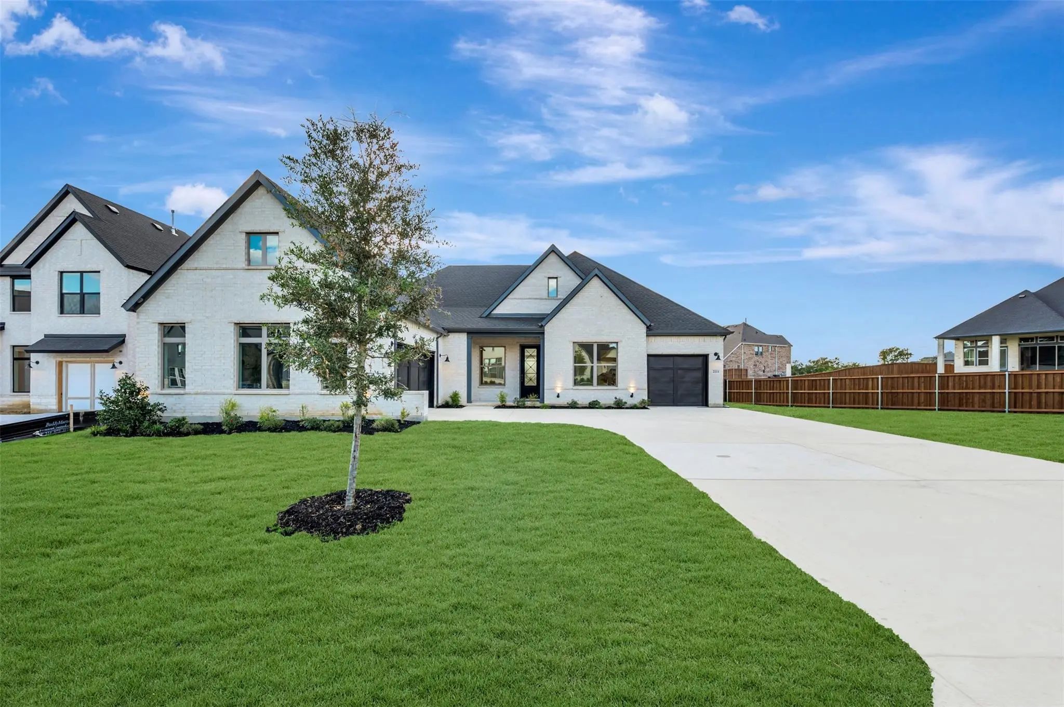
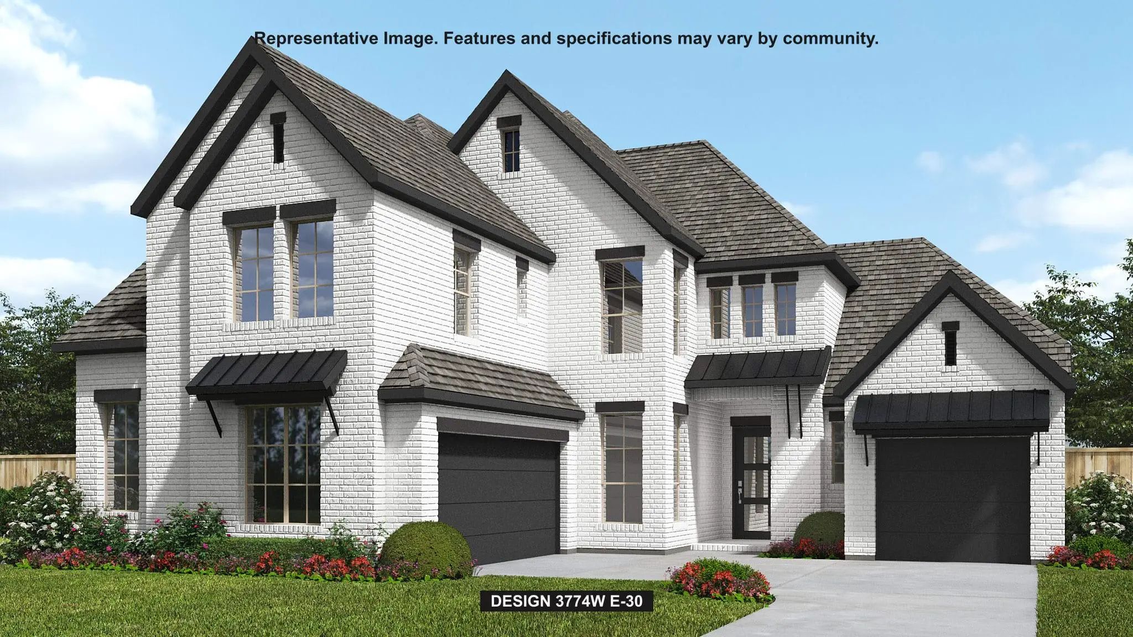
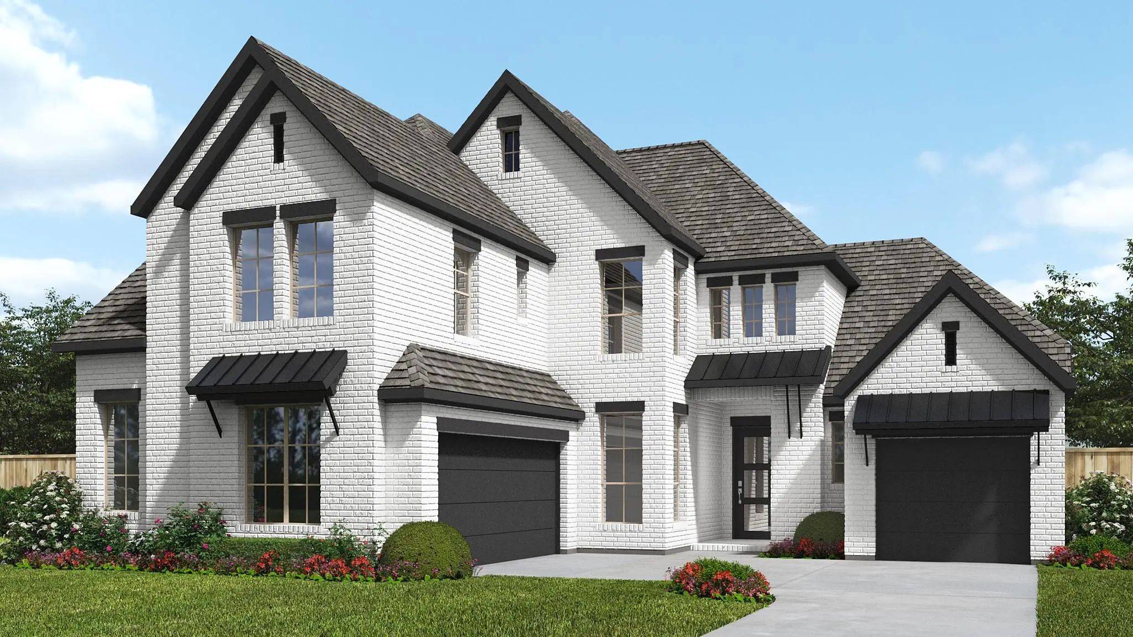
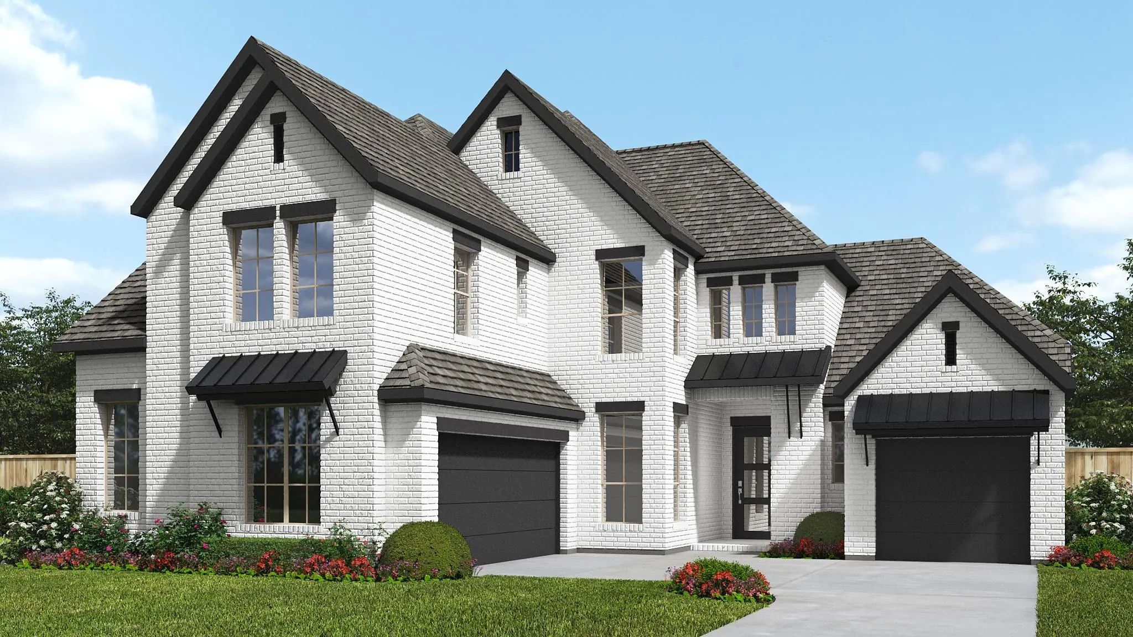
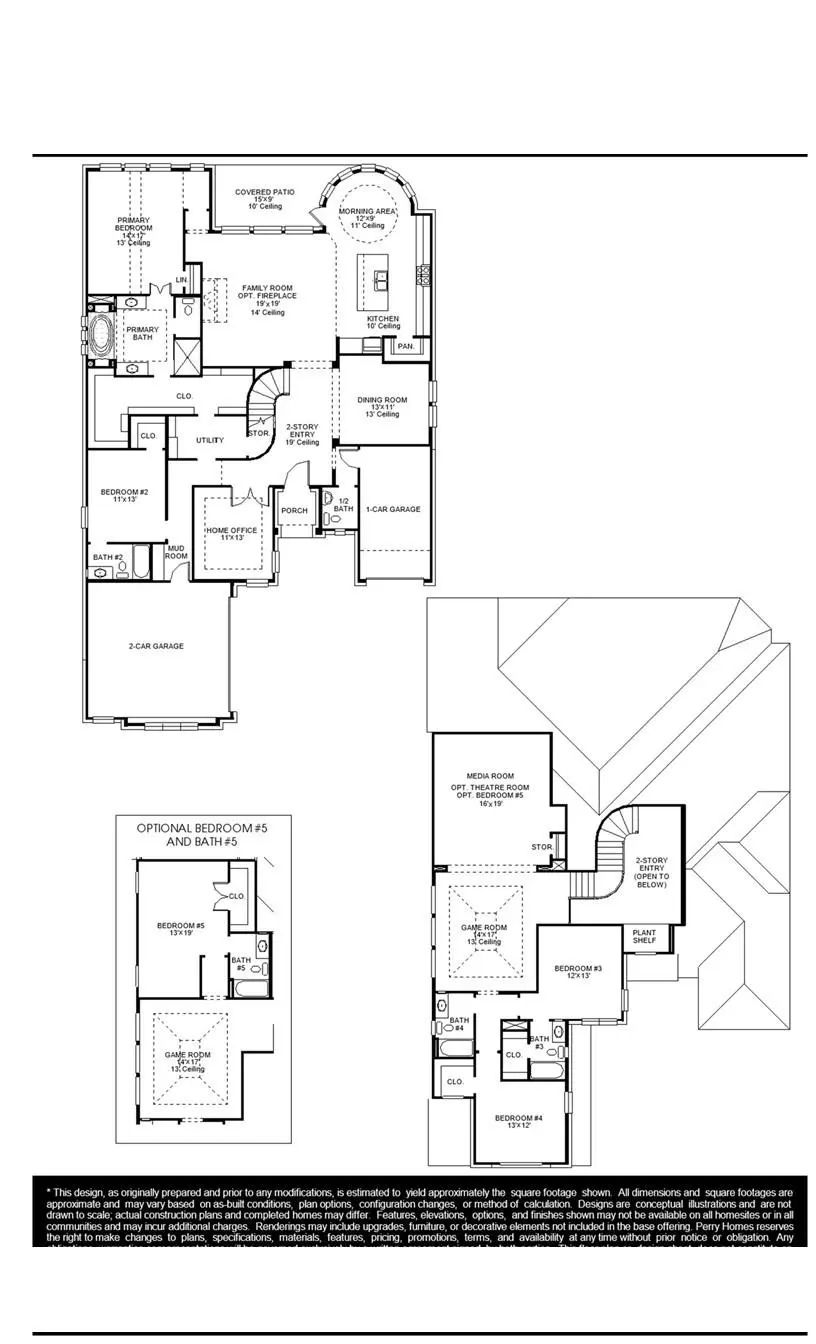
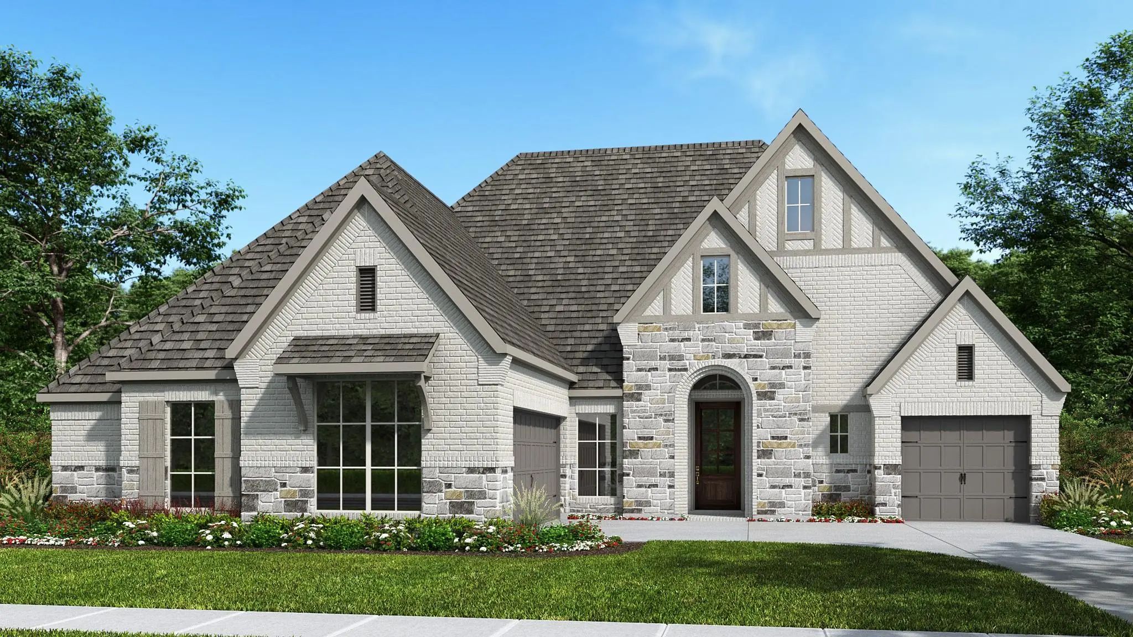
The grand two-story entry welcomes you into this spacious home. The home office is just off the front door and has French doors for added privacy. A secluded guest suite with a full bathroom has a private hallway off the mud room and split two-car garage. The formal dining room is adjacent to the curved staircase. As you enter the family room you are greeted by an abundance of light from the sliding glass doors and a wood mantel fireplace. Hardwood floors throughout the main living area. The curved morning area is embraced by windows as well and allows access to the backyard covered patio. The kitchen boasts an island with built-in seating, a 6-burner commercial style gas range top, a built-in double wall oven, and a walk-in pantry. Hardwood floors throughout the main living area. The primary bedroom showcases a wall of windows. Double doors lead into the primary bathroom which boasts dual vanities, a freestanding tub, separate glass enclosed shower, an oversized walk-in closet, and dual access to the utility room for added convenience. Upstairs you will find a large game room and connecting media room. Two secondary bedrooms which feature their own bathrooms complete the second level. The home has an additional garage bay.
GaragesGarage, Garage Faces Front, Garage Faces Side, Tandem
Interior
Interior FeaturesBuilt-in Features, Cable TV Available, Decorative Lighting, Eat-in Kitchen, Granite Counters, High Speed Internet Available, Kitchen Island, Open Floorplan, Pantry, Smart Home System, Sound System Wiring, Walk-In Closet(s)
Entryway Opens Into The Large Family Room Which Boasts A Wood Mantel Fireplace, Hardwood Floors Throughout Main Living Area, And Sliding Glass Doors. French Doors Lead Into The Home Office With Storage Space. The Kitchen Features An Island With Bu...
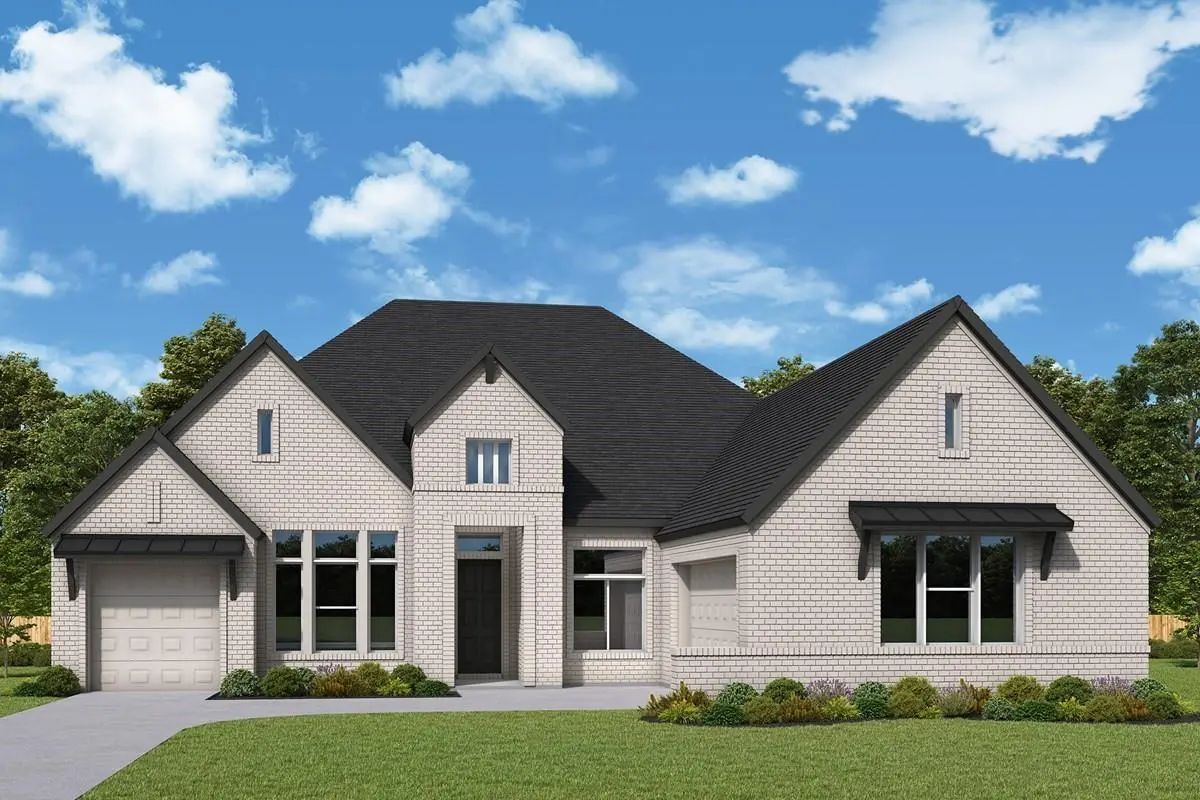
Experience The Perfect Blend Of Comfort, Style, And Serenity In The Thoughtfully Designed Dabney Floor Plan By David Weekley Homes. Nestled In The Scenic Lakeside Community Of Lakewood Village, This Innovative Home Offers Not Just Beautiful Living...
The Grand Two-story Entry Welcomes You Into This Spacious Home. The Home Office Is Just Off The Front Door And Has French Doors For Added Privacy. A Secluded Guest Suite With A Full Bathroom Has A Private Hallway Off The Mud Room And Split Two-car...
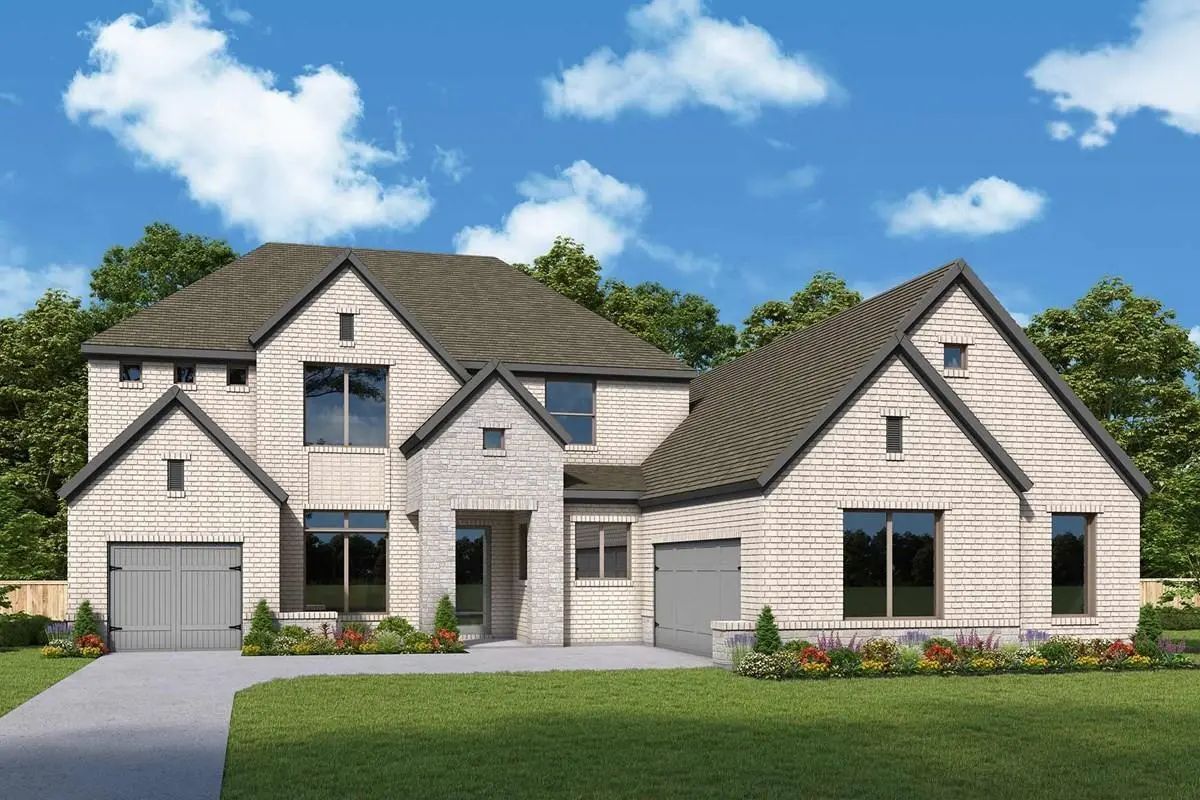
Discover The Memphis Floor Plan By David Weekley Homes, A Beautifully Designed Home Located In Northshore At Lakewood Village Near The Shores Of Lake Lewisville. Thoughtful Architecture And Quality Craftsmanship Come Together To Create Inviting Li...
The Grand Two-story Entry Welcomes You Into This Spacious Home. The Home Office Is Just Off The Front Door And Has French Doors For Added Privacy. A Secluded Guest Suite With A Full Bathroom Has A Private Hallway Off The Mud Room And Split Two-car...
Users may not reproduce or redistribute the data found on this site. The data is for viewing purposes only. Data is deemed reliable, but is not guaranteed accurate by the MLS or NTREIS.
Listing information last updated on October 17th, 2026 at 10:32am CDT.
.jpg)




 Free Move-Up Offer For New Home Buyers with a Home to Sell
 New Construction