
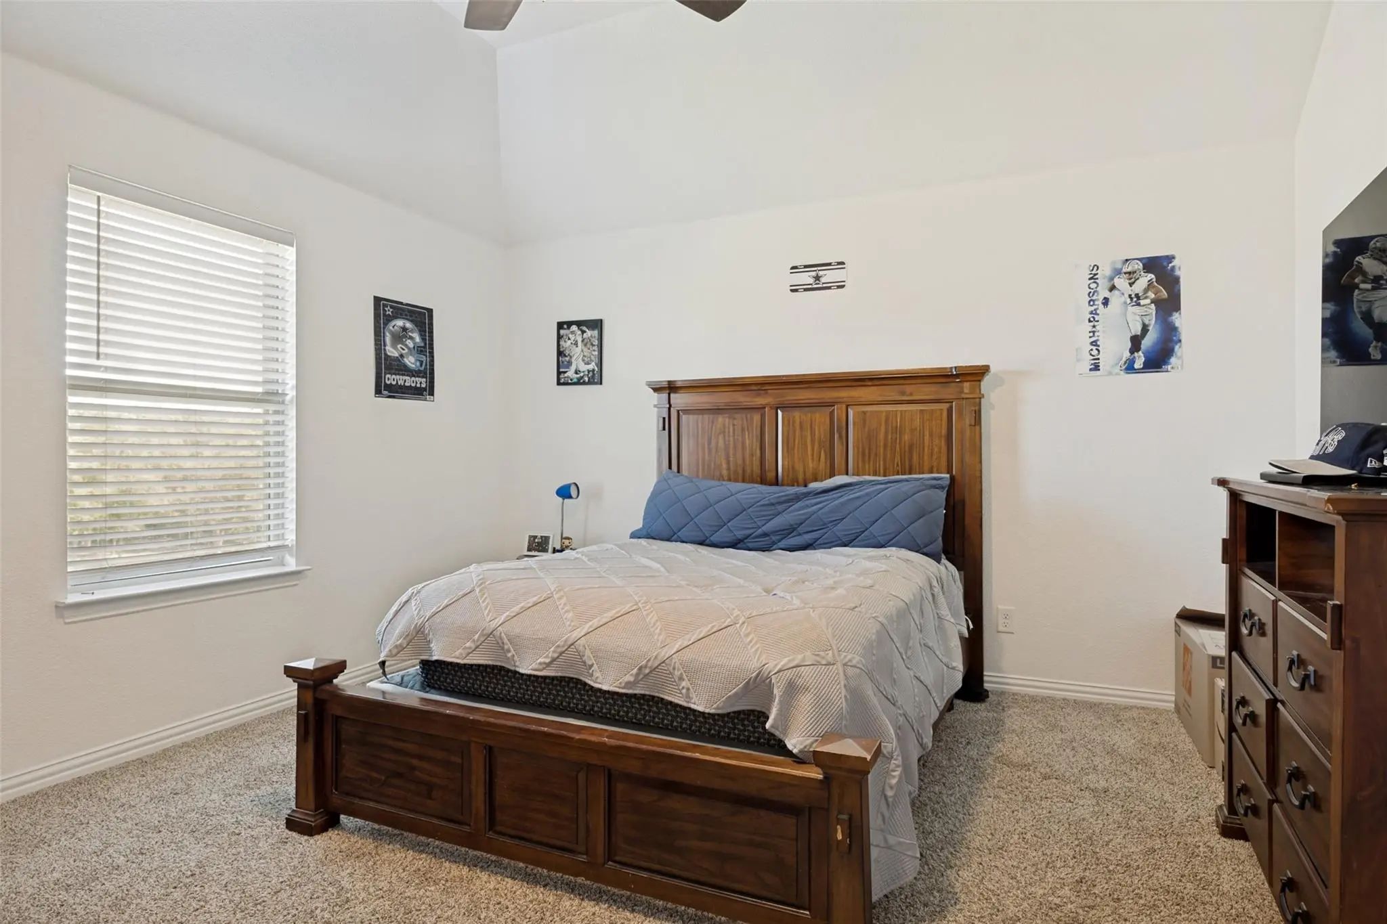
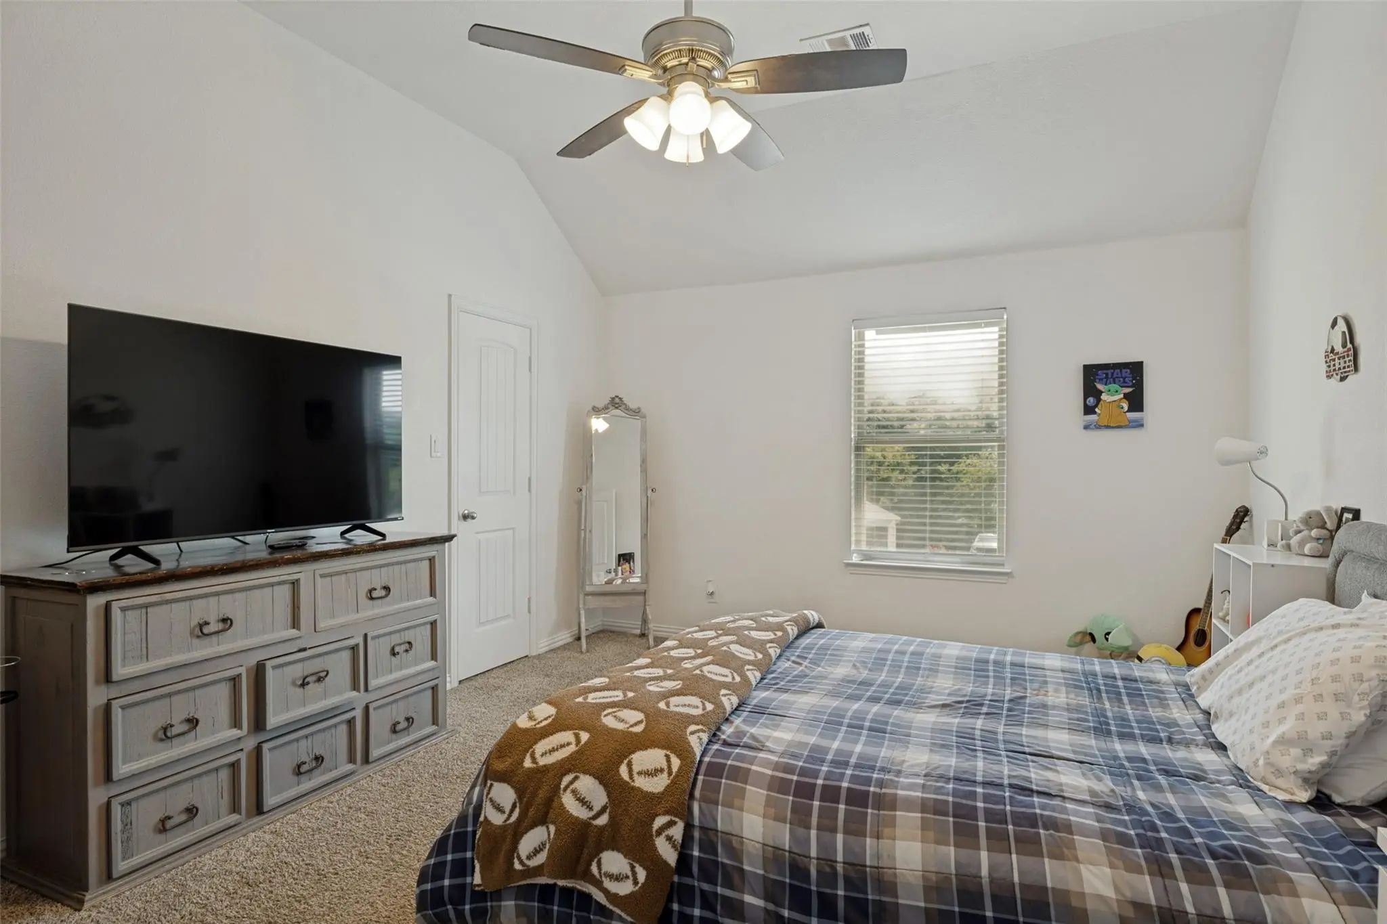
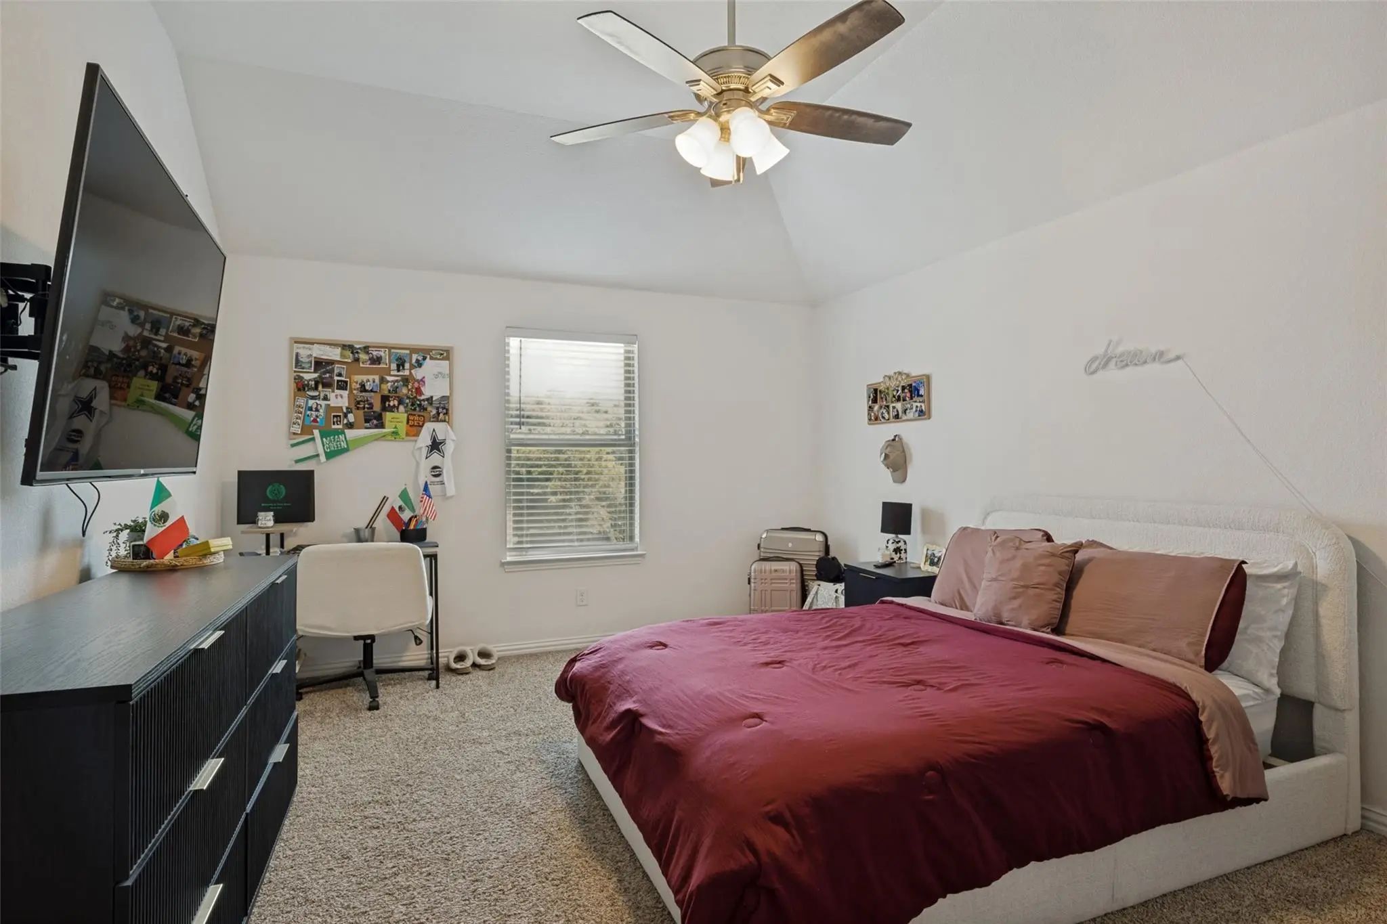
- 4 Beds
- 2.1 Baths
- 3,191 Sqft
- 3 Garages
- 1.76 Acres
- 2019 Year Built
- Study
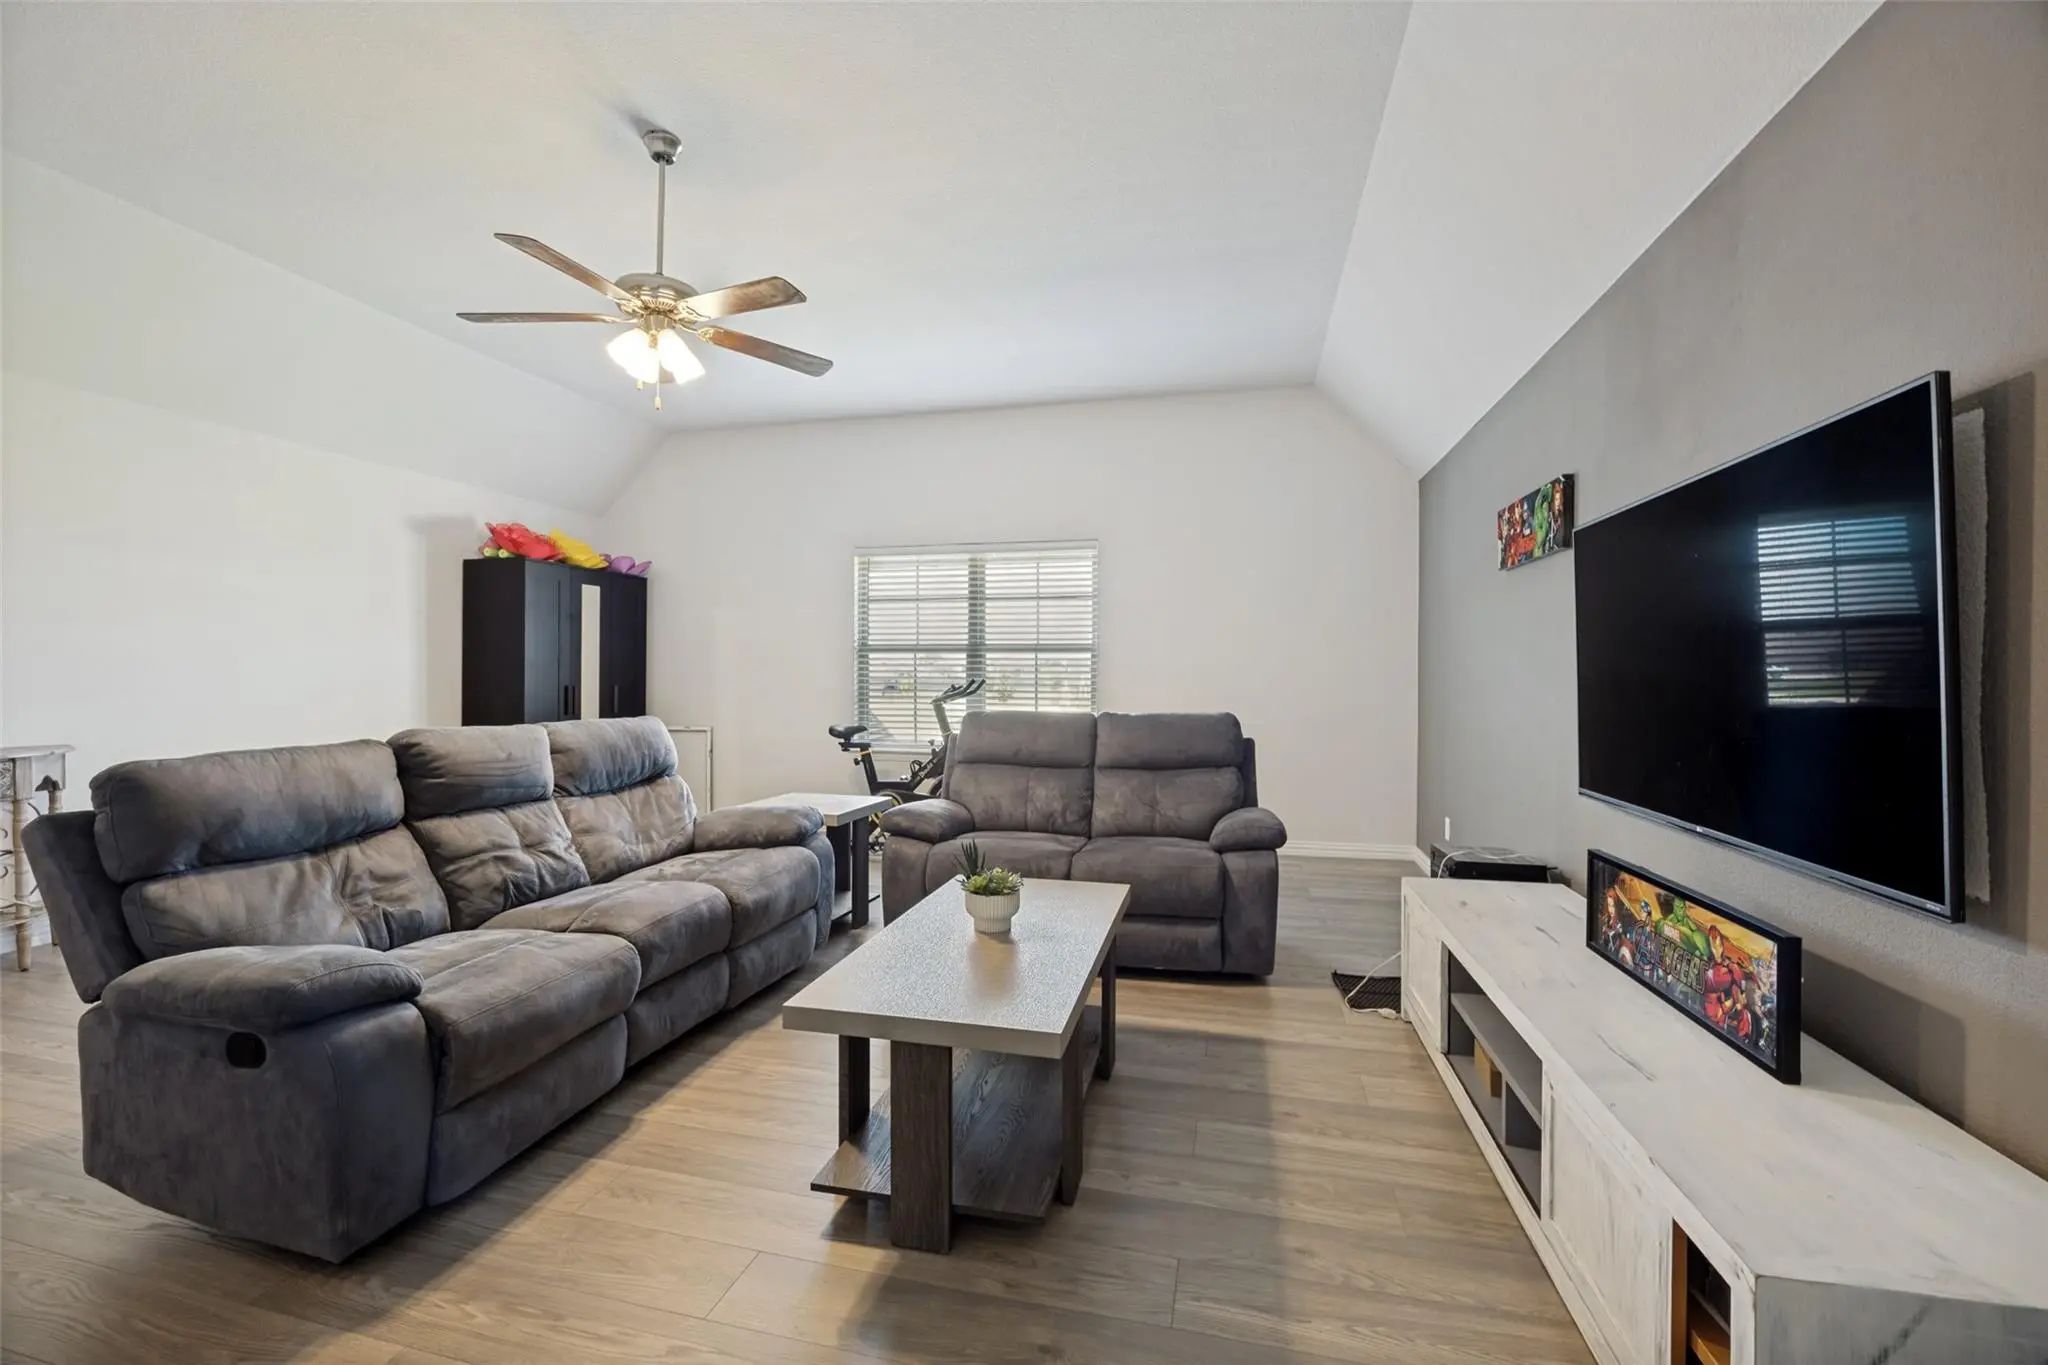
- Game Room
- Media
- Pool
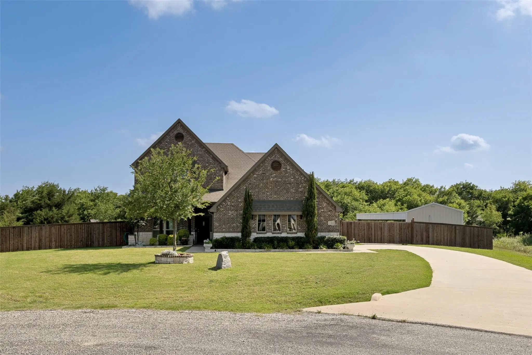
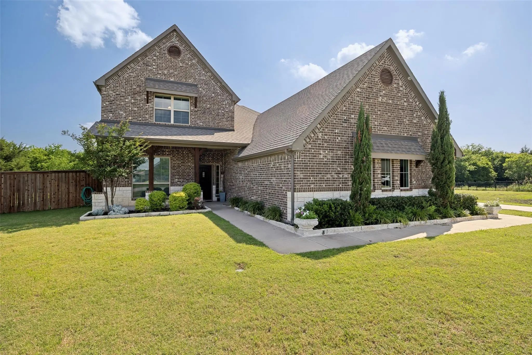
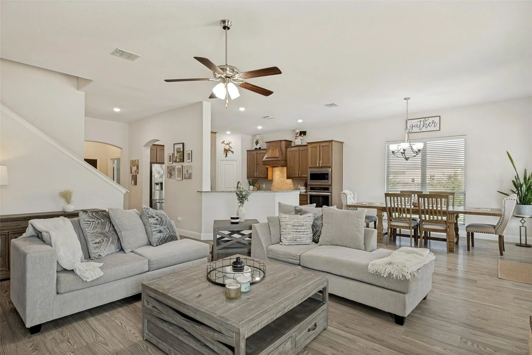
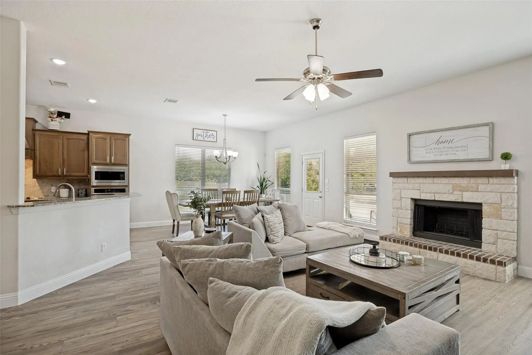
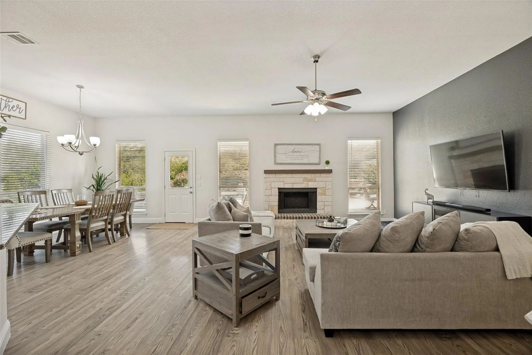
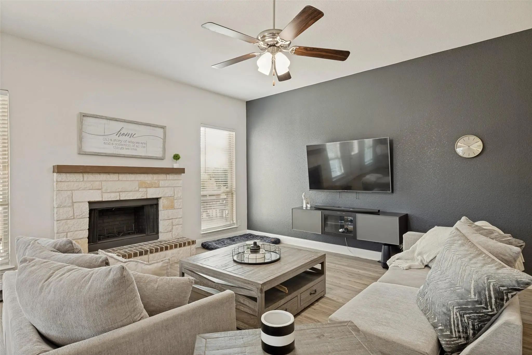
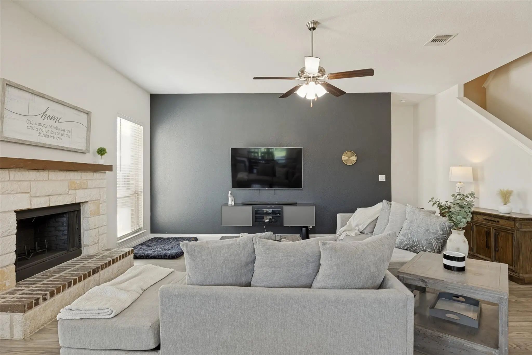
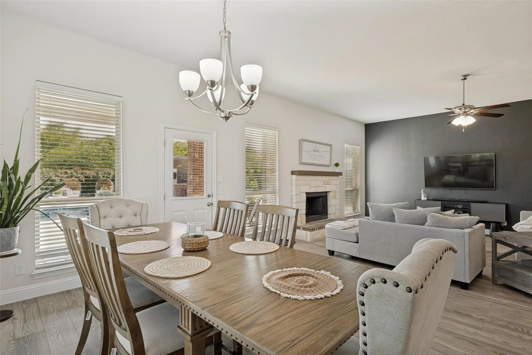
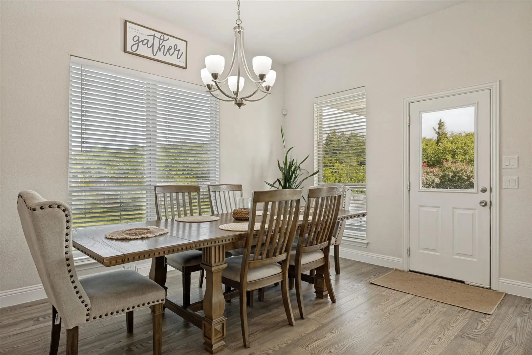
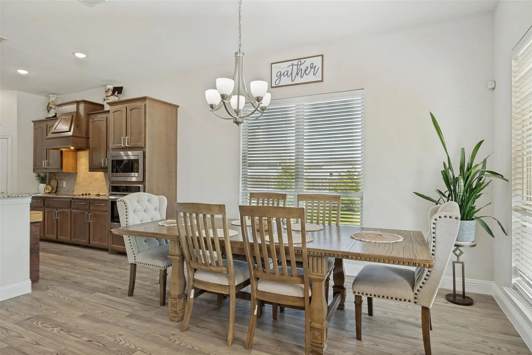
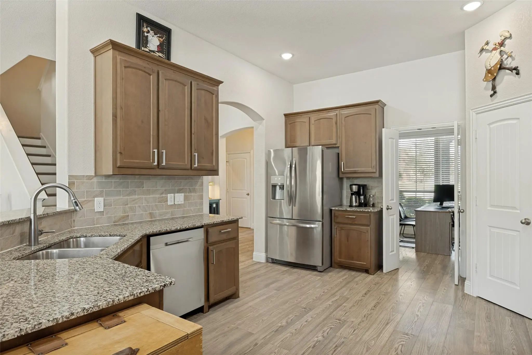
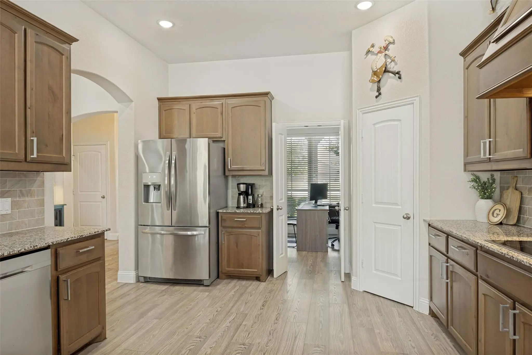
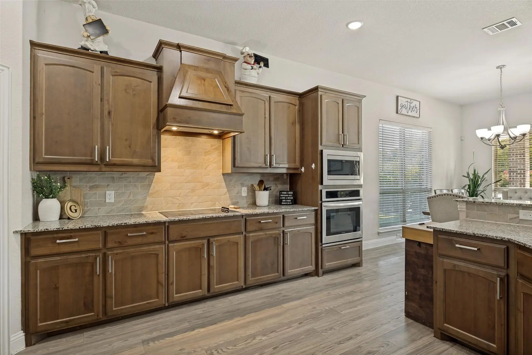
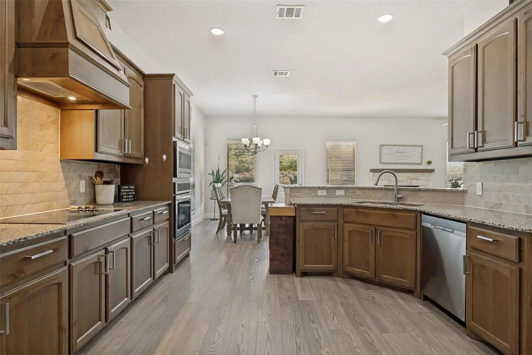
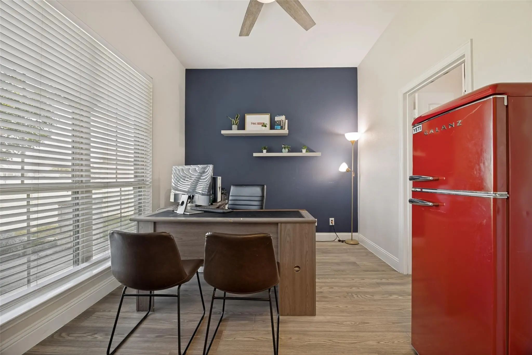
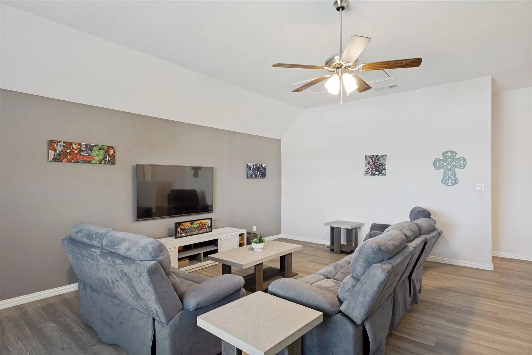
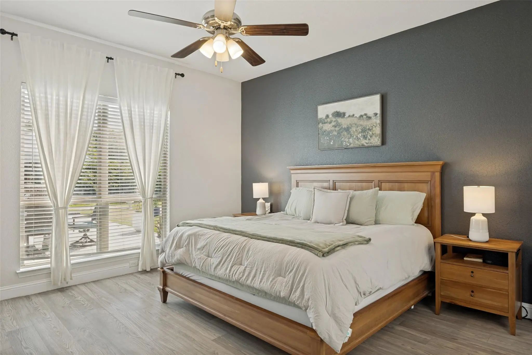
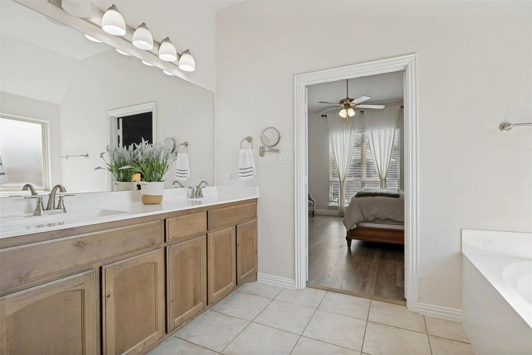
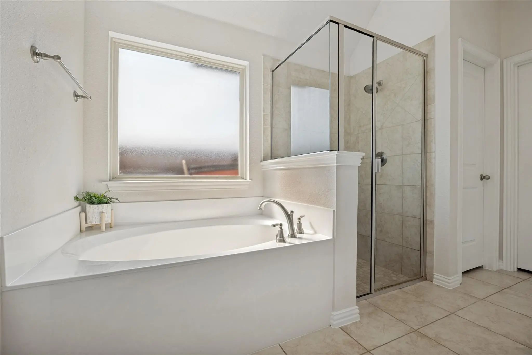
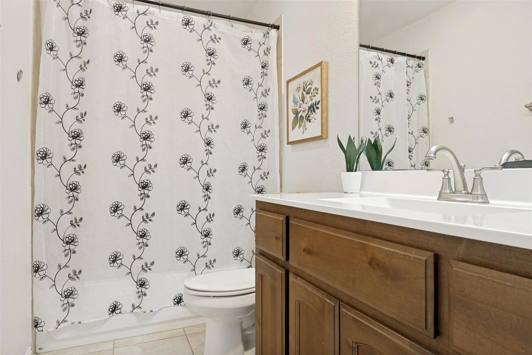

2201 Henson Lane
Nevada, Texas 75173-1229
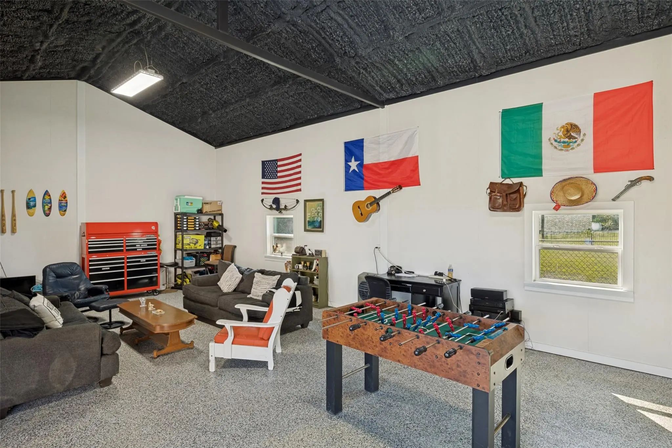
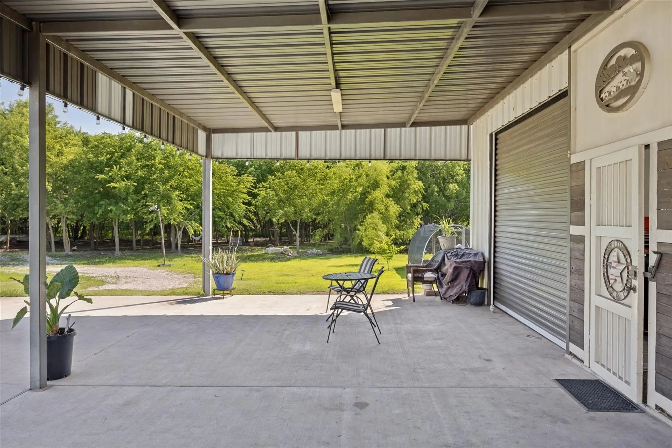
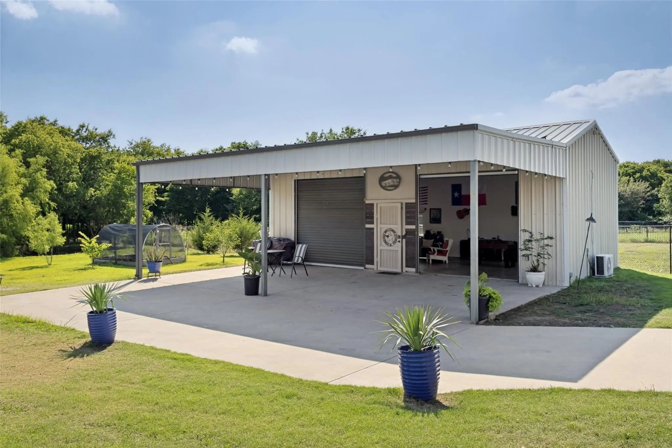
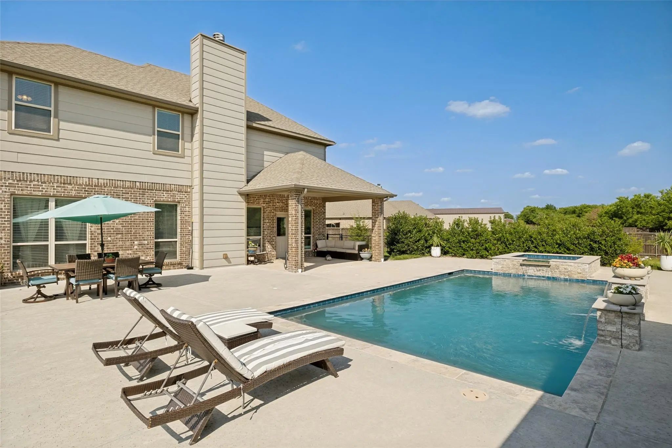
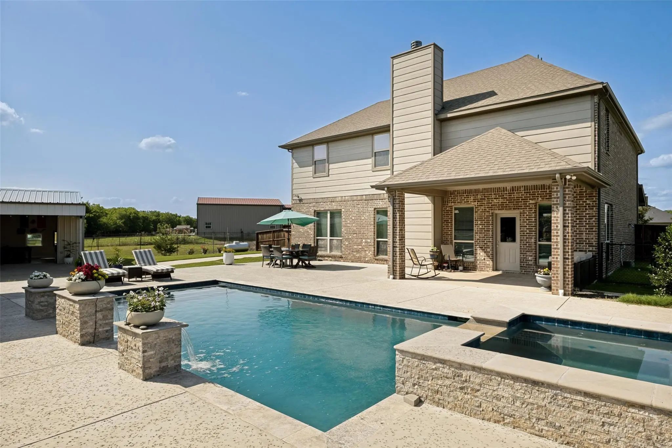
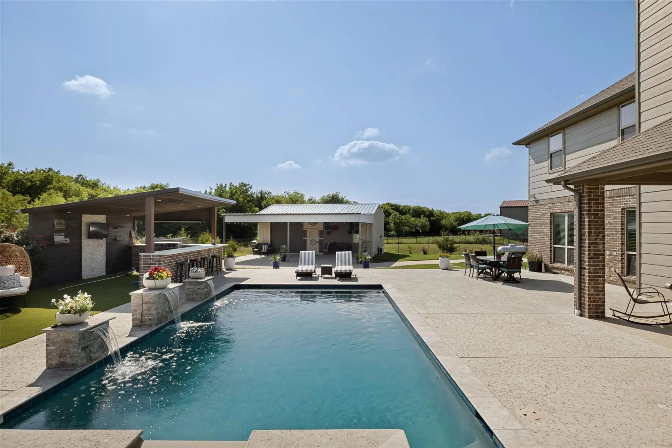
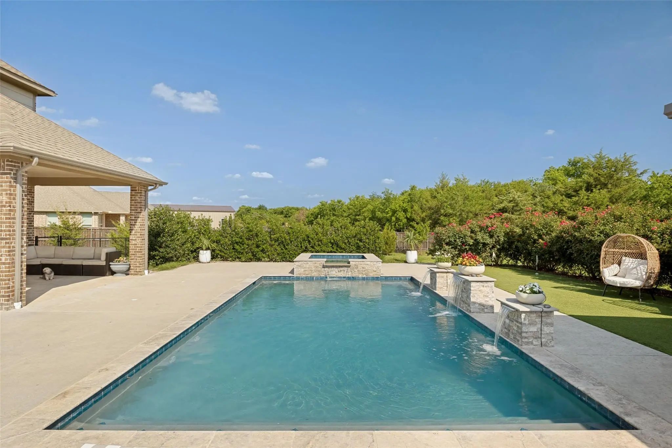
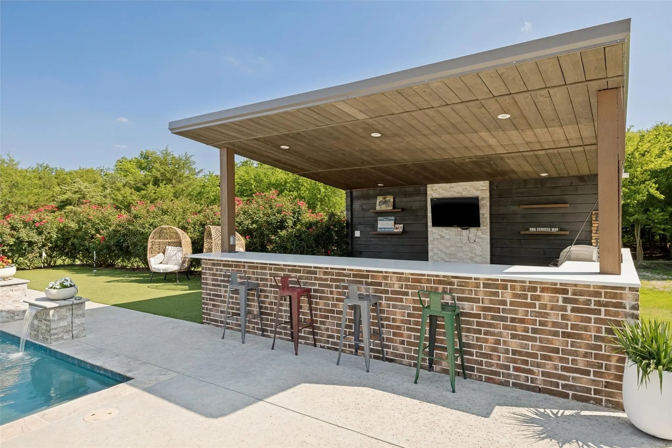
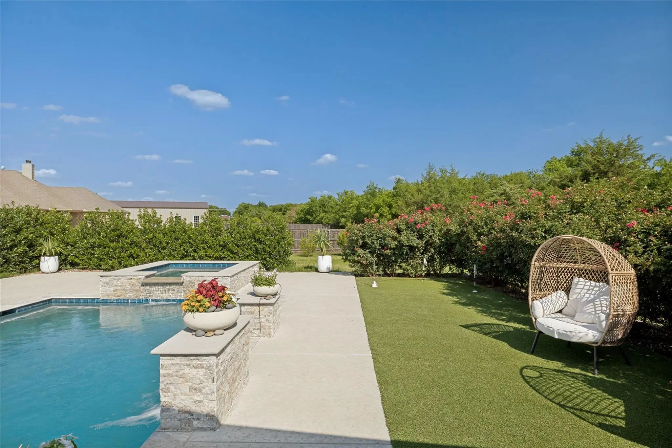
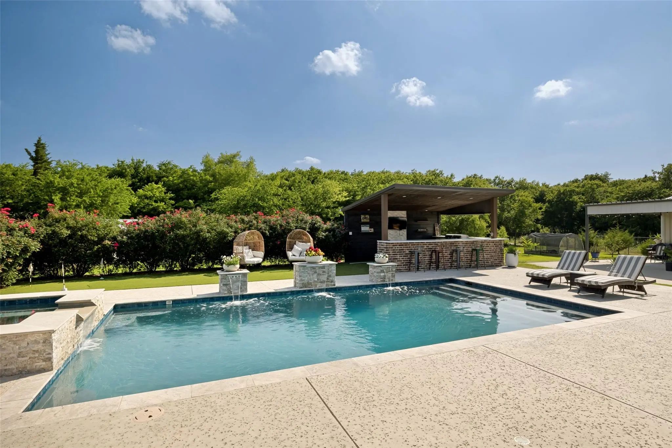
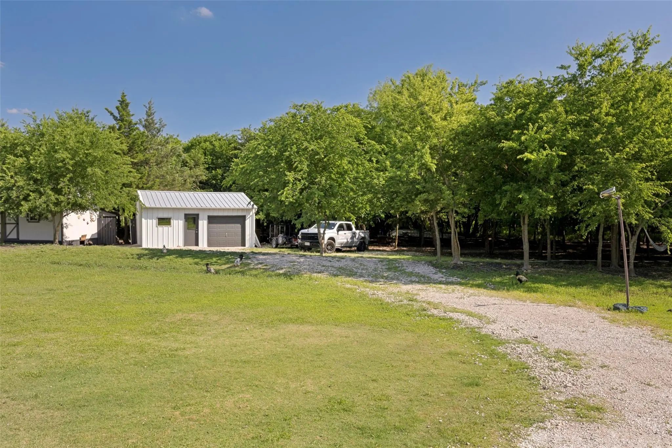
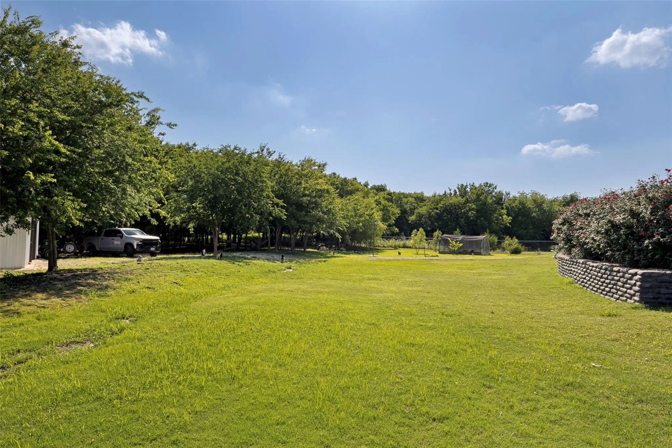
Set on a spacious 1.76-acre lot, this beautiful property showcases a newly added resort-style pool with a built-in grilling area—perfect for entertaining. The home also includes a large metal building with an epoxy-coated floor and a 35' x 18' patio, ideal for storage, hobbies, or a workshop. A charming chicken coop and a beautifully maintained yard complete the outdoor amenities, offering ample space to relax and enjoy. This property delivers a rare combination of functionality, recreation, and country charm.
View Virtual TourSchool Information
- School DistrictCommunity ISD
- Elementary SchoolMcclendon
- Middle SchoolLeland Edge
- High SchoolCommunity
Community
- Address2201 Henson Lane
- SubdivisionSummerlin Ph 3
- CityNevada
- CountyCollin
- StateTexas
- Zip Code75173-1229
- HOANone
- UtilitiesCo-op Electric, Outside City Limits, Rural Water District, Septic
- Taxes9039
Amenities
- SecuritySmoke Detector(s)
- # of Garages3
- GaragesCarport, Driveway, Epoxy Flooring, Garage, Garage Door Opener, Garage Double Door, Garage Faces Side, Garage Single Door
- Has PoolYes
- PoolHeated, Pool Sweep, Pump, Other
Interior
- Interior FeaturesCable TV Available, Decorative Lighting, High Speed Internet Available
- AppliancesFuel Tank(s)
- FloorsCarpet, Ceramic Tile, Wood
- FireplaceYes
- # of Fireplaces1
- FireplacesWood Burning
Exterior
- Exterior FeaturesRain Gutters, Outdoor Grill
- FenceWood
- Lot DescriptionCul-De-Sac, Few Trees, Landscaped, Subdivision
Construction Details / Floorplan
- Living Areas1
- Dining Rooms1
- Full Baths2
- Half Baths1
- RoofComposition
- FoundationSlab
- ConstructionBrick
Energy Efficiency / Green Features / Heating & Cooling
- HeatingCentral, Electric, Heat Pump
Private Listing Information (Registration Required)
Listing Details
- AgentSylvia Zurita
- OfficeUltima Real Estate
Users may not reproduce or redistribute the data found on this site. The data is for viewing purposes only. Data is deemed reliable, but is not guaranteed accurate by the MLS or NTREIS.
Listing information last updated on October 20th, 2026 at 9:45pm CDT.