.jpg)
- 4 Beds
- 2 Baths
- 1,646 Sqft
- 2 Garages
- .15 Acres
- 2019 Year Built
- Study
- Game Room
- Media
- Pool
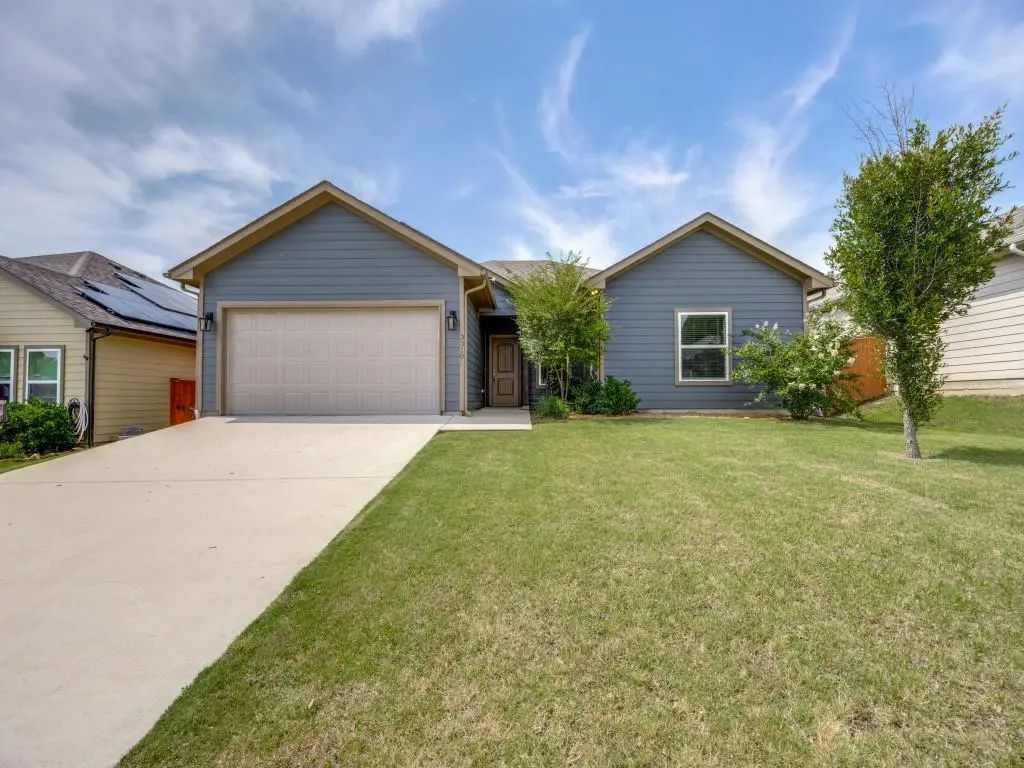
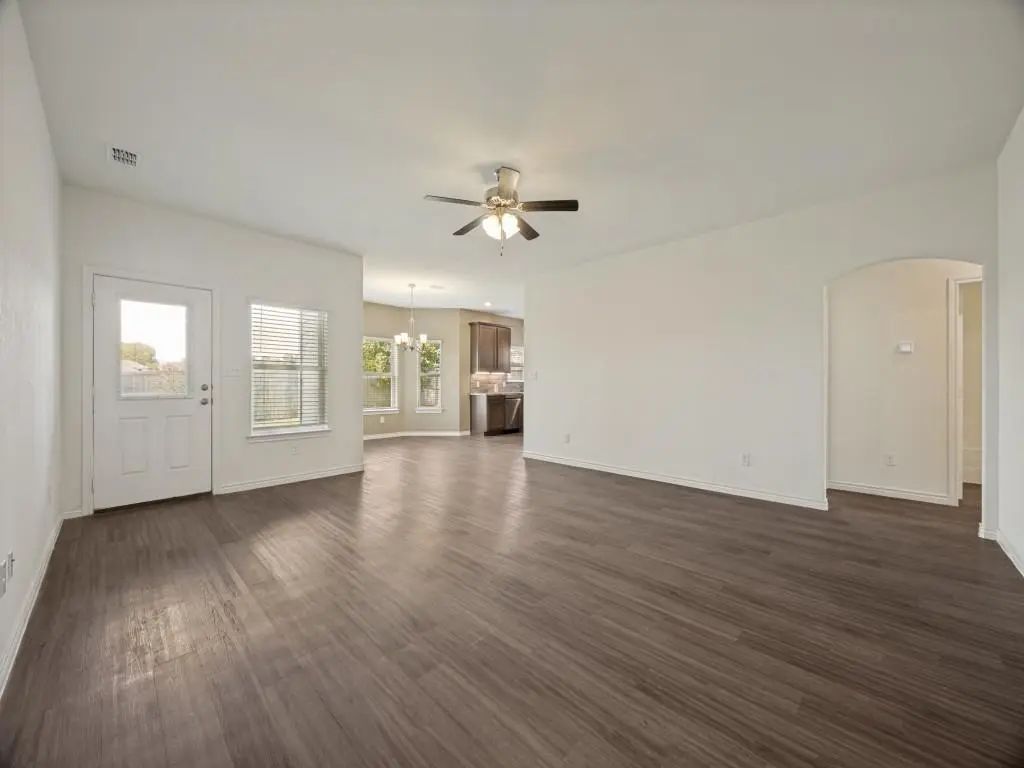
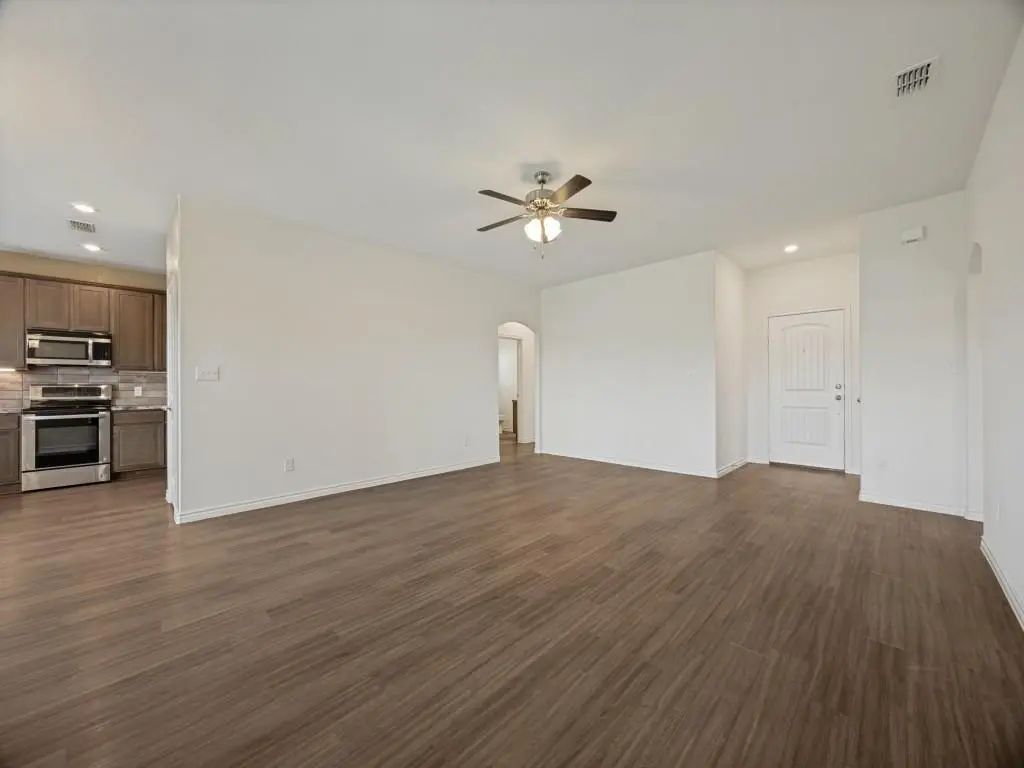
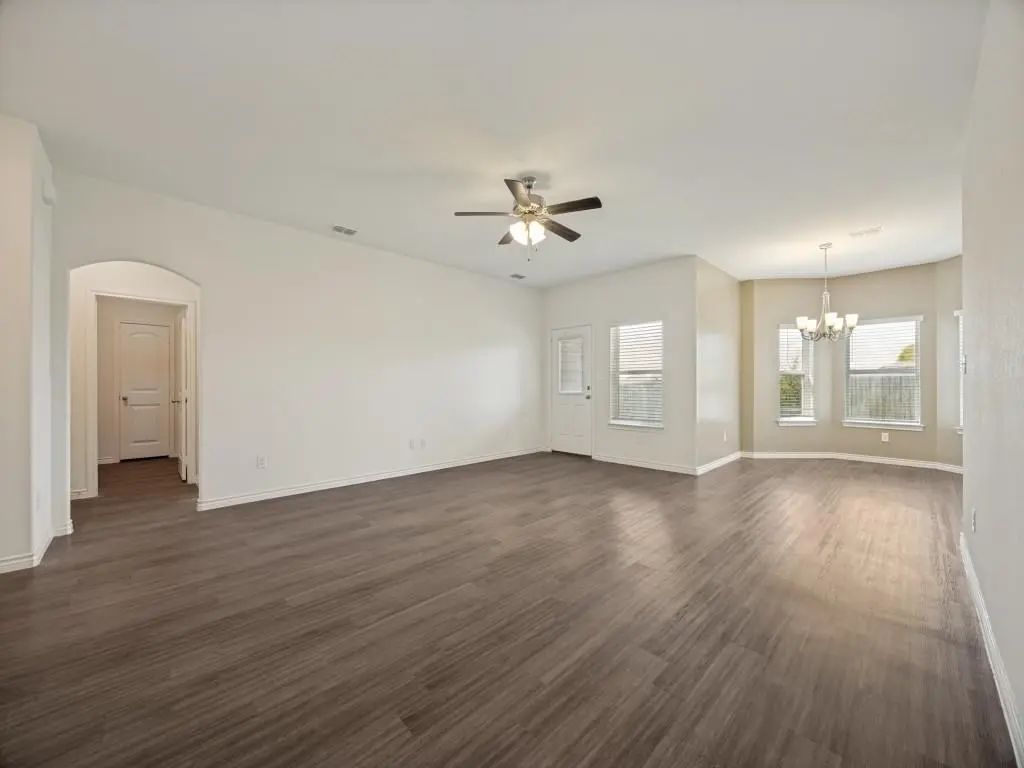

3310 Sweetwater Way
Sherman, Texas 75090-4728
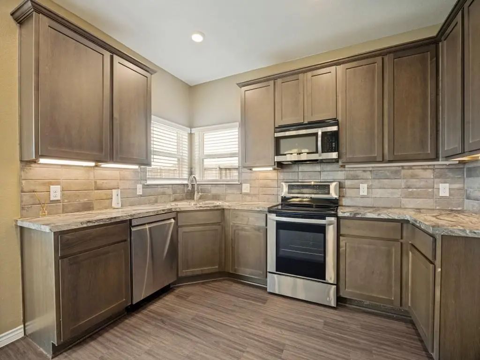
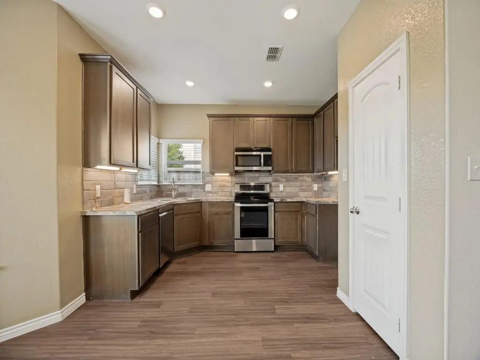
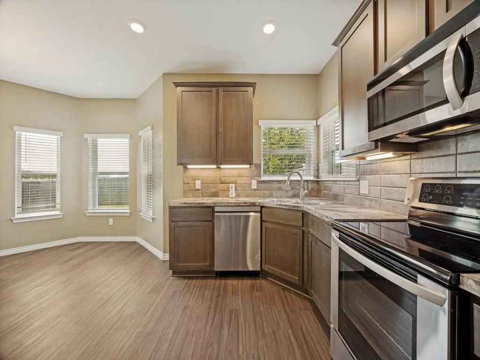
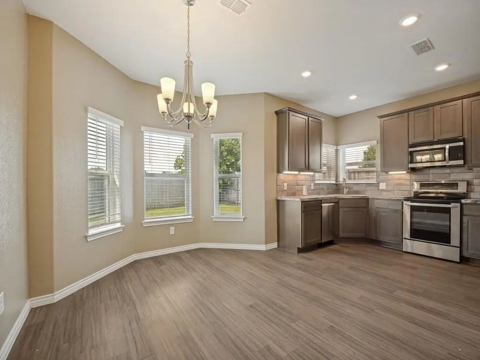
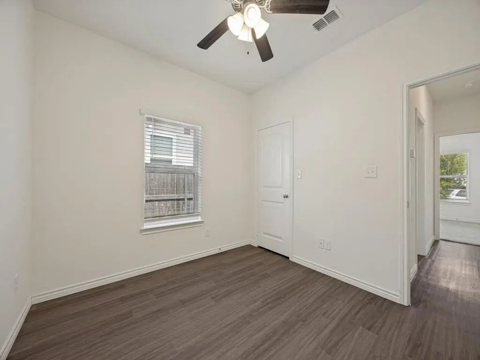
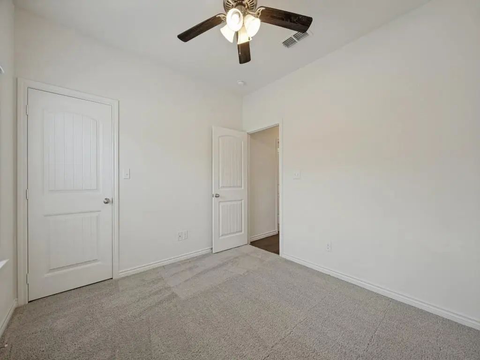
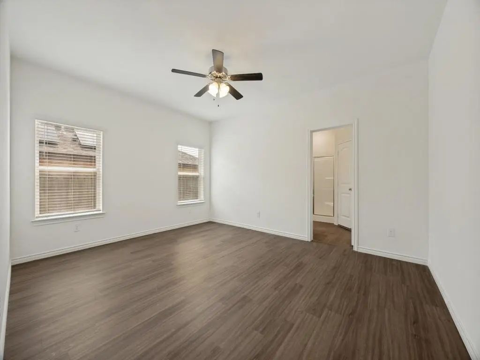
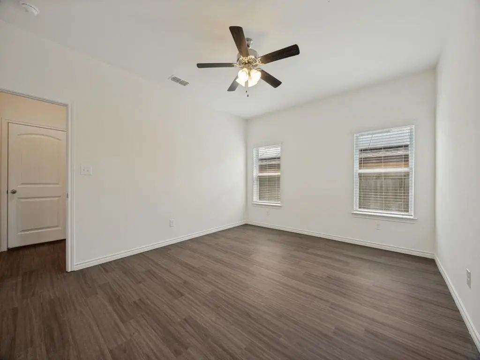
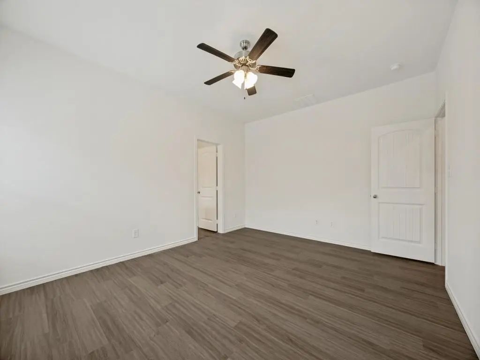
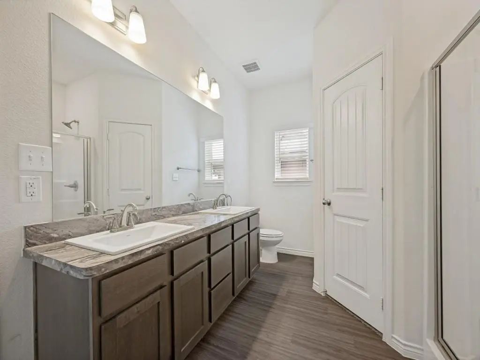
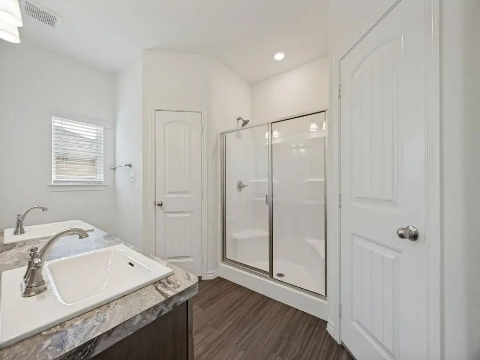
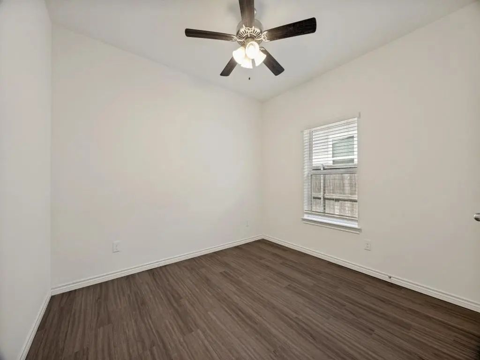
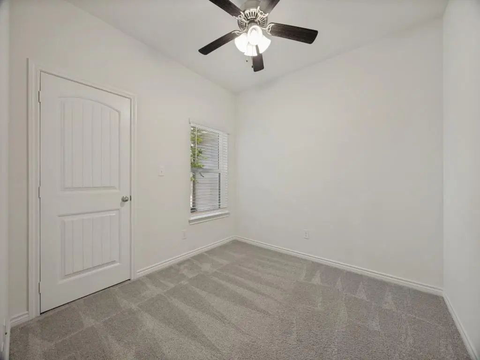
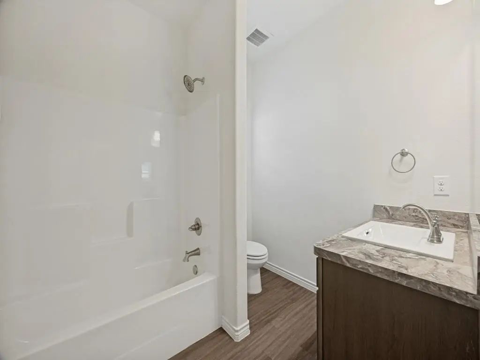
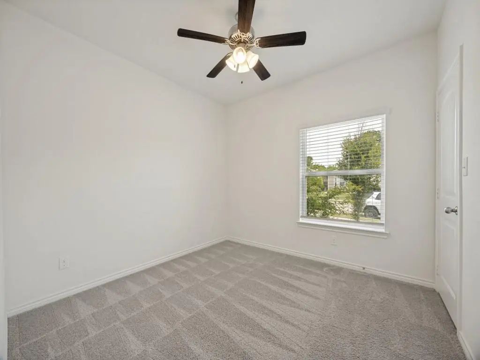
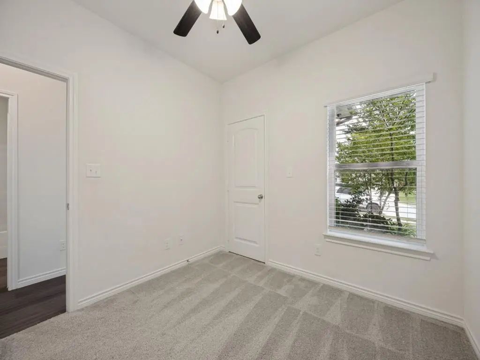
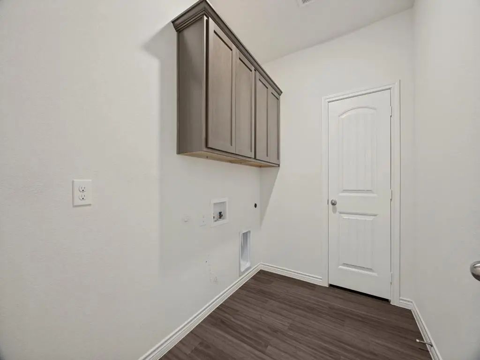
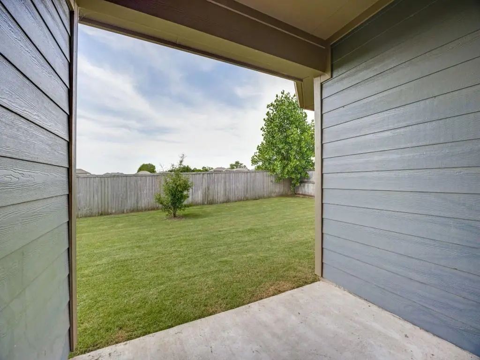
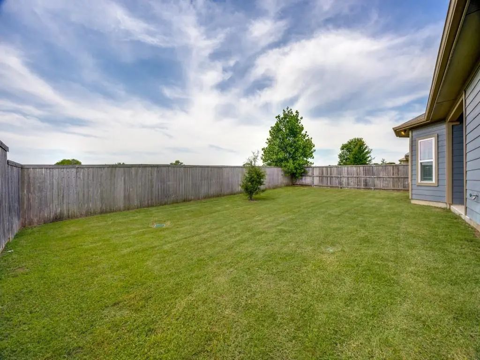
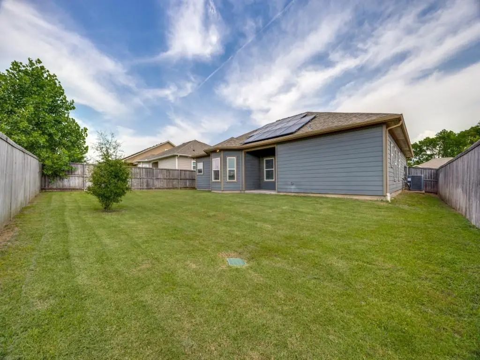
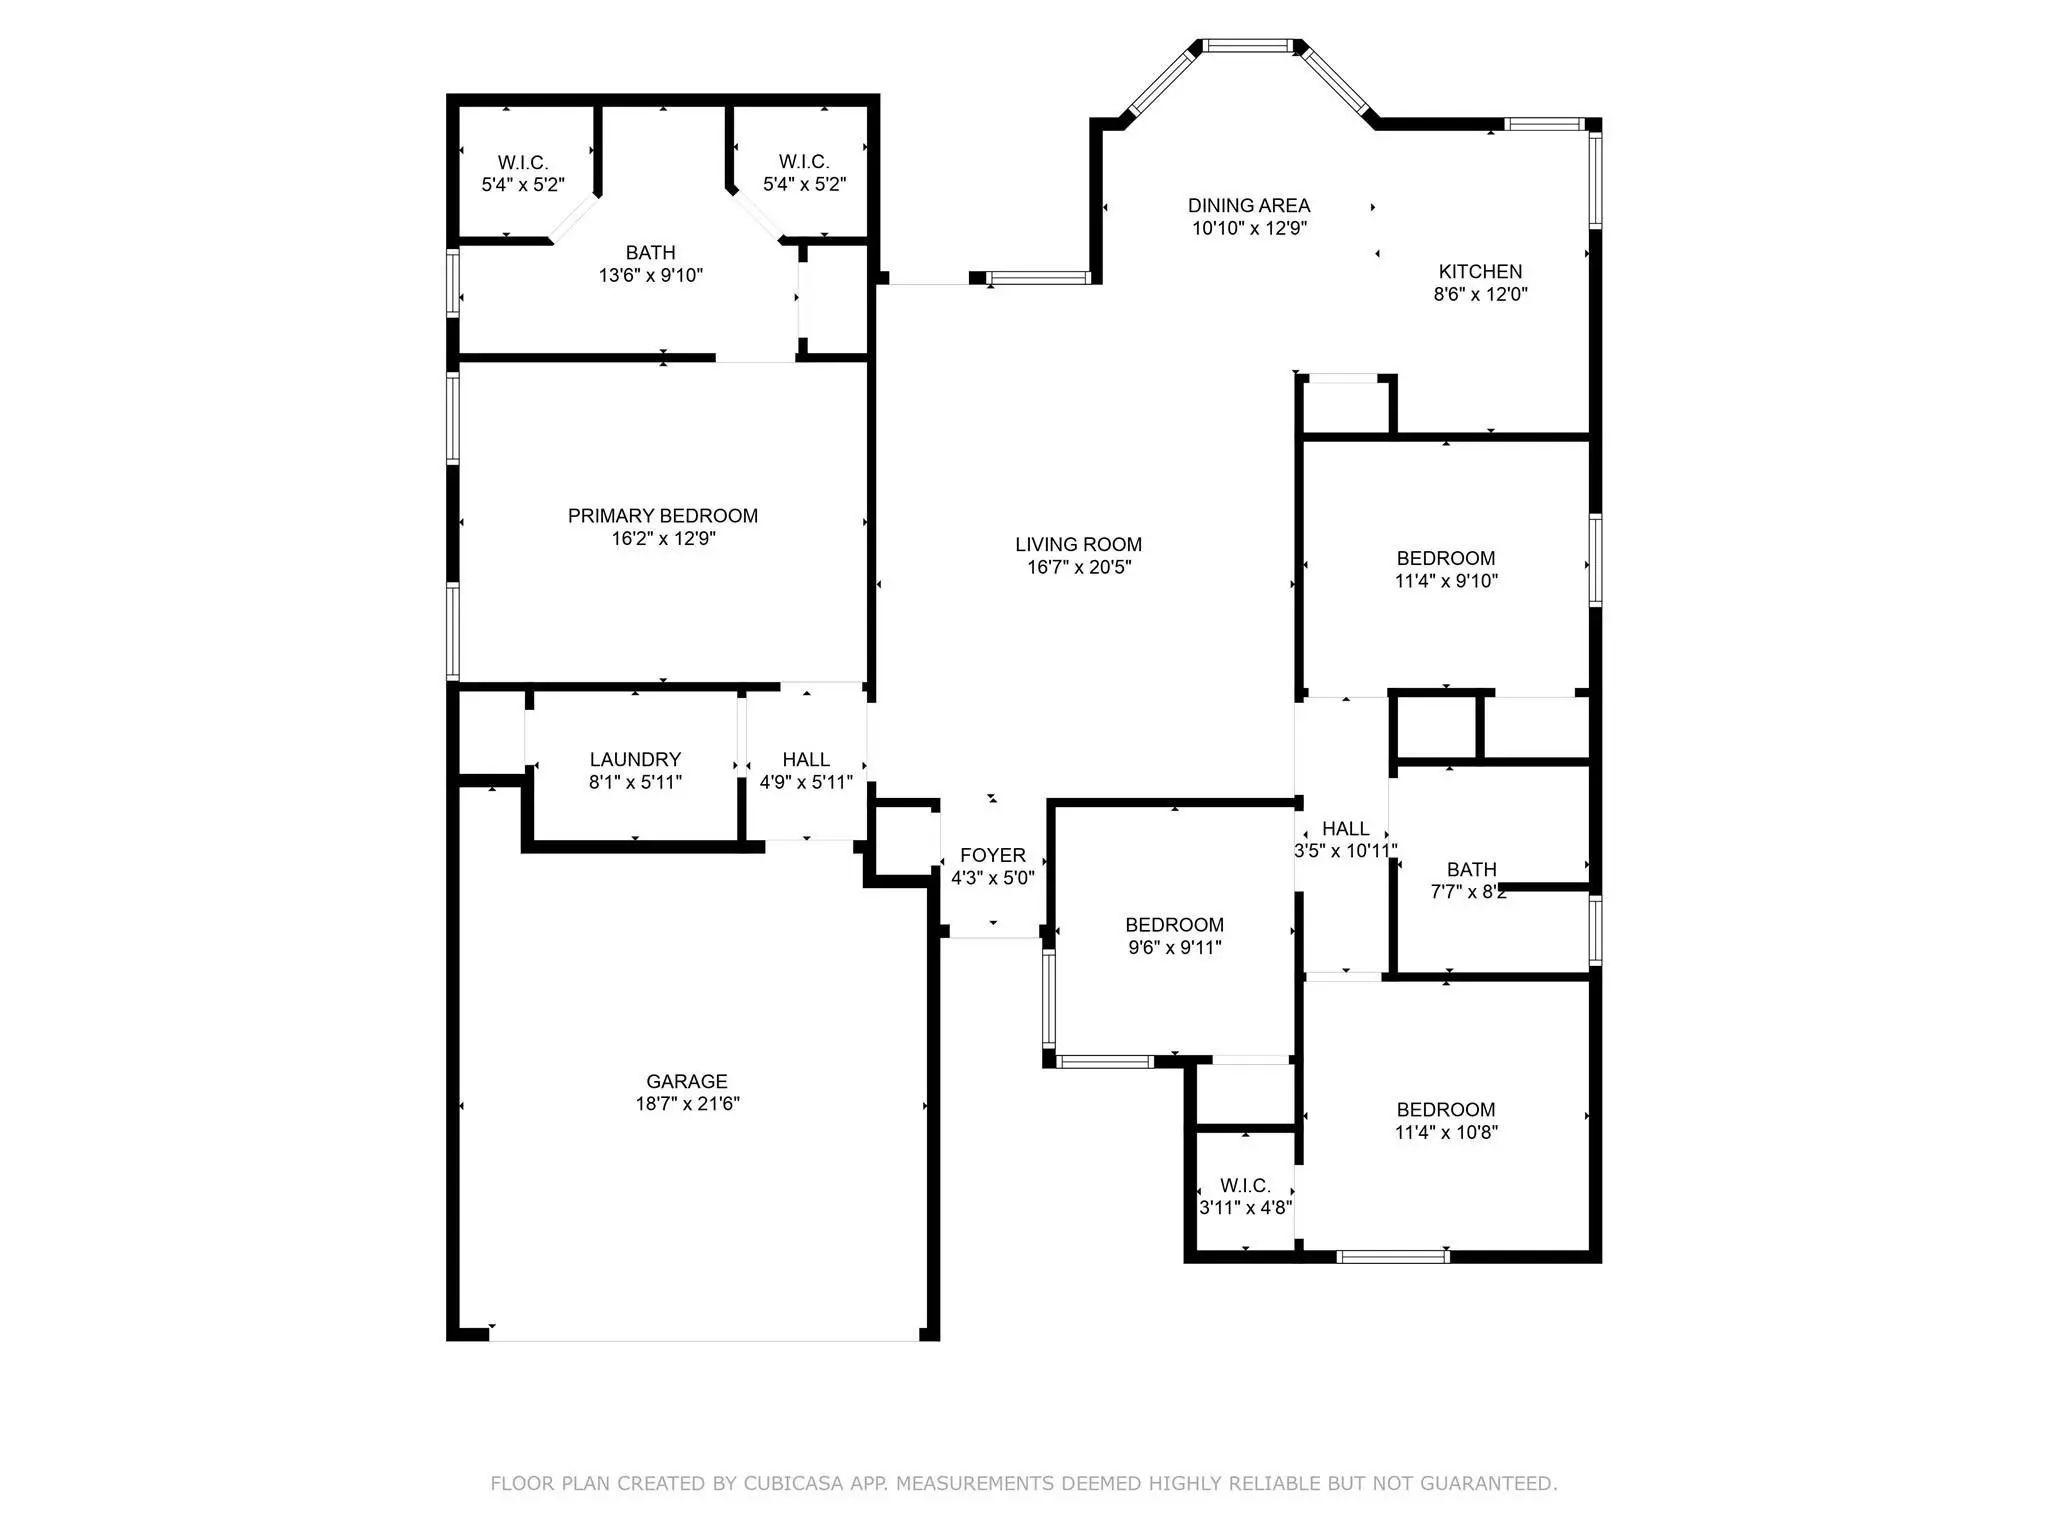
Move-in ready, this charming 4-bedroom, 2-bath home offers 1,646 square feet of comfortable living space, making it a great opportunity for first-time buyers, investors, or anyone looking for a home with room to grow. The thoughtfully designed open floor plan features a spacious living area, a functional kitchen with ample cabinet storage, and a separate laundry room for added convenience. Large primary bedroom with en suite bath and his & hers walk in closets. 3 secondary bedrooms - great opportunities with flex space for an office, playroom or work out room. Laminate flooring runs throughout the common areas. Step outside to a generously sized backyard with a covered patio and plenty of space for entertaining, play, gardening, or future improvements. Solar panels for amazing savings on your utilities. Seller would like the Buyer to qualify and take over loan payments. Whether you're looking to personalize the space over time or simply enjoy it as-is, this home offers a wonderful combination of comfort, functionality, and value.
View Virtual TourPrice and Status Change History for 3310 Sweetwater Way
Price and Status Change History Require Client Level AccessSchool Information
- School DistrictSherman ISD
- Elementary SchoolPerrin
- Middle SchoolSherman
- High SchoolSherman
Community
- Address3310 Sweetwater Way
- SubdivisionSweetwater Spgs Sub
- CitySherman
- CountyGrayson
- StateTexas
- Zip Code75090-4728
- HOANone
- UtilitiesCity Sewer, City Water, Concrete, Curbs
- Taxes5139
Amenities
- SecuritySmoke Detector(s)
- # of Garages2
- GaragesDriveway, Garage, Garage Door Opener, Garage Faces Front, Garage Single Door, On Street
Interior
- Interior FeaturesCable TV Available, Double Vanity, High Speed Internet Available, Pantry, Walk-In Closet(s)
- FloorsCarpet, Laminate
Exterior
- Exterior FeaturesCovered Patio/Porch
- FenceWood
- Lot DescriptionFew Trees, Sprinkler System
Construction Details / Floorplan
- Living Areas1
- Dining Rooms1
- Full Baths2
- RoofComposition
- FoundationSlab
Energy Efficiency / Green Features / Heating & Cooling
- Green FeaturesSolar Electric System
- HeatingCentral
Private Listing Information (Registration Required)
Listing Details
- AgentDenton Aguam
- OfficeKeller Williams Legacy
Users may not reproduce or redistribute the data found on this site. The data is for viewing purposes only. Data is deemed reliable, but is not guaranteed accurate by the MLS or NTREIS.
Listing information last updated on October 18th, 2026 at 1:30am CDT.