
- 5 Beds
- 4.1 Baths
- 5,375 Sqft
- 3 Garages
- ½ Acres
- 2001 Year Built
- Study
- Game Room
- Media
- Pool

1201 Pecan Hollow Trail
McKinney, Texas 75072-9065
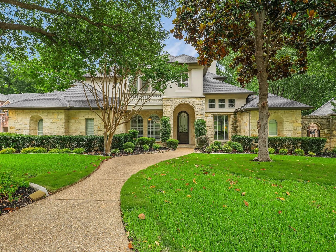
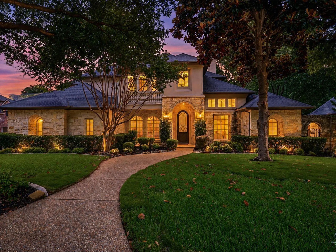
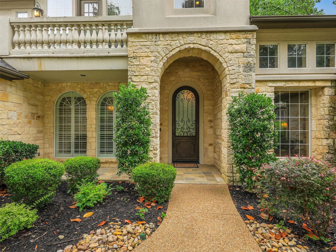
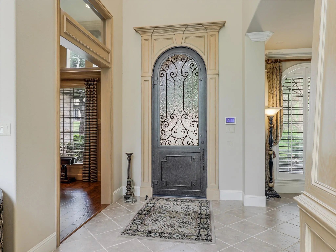
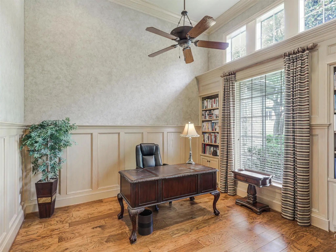
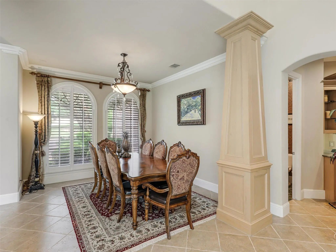
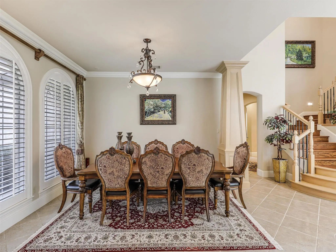
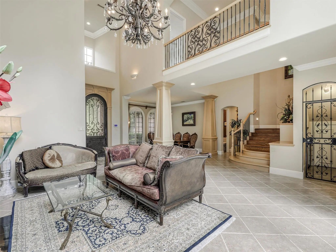
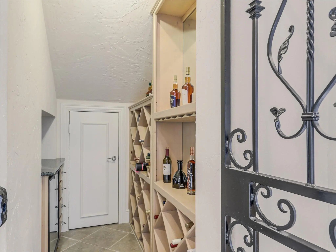
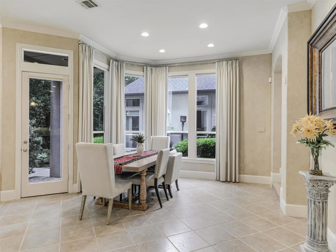
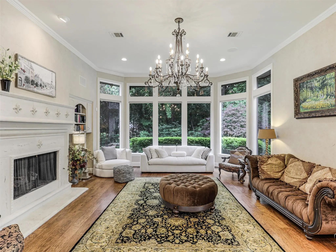
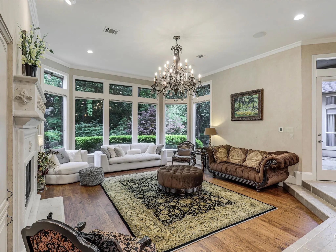
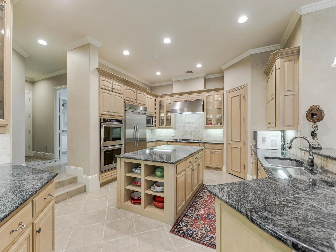
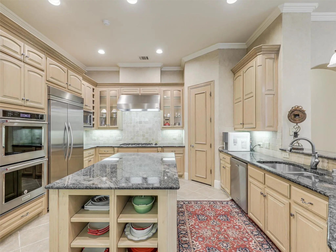
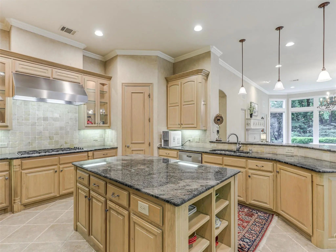
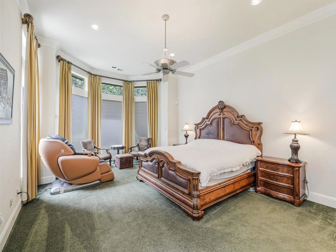
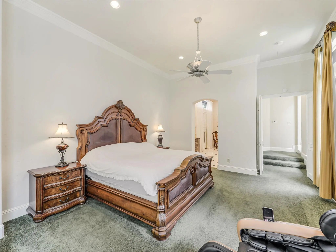
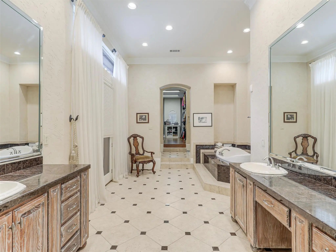
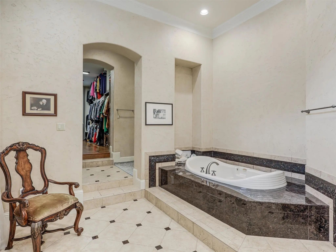
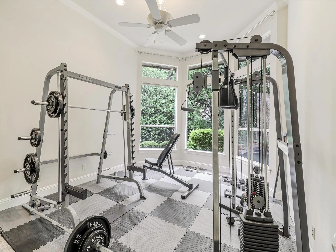
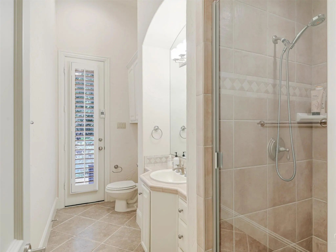
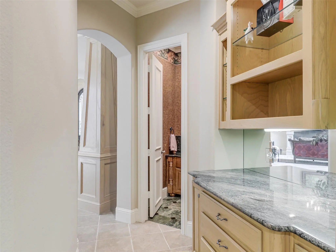
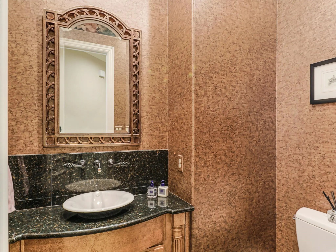
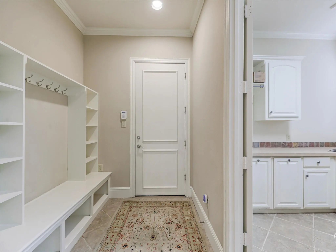
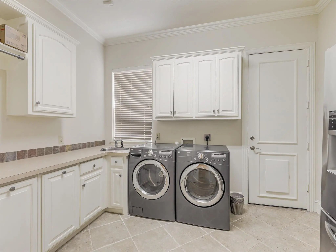
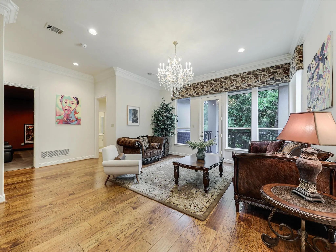
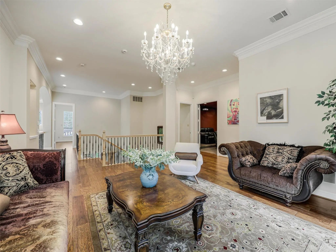
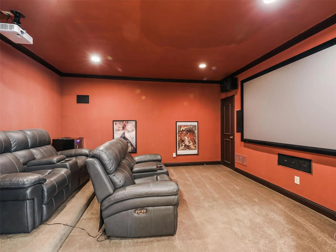
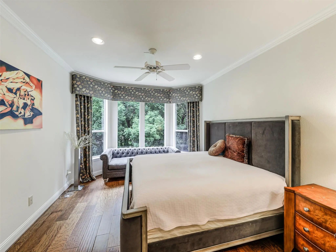
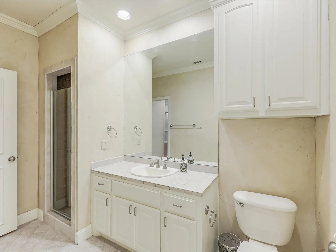
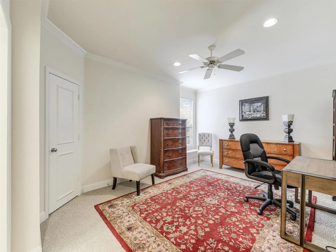
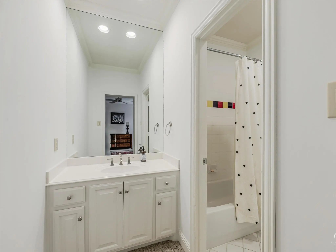
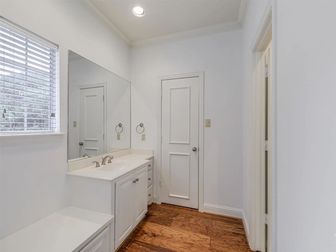
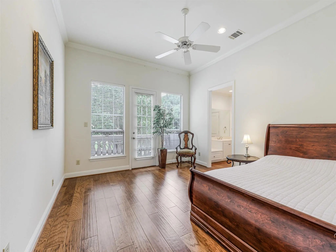
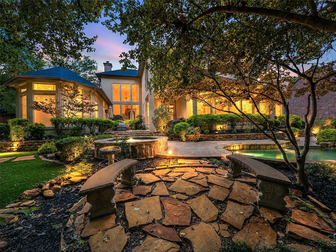
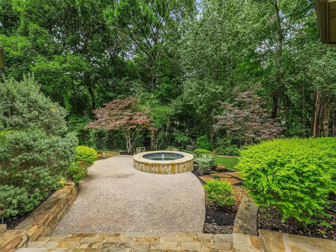
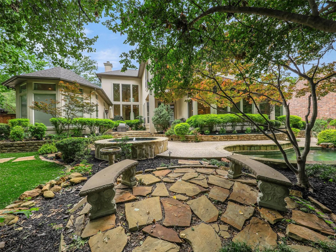
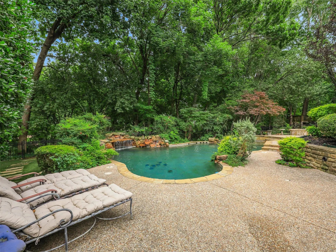
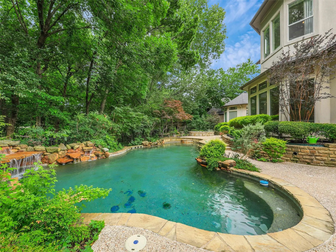
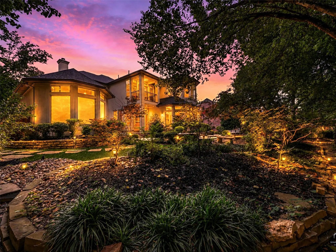
Price improvement! Exceptional custom estate tucked away on a quiet cul-de-sac beneath towering trees and surrounded by a breathtaking park-like setting. From the moment you arrive, the impressive iron clad front door sets the tone for the elegance and craftsmanship found throughout. Inside, dramatic two-story windows flood the home with natural light, highlighting the sophisticated open-concept design. Formal living and dining areas feature soaring ceilings, a stunning wall of windows, an elegant staircase, and wine storage accented by a wrought iron door — creating an unforgettable space for entertaining. The thoughtfully designed floor plan offers both privacy and comfort, including a secluded study and a luxurious split primary suite with spa-inspired bath and adjoining golf simulator room. A secondary bedroom enjoys tranquil pool views and convenient bath access. Upstairs you will find secondary bedrooms with a jack and jill bath, as well as a third bedroom with ensuite bath. Balcony off game room offer a place to meditate, and a media room creates space to relax and watch your favorite movie. At the heart of the home, the chef’s kitchen is beautifully appointed with rich light wood cabinetry, built-in refrigerator, double ovens, oversized island, and expansive walk-in pantry. The casual dining area and inviting family room with fireplace overlook the resort-style backyard, where stone steps lead to the sparkling pool and separate spa nestled among mature trees. Additional amenities include a spacious utility room with bench storage and a desirable split three-car garage configuration, including one oversized bay with a five-panel door. Every detail of this remarkable home blends timeless elegance with everyday functionality in a truly unforgettable setting. Refined luxury at its finest
View Virtual TourPrice and Status Change History for 1201 Pecan Hollow Trail
Price and Status Change History Require Client Level AccessQuick Valuation Analysis from 2 Active and 5 Sold Listings
Pricing Trends from 2 Active Listings in Brookside At Winding Creek
| This Home's Price | $1,349,000 | This Home's Price Per SqFt | $ |
| Average Price | $1,764,500 | Average Price Per SqFt | $ |
| Highest Price | $2,180,000 | Highest Price Per SqFt | $ |
| Lowest Price | $1,349,000 | Lowest Price Per SqFt | $ |
Pricing Trends from 5 Sold Listings in Brookside At Winding Creek
| This Home's Price | $1,349,000 | This Home's Price Per SqFt | $ |
| Average Price | $1,496,980 | Average Price Per SqFt | $ |
| Highest Price | $2,250,000 | Highest Price Per SqFt | $ |
| Lowest Price | $859,900 | Lowest Price Per SqFt | $ |
School Information
- School DistrictMcKinney ISD
- Elementary SchoolWalker
- Middle SchoolFaubion
- High SchoolMckinney
Community
- Address1201 Pecan Hollow Trail
- SubdivisionBrookside At Winding Creek
- CityMcKinney
- CountyCollin
- StateTexas
- Zip Code75072-9065
- HOAMandatory
- HOA Fees$307
- HOA Fees FrequencySemi-Annual
- FeaturesSidewalks
- UtilitiesCity Sewer, City Water, Concrete, Curbs, Individual Gas Meter, Sidewalk, Underground Utilities
- Taxes21056
Amenities
- SecurityBurglar, Security System, Smoke Detector(s)
- # of Garages3
- GaragesAdditional Parking, Concrete, Driveway, Garage Door Opener, Garage Double Door, Garage Faces Front, Garage Faces Side, Inside Entrance
- WaterfrontCreek
- Has PoolYes
- PoolGunite, Heated, In Ground, Outdoor Pool, Pool Sweep, Private, Separate Spa/Hot Tub, Water Feature
Interior
- Interior FeaturesBuilt-in Features, Chandelier, Decorative Lighting, Double Vanity, Granite Counters, High Speed Internet Available, Kitchen Island, Natural Woodwork, Open Floorplan, Paneling, Pantry, Walk-In Closet(s)
- FloorsCarpet, Ceramic Tile, Marble, Wood
- FireplaceYes
- # of Fireplaces2
- FireplacesFamily Room, Gas, Gas Logs, Living Room
Exterior
- Exterior FeaturesLighting, Private Yard
- FenceMetal, Perimeter, Wood
- Lot DescriptionCul-De-Sac, Interior Lot, Irregular Lot, Landscaped, Lrg. Backyard Grass, Many Trees, Sprinkler System, Subdivision
Construction Details / Floorplan
- Living Areas5
- Dining Rooms2
- Full Baths4
- Half Baths1
- RoofComposition, Shingle
- FoundationSlab
- ConstructionRock/Stone, Stucco
Energy Efficiency / Green Features / Heating & Cooling
- Green FeaturesLighting, Thermostat
- HeatingCentral, Natural Gas, Zoned
Private Listing Information (Registration Required)
Listing Details
- AgentClaudia Kelley
- OfficeColdwell Banker Apex, Realtors
Users may not reproduce or redistribute the data found on this site. The data is for viewing purposes only. Data is deemed reliable, but is not guaranteed accurate by the MLS or NTREIS.
Listing information last updated on October 30th, 2026 at 5:00am CDT.