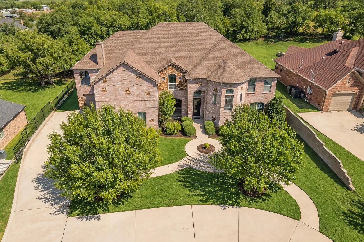
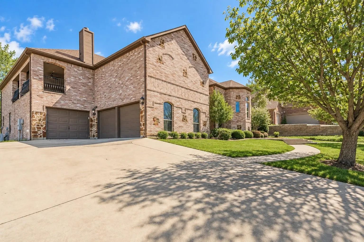
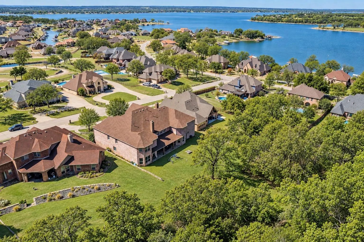
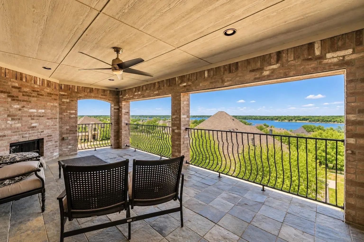
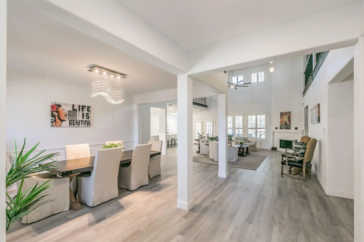
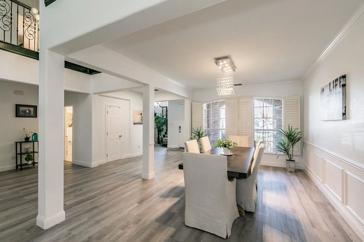
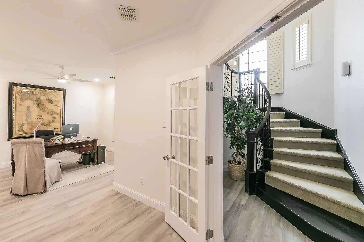
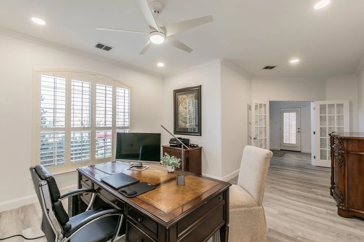
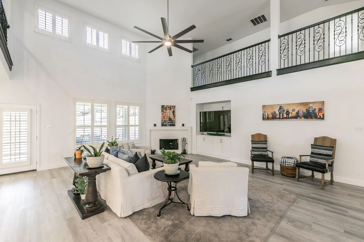
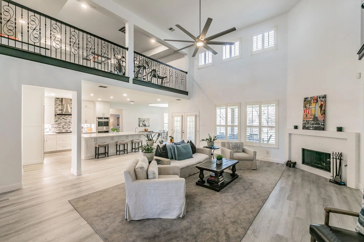
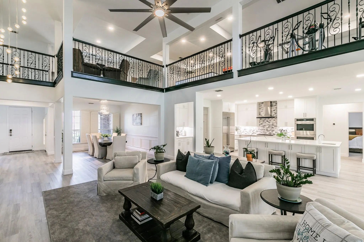
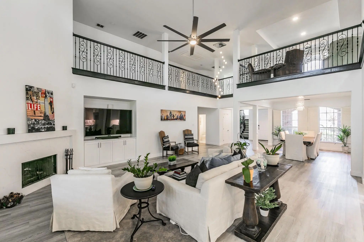
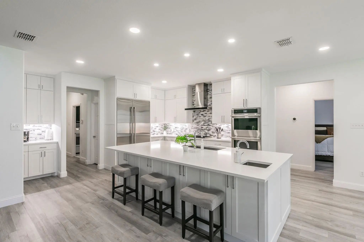
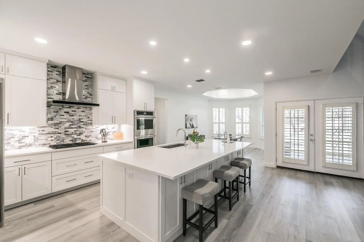
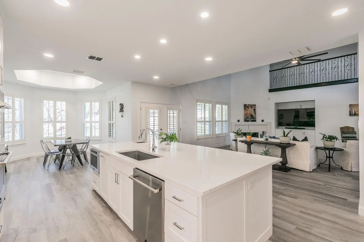
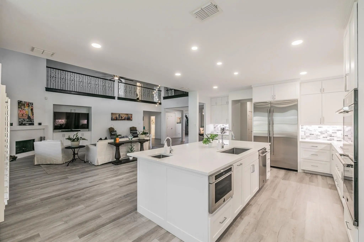
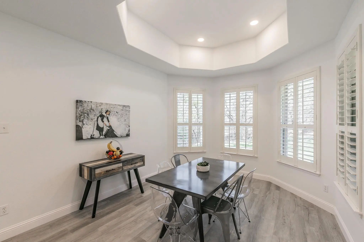
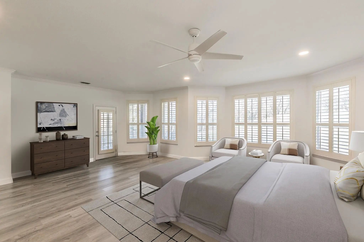
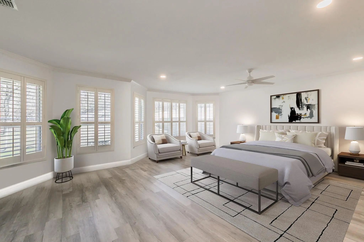
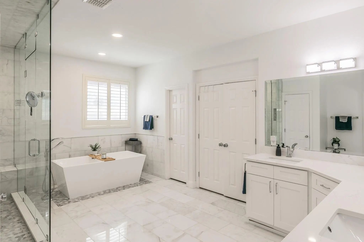
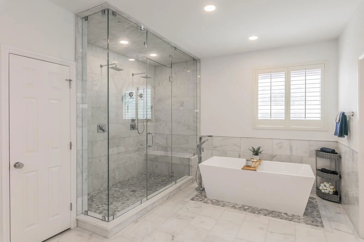
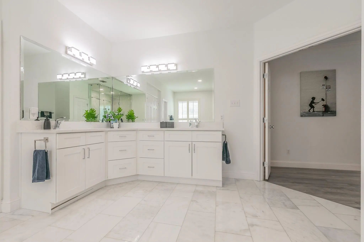
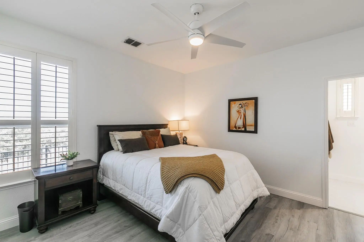
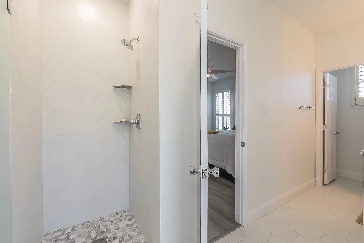
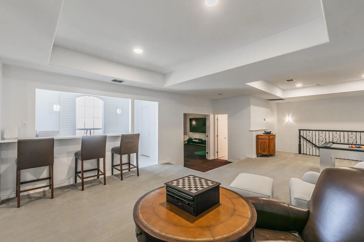
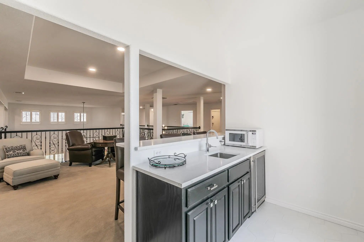
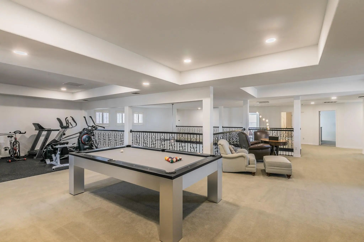
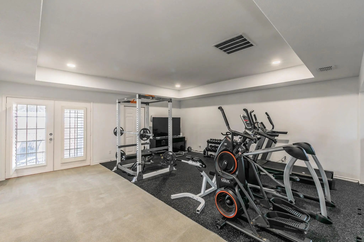
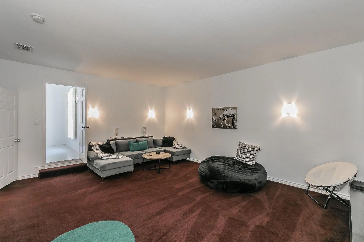
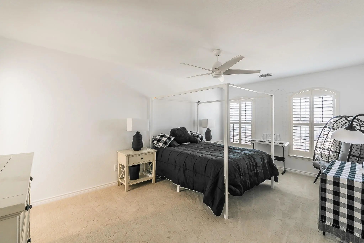
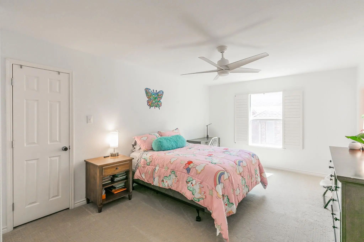
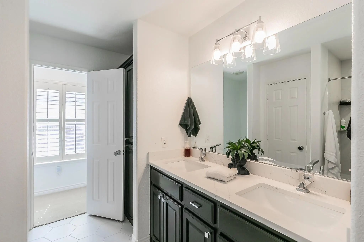
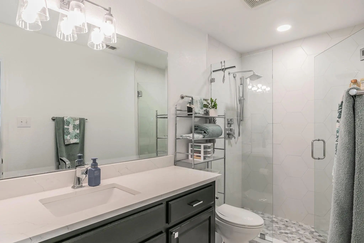
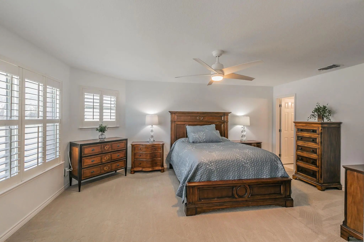
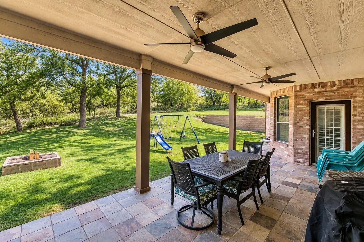
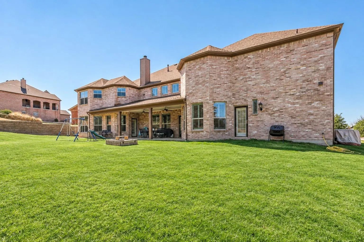
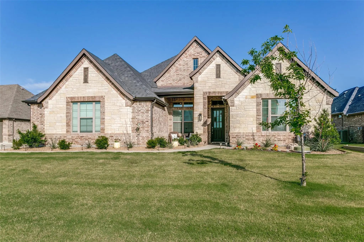
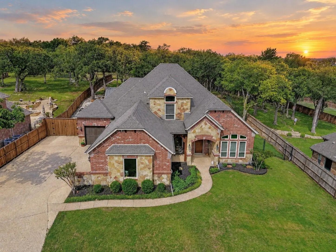
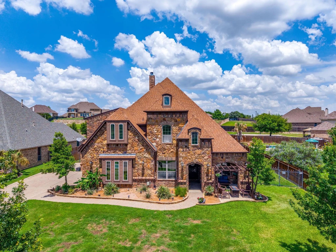
Exquisite Lakeside Luxury in the Resort at Eagle Mountain Lake Discover the pinnacle of refined living in this breathtaking 5-bedroom, 6-bathroom estate situated in the prestigious Resort at Eagle Mountain Lake. This exclusive, guard-gated community offers an 18-hole championship golf course, a private marina, a stunning clubhouse, scenic parks, and the convenience of a golf cart-friendly neighborhood, all within a district of top-tier schools. Spanning over 6,800 square feet, this architectural masterpiece sits on a nearly half-acre lot backing to a serene greenbelt and boasts stunning panoramic lake views, best enjoyed from the expansive covered patio, complete with a cozy outdoor fireplace—an entertainer’s dream. No expense was spared on the remodel, with the entire downstairs completely transformed to showcase luxury and modern elegance. The massive open-concept living area is enhanced by soaring ceilings, while the gourmet chef’s kitchen features an oversized island, quartz countertops, a gas cooktop, double ovens, a built-in refrigerator, and an enormous walk-in pantry, perfect for hosting in style. The main-level primary suite is a private retreat, offering unparalleled space, a resort-inspired ensuite with a dream shower, and a custom-built walk-in closet. A second downstairs bedroom with a private ensuite provides flexible accommodations, while upstairs, a second primary suite is accompanied by two additional guest bedrooms, each with access to beautifully remodeled baths. A private office, spacious upstairs living area, and dual staircases add to the grandeur of this home. With a 3-car garage and premium upgrades throughout, this property seamlessly blends luxury, comfort, and an unbeatable lakeside lifestyle. Don’t miss this rare opportunity—schedule your private showing today!
GaragesCircular Driveway, Driveway, Garage Door Opener, Garage Faces Front, Garage Faces Side
Interior
Interior FeaturesBuilt-in Wine Cooler, Decorative Lighting, Double Vanity, Eat-in Kitchen, Granite Counters, High Speed Internet Available, In-Law Suite Floorplan, Kitchen Island, Multiple Staircases, Open Floorplan, Pantry, Smart Home System, Sound System Wiring, Vaulted Ceiling(s), Walk-In Closet(s), Second Primary Bedroom
Welcome To This Stunning Home Located In The Exclusive Resort At Eagle Mountain Lake! Offering The Perfect Blend Of Luxury And Functionality, This Exquisite Property Boasts 4 Spacious Bedrooms And 3 Full Bathrooms, Making It Ideal For Families Or ...
Reduced 8%
12601 Indian Creek Drive Fort Worth, Texas 76179-6608
Tarrant |
Eagle MT-Saginaw ISD
Resort On Eagle Mountain Lake
Brand New Roof Installed September 2! Gorgeous 4-bed, 3.5-bath Home With Study And Game Room On A Half-acre Lot In The Gated Eagle Mountain Lake Golf Course Community. Bright, Open Layout With Large Windows Overlooking A Private, Wooded Greenbelt ...
Reduced 7%
12416 Indian Creek Drive Fort Worth, Texas 76179-6603
Tarrant |
Eagle MT-Saginaw ISD
Resort On Eagle Mountain Lake
Gorgeous Custom Home Built In 2014, Meticulously Maintained And Loaded With Premium Upgrades. Fresh Interior Paint Gives The Home A Bright, Updated Feel Throughout With A Heated Swimming Pool. This Exceptional Property Features Two Rain Soft Syste...
Users may not reproduce or redistribute the data found on this site. The data is for viewing purposes only. Data is deemed reliable, but is not guaranteed accurate by the MLS or NTREIS.
Listing information last updated on October 15th, 2026 at 11:50am CDT.
.jpg)