.jpg)
- 4 Beds
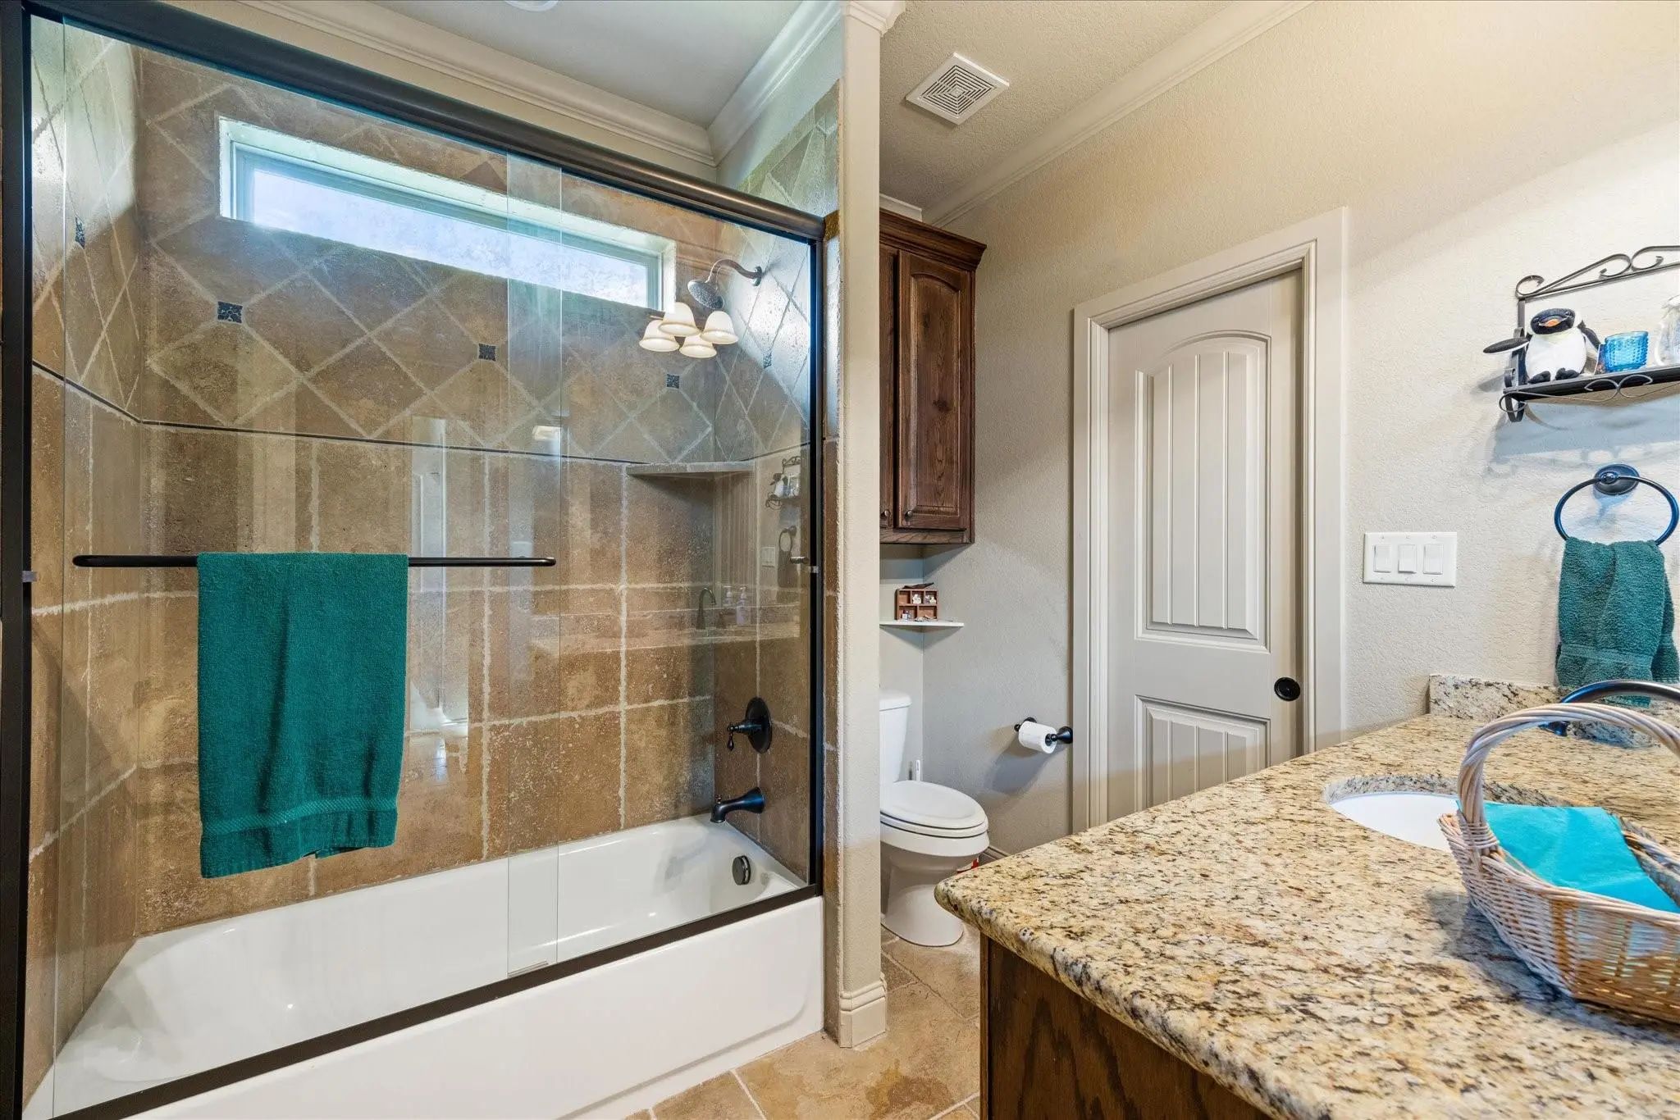
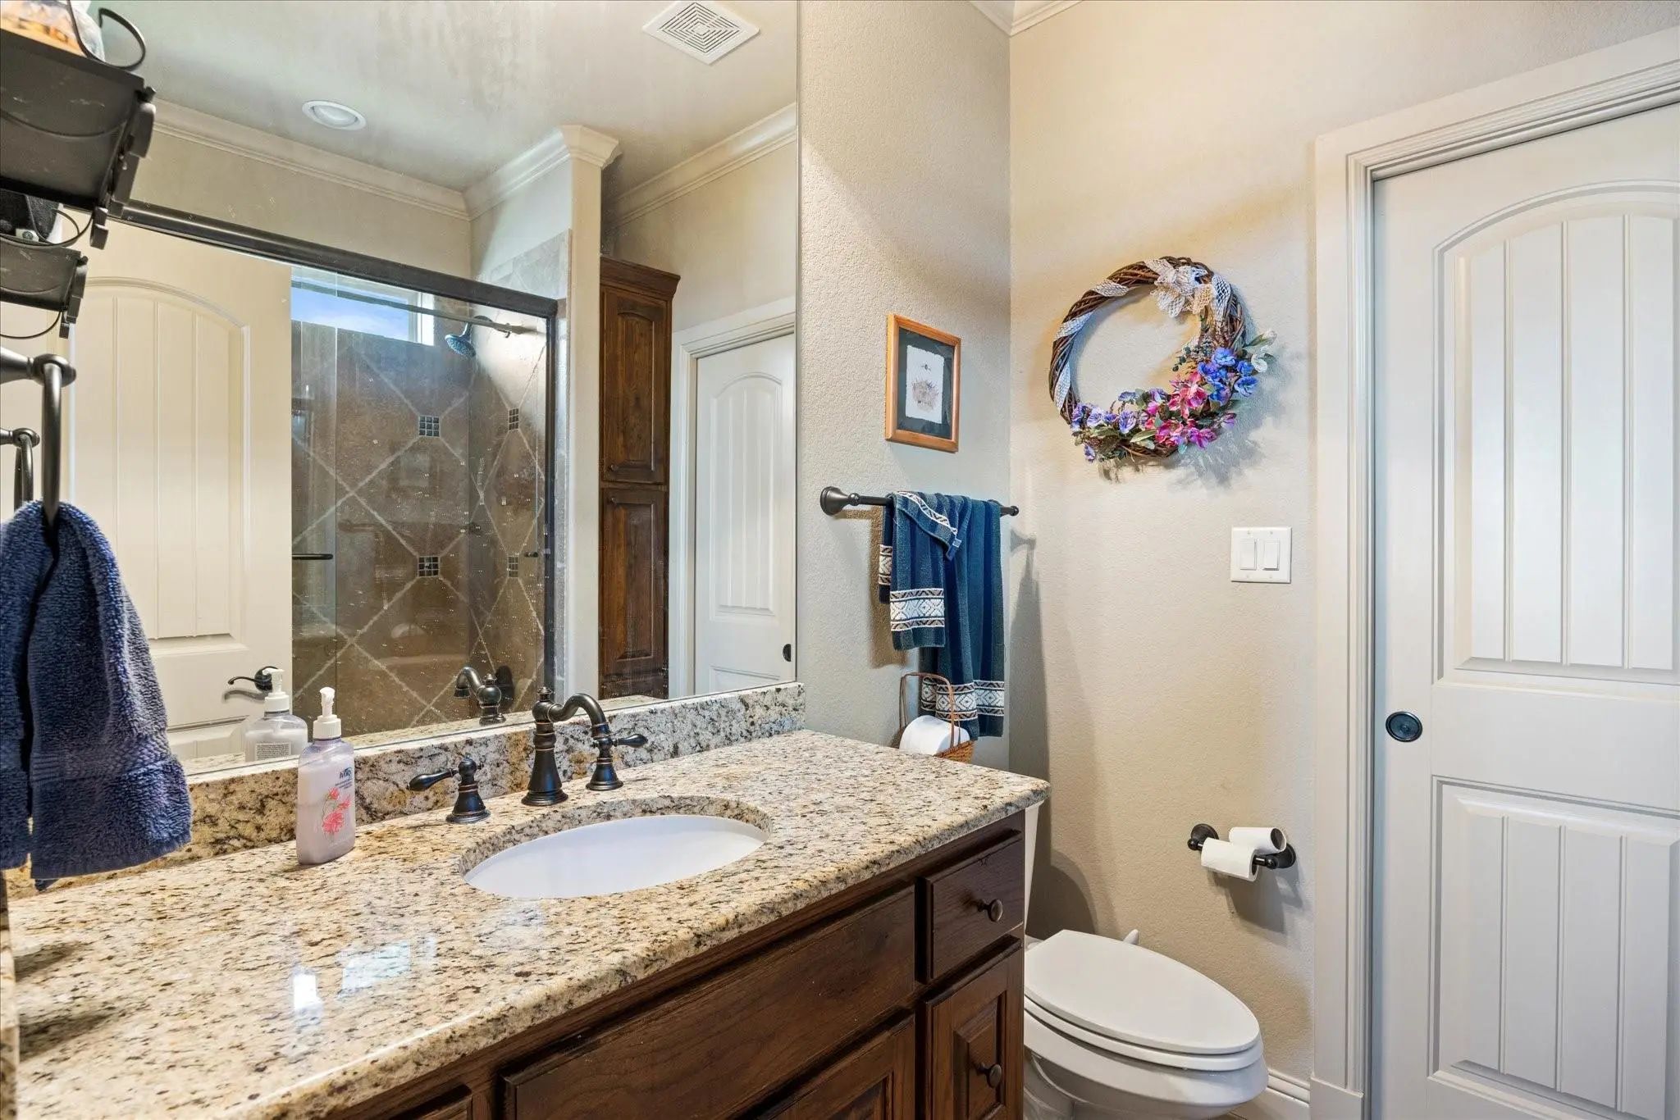
- 3 Baths
- 2,847 Sqft
- 3 Garages
- .31 Acres
- 2012 Year Built
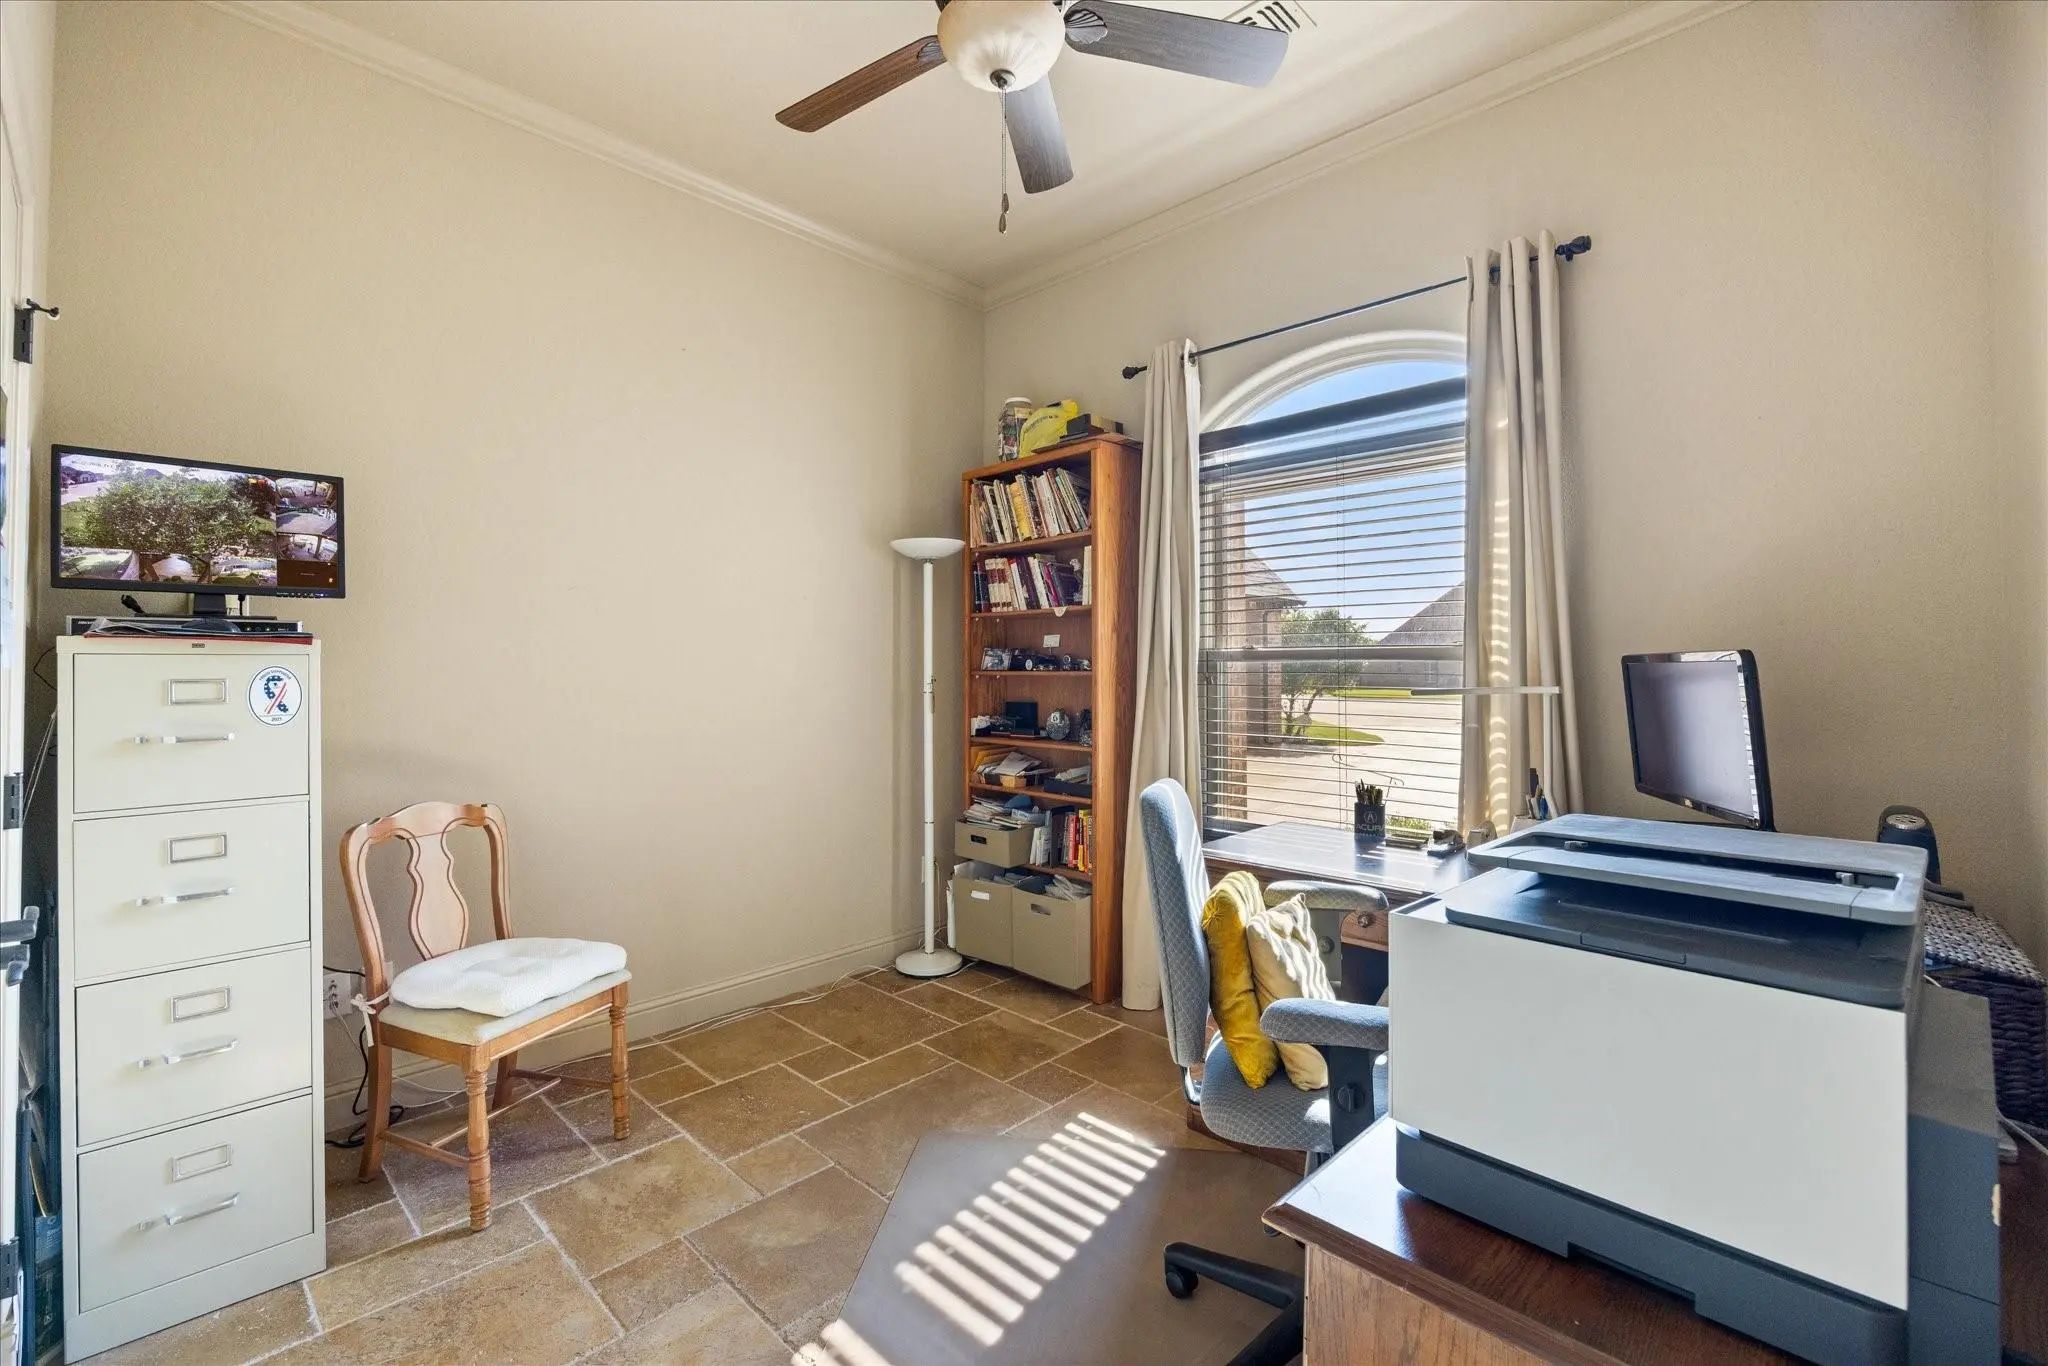
- Study
- Game Room
- Media
- Pool
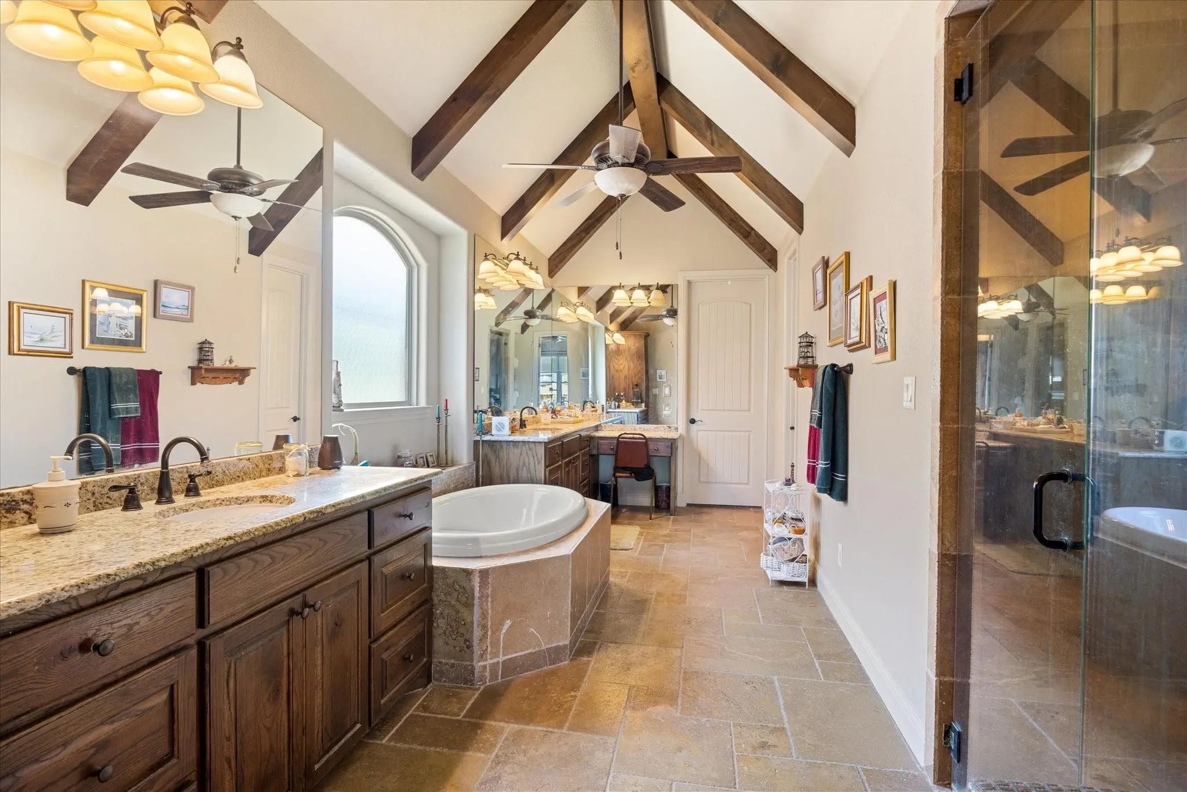
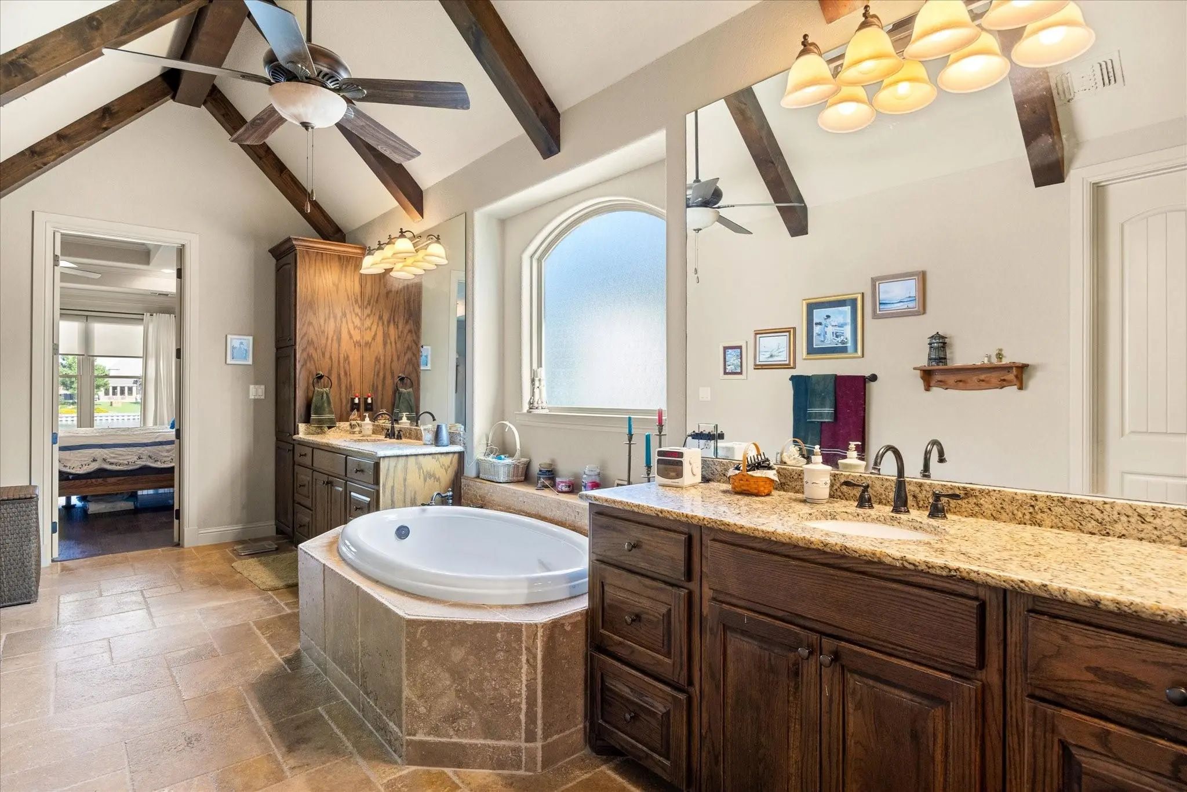
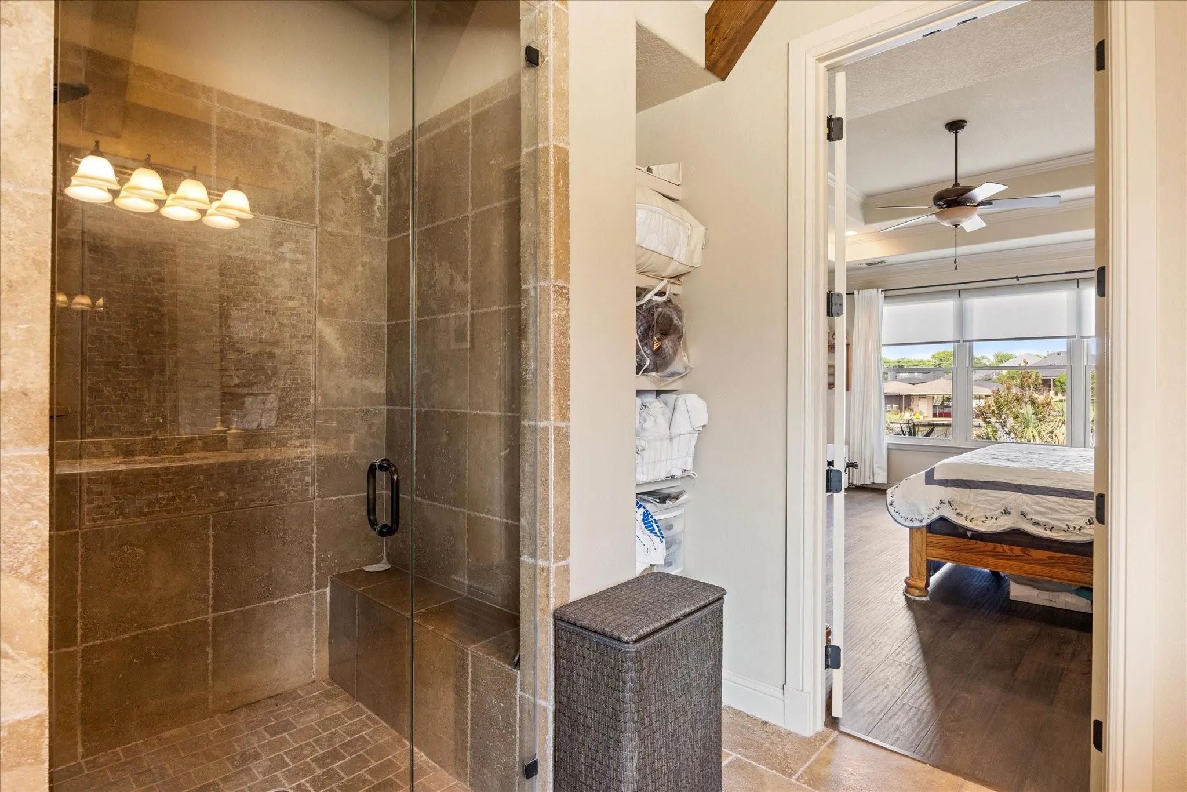
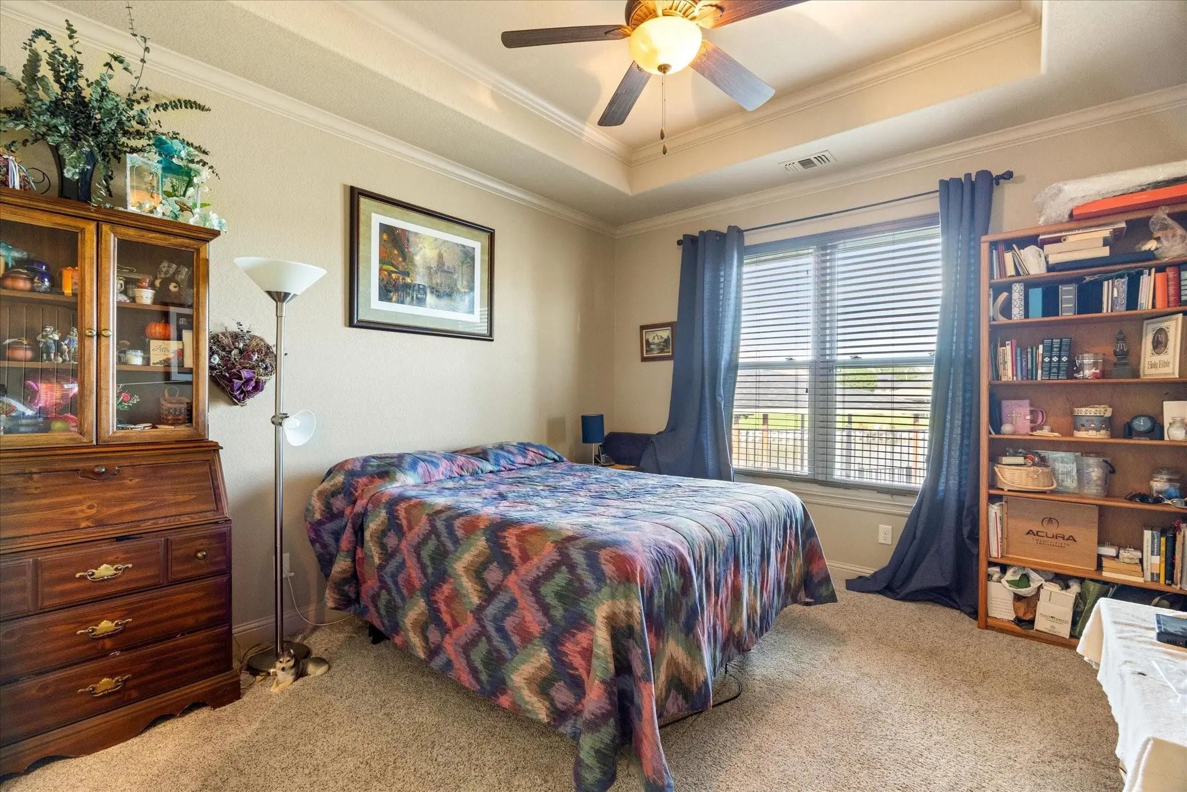

1513 Boca Bay Court
Granbury, Texas 76048-4026
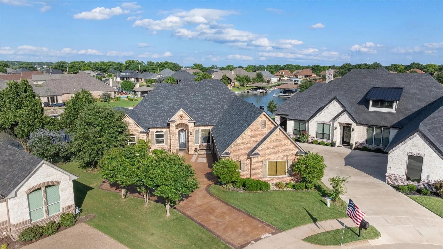
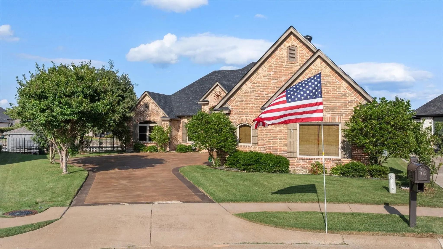
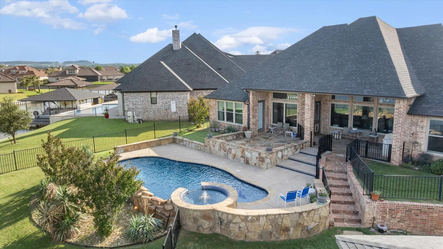
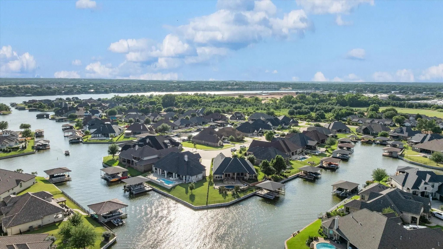
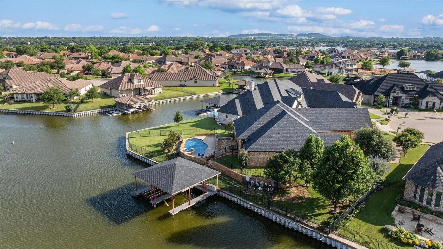
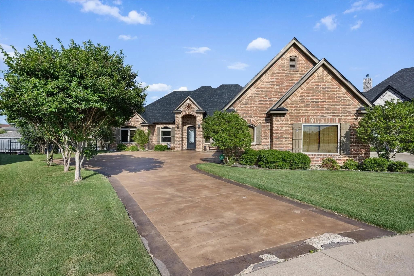
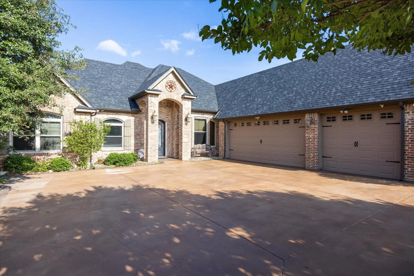
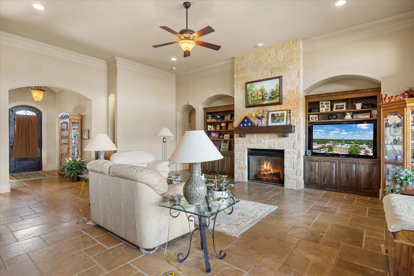
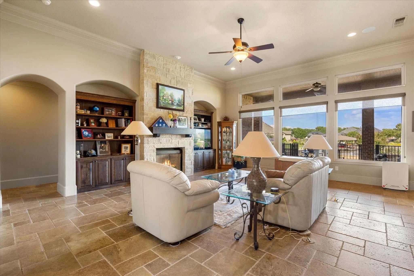
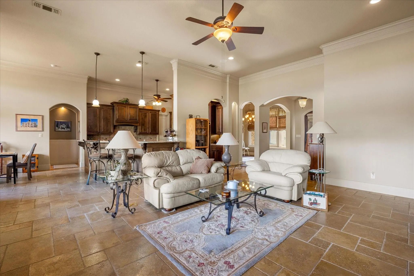
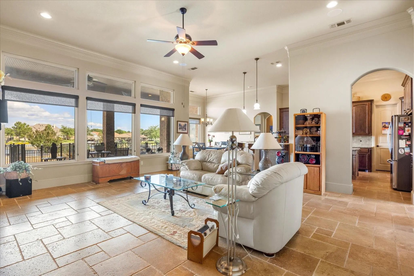
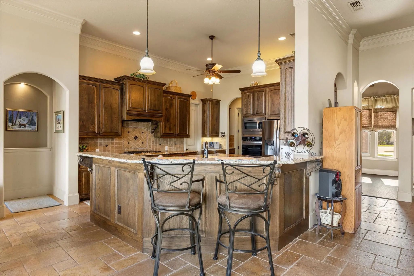
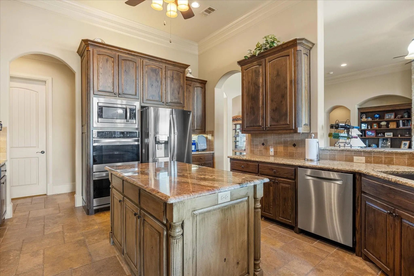
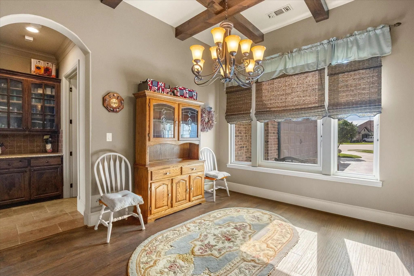
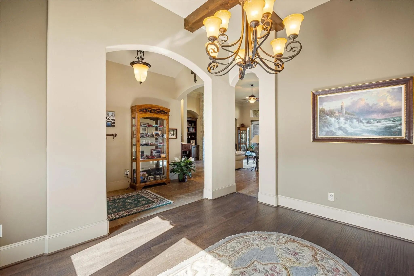
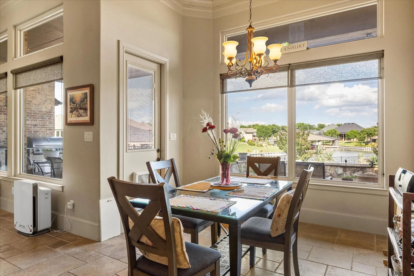
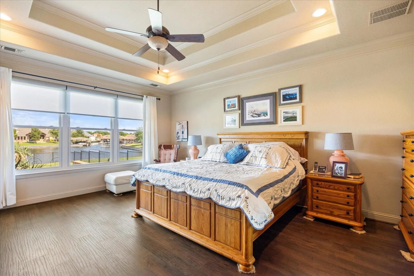
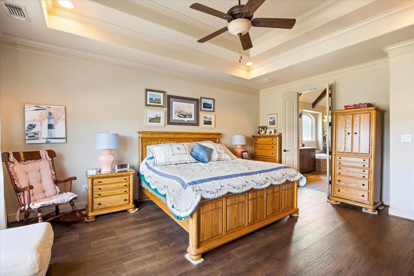
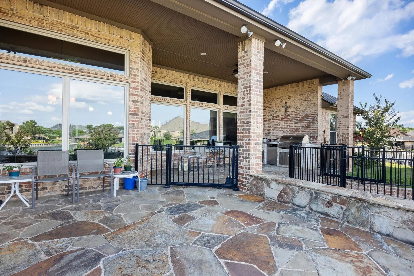
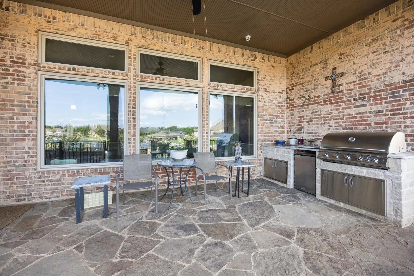
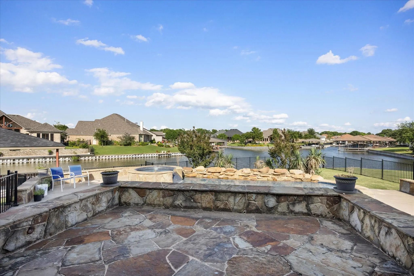
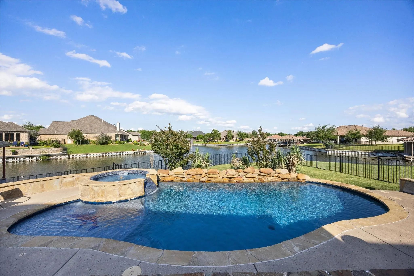
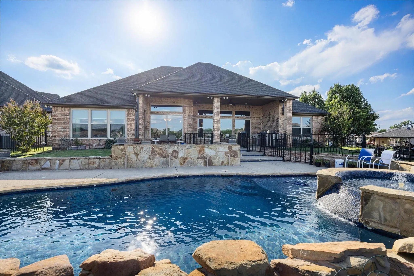
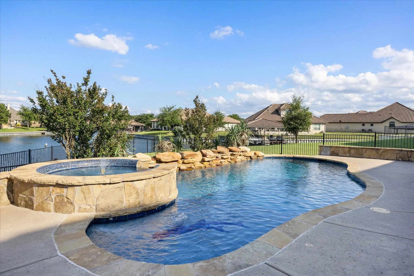
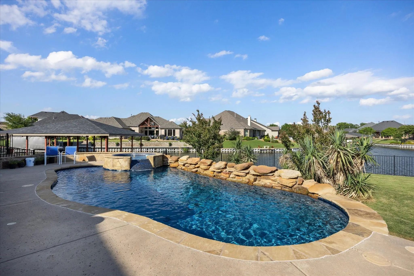
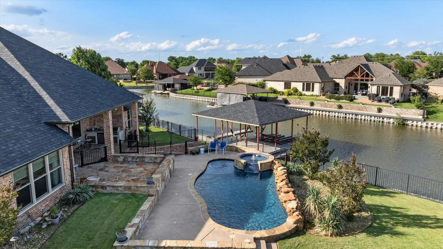
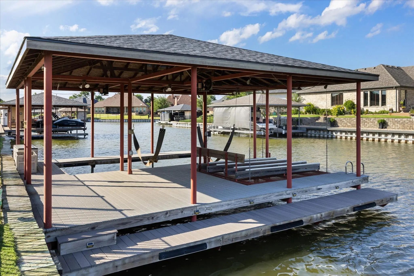
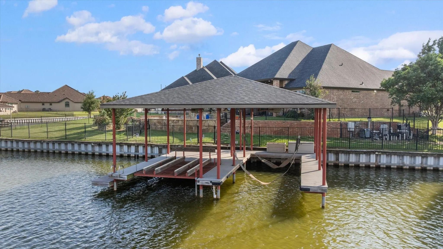
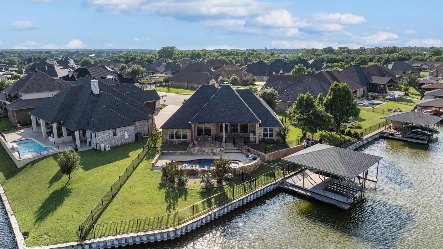
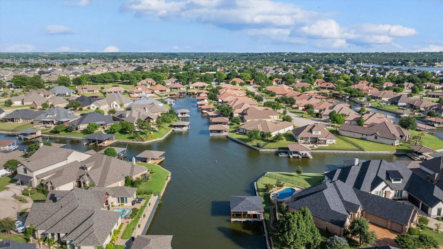
Live the lake life you’ve always dreamed of at 1513 Boca Bay Ct. Situated on one of the premier eastward-facing lots in Granbury’s highly desirable gated neighborhood, The Island, this stunning 4-bed, 3-bath home delivers ultimate waterfront luxury with ideal afternoon shade. Located at the quiet end of a cul-de-sac, it features a bright, wide-open floor plan perfect for hosting, a 3-car garage, and a backyard built for entertainment—complete with a private pool, spa, and your own boat dock.Location is everything: enjoy premium waterfront privacy while being minutes away from local shopping and the award-winning, historic Downtown Granbury Square. Schedule your tour today and step right onto the water!
View Virtual TourPrice and Status Change History for 1513 Boca Bay Court
Price and Status Change History Require Client Level AccessSchool Information
- School DistrictGranbury ISD
- Elementary SchoolEmma Roberson
- Middle SchoolGranbury
- High SchoolGranbury
Community
- Address1513 Boca Bay Court
- SubdivisionThe Island on Lake Granbury
- CityGranbury
- CountyHood
- StateTexas
- Zip Code76048-4026
- HOAMandatory
- HOA Fees$900
- HOA Fees FrequencyAnnually
- FeaturesGated, Park, Sidewalks
- UtilitiesAll Weather Road, City Sewer, City Water, Concrete, Curbs, Electricity Connected, Individual Gas Meter, Individual Water Meter, Natural Gas Available
- Taxes18039
Amenities
- SecurityGated Community, Security System Owned, Smoke Detector(s)
- # of Garages3
- GaragesConcrete, Driveway, Garage, Garage Door Opener
- WaterfrontYes
- WaterfrontCanal (Man Made), Dock – Covered, Lake Front, Personal Watercraft Lift, Retaining Wall – Steel
- Has PoolYes
- PoolGunite, Heated, In Ground, Outdoor Pool, Pool Sweep, Pool/Spa Combo, Pump, Water Feature, Waterfall
Interior
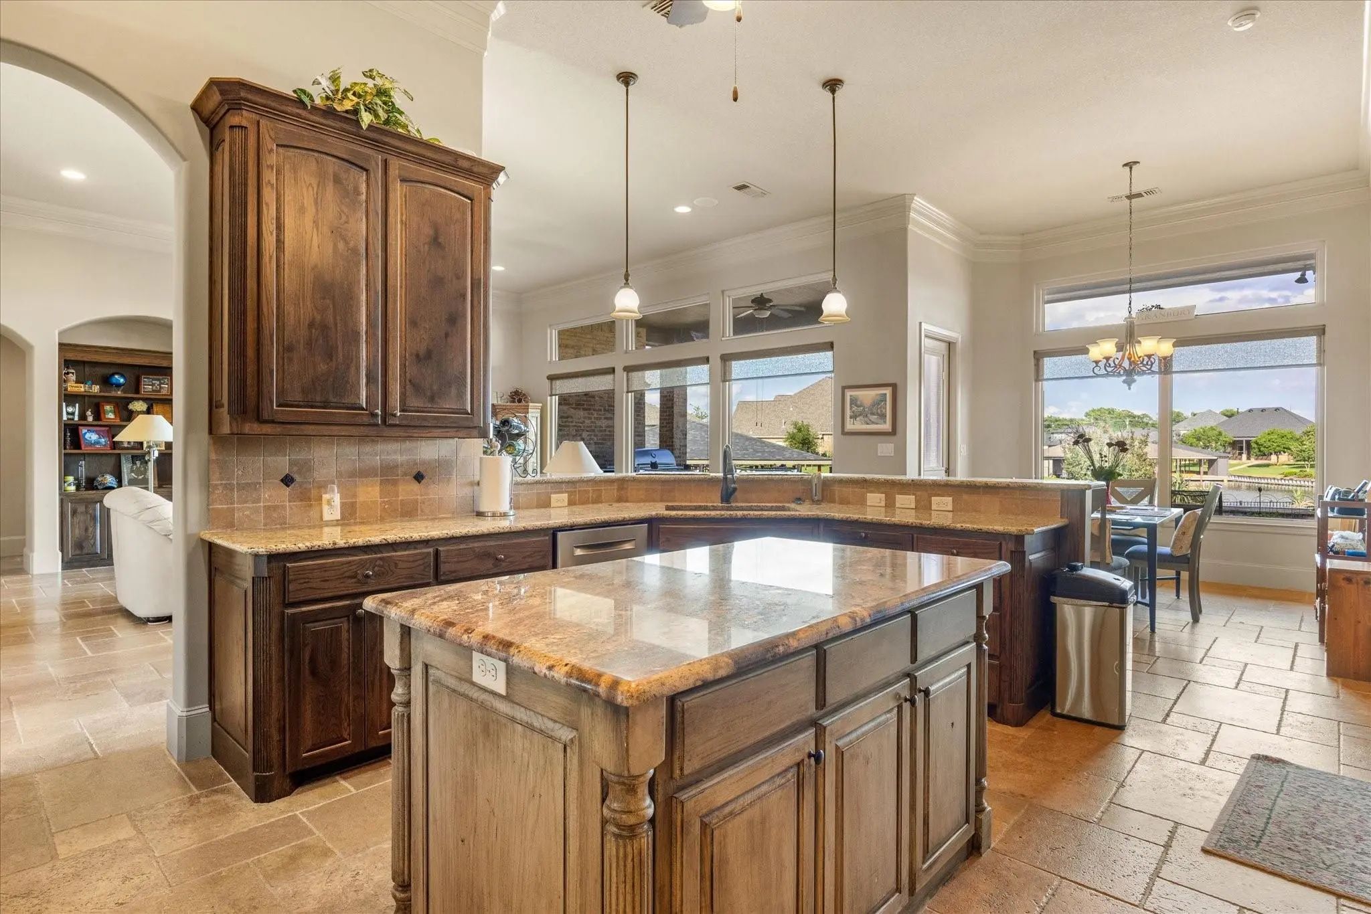
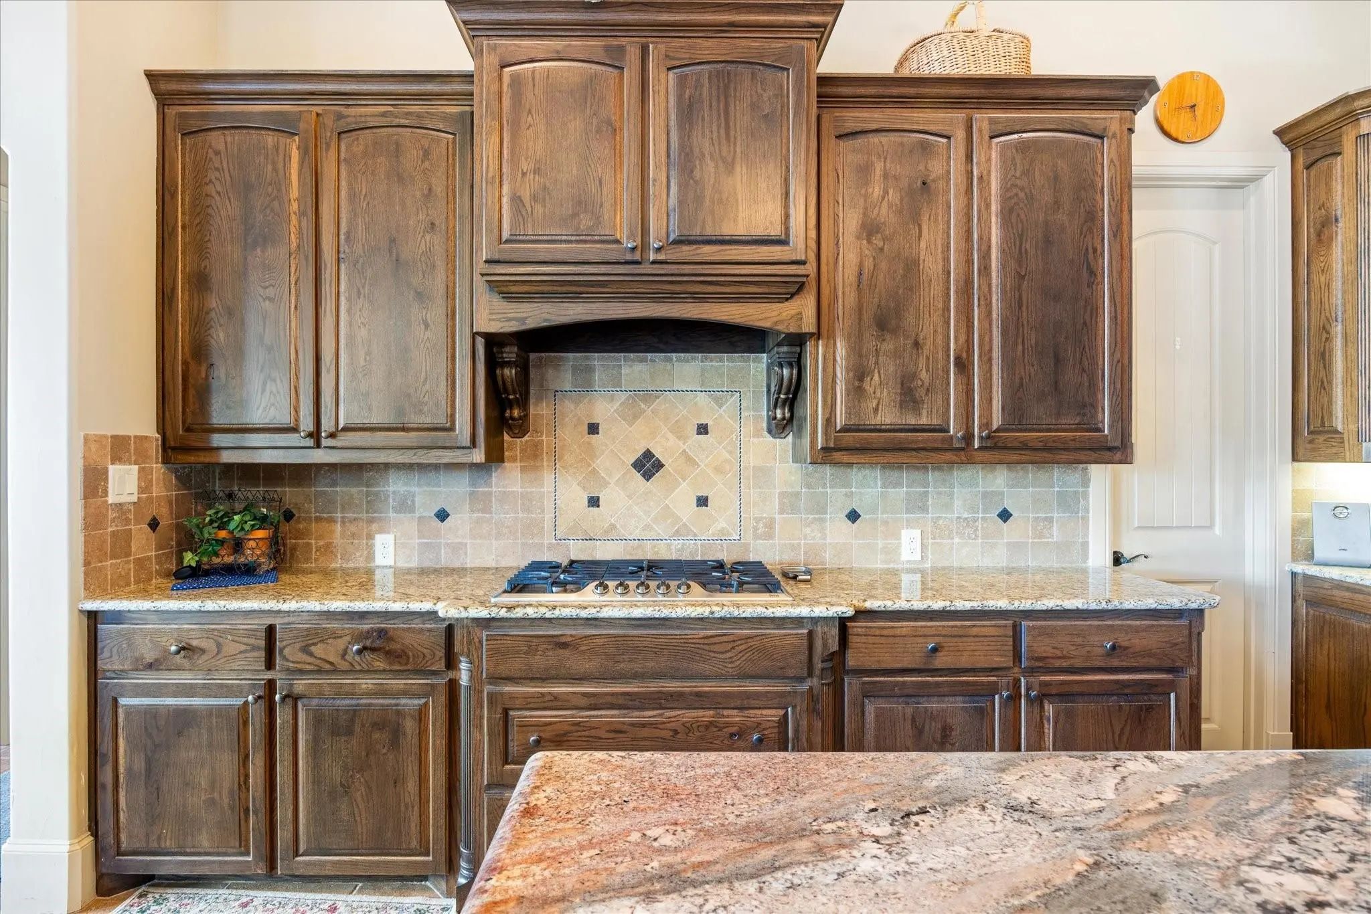
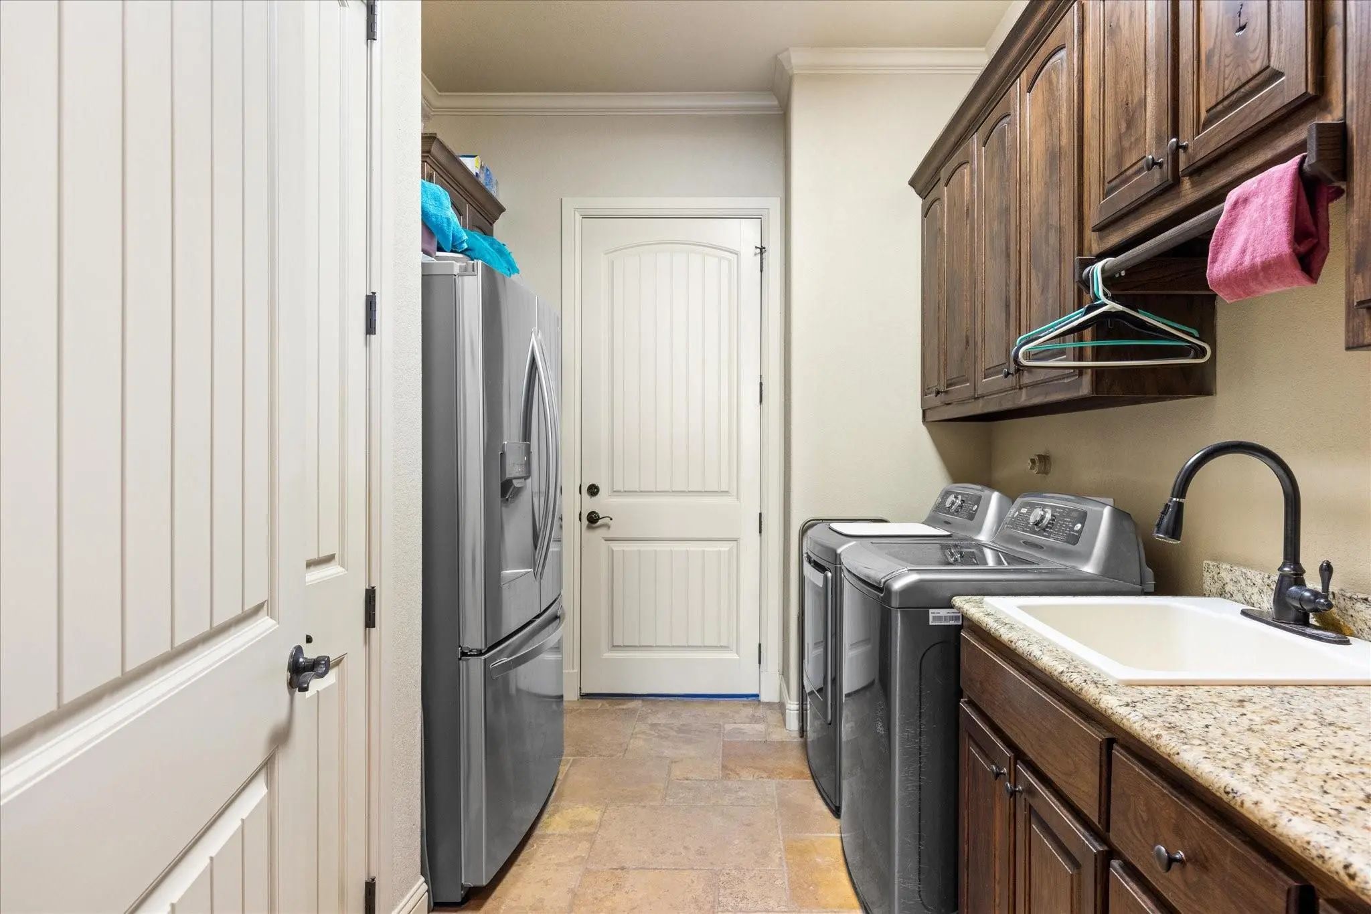
- Interior FeaturesBuilt-in Features, Cable TV Available, Chandelier, Decorative Lighting, Double Vanity, Eat-in Kitchen, Flat Screen Wiring, Granite Counters, High Speed Internet Available, Kitchen Island, Natural Woodwork, Open Floorplan, Pantry, Vaulted Ceiling(s), Walk-In Closet(s)
- FloorsCarpet, Tile, Wood
- FireplaceYes
- # of Fireplaces1
- FireplacesGas Logs, Living Room
Exterior
- Exterior FeaturesAttached Grill, Boat Slip, Covered Patio/Porch, Garden(s), Gas Grill, Rain Gutters, Lighting, Outdoor Grill, Outdoor Kitchen
- FenceMetal
- Lot DescriptionCleared, Cul-De-Sac, Few Trees, Landscaped, Level, Sprinkler System, Subdivision, Water/Lake View, Waterfront
Construction Details / Floorplan
- Living Areas1
- Dining Rooms2
- Full Baths3
- RoofComposition, Shingle
- FoundationSlab
- ConstructionBrick
Energy Efficiency / Green Features / Heating & Cooling
- HeatingCentral, Electric, ENERGY STAR Qualified Equipment
Private Listing Information (Registration Required)
Listing Details
- AgentAndrew Hilley
- OfficeElevate Realty Group
Users may not reproduce or redistribute the data found on this site. The data is for viewing purposes only. Data is deemed reliable, but is not guaranteed accurate by the MLS or NTREIS.
Listing information last updated on October 14th, 2026 at 9:00pm CDT.