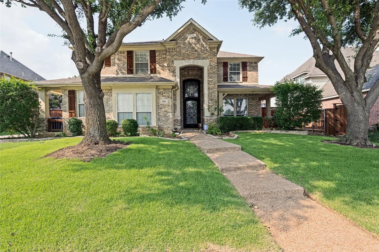
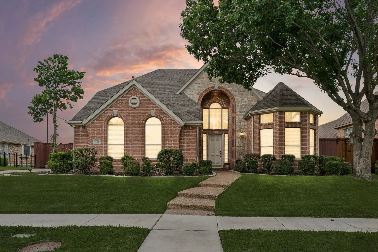
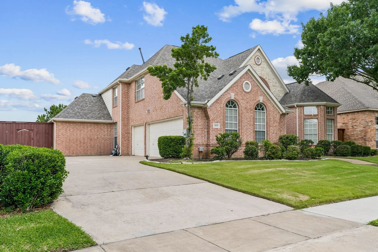
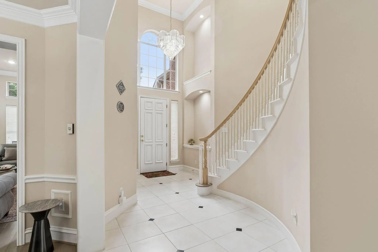
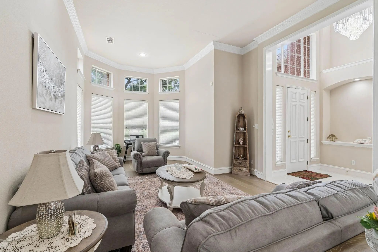
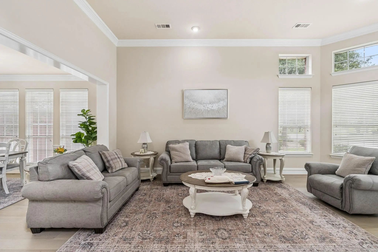
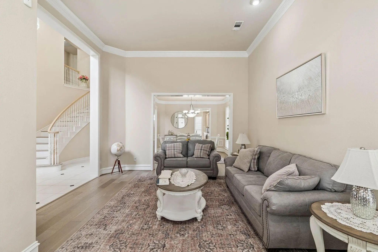
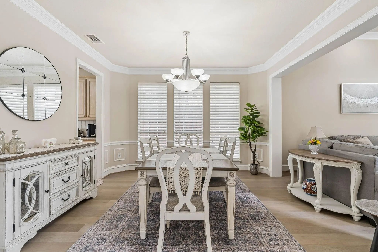
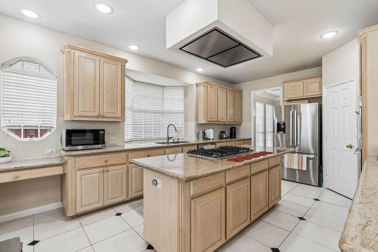
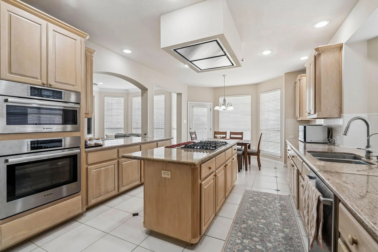
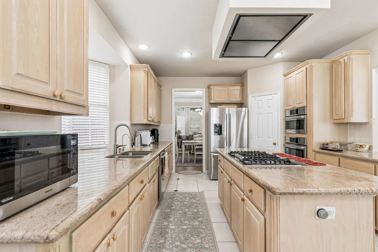
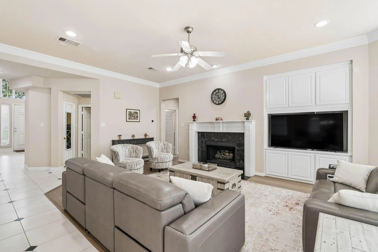
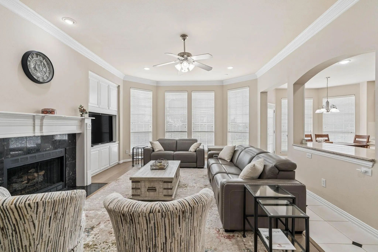
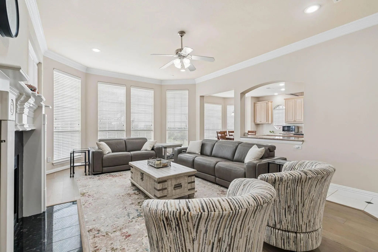
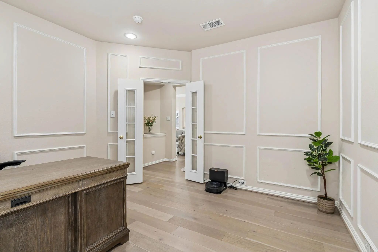
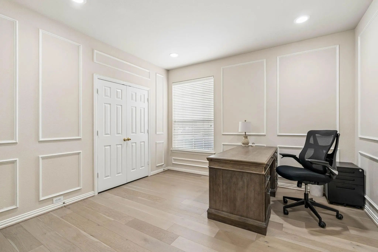
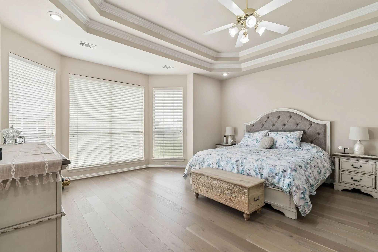
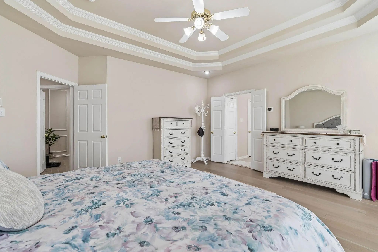
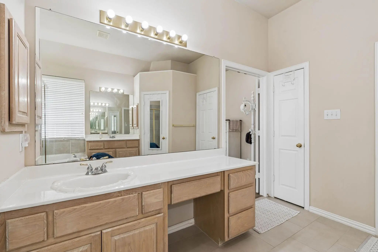
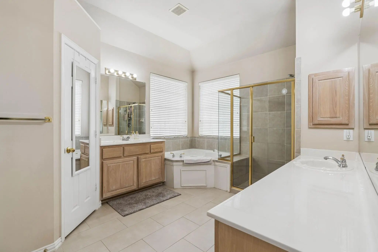
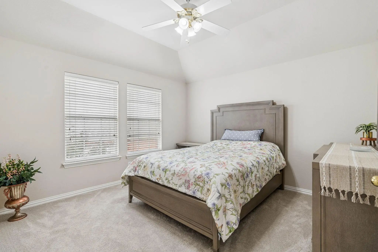
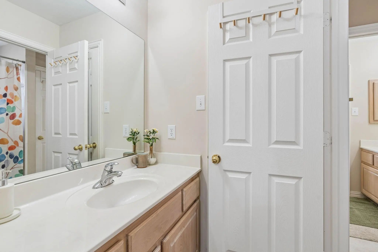
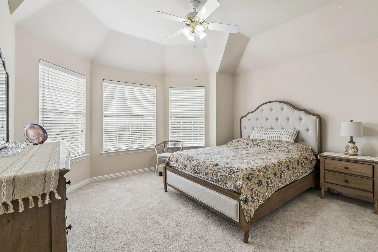
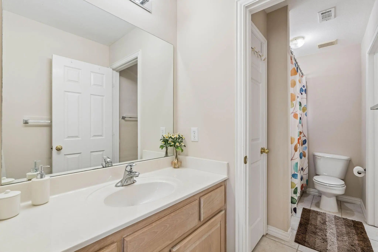
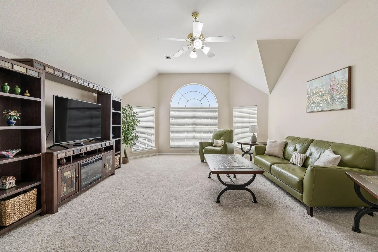
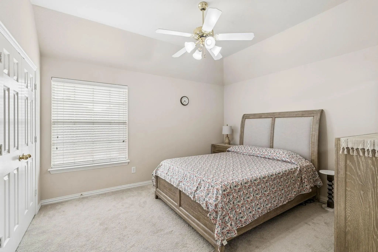
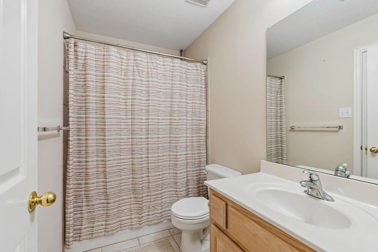
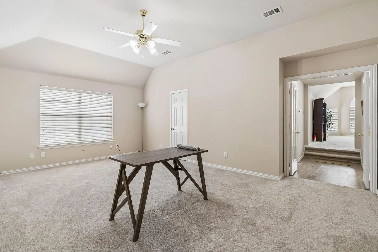
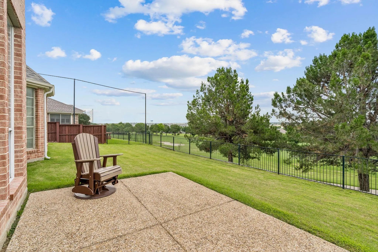
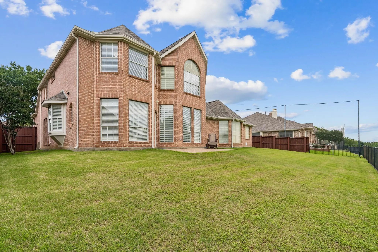
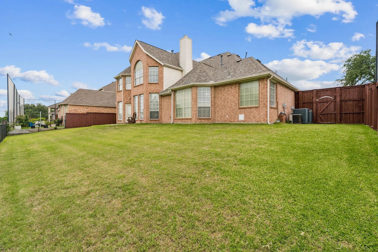
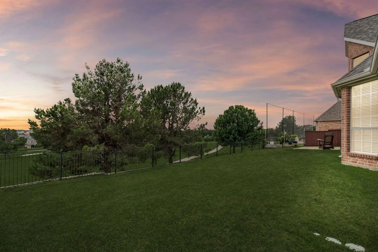
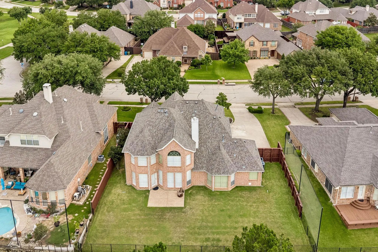
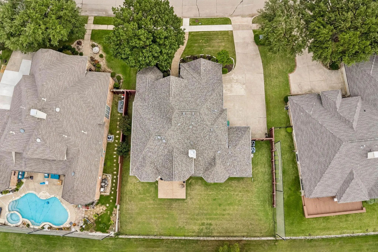
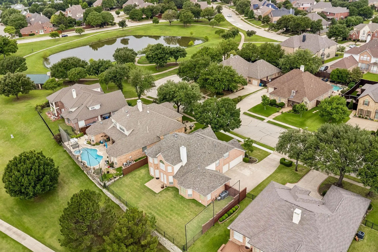
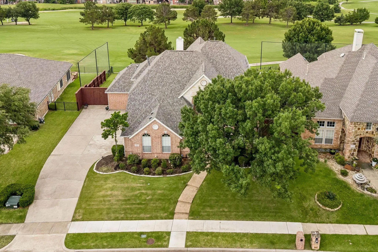
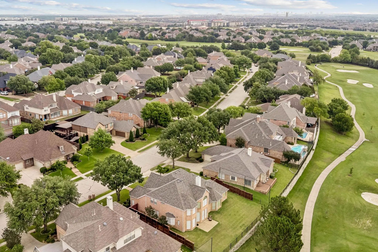
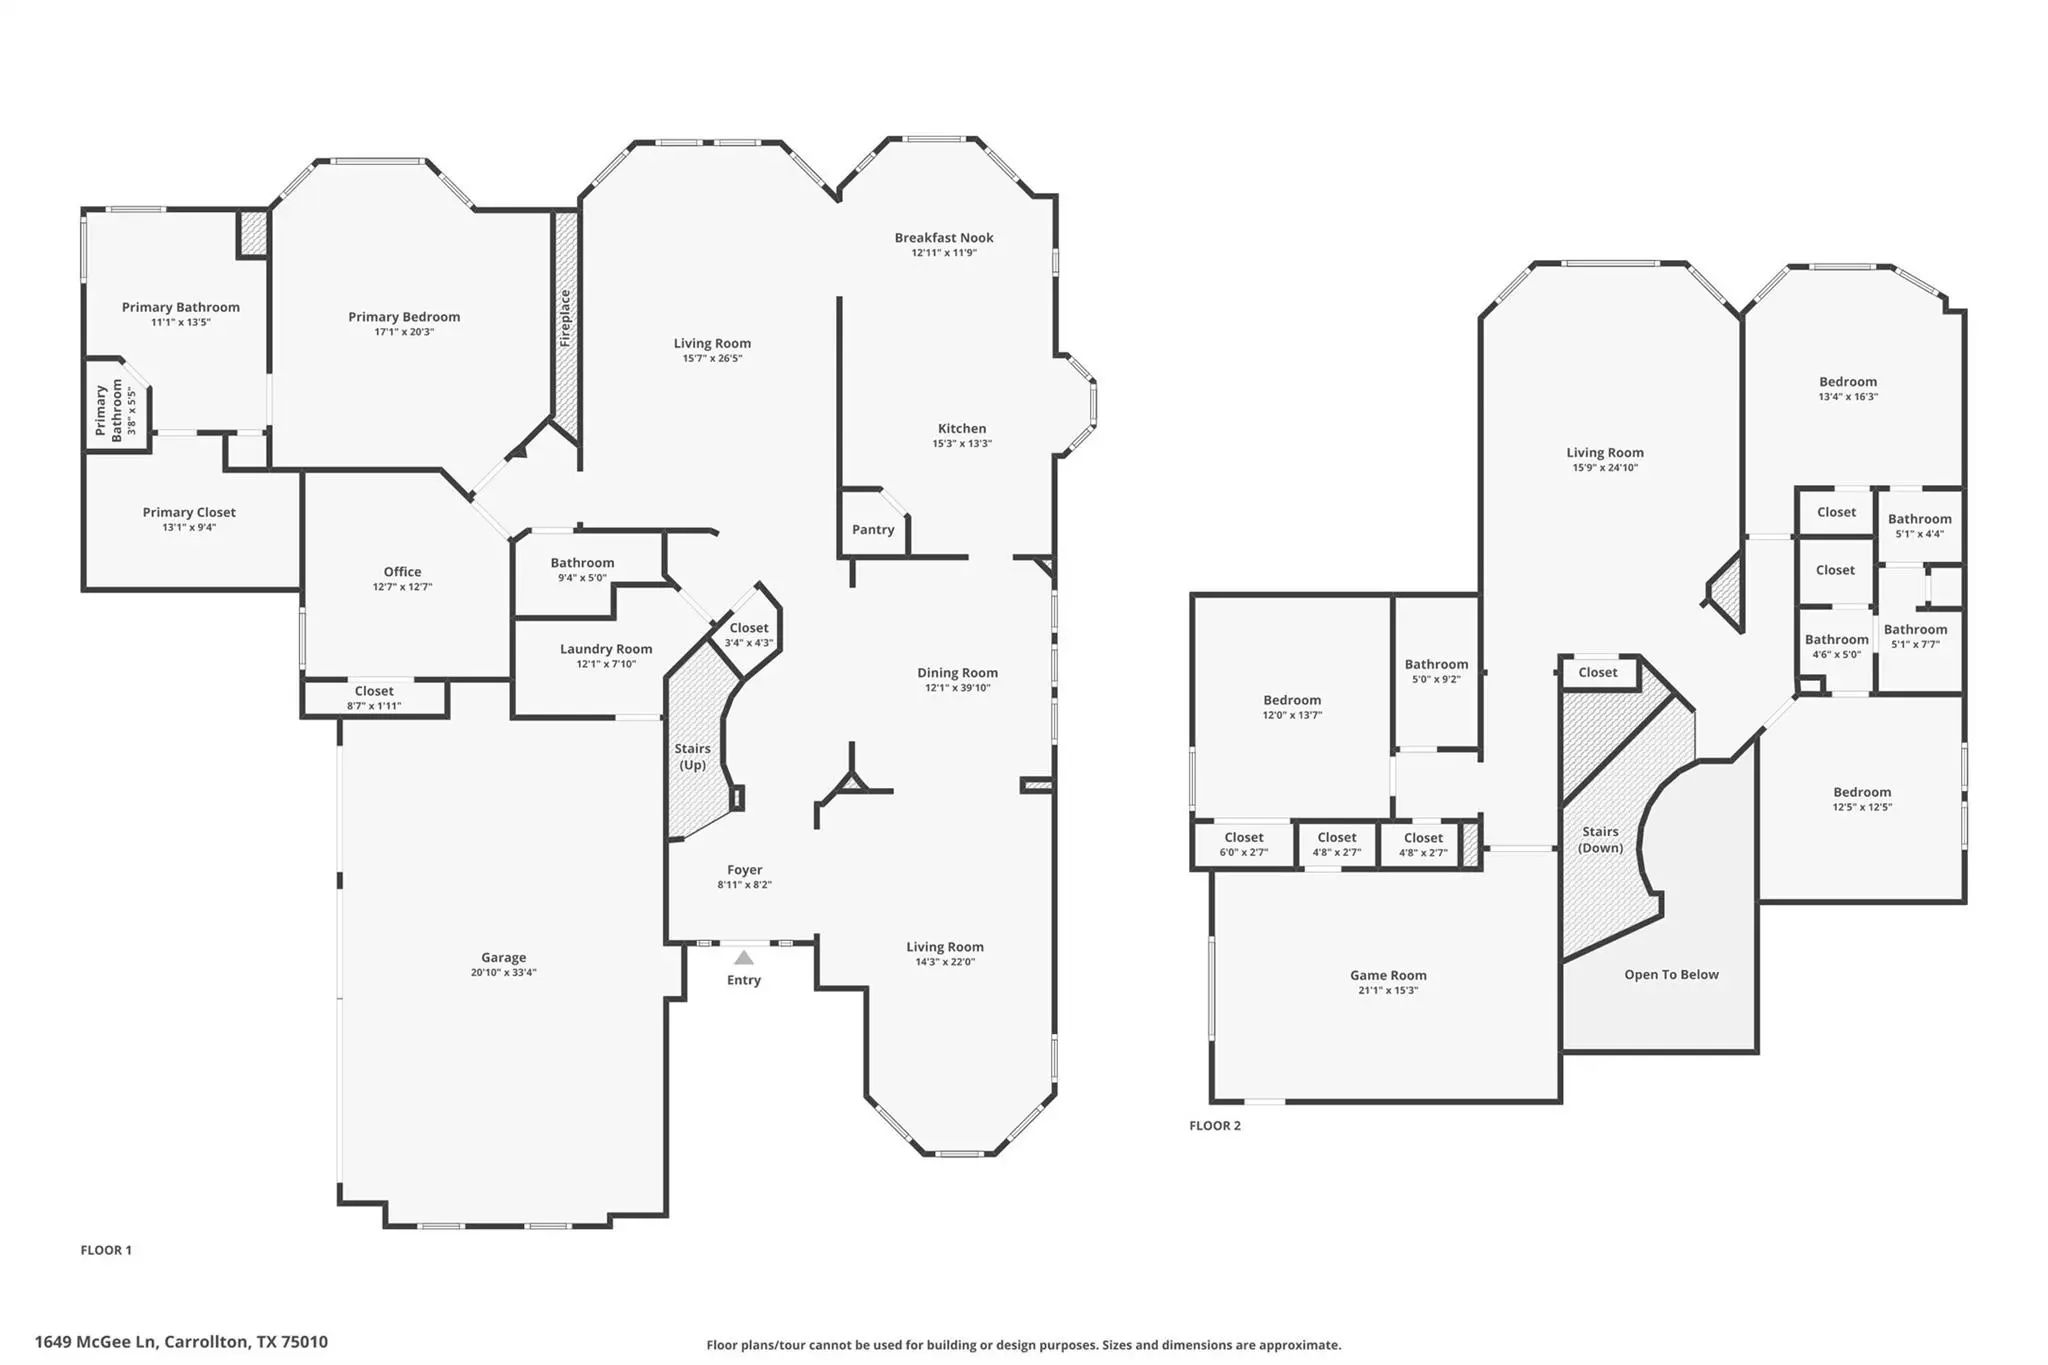
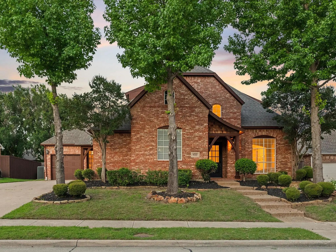
Golf Course Views!!! Welcome to an extraordinary opportunity to own a magnificent residence backing directly to the prestigious Coyote Ridge Golf Club, where breathtaking views of holes 2 and 8 create a serene, resort-style backdrop from your own backyard. This expansive 5-bedroom, 4-bathroom home offers over 4,100 square feet of thoughtfully designed living space that effortlessly blends elegance with everyday comfort. Make a grand first impression as you step into the soaring, bright vaulted-ceiling entryway, where a grand staircase sets the tone for the elevated craftsmanship found throughout the home. With three distinct living areas and two formal dining spaces, this floor plan is tailor-made for both large-scale entertaining and relaxed family living. The kitchen has been thoughtfully upgraded with a brand-new gas stovetop conversion and a sleek new kitchen hood, perfect for the home chef who demands both style and performance. Upstairs, newly installed luxury vinyl flooring upstairs adds a fresh, modern touch throughout, complementing the spacious game room that offers tremendous flexibility: use it as-is for recreation and fun, or easily convert it into a private media or home theater room. The generous bedroom count provides room for the whole family, guests, or a dedicated home office, while four full bathrooms ensure everyone's morning routine runs smoothly. And for today's eco-conscious homeowner, the garage is already equipped with a dedicated EV outlet, simply pull in and plug in. Step outside and enjoy your morning coffee or evening sunsets overlooking the lush fairways of one of the DFW area's most beloved golf courses, a view that never gets old. Located in Carrollton with convenient access to top-rated schools, shopping, dining, and major highways, this home checks every box. Homes of this size, setting, and caliber on the golf course are rare — don't miss your chance to make this stunning property yours.
FeaturesClub House, Community Dock, Community Pool, Community Sprinkler, Curbs, Fishing, Greenbelt, Jogging Path/Bike Path, Park, Playground, Sidewalks, Tennis Court(s)
UtilitiesCity Sewer, City Water, Electricity Connected, Individual Gas Meter, Individual Water Meter
GaragesDriveway, Garage, Garage Door Opener, Garage Double Door, Garage Faces Side, Garage Single Door, Kitchen Level, Side By Side
Interior
Interior FeaturesCable TV Available, Chandelier, Decorative Lighting, Double Vanity, Granite Counters, High Speed Internet Available, Kitchen Island, Loft, Open Floorplan, Pantry, Sound System Wiring, Vaulted Ceiling(s), Walk-In Closet(s), Wired for Data, Second Primary Bedroom
FloorsCarpet, Ceramic Tile, Luxury Vinyl Plank
FireplaceYes
# of Fireplaces1
FireplacesGas, Gas Logs, Living Room, Wood Burning
Exterior
Exterior FeaturesRain Gutters, Lighting
FenceHigh Fence, Metal, Wood
Lot DescriptionFew Trees, Interior Lot, Landscaped, On Golf Course, Sprinkler System, Subdivision, Water/Lake View
Construction Details / Floorplan
Living Areas3
Dining Rooms2
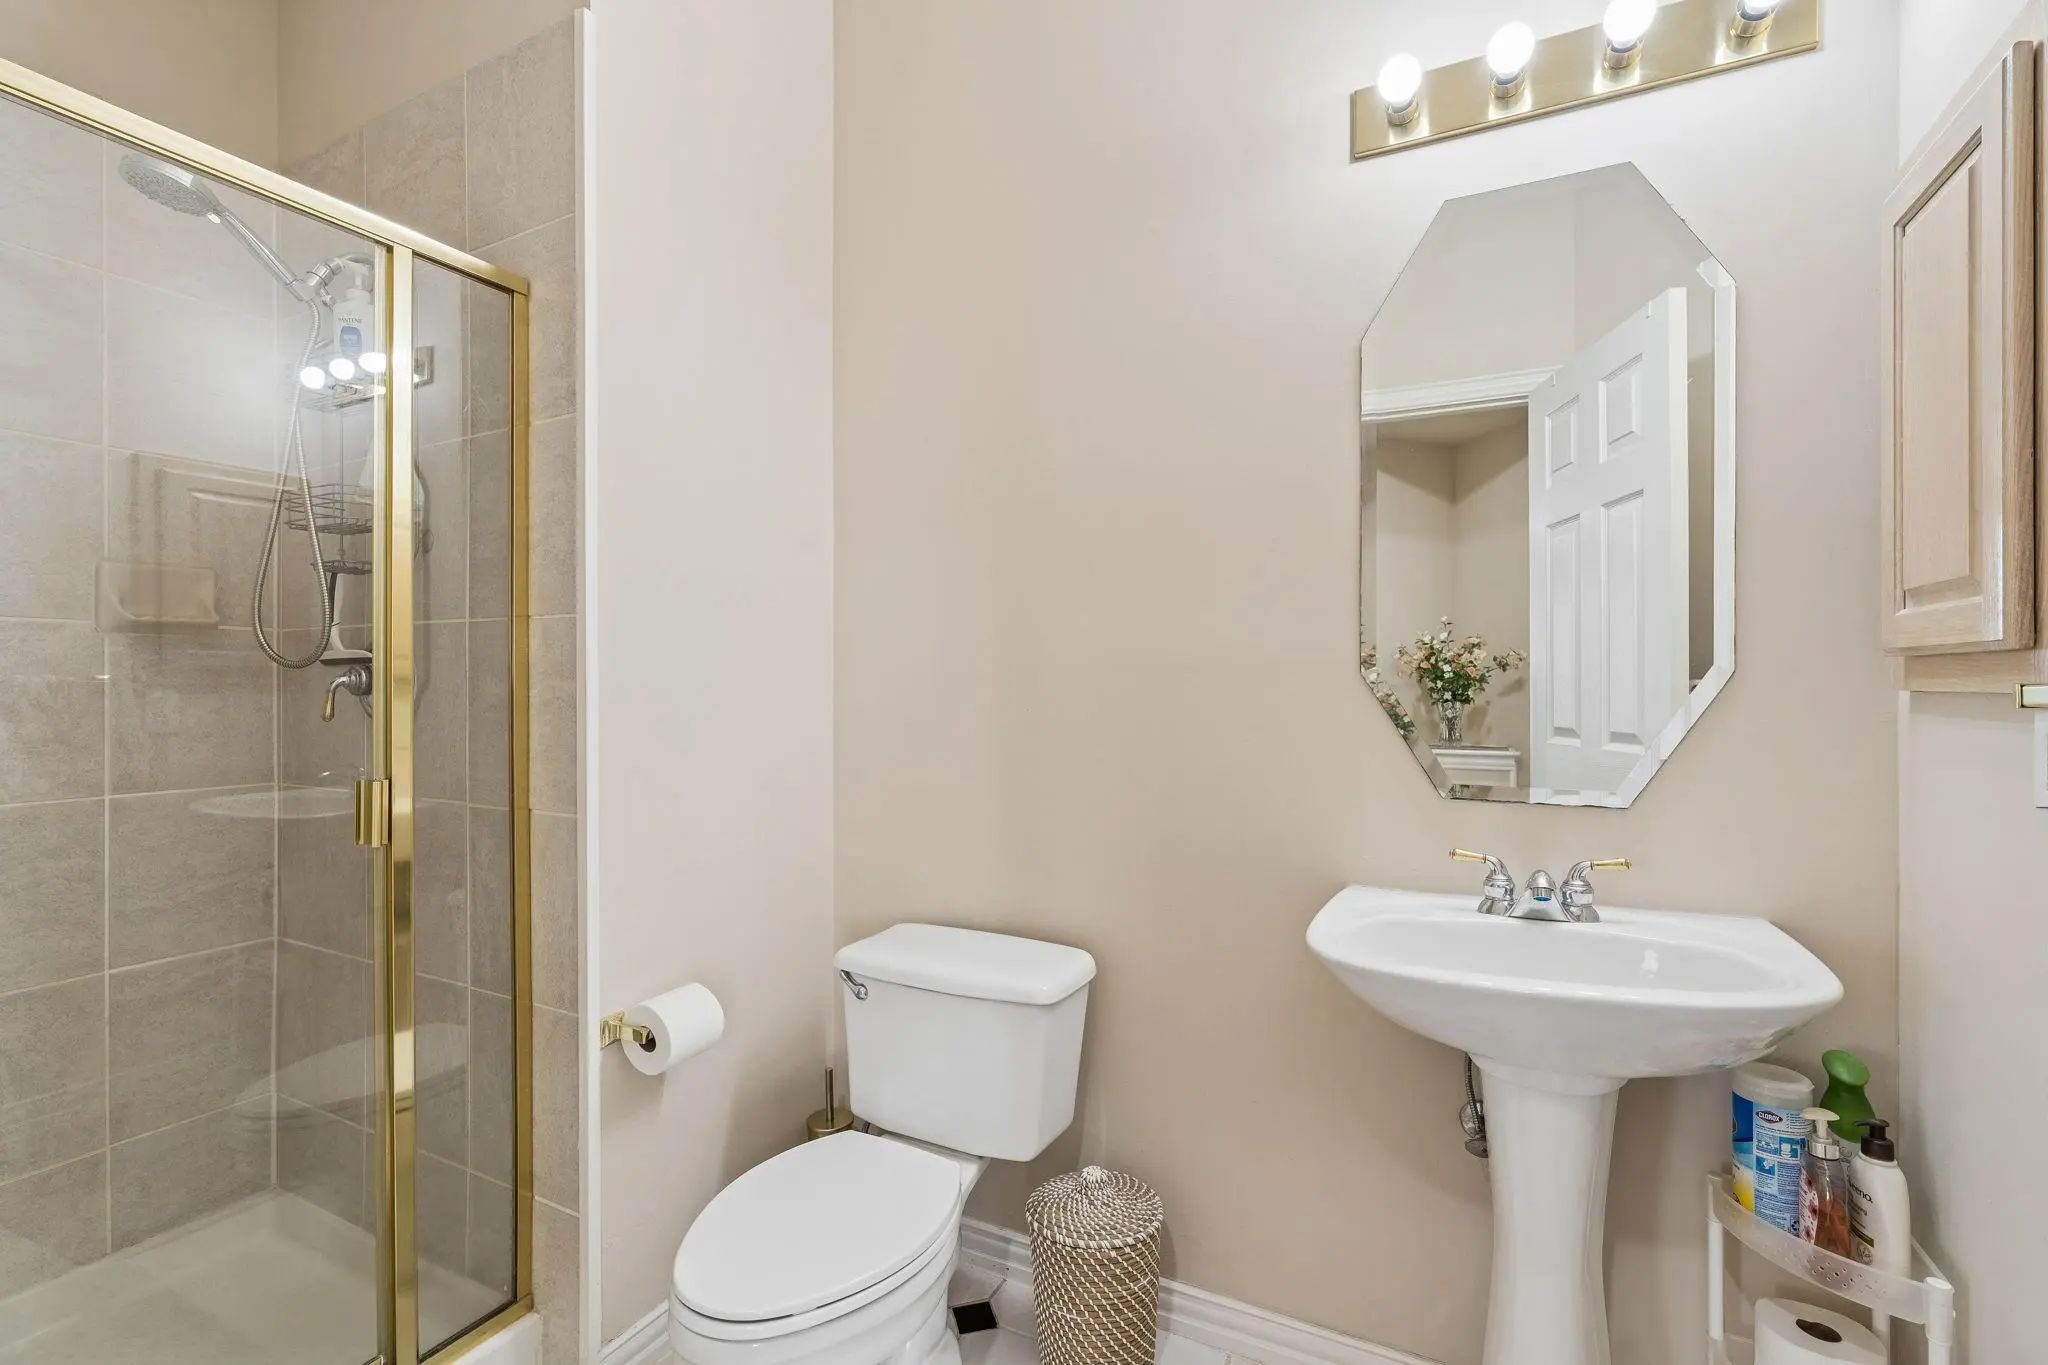
Full Baths4
RoofComposition
FoundationSlab
ConstructionBrick
Energy Efficiency / Green Features / Heating & Cooling
Beautifully Updated Home Featuring A Desirable Open-concept Floor Plan With The Primary Suite And Private Mother-in-law Suite Conveniently Located On The First Floor. Nestled In The Sought-after Coyote Ridge Community, This Home Offers Access To A...
Users may not reproduce or redistribute the data found on this site. The data is for viewing purposes only. Data is deemed reliable, but is not guaranteed accurate by the MLS or NTREIS.
Listing information last updated on November 3rd, 2026 at 1:04pm CST.


 Just Listed