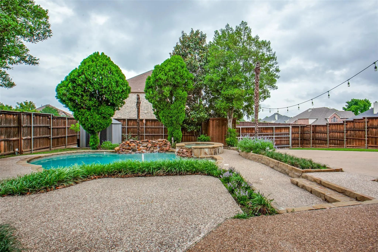
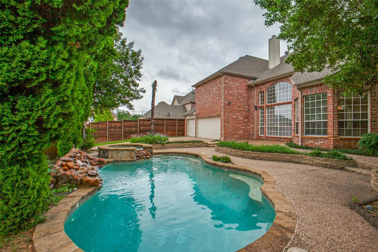
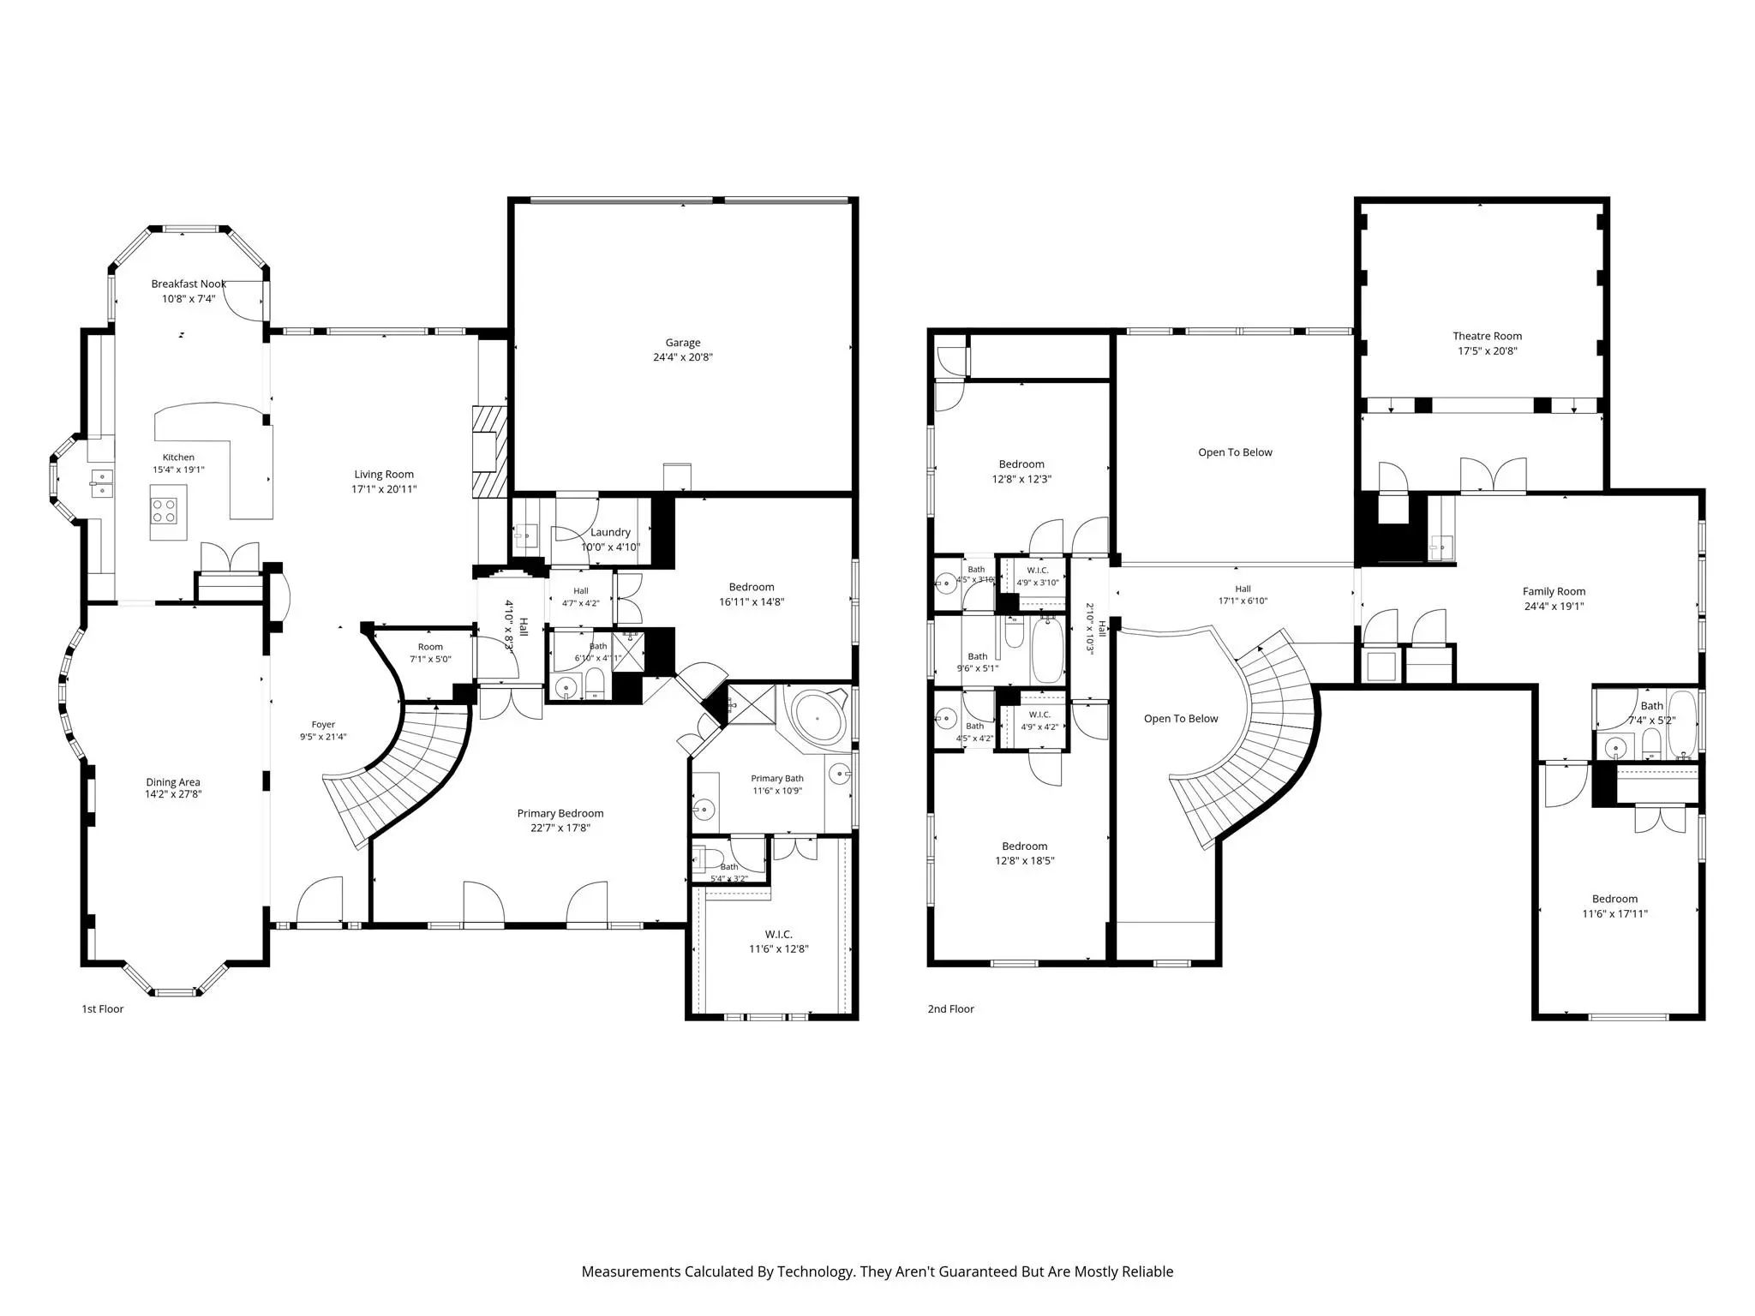
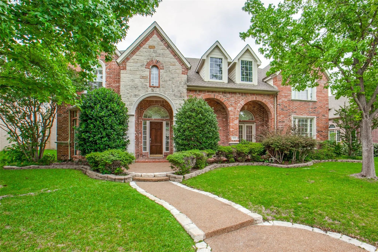
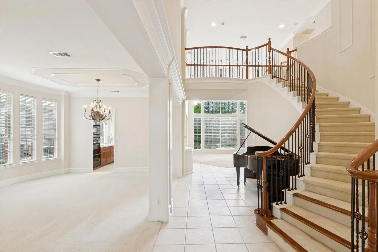
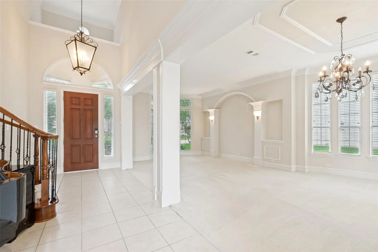
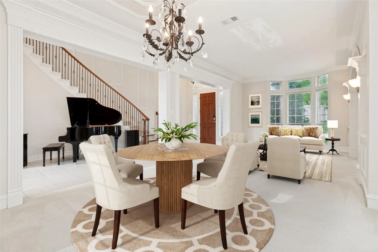
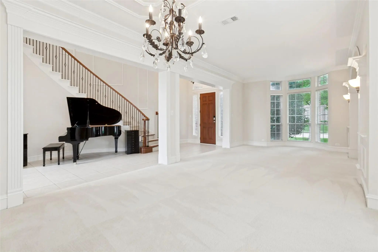
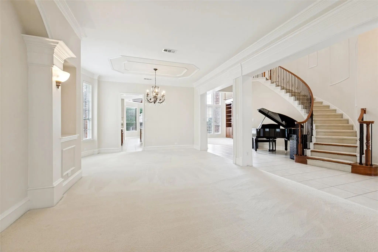
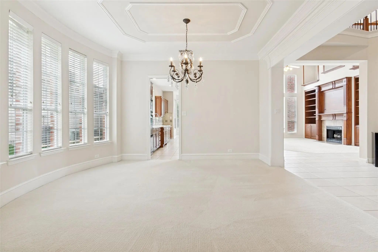
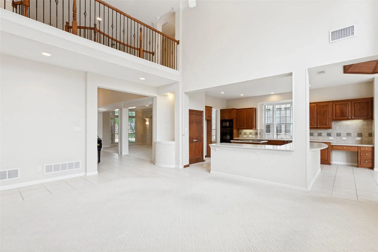
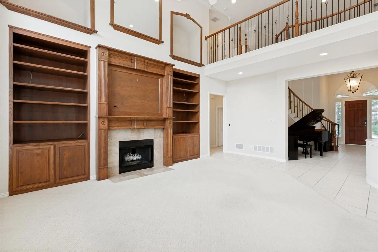
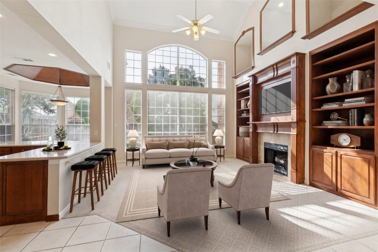
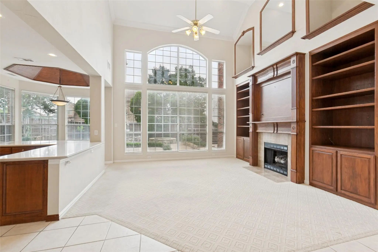
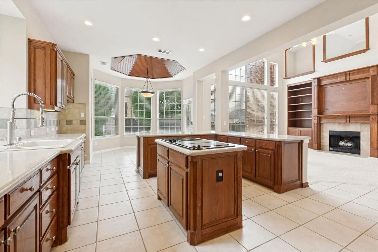
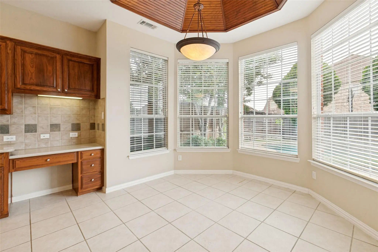
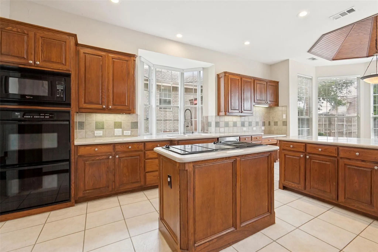
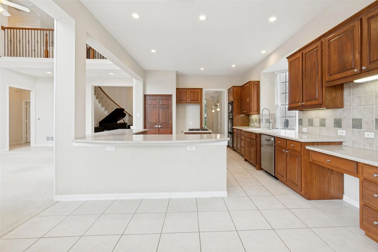
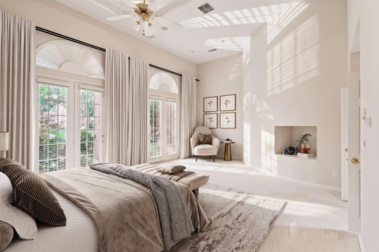
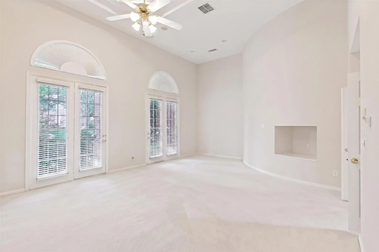
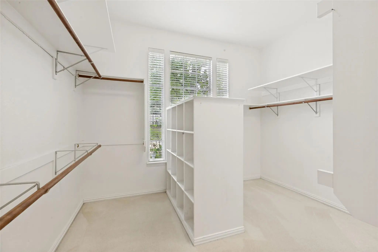
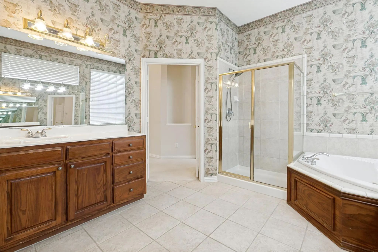
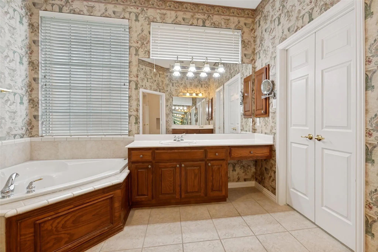
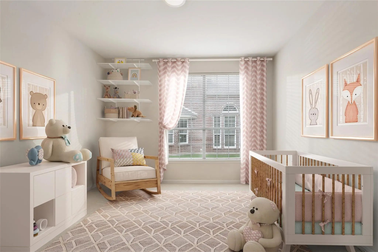
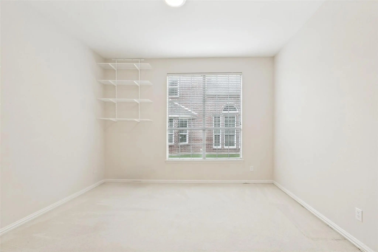
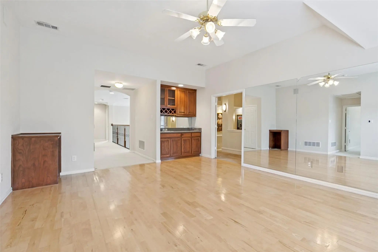
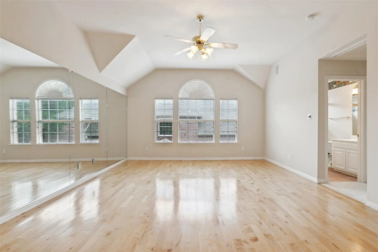
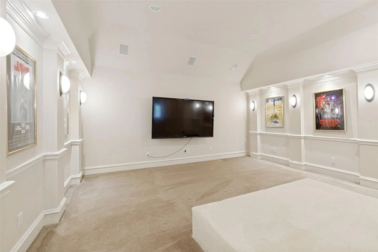
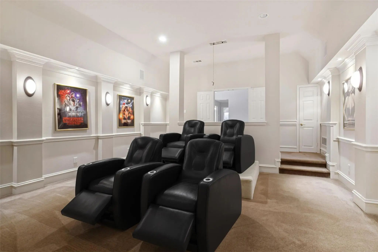
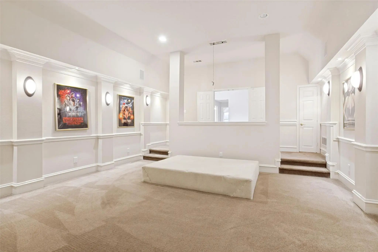
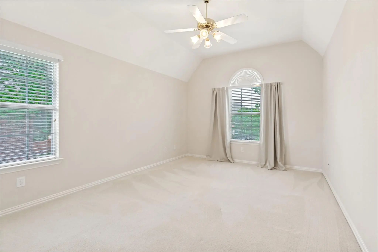
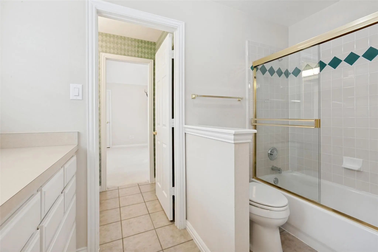
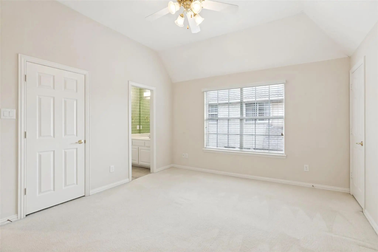
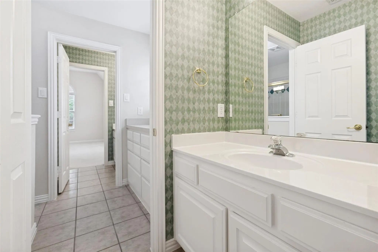
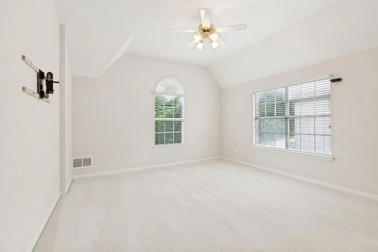
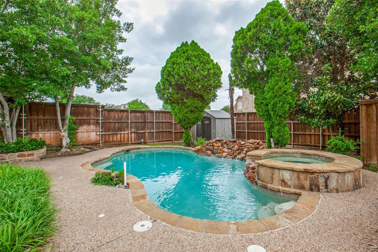
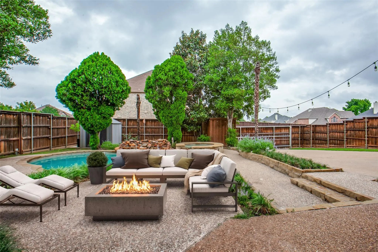
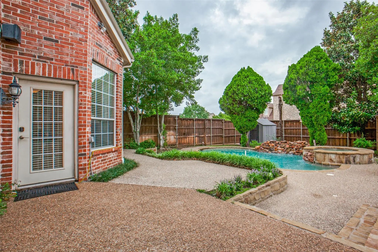
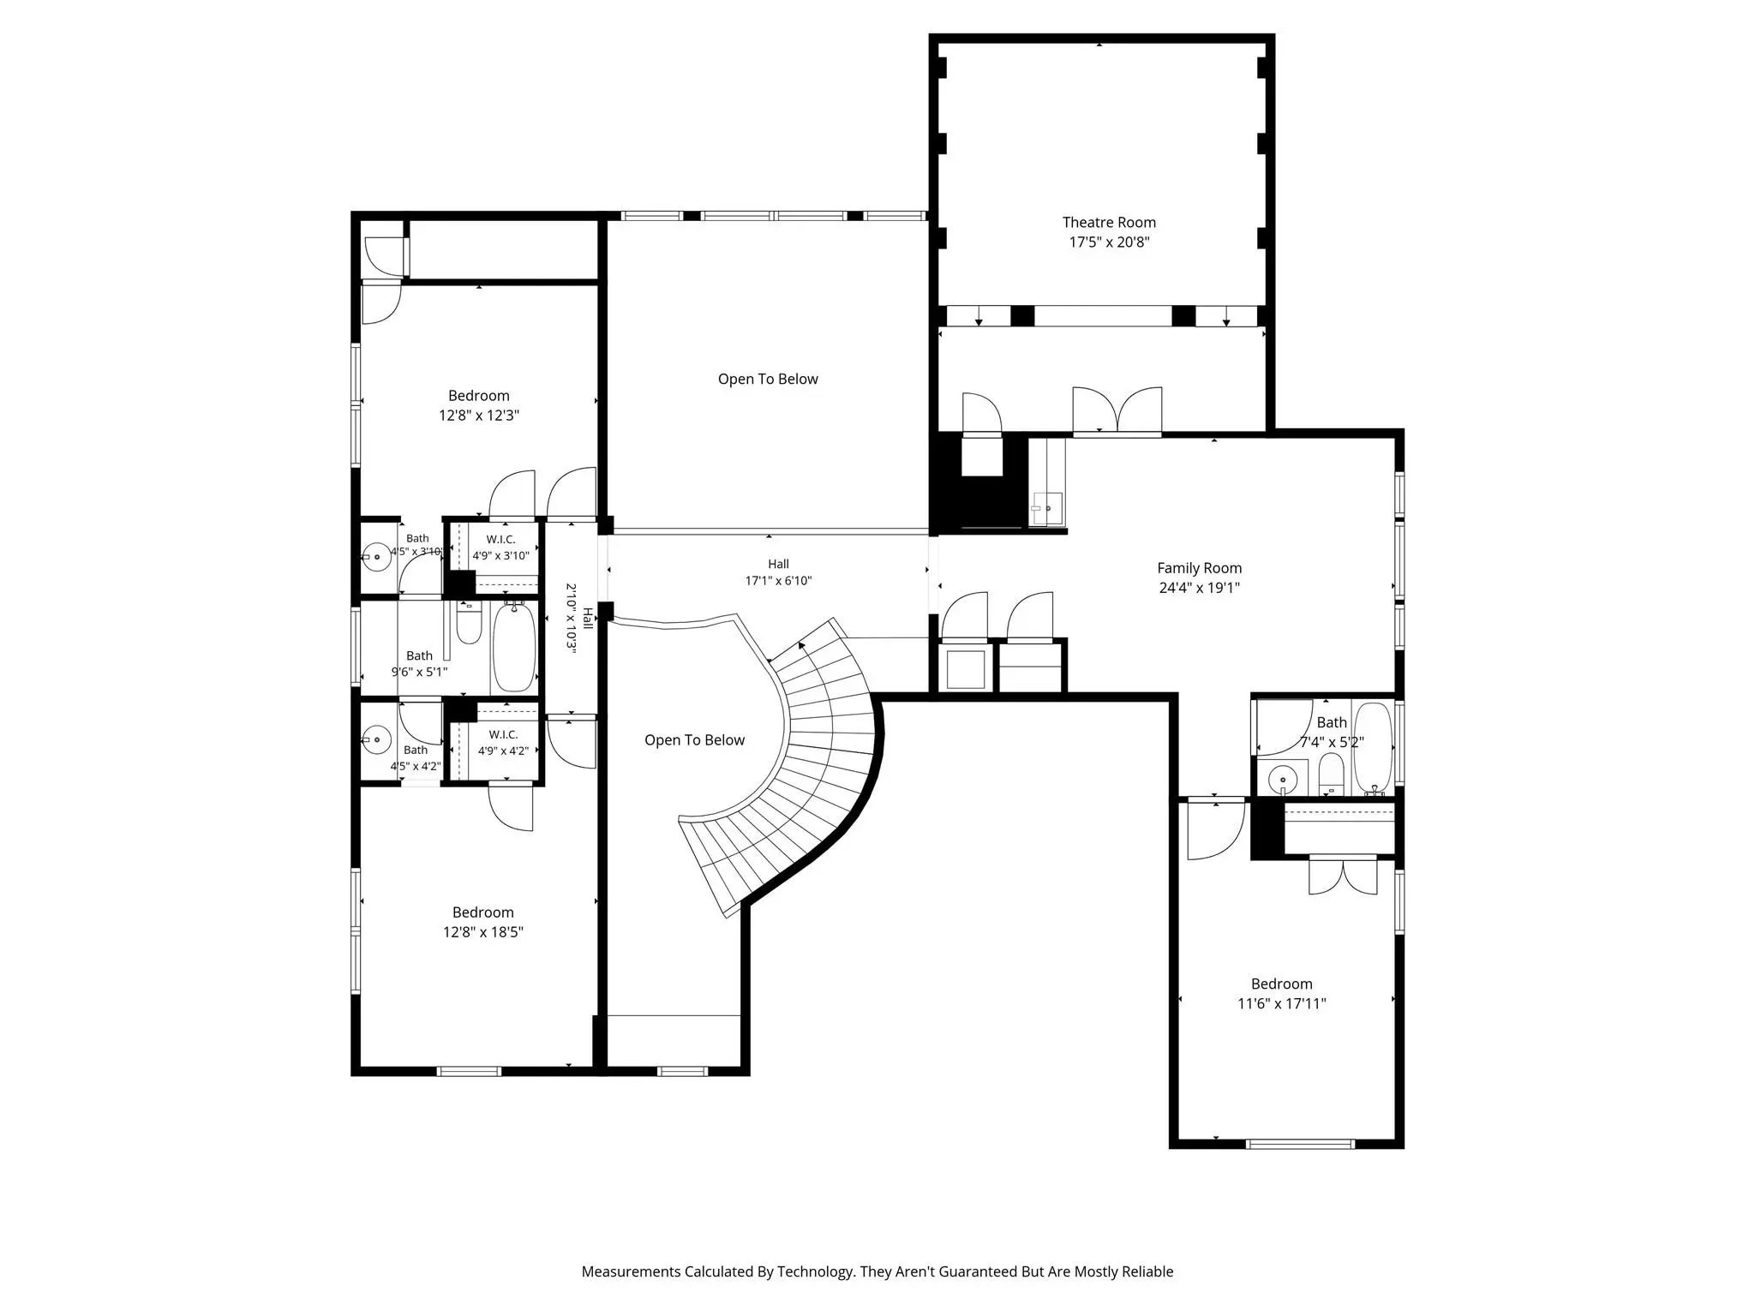
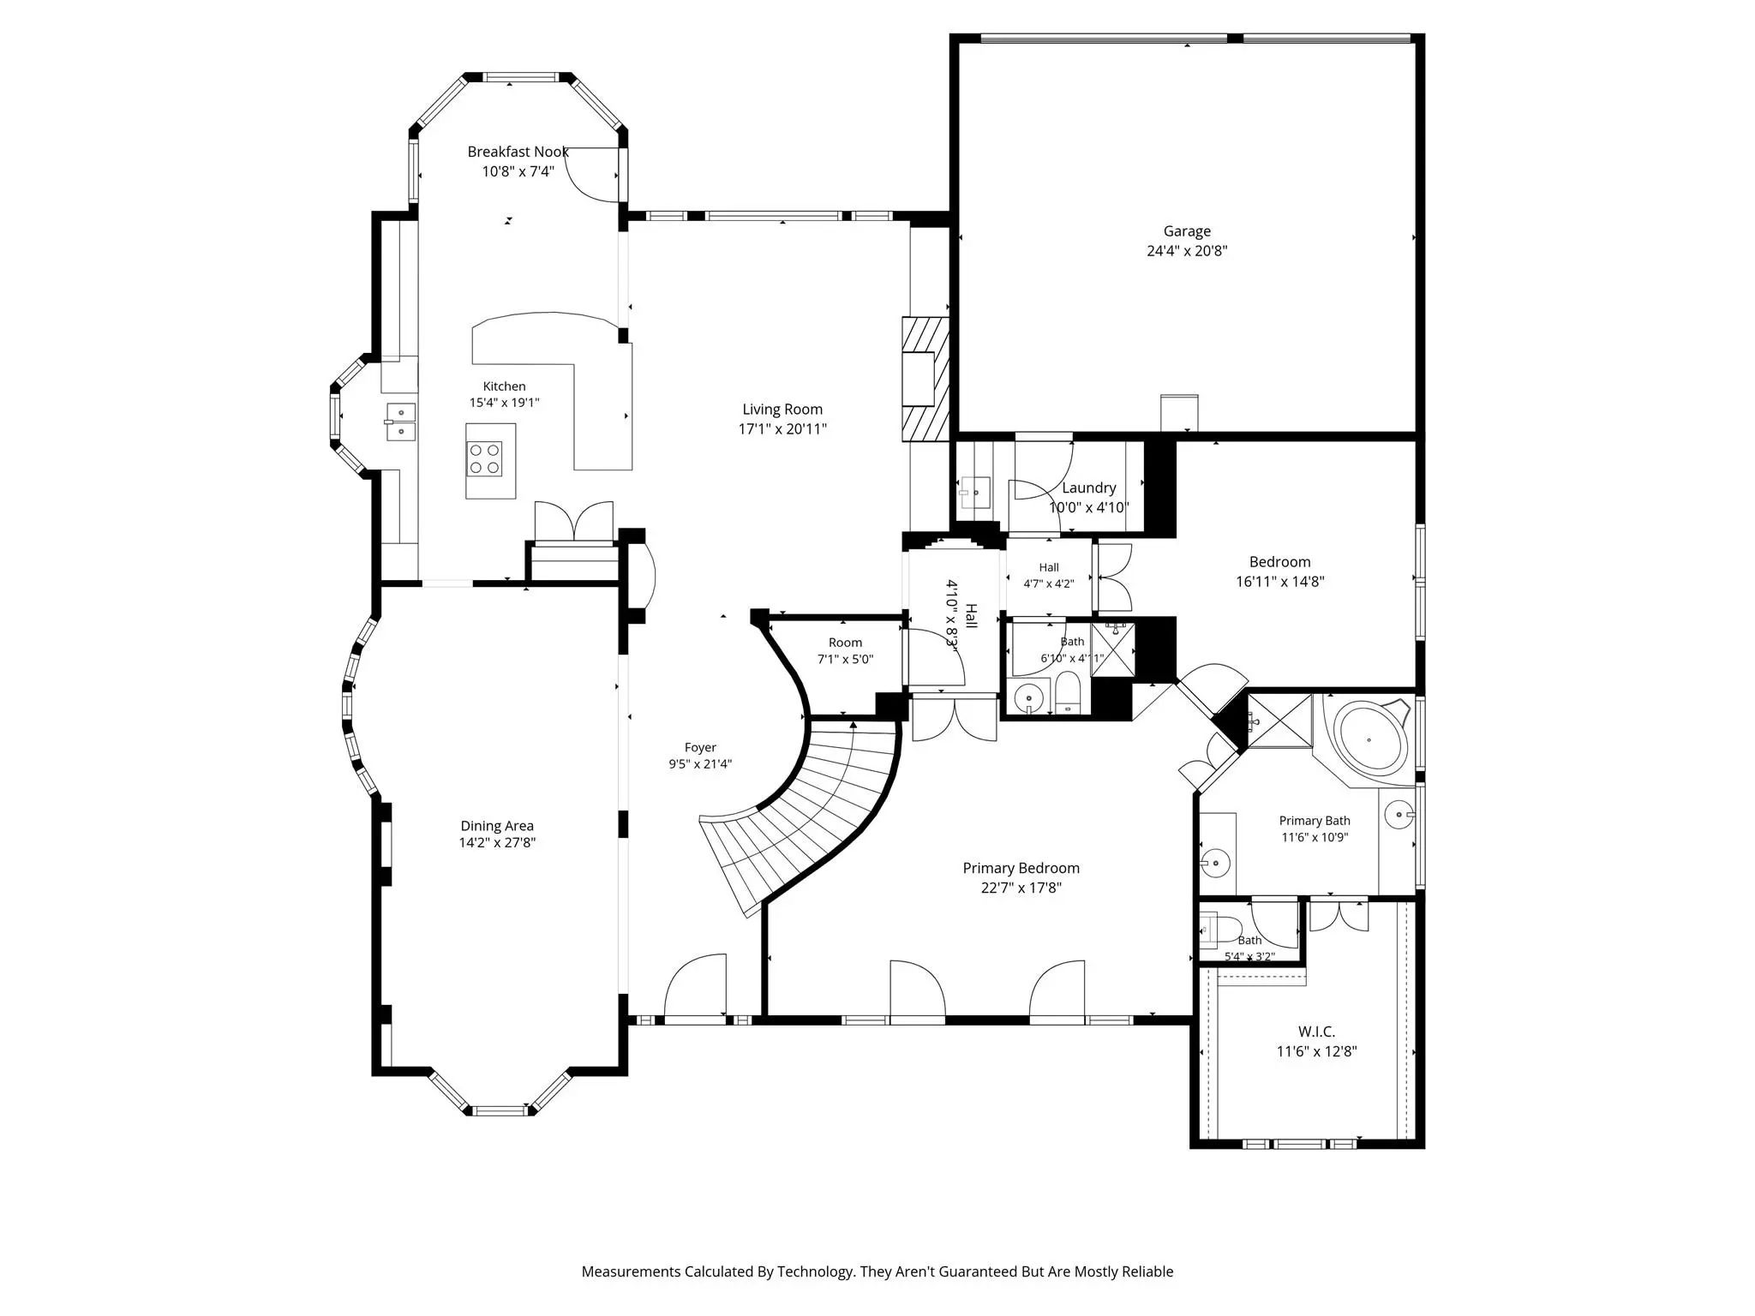
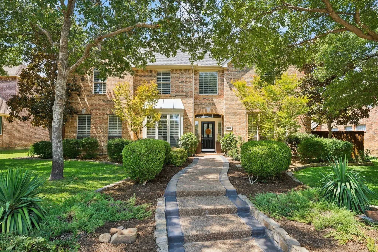
MOTIVATED SELLER READY TO SELL! BRING OFFERS! Seller may offer a concession toward buyer's closing costs or interest rate buydown, subject to lender approval, to allow for future updates and customization to your taste. Make your grand entrance through an impressive automatic moving gate that glides open like a majestic entry to a private kingdom, setting the tone for this gated retreat. This home has several areas of flexible space that can accommodate all your wants and needs. Come tour this beautiful 4BR 4BA home offering 4,582 SQFT of thoughtfully designed living space just waiting for your renovation ideas! Step inside to a spacious Foyer anchored by an Elegant Curved Staircase that immediately showcases the craftsmanship and attention to detail found throughout this Drees Custom home. The Open Concept Kitchen is truly the heart of daily life, flowing seamlessly into the Family Room while offering beautiful views of the Private Pool and Gated Backyard Area. The Primary Suite has much to offer. With soaring ceilings and a sitting area this private sanctuary provides space to unwind at the end of the day. A Spacious walk in closet provides the storage and organization every owner dreams of, and an Additional Bonus Room adjacent to the suite stands ready as a home office, nursery, or craft room. Upstairs, a large secondary living area has been configured as a dedicated Dance Studio that's ideal for the creative household or easily reimagined as a playroom, gym, or second family room. The dedicated Media Room takes entertaining to the next level. The Resort inspired private pool and 3 car garage complete the picture of a home that truly has it all. The location of this home is ideally situated near CityLine and the Firewheel shopping and dining corridor. This home is ready to welcome new owners who want to make it their own and it may be eligible for a Renovation Mortgage. Come take a look!
GaragesAlley Access, Driveway, Electric Gate, Garage Door Opener, Garage Faces Rear
Has PoolYes
PoolIn Ground, Separate Spa/Hot Tub
Interior
Interior FeaturesCable TV Available, Chandelier, Decorative Lighting, Eat-in Kitchen, Granite Counters, High Speed Internet Available, Kitchen Island, Natural Woodwork, Pantry, Walk-In Closet(s), Wet Bar
FloorsCarpet, Ceramic Tile
FireplaceYes
# of Fireplaces1
FireplacesGas Logs
Exterior
FenceWood
Lot DescriptionLandscaped, Sprinkler System, Subdivision
Construction Details / Floorplan
Living Areas3
Dining Rooms2
Full Baths4
RoofComposition
FoundationSlab
ConstructionBrick, Rock/Stone, Wood
Energy Efficiency / Green Features / Heating & Cooling
HeatingCentral, Electric
Private Listing Information (Registration Required)
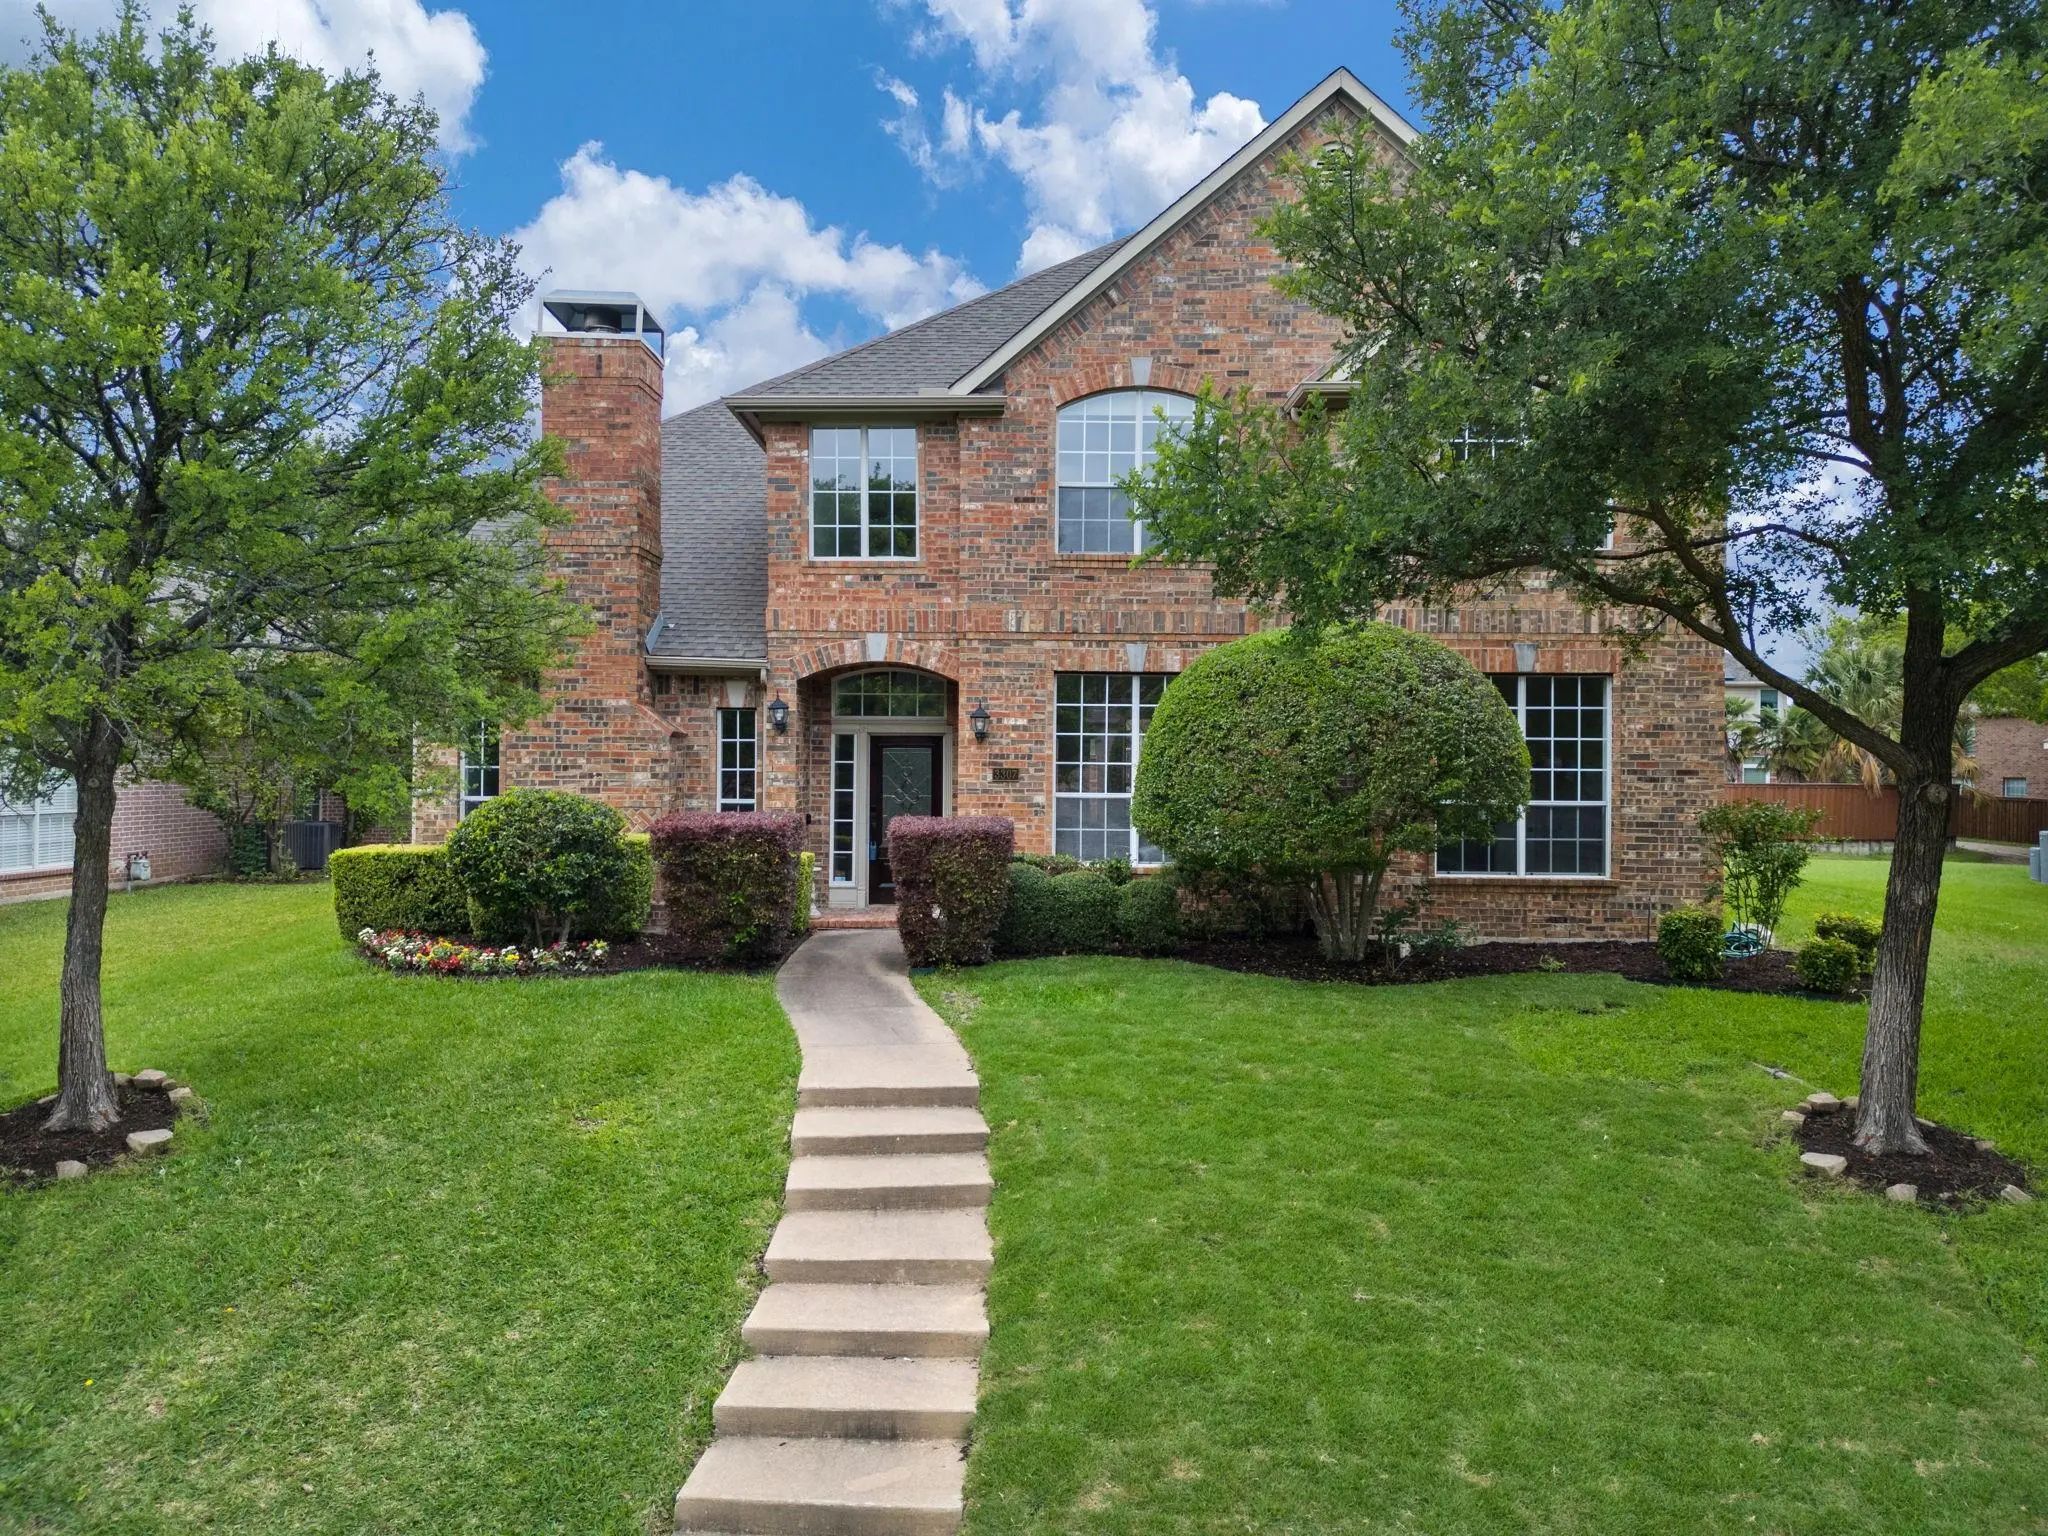
Pool + Spa • 3-car Garage • 2 Bedrooms Down • Plano Isd! Discover An Exceptional Combination Of Space, Flexibility And Outdoor Living In Sought-after Sharps Farm. This Spacious 5-bedroom, 4-bath Home Offers Two Bedrooms Downstairs, Including The P...
Welcome To This Beautifully Updated 5-bedroom, 3.5-bath Home Offering 4,105 Square Feet In The Highly Sought-after Sharp’s Farm Community Of Northeast Richardson, Zoned To Exemplary Plano Isd Schools. Ideally Located Within Walking Distance Or A S...
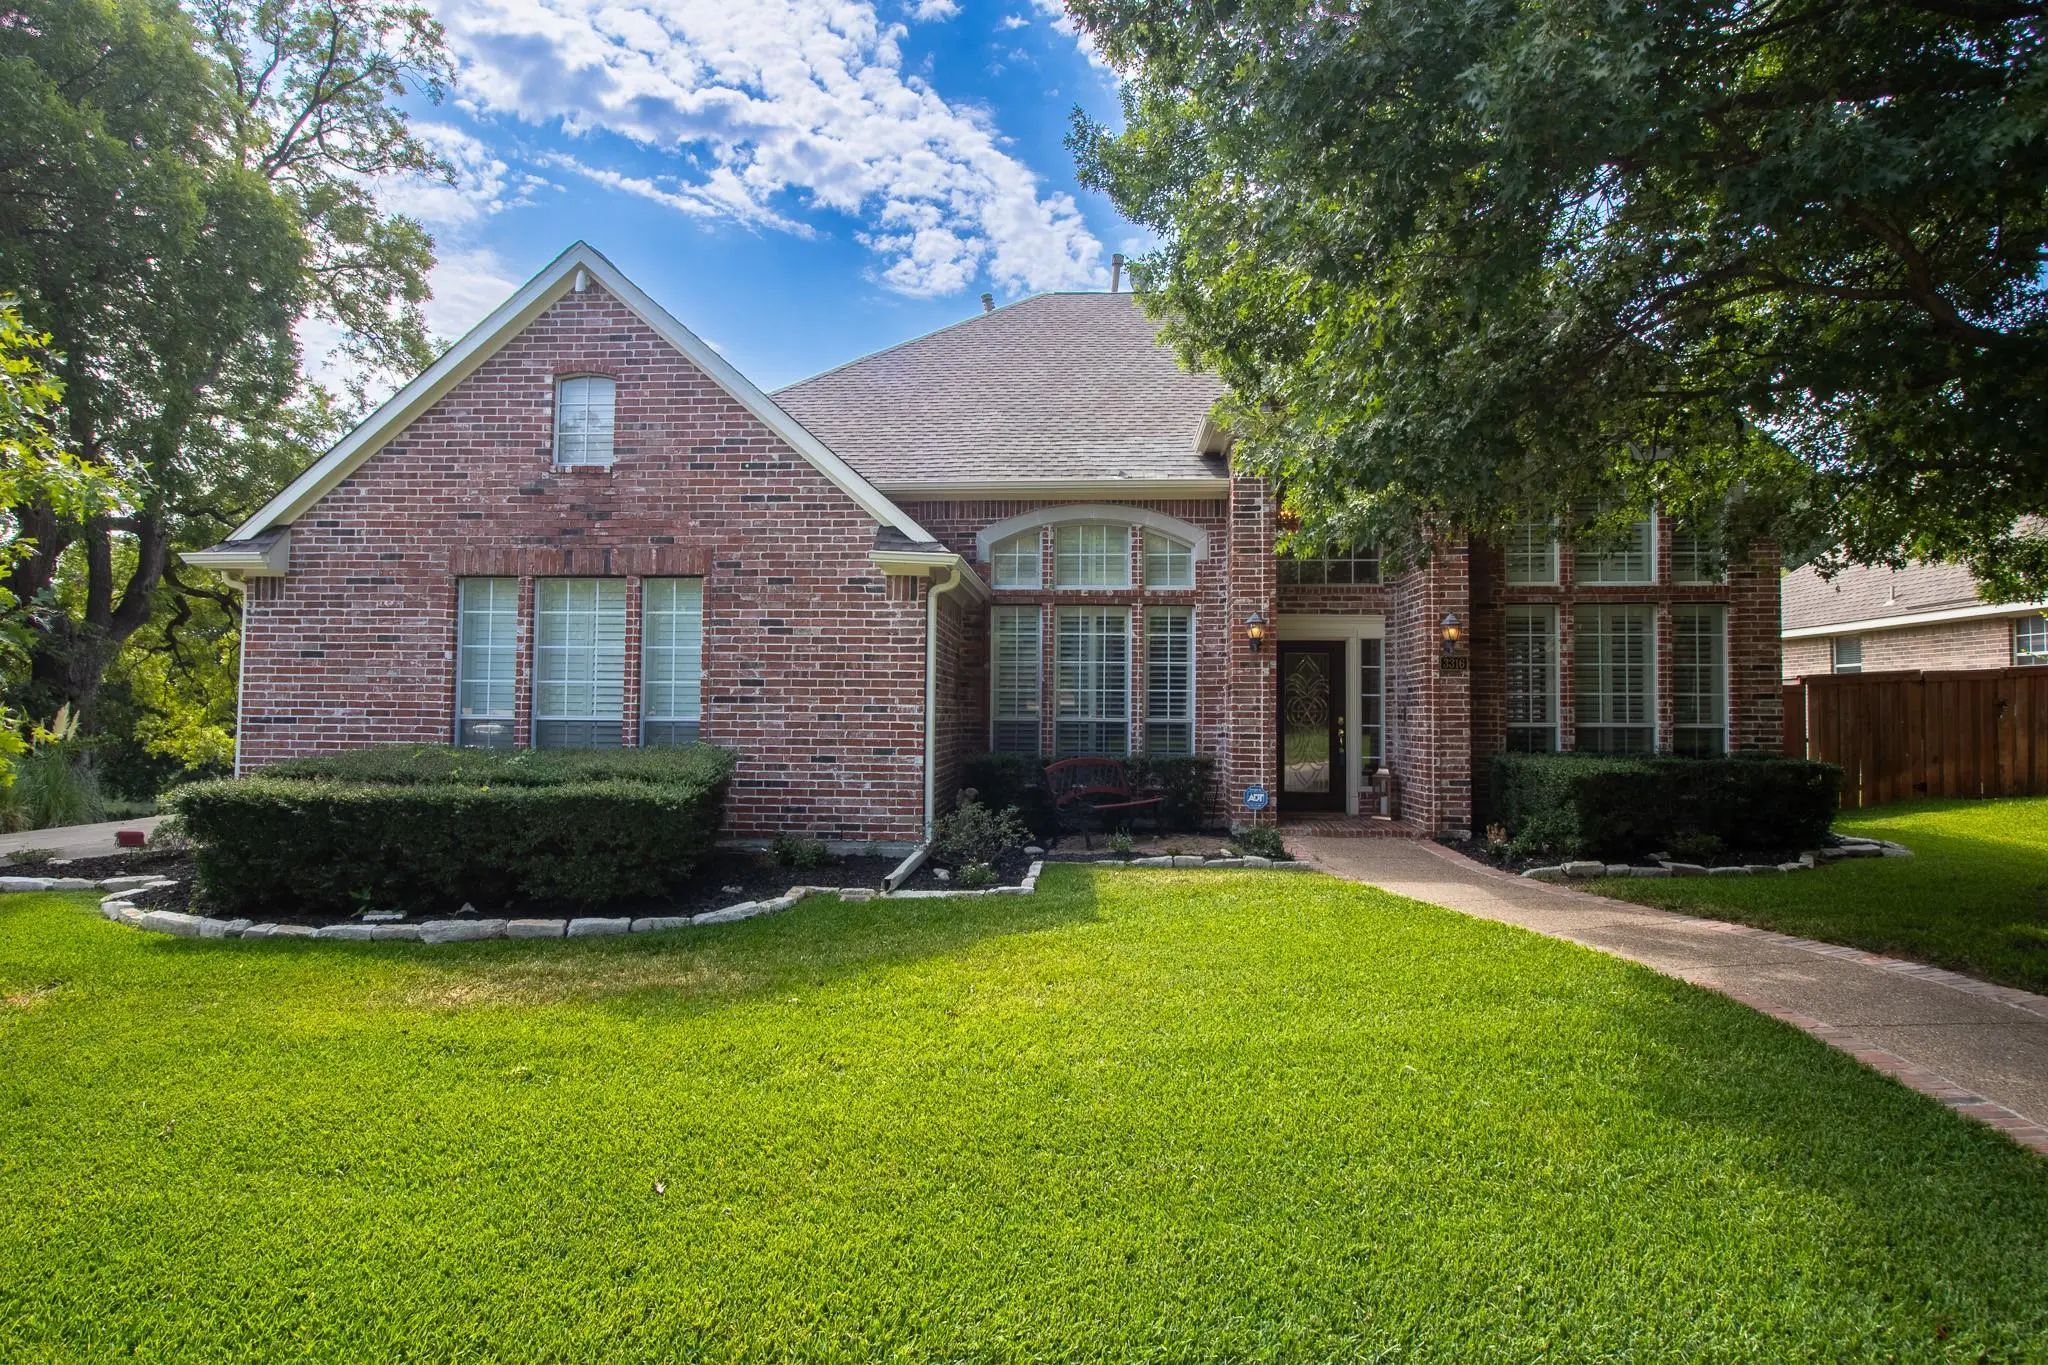
Nestled Within The Sought-after Sharps Farm Community, This Beautifully Refreshed 4-bedroom, 3-bath Residence Offers An Exceptional Blend Of Timeless Style, Modern Updates, And A Truly Special Setting Overlooking The Neighborhood Interior Lake. Po...
Users may not reproduce or redistribute the data found on this site. The data is for viewing purposes only. Data is deemed reliable, but is not guaranteed accurate by the MLS or NTREIS.
Listing information last updated on October 19th, 2026 at 6:31pm CDT.