
- 4 Beds
- 3.1 Baths
- 3,072 Sqft
- 2 Garages
- .33 Acres
- 1968 Year Built
- Study
- Game Room
- Media
- Pool
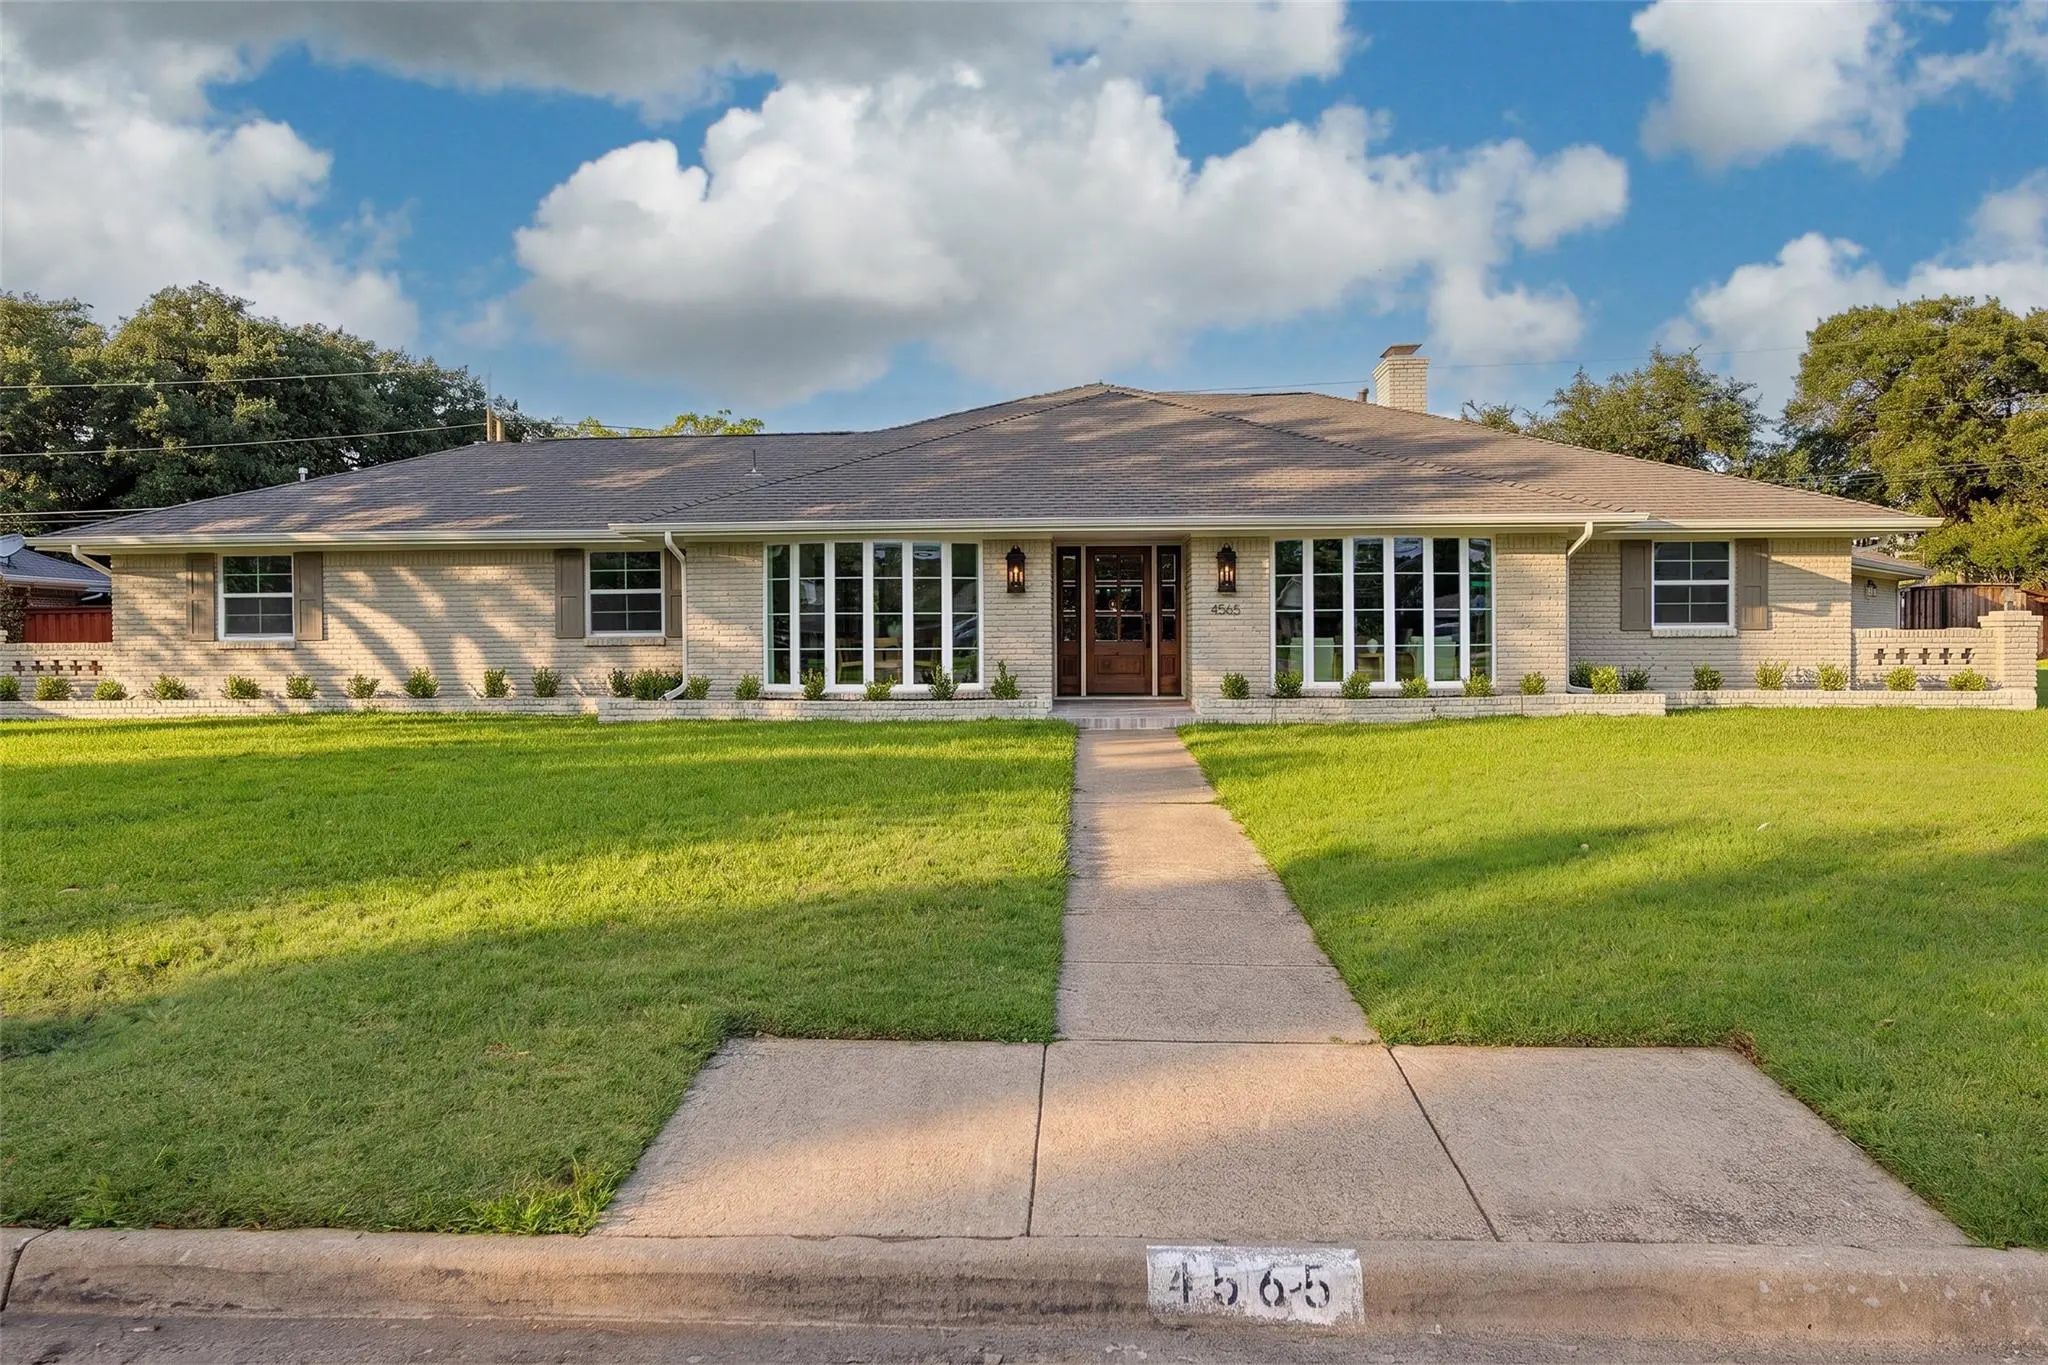

4565 Forest Bend Road
Dallas, Texas 75244-6420
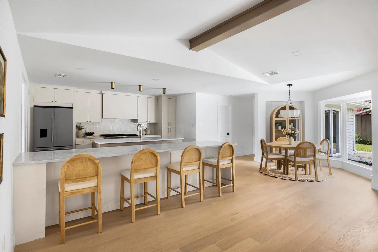
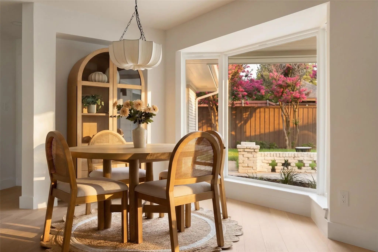
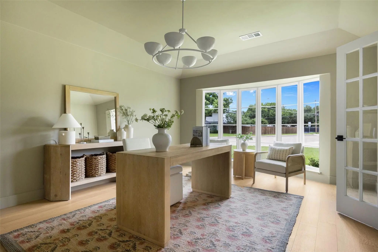
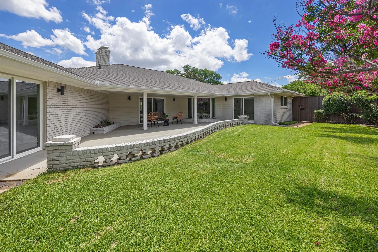
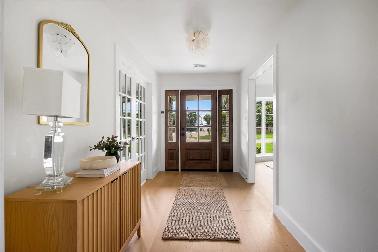
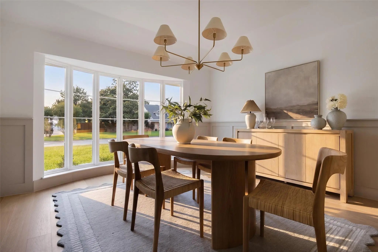
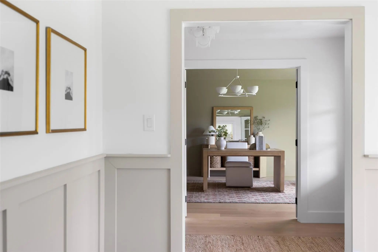
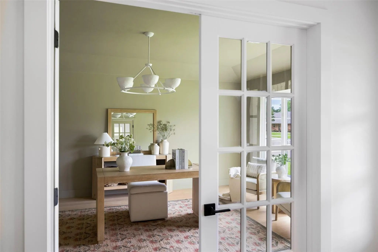
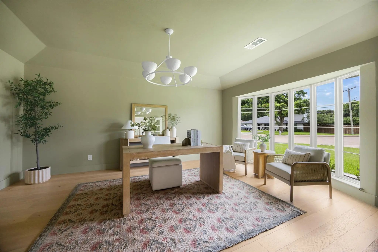
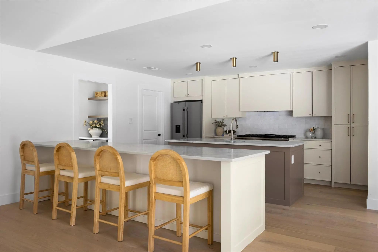
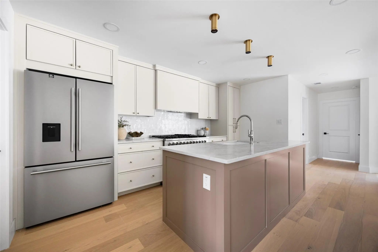
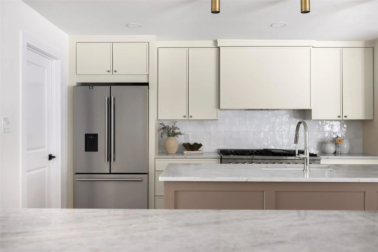
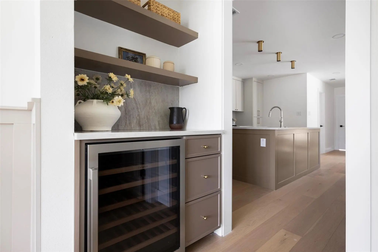
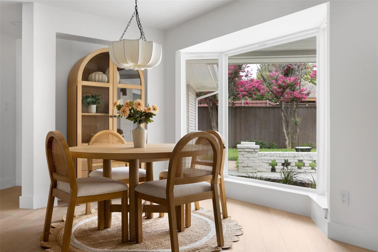
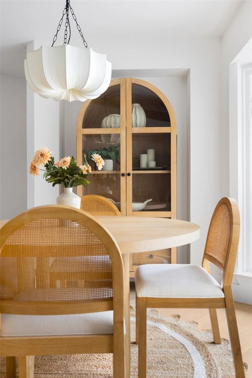
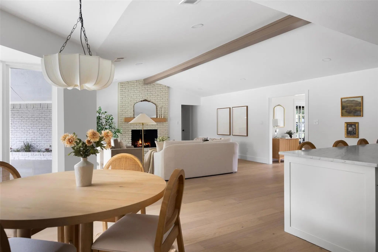
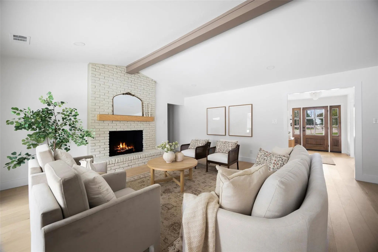
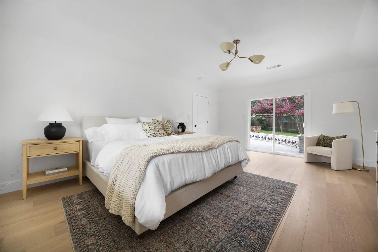
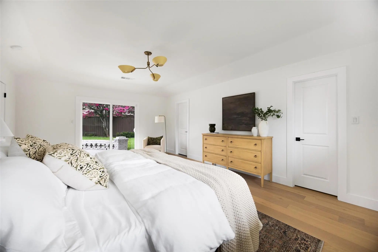
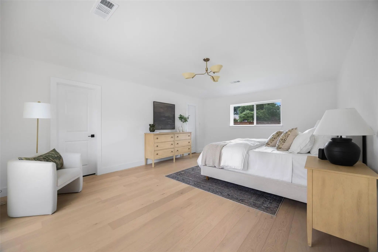
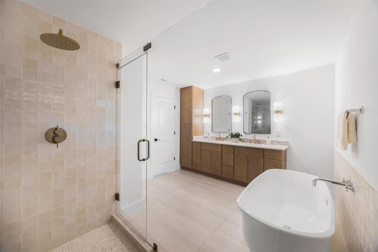
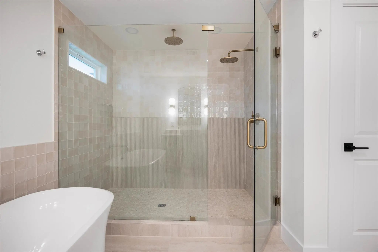
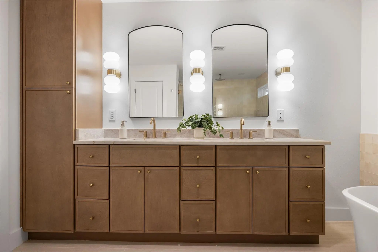
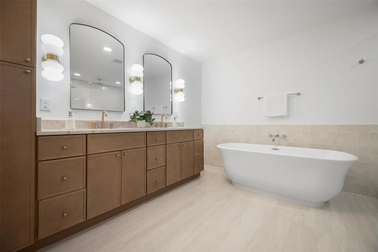
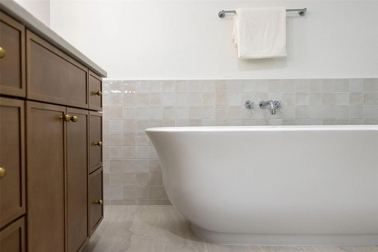
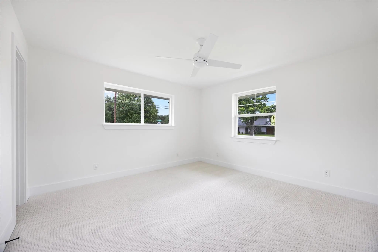
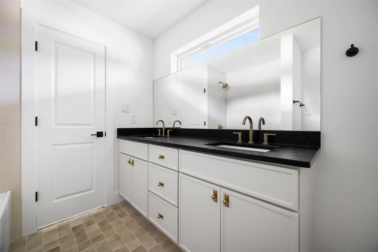
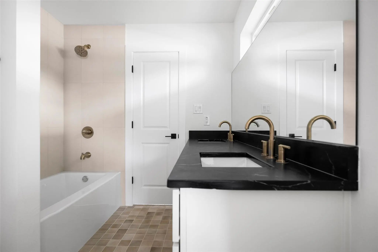
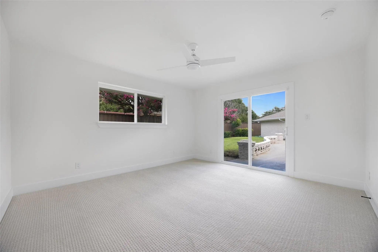
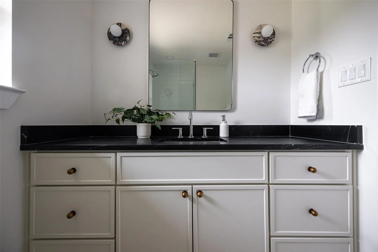
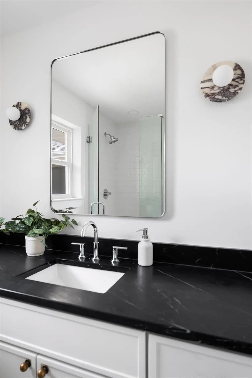
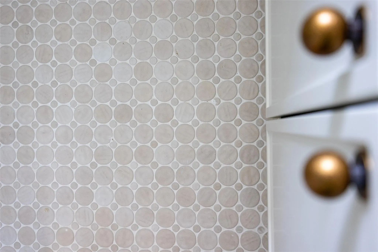
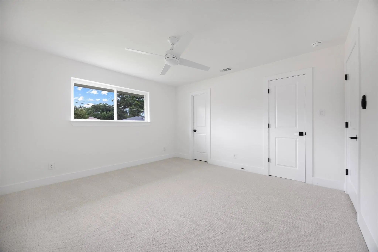
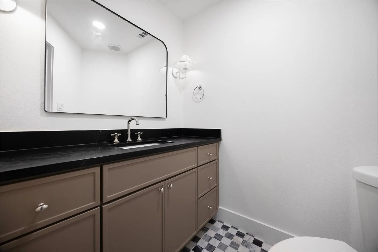
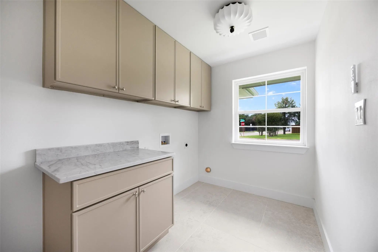
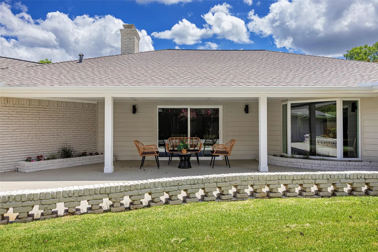
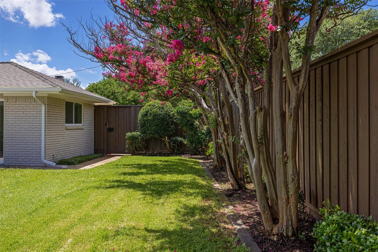
Thoughtfully renovated and beautifully reimagined by Maverick Design, this exceptional 4-bedroom, 3.5-bathroom residence is ideally situated in Dallas’ coveted Private School Corridor, seamlessly blending timeless style with modern comfort. Bathed in natural light, the home offers an inviting open-concept layout designed for both everyday living and effortless entertaining. A spacious office is ideally positioned at the front of the home, providing a quiet retreat for work or study. The formal dining room flows seamlessly into the kitchen and is complemented by a dry bar and an expansive walk-in pantry, creating the perfect setting for hosting gatherings both large and small. At the heart of the home, the chef’s kitchen is designed to impress, featuring abundant storage, a large island, peninsula seating, and a charming breakfast nook. The kitchen opens to the stunning living room, where a statement fireplace and vaulted ceiling create a warm yet sophisticated atmosphere. Large windows and direct access to the covered patio provide seamless indoor-outdoor living and showcase views of the beautifully landscaped backyard. The light-filled primary suite serves as a private retreat, complete with patio access and a spa-inspired ensuite featuring a soaking tub, separate walk-in shower with rainfall shower head, and thoughtfully curated finishes. Three additional spacious bedrooms provide flexibility for family and guests, including two bedrooms connected by a convenient Jack-and-Jill bathroom. With its exceptional design, functional floor plan, premier location, and beautifully appointed spaces throughout, this home offers a rare opportunity to enjoy elevated living in one of Dallas’ most desirable neighborhoods.
View Virtual TourPrice and Status Change History for 4565 Forest Bend Road
Price and Status Change History Require Client Level AccessQuick Valuation Analysis from 2 Active Listings
Pricing Trends from 2 Active Listings in Schreiber Manor 5th Inst
| This Home's Price | $1,199,900 | This Home's Price Per SqFt | $ |
| Average Price | $1,389,450 | Average Price Per SqFt | $ |
| Highest Price | $1,579,000 | Highest Price Per SqFt | $ |
| Lowest Price | $1,199,900 | Lowest Price Per SqFt | $ |
School Information
- School DistrictDallas ISD
- Elementary SchoolNathan Adams
- Middle SchoolMarsh
- High SchoolWhite
Community
- Address4565 Forest Bend Road
- SubdivisionSchreiber Manor 5th Inst
- CityDallas
- CountyDallas
- StateTexas
- Zip Code75244-6420
- HOANone
- UtilitiesAlley, City Sewer, City Water, Concrete, Curbs, Electricity Connected, Individual Gas Meter, Individual Water Meter, Sidewalk
- Taxes18259
Amenities
- SecurityBurglar, Fire Alarm, Security System
- # of Garages2
- GaragesAlley Access, Driveway, Garage, Garage Door Opener, Garage Faces Rear
Interior
- Interior FeaturesBuilt-in Wine Cooler, Cable TV Available, Chandelier, Decorative Lighting, Double Vanity, Eat-in Kitchen, High Speed Internet Available, Kitchen Island, Open Floorplan, Pantry, Vaulted Ceiling(s), Walk-In Closet(s)
- FloorsCarpet, Engineered Wood, Tile
- FireplaceYes
- # of Fireplaces1
- FireplacesDecorative, Gas, Living Room
Exterior
- Exterior FeaturesCovered Patio/Porch
- FenceBack Yard, Fenced, Privacy, Wood
- Lot DescriptionCorner Lot, Few Trees, Landscaped
Construction Details / Floorplan
- Living Areas1
- Dining Rooms2
- Full Baths3
- Half Baths1
- RoofComposition
- FoundationSlab
- ConstructionBrick, Siding
Energy Efficiency / Green Features / Heating & Cooling
- HeatingCentral
Private Listing Information (Registration Required)
Listing Details
- AgentKaitlyn Bownds
- OfficeWedgewood Homes Realty- Tx Llc
Users may not reproduce or redistribute the data found on this site. The data is for viewing purposes only. Data is deemed reliable, but is not guaranteed accurate by the MLS or NTREIS.
Listing information last updated on October 19th, 2026 at 7:01pm CDT.