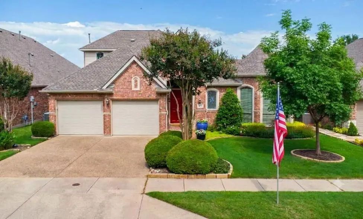
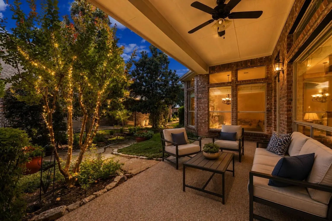
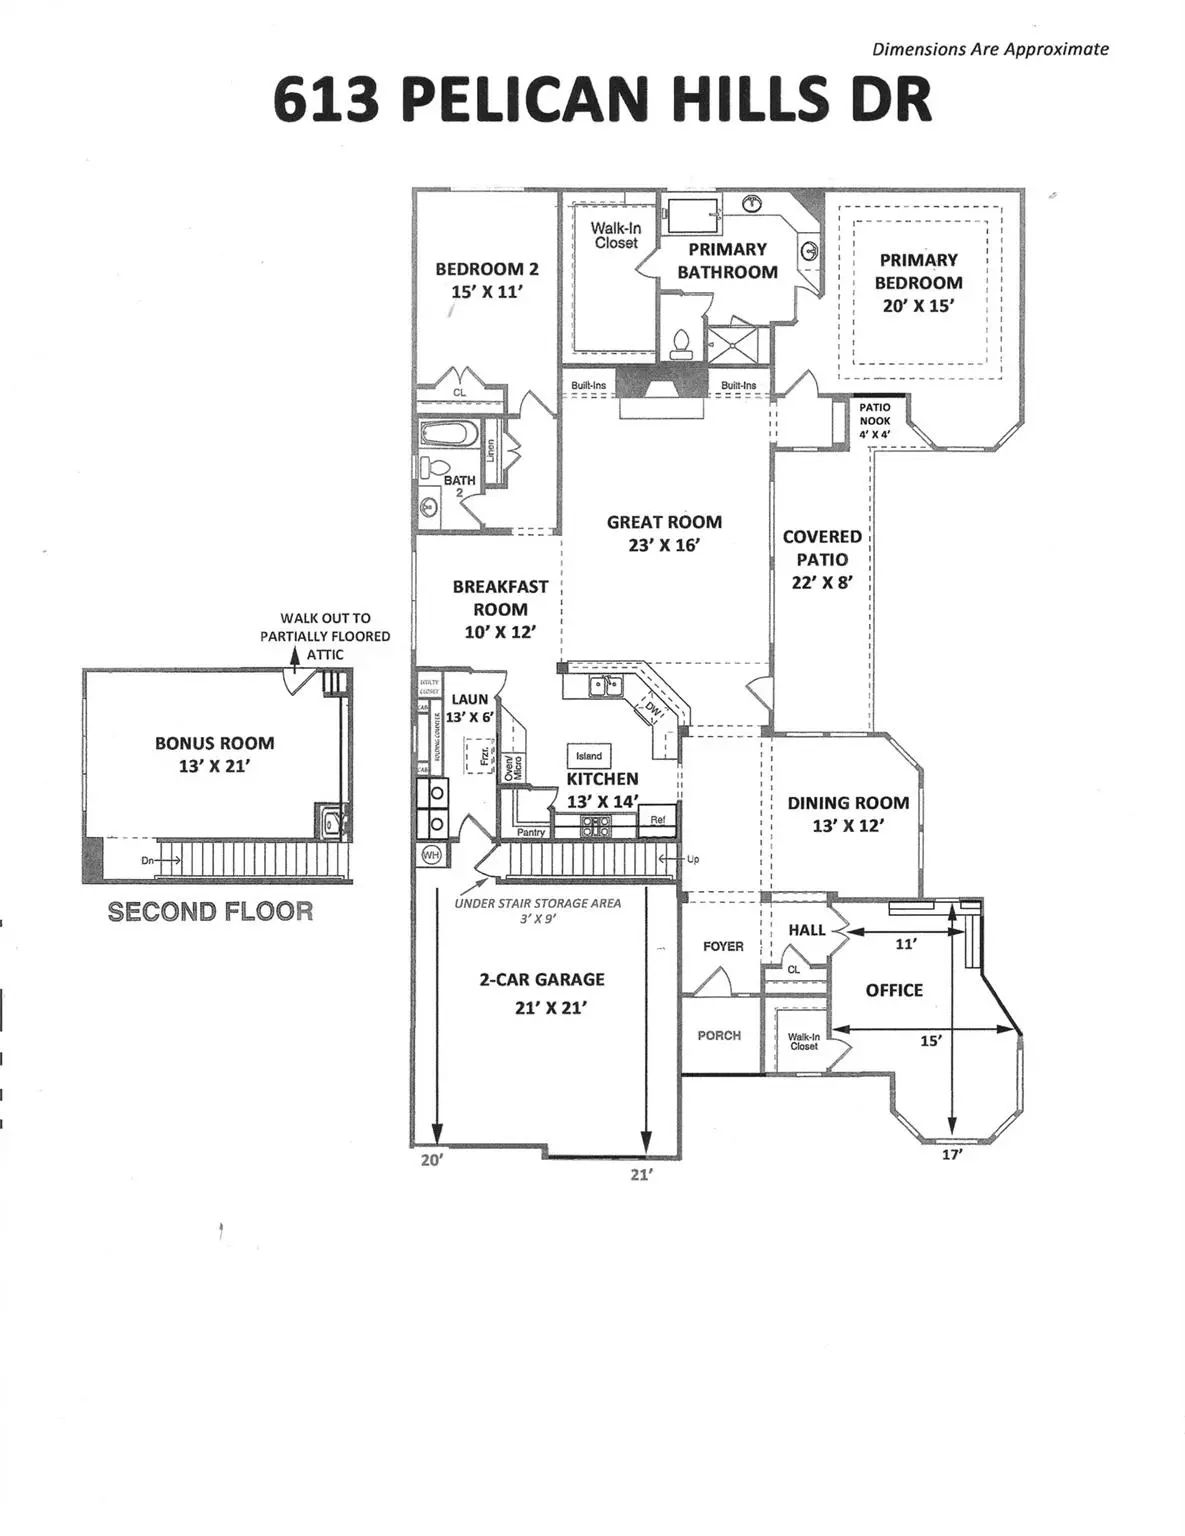
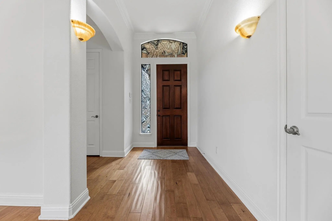
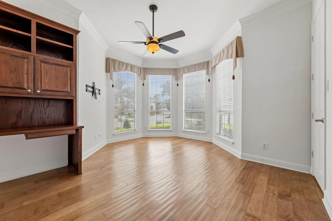
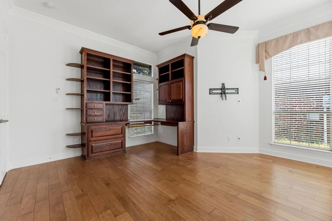
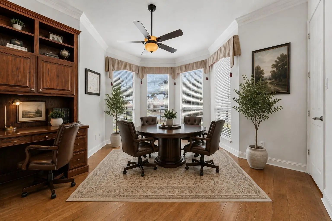
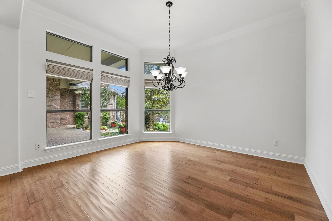
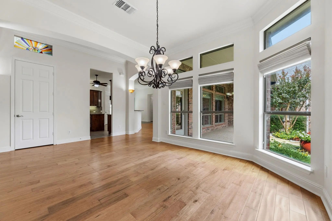
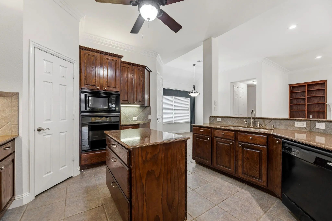
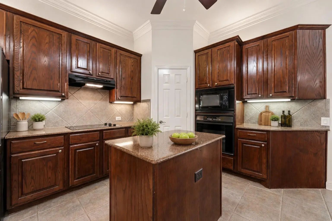
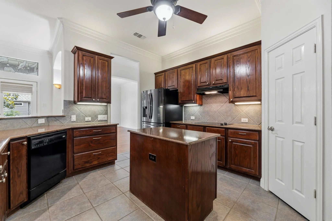
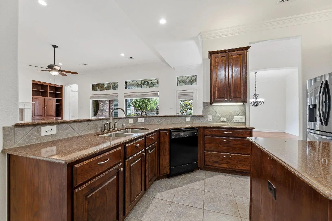
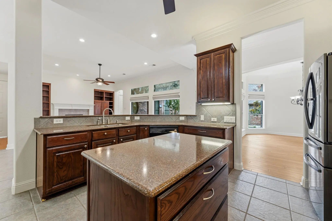
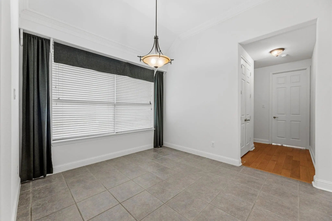
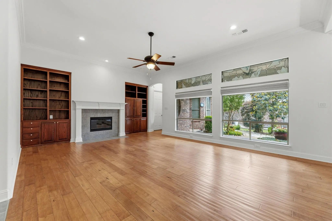
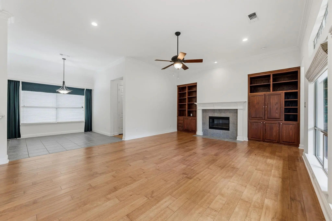
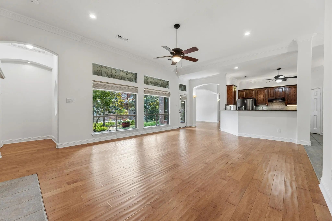
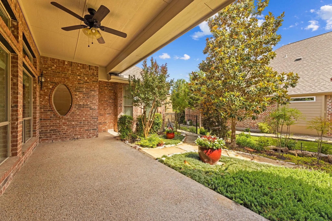
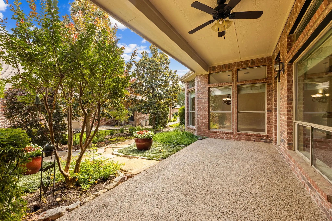
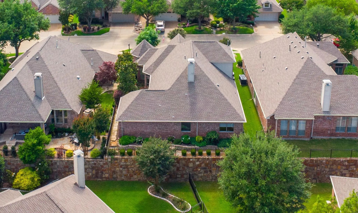
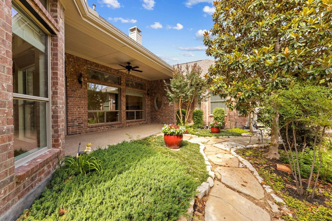
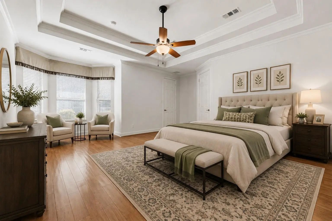
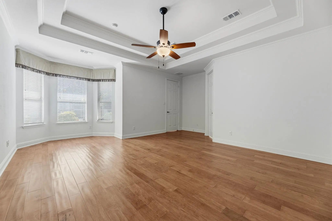
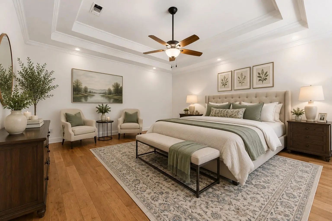
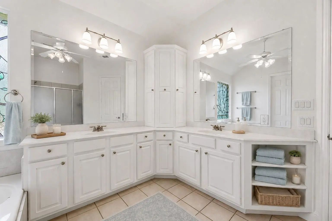
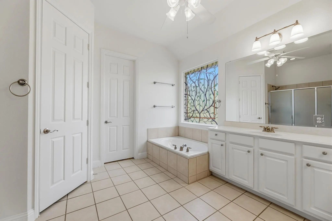
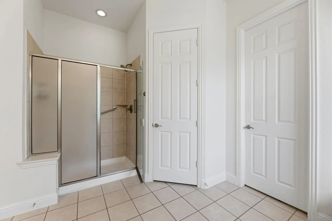
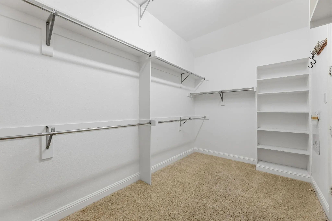
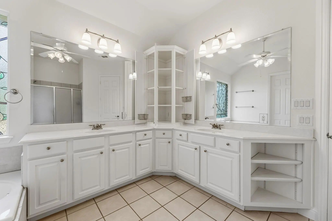
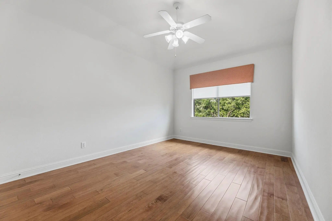
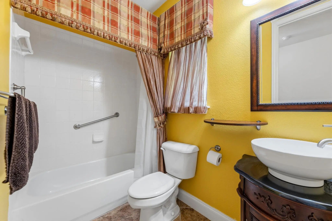
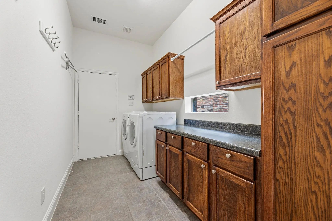
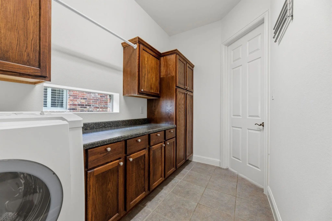
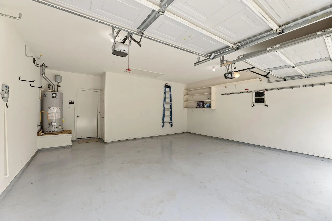
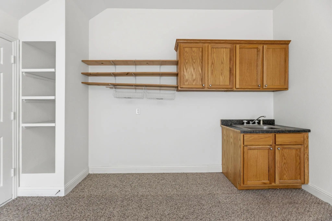
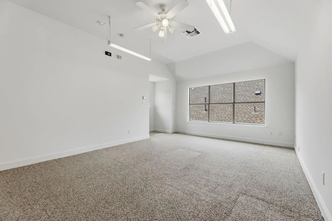
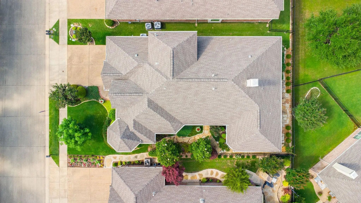
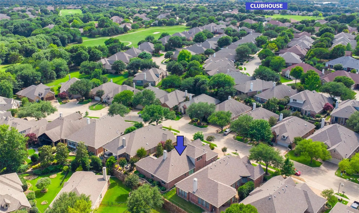
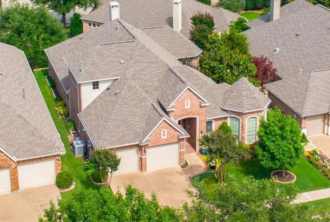
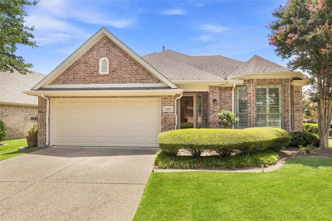
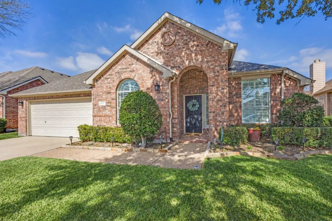
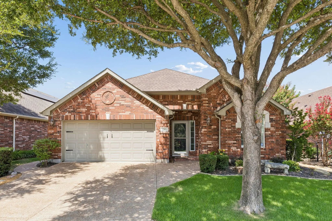
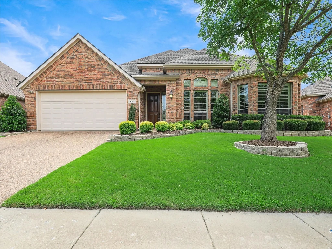
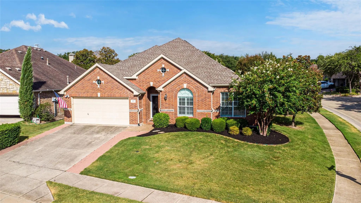
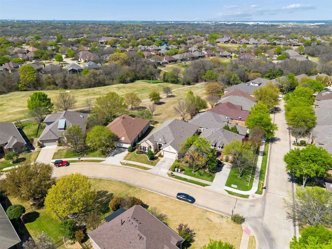
EXCEPTIONAL K. HOVNANIAN BUILT HOME - LARGE EXECUTIVE HOME, PRIVATE SETTING ON CUL-DE-SAC STREET, SPACIOUS ROOMS-NO DOWNSIZING FURNITURE. 2BRs, 2BAs, SIDE BY SIDE 2 CAR GARAGE, GREAT ROOM, BAY WINDOW OFFICE-DEN & UPSTAIRS-GAME ROOM. 11' CEILINGS IN MAIN AREAS, TASTEFULLY LANDSCAPED, SIDE COURTYARD. ---- FEATURES: 1st Floor has Extensive Wood Flooring, Double Crown Molding, Transom Windows, Stained Glass Accents, Upgraded Transitional Light Fixtures, Oval Window, Large BK Nook, 8' Doors, Laundry Room with Built-Ins & SS Drying Rods. GOURMET ISLAND KITCHEN: Composite Granite Counters, Raised-Panel Wood Cabinetry with Rich Espresso-Walnut finish, Stone-look Tile Backsplash, Convection Oven, Pot & Pan Drawers, Under & Over Cabinet Lighting, WIP, Gas Plumbed under Electric Cooktop. Samsung French Door Refrigerator- Freezer stays. GREAT ROOM: Gas Fireplace, Custom Built-in Cabinets, 23' by 16', Double Crown Molding. ELEGANT PRIMARY SUITE: Bay Windows, Double Tray Ceiling-Three levels of Crown Molding, Sitting Area, Oversized Closet, Separate Vanities, 3-Door Tower Medicine Cabinet with Electricity, Custom Stain Glass Window. UPSTAIRS: Flexible Room - Media, Hobby or Game Room, Wet Bar, Walk-in Attic. OTHER: Roof (2020), 2 ACs (2019), Water Heater (2016), Side by Side 2 Car Garage, Ample Storage plus partially floored Attic. --- LIVE IN HERITAGE RANCH: THE PREMIER GATED COMMUNITY WITH RESORT STYLE AMENITIES FOR THOSE OF US 50+: Scenic & Friendly Community, Indoor & Outdoor Pools, Fitness Center, 2 Restaurants, Ballroom, Dance Floor, Pickle Ball & Tennis Courts, Championship Golf Course, Hike & Bike Trails, Bocce Ball, Wide Variety of Groups, Clubs & Events.
FeaturesClub House, Community Pool, Curbs, Fitness Center, Gated, Golf, Greenbelt, Guarded Entrance, Jogging Path/Bike Path, Lake, Park, Pickle Ball Court, Pool, Restaurant, Sidewalks, Tennis Court(s), Other
UtilitiesCable Available, City Sewer, City Water, Co-op Electric, Co-op Membership Included, Concrete, Curbs, Electricity Connected, Individual Gas Meter, Individual Water Meter, Sidewalk, Underground Utilities
GaragesDriveway, Garage, Garage Door Opener, Garage Faces Front, Garage Single Door, Kitchen Level, Lighted, Side By Side
Interior
Interior FeaturesCable TV Available, Chandelier, Decorative Lighting, Granite Counters, High Speed Internet Available, Natural Woodwork, Open Floorplan, Pantry, Walk-In Closet(s)
Beautifully Landscaped Corner Lot -covered Patio With Pull-down Screens & Extended Flagstone Patio - Pet Friendly Yard - One Story Living - Great Flexible Floor Plan - 2 Br + Large Office – Wood Floors – No Carpet. Home Features: K. Hovnanian Prem...
Welcome To A Lifestyle Where Every Day Feels Like A Getaway At Heritage Ranch Golf & Country Club, A Premier Gated 55+ Community Surrounded By Tree-lined Streets, Peaceful Ponds, Winding Trails, And Beautiful Scenic Views. This Vibrant Community O...
Stunning Waterfront Home, Perfectly Situated Across From The 14th Tee Box In The Highly Sought-after Heritage Ranch, An Active 50+ Gated Golf Course Community. This Beautifully Updated Travis Floor Plan Offers The Perfect Blend Of Elegance, Comfor...
Discover This Custom K.hovananian Home In Highly Sought-after Heritage Ranch, A Gated Age-qualified 50+ Active Community In Fairview! This Exceptional Two-story Home Offers 3 Bedrooms, 3.5 Baths, And A Thoughtfully Designed Floor Plan Featuring Bo...
Heart Of Heritage Ranch: Steps From The Clubhouse - Corner Lot - Executive Home In Heritage Ranch (50+ Community) - Popular Floor Plan: 3br, 2.5ba, Study & Oversized Garage - 3 Qtr Fenced Lot. Home Features: Extensive Crown Molding, Tri-level Pla...
Welcome To Your Dream Home Located On The 17th Fairway Of Heritage Ranch, A Premier 50+ Community Renowned For Its Resort-style Living. This Exceptional Residence Is Designed To Offer Both Comfort & Elegance, With Breathtaking Golf Course Views Th...
Users may not reproduce or redistribute the data found on this site. The data is for viewing purposes only. Data is deemed reliable, but is not guaranteed accurate by the MLS or NTREIS.
Listing information last updated on October 18th, 2026 at 11:32am CDT.
.jpg)