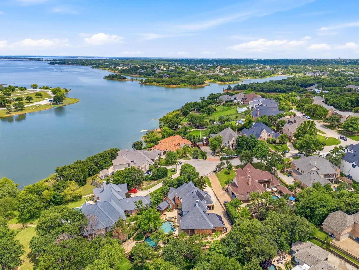
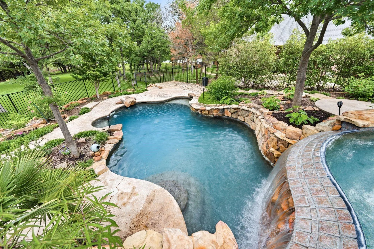
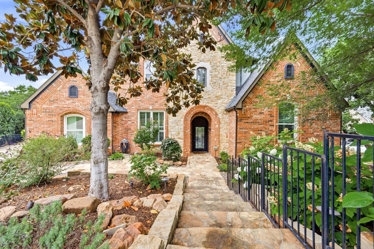
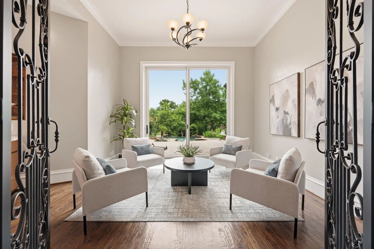
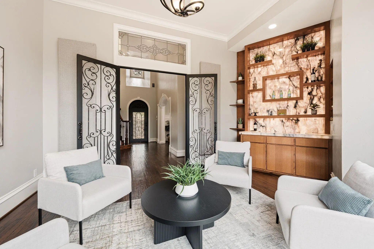
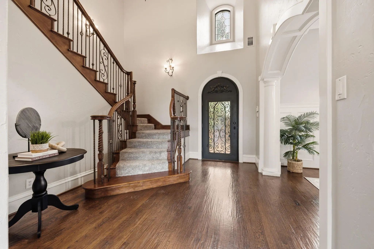
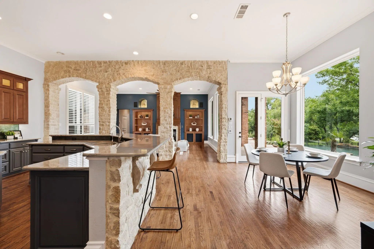
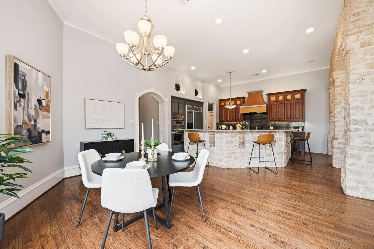
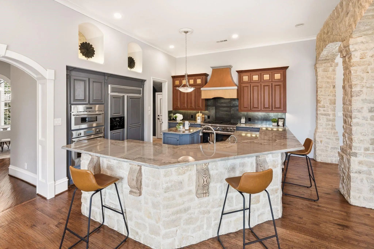
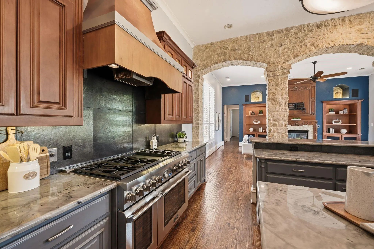
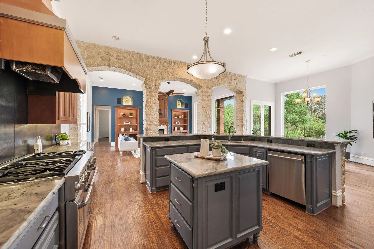
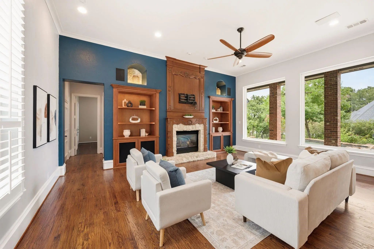
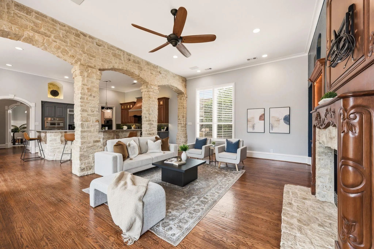
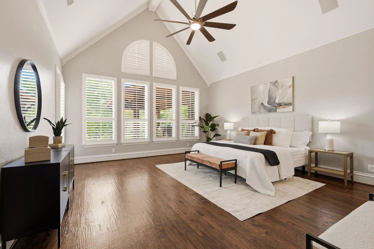
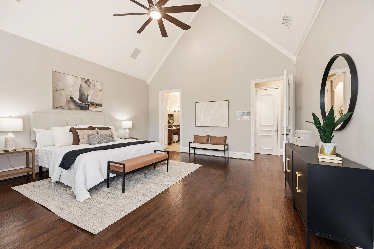
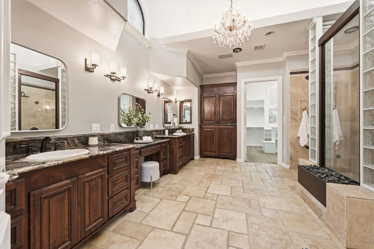
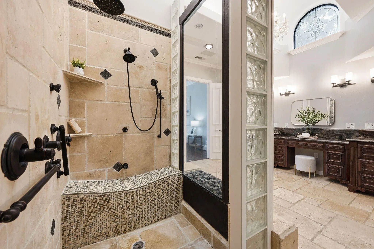
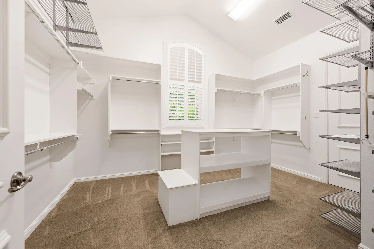
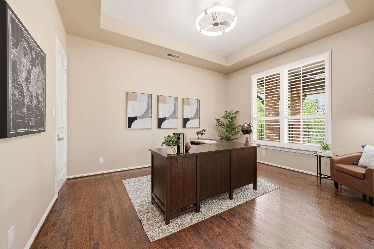
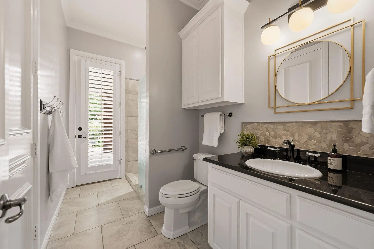
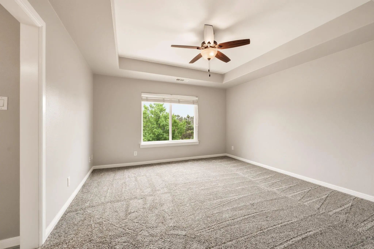
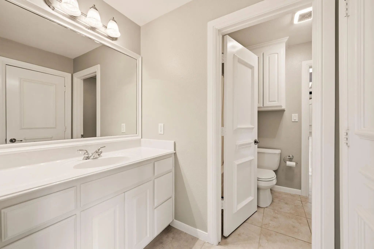
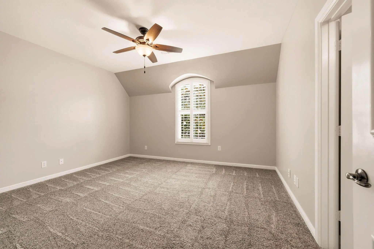
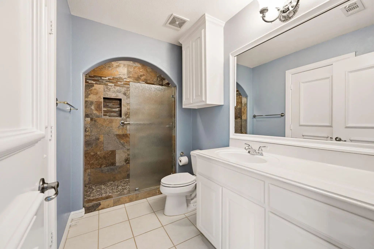
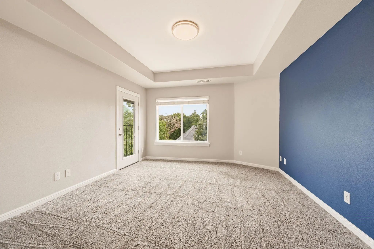
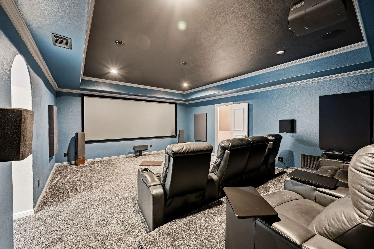
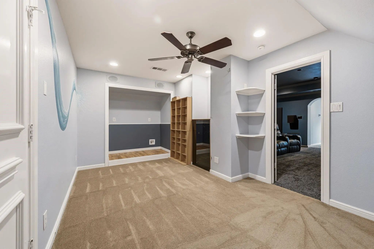
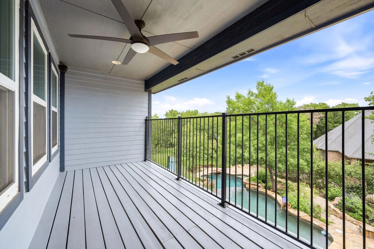
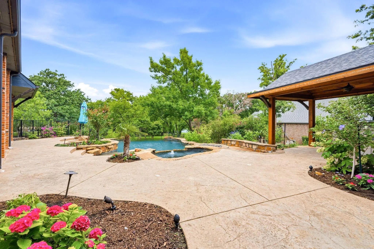
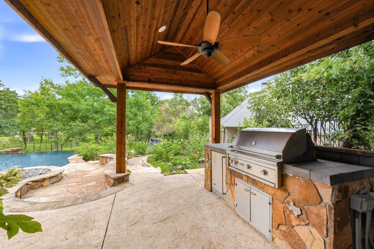
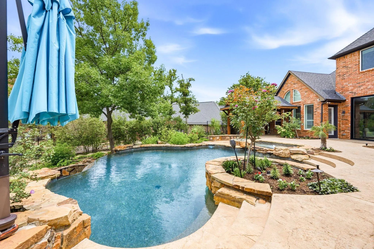
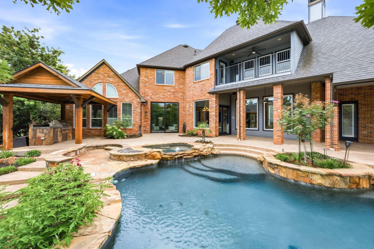
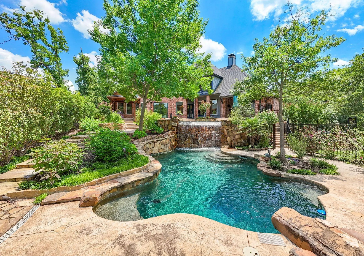
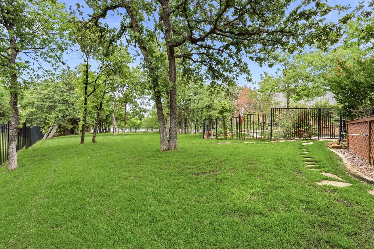
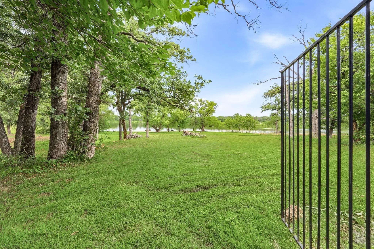
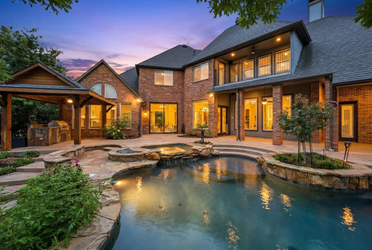
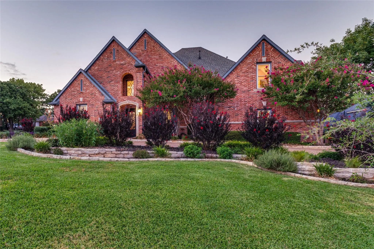
Set on an expansive .57-acre lakefront lot, allows you direct access to kayaking and paddleboarding. At 3091 Whispering Oaks the heart of the home is the a renovated kitchen, thoughtfully designed with modern high end appliances, generous prep space, abundant cabinetry, and seamless flow into the main living and entertaining areas. The open layout creates effortless functionality with unobstructed outdoor views serving as the backdrop. A lounge room elevates entertaining with a striking backlit onyx bar wall, and direct access to the outdoor patio and pool areas. The spacious family room features expansive windows blurring the line between indoor and outdoor living. The primary suite offers a true private retreat with spa-inspired bath amenities, oversized walk-in shower with water wall creating a tranquil space, custom closet designed for storage and organization plus a cedar closet. Two secondary bedrooms include ensuite bath access, creating privacy and comfort for family and guests alike. Two guest rooms share a jack and jill style bath with separate vanities and shared wet area, both with walk in closets, and feature seasonal water views. Upstairs, the oversized media room creates the ultimate destination for movie nights, sports events, and entertaining. Theatre can be fully equipped (with acceptable offer) including projector, screen, sound system and theater style multi-positional seating for eight. Outdoors, the property transforms into a private vacation retreat. The resort-style double pool with its dramatic waterfall feature becomes the centerpiece of the backyard, surrounded by lush gardens, manicured landscaping, covered entertaining areas, multiple seating areas, outdoor cooking area and direct lake access. The elevated balcony deck captures unforgettable sunsets and seasonal water views that change beautifully throughout the day. Energy enhancements include tankless water heater and owned solar panels.
FeaturesCommunity Pool, Fishing, Greenbelt, Jogging Path/Bike Path, Lake, Park, Pickle Ball Court, Playground, Sidewalks
UtilitiesCable Available, City Sewer, City Water, Electricity Connected, Individual Gas Meter, Individual Water Meter, Sidewalk, Underground Utilities
Taxes20224
Amenities
SecurityBurglar, Carbon Monoxide Detector(s), Security System Owned, Smoke Detector(s)
# of Garages3
GaragesDriveway, Garage, Garage Door Opener, Garage Double Door
WaterfrontYes
WaterfrontLake Front – Corps of Engineers
Has PoolYes
PoolGunite, In Ground, Pool Sweep, Separate Spa/Hot Tub, Waterfall
Interior
Interior FeaturesCedar Closet(s), Chandelier, Decorative Lighting, Dry Bar, Flat Screen Wiring, Granite Counters, High Speed Internet Available, Kitchen Island, Open Floorplan, Pantry, Smart Home System, Sound System Wiring, Vaulted Ceiling(s), Walk-In Closet(s), Wired for Data
FloorsCarpet, Tile, Wood
FireplaceYes
# of Fireplaces1
FireplacesBrick, Fire Pit, Gas Logs, Living Room
Exterior
Exterior FeaturesAttached Grill, Balcony, Fire Pit, Garden(s), Gas Grill, Lighting
FenceMetal
Lot DescriptionCul-De-Sac, Interior Lot, Irregular Lot, Landscaped, Lrg. Backyard Grass, Many Trees, Sprinkler System, Subdivision, Water/Lake View
Construction Details / Floorplan
Living Areas3
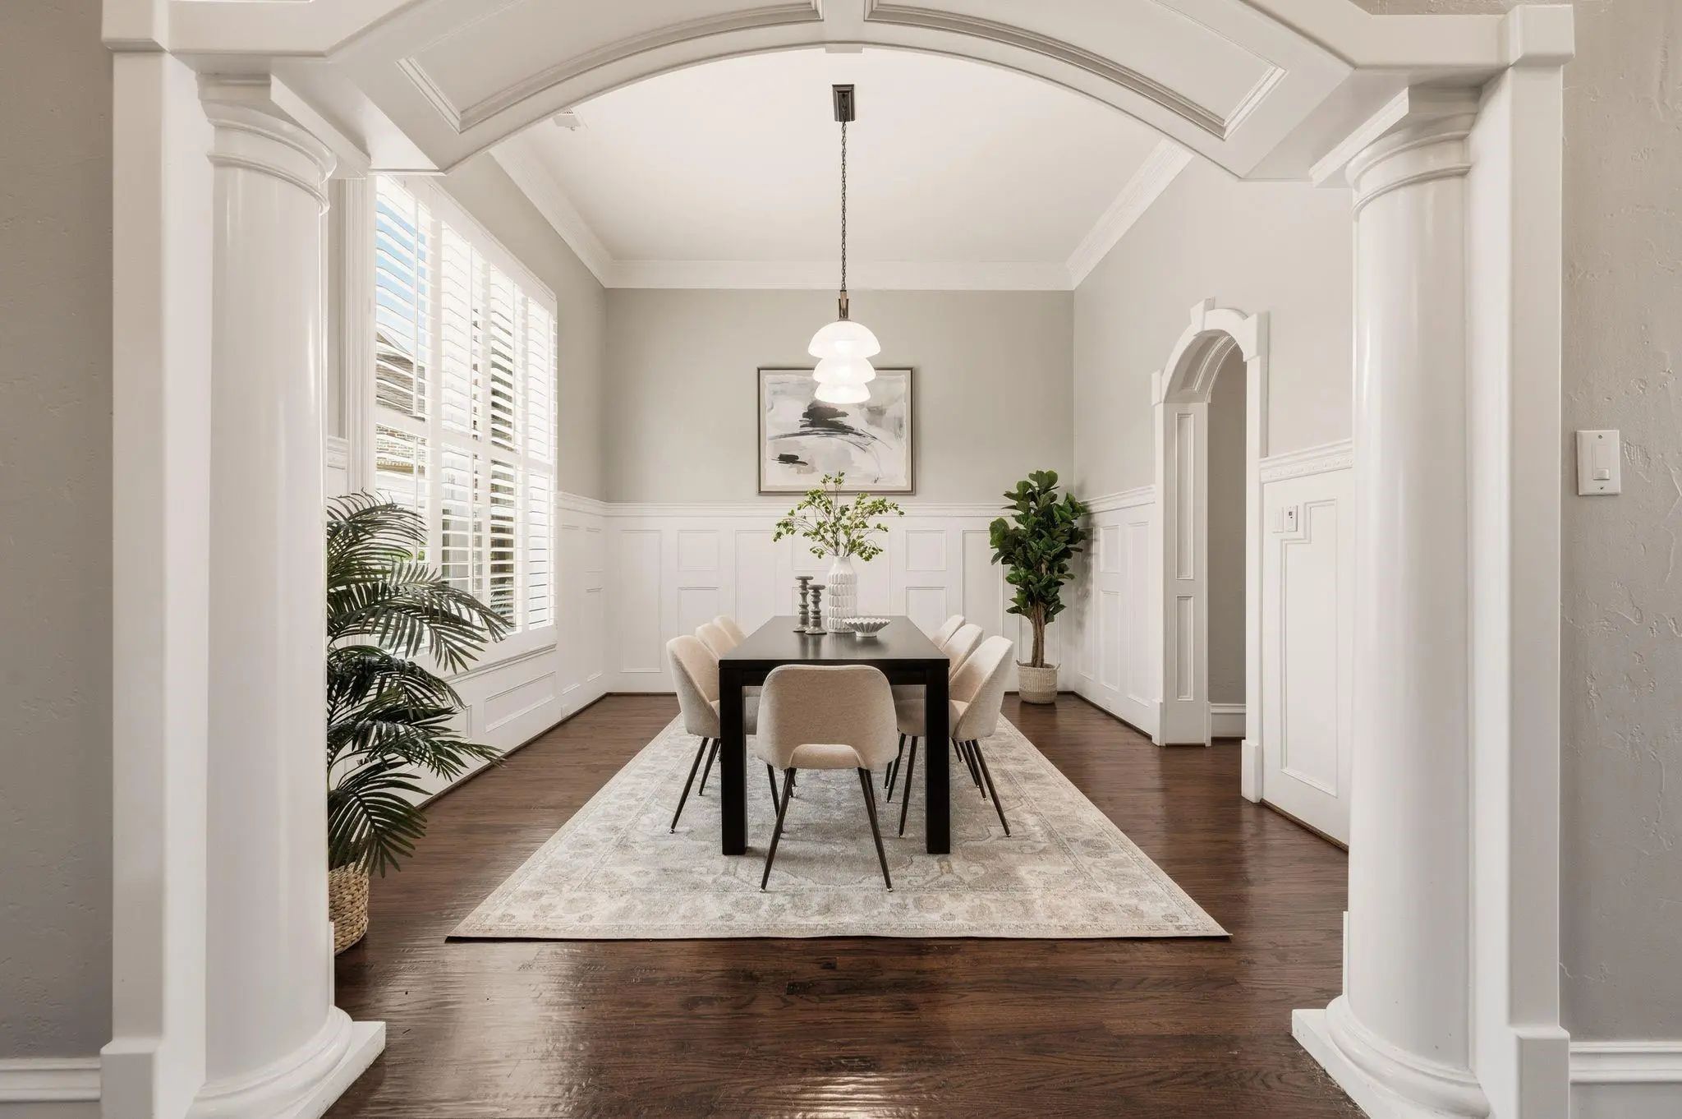
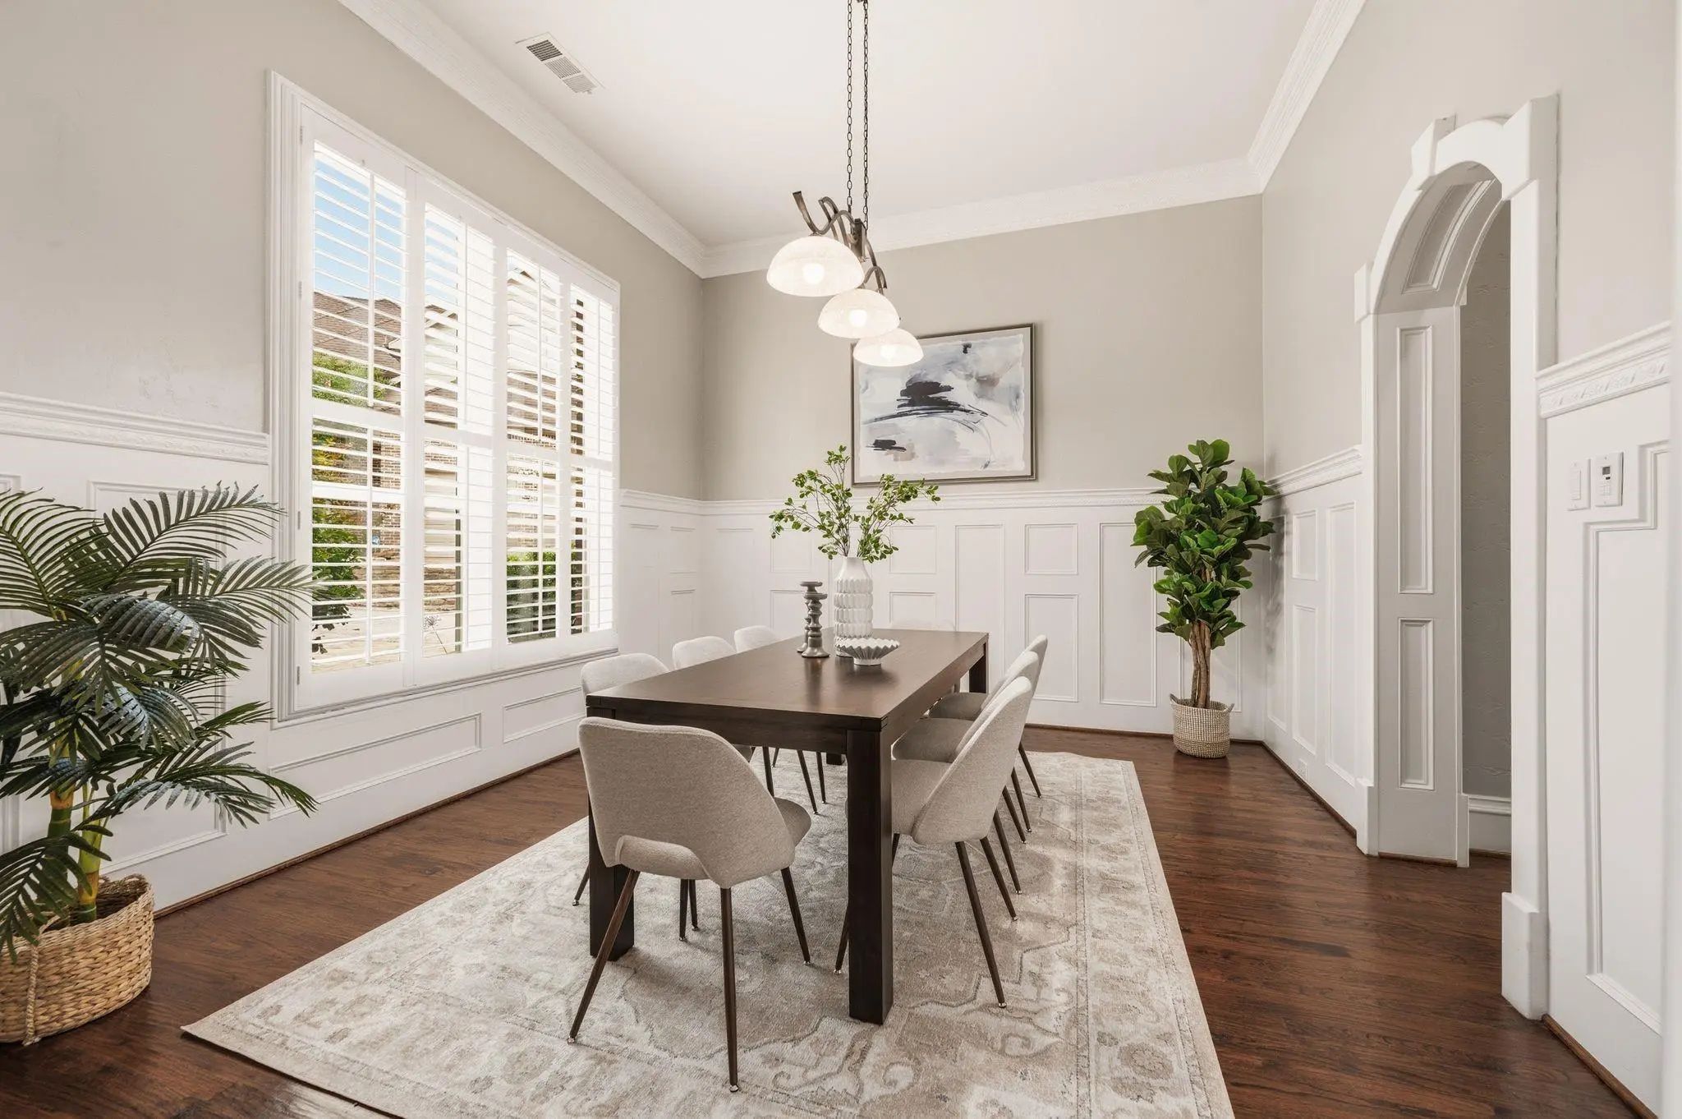
Dining Rooms2
Full Baths4
Half Baths1
RoofComposition
FoundationSlab
ConstructionBrick
Energy Efficiency / Green Features / Heating & Cooling
HeatingCentral, Natural Gas, Zoned
Private Listing Information (Registration Required)
Welcome To One Of Highland Shores’ Most Distinctive Luxury Homes, Where Timeless Architecture Meets Sophisticated Modern Updates. Situated On An Interior Corner Lot Of A Cul De Sac, This Property Is Just 3 Minutes From Lake Lewisville And 5 Minute...
Users may not reproduce or redistribute the data found on this site. The data is for viewing purposes only. Data is deemed reliable, but is not guaranteed accurate by the MLS or NTREIS.
Listing information last updated on October 17th, 2026 at 1:15am CDT.
.jpg)