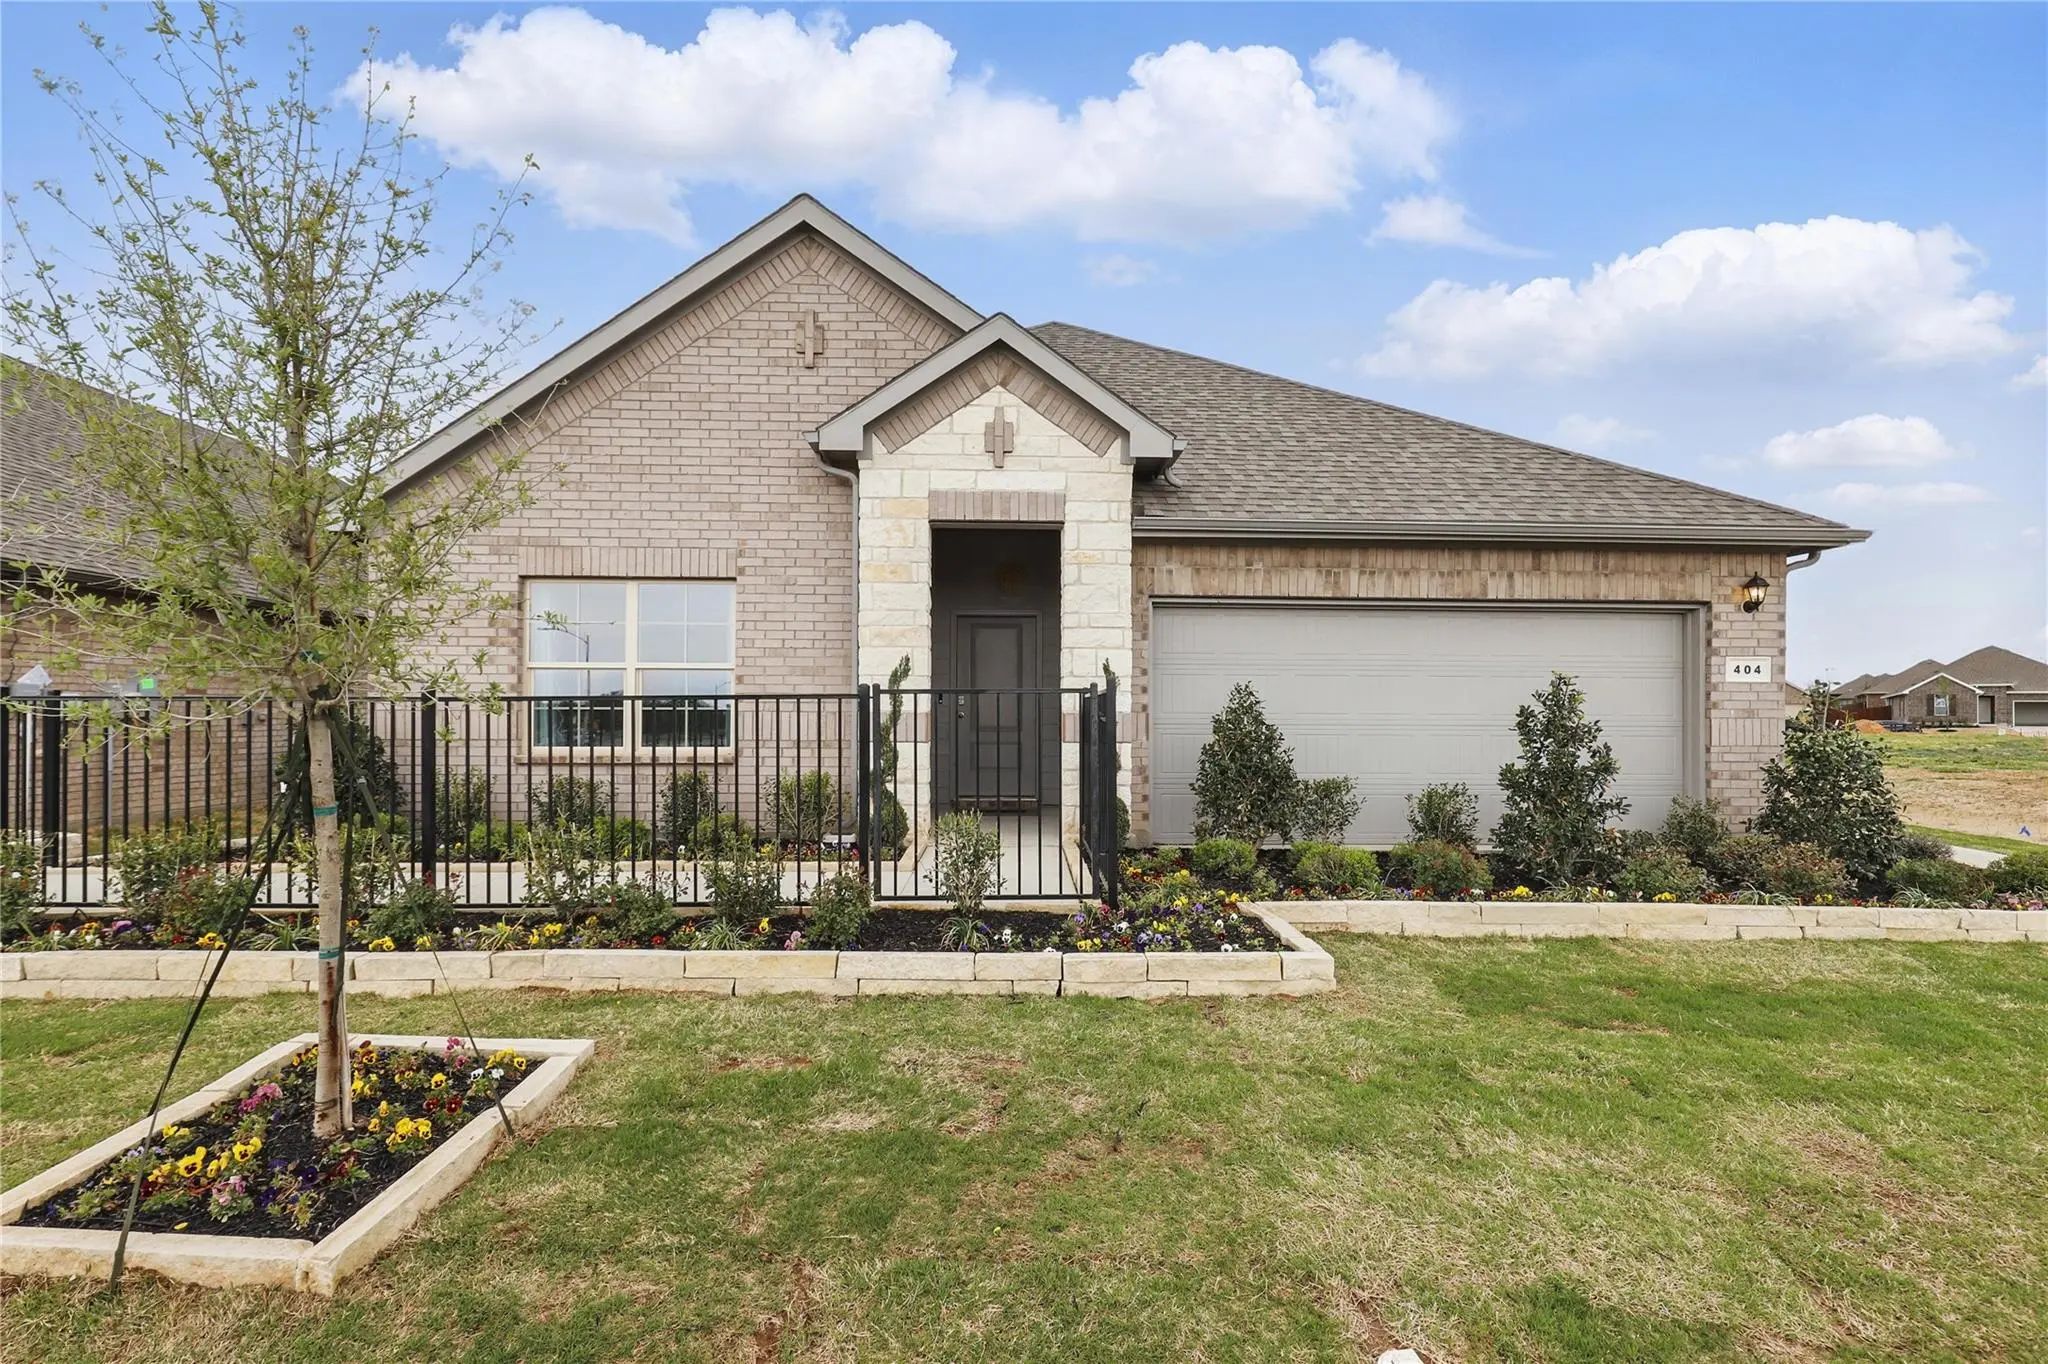
5% lender incentive offered with the use of the seller’s in-house lender, Incentive may be used towards buyer closing costs and or rate buy-down, subject to lender approval and buyer qualification. **Tour this home anytime - no appointment or agent needed. Simply verify your ID at the door and explore on your own schedule, 7 days a week.
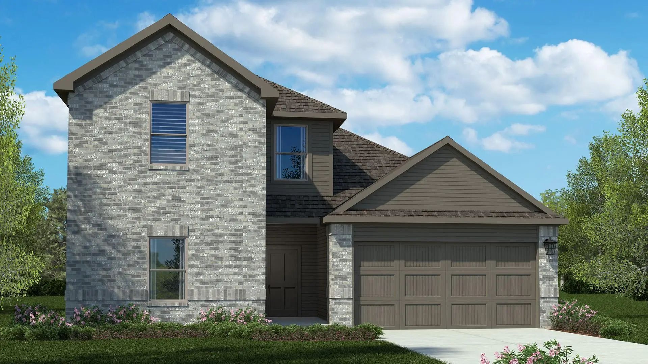
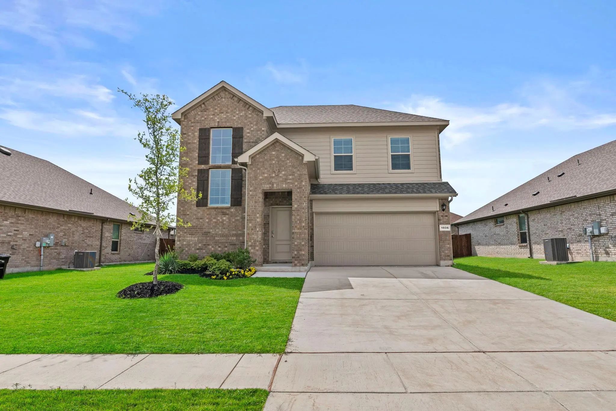
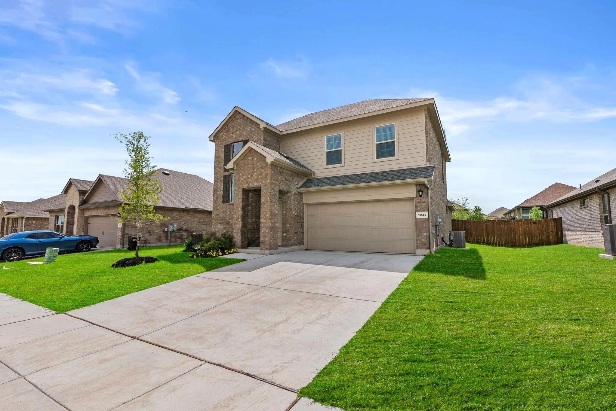
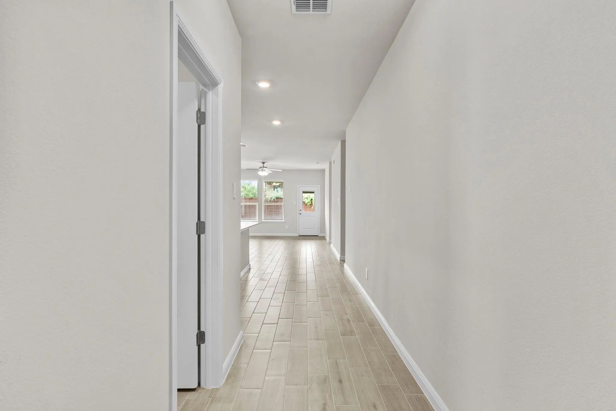
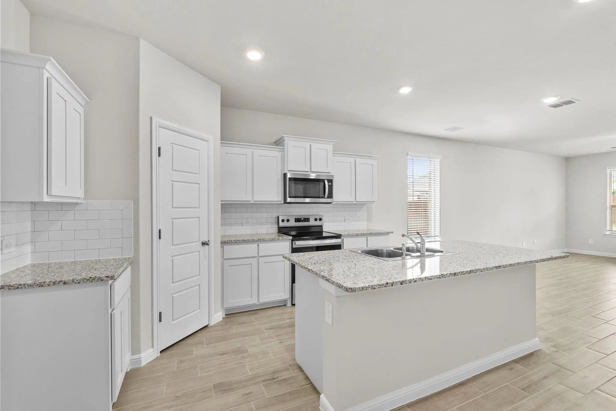
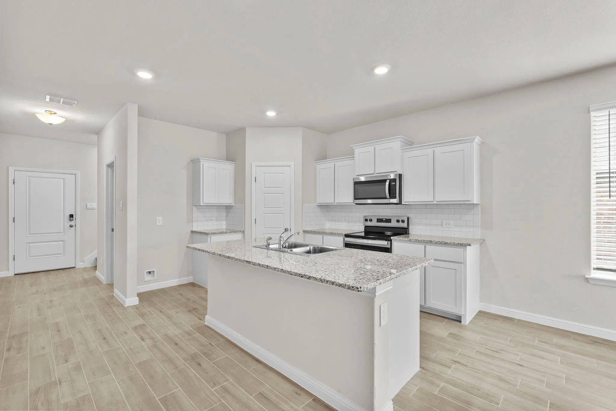
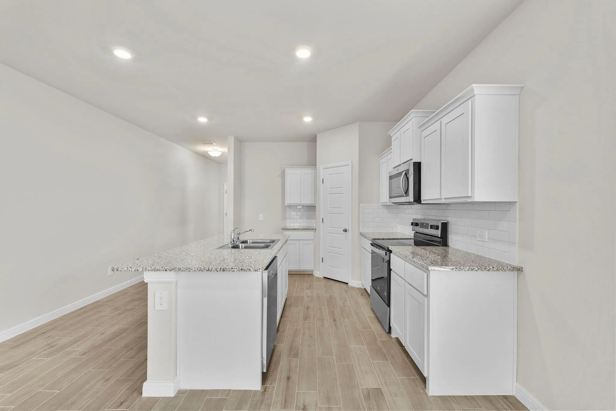
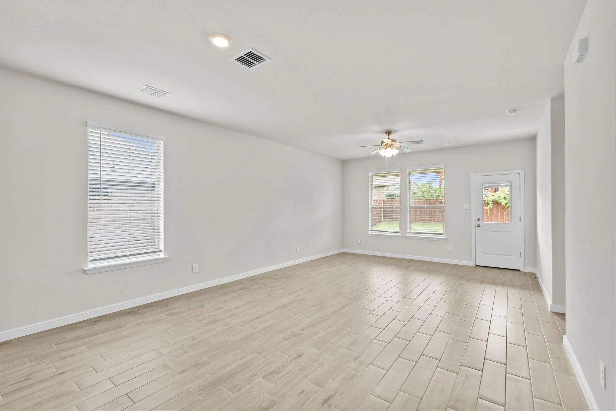
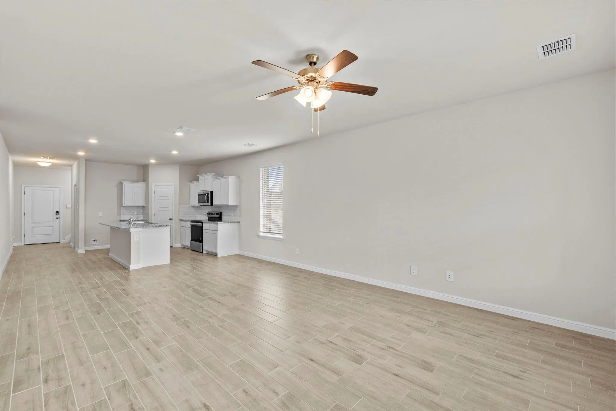
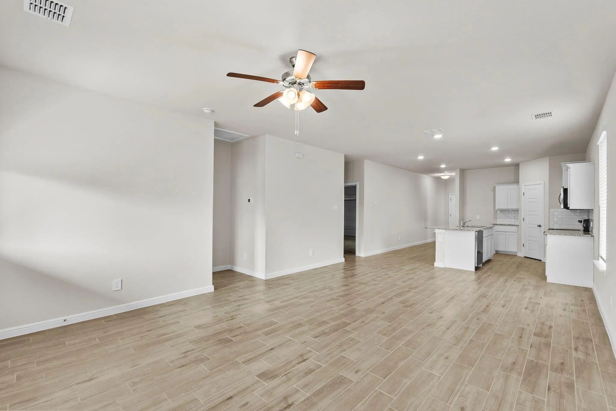
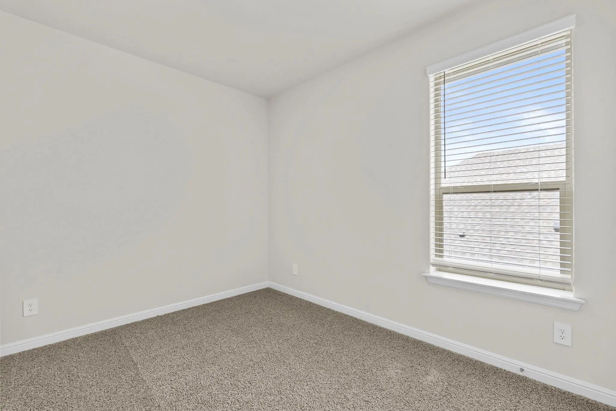
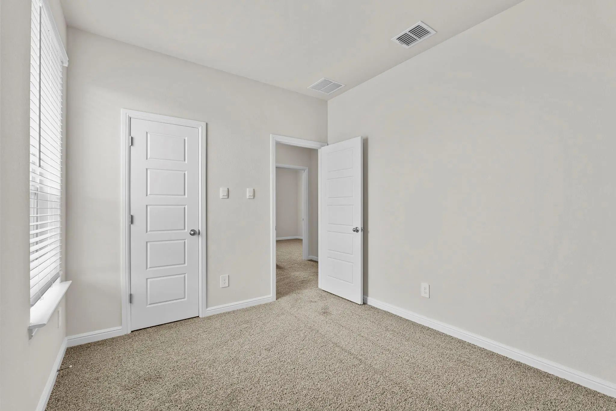
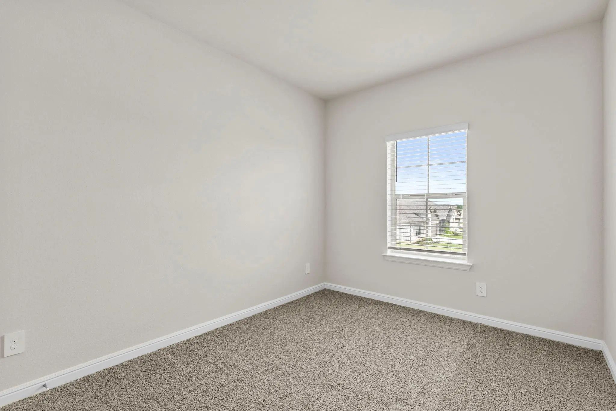
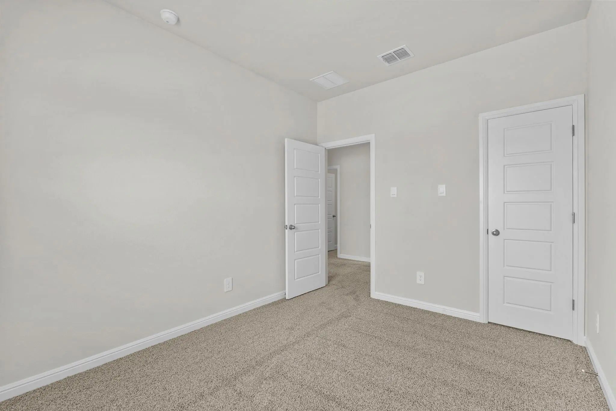
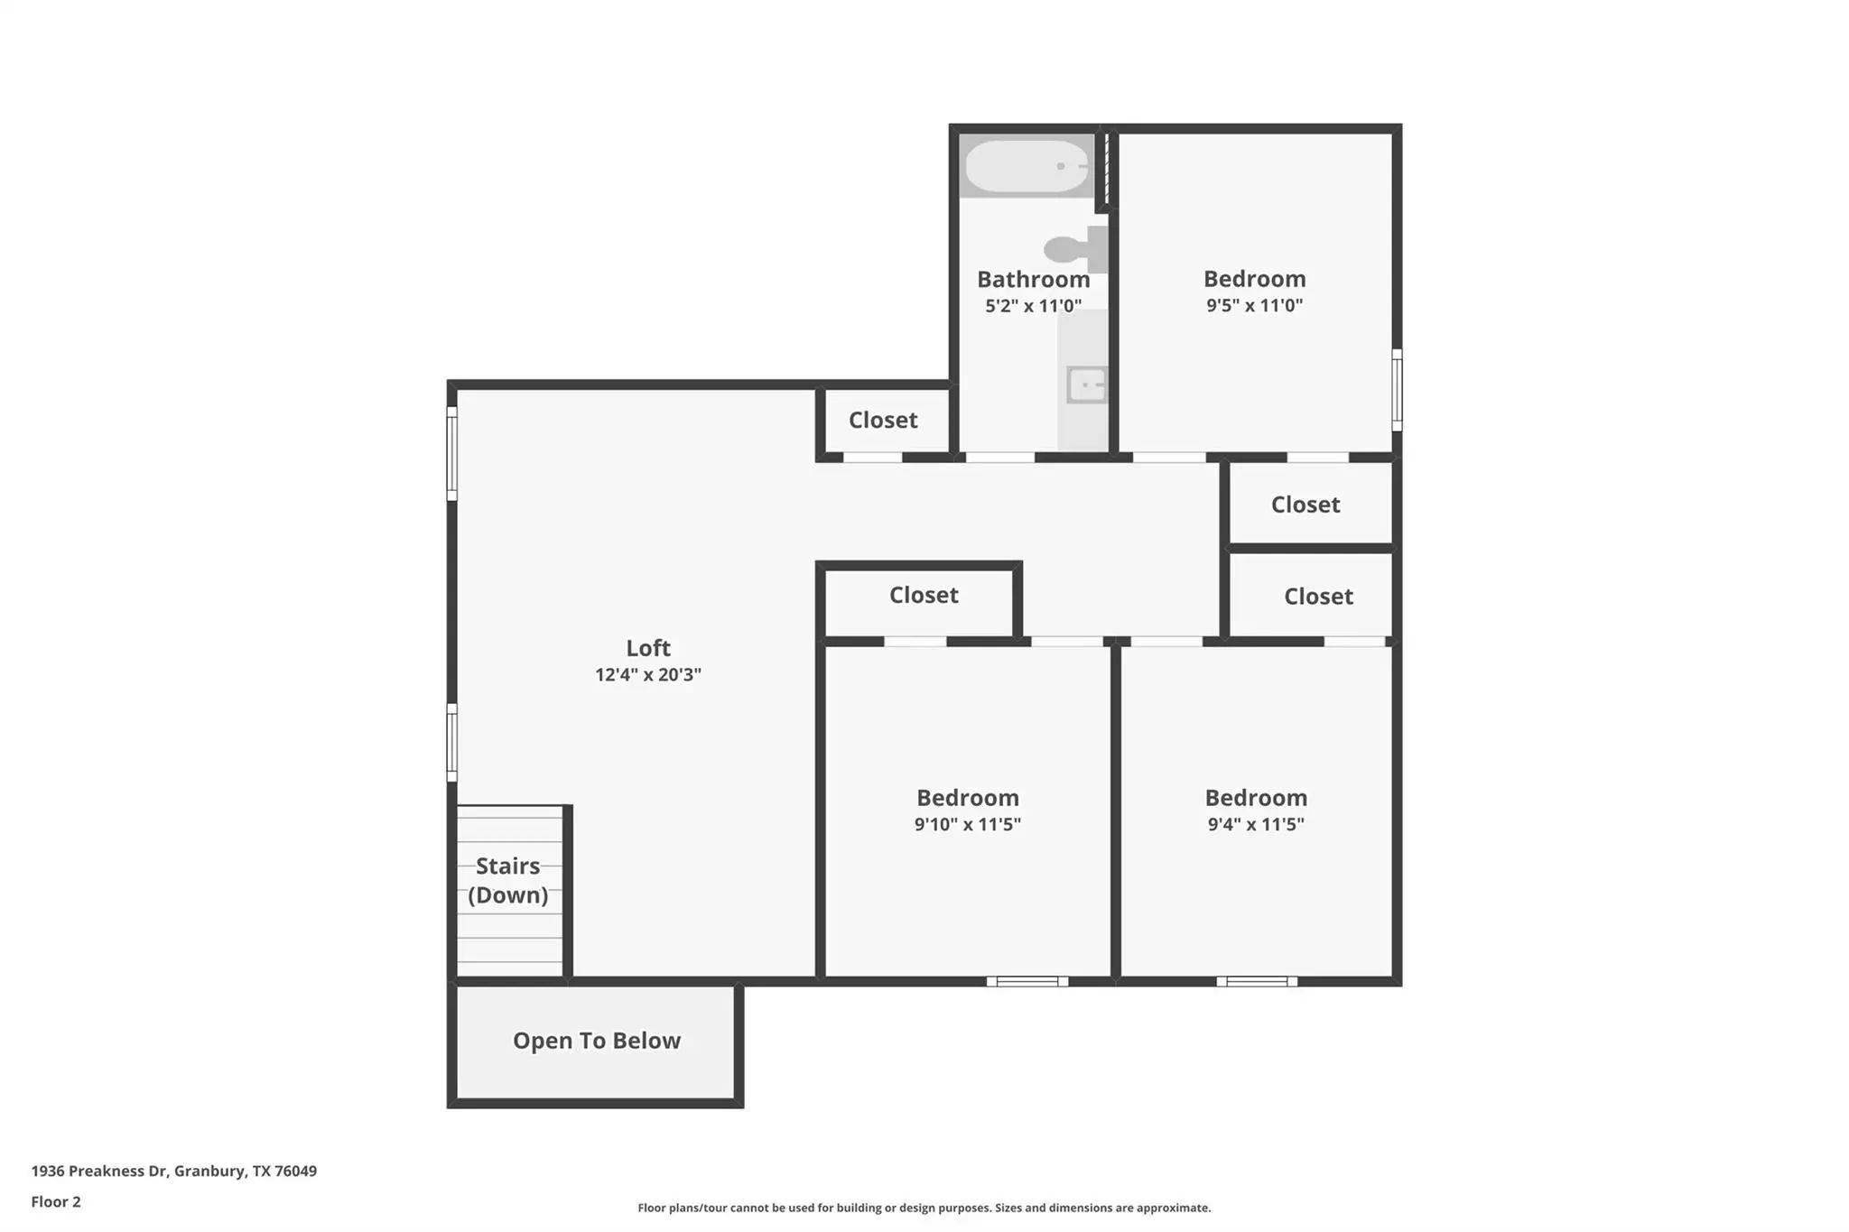
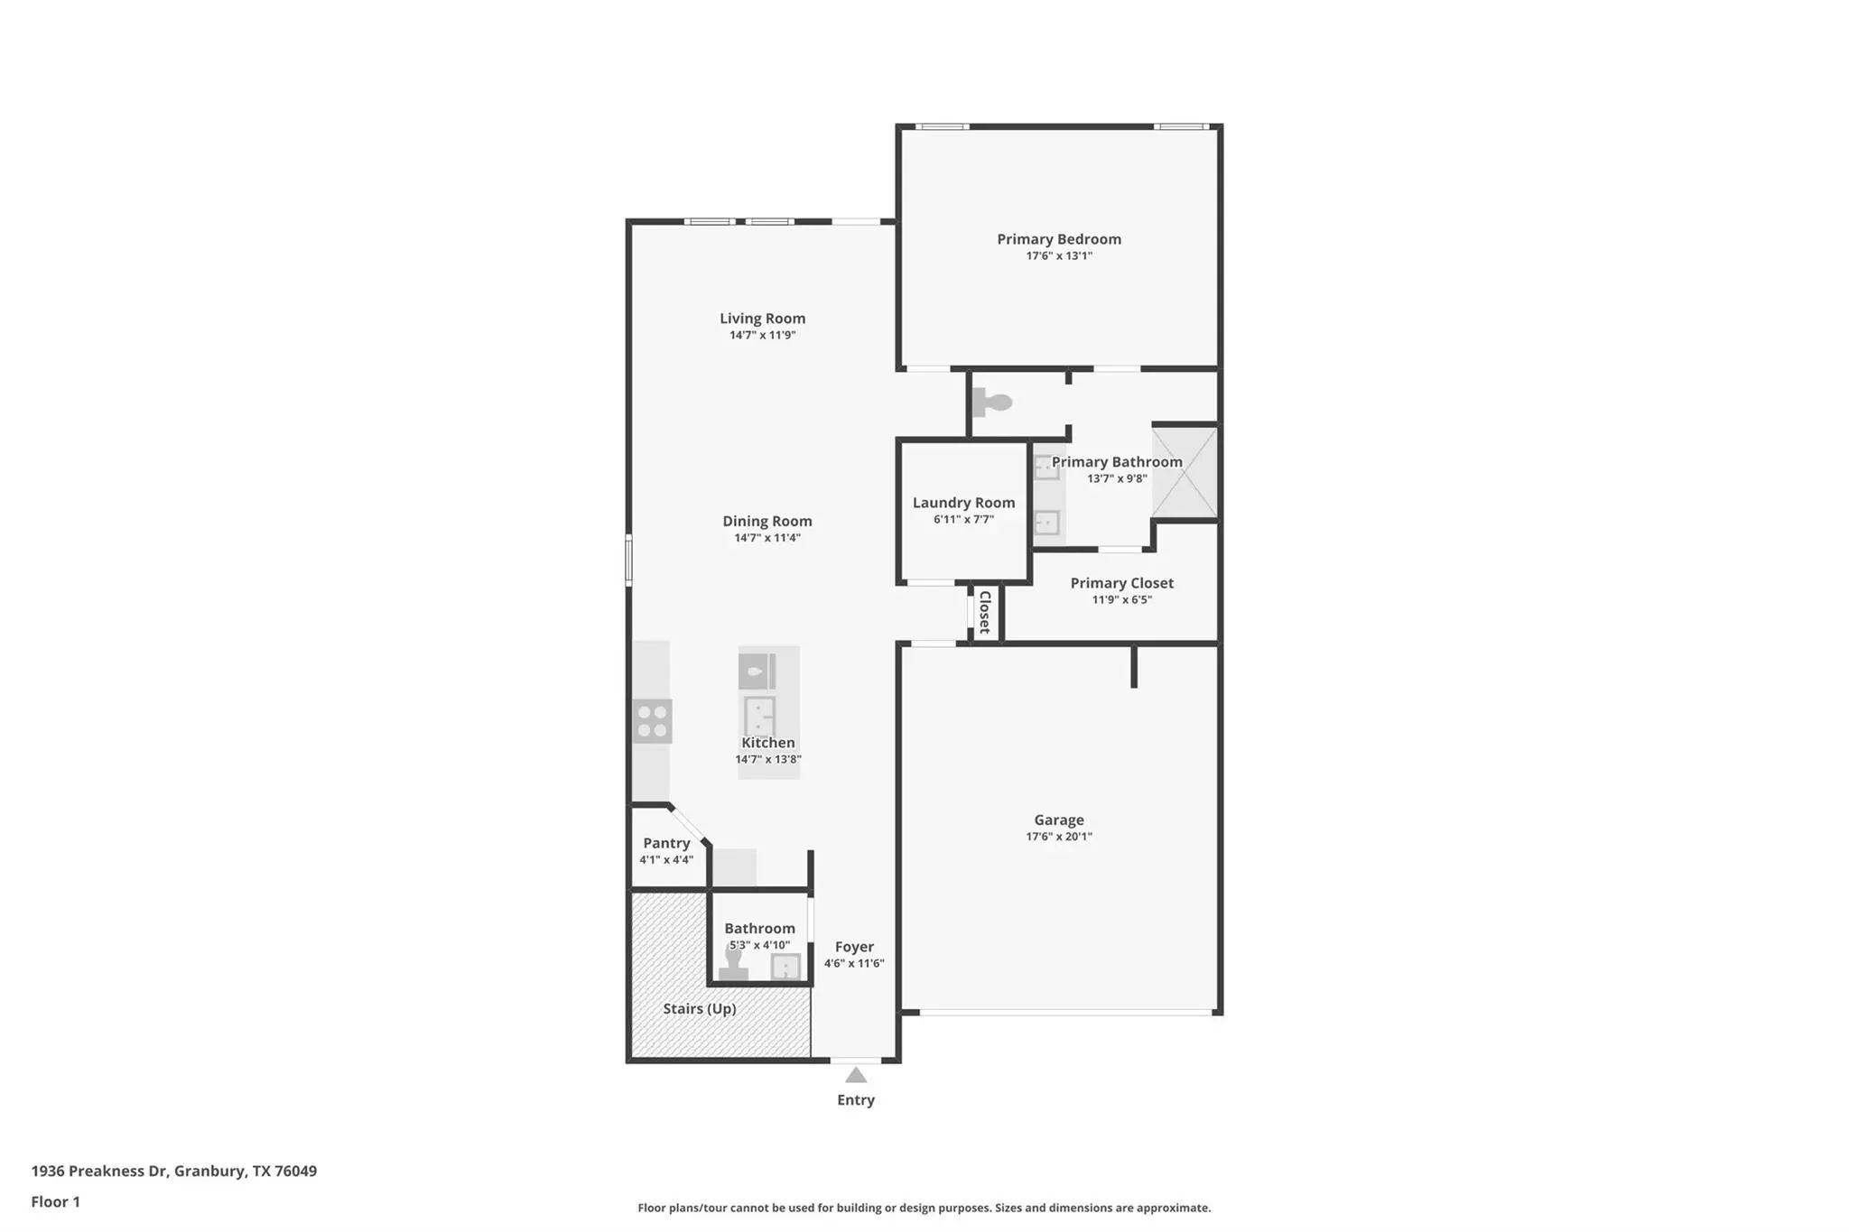
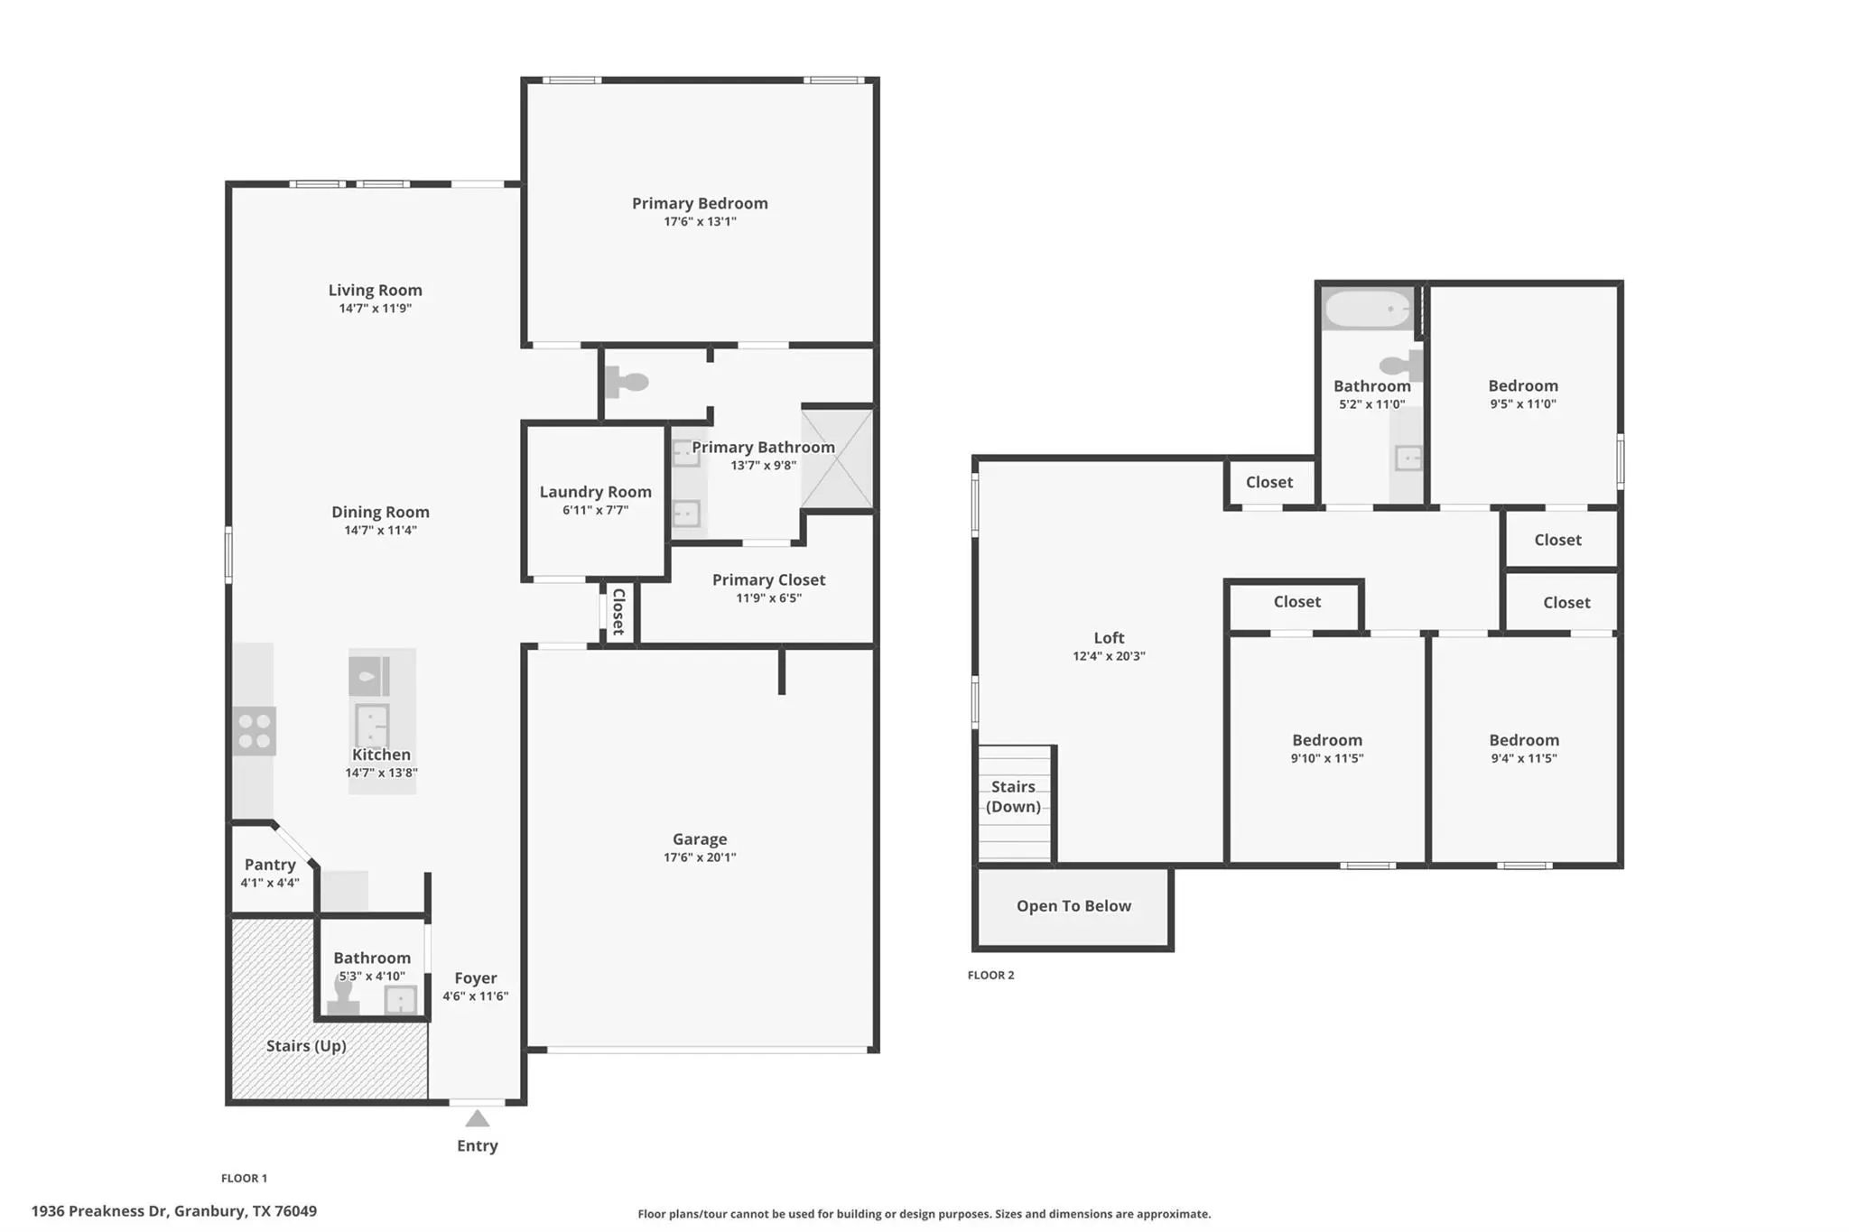
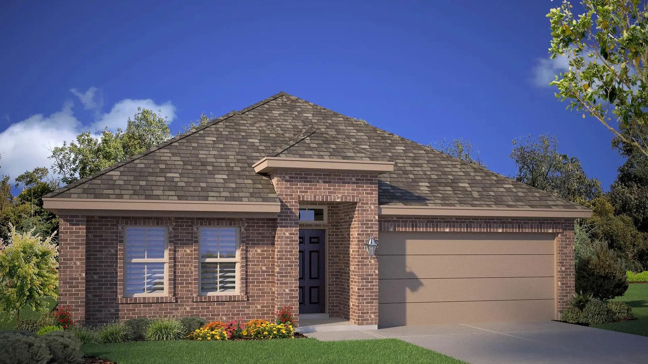
The Macon floorplan – This spacious two-story home offers approximately 2,231 square feet of thoughtfully designed living space with 4 bedrooms, 2.5 bathrooms, and an open-concept layout ideal for modern living and entertaining. The gourmet kitchen features quartz countertops, quality cabinetry, stainless steel appliances, a large center island, and walk-in pantry, all flowing seamlessly into the dining and family room areas to create a bright and welcoming atmosphere.
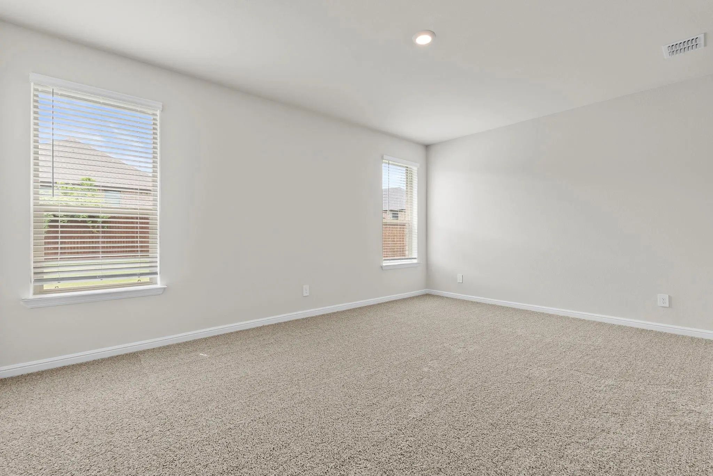
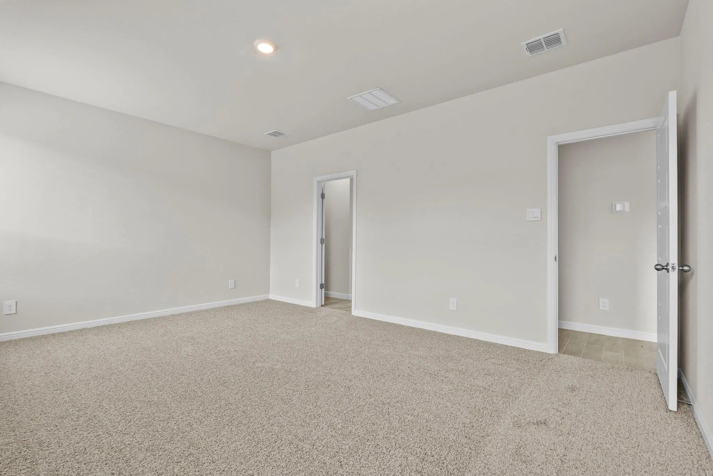
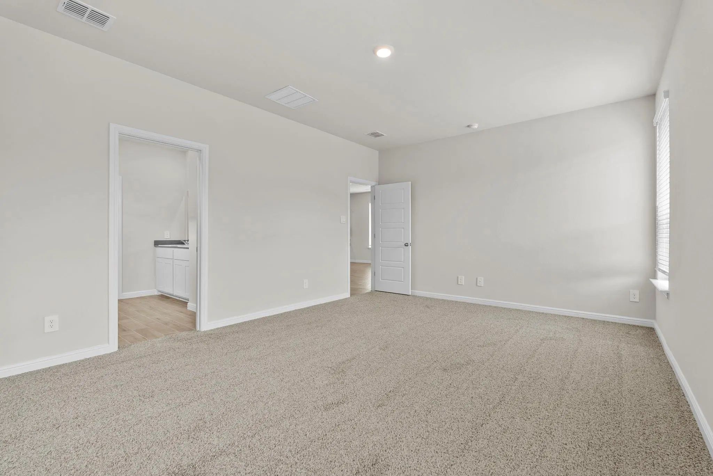
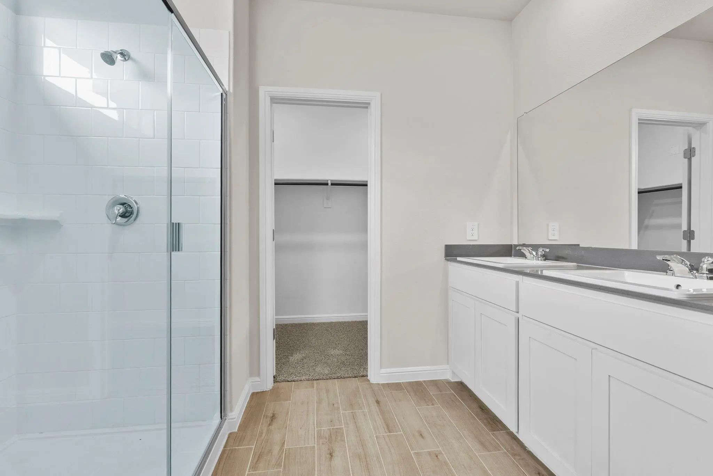
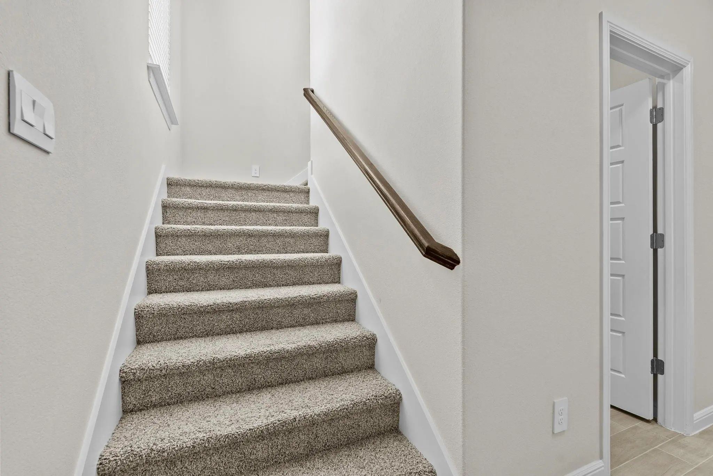
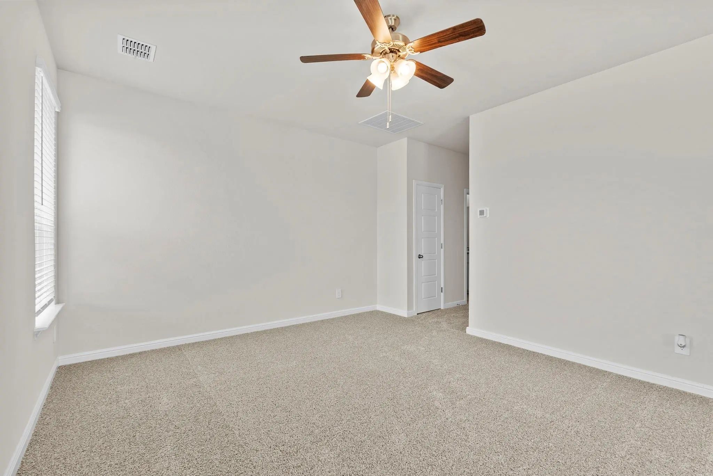
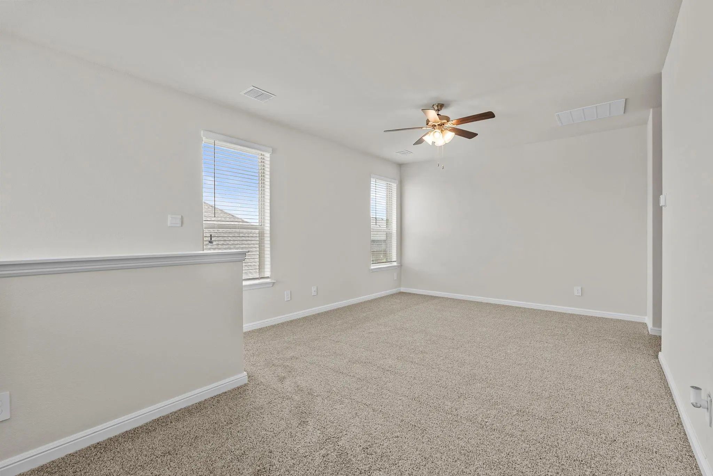
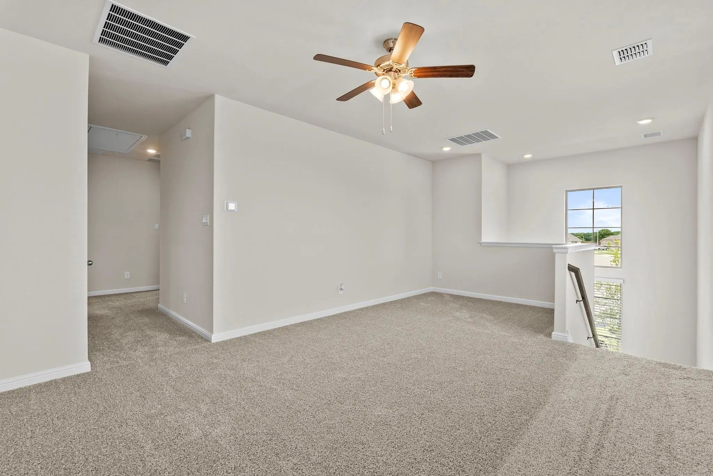
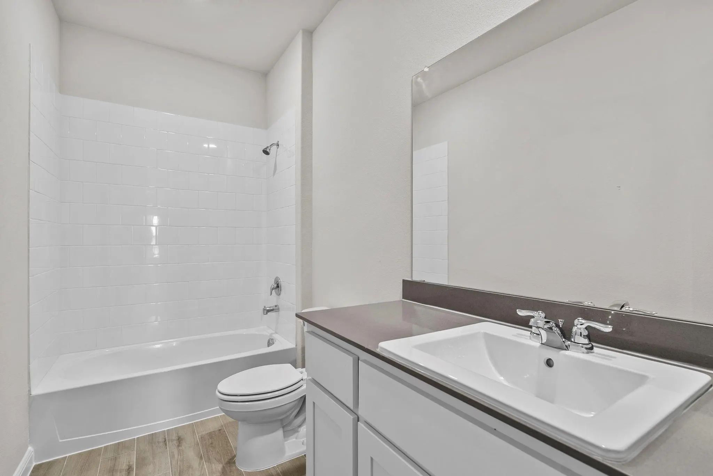
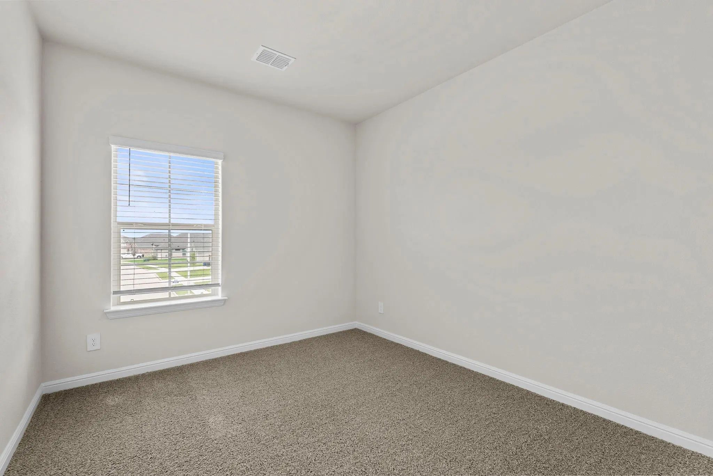
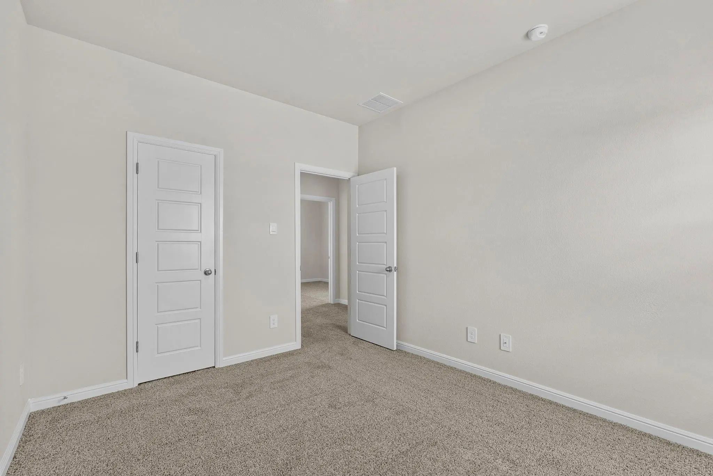
The private primary suite is conveniently located on the main level and includes an attractive en-suite bathroom with dual vanities, walk-in shower, and a spacious walk-in closet. Upstairs, secondary bedrooms provide flexible space for guests, home offices, media rooms, or additional living needs. A versatile second living area or game room (per plan) adds even more functionality for everyday living.
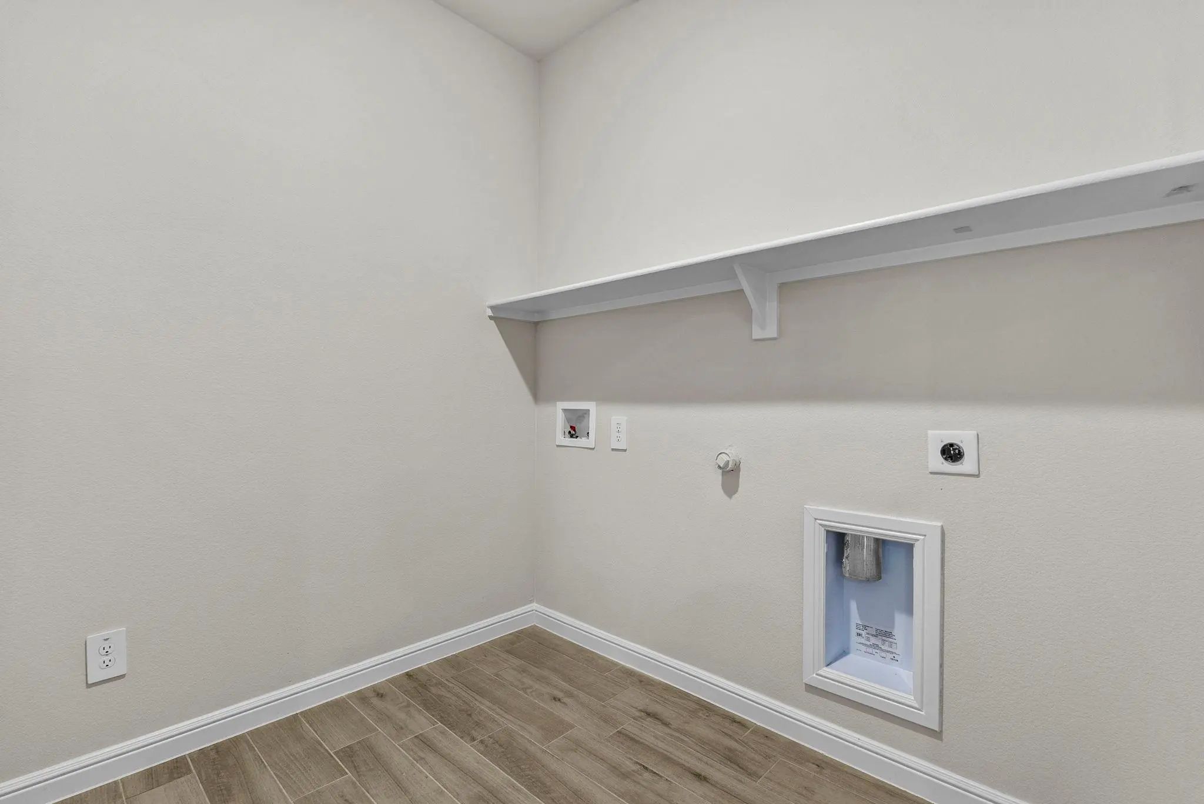
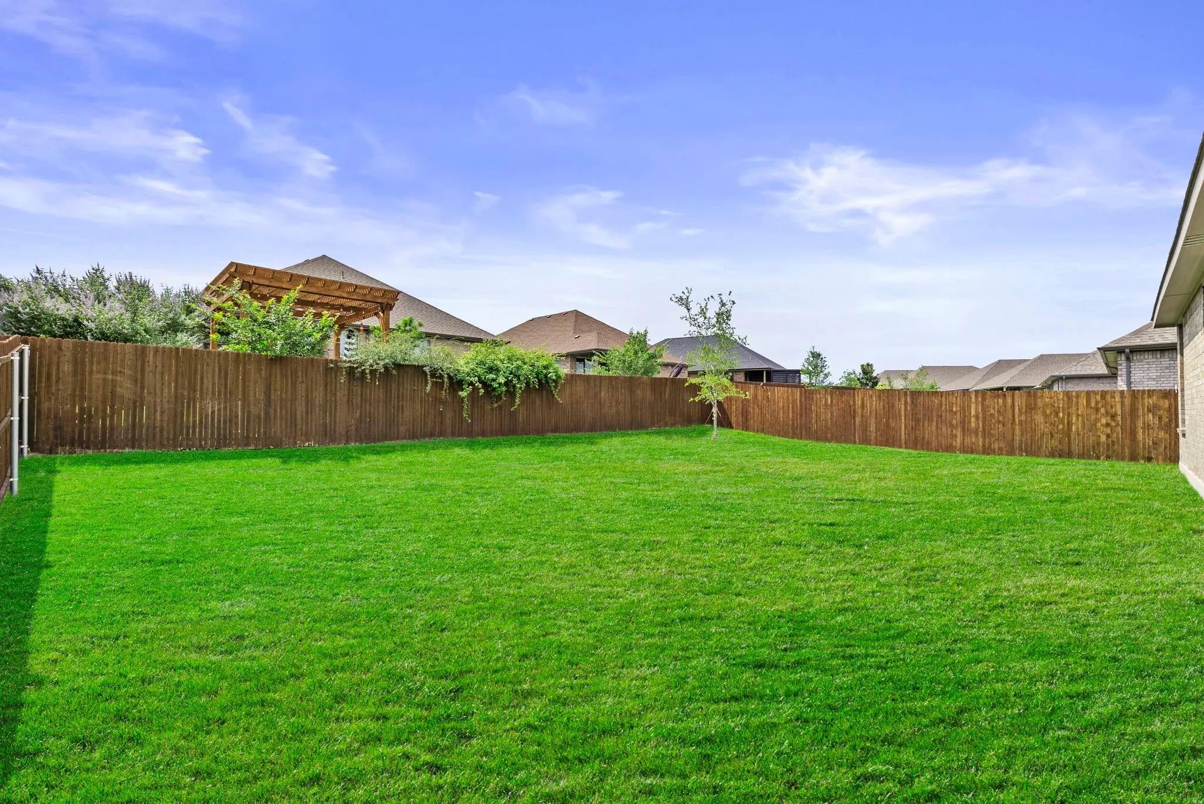
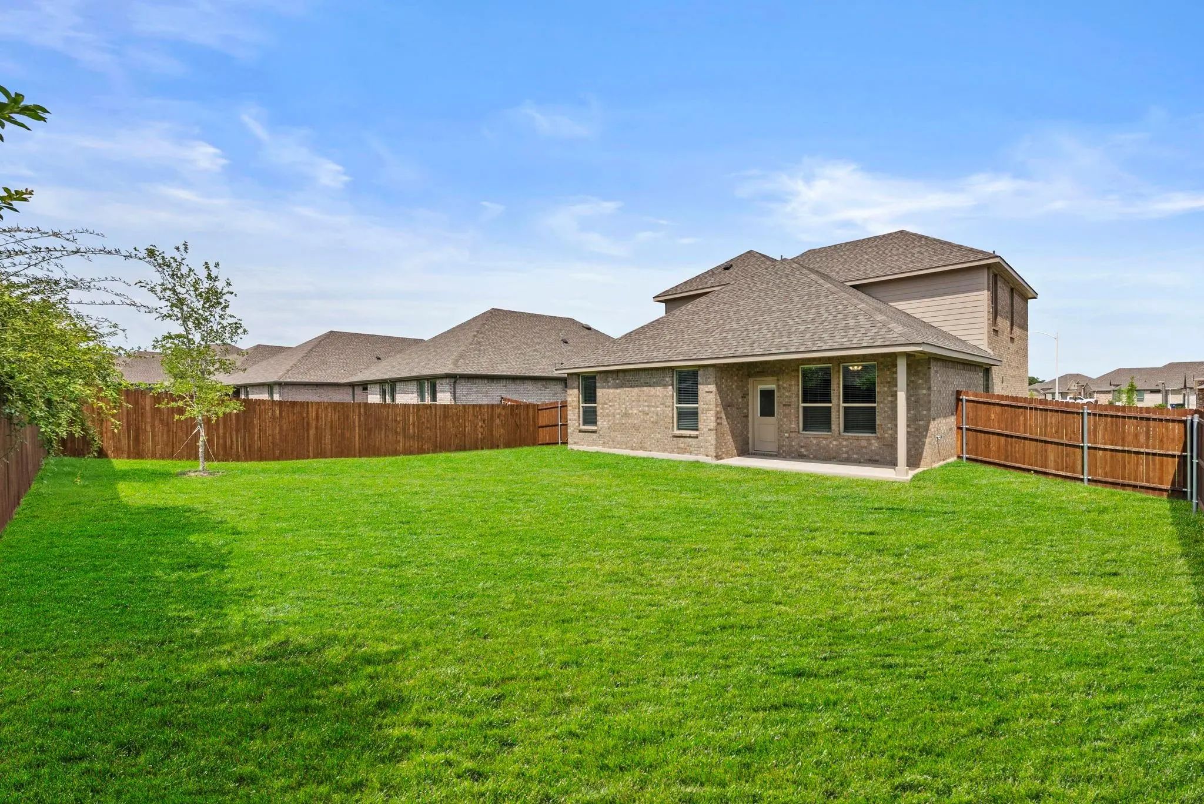
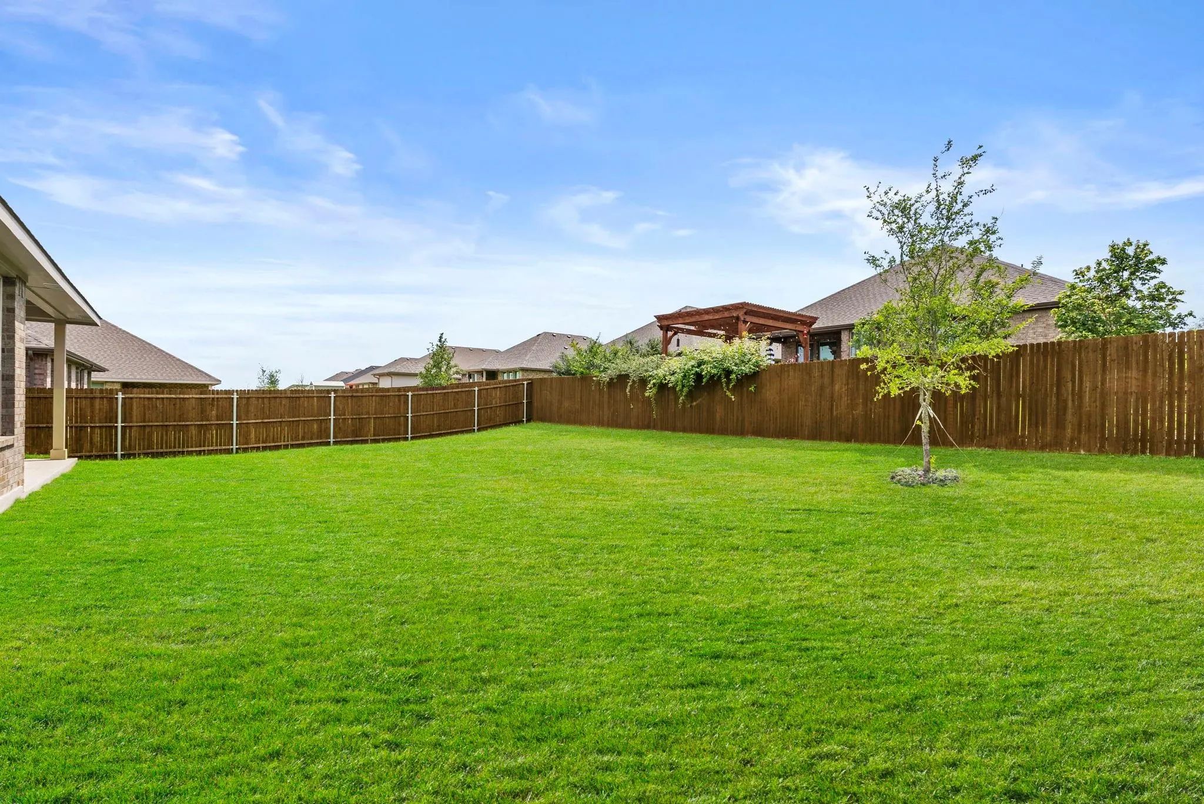
Additional highlights may include durable flooring throughout main living and wet areas, carpeting in bedrooms, covered patio, privacy fence, sprinkler system, double-pane windows, energy-efficient features, smart home technology, and builder warranty coverage. The HOME IS CONNECTED smart home package allows convenient control of thermostat, locks, and lighting directly from your cellular device.
Conveniently located in Granbury with easy access to Hwy 377, shopping, dining, schools, and recreational attractions, this home combines comfort, space, and convenience in a growing community.
UtilitiesCable Available, City Sewer, City Water, Community Mailbox, Concrete, Curbs, Electricity Connected, Individual Gas Meter, Individual Water Meter, Natural Gas Available, Phone Available, Sewer Available, Sidewalk, Underground Utilities
Taxes976
Amenities
SecuritySmoke Detector(s)
# of Garages2
GaragesGarage, Garage Faces Front, Garage Single Door
Interior
Interior FeaturesCable TV Available, Decorative Lighting, Eat-in Kitchen, Granite Counters, High Speed Internet Available, Kitchen Island, Open Floorplan, Pantry, Smart Home System
FloorsCarpet, Ceramic Tile
FireplacesNone
Exterior
Exterior FeaturesCovered Patio/Porch
FenceBack Yard, Wood
Lot DescriptionFew Trees, Interior Lot, Landscaped, Sprinkler System, Subdivision
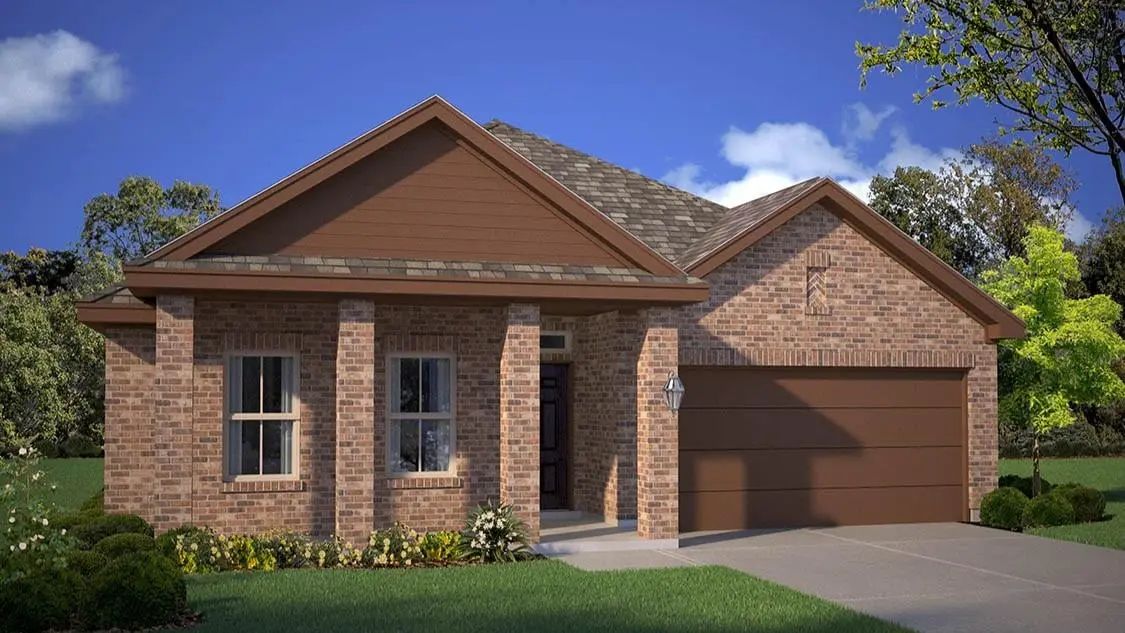
Beautiful New D.r. Horton Home In The Saratoga Community Located In Granbury And Granbury Isd! The Single-story Starkville Floorplan Elevation F, With An Estimated Fall Completion, Features 4 Bedrooms, 2 Bathrooms, And A 2-car Garage With An Open-...
Available For A Quick Move-in! Beautiful New D.r. Horton Home In The Saratoga Community Located In Granbury And Granbury Isd! Complete And Move-in Ready! The Two-story Midland Floor Plan, Elevation X, Offers 4 Bedrooms, 3 Bathrooms, A Versatile Lo...
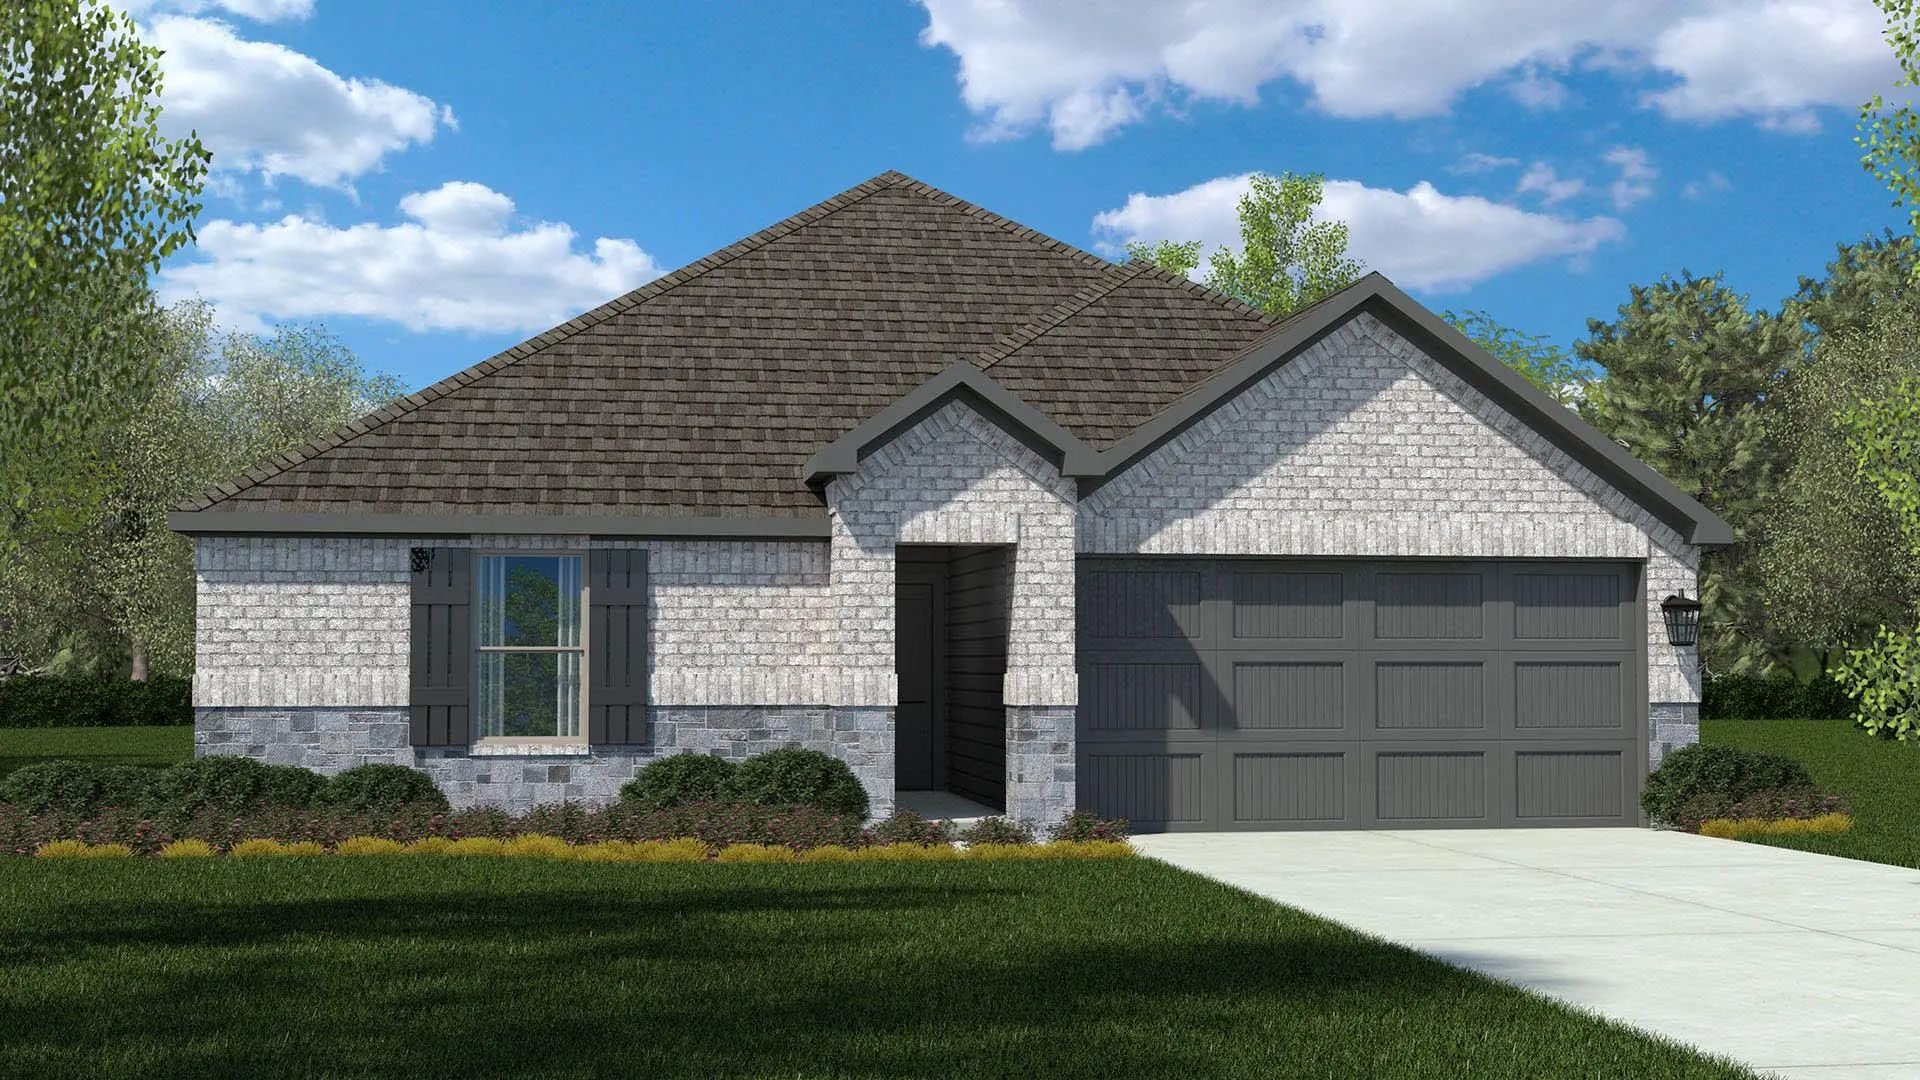
Beautiful New D.r. Horton Home In The Saratoga Community, Located In Granbury And Within Granbury Isd! This Home Is Complete And Move-in Ready! The Single-story Bellvue Floor Plan, Elevation G, Offers 3 Bedrooms, 2 Bathrooms, And A 2-car Garage, T...
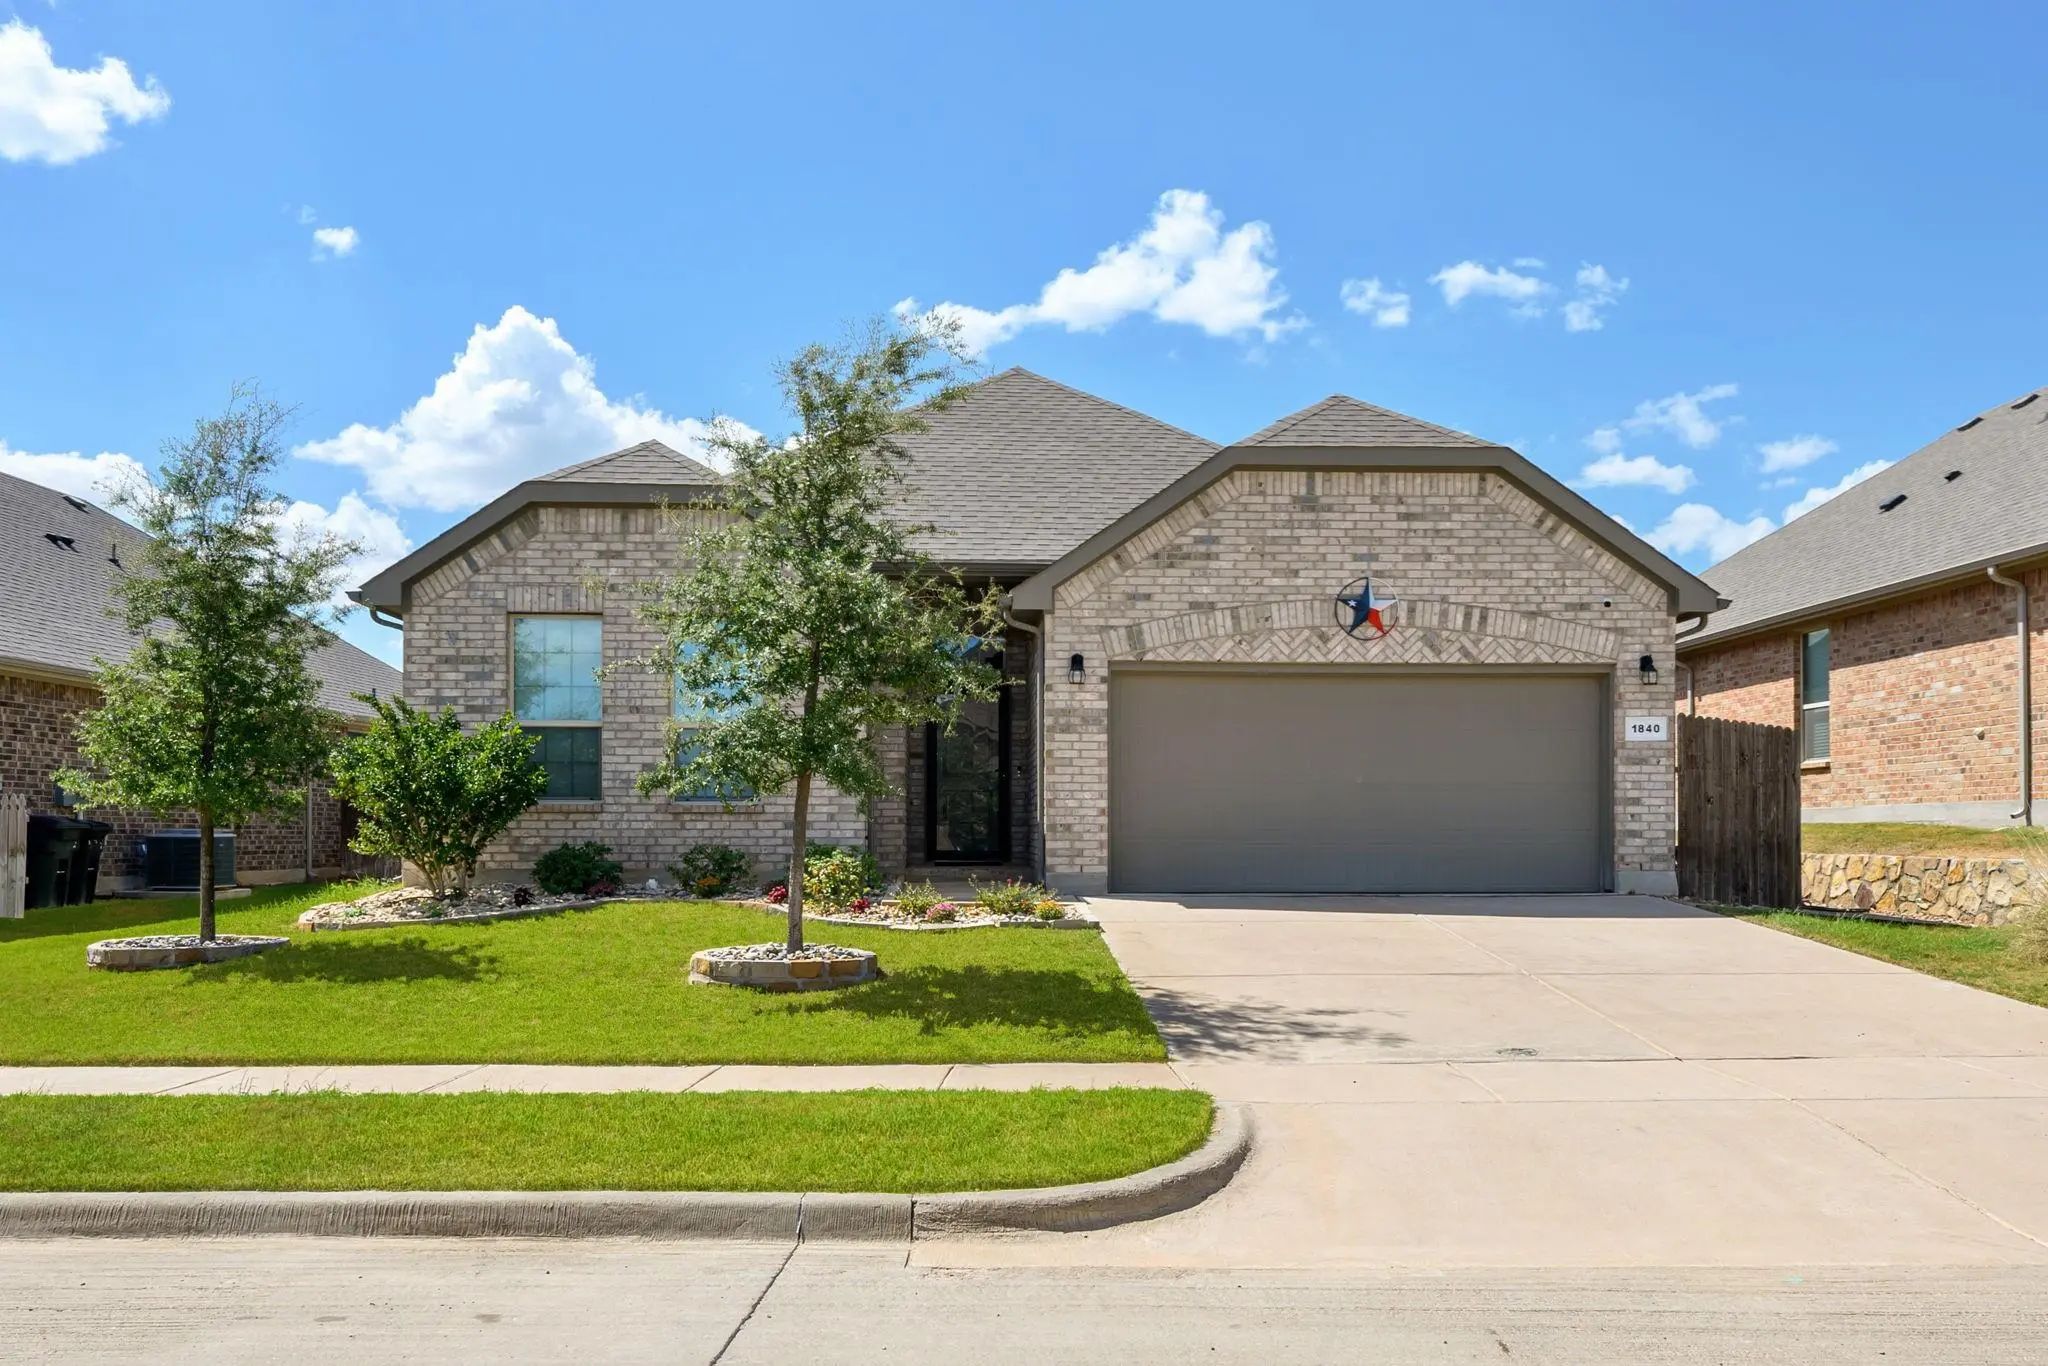
Welcome To This Well-maintained Home On The Fort Worth Side Of Granbury, Offering A Beautiful Open Floor Plan Designed For Both Everyday Living And Entertaining. This Spacious Home Features 4 Bedrooms Plus A Flex Room With French Doors — Perfect F...
Beautiful New D.r. Horton Home In The Saratoga Community Located In Granbury And Granbury Isd! The Single-story Starkville Floorplan, Elevation I, With An Estimated Summer Completion, Features 4 Bedrooms, 2 Bathrooms, And A 2-car Garage With An Op...
Beautiful Former D.r. Horton Model Home In The Saratoga Community Of Granbury And Granbury Isd! Never Lived In, Complete, And Move-in Ready! The Single-story Natchez Floorplan, Elevation G, Features 4 Bedrooms, 2 Bathrooms, And A 2-car Garage With...
Users may not reproduce or redistribute the data found on this site. The data is for viewing purposes only. Data is deemed reliable, but is not guaranteed accurate by the MLS or NTREIS.
Listing information last updated on October 21st, 2026 at 11:04am CDT.


 New Construction