.jpg)
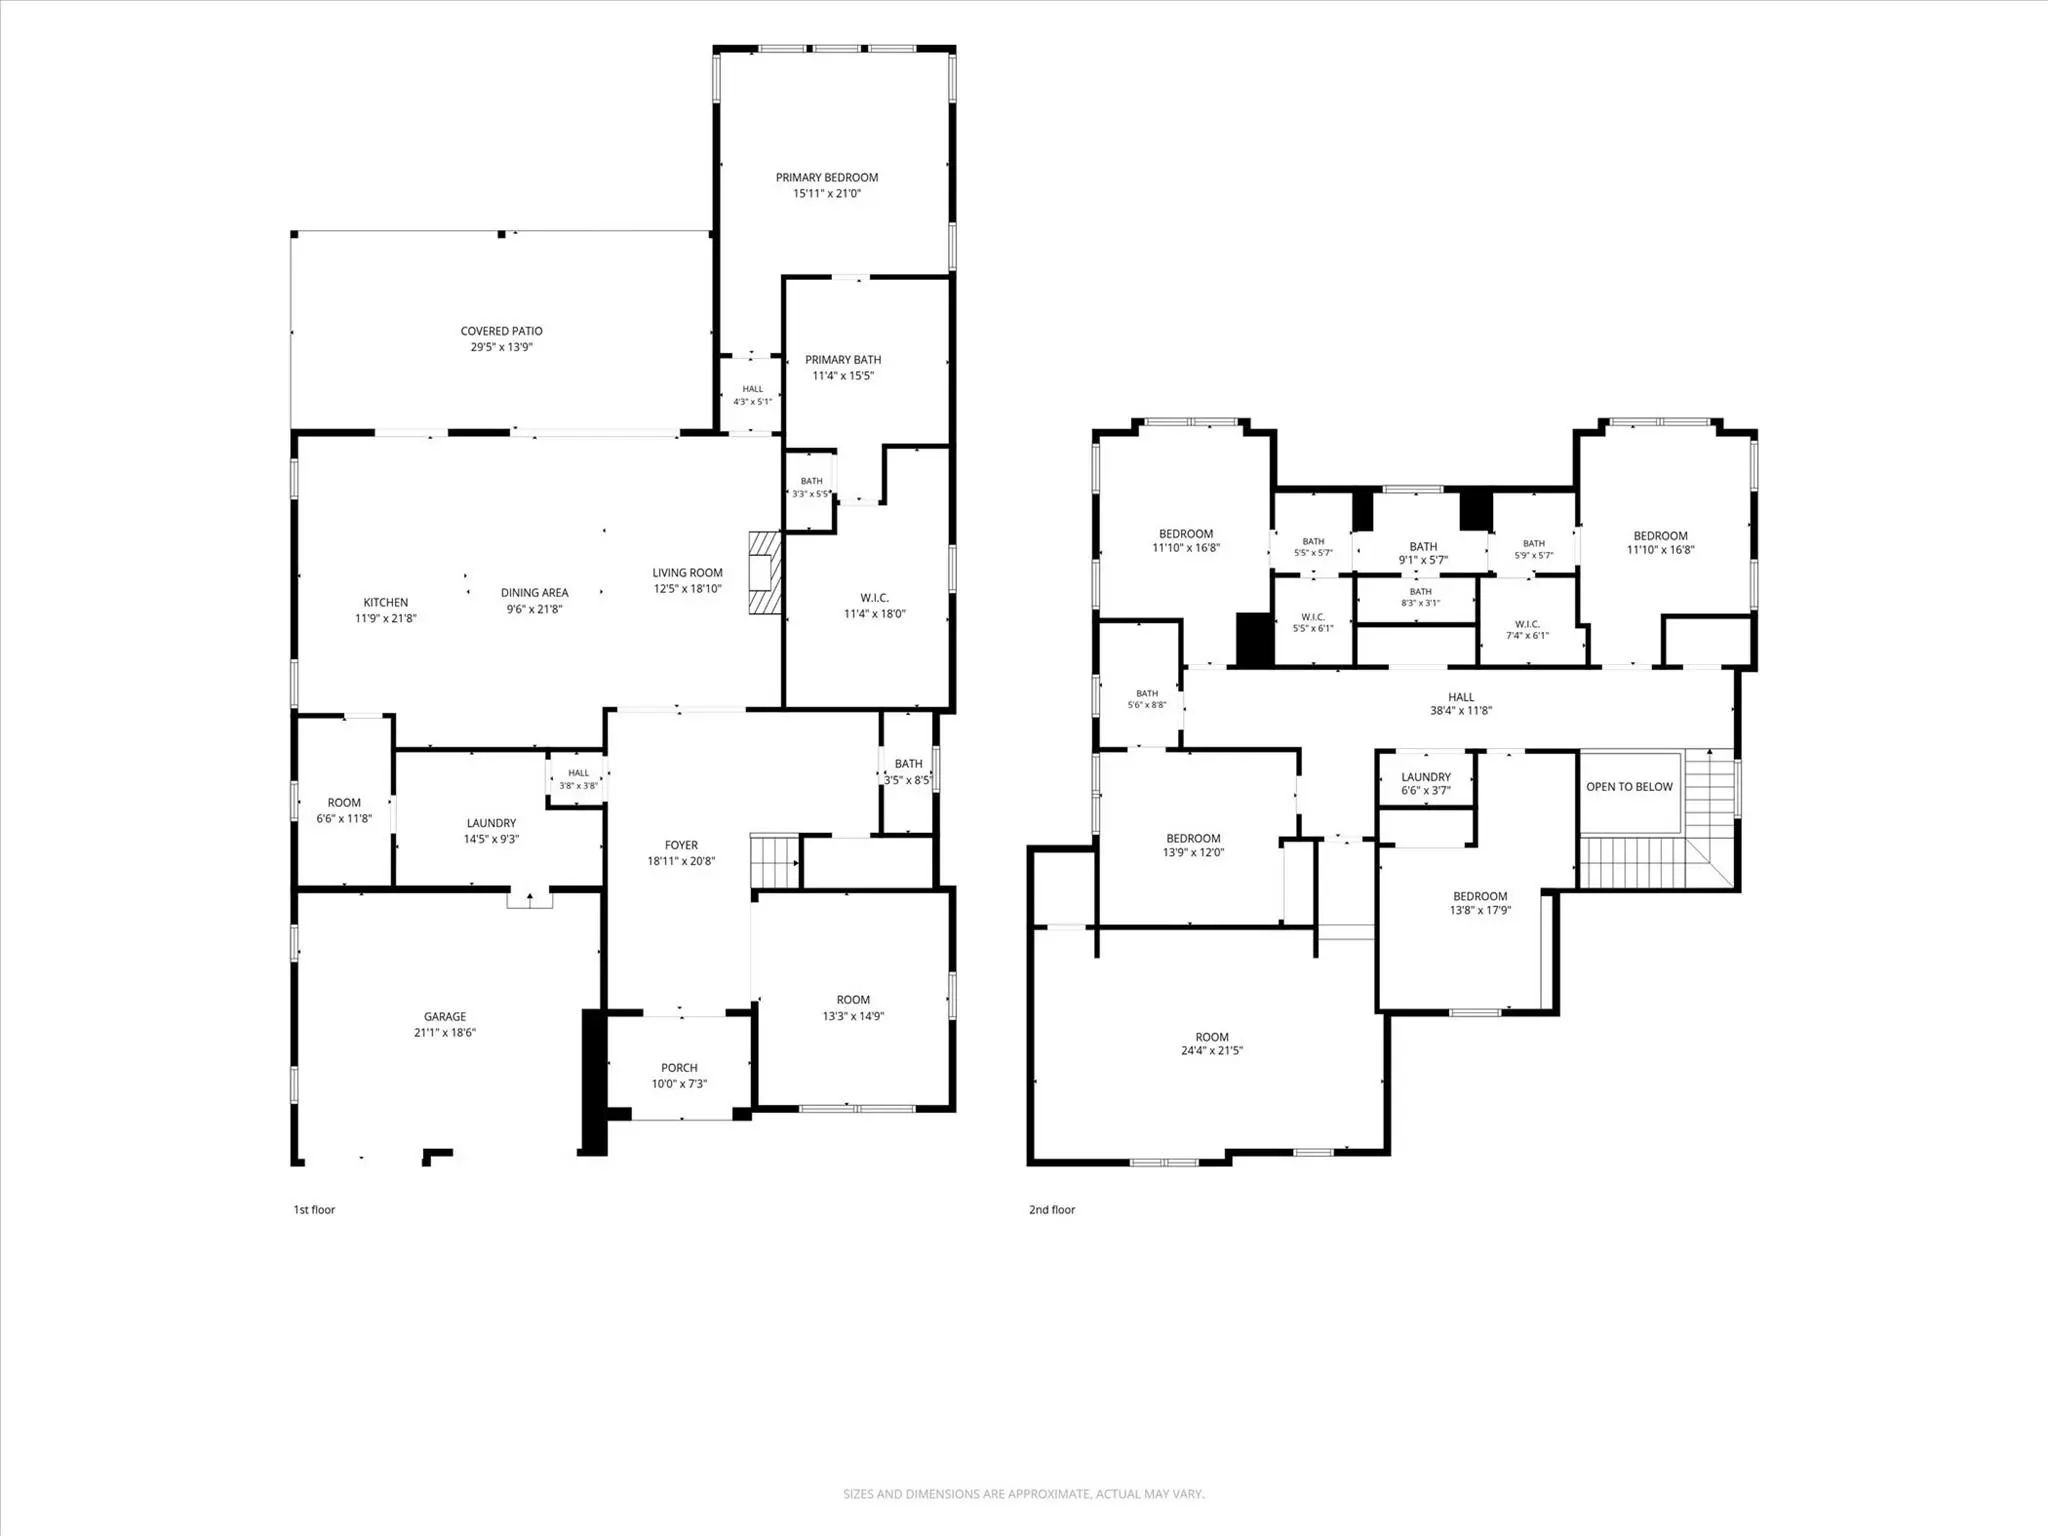
- 5 Beds
- 3.1 Baths
- 4,232 Sqft
- 2 Garages
- .18 Acres
- 2026 Year Built
- Study
- Game Room
- Media
- Pool

10140 Lakemere Drive
Dallas, Texas 75238-2700
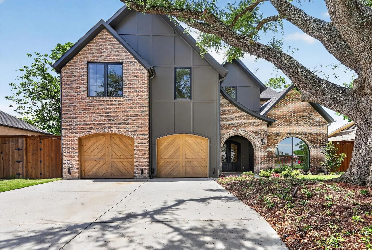
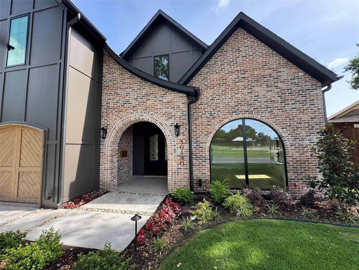
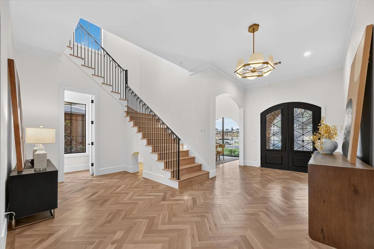
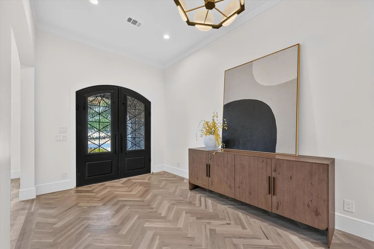
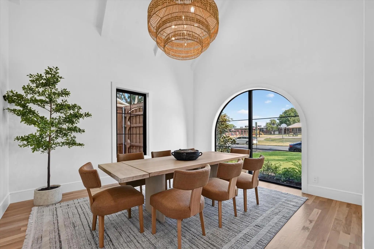
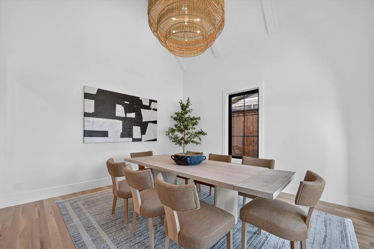
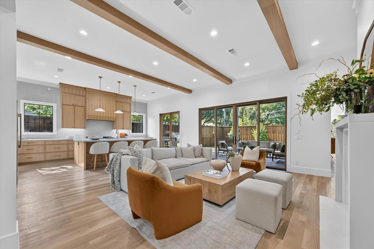
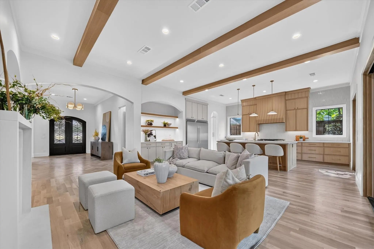
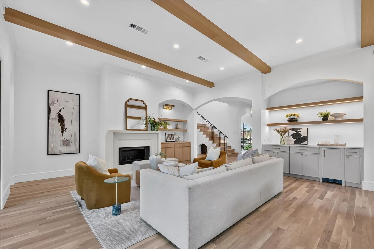
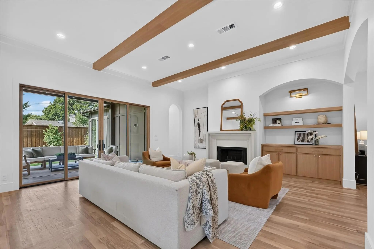
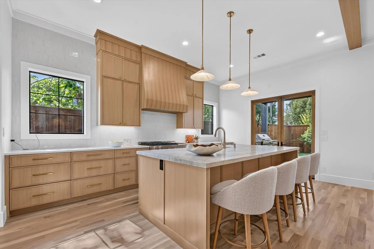
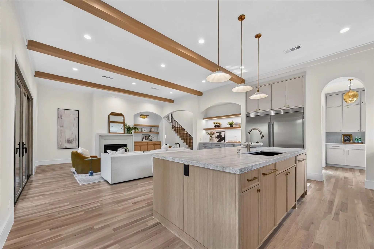
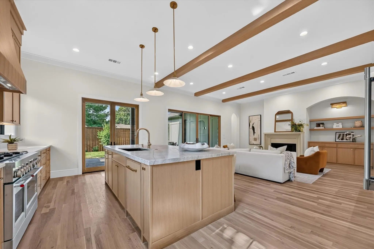
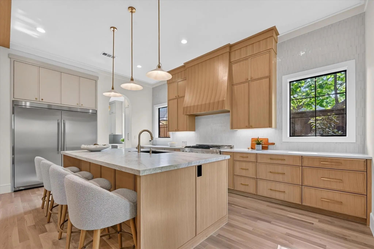
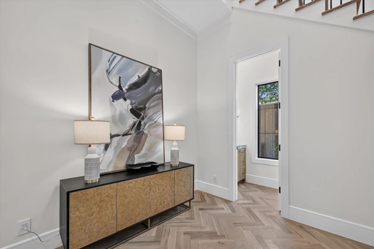
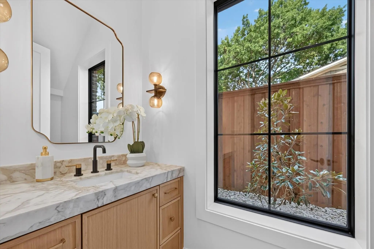
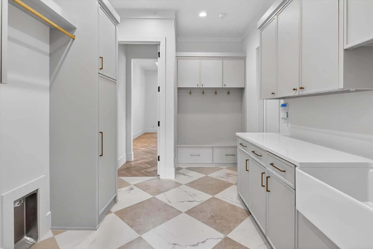
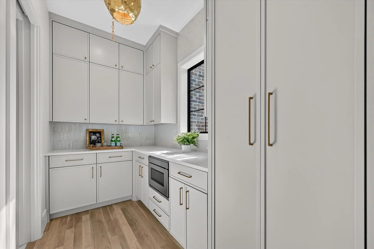
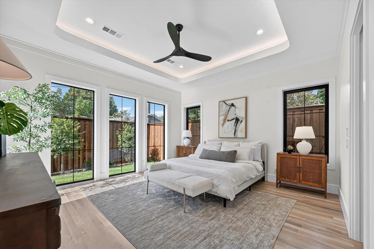
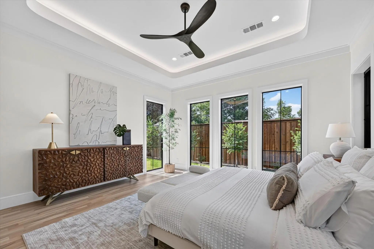
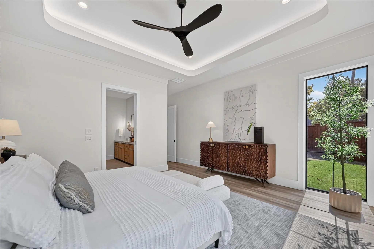
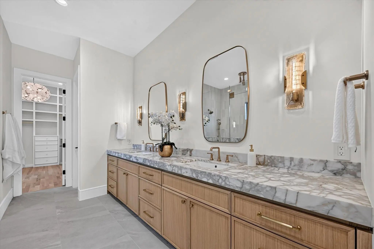
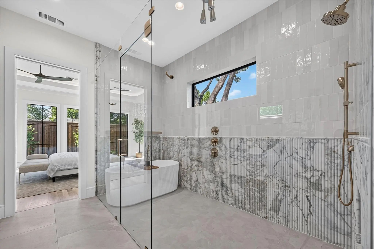
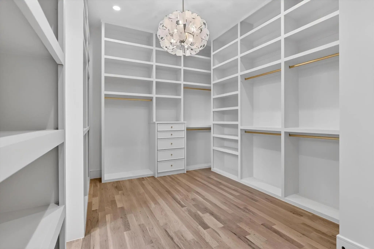
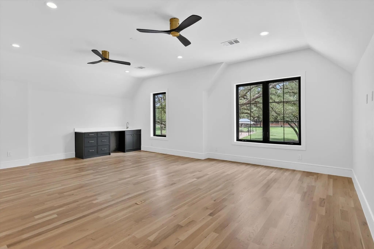
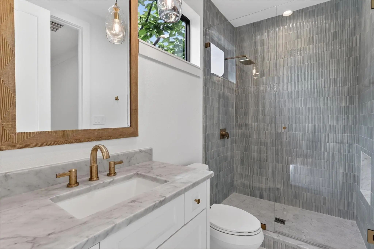
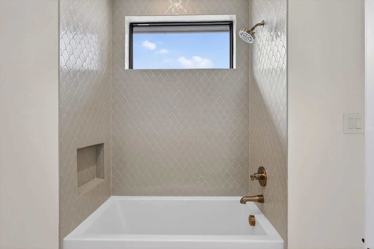
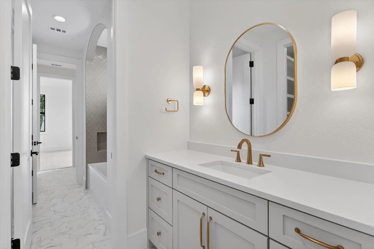
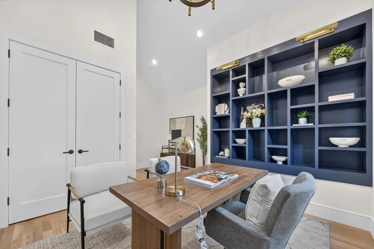
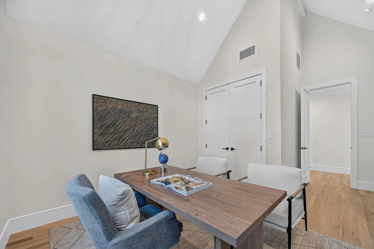
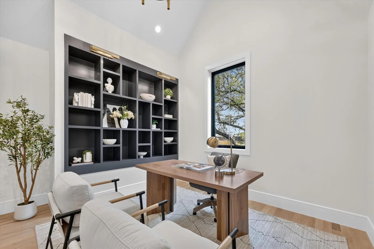
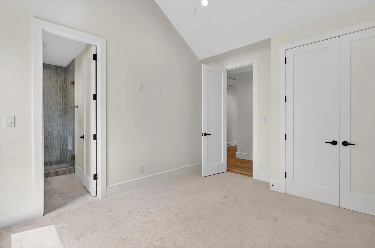
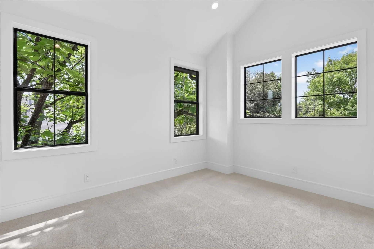
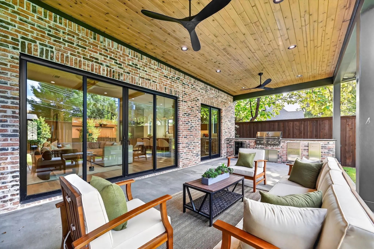
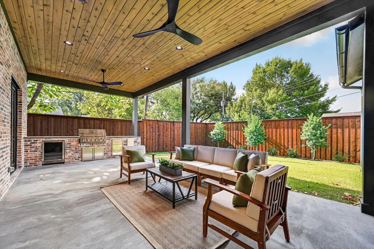
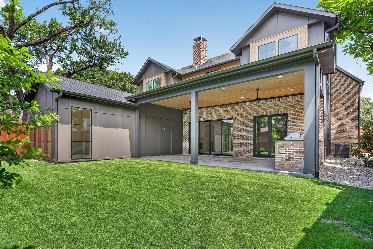
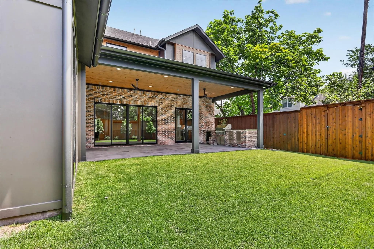
Located in the heart of Lake Highlands, 10140 Lakemere Dr has it all! Ground Up, New Construction designed by Iconic Drafting & Design, built by local builder, CKD Construction. Walk to school, park, White Rock Lake, etc!! Everything was meticulously thought of during the design phase and construction of this Modern Tudor style home. Custom millwork throughout, White Oak hardwoods, Stain grade cabinetry, designer lighting package, and signature series appliances. The beautifully designed kitchen and living area seamlessly flows out to a large back patio designed for entertaining or an evening nightcap! 1st floor: TRUE dining room with cathedral ceiling & 8 foot arched windows. Arched cased openings throughout the first level. The 1st floor Primary Suite was designed with a tray ceiling backlit with LED mood lighting, massive primary custom closet with 11foot floor to ceiling millwork, his and her vanities, large freestanding garden tub and a spa like walk in shower. 2nd floor: Executive Office with built in shelving, huge game room with wet bar, Jack n Jill wing with a full size connecting bath, Ensuite Guest room, additional laundry room upstairs. The entire home is fully encapsulated with open cell foam insulation, batt insulation in the interior walls and mid floors, solid core doors, Low-E energy efficient windows, Marvin doors, tankless water heater, Roughed in 220 outlet for EV charger in garage, Carrier HVAC system with a fresh air intake, water filtration system ready, hardwired security system with pre-drops for cameras. Cat-6 and Wi-Fi access points, wired for surround sound throughout. The exterior has a sprawling patio, built in gas grill, beverage fridge, 8ft cedar board on board privacy fence, and a perfect size backyard for a playset or future pool!! Texas native plants in the flowerbeds with smart irrigation system and drainage. Transferable 2-10 home warranty provided by Structsure is available. New Construction built by CKD Construction, Inc.
View Virtual TourPrice and Status Change History for 10140 Lakemere Drive
Price and Status Change History Require Client Level AccessQuick Valuation Analysis from 2 Active and 37 Sold Listings
Pricing Trends from 2 Active Listings in Lake Ridge Estates
| This Home's Price | $1,785,000 | This Home's Price Per SqFt | $ |
| Average Price | $1,237,000 | Average Price Per SqFt | $ |
| Highest Price | $1,785,000 | Highest Price Per SqFt | $ |
| Lowest Price | $689,000 | Lowest Price Per SqFt | $ |
Pricing Trends from 37 Sold Listings in Lake Ridge Estates
| This Home's Price | $1,785,000 | This Home's Price Per SqFt | $ |
| Average Price | $798,016 | Average Price Per SqFt | $ |
| Highest Price | $1,875,000 | Highest Price Per SqFt | $ |
| Lowest Price | $480,000 | Lowest Price Per SqFt | $ |
School Information
- School DistrictRichardson ISD
- Elementary SchoolLake Highlands
- Middle SchoolLake Highlands
- High SchoolLake Highlands
Community
- Address10140 Lakemere Drive
- SubdivisionLake Ridge Estates
- CityDallas
- CountyDallas
- StateTexas
- Zip Code75238-2700
- HOANone
- UtilitiesAlley, City Sewer, City Water, Electricity Connected, Individual Gas Meter, Individual Water Meter, Sidewalk
- Taxes10171
Amenities
- SecurityBurglar, Carbon Monoxide Detector(s), Fire Alarm, Prewired, Security Lights, Smoke Detector(s)
- # of Garages2
- GaragesGarage, Garage Door Opener, Garage Double Door, Garage Faces Front
Interior
- Interior FeaturesBuilt-in Features, Cathedral Ceiling(s), Chandelier, Decorative Lighting, Dry Bar, Flat Screen Wiring, Granite Counters, High Speed Internet Available, Kitchen Island, Natural Woodwork, Open Floorplan, Pantry, Smart Home System, Sound System Wiring, Vaulted Ceiling(s), Walk-In Closet(s), Wet Bar
- FireplaceYes
- # of Fireplaces1
- FireplacesLiving Room
Exterior
- Exterior FeaturesAttached Grill, Balcony, Barbecue, Covered Patio/Porch, Gas Grill
- FenceWood
- Lot DescriptionInterior Lot, Landscaped, Oak, Sprinkler System
Construction Details / Floorplan
- Living Areas1
- Dining Rooms1
- Full Baths3
- Half Baths1
- ConstructionBoard & Batten Siding, Brick, Cedar
Private Listing Information (Registration Required)
Listing Details
- AgentChris Dillard
- OfficeJpar North Metro
Users may not reproduce or redistribute the data found on this site. The data is for viewing purposes only. Data is deemed reliable, but is not guaranteed accurate by the MLS or NTREIS.
Listing information last updated on October 17th, 2026 at 7:00am CDT.