Contact / Login

Contact ARG Realty LLC

Find us on...

Dashboard

Login using...

9552 Timberleaf Drive, Dallas, Texas– $799,000
Unlock Restricted Data For Free!MLS Rules Require Registration - Unlock Now!

  • 4 Beds
  • 2.1 Baths
  • 2,772 Sqft
  • 2 Garages
  • .19 Acres
  • 1971 Year Built
  • Study
  • Game Room
  • Media
  • Pool
  • 4 Beds
  • 2.1 Baths
  • 2,772 Sqft
  • 2 Garages
  • .19 Acres
  • 1971 Year Built
  • Study
  • Game Room
  • Media
  • Pool

9552 Timberleaf Drive
Dallas, Texas 75243-6126

County: Dallas Forest Meadows

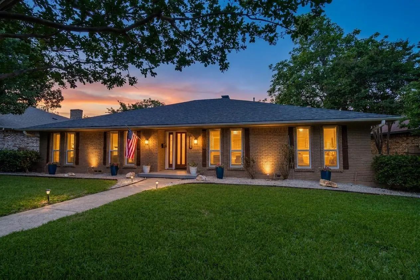
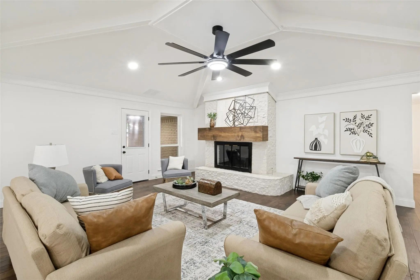
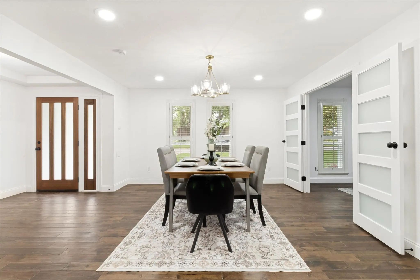
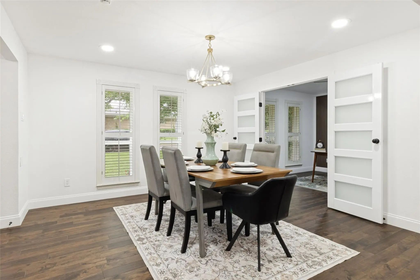
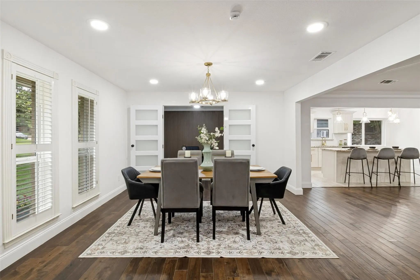
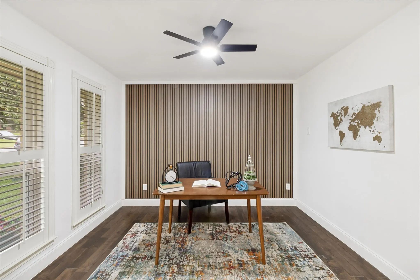
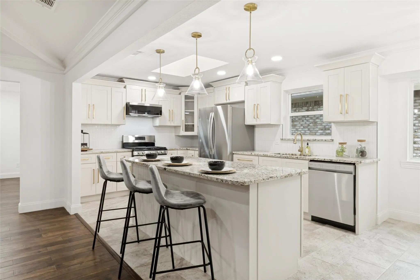
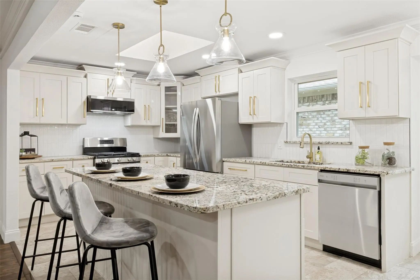
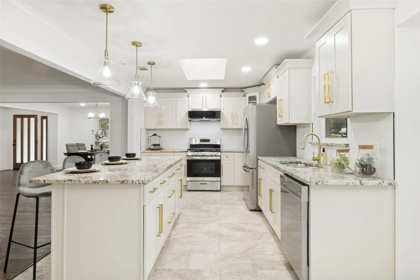
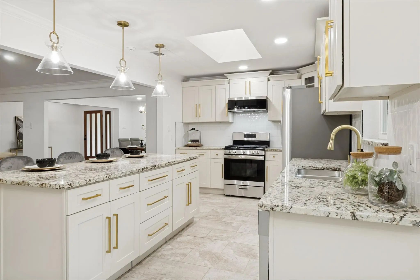
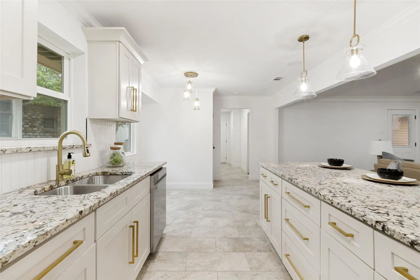
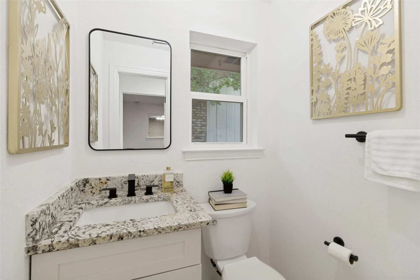
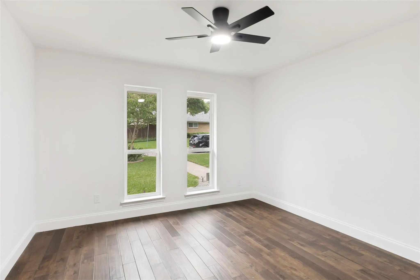
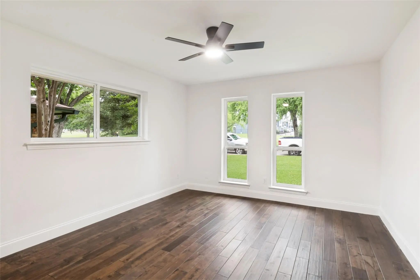
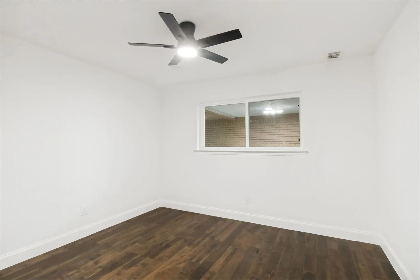
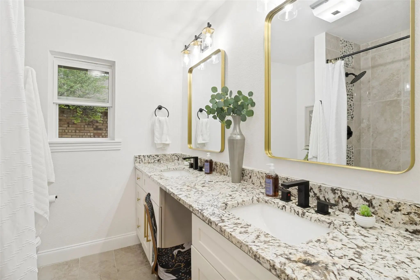
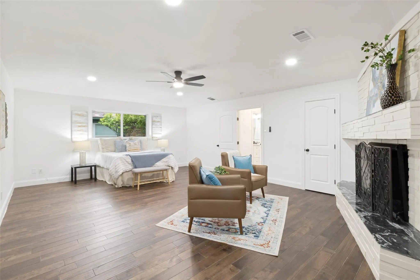
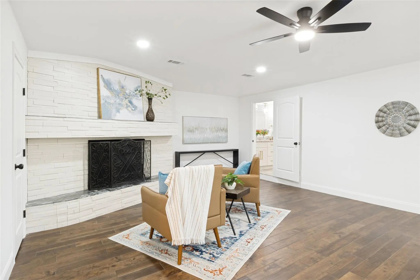
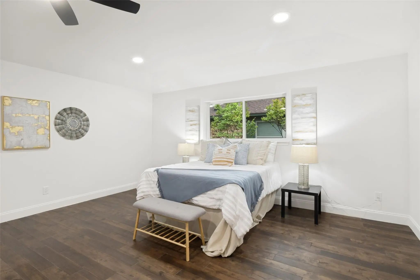
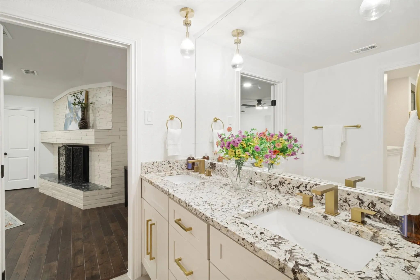
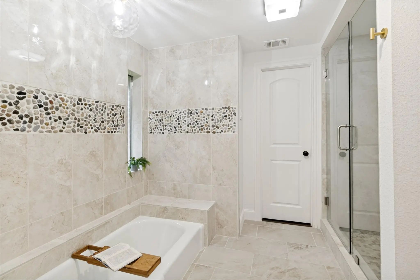
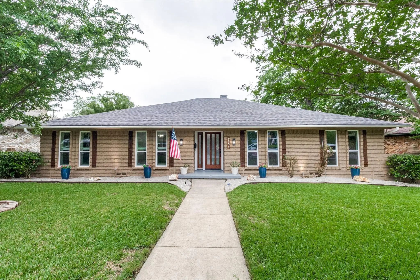
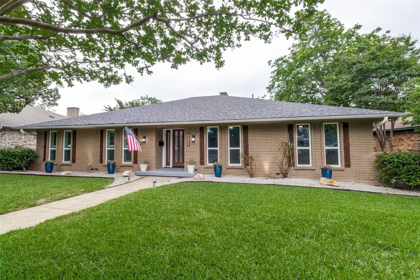
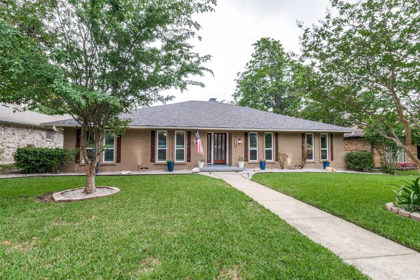
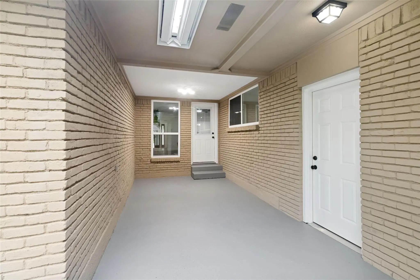
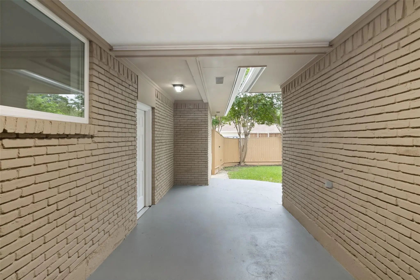
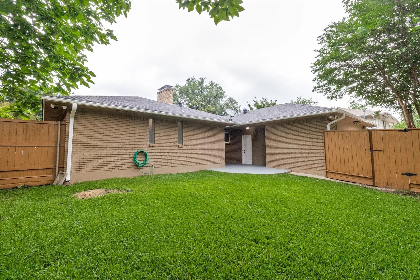
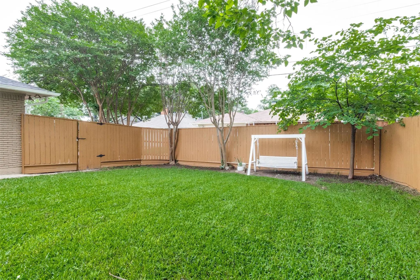
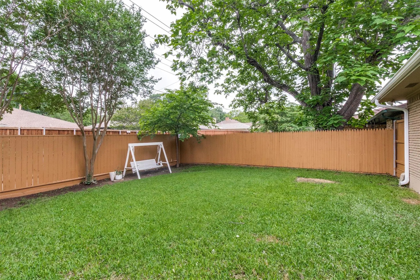
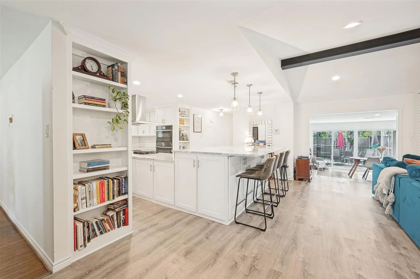
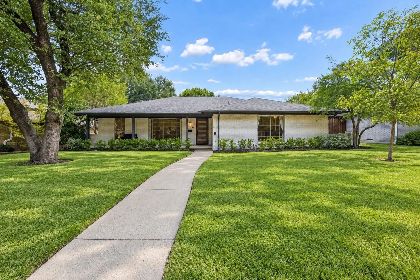
Welcome to a home where every detail matters. Zoned for the highly desired Richardson ISD, this timeless brick home has been reimagined in 2026 with an elegant, warm feel, showcasing stunning gold accents, plantation shutters, all-new designer LED fixtures, and new energy-efficient windows. The heart of the home is a breathtaking open-concept layout where the oversized living area, anchored by a floor-to-ceiling stacked stone fireplace, flows seamlessly into a chef's dream kitchen. Outfitted with freshly painted shaker cabinets and granite countertops, the kitchen features a new gas cooktop, luxury stainless steel appliances, and a massive island that provides the perfect centerpiece for this entertainer's paradise. Retreat to the oversized primary suite, your personal sanctuary featuring a second cozy fireplace and the ultimate luxury: separate his-and-hers closets. The spa-like bathrooms are equally impressive, with one boasting a deep soaking tub and a separate glass shower, while a designated office with designer privacy glass doors creates the ideal work-from-home sanctuary. Step outside to discover a private, fully-fenced backyard oasis. The location is ideal, with a beautiful park just across the street featuring a playground and duck pond, plus easy access to major highways and White Rock Lake. Every inch of this home has been perfected with its high-end renovation plus major updates including a (2019) roof, a (2020) HVAC system, and new HVAC ducts (2018), making this a rare opportunity to own a truly move-in-ready gem. Schedule your showing today before it's gone. Seller Concessions offered, Bring all offers

View Virtual Tour

Estimate Your Monthly Payment

Tax Value @ 100% of Sales Price, HOA Included
Tax Value @ 85% of Market Value, HOA Not Included

Essential Information

  • Price$799,000
  • Est. Payment /m
  • Reduced By$44,900
  • Cumulative Days on MarketUnlock
  • MLS® #21283380
  • Bedrooms4
  • Bathrooms2.10
  • Square Footage2,772
  • Acres0.19
  • Year Built1971
  • Built Desc.Preowned
  • TypeResidential
  • Sub-TypeSingle Family Residence
  • StyleRanch
  • StatusActive
Please provide a valid email address.

Quick Valuation Analysis from 8 Active and 34 Sold Listings

Pricing Trends from 8 Active Listings in Forest Meadows

This Home's Price $799,000 This Home's Price Per SqFt $
Average Price $692,738 Average Price Per SqFt $
Highest Price $924,900 Highest Price Per SqFt $
Lowest Price $540,000 Lowest Price Per SqFt $

Pricing Trends from 34 Sold Listings in Forest Meadows

This Home's Price $799,000 This Home's Price Per SqFt $
Average Price $769,929 Average Price Per SqFt $
Highest Price $1,265,000 Highest Price Per SqFt $
Lowest Price $489,000 Lowest Price Per SqFt $

Property Details

School Information

Community

  • Address9552 Timberleaf Drive
  • SubdivisionForest Meadows
  • CityDallas
  • CountyDallas
  • StateTexas
  • Zip Code75243-6126
  • HOANone
  • UtilitiesCity Sewer, City Water, Concrete, Curbs, Individual Gas Meter, Individual Water Meter, Sidewalk
  • Taxes14350

Amenities

  • SecurityCarbon Monoxide Detector(s), Fire Alarm, Smoke Detector(s)
  • # of Garages2
  • GaragesAlley Access, Driveway, Garage, Garage Door Opener, Garage Faces Rear

Interior

  • Interior FeaturesCable TV Available, Chandelier, Decorative Lighting, Double Vanity, Eat-in Kitchen, Granite Counters, Kitchen Island, Natural Woodwork, Open Floorplan, Pantry, Vaulted Ceiling(s), Walk-In Closet(s), Wet Bar
  • FloorsCeramic Tile, Engineered Wood
  • FireplaceYes
  • # of Fireplaces2
  • FireplacesBrick, Wood Burning

Construction Details / Floorplan

  • Living Areas2
  • Dining Rooms2
  • Full Baths2
  • Half Baths1
  • RoofComposition, Shingle
  • FoundationPillar/Post/Pier
  • ConstructionBrick

Energy Efficiency / Green Features / Heating & Cooling

  • HeatingCentral, Natural Gas

Private Listing Information (Registration Required)

Listing Details

  • AgentCarolyn Lafferty
  • OfficeReal Broker, Llc

Similar Listings

9407 Arborhill Drive Dallas, Texas 75243-6001 Dallas | Richardson ISD Register to View Community Name

- $775,000

Residential, Single Family Residence
  • 4 Beds
  • 3 Baths
  • 2,187 SQFT
  • 2 Car
View details More Photos Save

Amazing Home For Entertaining! Open Floor Plan With Updated Kitchen Featuring A Huge Island, Stainless Ge Appliances, Tons Of Storage! Flexible Spaces To Fit Your Needs With Several Possible Living Areas. Split Primary Suite With Huge Attached Bat...

9223 Seagrove Drive Dallas, Texas 75243 Dallas | Richardson ISD Register to View Community Name

- $739,000

Residential, Single Family Residence
  • 4 Beds
  • 2.1 Baths
  • 2,381 SQFT
  • 2 Car
View details More Photos Save

Charming Lake Highlands Ranch-style Home With A Two-car Attached Garage, Zoned For Desirable Moss Haven Elementary! This One-story Home Offers Four Bedrooms And A Functional Layout, With Three Bedrooms On One Side And A Fourth Bedroom Adjacent To ...

8817 Arborside Drive Dallas, Texas 75243-7201 Dallas | Richardson ISD Register to View Community Name

- $924,900

Residential, Single Family Residence
  • 4 Beds
  • 3 Baths
  • 3,347 SQFT
  • 2 Car
View details More Photos Save

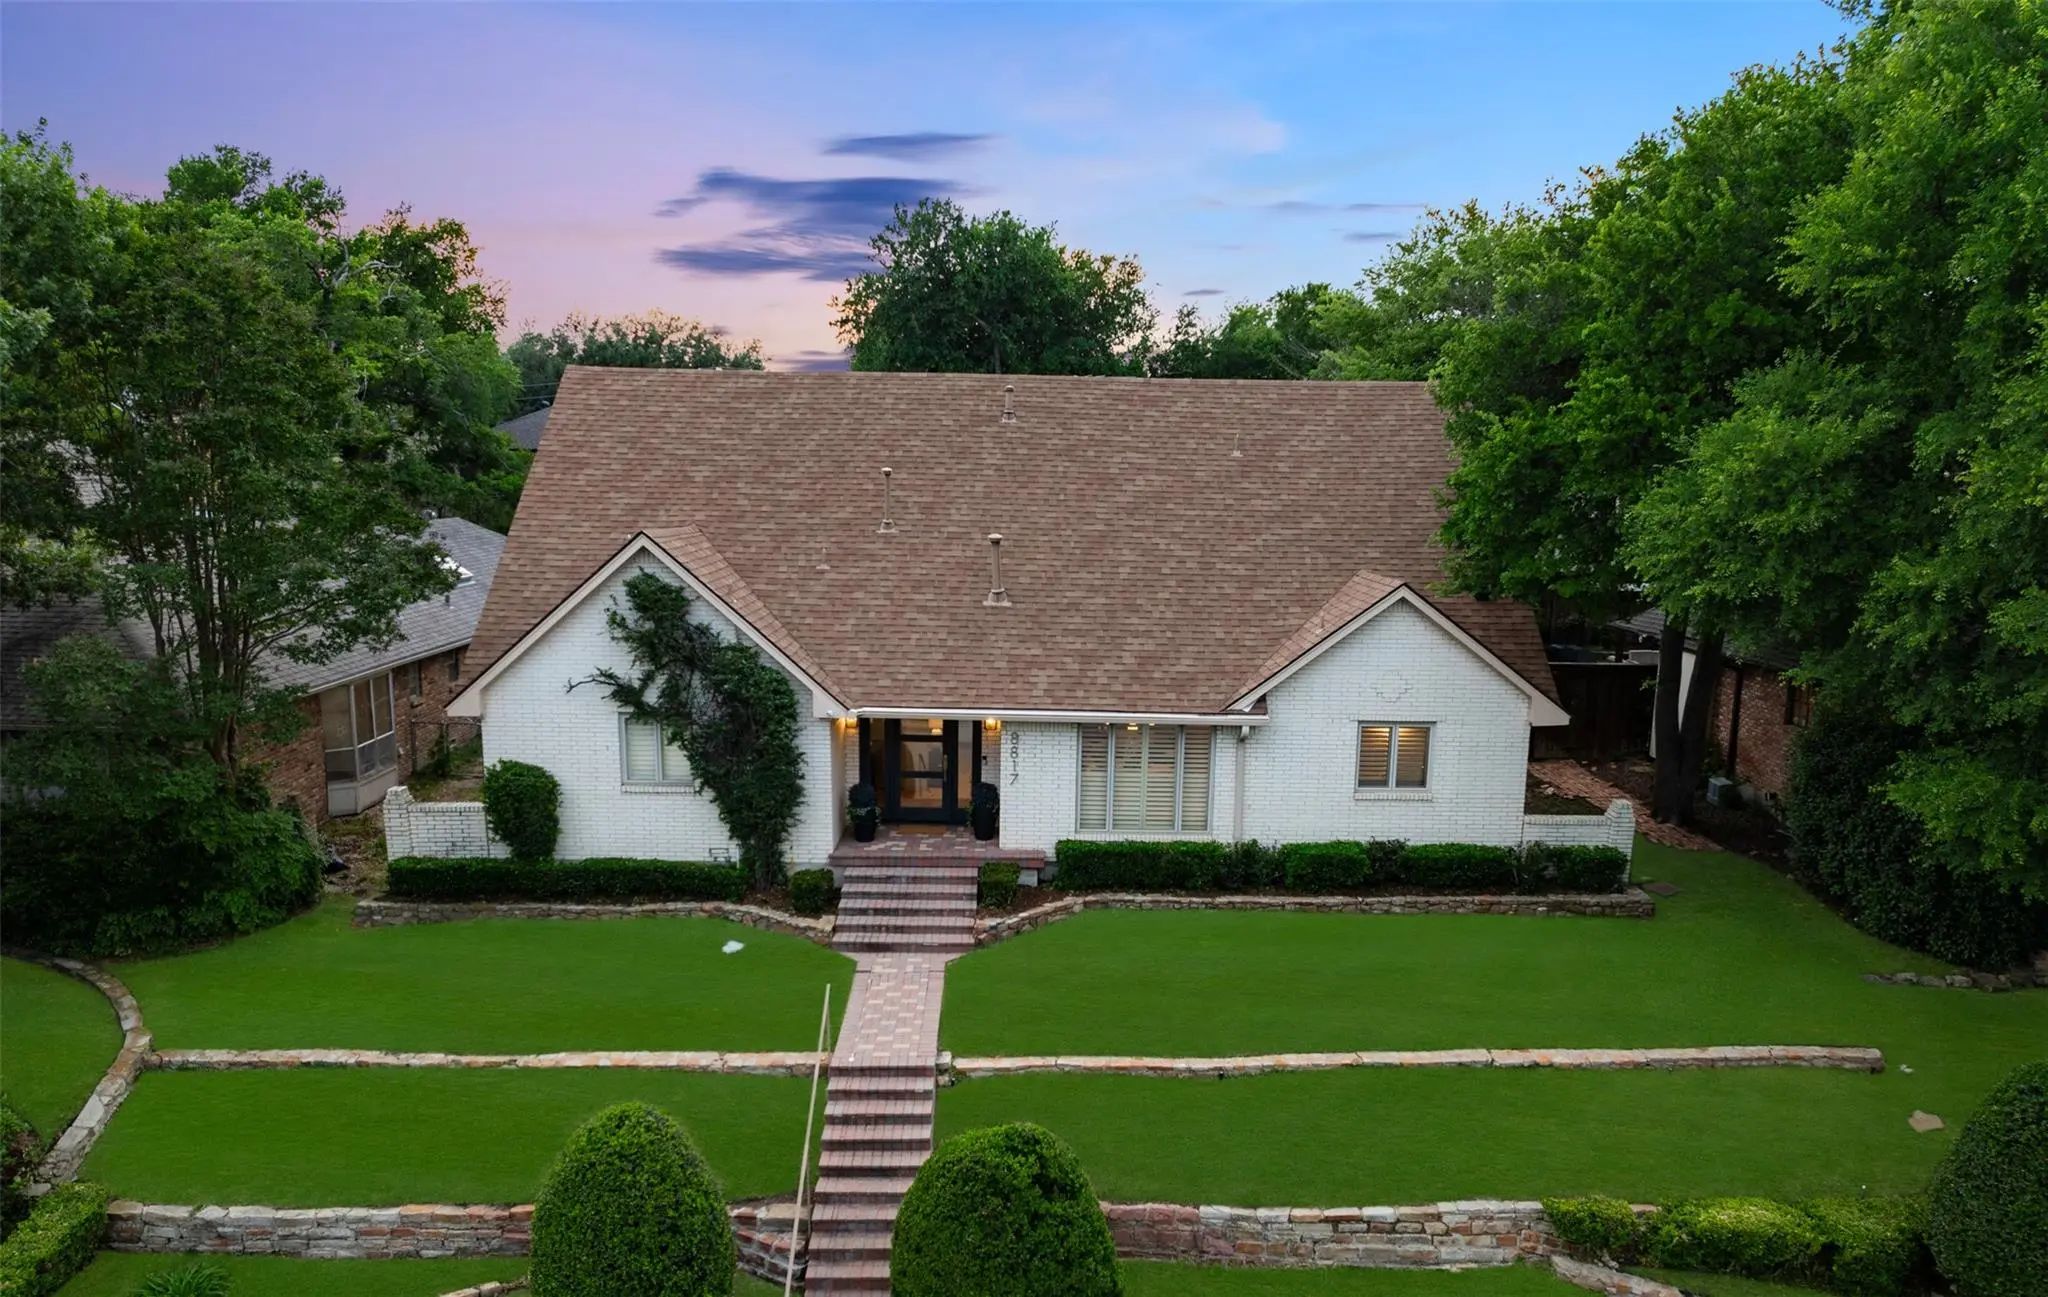
Set Among Mature Trees And Undulating Streets In A Quintessential Trick-or-treating Neighborhood, This Beautifully Updated Four-bedroom Home Offers An Exceptional Lifestyle In The Highly Sought-after Moss Haven Elementary Area Of Richardson Isd. T...

Users may not reproduce or redistribute the data found on this site. The data is for viewing purposes only. Data is deemed reliable, but is not guaranteed accurate by the MLS or NTREIS.

Listing information last updated on October 21st, 2026 at 1:30am CDT.