
- 4 Beds
- 3.1 Baths
- 3,166 Sqft
- 2 Garages
- .21 Acres
- 2018 Year Built
- Study
- Game Room
- Media
- Pool
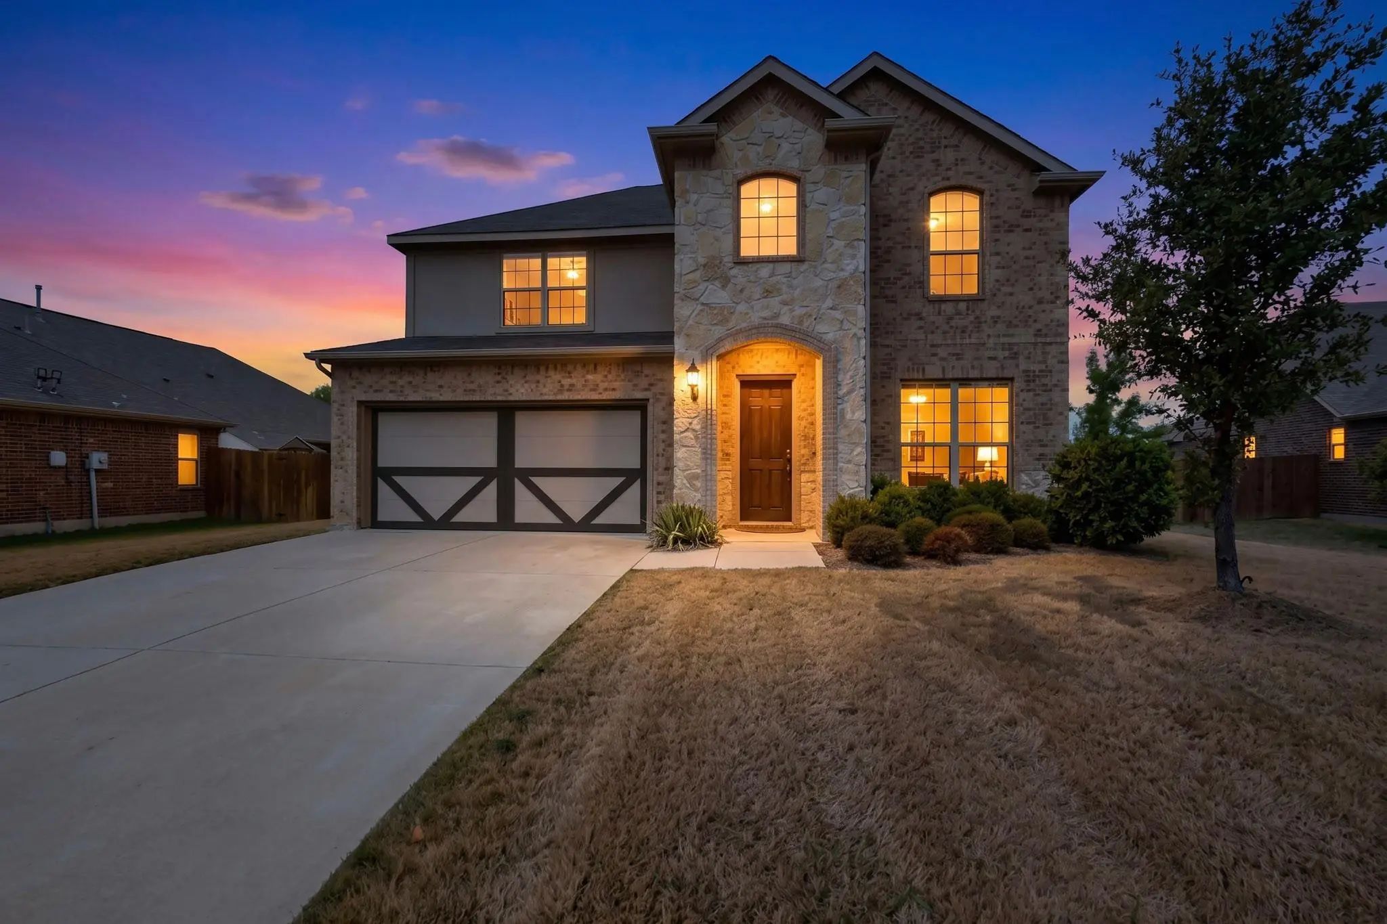
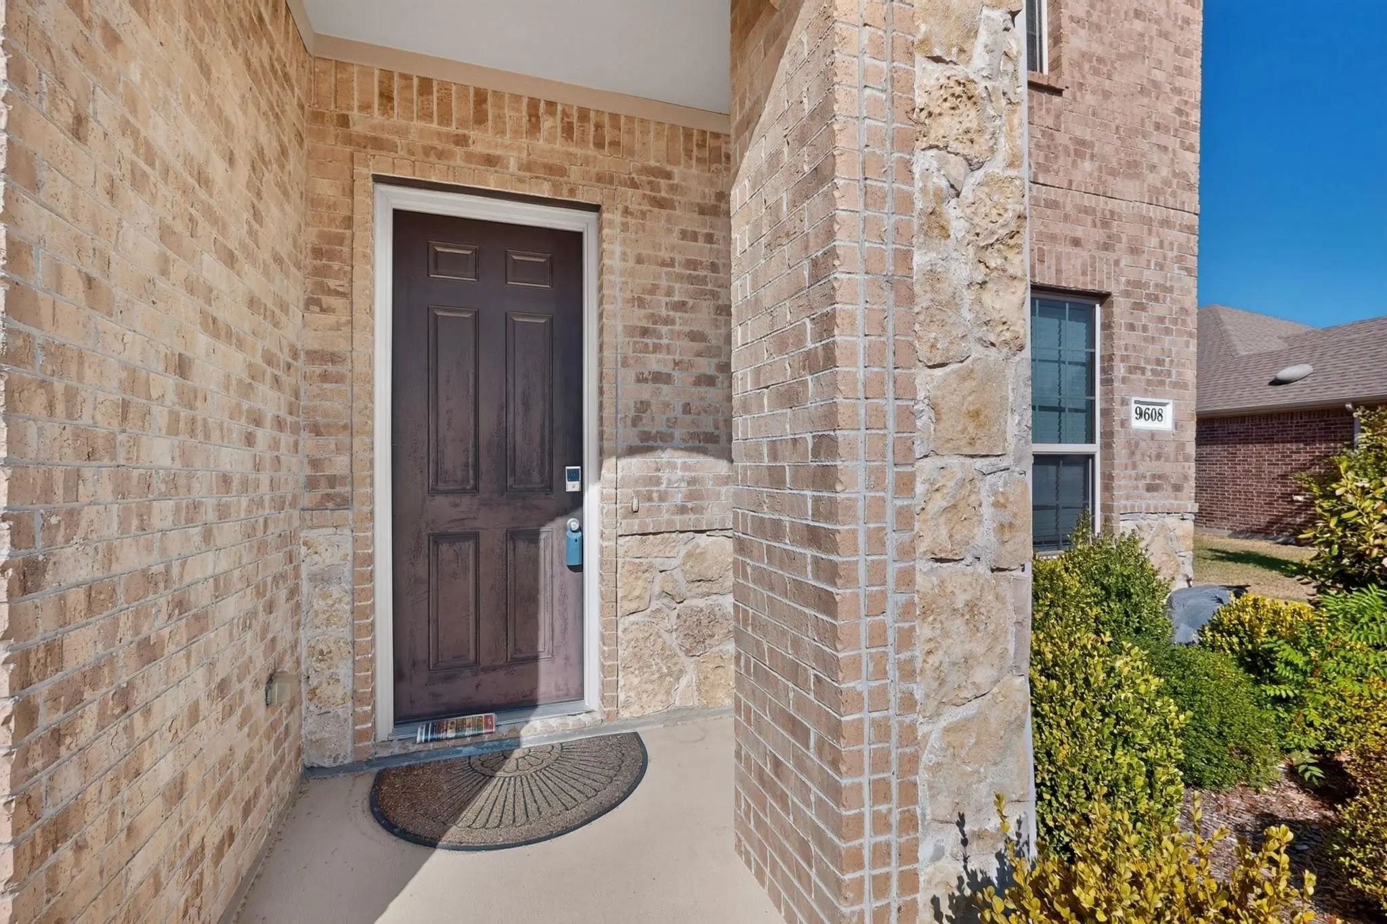
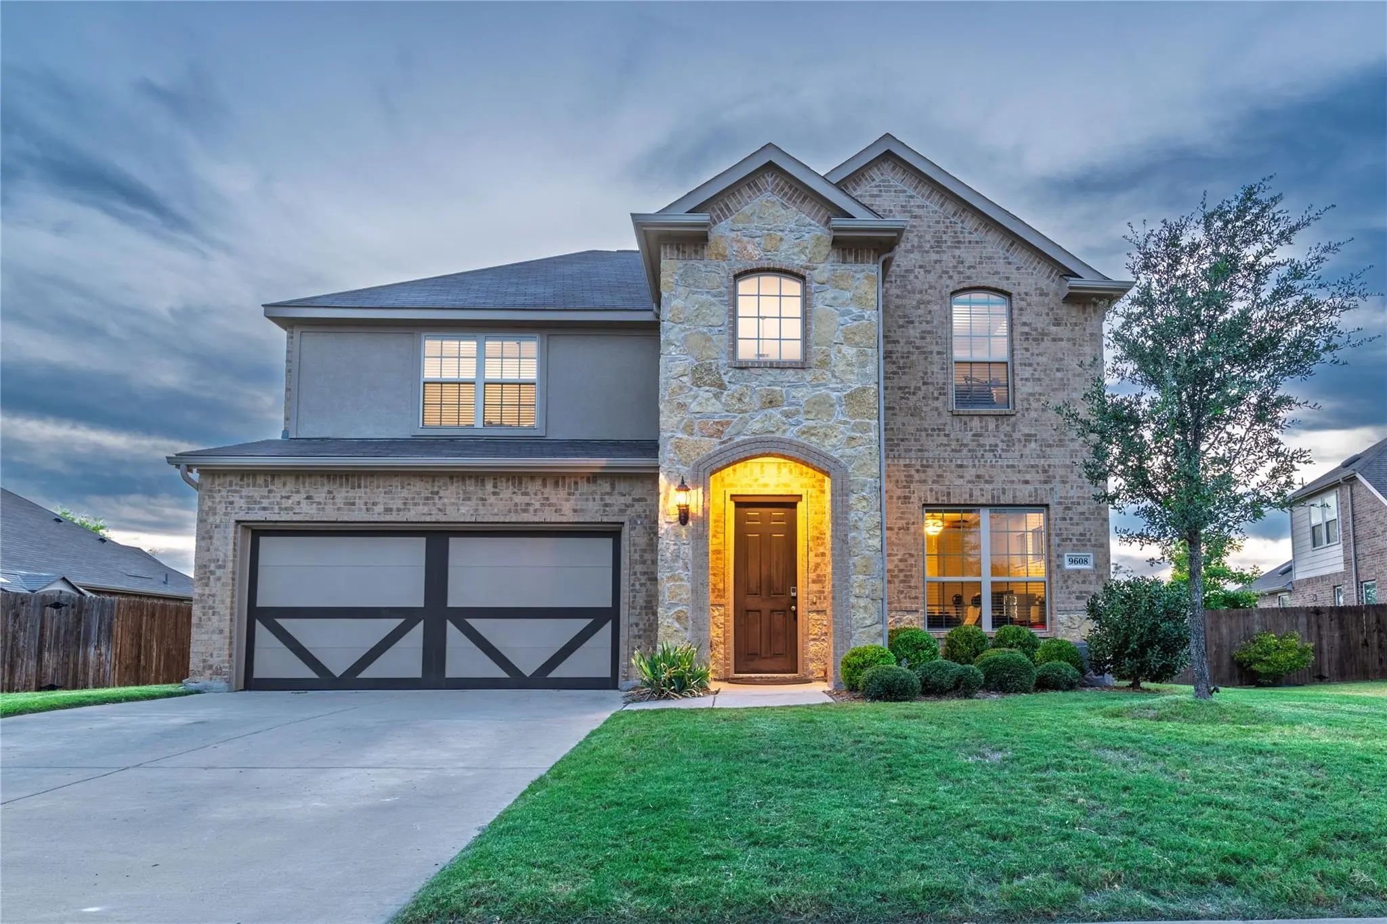

9608 Creekmere Drive
Denton, Texas 76226-1800
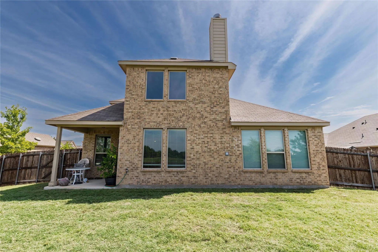
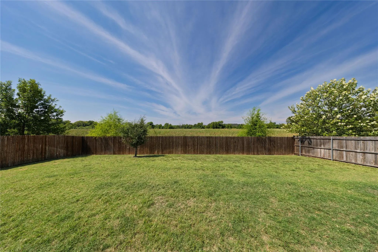
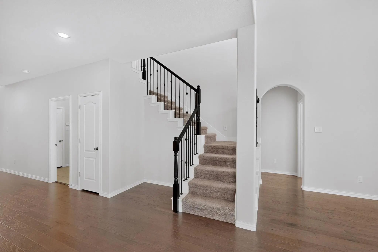
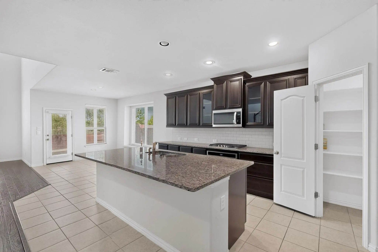
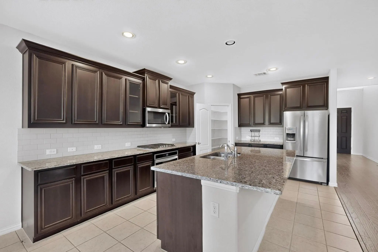
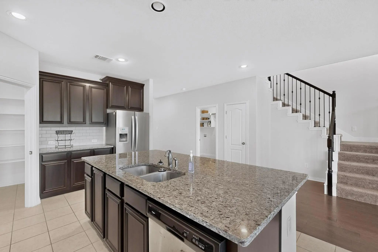
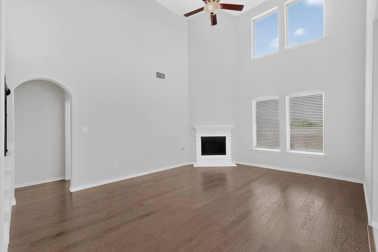
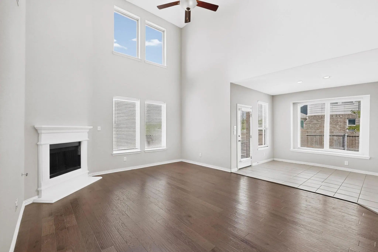
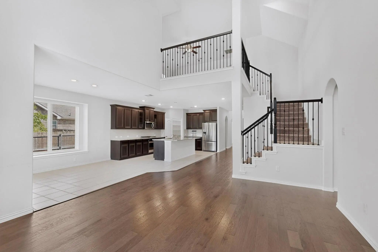
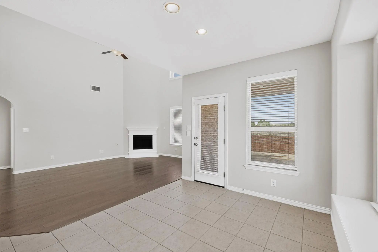
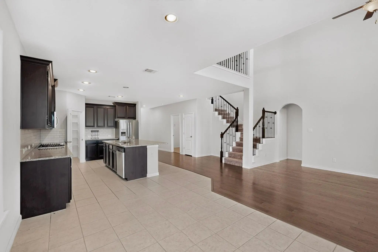
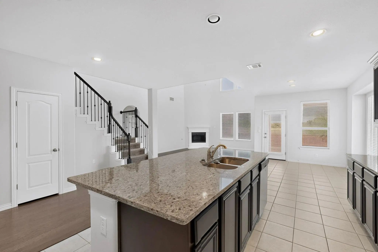
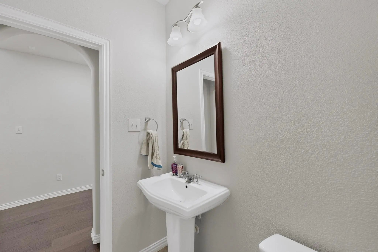
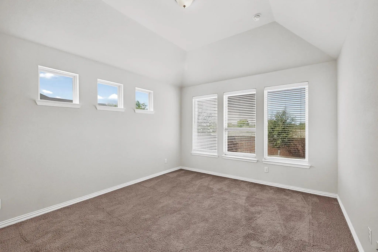
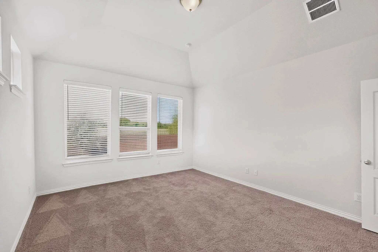
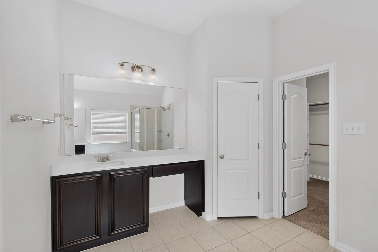
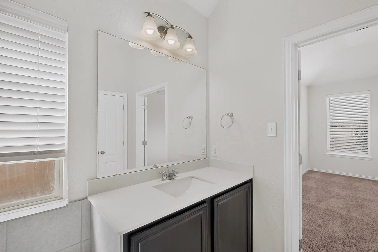
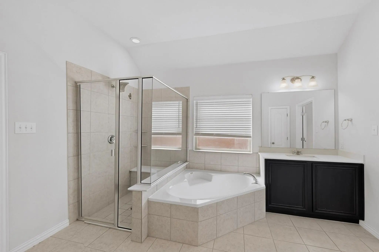
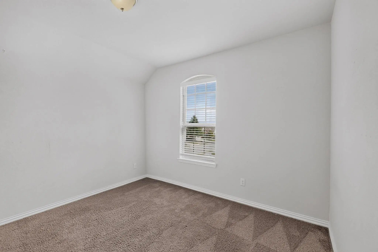
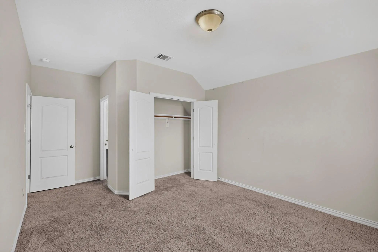
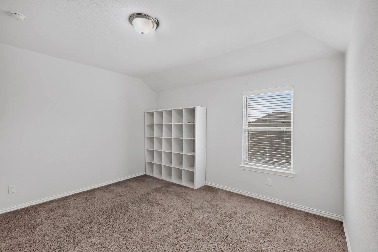
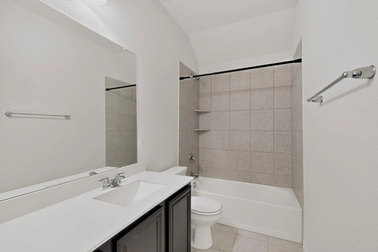
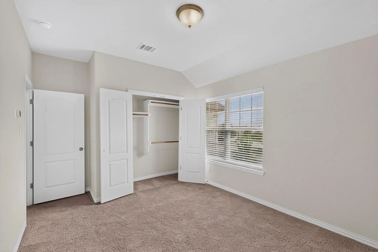
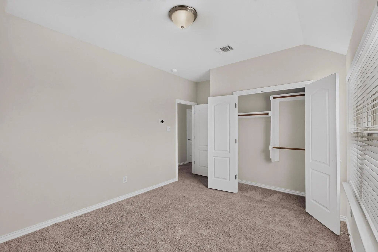
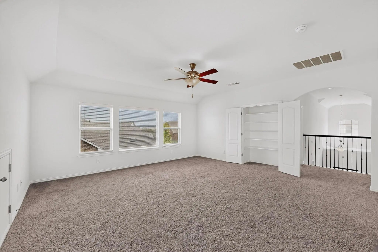
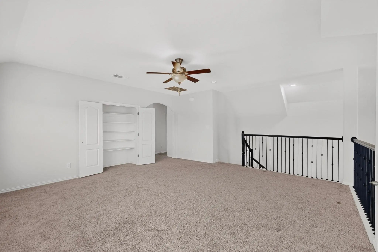
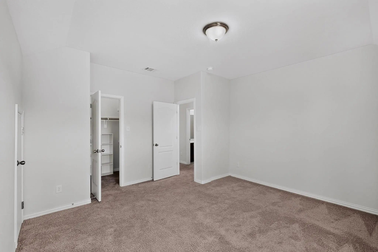
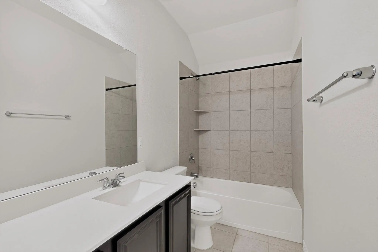
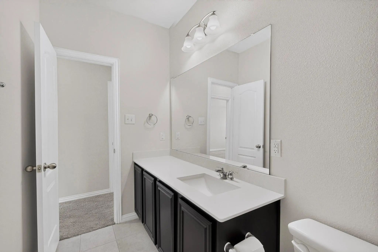
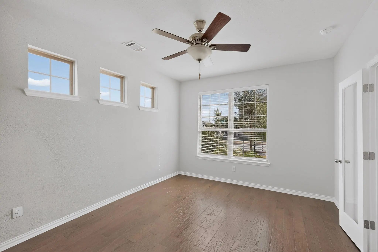
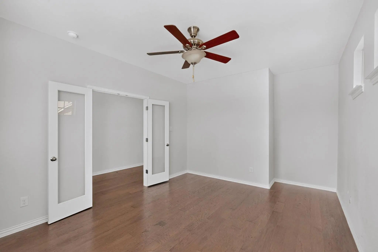
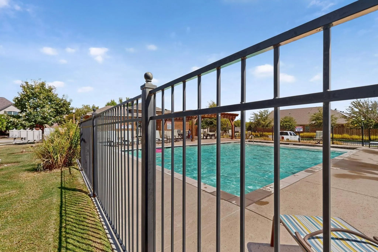
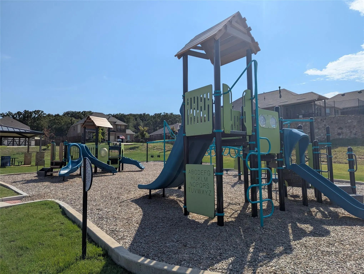
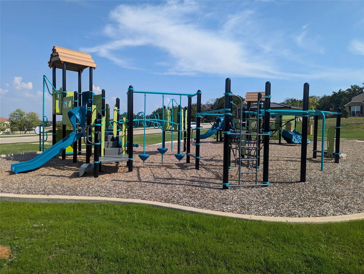
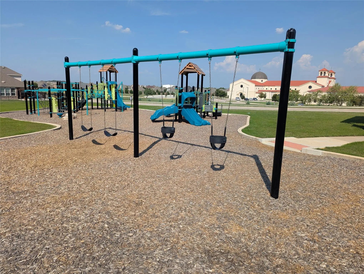
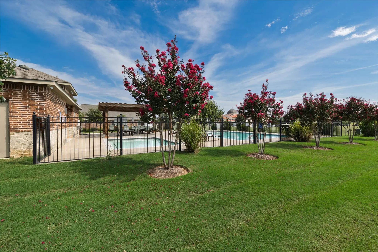
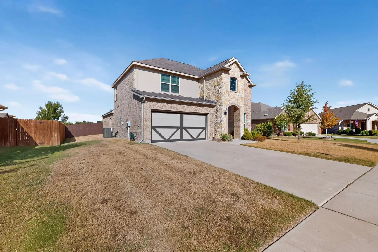
This beautiful east facing home near I35W & Crawford. This perfect floorplan has 4 Bedrooms & 3.5 baths. The primary bedroom & office are on the 1st level, 3 more bedrooms & giant gameroom are on the 2nd level. One of the upstairs bedrooms has ensuite private bath. It features a dramatic open two-story entry with two living areas and generous dining space. Wood and tile floors adorn the 1st floor high traffic areas. Upgrades including granite counters in the kitchen, island, and stainless steel appliances. Located in the desirable Carnegie Ridge neighborhood with a fantastic community playground & pool it. This home is thoughtfully designed for entertaining with larger room sizes. The chef’s kitchen has a large island, 4 burner gas cooktop, and stainless steel appliances. The refrigerator is also included. The primary suite downstairs featuring a spa-like ensuite bathroom, Texas sized closet, dual vanities, luxurious separate shower and deep soaking tub and has direct convenient access to the laundry room. Downstairs near the entrance is a private office, study or hobby room with with glass French doors and room for multiple desks. It's a great setup for homeschooling or Work From Home. There's storage galore with an oversized laundry room storage and or bonus pantry space. HEB grocery is opening soon nearby and Tom Thumb grocery recently opened. The location provides convenient access to Denton, Fort Worth, Southlake, Alliance and DFW Airport, US HWY 377, FM 407, FM 1171, & TX 114, Saint Marks Catholic Church is around the corner and Medical City ER Argyle is also nearby and open 24hrs-7 days a week. Check out Texas Motor Speedway, Tanger Outlets, North Texas Fair and Rodeo, and the Grammy award winning University of North Texas Jazz Lab Band concerts are just a short drive away! The fully sprinklered and fenced backyard is a great place to play and this home backs to a greenbelt. There is a 2 car front entry garage with plenty of flat drive access.
View Virtual TourQuick Valuation Analysis from 18 Sold Listings
Pricing Trends from 18 Sold Listings in Country Lakes West
| This Home's Price | $465,000 | This Home's Price Per SqFt | $ |
| Average Price | $432,411 | Average Price Per SqFt | $ |
| Highest Price | $599,900 | Highest Price Per SqFt | $ |
| Lowest Price | $354,000 | Lowest Price Per SqFt | $ |
School Information
- School DistrictDenton ISD
- Elementary SchoolNewton Rayzor
- Middle SchoolTom Harpool
- High SchoolGuyer
Community
- Address9608 Creekmere Drive
- SubdivisionCountry Lakes West Ph Two
- CityDenton
- CountyDenton
- StateTexas
- Zip Code76226-1800
- HOAMandatory
- HOA Fees$577
- HOA Fees FrequencyAnnually
- FeaturesCommunity Pool, Curbs, Greenbelt, Playground, Pool, Sidewalks
- UtilitiesCable Available, City Sewer, City Water, Community Mailbox, Curbs, Electricity Connected, Individual Gas Meter, Individual Water Meter, Natural Gas Available, Sidewalk
- Taxes10019
Amenities
- SecurityBurglar, Smoke Detector(s)
- # of Garages2
- GaragesDirect Access, Driveway, Garage, Garage Door Opener, Garage Double Door, Garage Faces Front, Inside Entrance, Kitchen Level
Interior
- Interior FeaturesBuilt-in Features, Cable TV Available, Decorative Lighting, Eat-in Kitchen, Granite Counters, High Speed Internet Available, Kitchen Island, Open Floorplan, Walk-In Closet(s)
- FloorsCarpet, Ceramic Tile, Wood
- FireplaceYes
- # of Fireplaces1
- FireplacesFamily Room, Gas, Gas Starter, Great Room, Stone, Wood Burning
Exterior
- Exterior FeaturesCovered Patio/Porch, Rain Gutters
- FenceBack Yard, Fenced, Wood
- Lot DescriptionAdjacent to Greenbelt, Greenbelt, Interior Lot, Landscaped, Level, Lrg. Backyard Grass, Sprinkler System, Subdivision
Construction Details / Floorplan
- Living Areas2
- Dining Rooms1
- Full Baths3
- Half Baths1
- RoofComposition, Shingle
- FoundationSlab
- ConstructionBrick, Rock/Stone, Siding
Energy Efficiency / Green Features / Heating & Cooling
- Green Features12 inch+ Attic Insulation, Insulation, Thermostat, Windows
- HeatingCentral, Fireplace(s), Natural Gas, Zoned
Private Listing Information (Registration Required)
Listing Details
- AgentBruce Lynn
- OfficeKeller Williams Realty
Users may not reproduce or redistribute the data found on this site. The data is for viewing purposes only. Data is deemed reliable, but is not guaranteed accurate by the MLS or NTREIS.
Listing information last updated on October 30th, 2026 at 9:45pm CDT.