.jpg)
- 4 Beds
- 3.1 Baths
- 3,903 Sqft
- 2 Garages
- .22 Acres
- 2018 Year Built
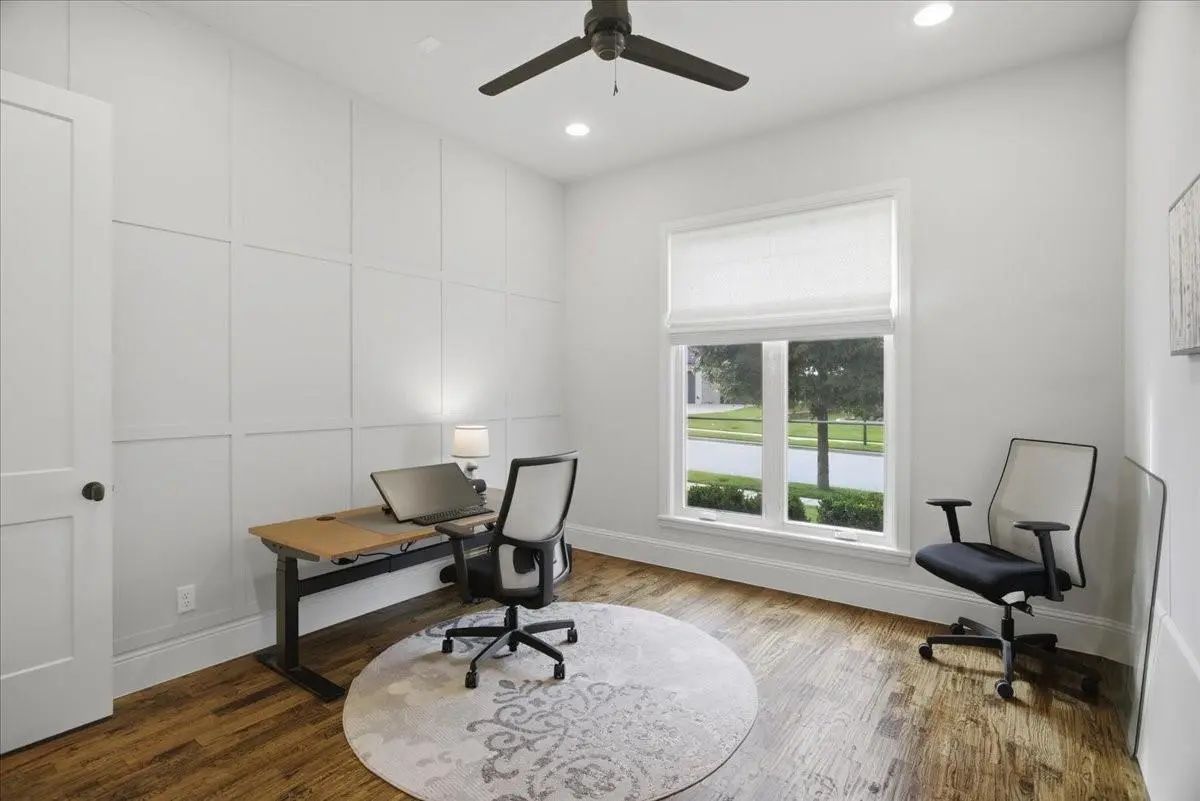
- Study
- Game Room
- Media
- Pool

520 Point Vista Drive
Aledo, Texas 76008
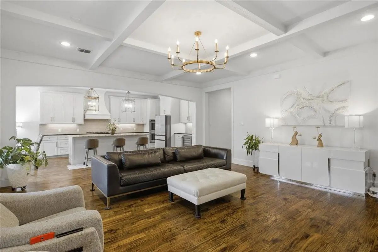
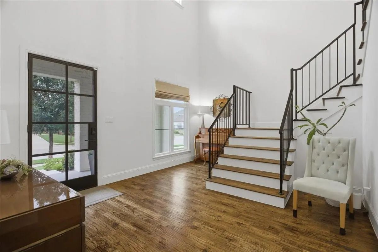
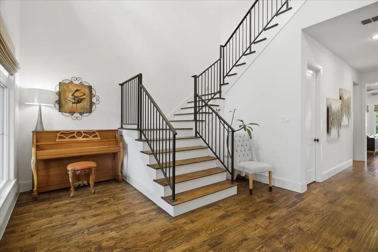
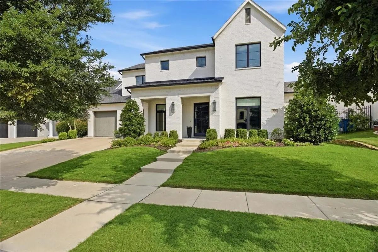
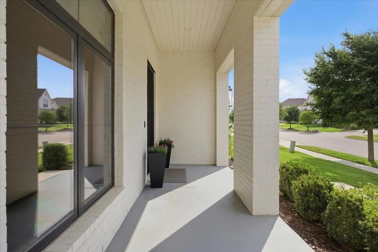
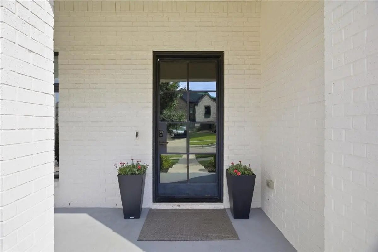
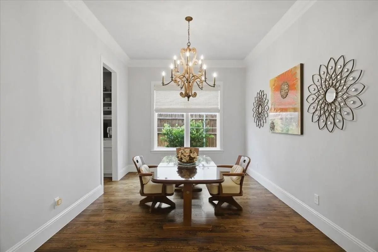
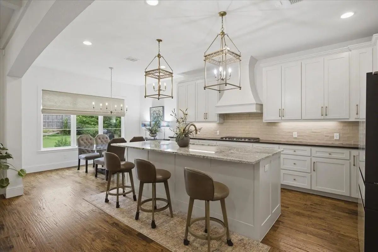
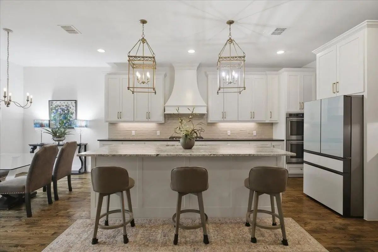
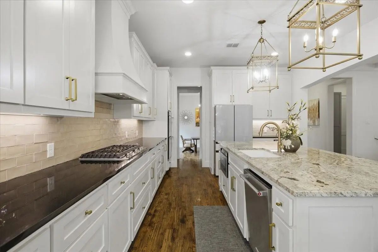
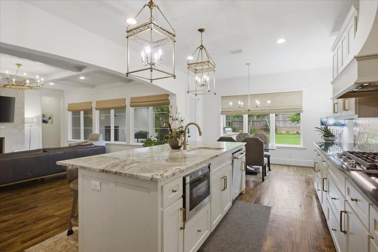
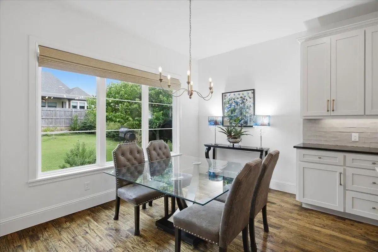
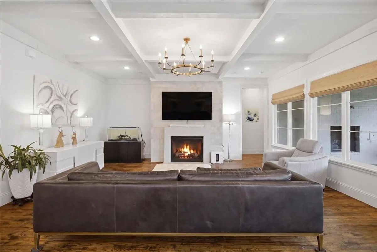
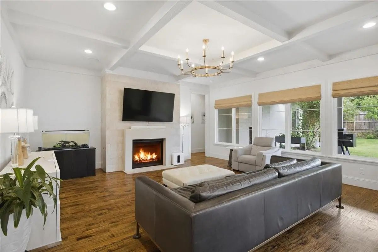
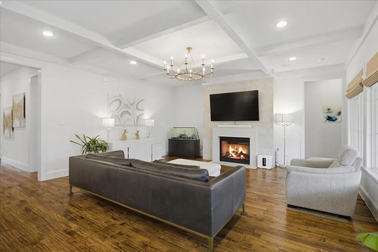
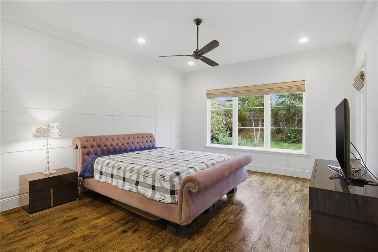
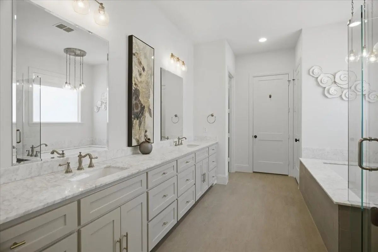
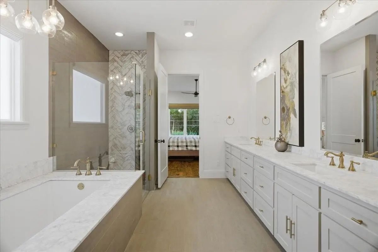
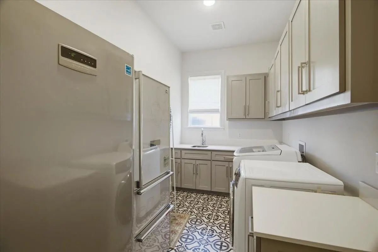
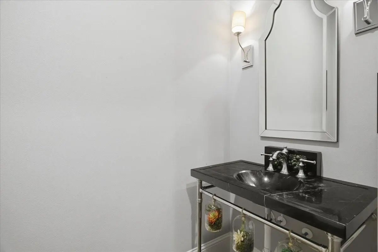
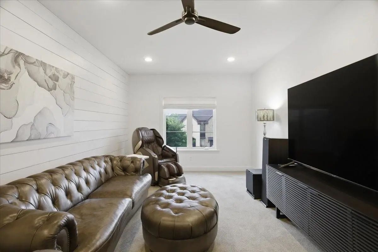
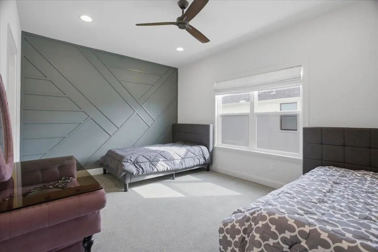
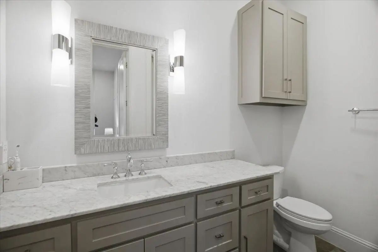
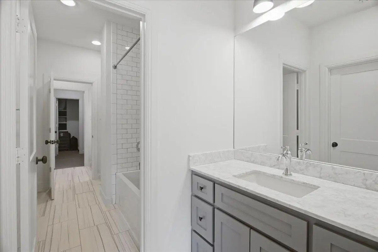
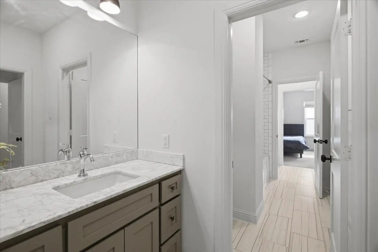
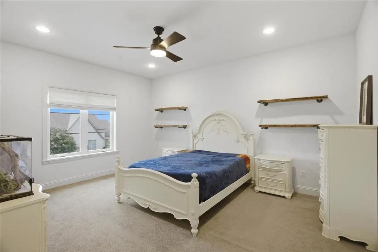
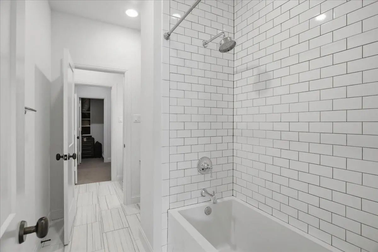
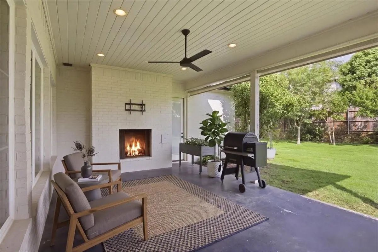
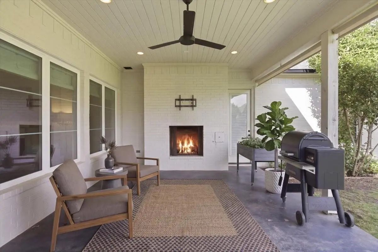
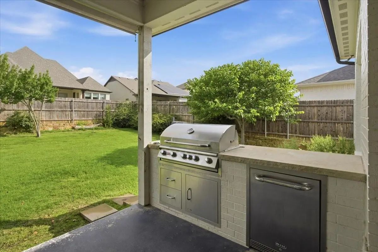
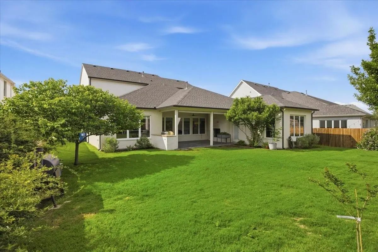
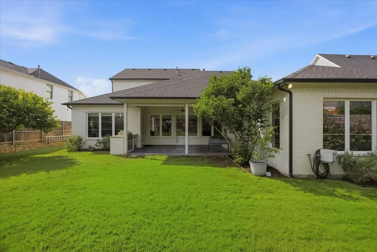
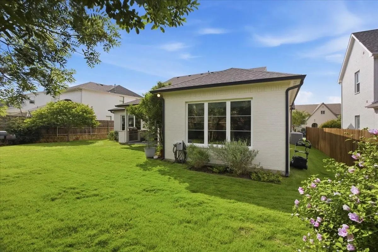
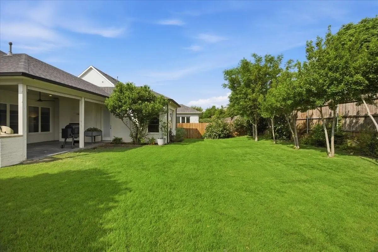
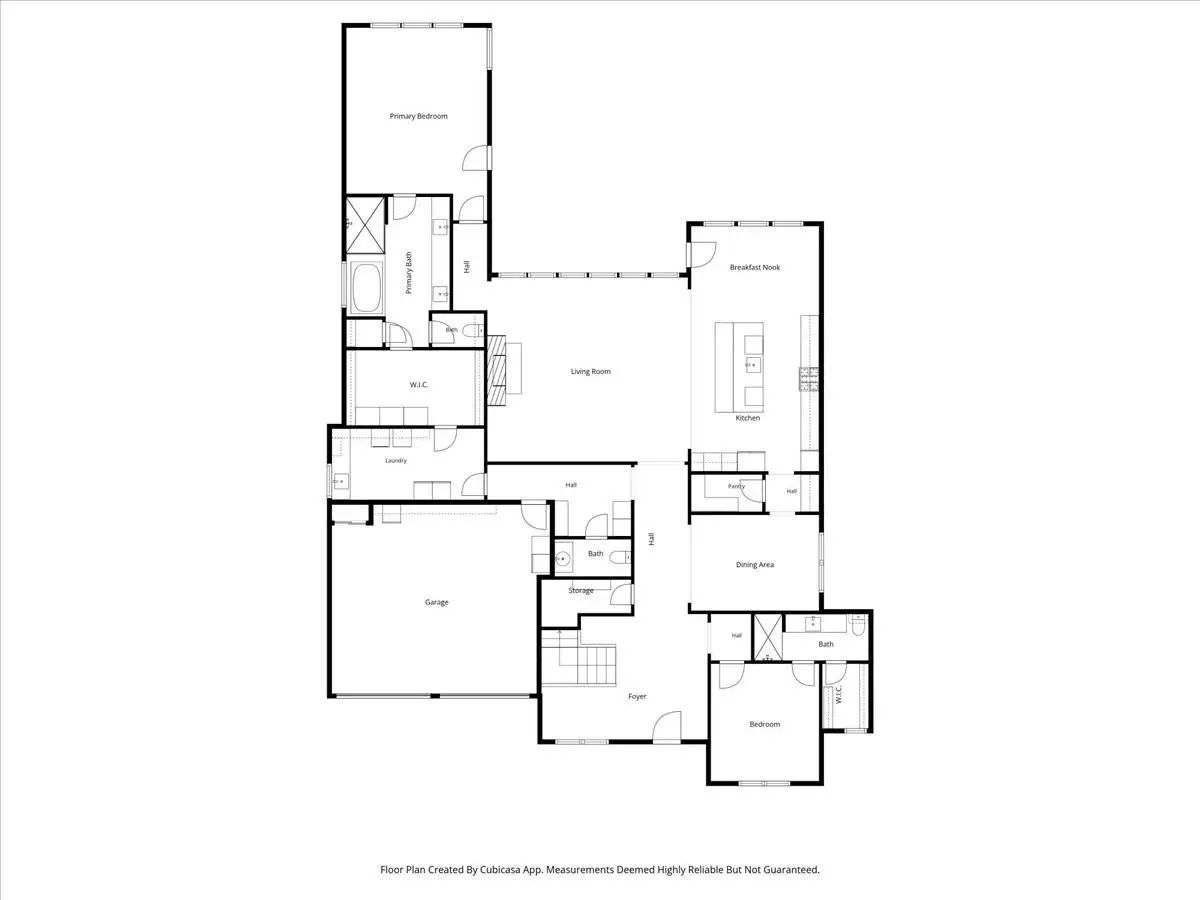
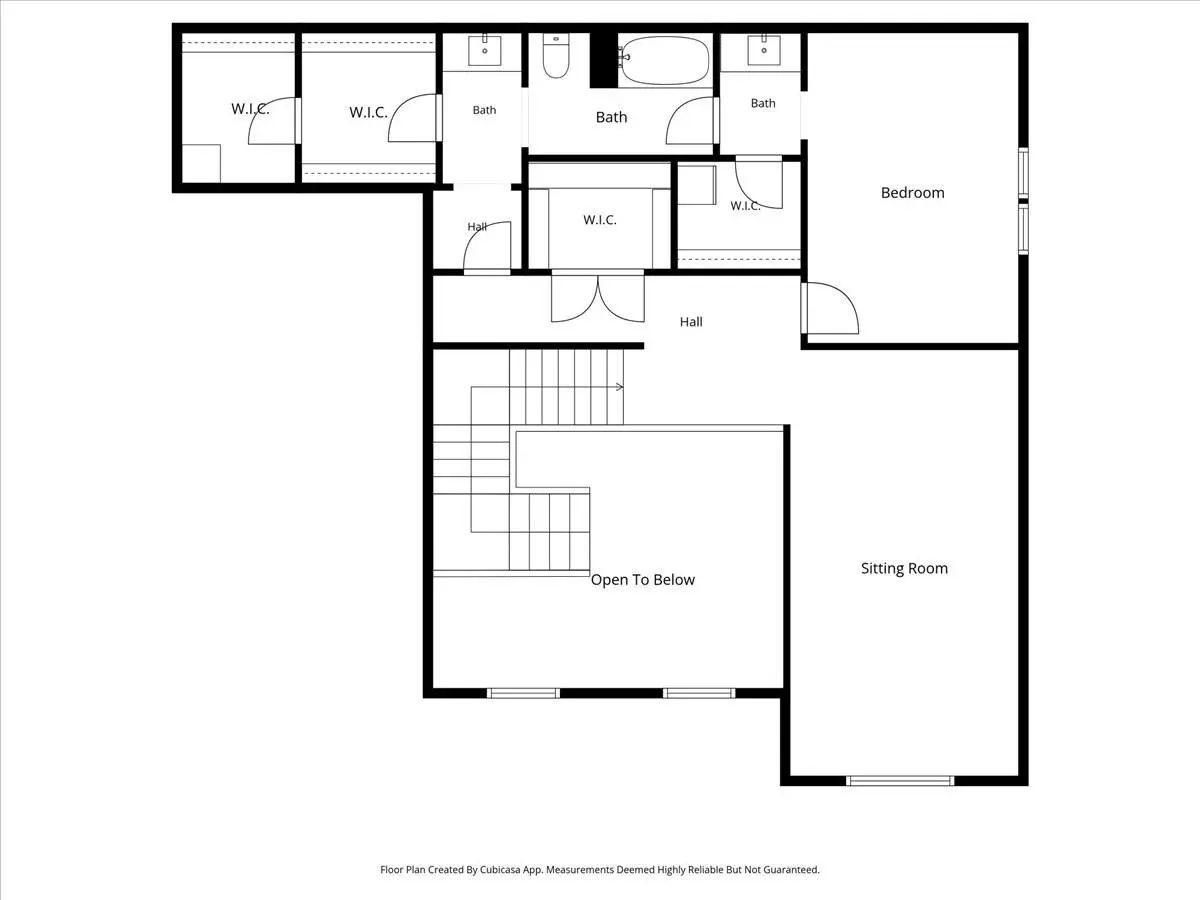
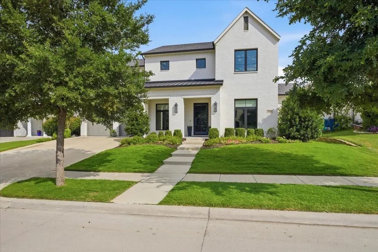
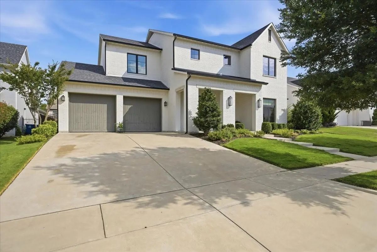
Better than new without the wait! Custom finishes, designer lighting, upgraded cabinetry, and an ideal Parks of Aledo location close to trails and schools! This stunning Point Vista home features white painted brick, clean lines, mature landscaping, and a spacious floor plan. The primary suite is downstairs, tucked away from the main living areas, with a customized walk-in closet that connects to the laundry room. The laundry room is expansive with room for a refrigerator, freezer, and full sized washer and dryer and includes counterspace, built-in cabinets and a sink. The primary ensuite bath has dual sinks, marble counters, a soaking tub, and a herringbone-tile shower. The kitchen delivers with double ovens, a gas cooktop, a granite island with seating, butler's pantry, walk-in pantry, wine fridge, and brass fixtures throughout. It opens to the family room with beautiful coffered ceilings, hand-scraped hardwood floors, built-in speaker system, a gas fireplace, and a wall of windows looking out to the backyard. The first floor also has a bedroom with ensuite full bath, formal dining room, breakfast nook, and a powder bath with an impeccable black marble counter. Upstairs is a game room, two secondary bedrooms, and a Jack-and-Jill bath. The garage is equipped with an electric vehicle charging station, a track wall system and hanging storage. In the backyard, the covered patio has an outdoor fireplace, built-in grill, built in fridge, and yard that is gorgeous as is or ready for a pool or backyard play area. Parks of Aledo Point Vista features greenspaces, playgrounds, a dog park, and 12 miles of hiking & biking trails along with easy access to I-20 and Aledo ISD schools.
View Virtual TourQuick Valuation Analysis from 2 Active Listings
Pricing Trends from 2 Active Listings in Point Vista at Parks of Aledo
| This Home's Price | $845,000 | This Home's Price Per SqFt | $ |
| Average Price | $707,450 | Average Price Per SqFt | $ |
| Highest Price | $845,000 | Highest Price Per SqFt | $ |
| Lowest Price | $569,900 | Lowest Price Per SqFt | $ |
School Information
Community
- Address520 Point Vista Drive
- SubdivisionPoint Vista at Parks of Aledo
- CityAledo
- CountyParker
- StateTexas
- Zip Code76008
- HOAMandatory
- HOA Fees$660
- HOA Fees FrequencyAnnually
- FeaturesCurbs, Greenbelt, Jogging Path/Bike Path, Playground
- UtilitiesCity Sewer, City Water, Curbs
Amenities
- SecurityCarbon Monoxide Detector(s), Fire Alarm, Security System, Smoke Detector(s)
- # of Garages2
- GaragesGarage, Garage Door Opener
Interior
- Interior FeaturesCable TV Available, Decorative Lighting, Eat-in Kitchen, Flat Screen Wiring, Granite Counters, High Speed Internet Available, Kitchen Island, Pantry, Sound System Wiring, Walk-In Closet(s)
- FloorsCarpet, Ceramic Tile, Wood
- FireplaceYes
- # of Fireplaces1
- FireplacesGas Starter
Exterior
- Exterior FeaturesAttached Grill, Covered Patio/Porch, Gas Grill, Outdoor Grill, Outdoor Kitchen
- FenceWood, Wrought Iron
- Lot DescriptionInterior Lot, Landscaped, Sprinkler System, Subdivision
Construction Details / Floorplan
- Living Areas2
- Dining Rooms2
- Full Baths3
- Half Baths1
- RoofComposition
- FoundationSlab
- ConstructionBrick
Energy Efficiency / Green Features / Heating & Cooling
- HeatingCentral, Natural Gas
Private Listing Information (Registration Required)
Listing Details
- AgentW. Spencer Perry
- OfficeWilliams Trew Real Estate
Users may not reproduce or redistribute the data found on this site. The data is for viewing purposes only. Data is deemed reliable, but is not guaranteed accurate by the MLS or NTREIS.
Listing information last updated on October 15th, 2026 at 2:36pm CDT.