
- 7 Beds
- 5.1 Baths
- 4,600 Sqft
- 2 Garages
- 5.89 Acres
- 2007 Year Built
- Study
- Game Room
- Media
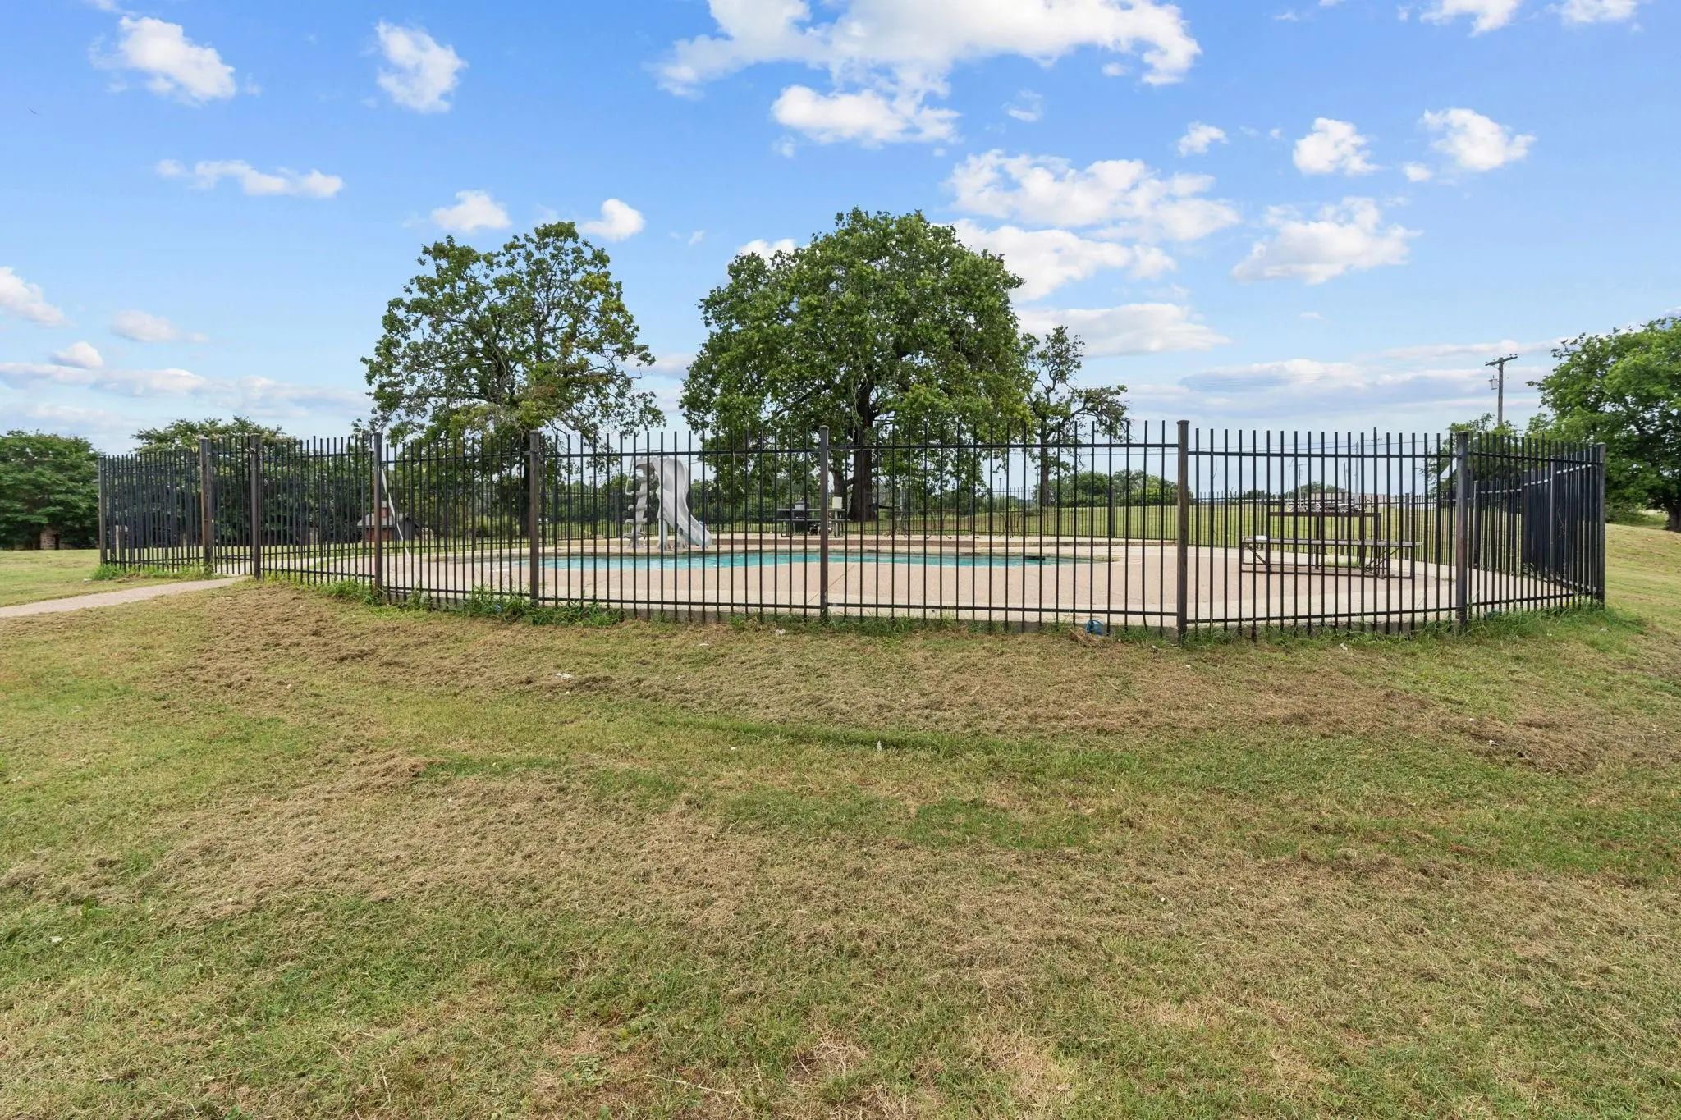
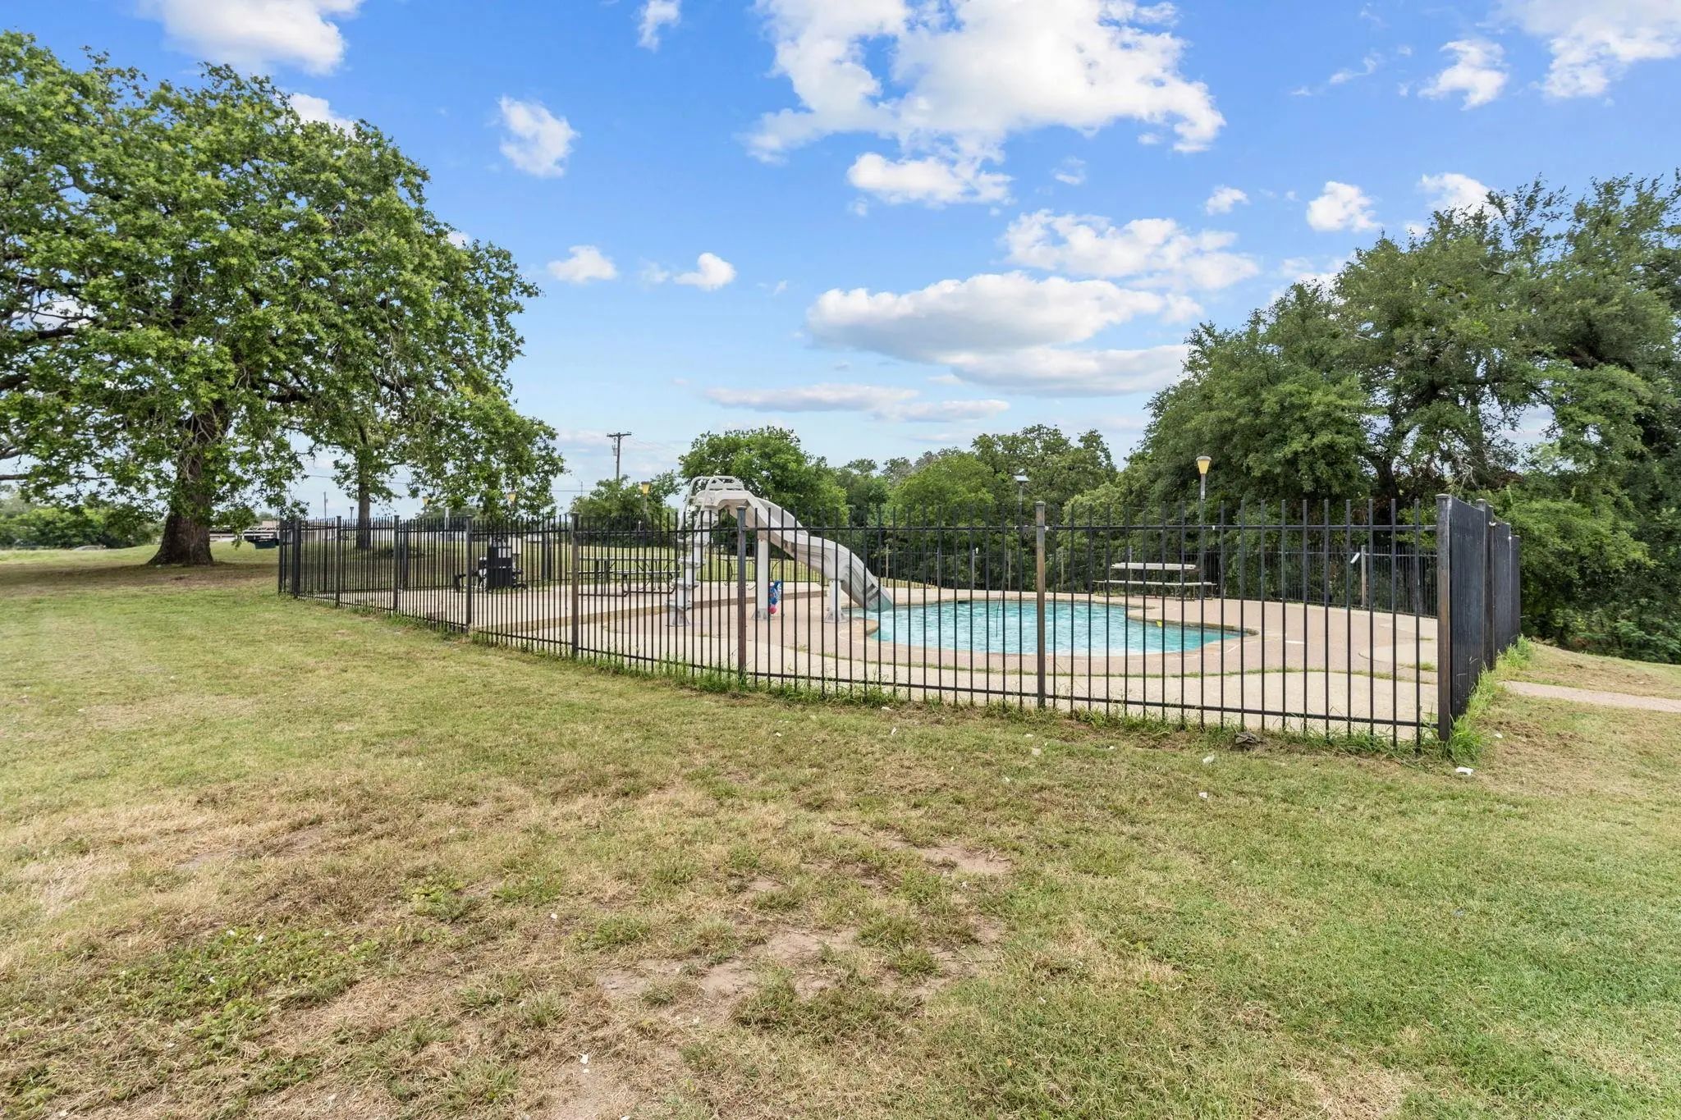
- Pool

7348 Brady Oaks Drive
Fort Worth, Texas 76135-9052
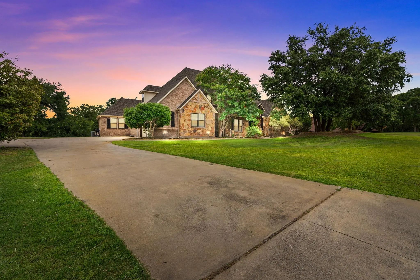
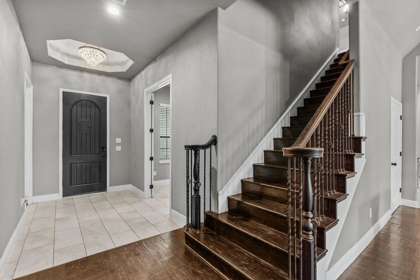
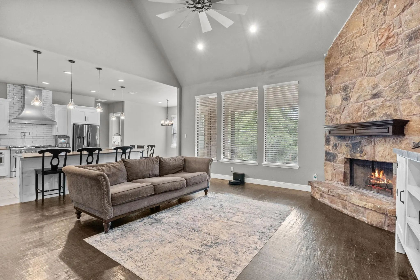
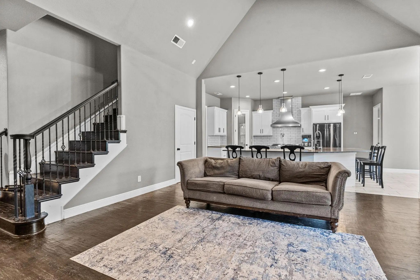
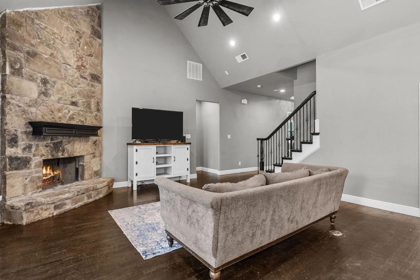
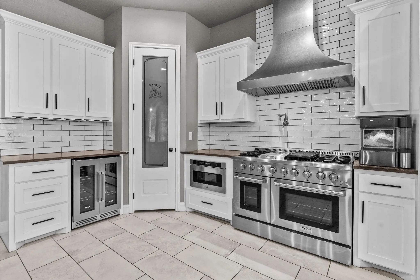
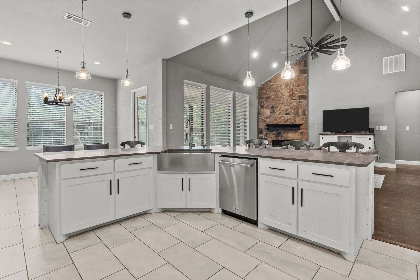
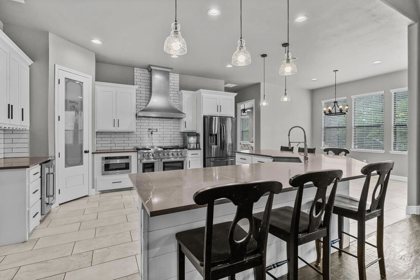
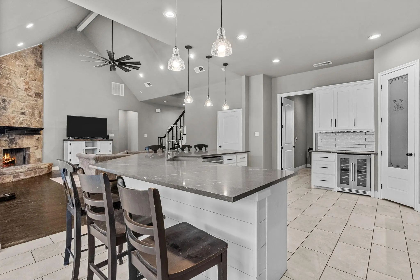
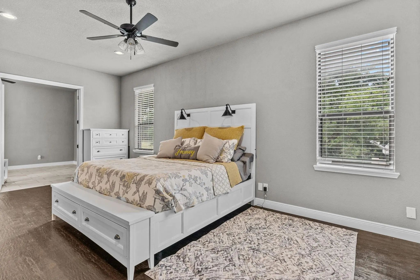
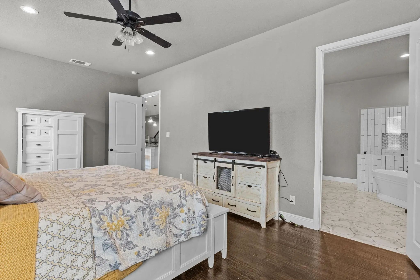
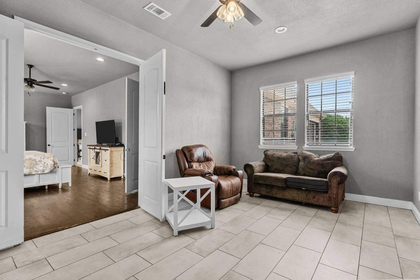
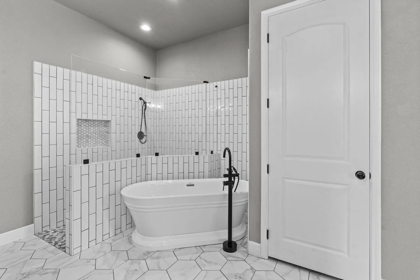
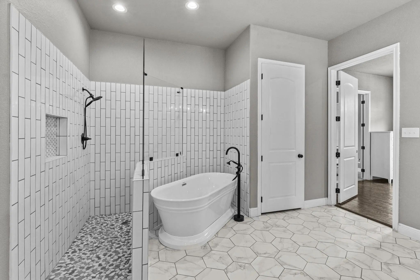
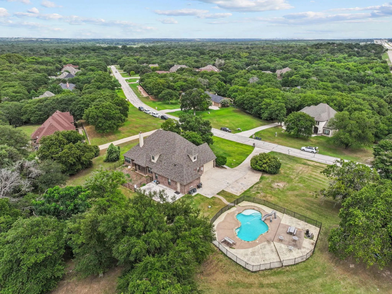
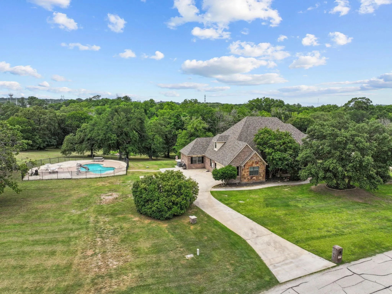
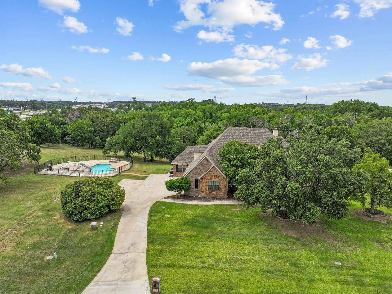
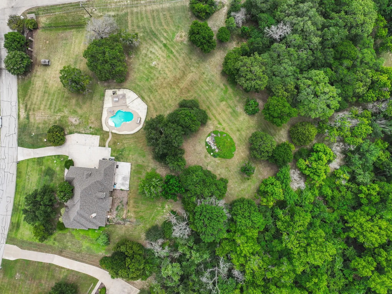
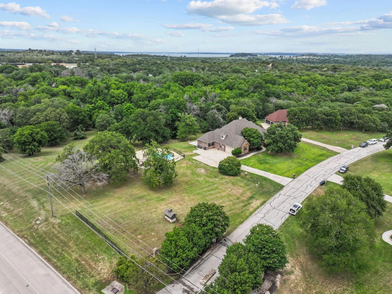
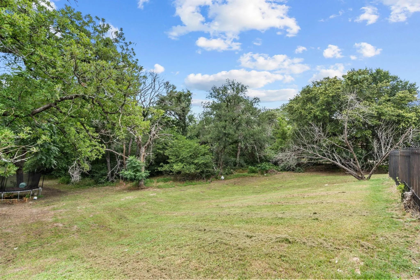
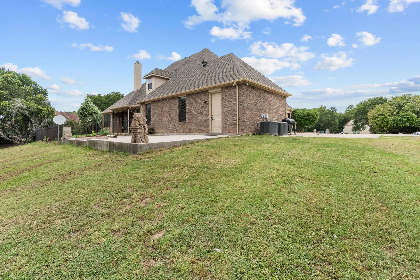
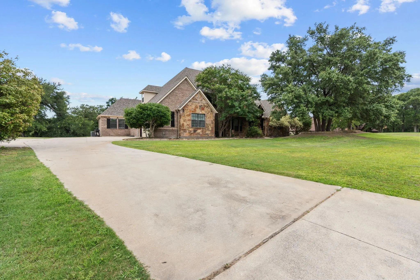
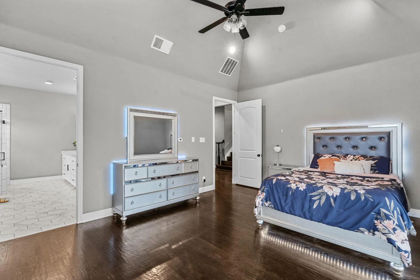
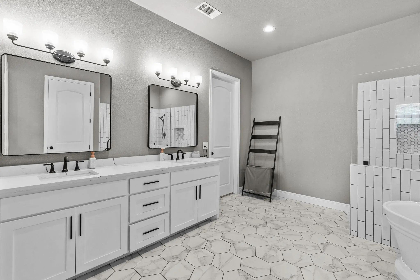
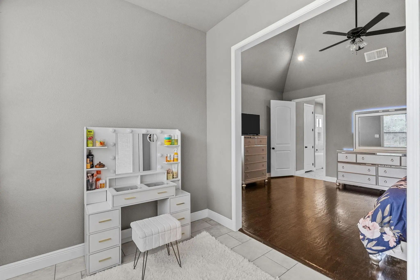
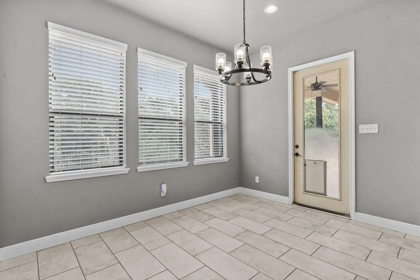
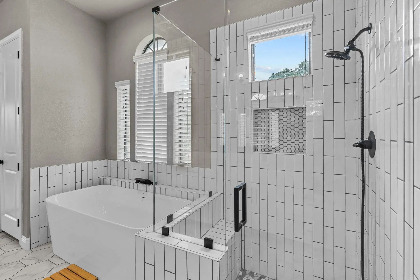
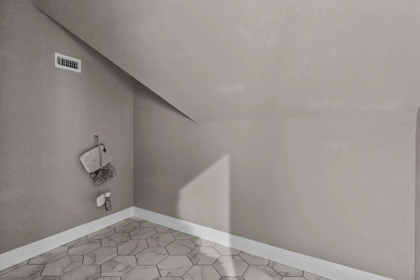
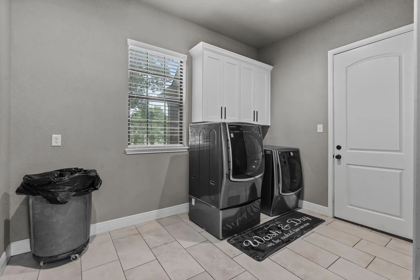
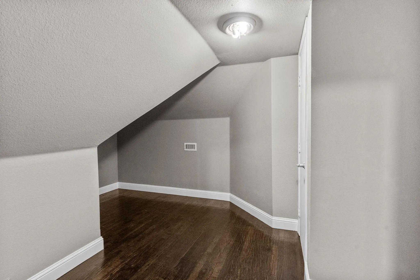
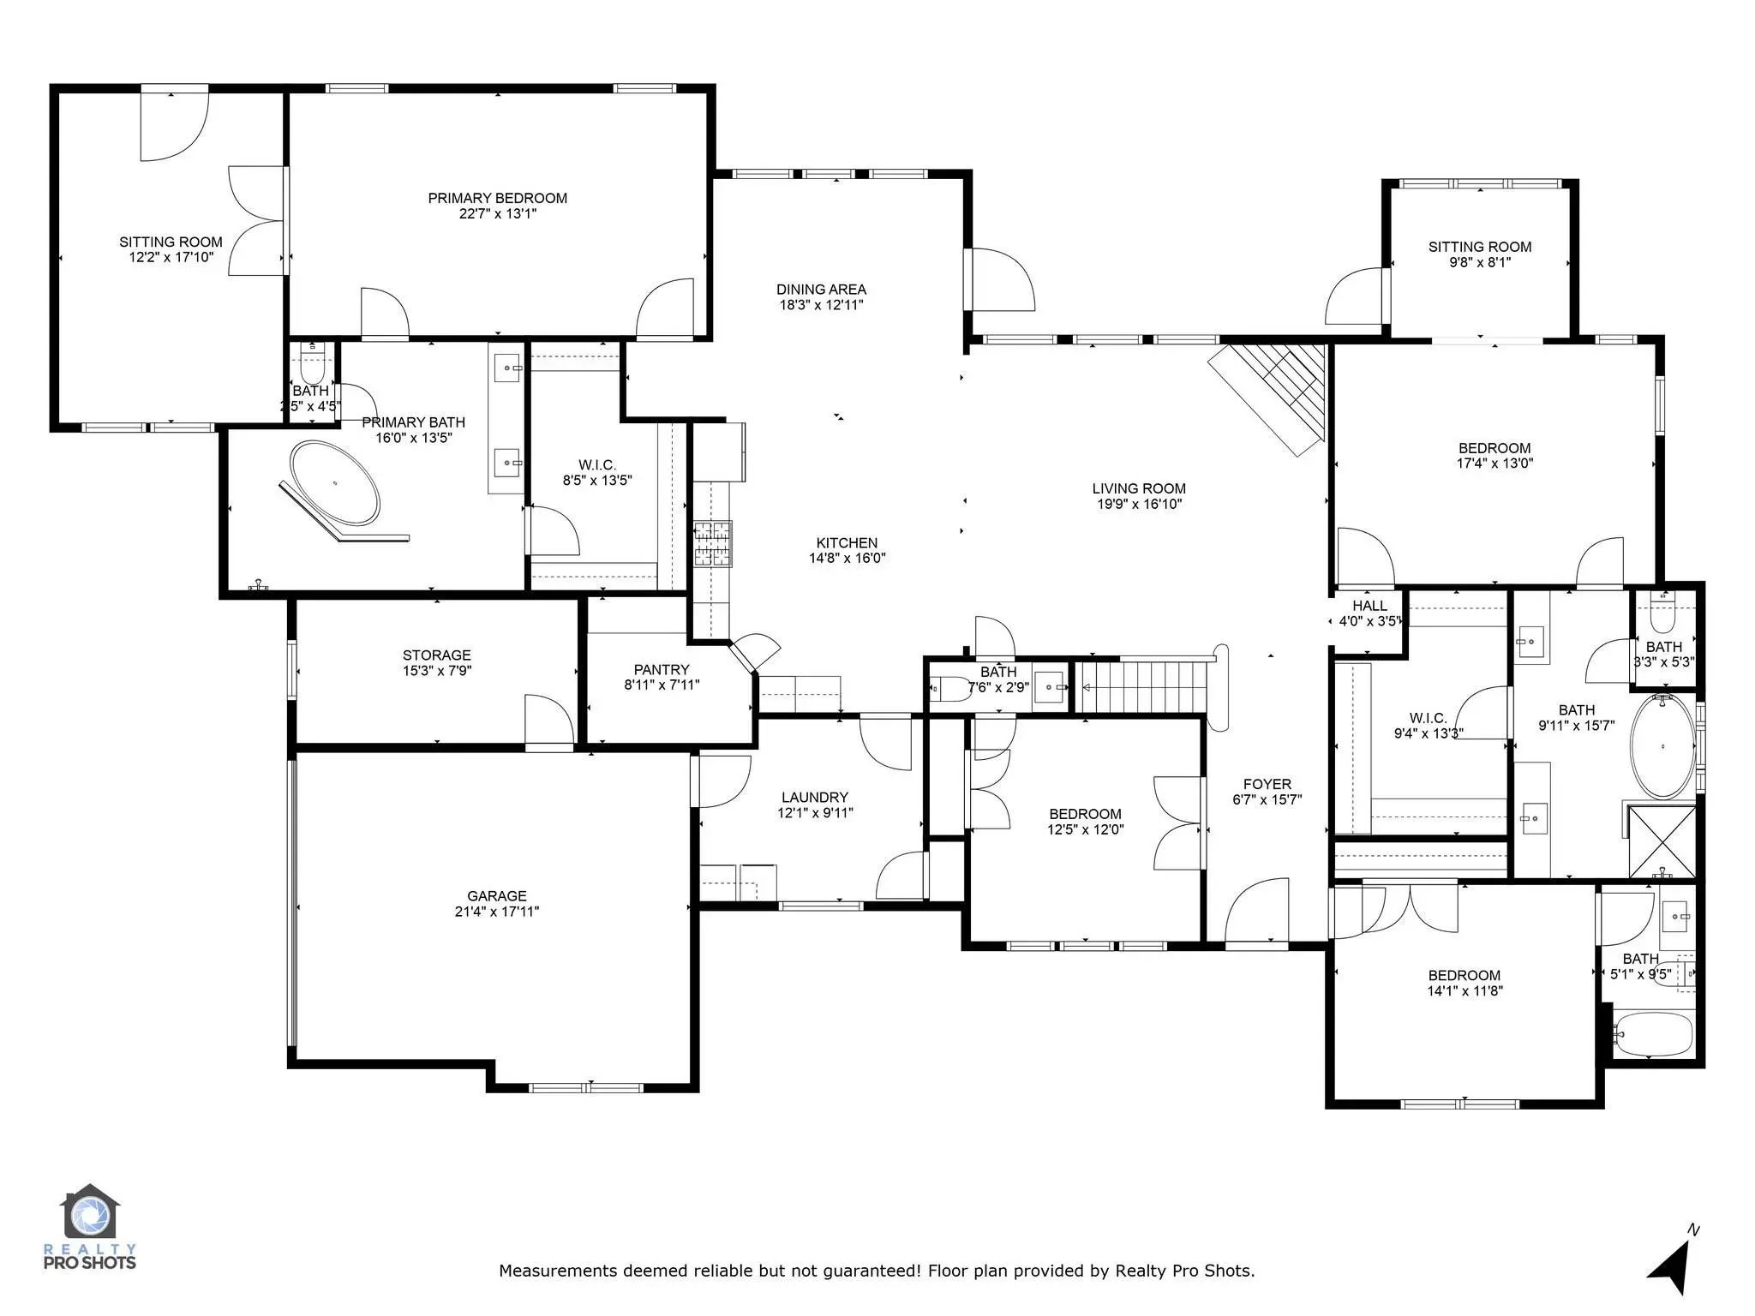
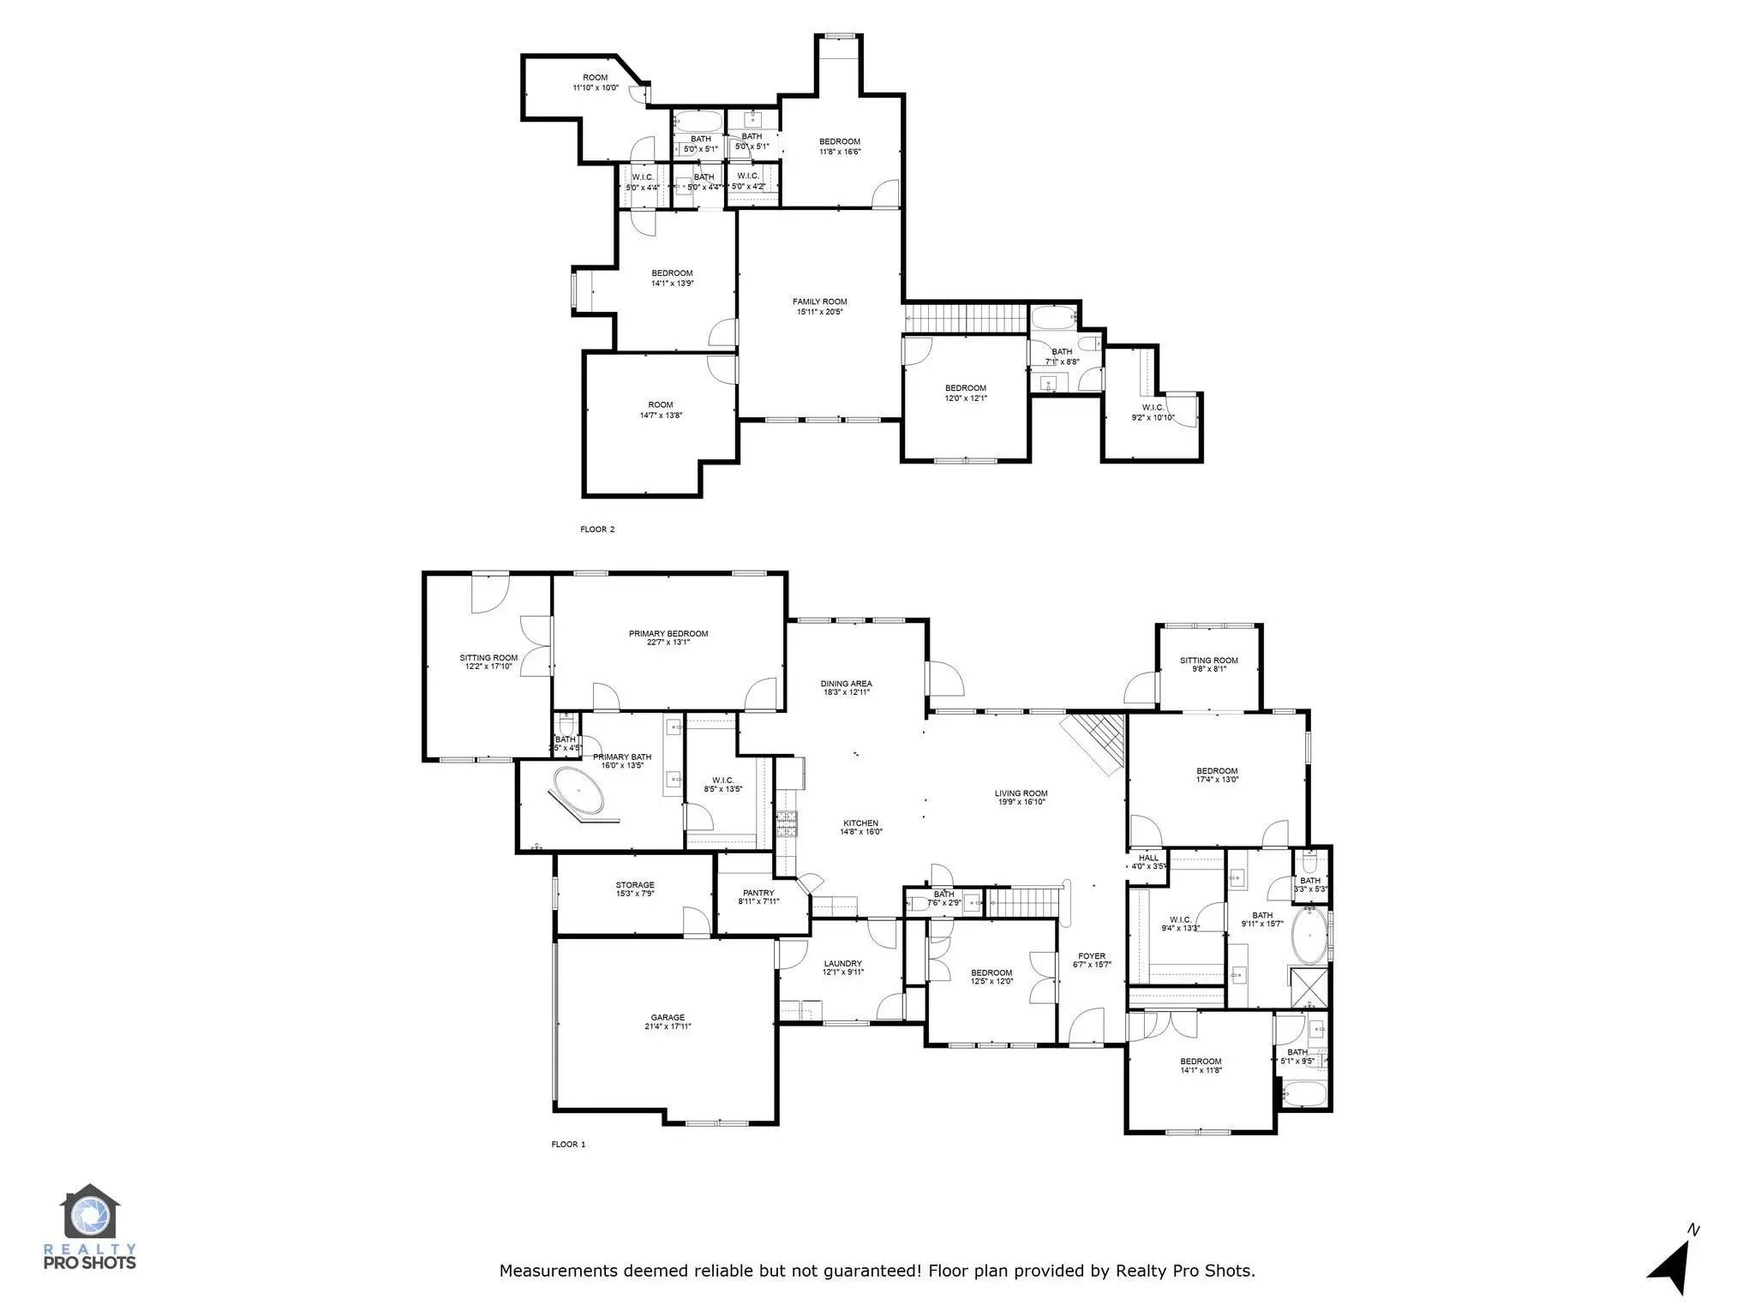
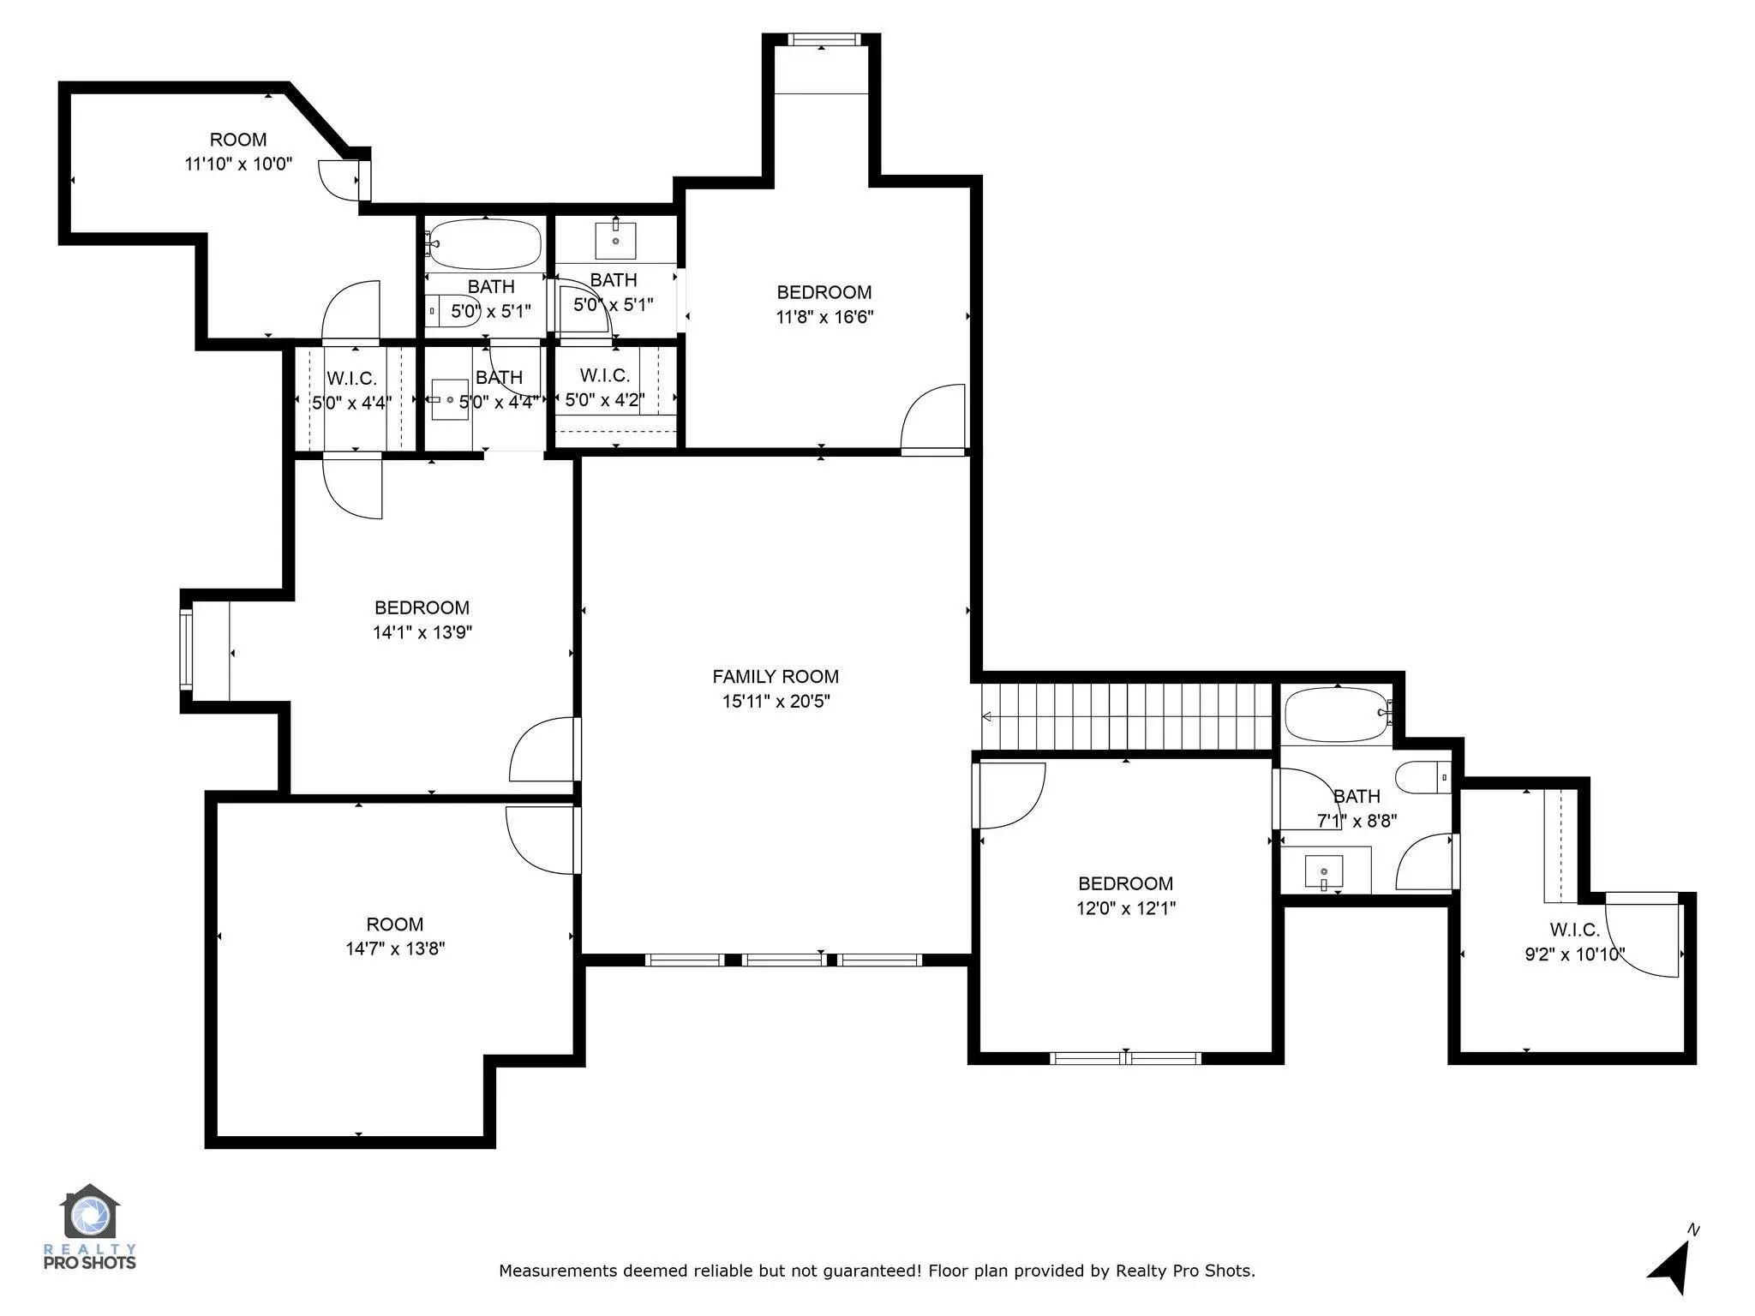
**NOW ACTIVE Unparalleled Space, Privacy & Luxury in Fort Worth** Welcome to an extraordinary opportunity to own a stunning private estate offering luxury, space, and peaceful country living—all with convenient access to Fort Worth. Situated on 5.5 breathtaking acres, this exceptional two-story home delivers the perfect balance of sophistication and comfort. **7 Bedrooms - 5.5 Bathrooms - Pool - 5.5 Acres** Step inside and experience soaring vaulted ceilings, rich hardwood floors, and an expansive open-concept design filled with natural light. The grand living area is anchored by a dramatic floor-to-ceiling stone fireplace, creating a warm and inviting centerpiece for entertaining and everyday living. The chef’s kitchen is built to impress, featuring: • Custom white cabinetry • Walk-in pantry • Premium stainless steel appliances • Double oven range • Built-in wine refrigerator • Oversized island with bar seating The luxurious primary suite offers a true retreat with a spa-inspired ensuite bath complete with a freestanding soaking tub, oversized walk-in shower with dual shower heads, and elegant designer finishes. With seven spacious bedrooms and 5.5 bathrooms, this home provides exceptional flexibility for large families, guests, home offices, or multigenerational living. Step outside into your own private oasis. The sparkling pool, mature trees, and sprawling acreage create endless possibilities for entertaining, recreation, or simply enjoying peaceful Texas sunsets. This rare property offers luxury living, unmatched privacy, and room to live the lifestyle you’ve been dreaming of. **Schedule your private showing today—properties like this don’t stay on the market long.**
View Virtual TourEssential Information
- Price$1,300,000
- Est. Payment /m
- MLS® #21283476
- Bedrooms7
- Bathrooms5.10
- Square Footage4,600
- Acres5.89
- Year Built2007
- Built Desc.Preowned
- TypeResidential
- Sub-TypeSingle Family Residence
- StyleContemporary/Modern, Traditional
- StatusActive
Quick Valuation Analysis from 2 Active and 2 Sold Listings
Pricing Trends from 2 Active Listings in Cottonwood Creek
| This Home's Price | $1,300,000 | This Home's Price Per SqFt | $ |
| Average Price | $1,062,500 | Average Price Per SqFt | $ |
| Highest Price | $1,300,000 | Highest Price Per SqFt | $ |
| Lowest Price | $825,000 | Lowest Price Per SqFt | $ |
Pricing Trends from 2 Sold Listings in Cottonwood Creek
| This Home's Price | $1,300,000 | This Home's Price Per SqFt | $ |
| Average Price | $820,000 | Average Price Per SqFt | $ |
| Highest Price | $840,000 | Highest Price Per SqFt | $ |
| Lowest Price | $800,000 | Lowest Price Per SqFt | $ |
School Information
- School DistrictAzle ISD
- Elementary SchoolEagle Heights
- High SchoolAzle
- Junior High SchoolAzle
Community
- Address7348 Brady Oaks Drive
- SubdivisionCottonwood Creek
- CityFort Worth
- CountyTarrant
- StateTexas
- Zip Code76135-9052
- HOAMandatory
- HOA Fees$825
- HOA Fees FrequencyAnnually
- UtilitiesAerobic Septic, Cable Available, Well
- Taxes6077
Amenities
- SecurityCarbon Monoxide Detector(s), Smoke Detector(s)
- # of Garages2
- GaragesAdditional Parking, Concrete, Garage, Garage Faces Side, Garage Single Door, Inside Entrance, Oversized, See Remarks
- Has PoolYes
- PoolFenced, In Ground
Interior
- Interior FeaturesBuilt-in Features, Built-in Wine Cooler, Cable TV Available, Decorative Lighting, Double Vanity, Eat-in Kitchen, High Speed Internet Available, In-Law Suite Floorplan, Kitchen Island, Open Floorplan, Pantry, Sound System Wiring, Vaulted Ceiling(s), Walk-In Closet(s)
- AppliancesList Available
- FloorsCeramic Tile, Wood
- FireplaceYes
- # of Fireplaces1
- FireplacesFamily Room, Gas, Wood Burning
Exterior
- Exterior FeaturesCovered Patio/Porch, Rain Gutters, Lighting
- FenceWrought Iron
- Lot DescriptionAcreage
Construction Details / Floorplan
- Living Areas3
- Dining Rooms1
- Full Baths5
- Half Baths1
- RoofComposition
- FoundationSlab
- ConstructionBrick, Rock/Stone, Other
Energy Efficiency / Green Features / Heating & Cooling
- Green FeaturesInsulation
- HeatingCentral
Private Listing Information (Registration Required)
Listing Details
- AgentUdrika Ramsey
- OfficeHomesmart
Users may not reproduce or redistribute the data found on this site. The data is for viewing purposes only. Data is deemed reliable, but is not guaranteed accurate by the MLS or NTREIS.
Listing information last updated on October 21st, 2026 at 4:30am CDT.