
- 3 Beds
- 2.2 Baths
- 2,176 Sqft
- 2 Garages
- .14 Acres
- 2004 Year Built
- Study
- Game Room
- Media
- Pool
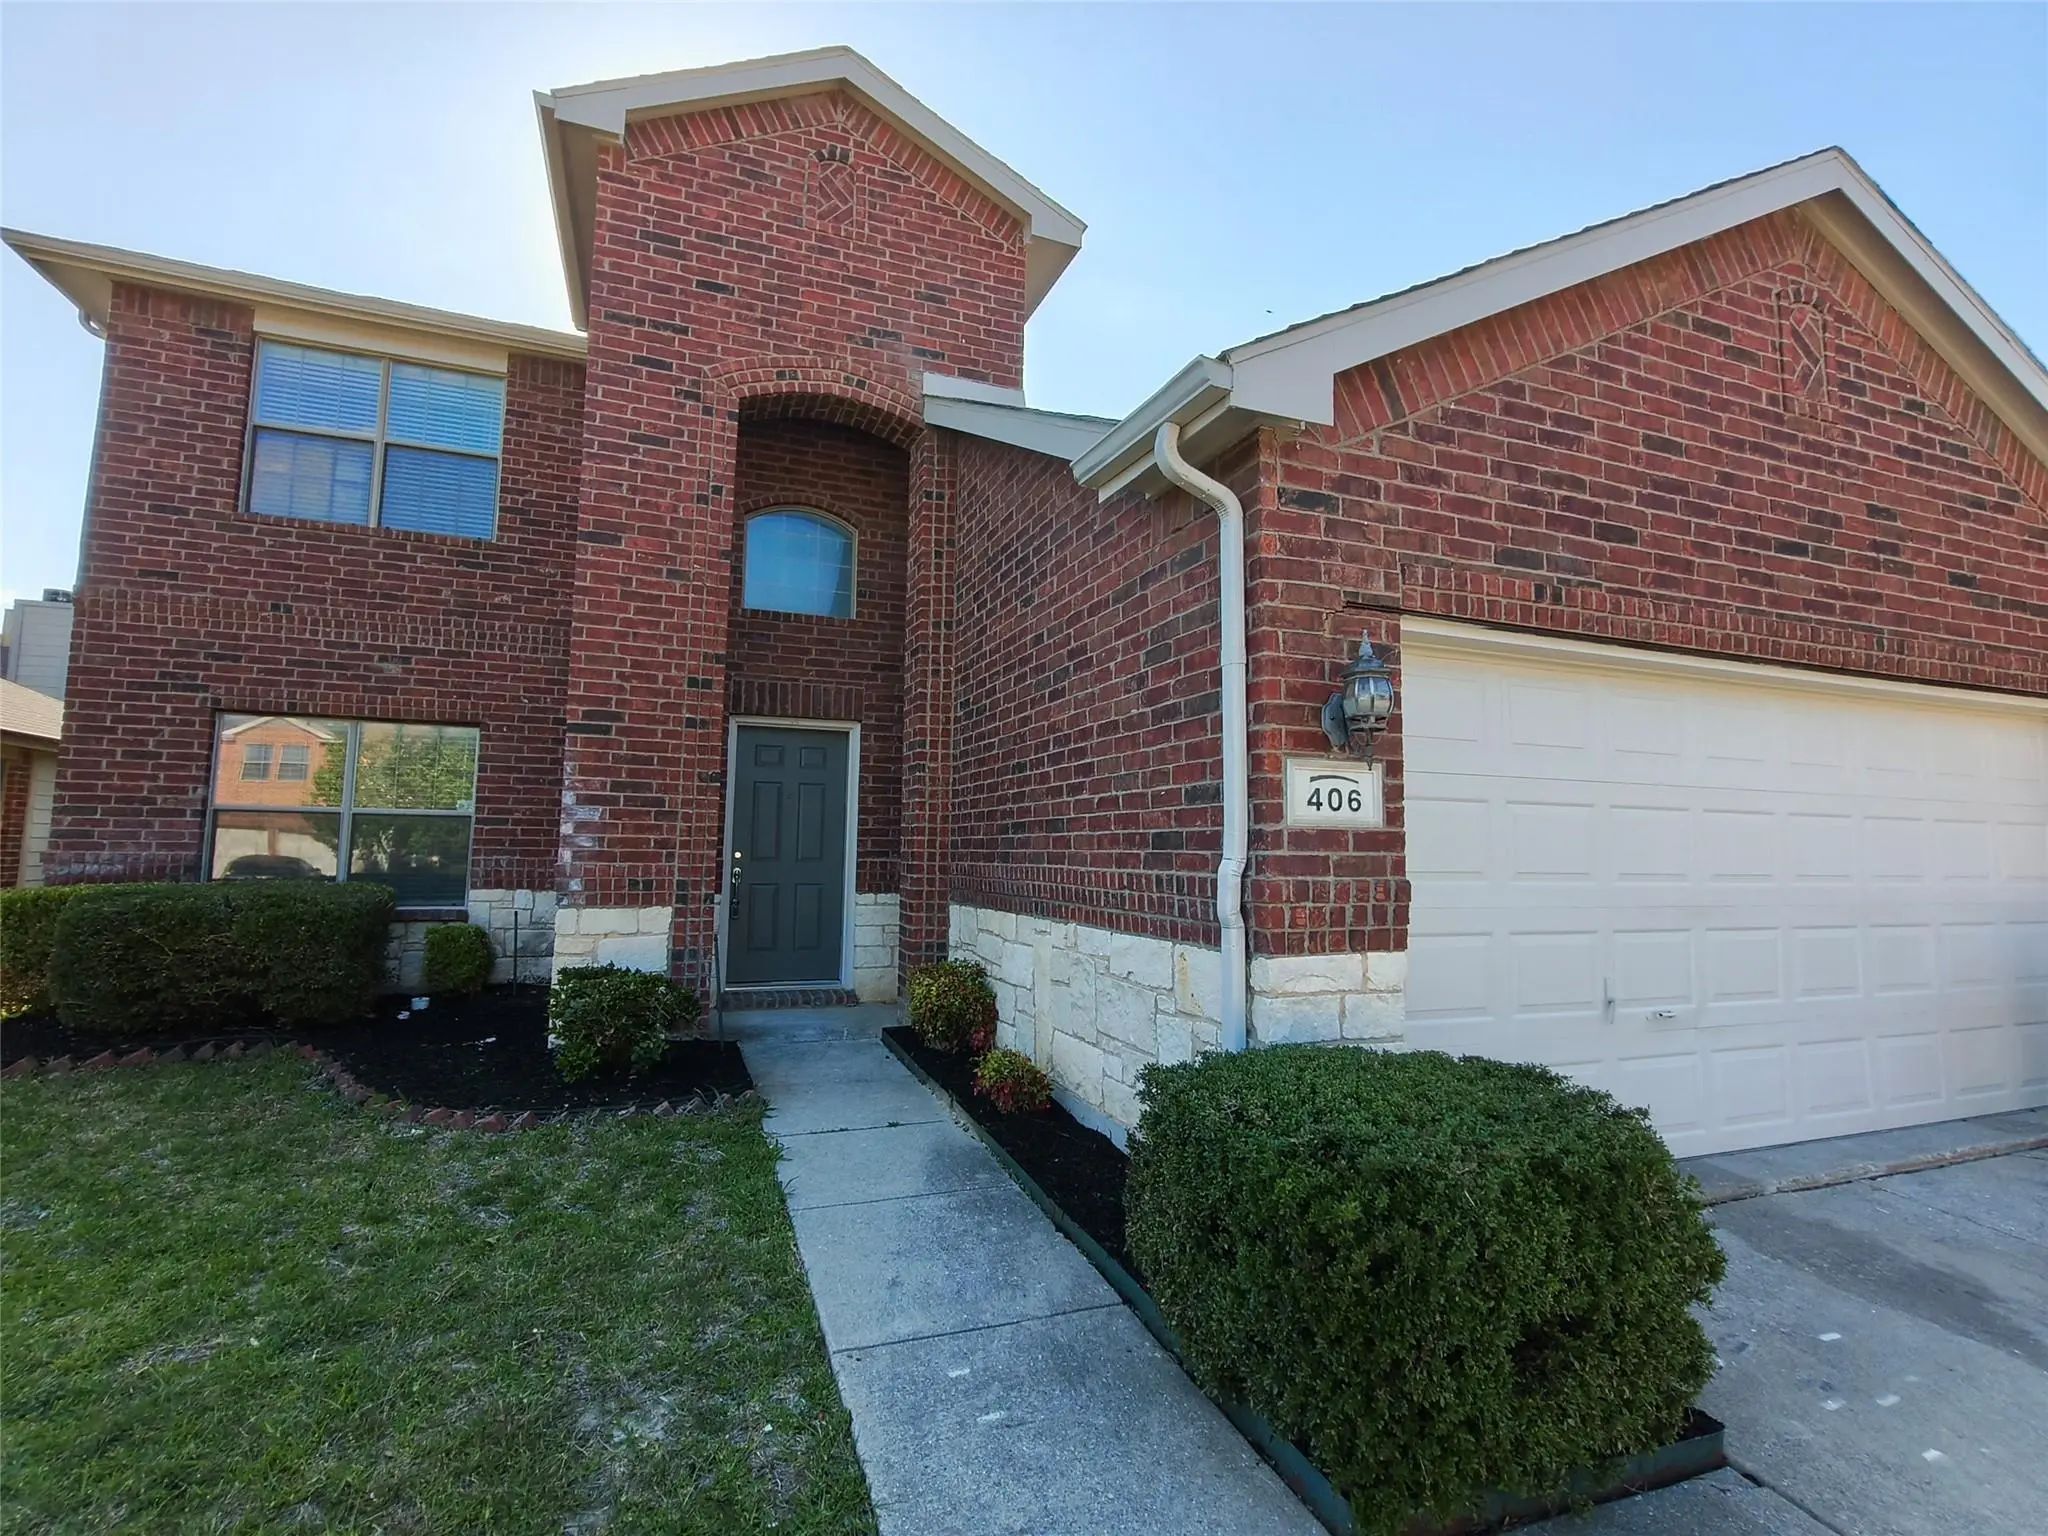

406 Stanley Falls Drive
Anna, Texas 75409-5050
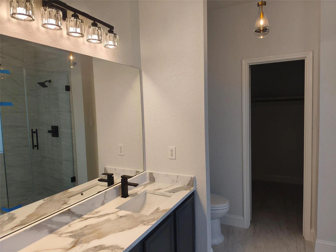
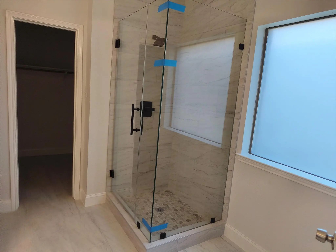
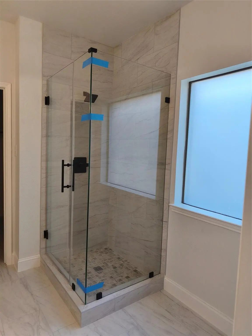
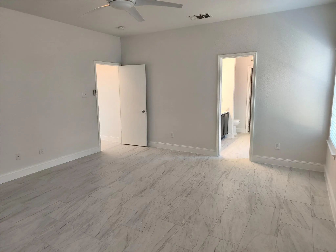
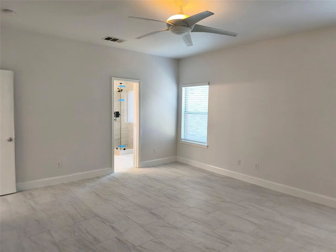
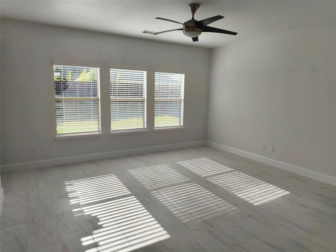
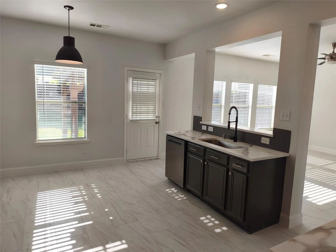
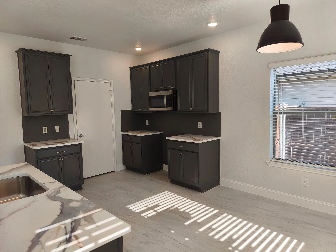
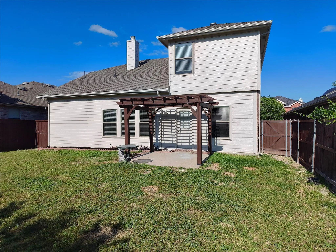
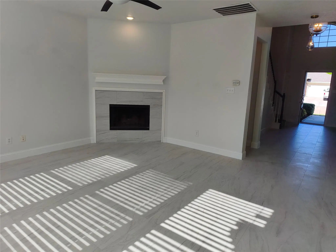
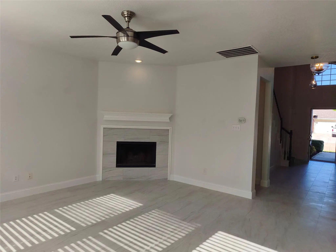
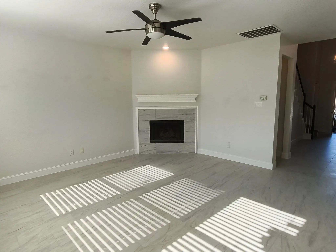
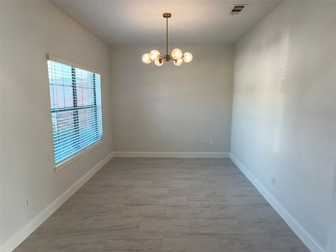
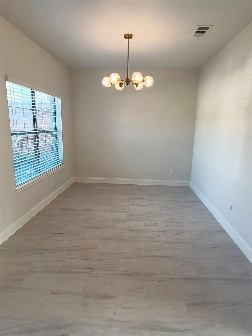
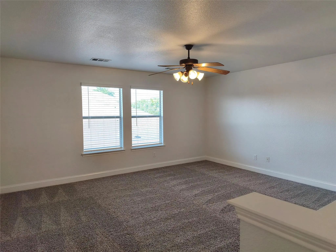
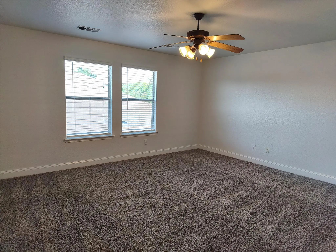
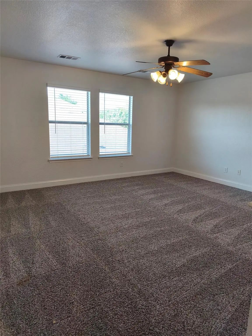
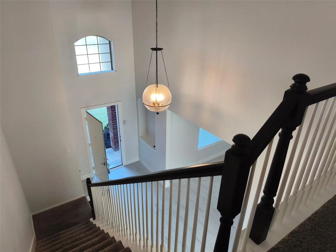
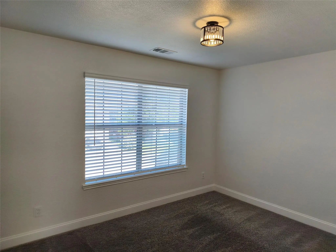
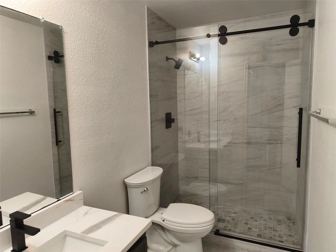
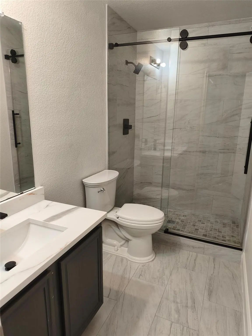
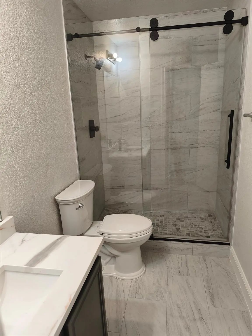
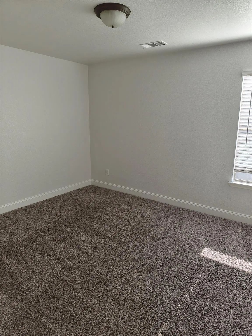
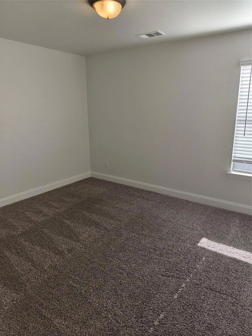
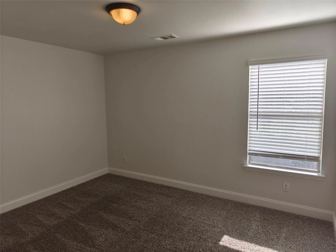
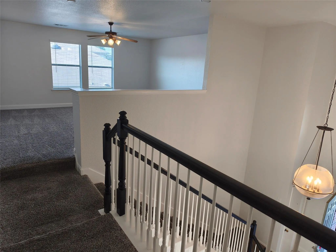
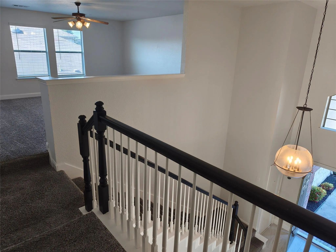
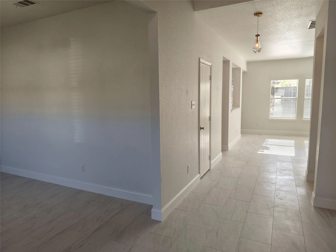
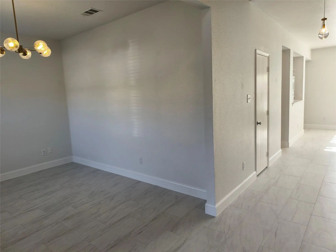
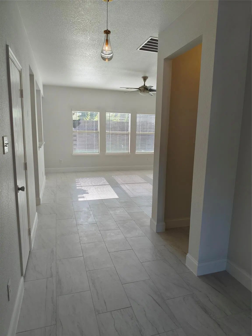
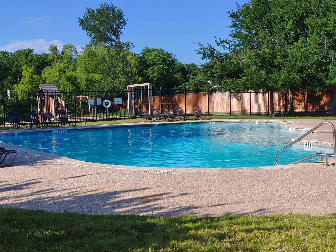
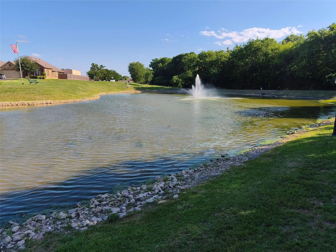
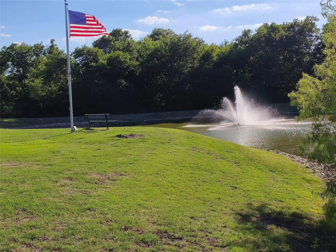
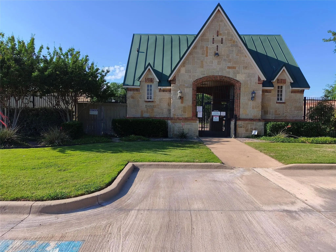
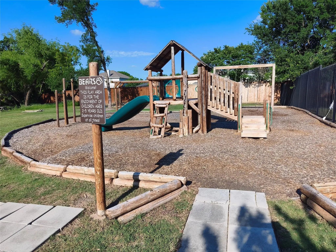
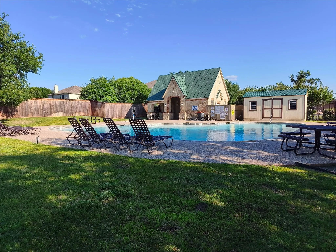
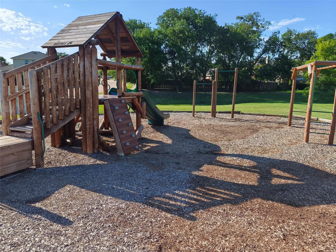
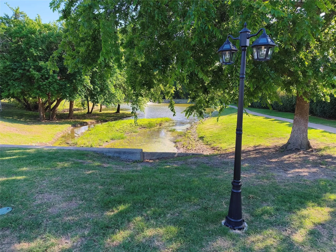
WOW FACTOR.....Recently updated 2story in Anna with better than average floorplan*Tall ceilings even in the bedrooms*Open kitchen design with bfast bar & separate breakfast & dining rooms*Large open living*Master suite has separate shower & deep soaking tub & huge walk-in closet on the 1st floor*2nd level has 2bedrooms-bath-and large loft-gameroom*Quartz Counters in kitchen and baths, Entire 1st floor is tiled. Upstairs and Primary bathroom are beautiful. Pergola in the backyard. Community Pool & Playground & Pond*Great Schools*Easy access to I75*Home faces East. Anna is only about 15 minutes North of McKinney, so excellent alternative to McKinney and Plano and much more cost effective* One pet permitted. Max size is 25lbs with $250-non refundable pet fee.
View Virtual TourEssential Information
- Price$2,100
- Reduced By$100
- Cumulative Days on MarketUnlock
- MLS® #21283510
- Bedrooms3
- Bathrooms2.20
- Square Footage2,176
- Acres0.14
- Year Built2004
- Built Desc.Preowned
- TypeResidential Lease
- Sub-TypeSingle Family Residence
- StyleTraditional
- StatusActive
Price and Status Change History for 406 Stanley Falls Drive
Price and Status Change History Require Client Level AccessSchool Information
- School DistrictAnna ISD
- Elementary SchoolLorenzo Dow Hendricks
- Middle SchoolSlayter Creek
- High SchoolAnna
Community
- Address406 Stanley Falls Drive
- SubdivisionFalls The #1b
- CityAnna
- CountyCollin
- StateTexas
- Zip Code75409-5050
- HOAMandatory
- HOA Fees$1
- HOA Fees FrequencyAnnually
- FeaturesCommunity Pool, Curbs, Greenbelt, Playground, Sidewalks
- UtilitiesCable Available, City Sewer, City Water, Co-op Electric, Curbs, Individual Water Meter, Sidewalk
Amenities
- SecurityBurglar, Fire Alarm, Security System, Smoke Detector(s)
- # of Garages2
- GaragesAssigned, Direct Access, Driveway, Garage, Garage Door Opener, Garage Double Door, Garage Faces Front, Inside Entrance, Kitchen Level
Interior
- Interior FeaturesCable TV Available, Decorative Lighting, High Speed Internet Available, Walk-In Closet(s)
- FloorsCarpet, Ceramic Tile
- FireplaceYes
- # of Fireplaces1
- FireplacesWood Burning
- Stories2
Exterior
- FenceFenced, Wood
- Lot DescriptionFew Trees, Interior Lot, Landscaped, Lrg. Backyard Grass, Sprinkler System, Subdivision
Construction Details / Floorplan
- Stories2
- Living Areas1
- Dining Rooms2
- Full Baths2
- Half Baths2
- RoofComposition
- FoundationSlab
- ConstructionBrick, Siding
Energy Efficiency / Green Features / Heating & Cooling
- Green FeaturesAppliances
- HeatingCentral, Electric, Zoned
Private Listing Information (Registration Required)
Listing Details
- AgentBruce Lynn
- OfficeKeller Williams Realty
Users may not reproduce or redistribute the data found on this site. The data is for viewing purposes only. Data is deemed reliable, but is not guaranteed accurate by the MLS or NTREIS.
Listing information last updated on October 20th, 2026 at 12:04pm CDT.