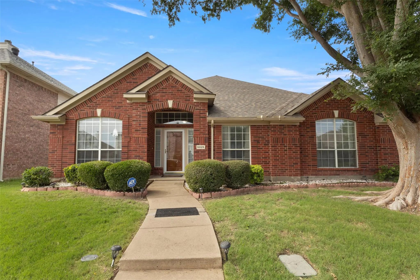
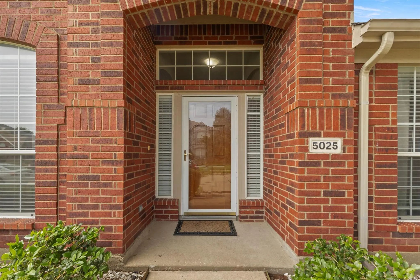
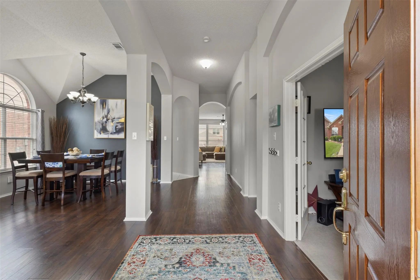
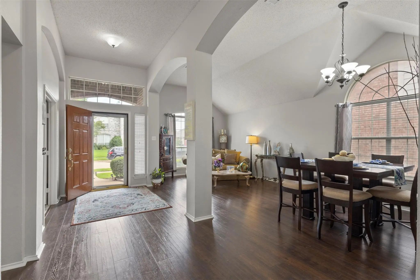
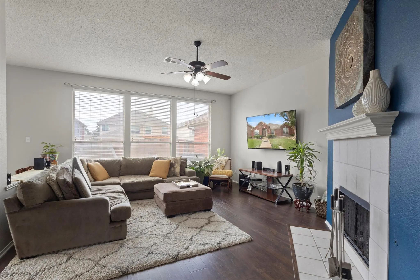
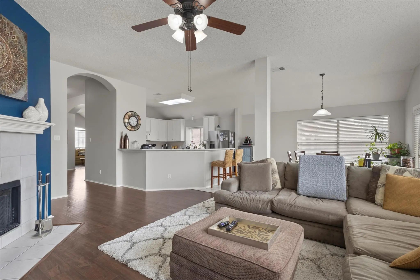
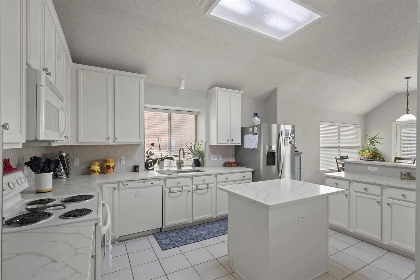
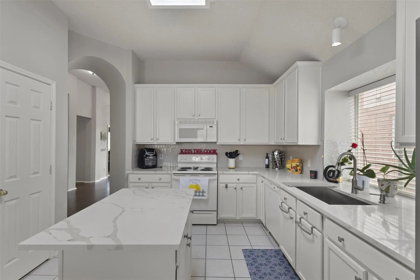
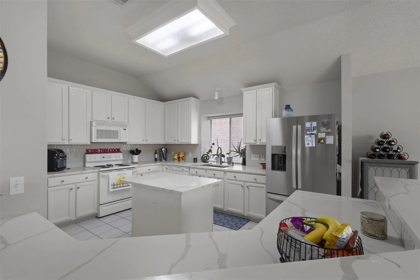
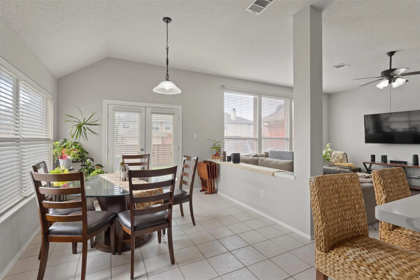
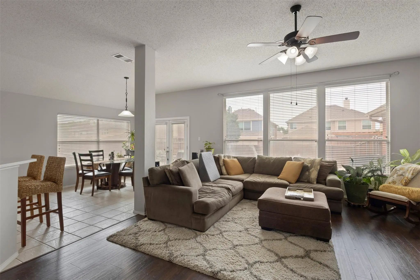
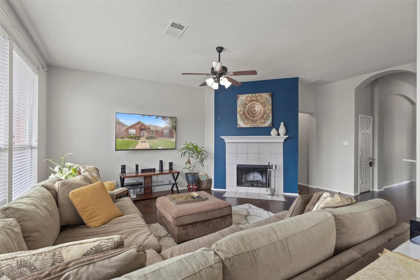
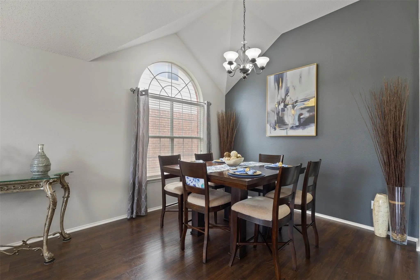
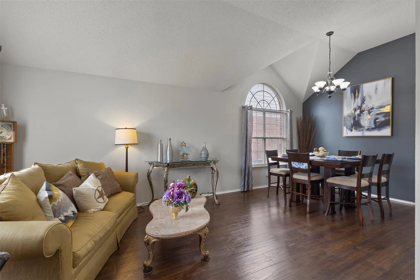
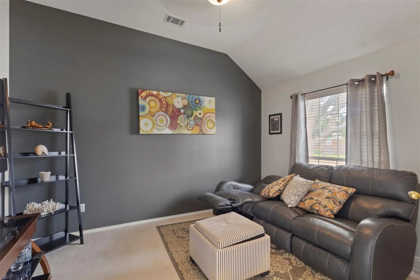
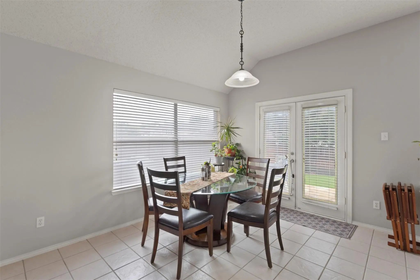
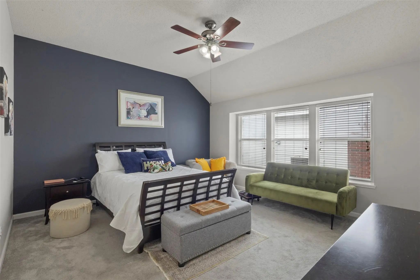
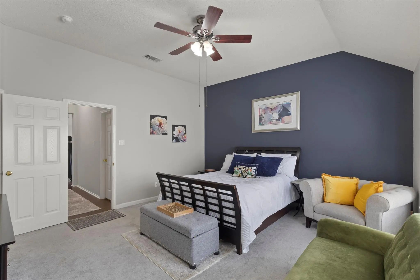
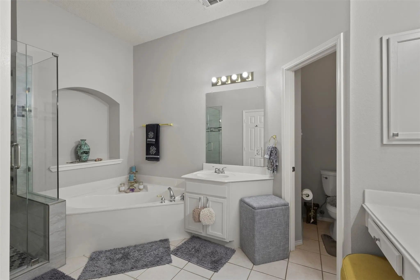
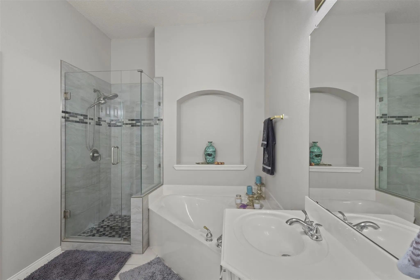
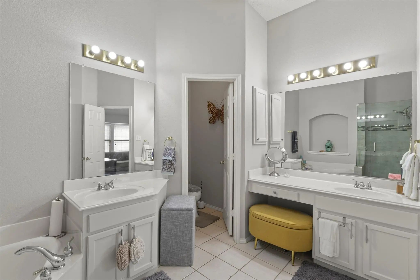
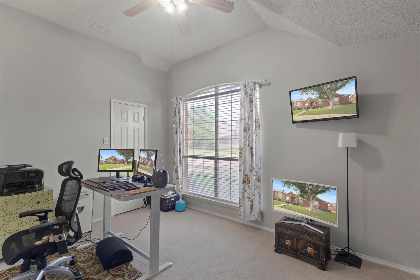
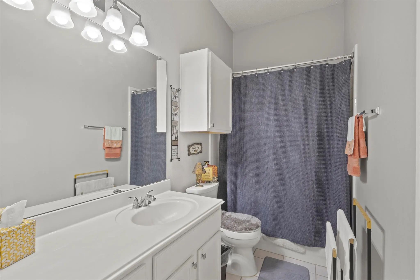
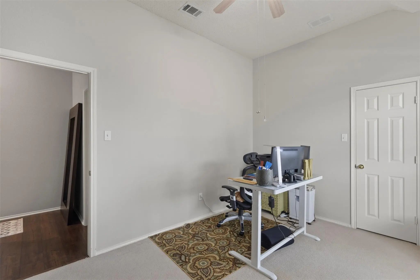
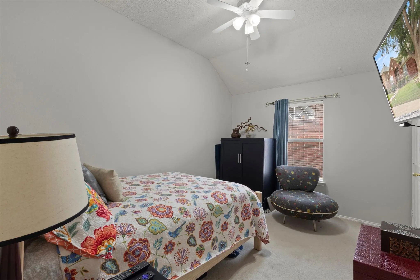
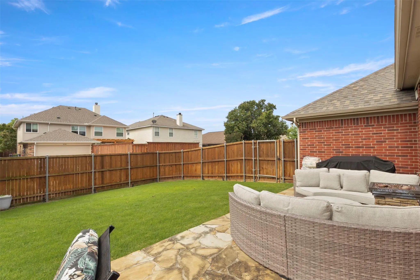
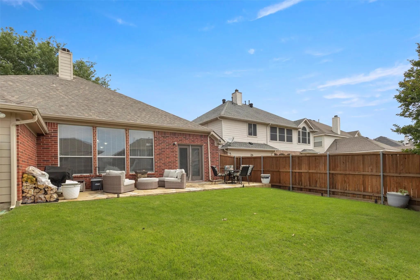
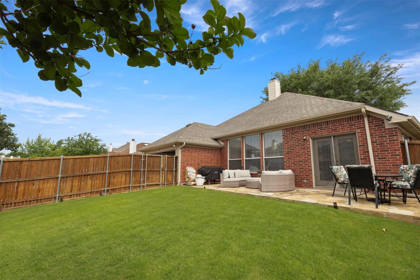
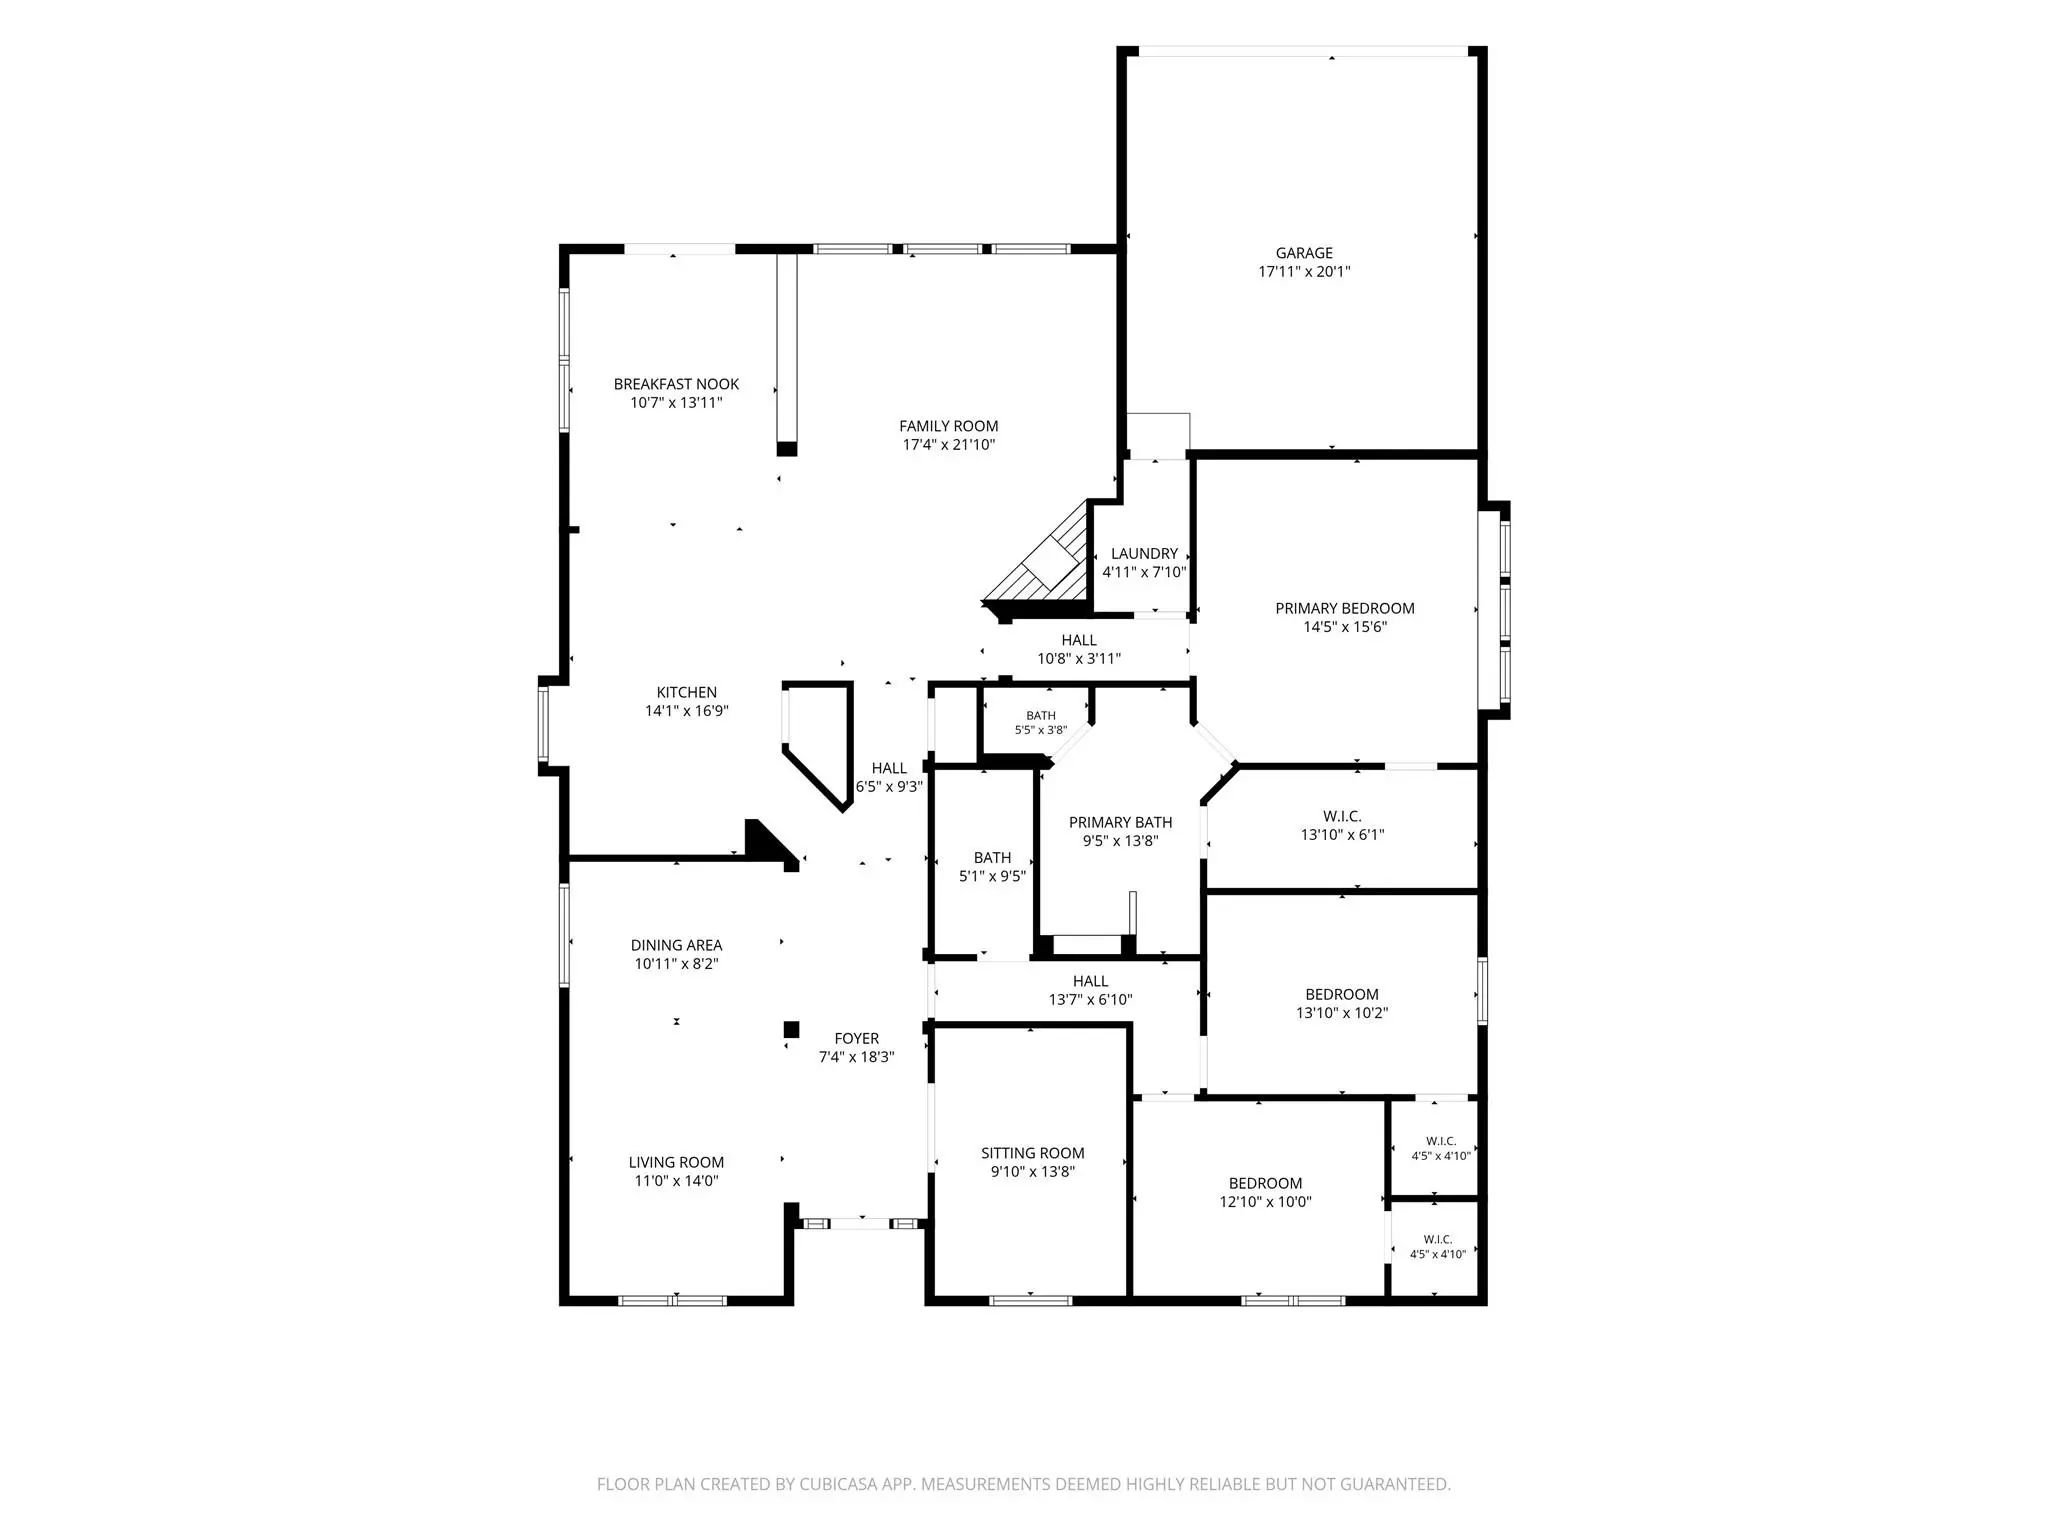
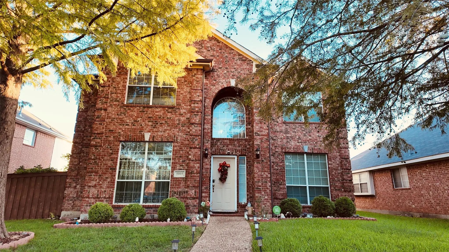
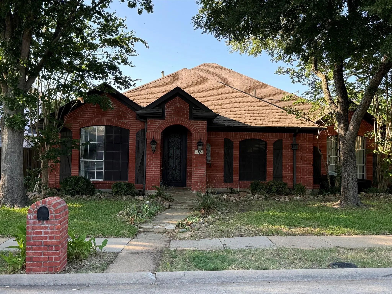
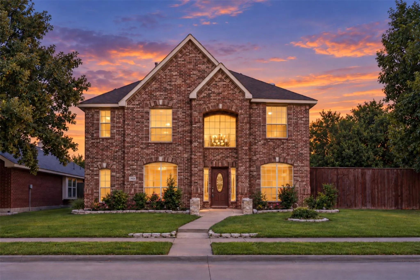
PRISTINE IN EVERY WAY!! UPDATED KITCHEN, FLOORING AND ENTIRE LENNOX AC SYSTEM!! THIS CHARMING AND IMPRESSIVE ONE STORY HOME FEATURES 4 BEDROOMS OR 3 PLUS STUDY, 2 FULL BATHS AND TWO LIVING AREAS... ALL ON A CUL DE SAC LOT IN THE COMMUNITY OF ELDORADO HEIGHTS!! Welcome your guest to an open foyer with high ceilings, barreled arches and wood flooring that run from the front door, extended entry and family room. Impressive finish out is evidenced with the double french doors, accent walls and recently painted interior walls. Spacious kitchen provides easy flow for entertaining with the open kitchen concept that includes quartz countertops with undermount stainless steel single basin sink, white cabinets that has an abundance of storage with 32 doors and drawers and white picket porcelain backsplash mosaic tile. A Texas-sized family room that features adequate space to float furniture throughout and a cozy fireplace. Plenty of privacy with your primary bedroom tucked in the rear corner of the home, while split from the other three bedrooms and second living area. All bedrooms have walk in closets. The backyard provides plenty of space to enjoy with on oversized patio with milsap stone. Walking distance to the elementary school and to each of the 3 community pools and park. Just minutes away from great shopping and outlets, PGA championship golf courses, and Disney's Universal Studios!! THE PRIDE OF HOMEOWNERSHIP SHOWS THROUGHOUT AND READY TO MOVE IN WITH NO TO-DO LIST TO COMPLETE... A MUST SEE TO APPRECIATED!!
GaragesAdditional Parking, Driveway, Garage, Garage Door Opener, Garage Faces Rear
Interior
Interior FeaturesCable TV Available, Decorative Lighting, Flat Screen Wiring, High Speed Internet Available, Kitchen Island, Open Floorplan, Vaulted Ceiling(s), Walk-In Closet(s)
FloorsCarpet, Ceramic Tile, Engineered Wood
FireplaceYes
# of Fireplaces1
FireplacesFamily Room, Gas Starter
Exterior
FenceBack Yard, Fenced, Metal, Wood
Lot DescriptionCorner Lot, Cul-De-Sac, Few Trees, Interior Lot, Landscaped, Sprinkler System, Subdivision
Construction Details / Floorplan
Living Areas2
Dining Rooms2
Full Baths2
RoofComposition
FoundationSlab
ConstructionBrick, Fiber Cement, Wood
Energy Efficiency / Green Features / Heating & Cooling
HeatingNatural Gas, Zoned
Private Listing Information (Registration Required)
Welcome To A Beautifully Spacious 2,944 Sq. Ft. Home In Mckinney, Texas, Thoughtfully Designed For Comfortable Everyday Living, Entertaining, And Making Lasting Family Memories. Ideally Located With Convenient Access For Traveling Both North And S...
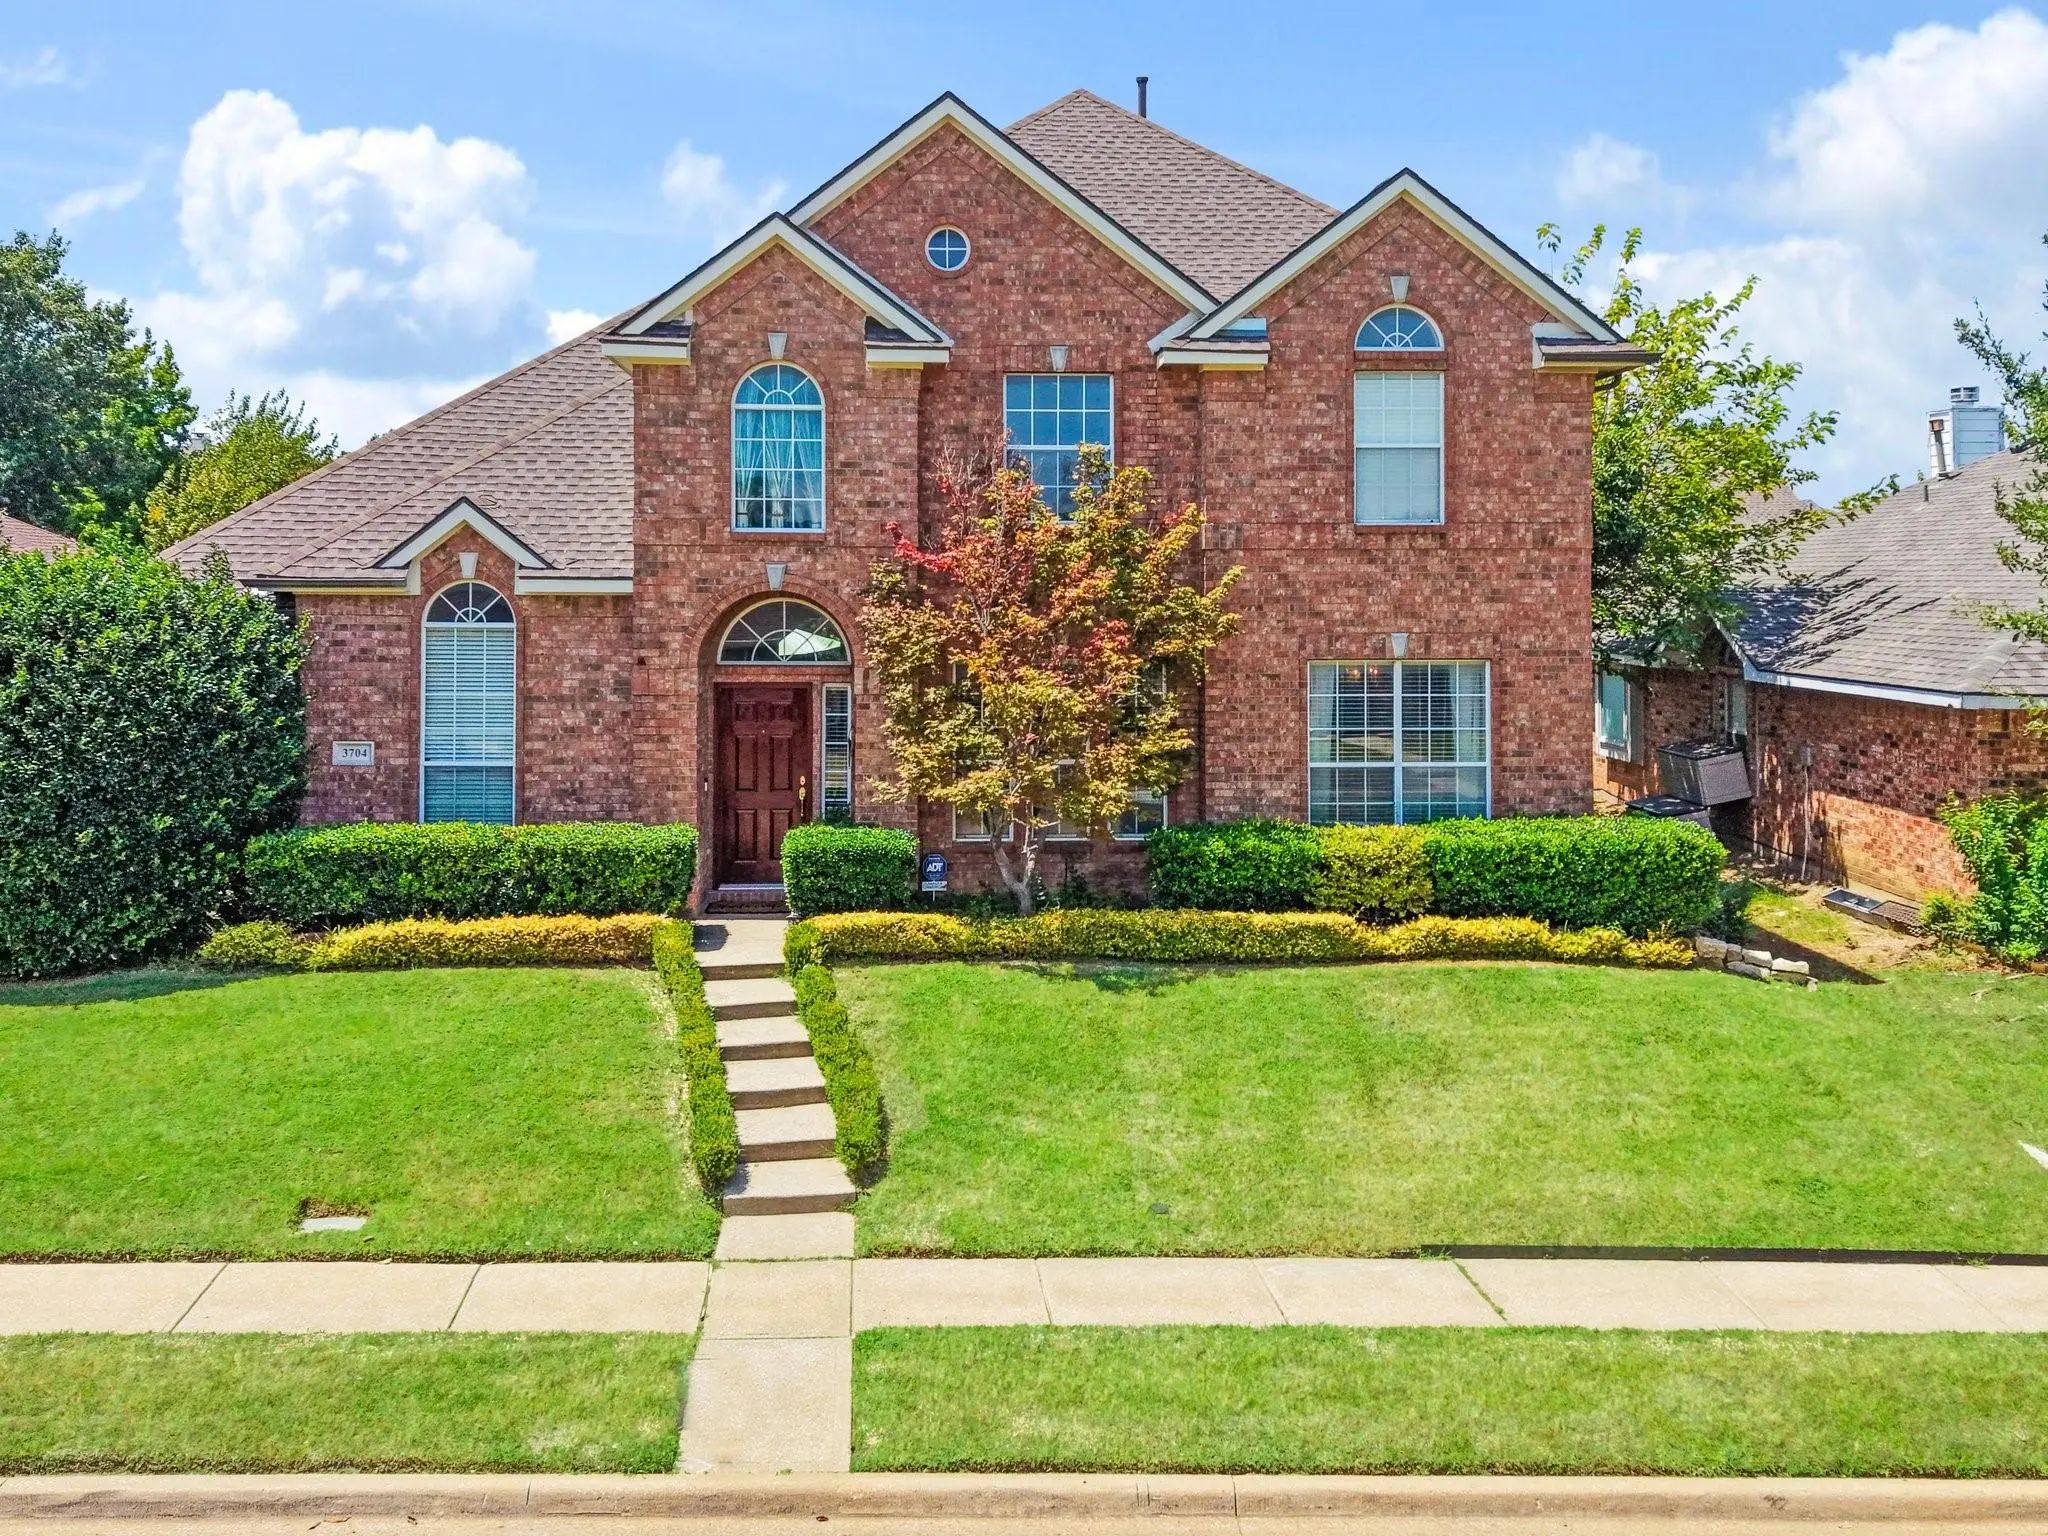
Lovely Spacious Home In Top Rated City Of Mckinney And Desirable Eldorado Heights Neighborhood. New Carpet, Exterior Paint, New Sod In The Backyard And Ev Charger In The Garage. All The Bedrooms Are Generous Size But The Primary Bedroom Is Amazi...
4 Bedrooms,3 Living Areas With Primary Suite On The First Floor. Grand Entrance Into Split Formals With Vaulted Ceiling Of The Formal Living Area And
Dramatic View Of Stairs To 2nd Floor. Wood Flooring In Entry, Formal Living, Dining, Kitchen An...
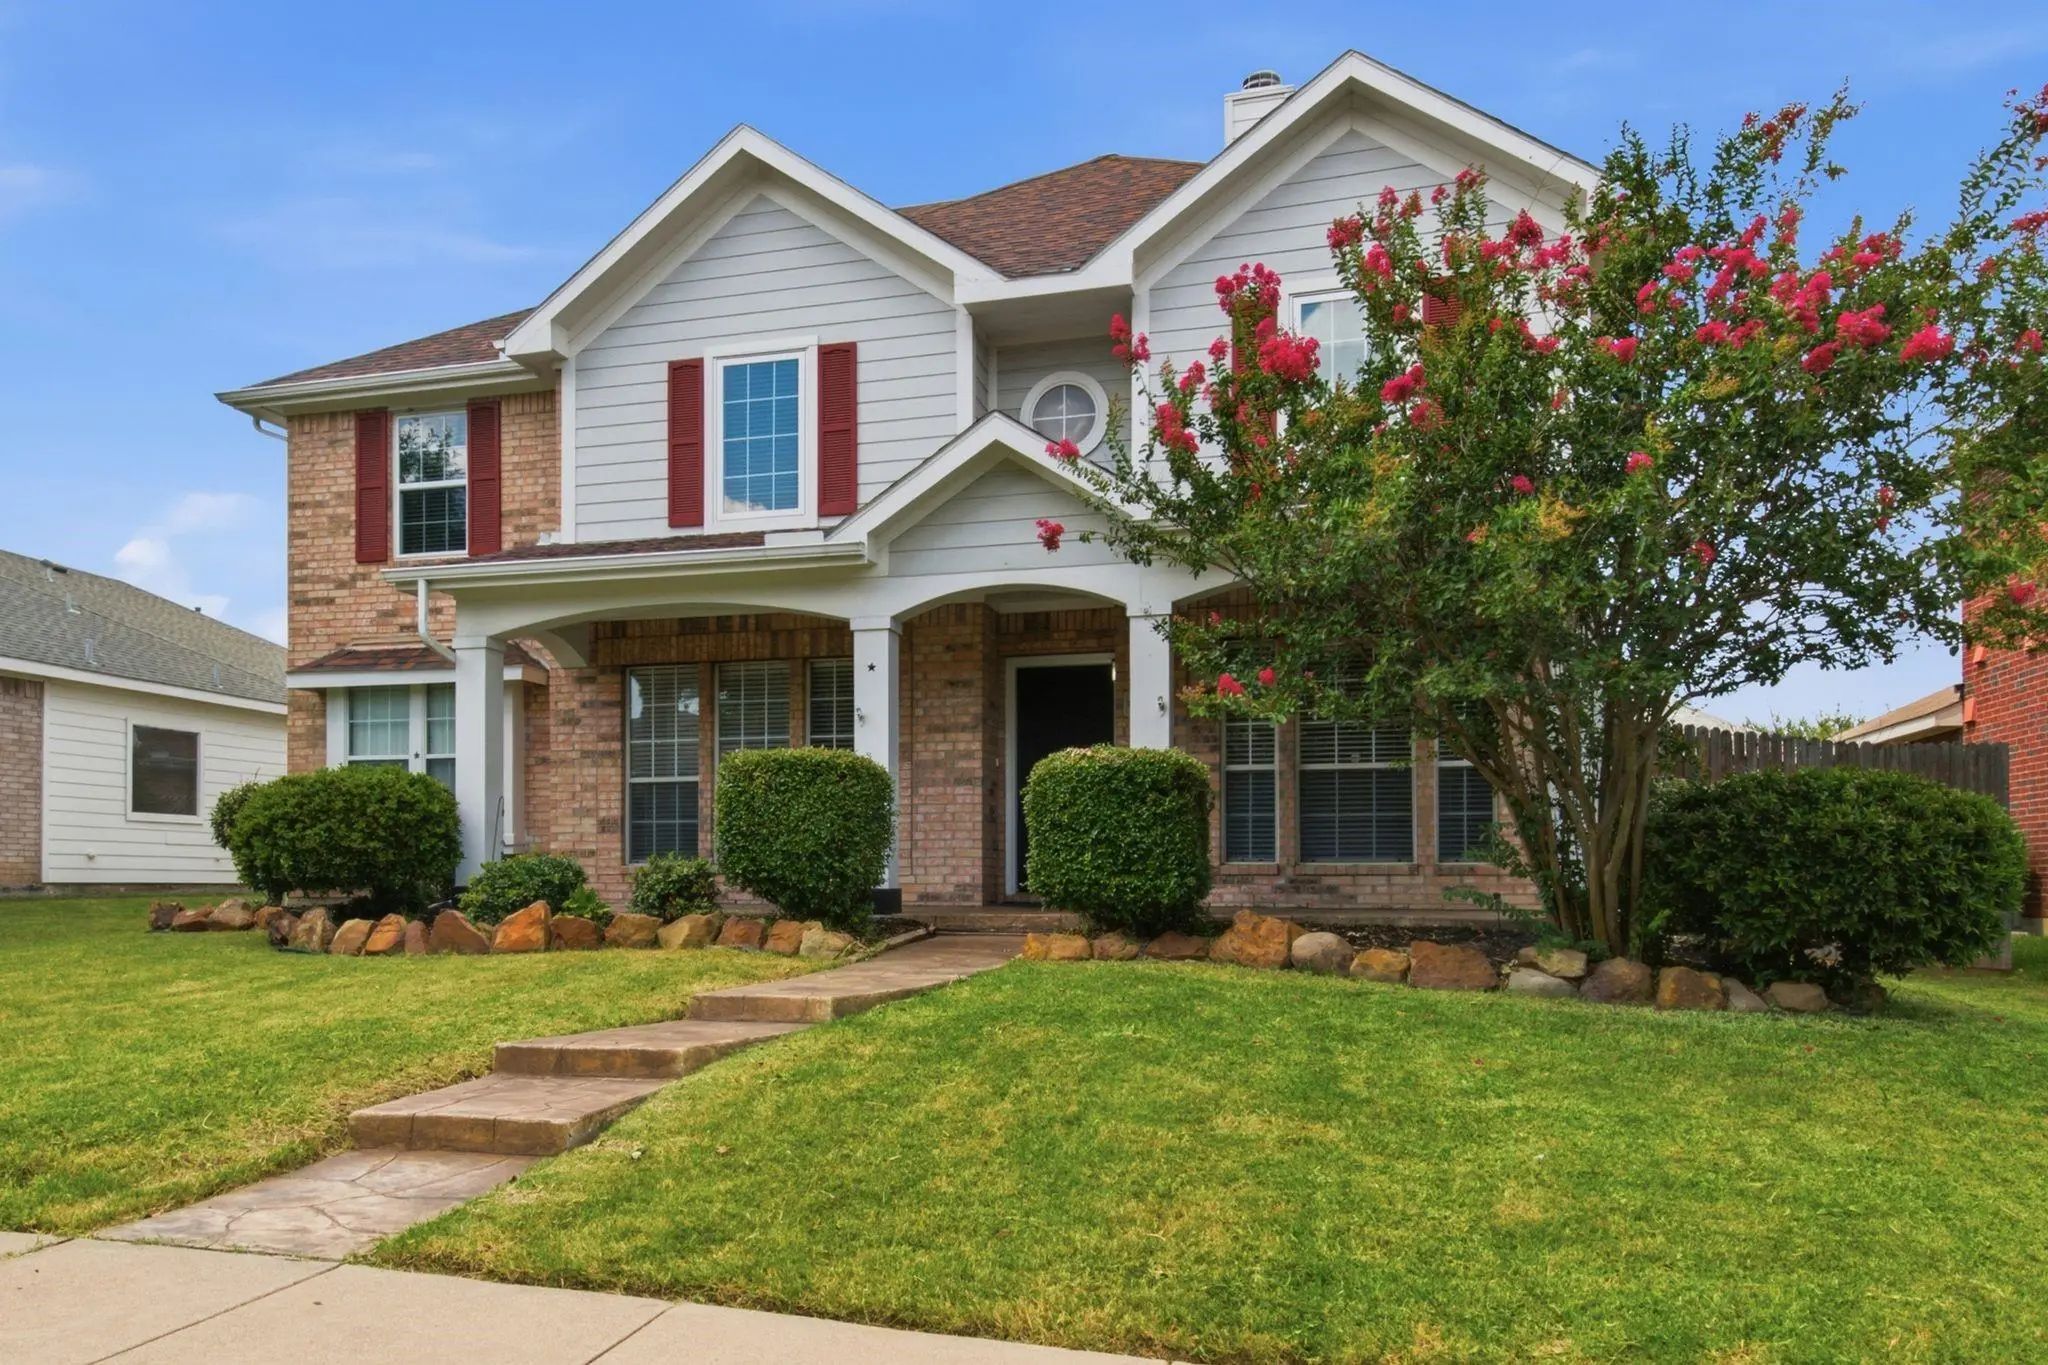
Welcome To This Inviting 4-bedroom Home Located On A Quiet Cul-de-sac, Offering A Comfortable Layout And Plenty Of Space For The Whole Family. The Home Features Tile And Laminate Wood Flooring Throughout With No Carpet, Making It Both Stylish And ...
Home Built By Legacy Homes Has An Open, Flowing Floorplan Very Popular In The Marketplace And Very Livable With Great Bones In Need Of Tlc. The Heart Of The Home Is The Island Kitchen, Which Is Light And Bright With A Skylight, Walk-in Pantry, Ga...
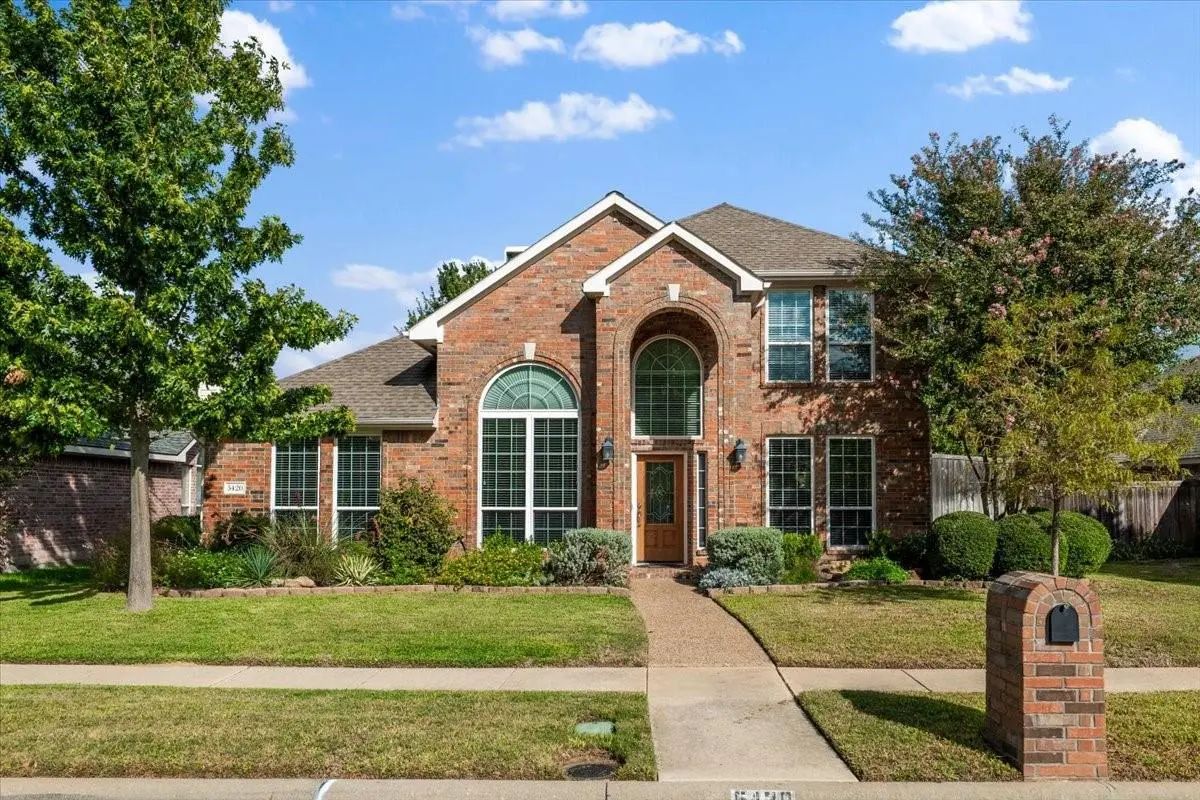
Beautifully Situated 2-story Home In A Prime Central Mckinney Location, Just Minutes From Us-121 And I-75! This Corner-lot Home Sits On An Oversized Lot Of More Than A Quarter Acre, Offering An Incredible Backyard With Endless Possibilities For A ...
Users may not reproduce or redistribute the data found on this site. The data is for viewing purposes only. Data is deemed reliable, but is not guaranteed accurate by the MLS or NTREIS.
Listing information last updated on October 27th, 2026 at 2:15am CDT.