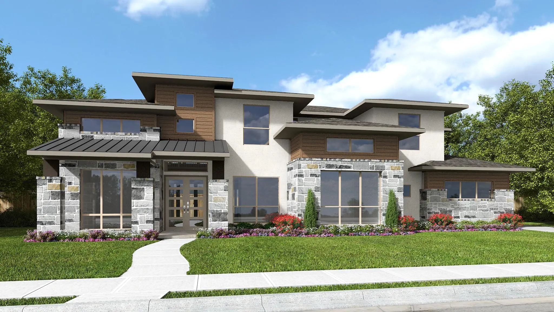
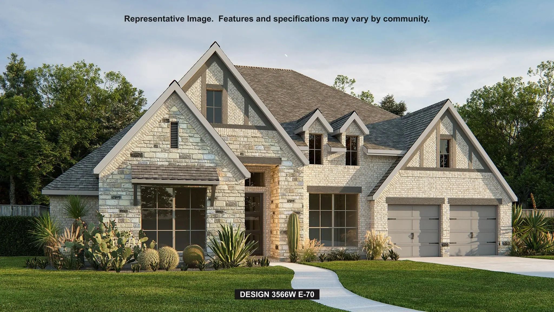
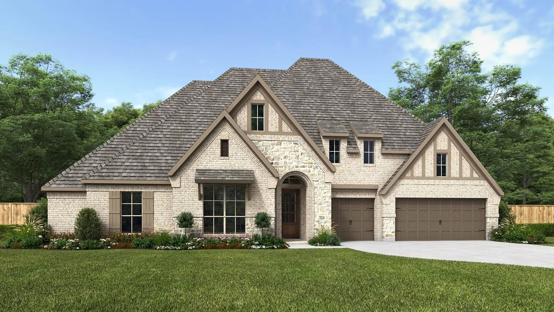
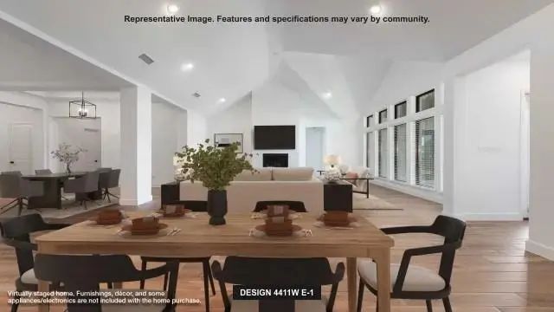
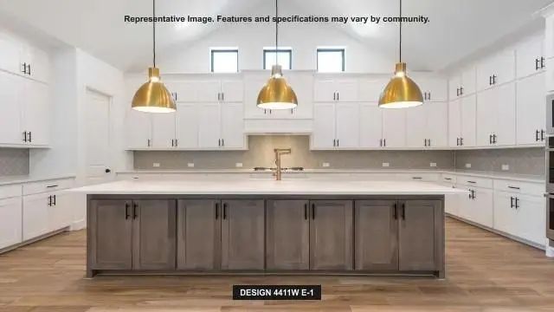
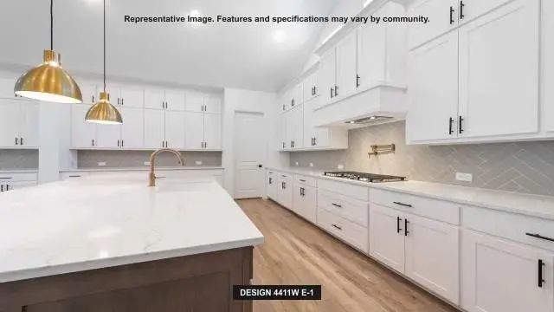
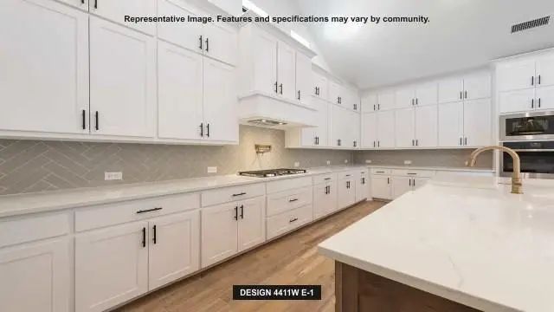
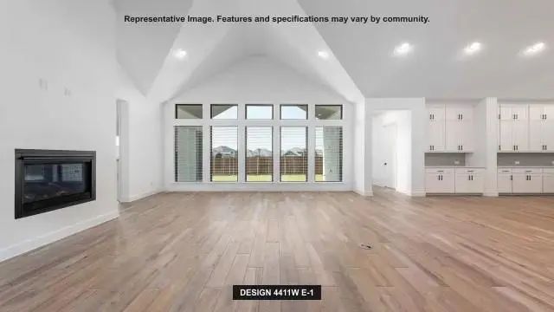
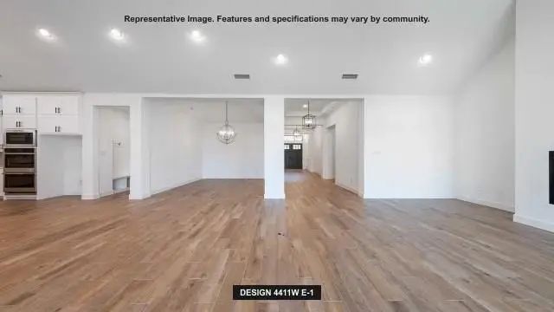
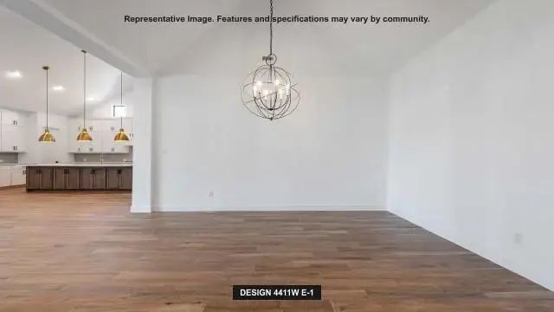
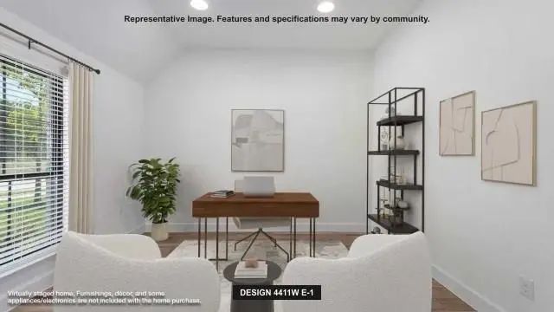
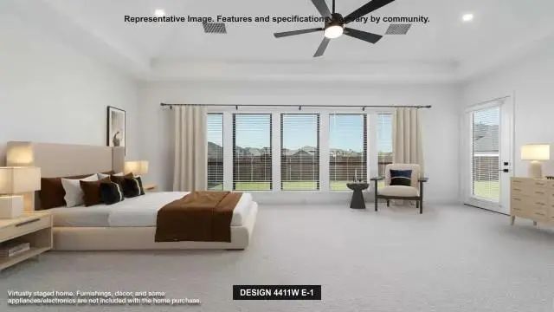
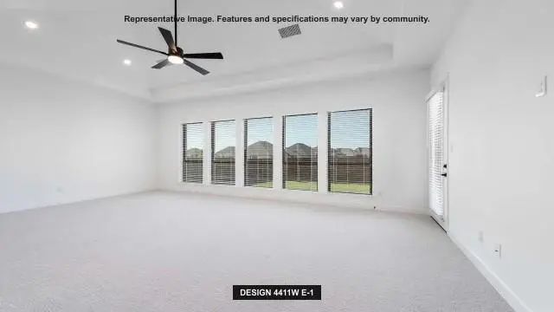
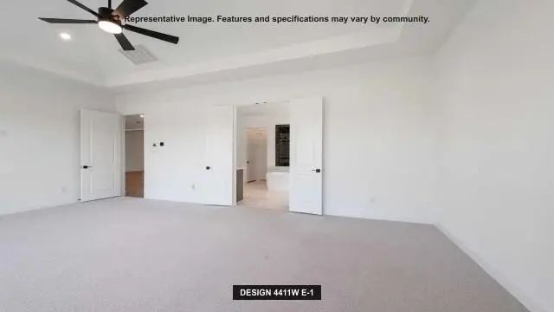
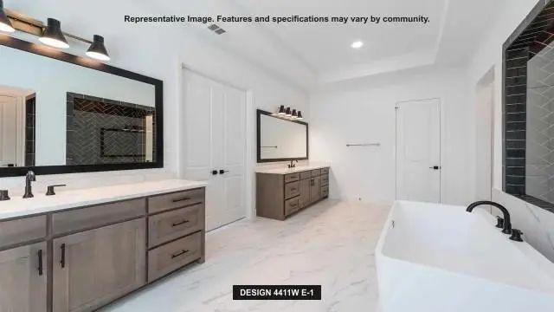
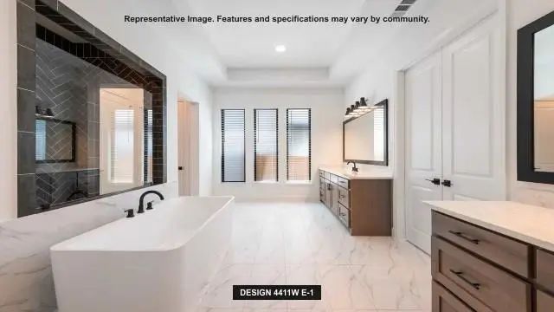
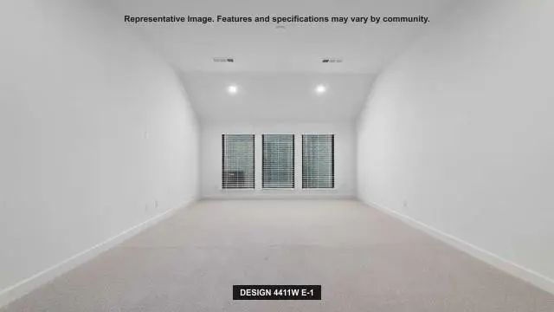
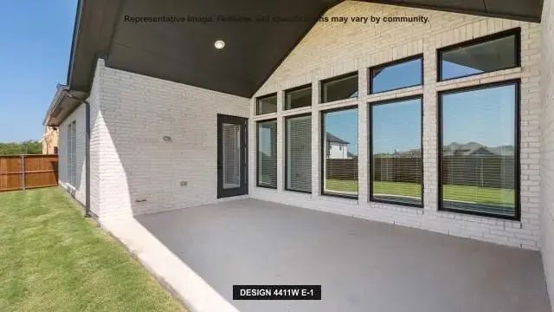
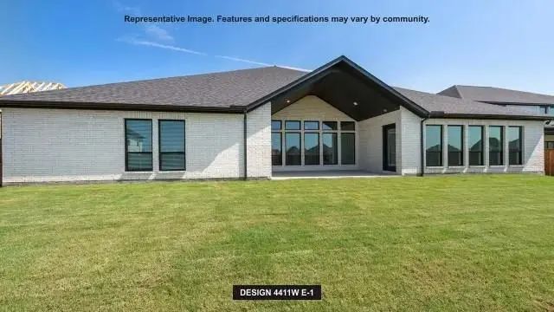
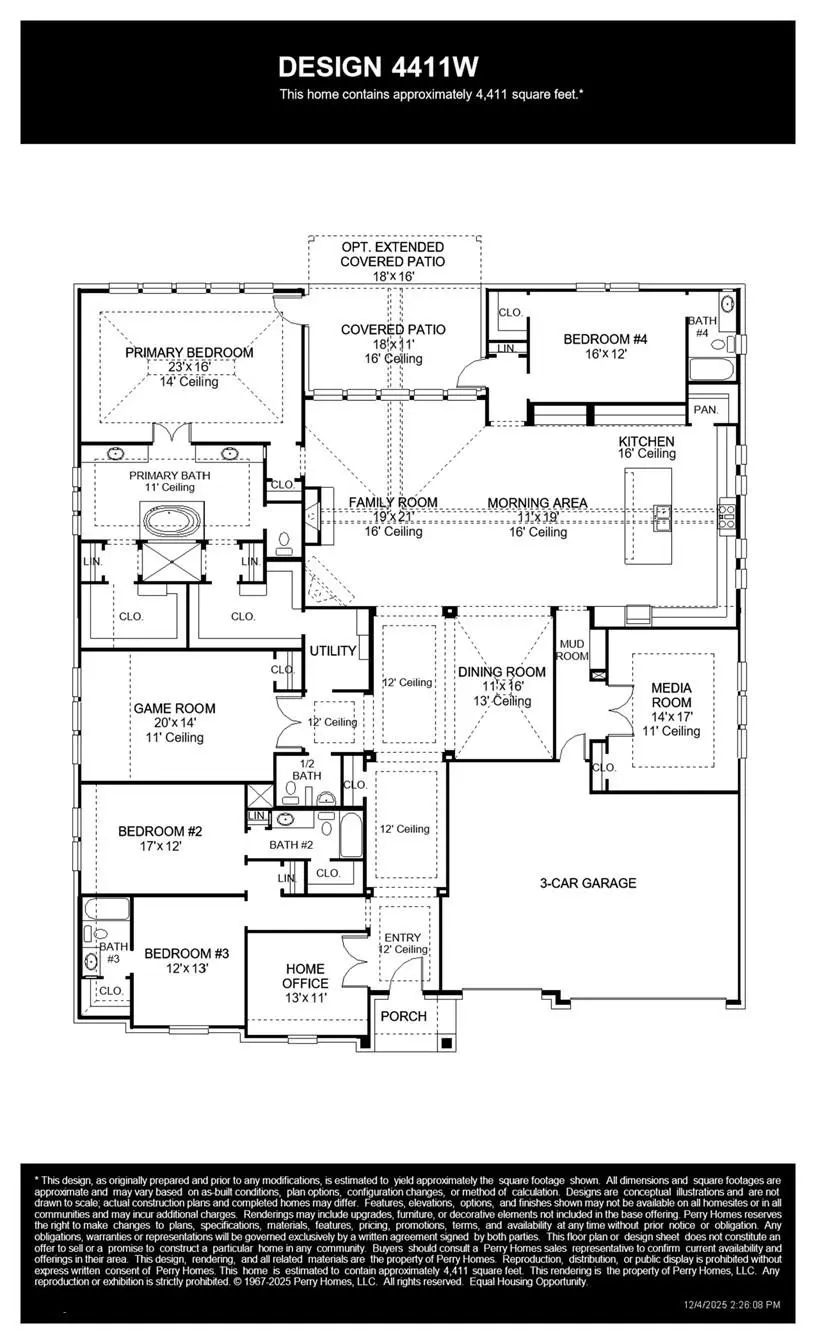
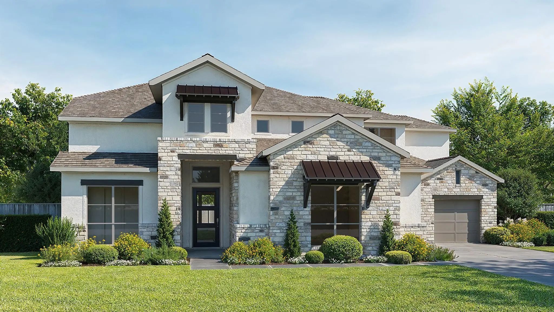
Entry framed by home office with French doors. Extended entry with 12-foot coffered ceiling flows past large game room with French doors and formal dining room. Spacious family room with a corner fireplace opens to morning area. Island kitchen with built-in seating space and a corner pantry. Secluded primary suite boasts a beautiful wall of windows. Primary bath offers dual vanities, freestanding tub, separate glass-enclosed shower, two linen closets, and two walk-in closets. Media room just off the kitchen area. Secondary bedrooms all offer full bathroom and walk-in closet. Utility room. Covered backyard patio. Mud room just off the three-car garage.
This Floorplan Opens With A Grand 20-foot Ceiling Entryway That Leads Past A Private Home Office With French Doors. Hardwood Floors Extend From The Entryway Into The Home Office And Throughout The Main Living Areas. It Features A Formal Dining Roo...
New ConstructionReduced 2%
321 Mockingbird Lane Heath, Texas 75032
Rockwall |
Rockwall ISD
Bristol Valley Half Acre
Featured On A Half-acre Homesite. Large Front Porch Opens Into The Grand Entryway Featuring A 20-foot Ceiling And Hardwood Floors That Flow Throughout The First Level. The Two-story Home Office Features French Doors For Added Privacy. The Oversize...
New ConstructionReduced 15%
246 Chesterfield Lane Heath, Texas 75032
Rockwall |
Rockwall ISD
Bristol Valley Half Acre
Featured On A Half Acre Homesite. Home Office With French Doors Frame Entry. Game Room With French Doors And Formal Dining Room Just Off The Extended Entry. Spacious Family Room With Hardwood Floors Throughout Main Living Area, Sliding Glass Doors...
Users may not reproduce or redistribute the data found on this site. The data is for viewing purposes only. Data is deemed reliable, but is not guaranteed accurate by the MLS or NTREIS.
Listing information last updated on October 18th, 2026 at 5:30am CDT.
.jpg)

 Free Move-Up Offer For New Home Buyers with a Home to Sell
 New Construction