.jpg)
- 4 Beds
- 7 Baths
- 5,700 Sqft
- 2 Garages
- .36 Acres
- 2026 Year Built
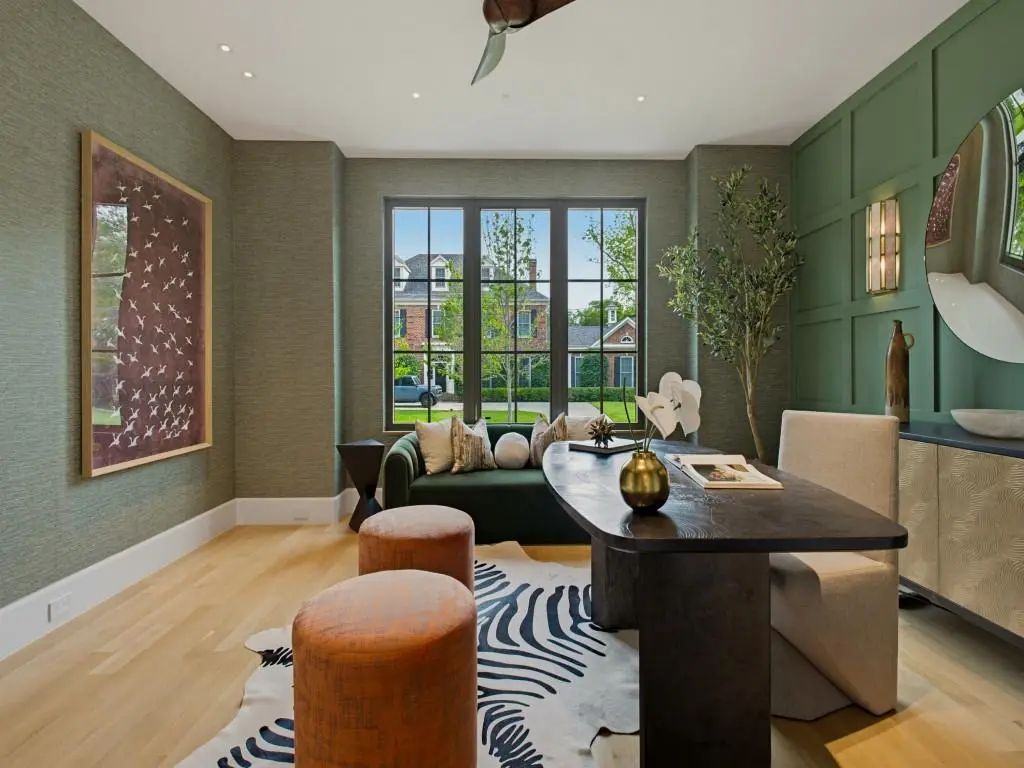
- Study
- Game Room
- Media
- Pool

6103 Aberdeen Avenue
Dallas, Texas 75230-5003
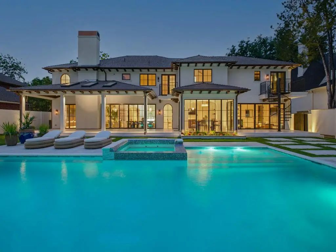
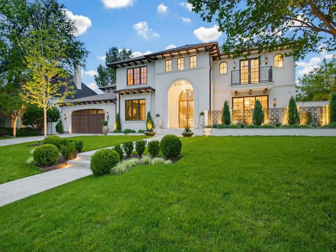
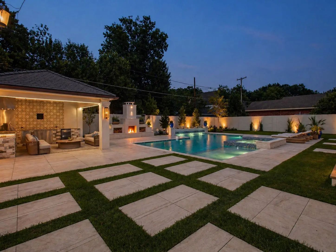
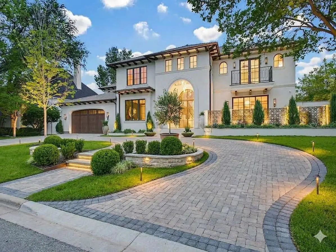
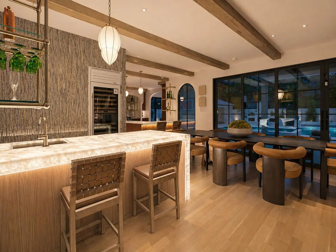
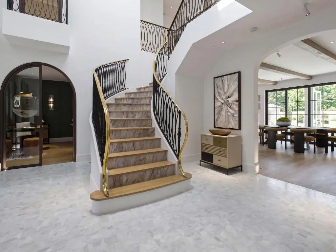
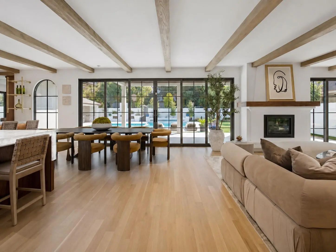
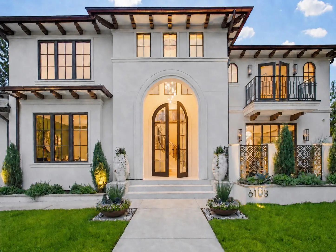
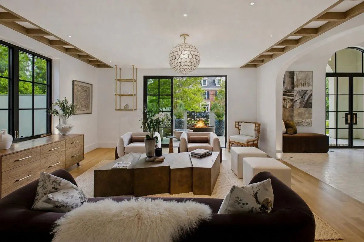
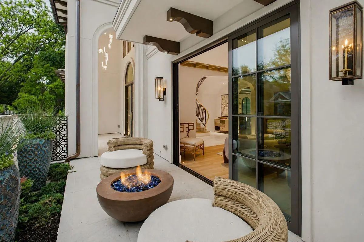
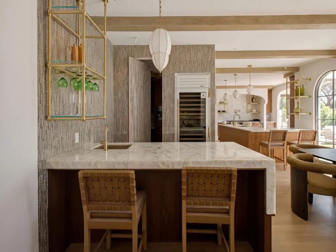
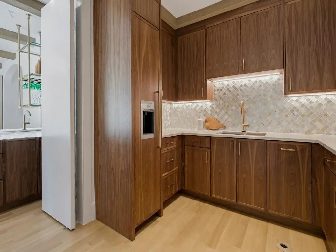
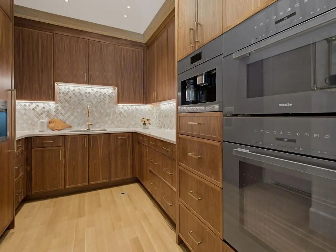
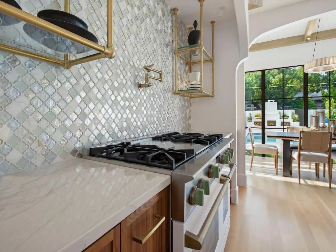
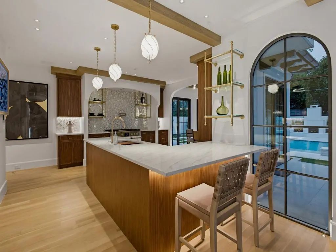
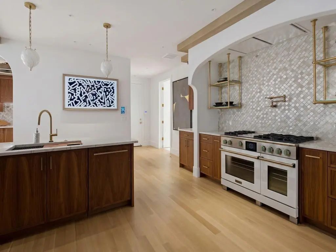
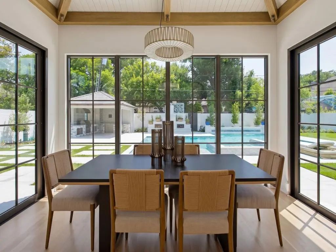
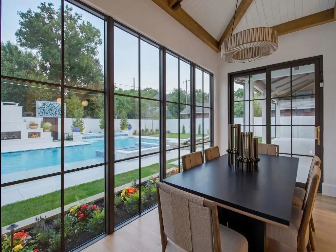
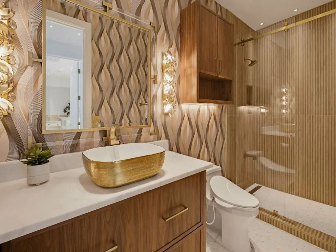
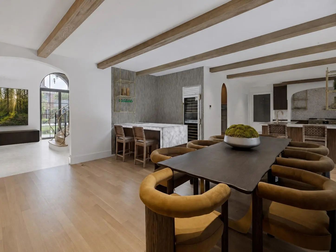
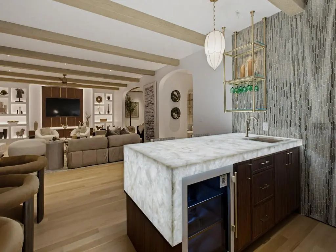
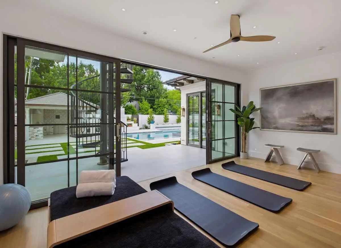
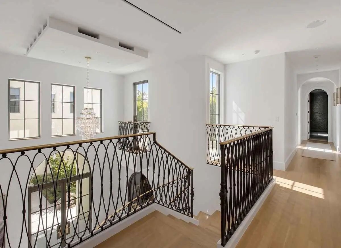
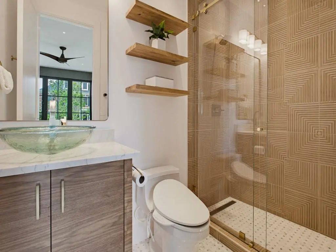
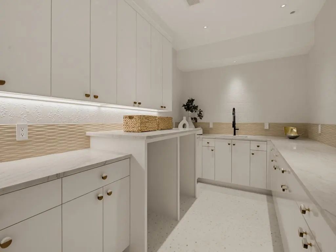
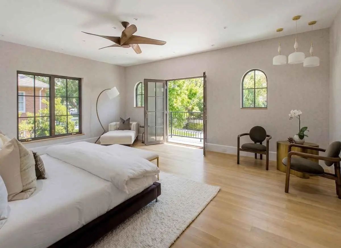
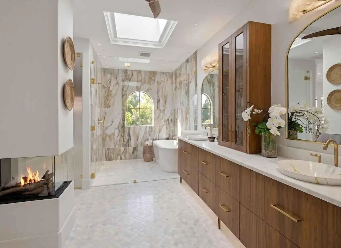
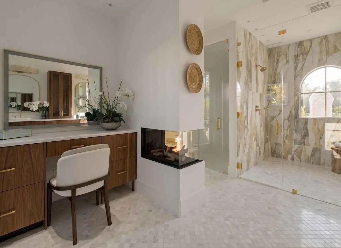
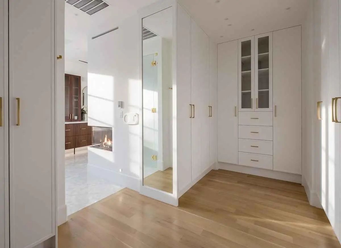
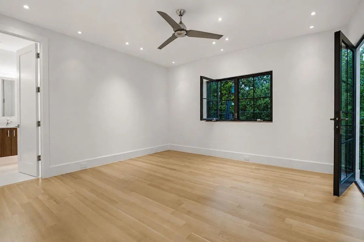
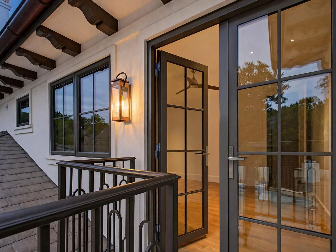
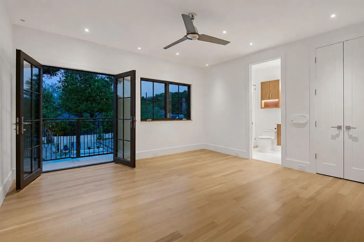
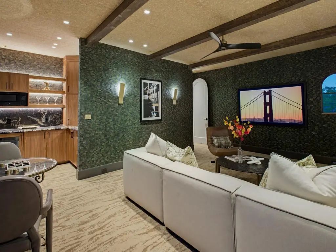
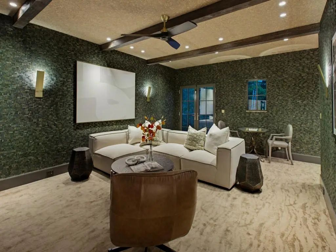
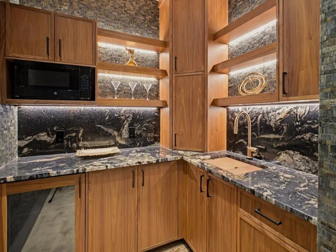
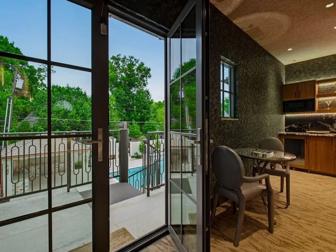
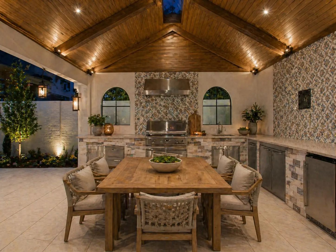
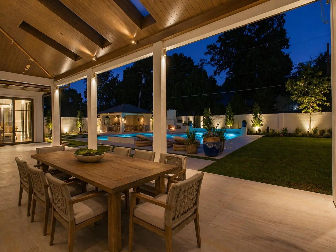
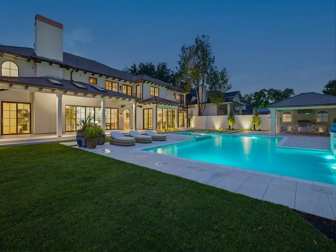
Fully reimagined with uncompromising execution, this Modern Mediterranean residence in Preston Hollow blends architecture, technology, craftsmanship, wellness, and a thoughtful connection to nature. Approx. 5,700 SF with 4 bedrooms, 7 full baths, private balconies, and resort-style outdoor living with pool, spa, chef’s cabana, natural grass, and private walled courtyard. A flexible additional suite with exceptional backyard views offers ideal use as an au pair suite, guest suite, private retreat, or potential fifth bedroom. Designed for modern livability, the home offers private outdoor moments off every bedroom, enhanced indoor air quality with MERV 13 filtration, and seamless indoor-outdoor transitions. Interior features include Level 5 walls, rift-sawn white oak floors, custom walnut cabinetry, natural stone surfaces, floating staircase, Ortal fireplaces, BlueStar dual-fuel range, Signature Kitchen Suite refrigeration, Miele butler’s pantry, fully equipped prep kitchen, Savant automation, Lutron lighting, Sonance invisible audio, and whole-home connectivity. The chef’s cabana creates true al fresco living for cooking, dining, and entertaining beside the pool and spa. Beautifully staged by George Bass Stage & Design, curated furnishings are available for purchase with pricing upon request. BUILDER WARRANTIES IN TRANSACTION DESK.
View Virtual TourPrice and Status Change History for 6103 Aberdeen Avenue
Price and Status Change History Require Client Level AccessSchool Information
- School DistrictDallas ISD
- Elementary SchoolPrestonhol
- Middle SchoolBenjamin Franklin
- High SchoolHillcrest
Community
- Address6103 Aberdeen Avenue
- SubdivisionD H Choe Add
- CityDallas
- CountyDallas
- StateTexas
- Zip Code75230-5003
- HOANone
- UtilitiesAlley
- Taxes55734
Amenities
- SecurityBurglar, Carbon Monoxide Detector(s), Fire Alarm, Fire Sprinkler System, Prewired
- # of Garages2
- GaragesEpoxy Flooring, Garage, Garage Door Opener, Garage Double Door, Garage Faces Front
- Has PoolYes
Interior
- Interior FeaturesBuilt-in Features, Built-in Wine Cooler, Eat-in Kitchen, Flat Screen Wiring, High Speed Internet Available, In-Law Suite Floorplan, Open Floorplan, Smart Home System, Sound System Wiring, Walk-In Closet(s), Wet Bar, Wired for Data
- FireplaceYes
- # of Fireplaces3
- FireplacesGas
Construction Details / Floorplan
- Living Areas3
- Dining Rooms2
- Full Baths7
- ConstructionStucco
Energy Efficiency / Green Features / Heating & Cooling
- Green FeaturesAppliances, Construction, Doors, Drought Tolerant Plants, Enhanced Air Filtration, HVAC, Insulation, Lighting, Mechanical Fresh Air, Rain / Freeze Sensors, Roof, Thermostat, Waterheater, Windows
Private Listing Information (Registration Required)
Listing Details
- AgentHeidi Frederick
- OfficeChristie's Lone Star
Users may not reproduce or redistribute the data found on this site. The data is for viewing purposes only. Data is deemed reliable, but is not guaranteed accurate by the MLS or NTREIS.
Listing information last updated on October 14th, 2026 at 9:46pm CDT.